DESIGN CONCEPTS:
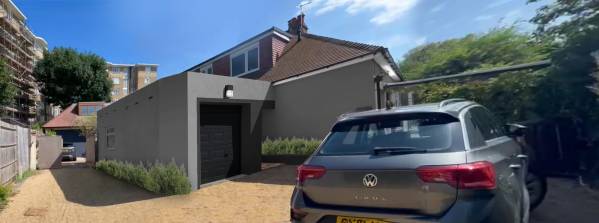
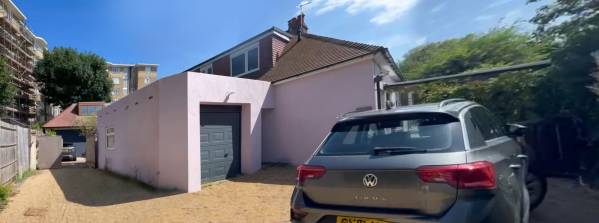
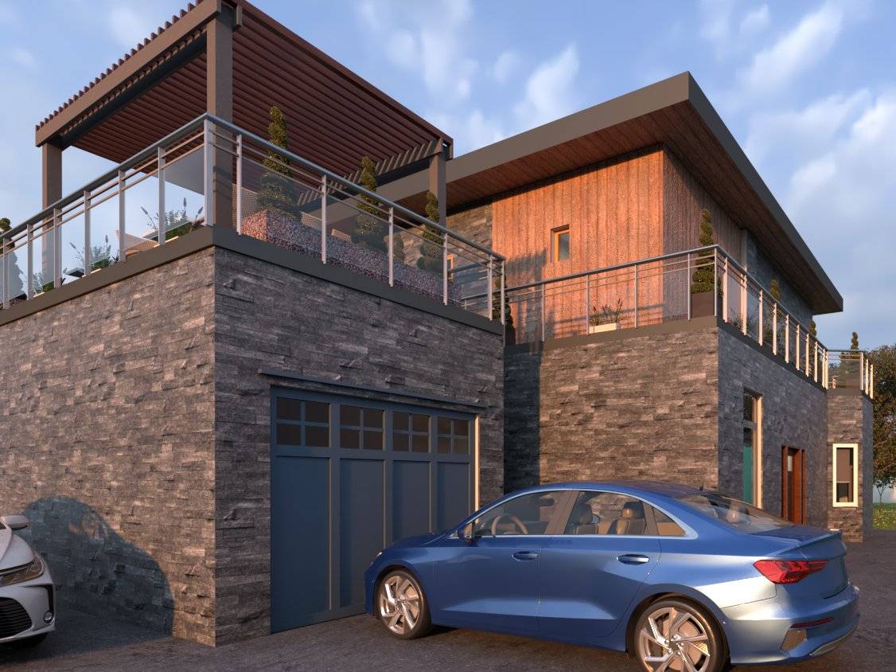
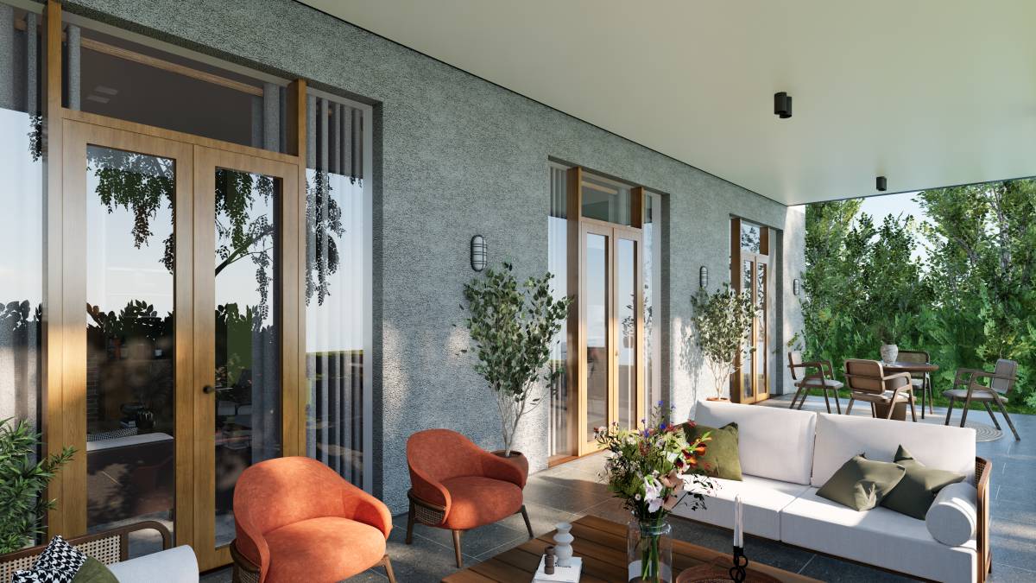
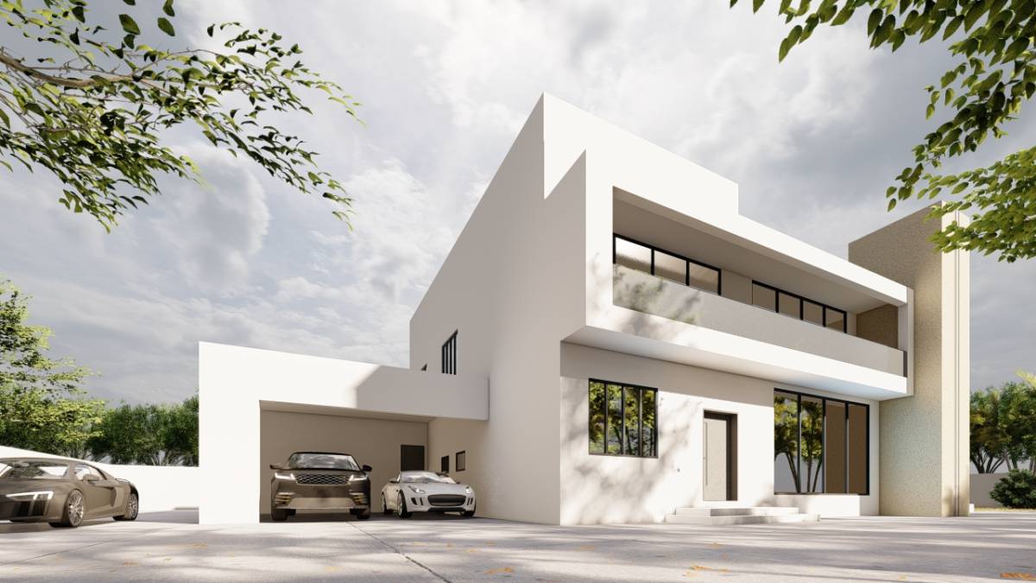
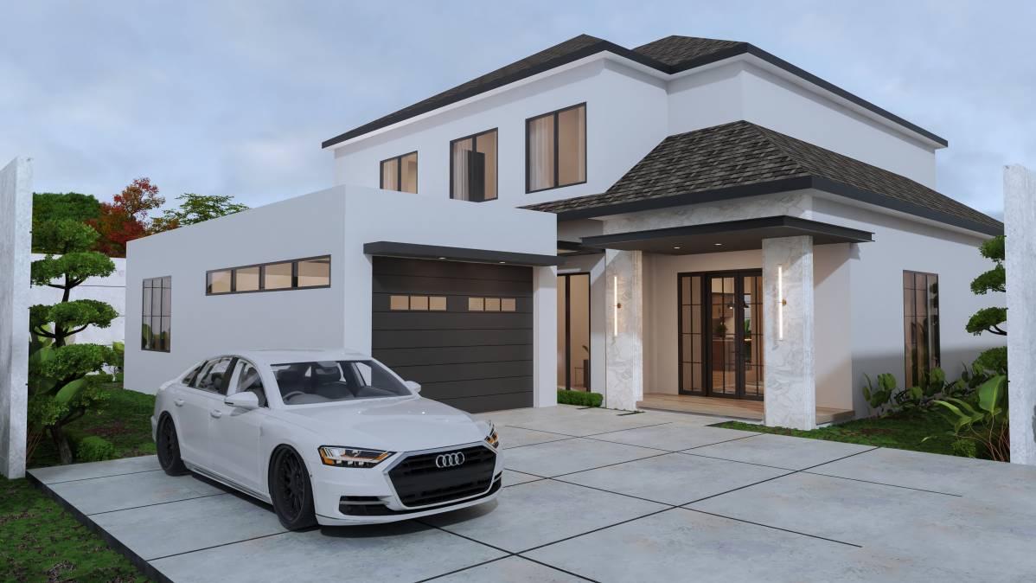
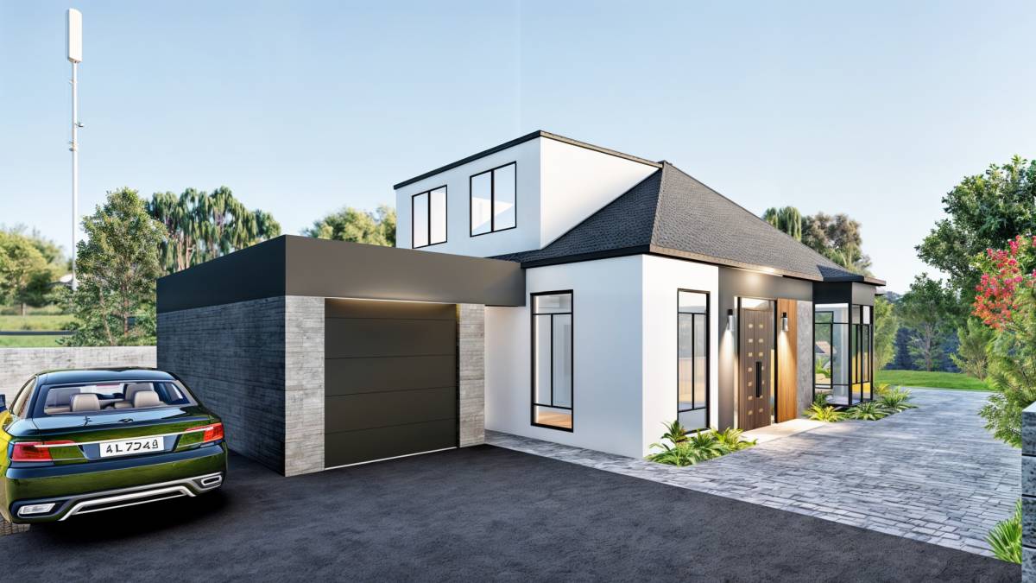
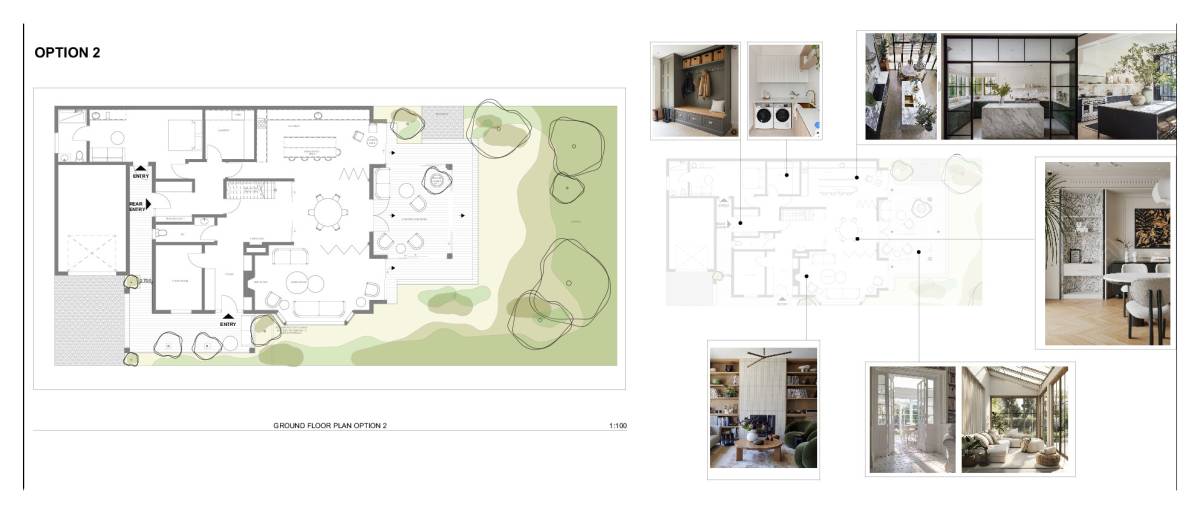
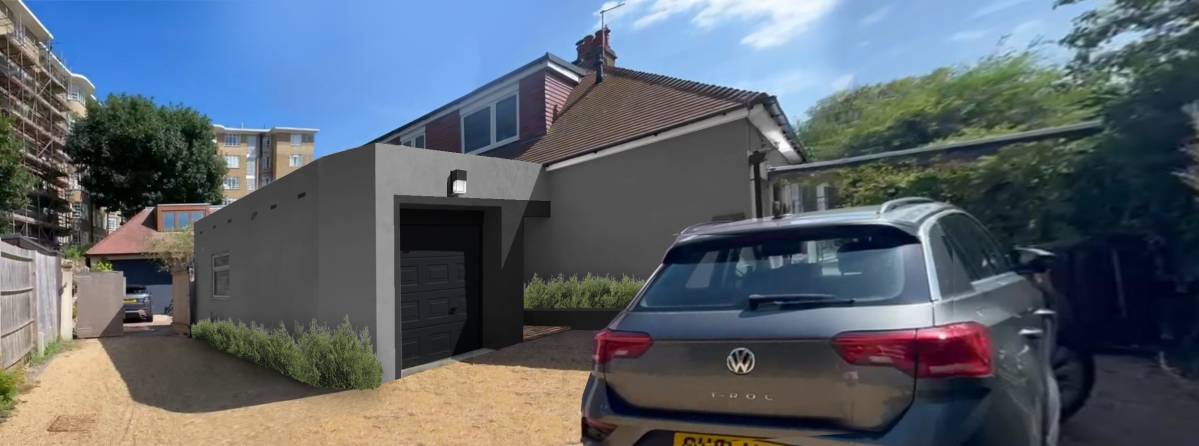
- Front facade is cost-effectively updated by painting (with new grooves to separate wall colors), adding some pavers leading to the Studio, a plant box & some plants. Additionally, the trellised area fronting the main door can also be paved & furnished with lawn furniture so as to be usable as a porch for visitors as well as residents.
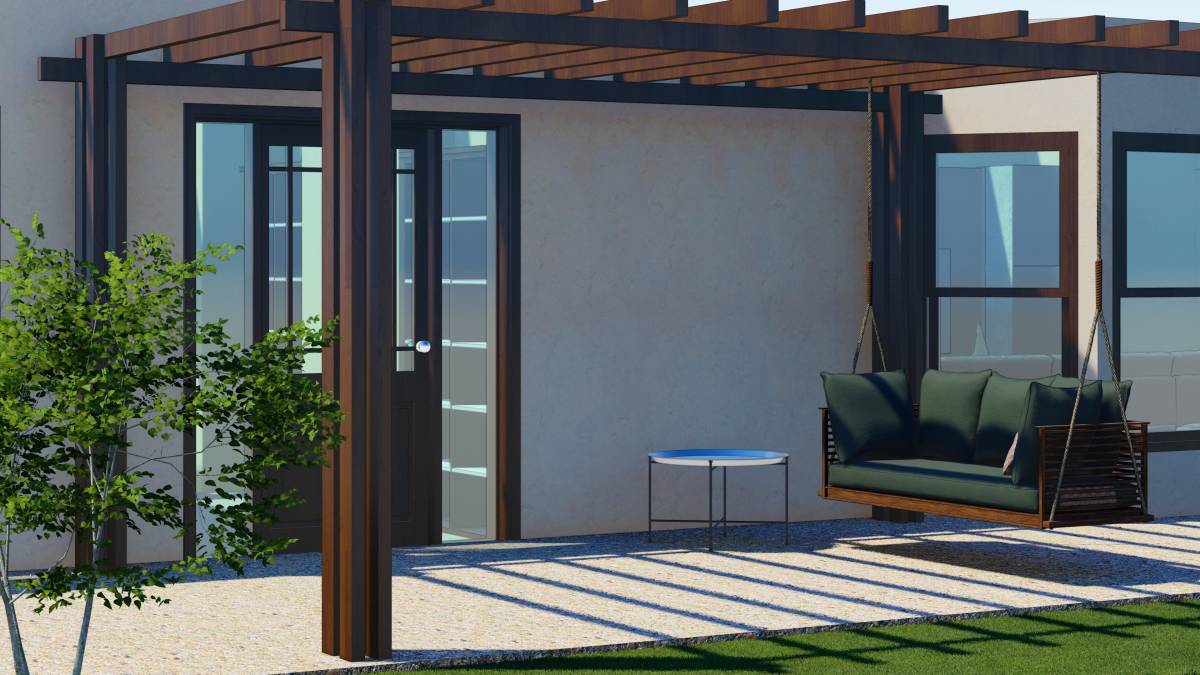
- Right facade gets a trellis to hide the upper parts of the house from being noticed as well as to filter the harsh sunlight glaring into the house.
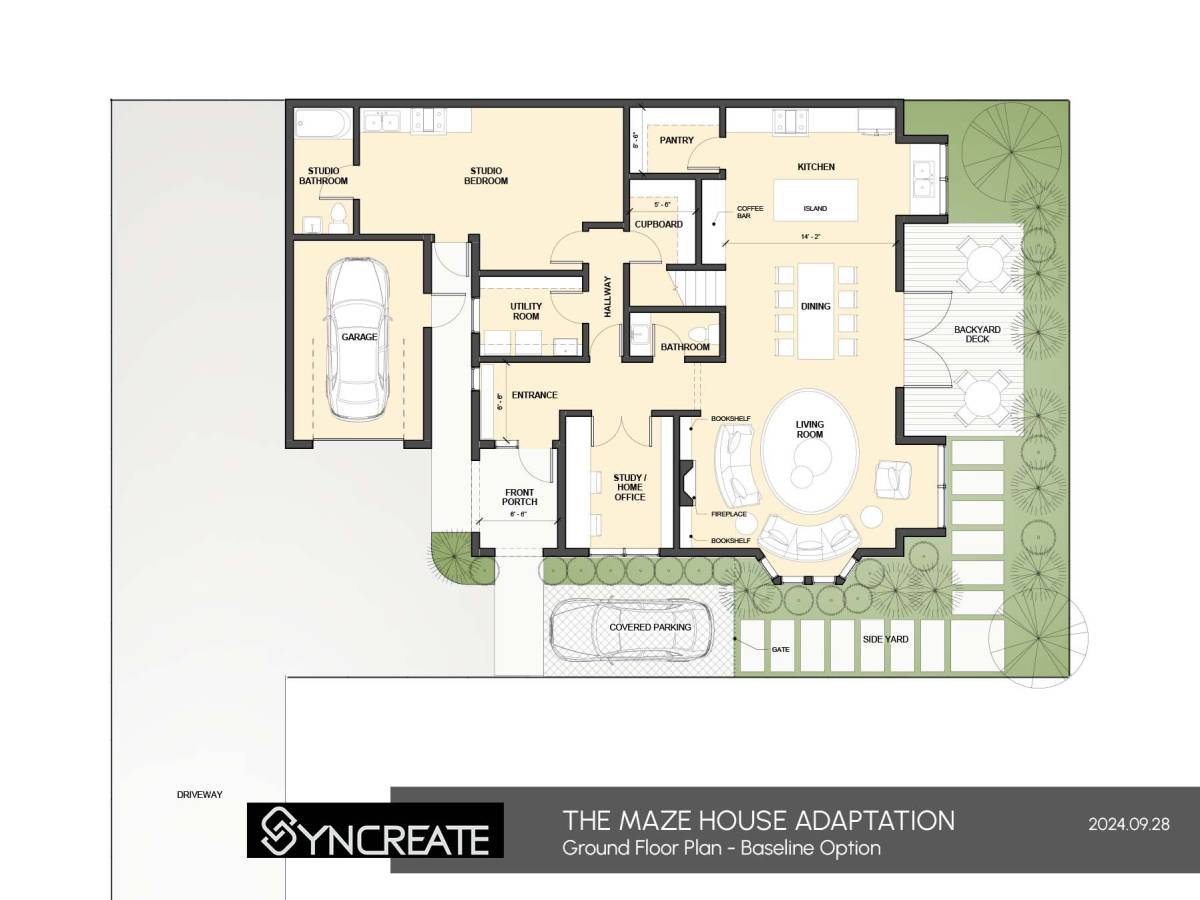
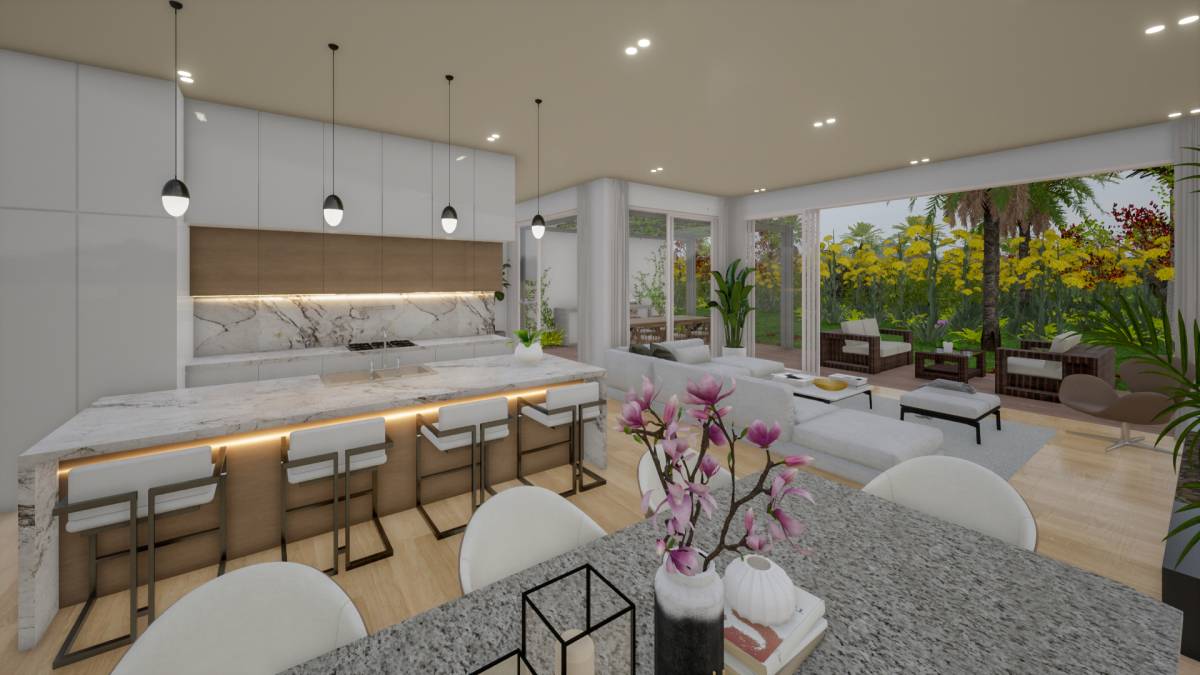
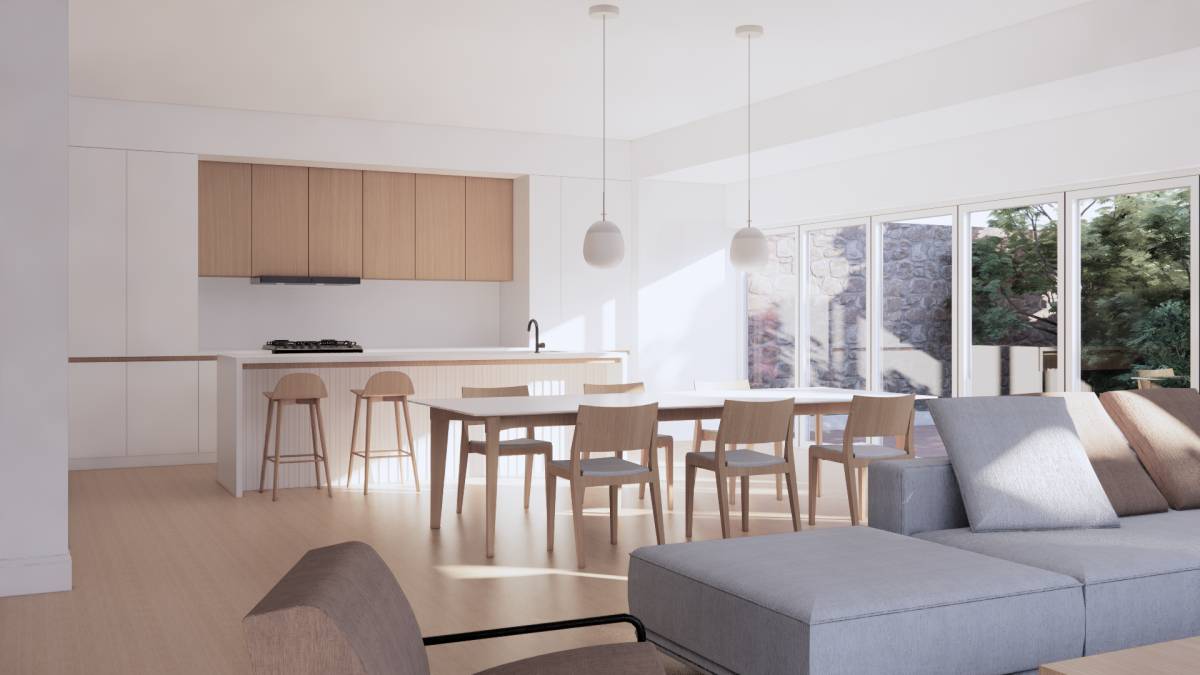
- Exterior perimeter walls are mostly kept the same but with a replacement window & service door for the re-purposed Mud room/Laundry. Also, the existing double door to the terrace is now replaced with a wider 4-panel sliding door to bring the garden view into the house; if structurally feasible & preferred, this new sliding door can be made as wide as the terrace itself. On another note, a tall & narrow window for the Studio is suggested to bring in natural light & ventilation to the otherwise dark room.
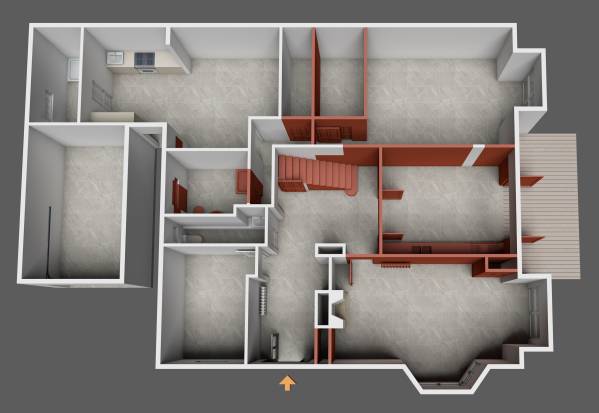
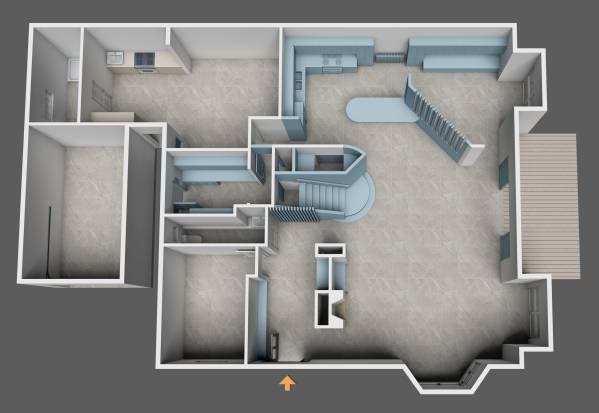
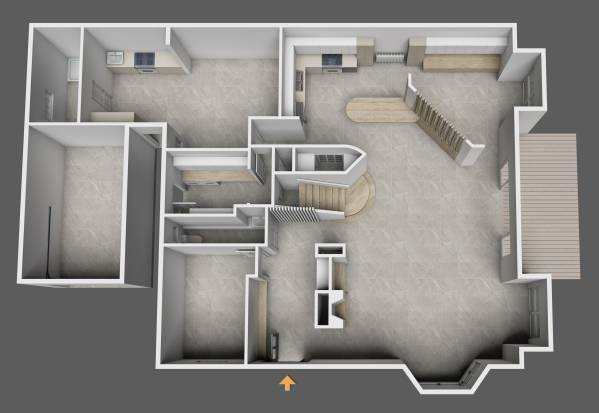
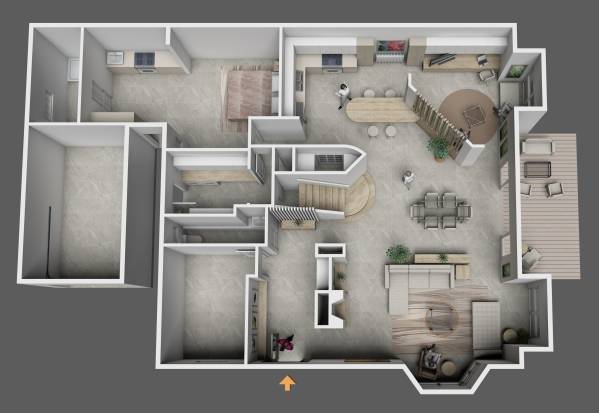
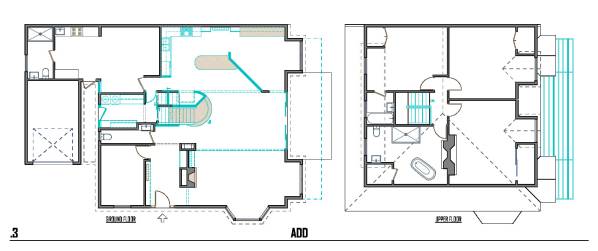
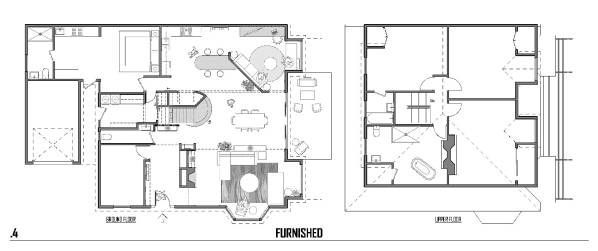
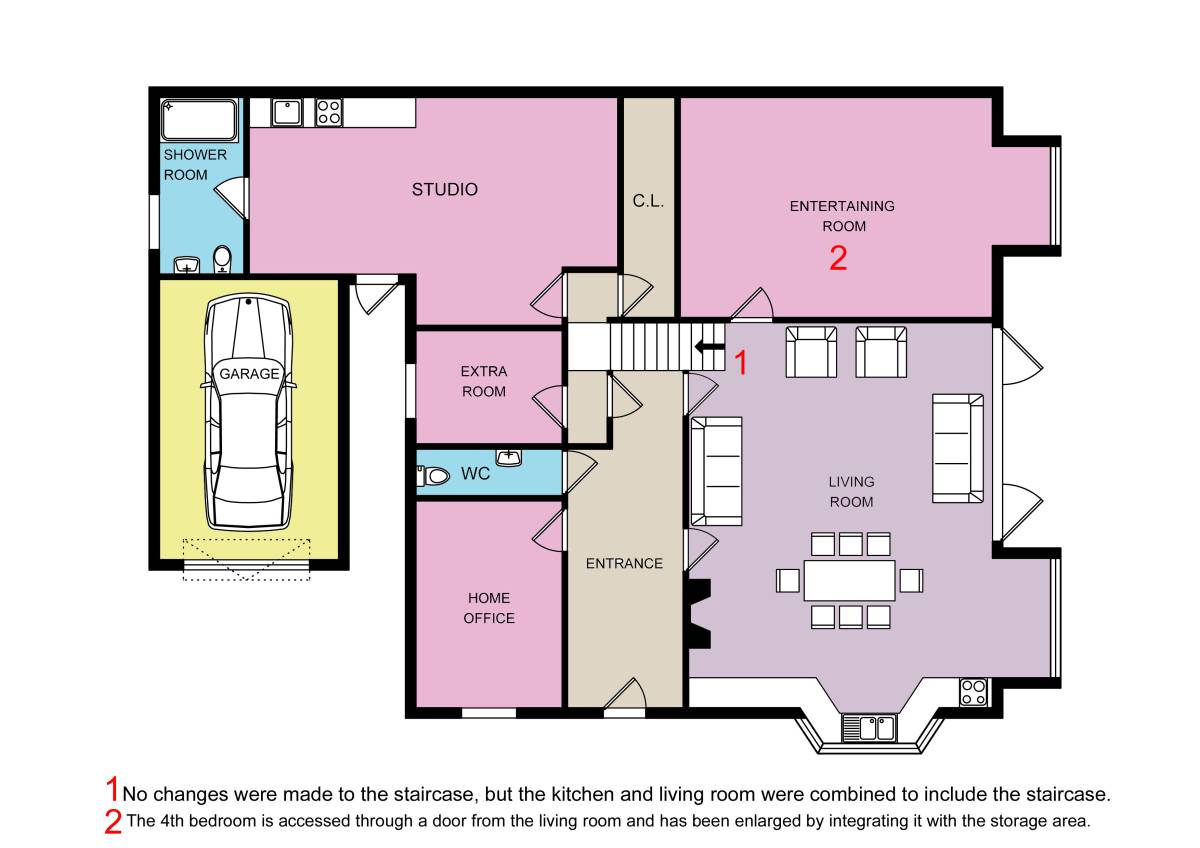
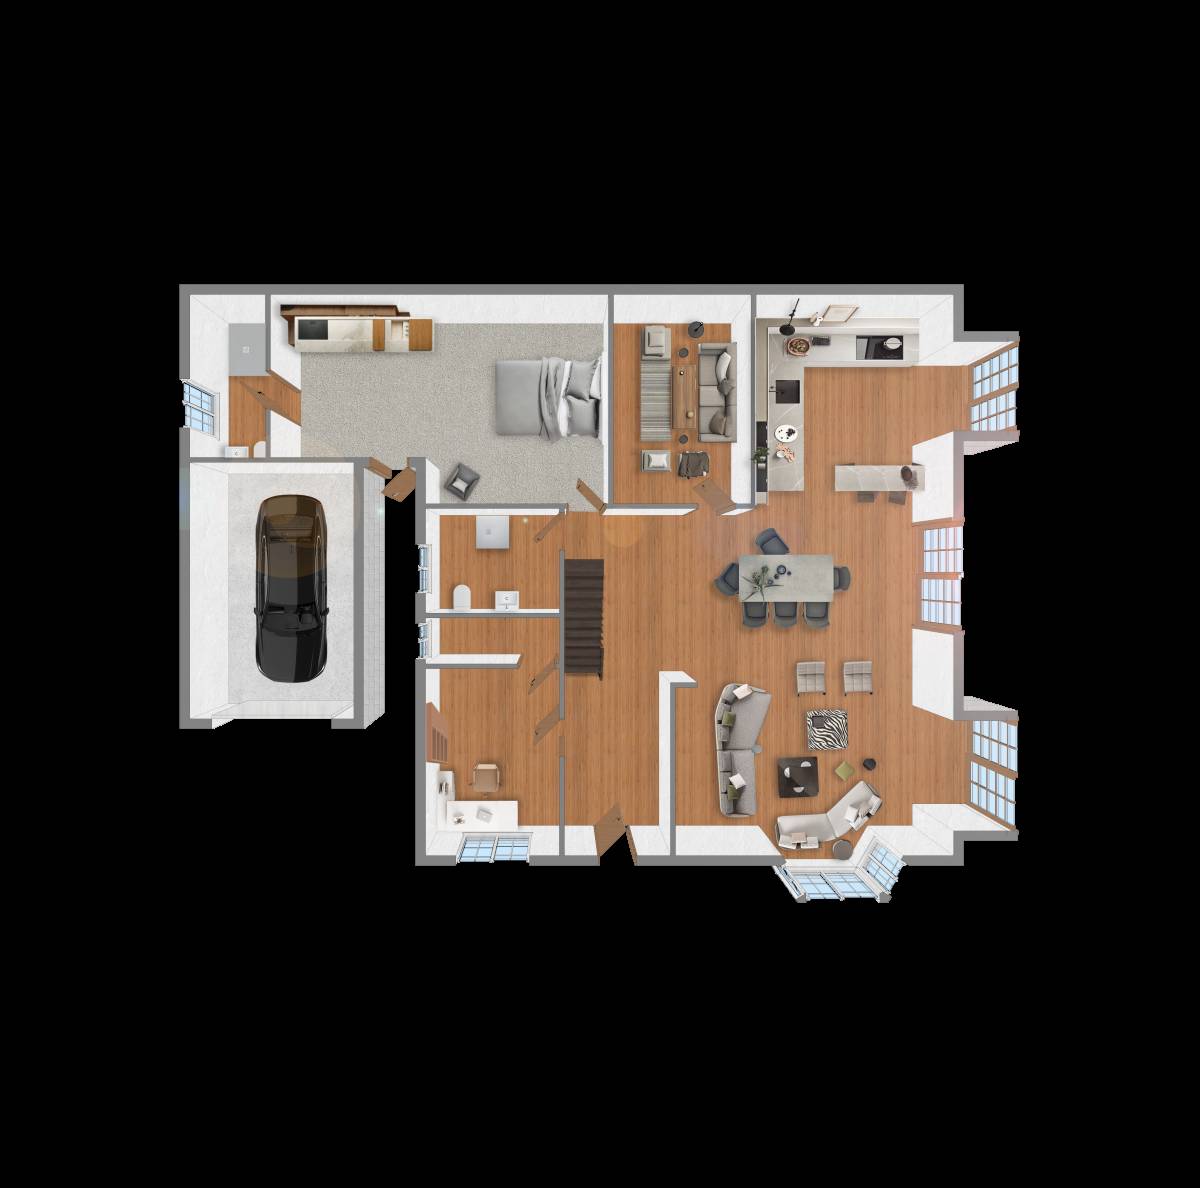
- The Main door can be re-finished or replaced. This opens to a Foyer (directly facing a lattice wall feature) that offers privacy for the coat closet, Office & Powder room while also opening up to the Living, Stairs, Dining & views of the Terrace & gardens outside.
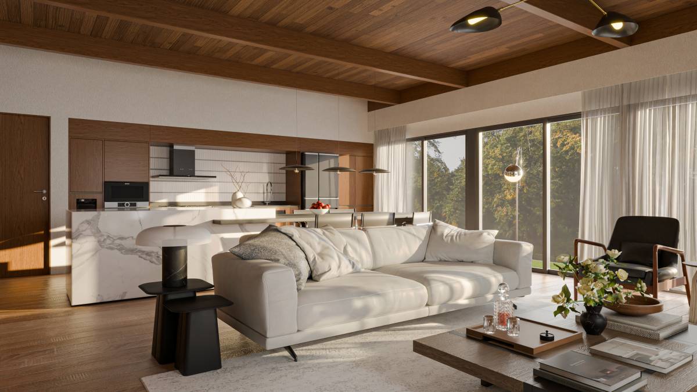
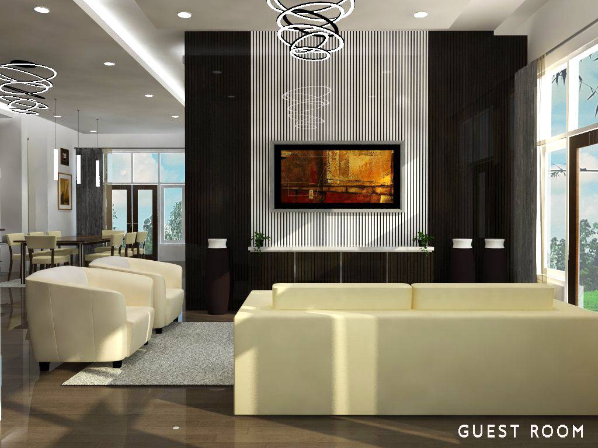
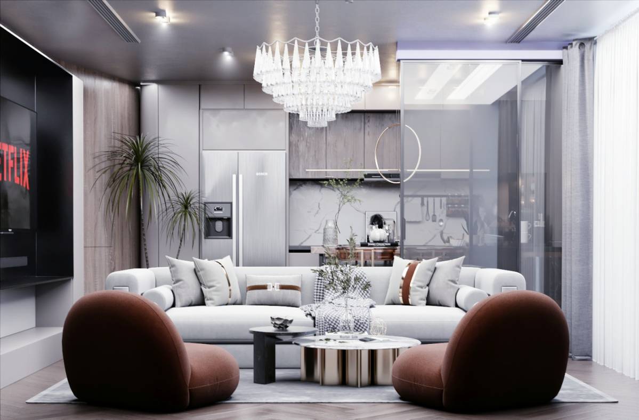
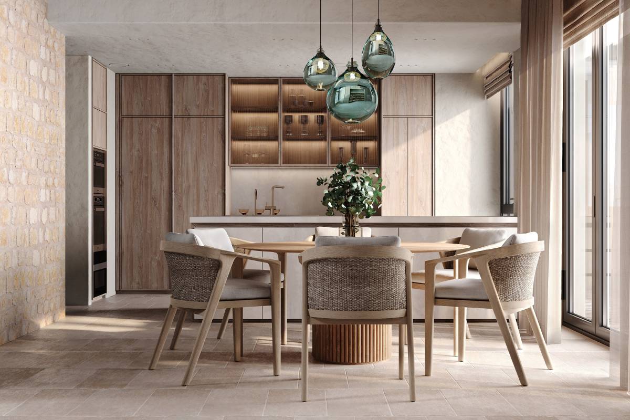
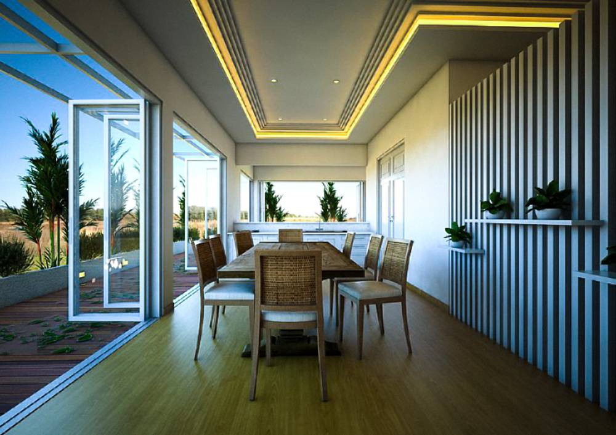
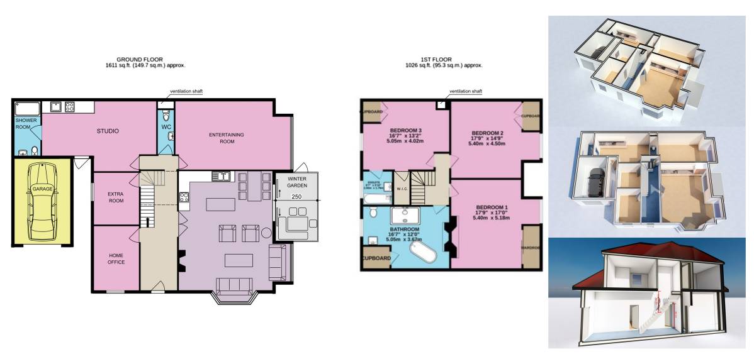
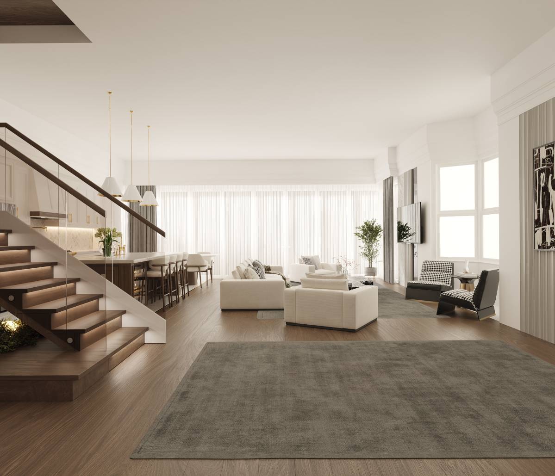
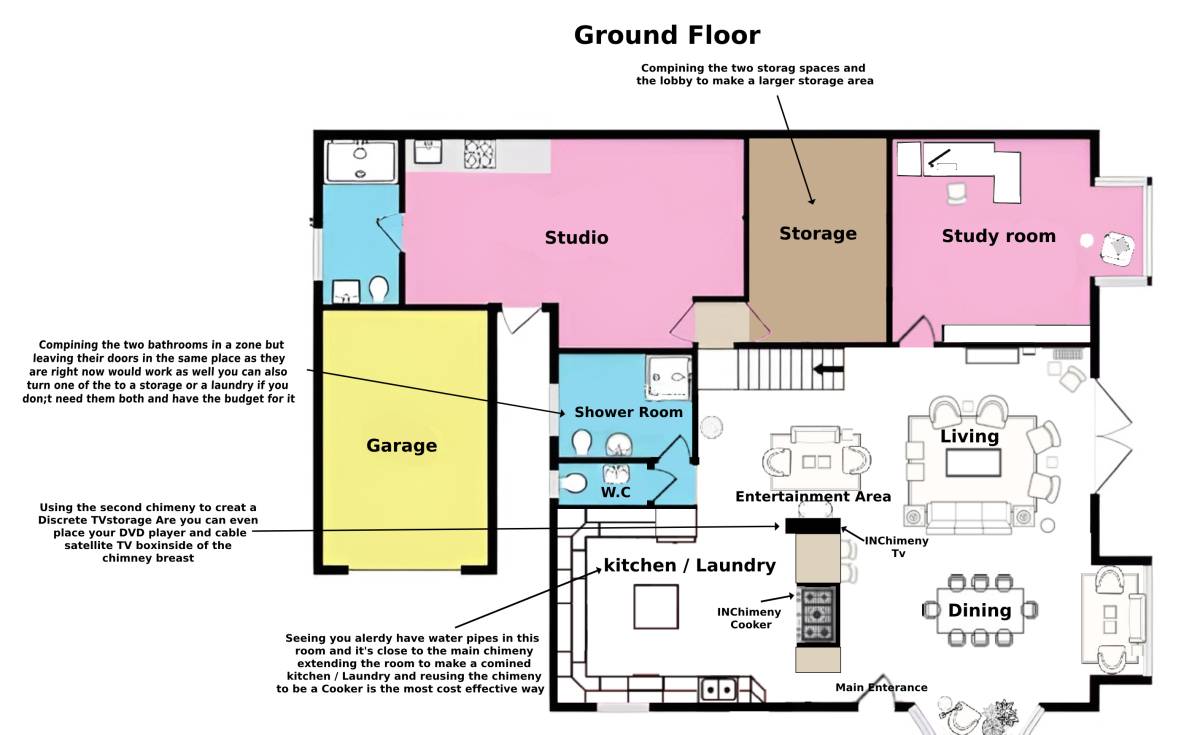
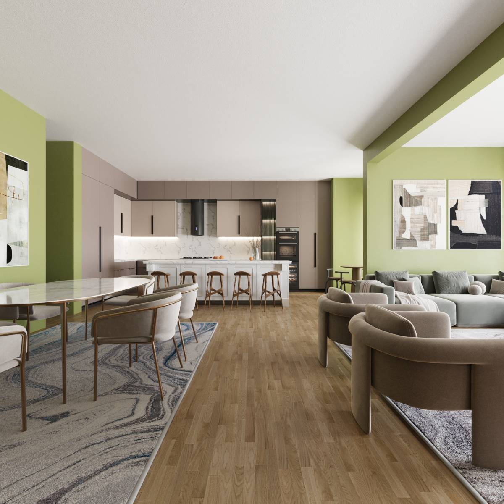
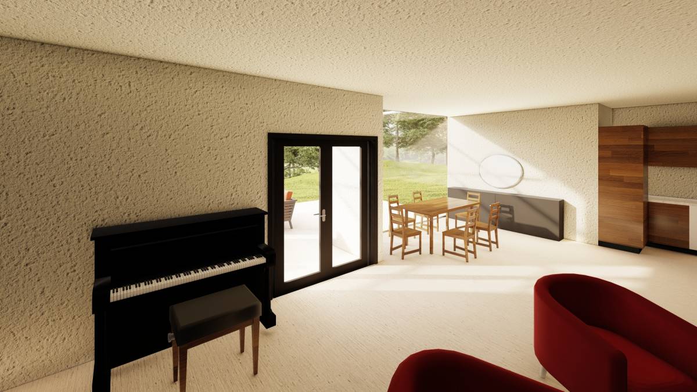
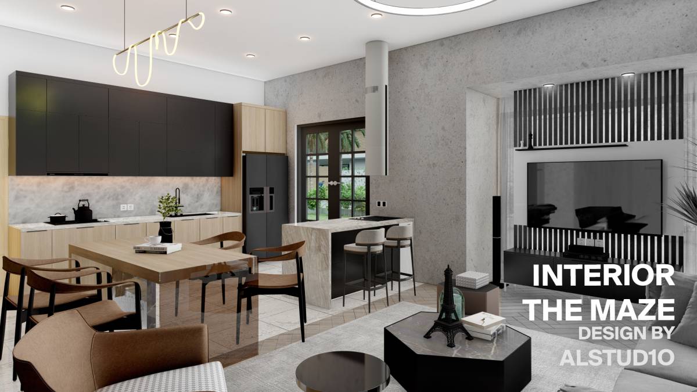
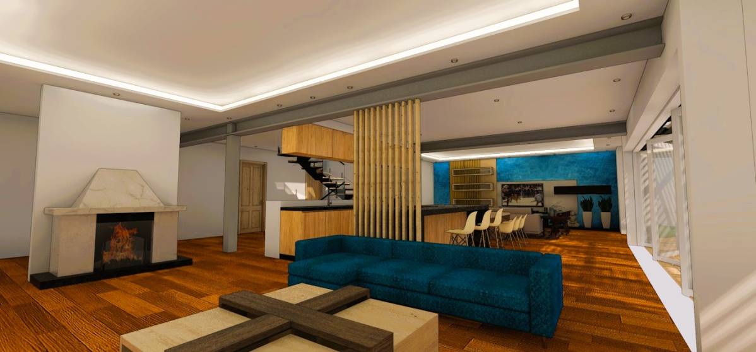
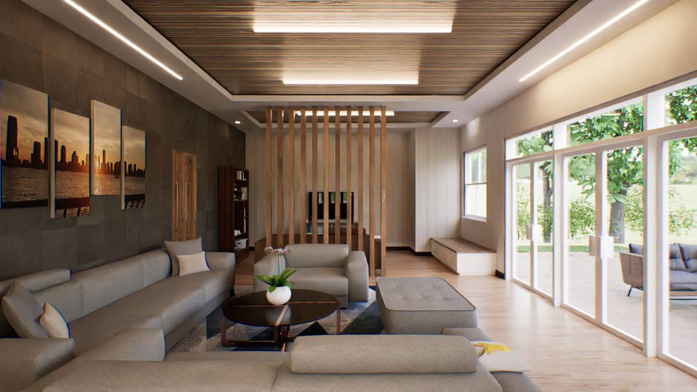
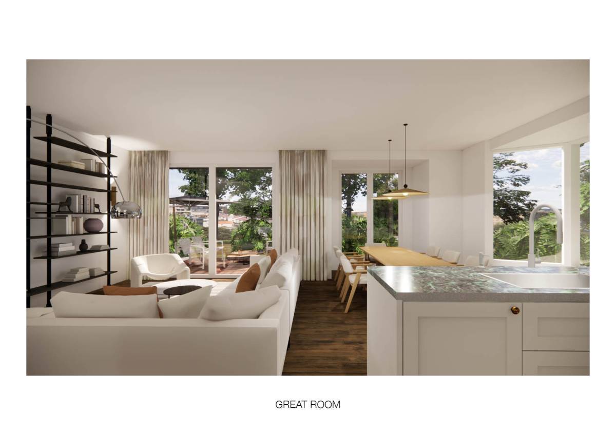
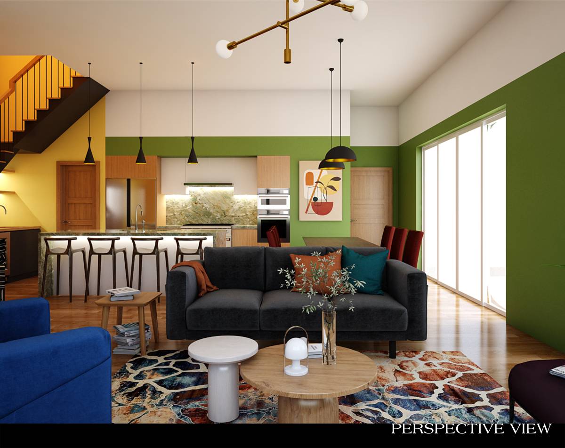
- The entire right half is now kept open-planned with the Living up front, the Dining next, the semi-private TV Lounge/Snug room at the far end (which can be a fully enclosed room if preferred) & the Kitchen discretely tucked in a corner but with a view of the Dining, Terrace & garden outside.
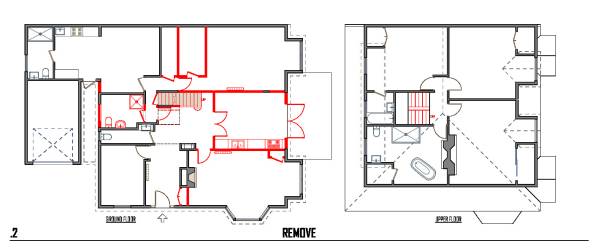
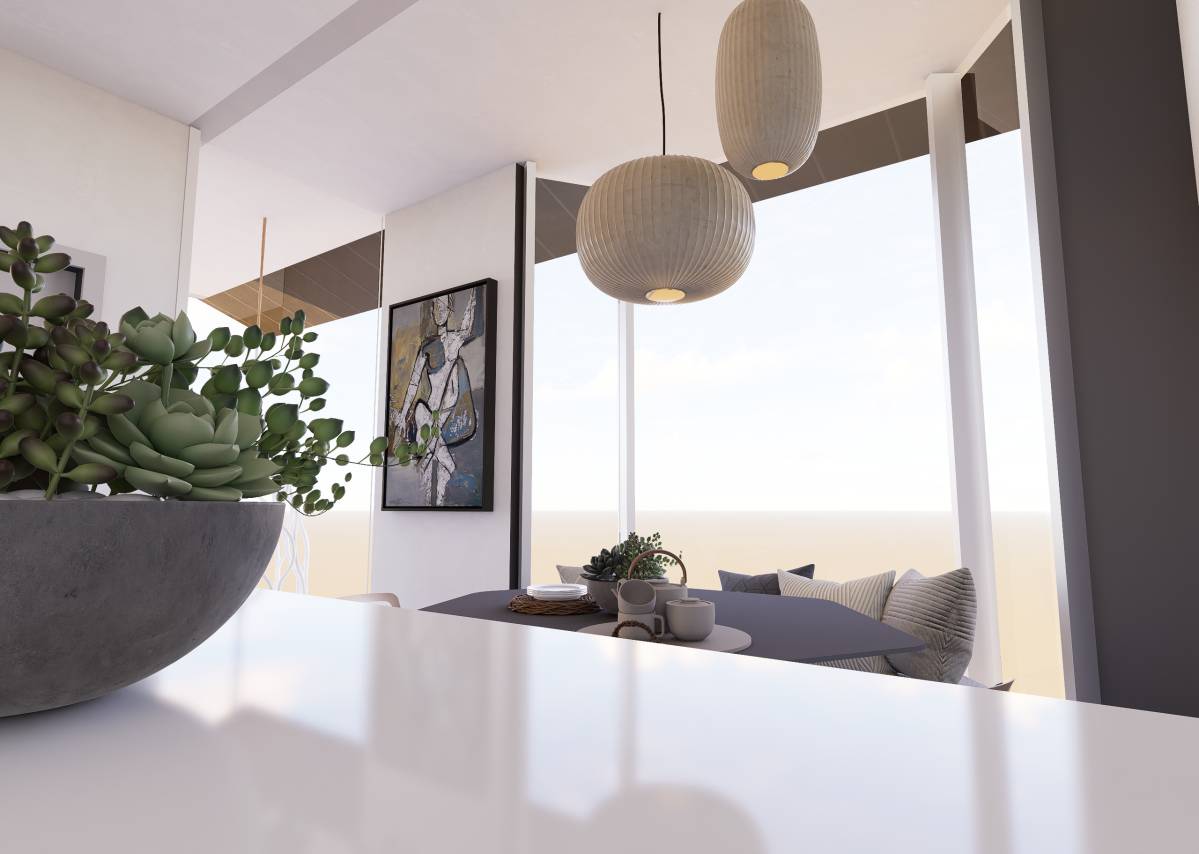
- Keeping the existing stair well & landing to do away with major renovation work, the existing stair steps are removed & replaced by a new clockwise one with a round lower landing that faces the Living area as well as the Dining area (notice that the lower flight is now wider than before). This switcheroo also reduced the length of the Foyer and created storage space for the Mud room/Laundry. Additionally, the ungainly underside of the upper stair flight leading to the Hallway above is now hidden inside a 3-sided Pantry which opens wide with a smoked-glass paneled barn door for easy access from the Kitchen.
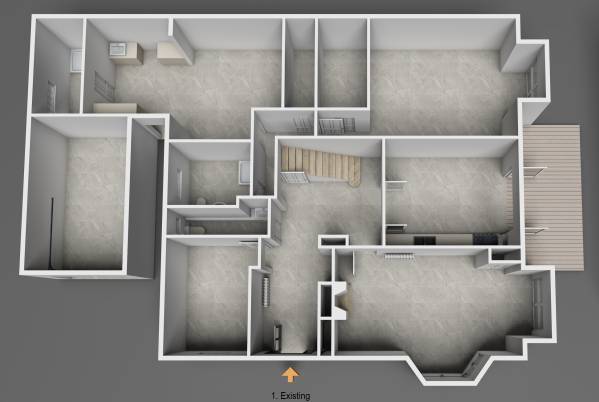
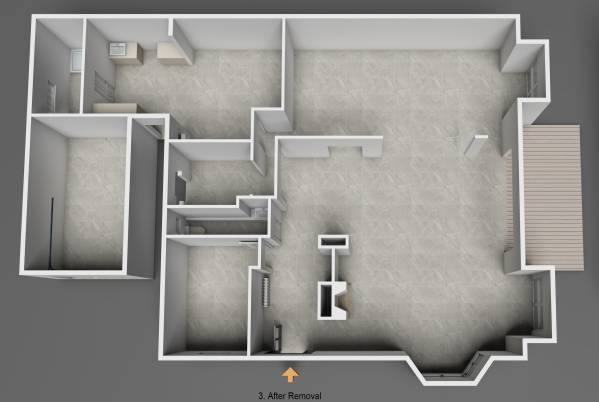
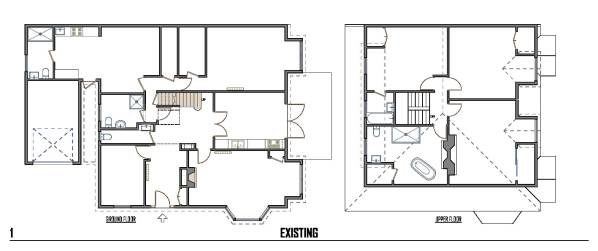
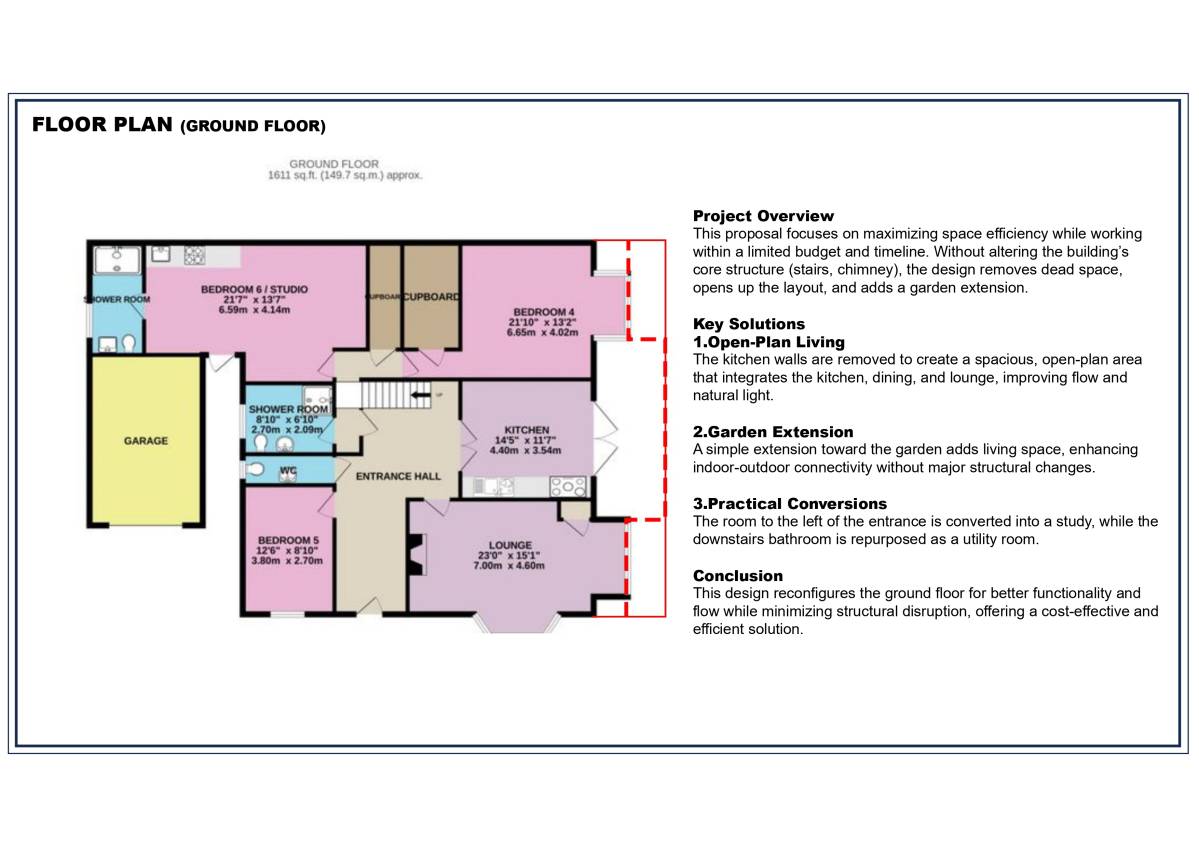
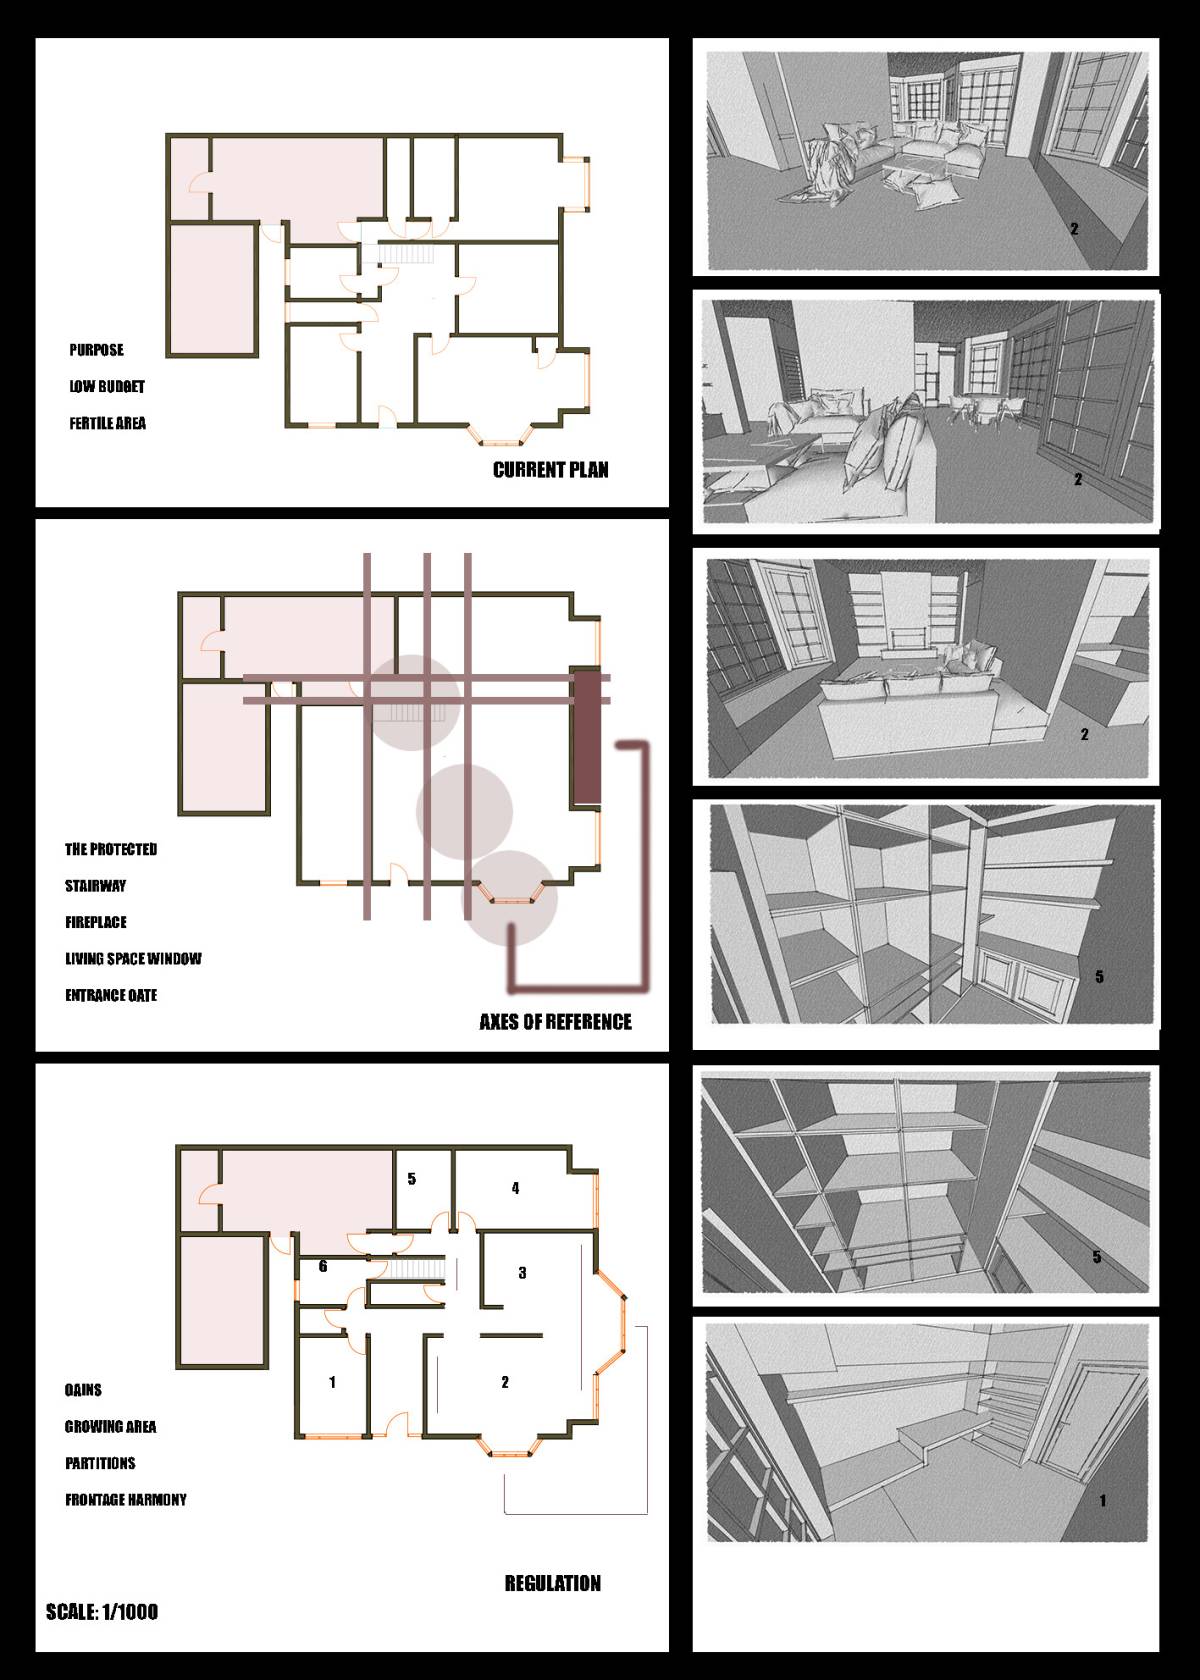
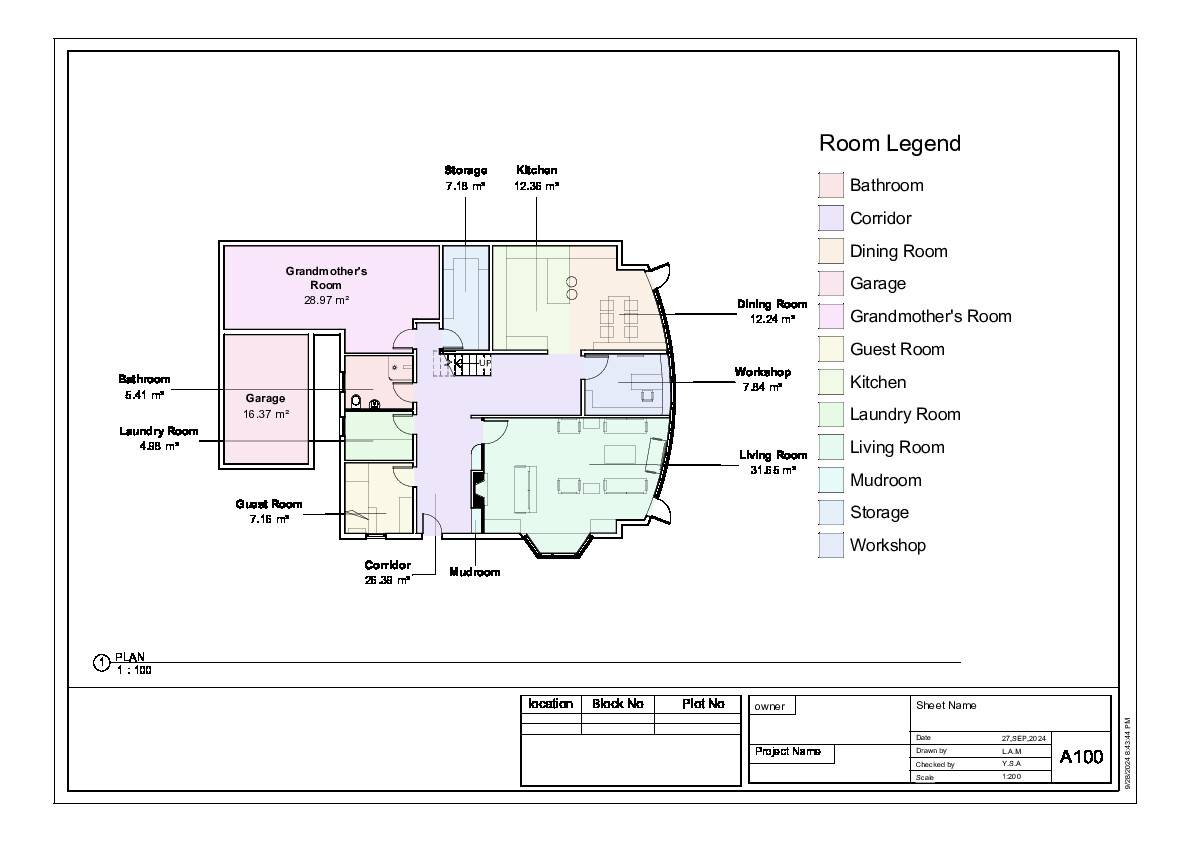
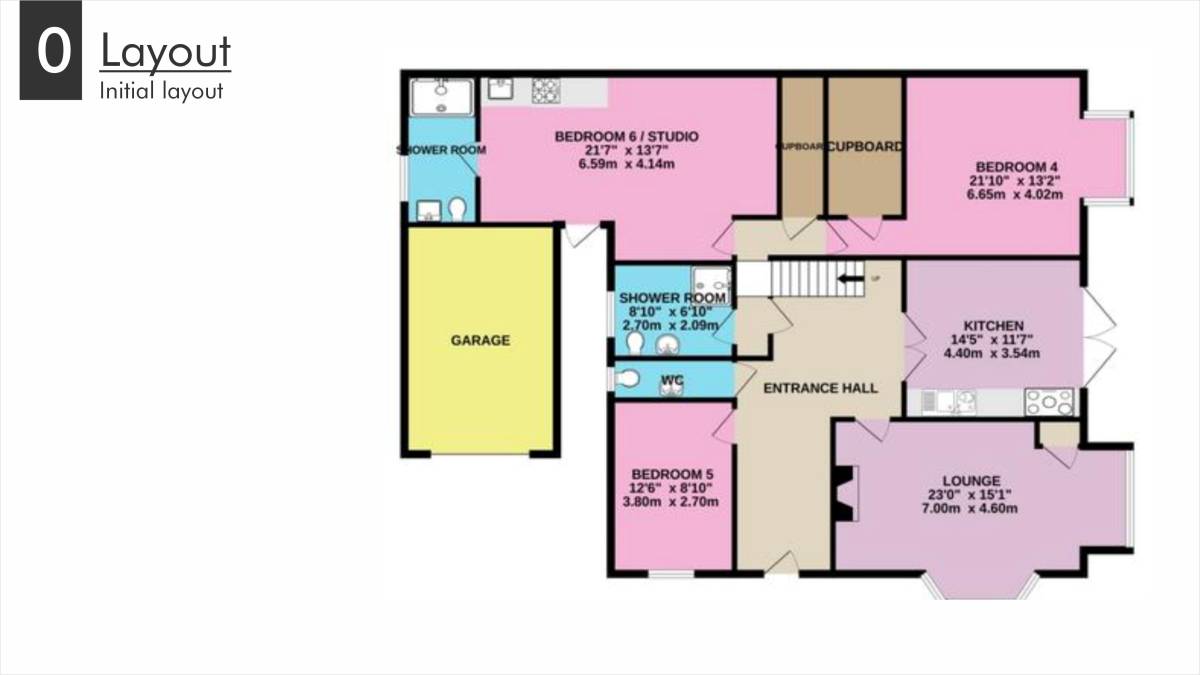
- The Garage, Office, Powder room, Studio & Bathroom remain as is, reserving any developments for the future. The rest of the house areas are renovated; be aware though that the given measurements & the graphical drawings in your reference file has some minor discrepancies with each other & I have reconciled them as much as possible (see my submitted drawing "EXISTING" with the drawn measurements that tally with your reference file) but might not reflect the actual existing measurements, though the proposed design should still work regardless.
- A new Mud room/Laundry provides a service door conveniently linking the outdoors/garage & the indoors/kitchen.
- To keep renovation costs down, the existing building footprint is kept as is. An extension, though, is optional and will add room while still maintaining spatial relationships; if preferred, though it will be costly (since new walls, floors, ceilings, roof + demolitions & new terrace all add up), all the walls to the right can be knocked down (while keeping the supports/posts) and a continuous wall of glass doors/windows can be set further out so as to enlarge the interior space and, as well, capture a continuous panoramic view of the garden beyond. This can also be done in the future when finances allow.
- From the warren of rooms & cramped corridors, this renovation scheme creates an open Grand Hall with easy access to all house areas while offering strategic nooks of privacy where preferable. I hope that from your previously disparaging opinion of your house as "The Maze" this renovation scheme may perhaps tweak your appreciation to one of "amaze".

 3-я премия