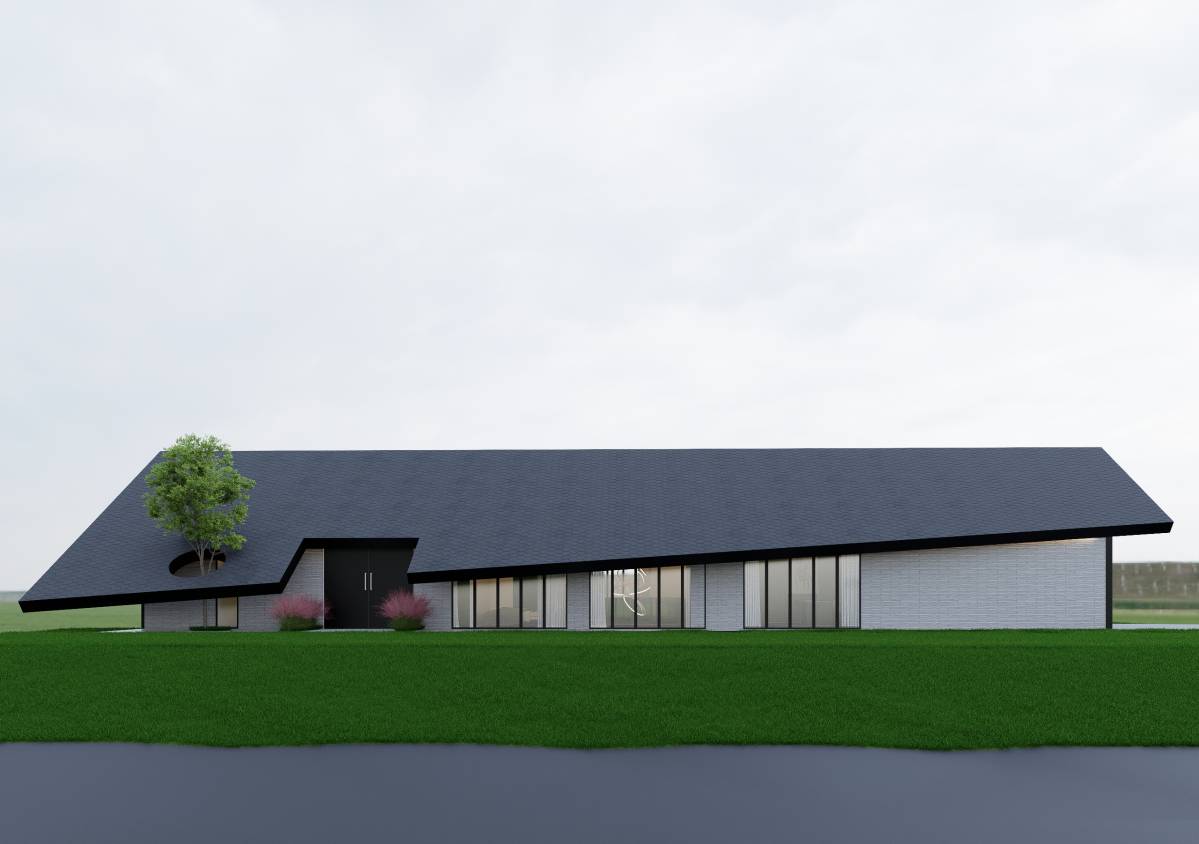
Получите много вариантов дизайна для вашего проекта. Выберите тот, который вам нравится.
Настоящие архитекторы и дизайнеры со всего мира предлагают проекты для вашего проекта из $250. Бесплатная смета, без обязательств.
Клиенты оценивают выигравшие проекты 4.5 из 5 (890+ отзывов)Бесплатная отмена в течение 24 часов после запуска!Как это работаетВы дизайнер? Посмотреть конкурсы →
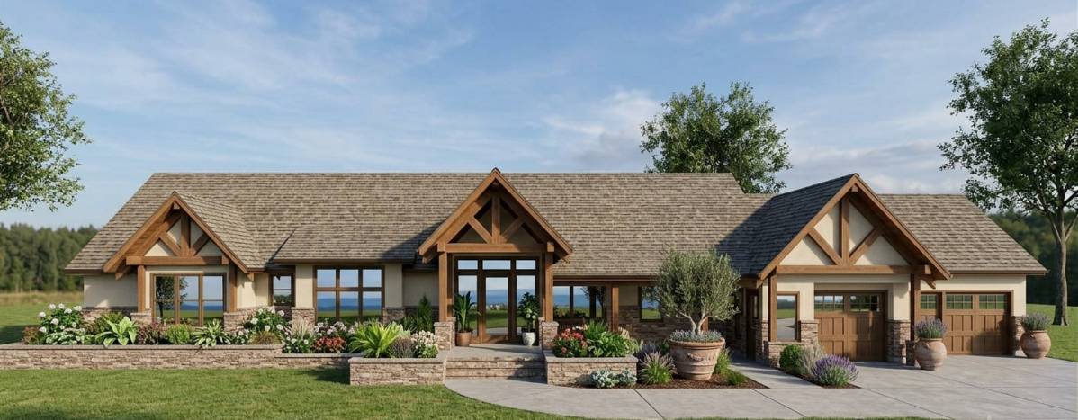
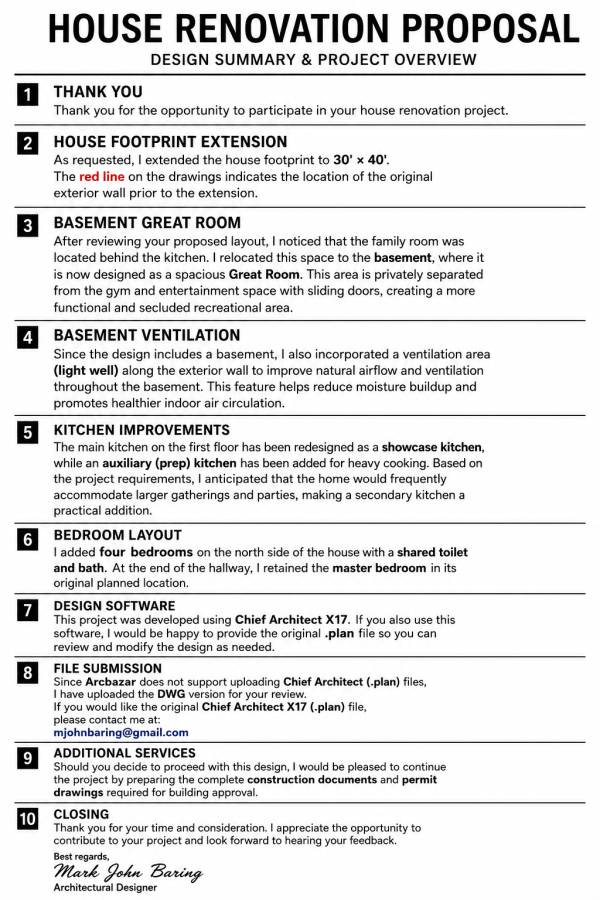
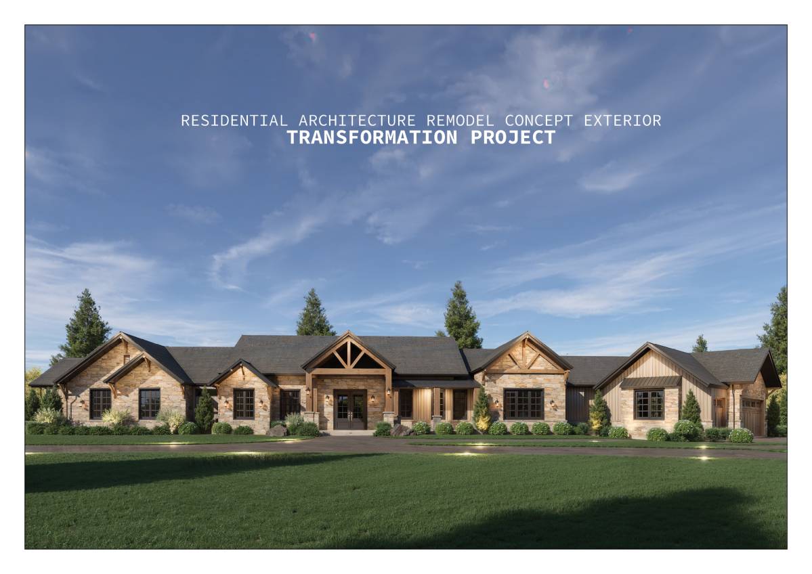
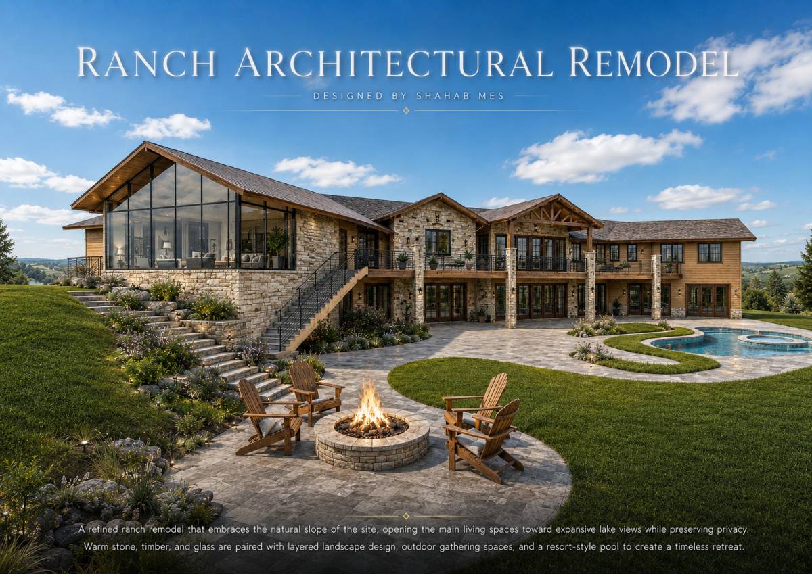
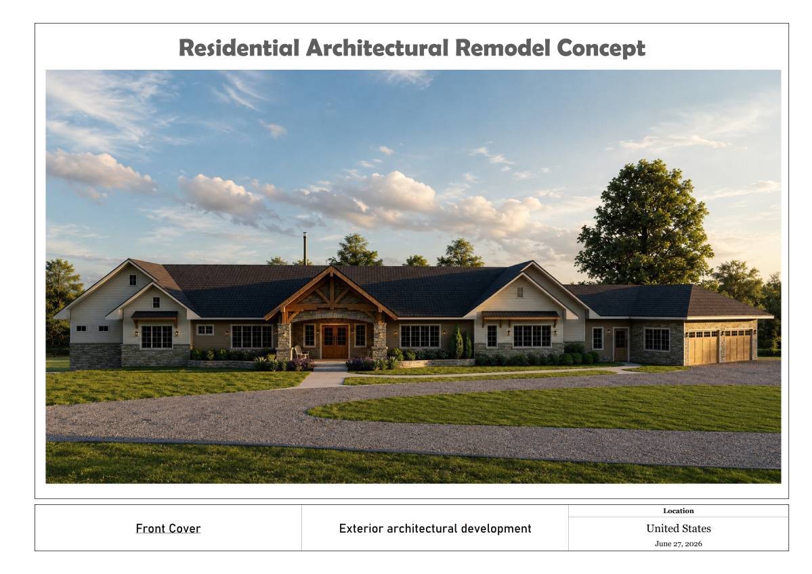
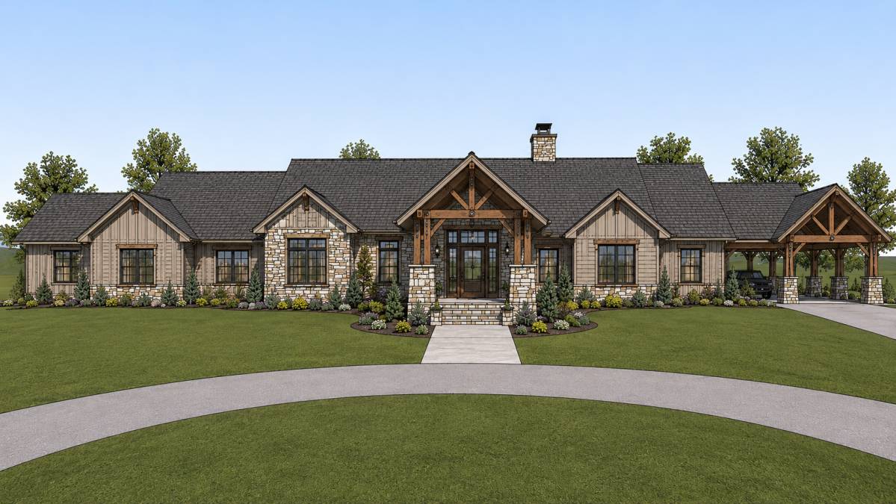
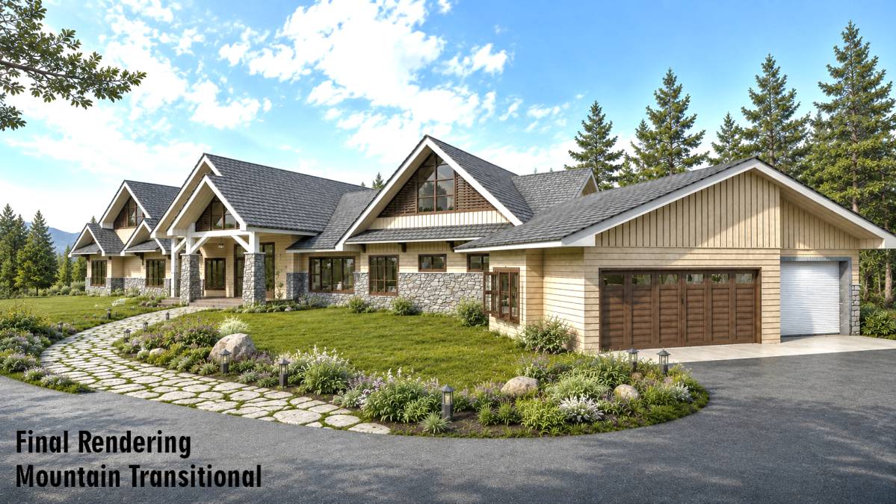
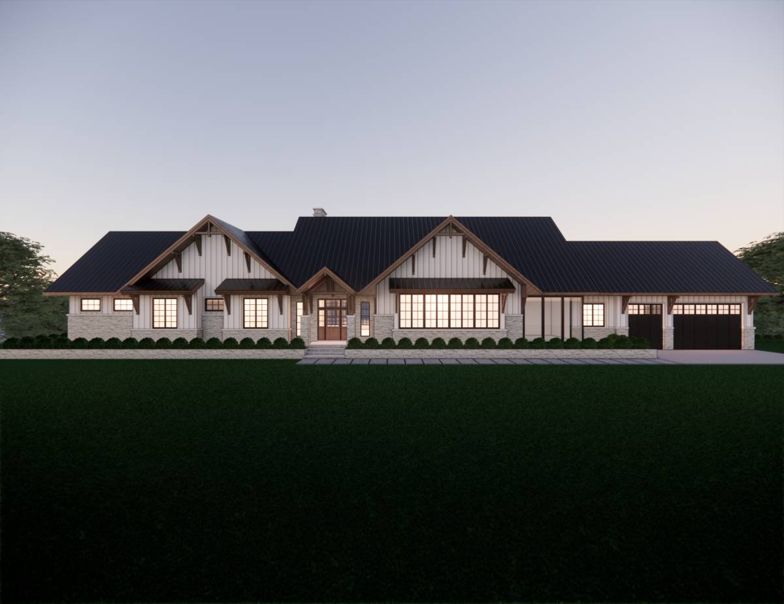
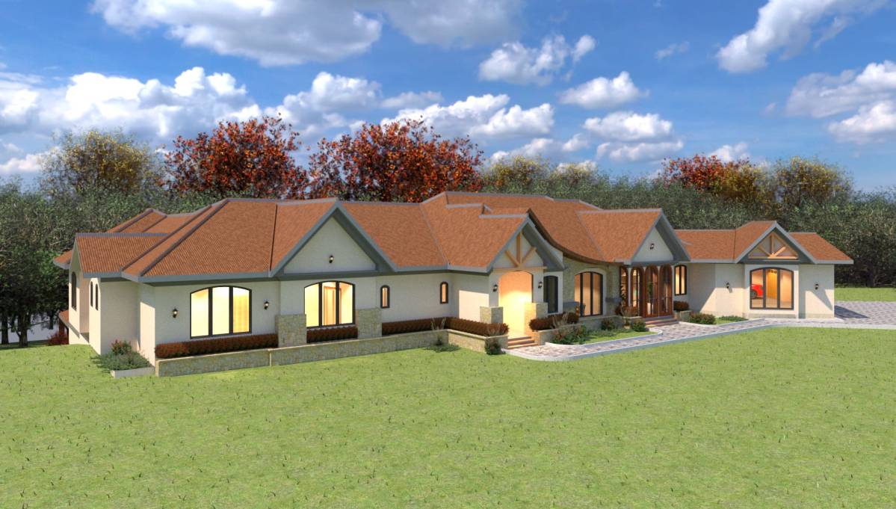
Thank you for the opportunity to participate in your house renovation project.
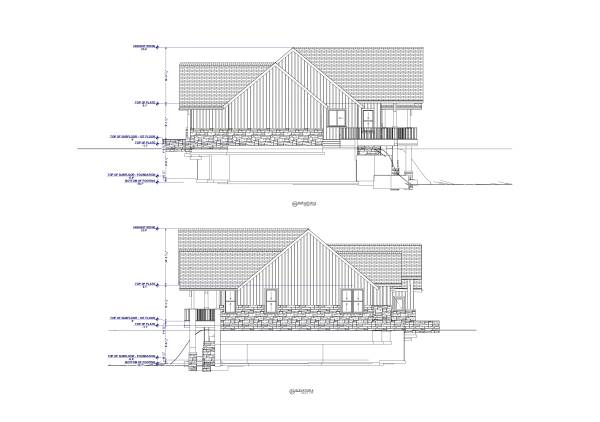
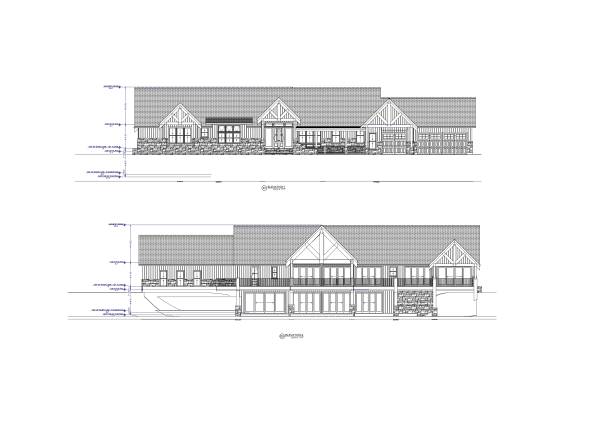
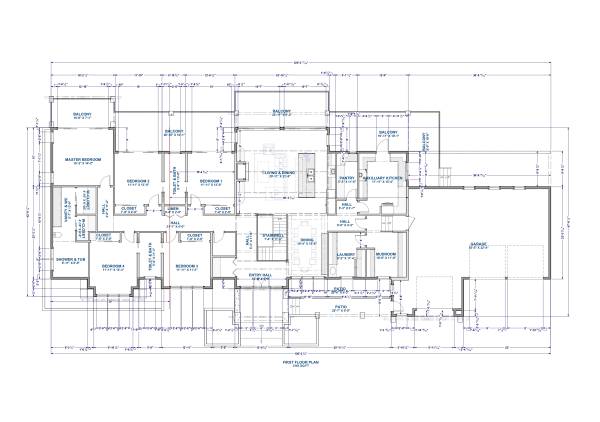
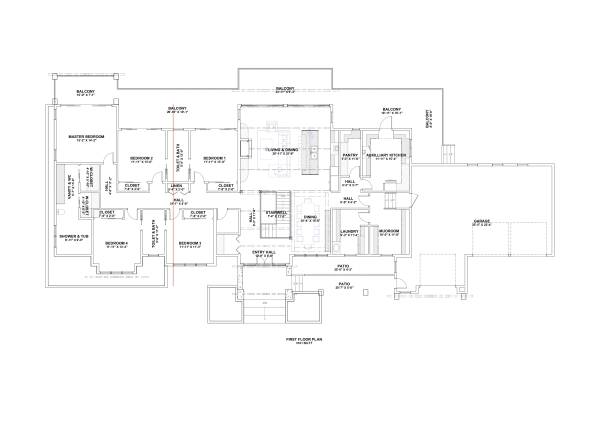
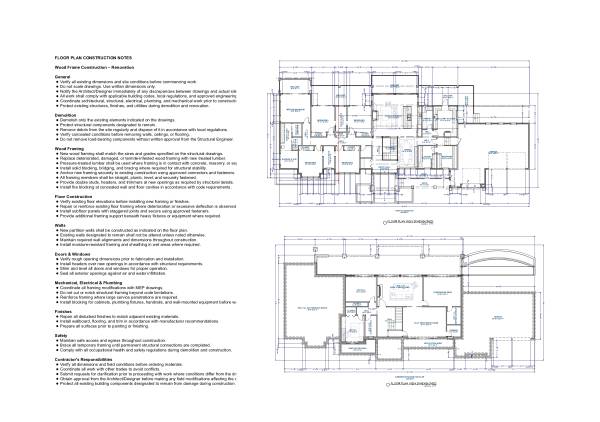
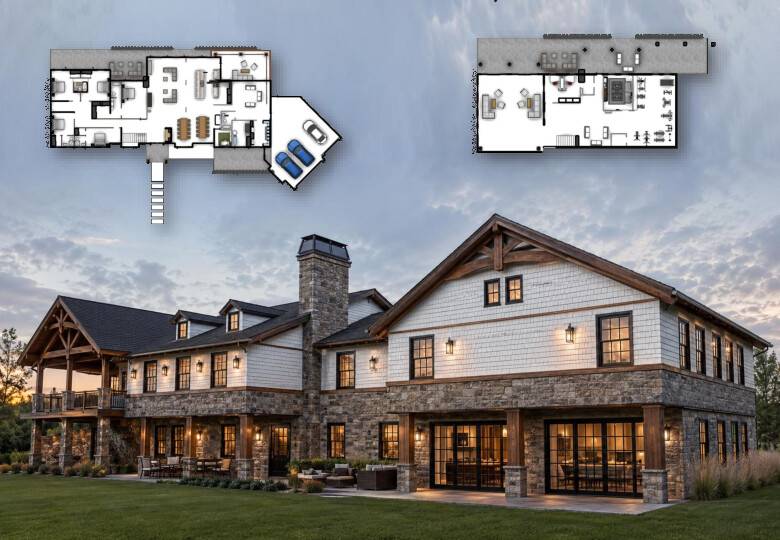
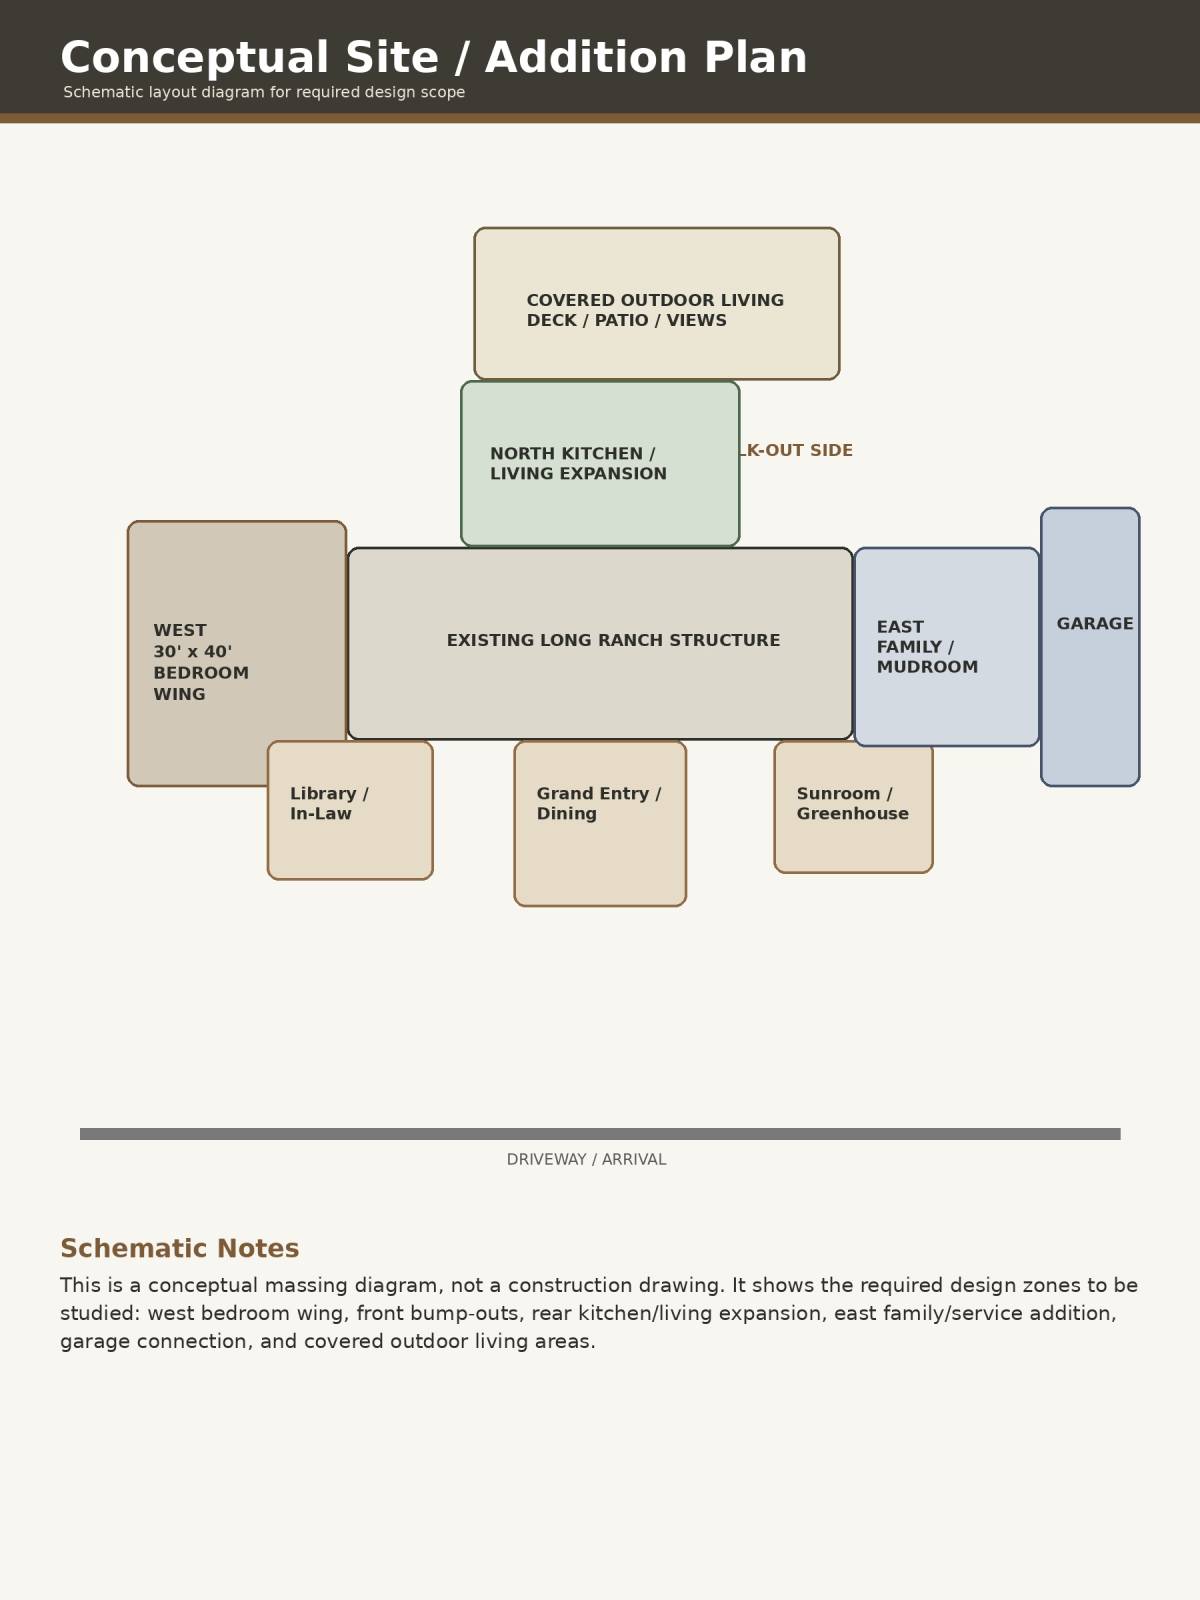
As requested, I extended the house footprint to 30' x 40'. The red line on the drawings indicates the location of the original exterior wall prior to the extension.
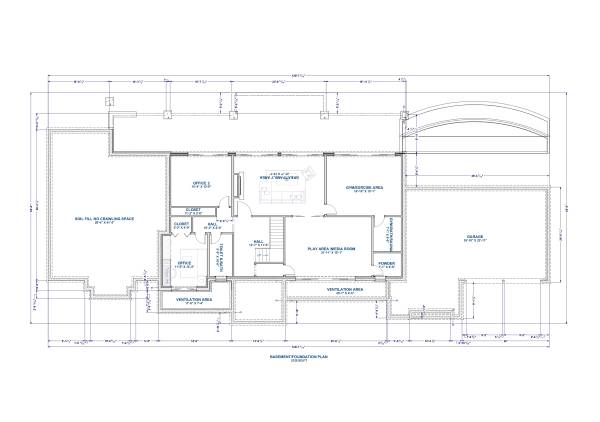
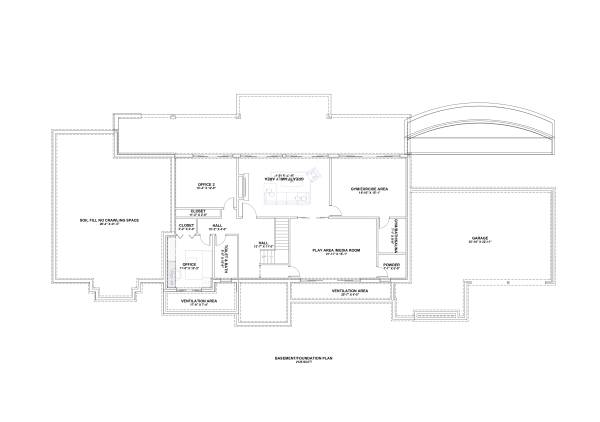
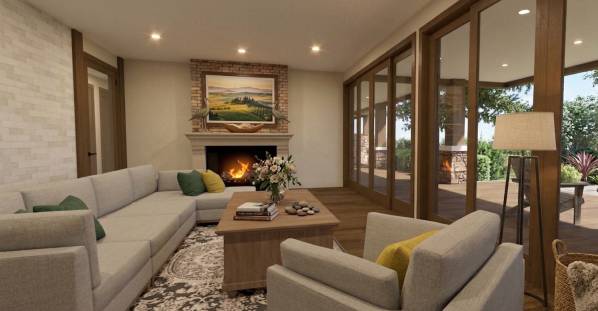
After reviewing your proposed layout, I noticed that the family room was located behind the kitchen. I relocated this space to the basement, where it is now designed as a spacious Great Room. This area is privately separated from the gym and entertainment space with sliding doors, creating a more functional and secluded recreational area.
Since the design includes a basement, I also incorporated a ventilation area (light well) along the exterior wall to improve natural airflow and ventilation throughout the basement. This feature helps reduce moisture buildup and provides healthier indoor air circulation.
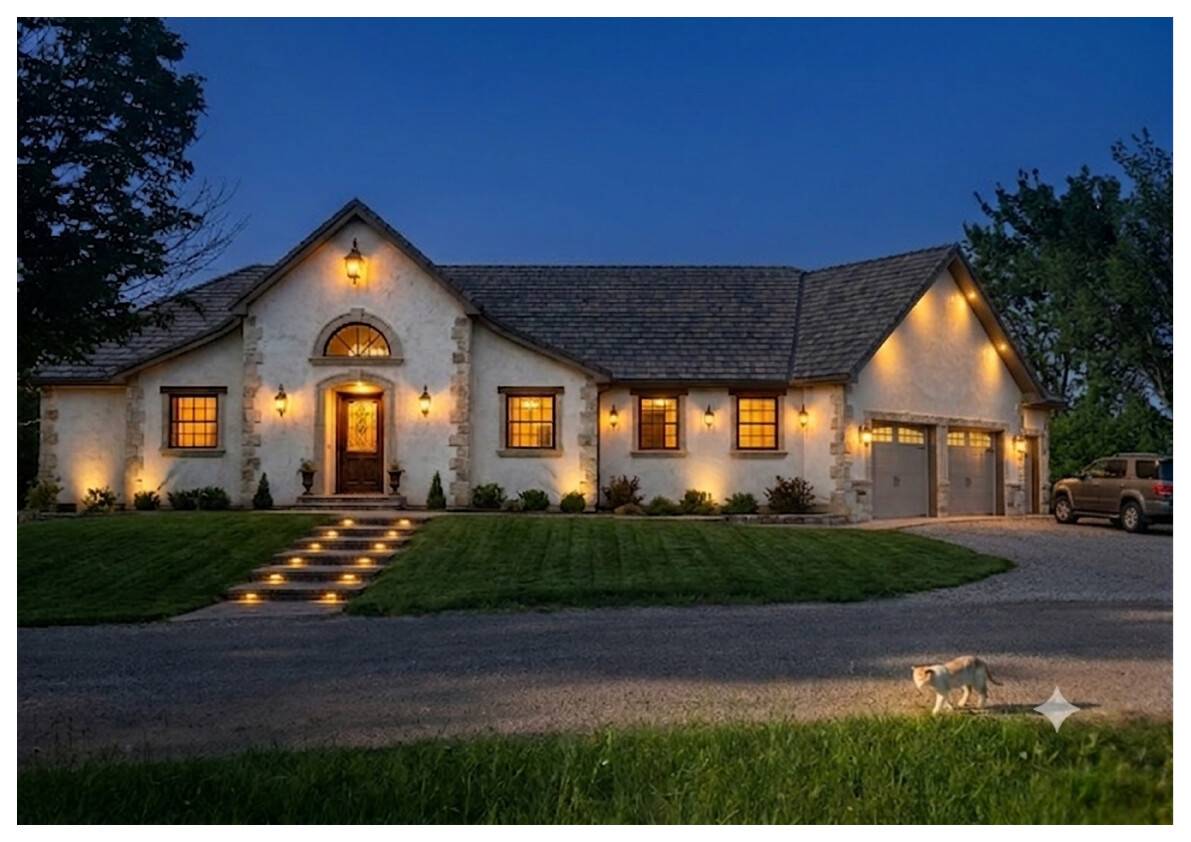
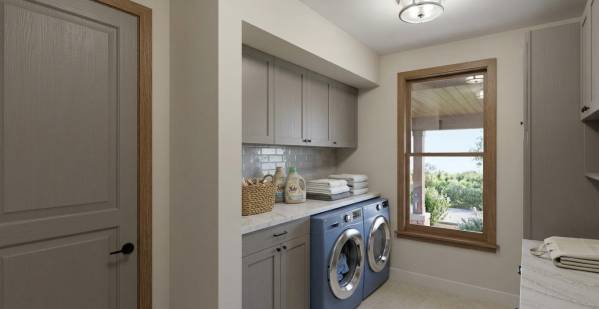
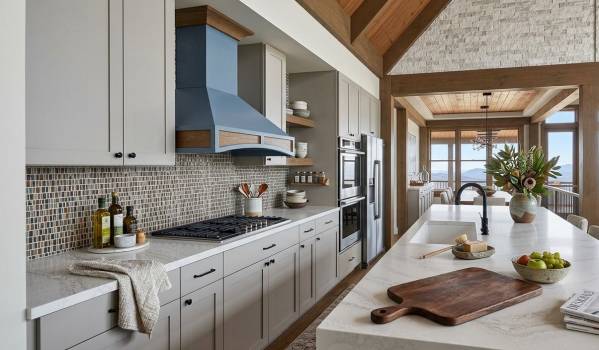
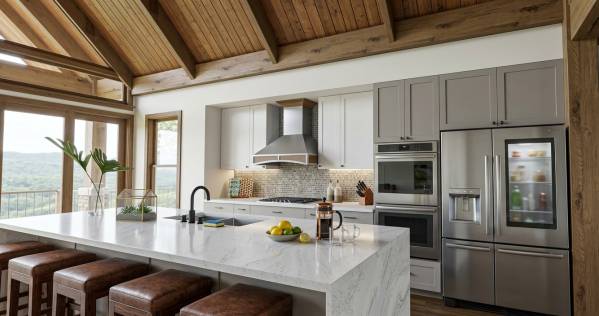
The main kitchen on the first floor has been redesigned as a showcase kitchen, while an auxiliary (prep) kitchen has been added for heavy cooking. Based on the project requirements, I anticipated that the home may frequently accommodate larger gatherings and parties, making a secondary kitchen a practical addition.
Additionally, I added four bedrooms on the north side of the house with a shared toilet and bath. At the end of the hallway, I retained the master bedroom in its original planned location.
This project was designed using Chief Architect X17. If you also use this software, I would be happy to provide the original .plan file so you can review and modify the design as needed.
Since Arcbazar does not allow uploading Chief Architect (.plan) files, I have uploaded the DWG version for your review.
If you would like the original Chief Architect X17 (.plan) file, you may contact me at mjohnbaring@gmail.com.
Should you decide to move forward with this design, I would also be pleased to continue the project by preparing the complete construction documents and permit drawings required for building approval.
Thank you for your time and consideration. I appreciate the opportunity to contribute to your project and look forward to hearing your feedback.