SUMMARY
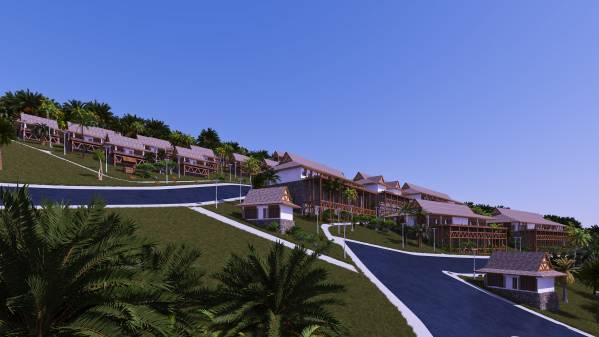
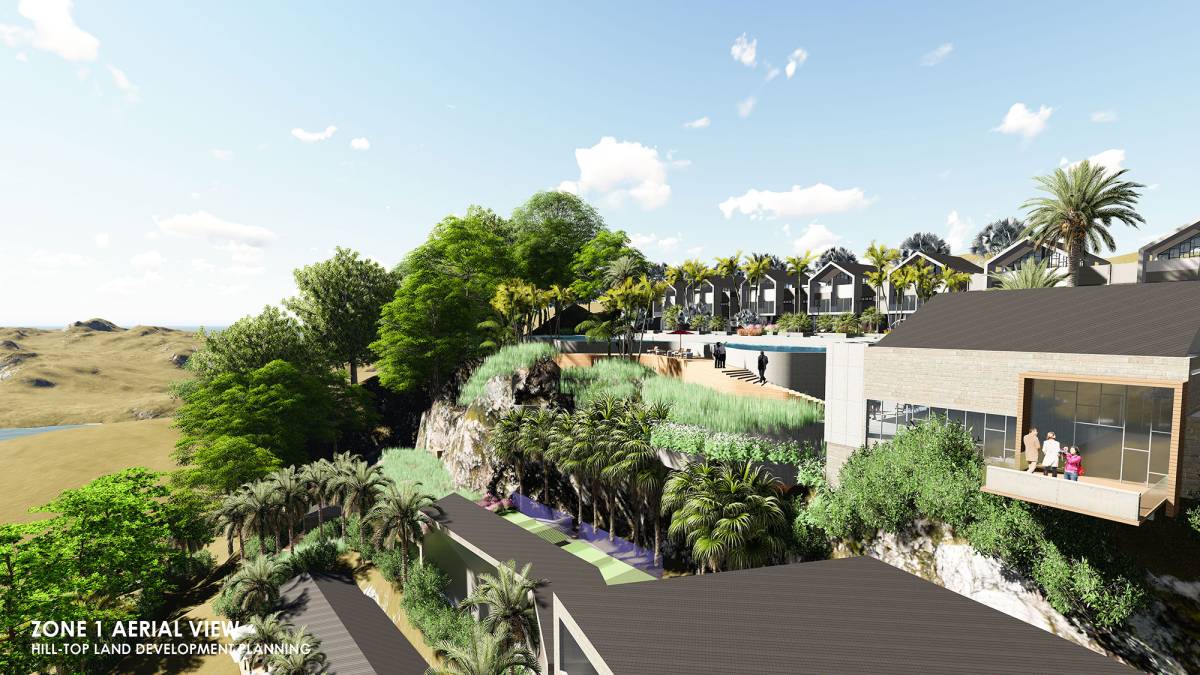
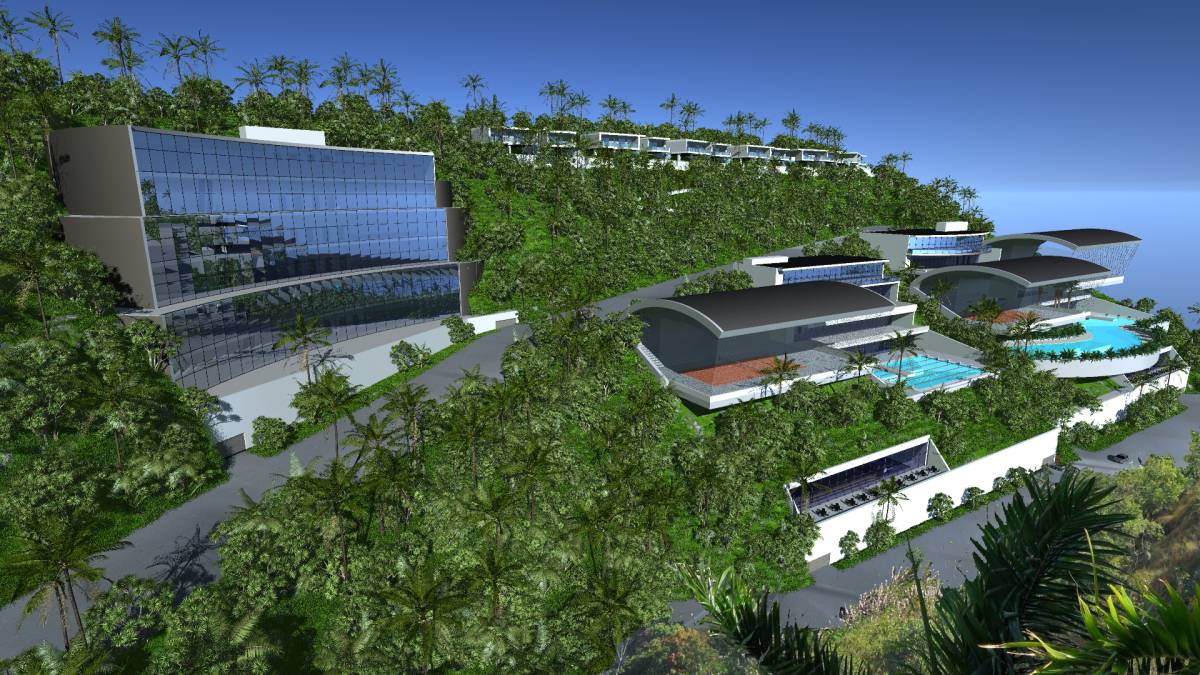
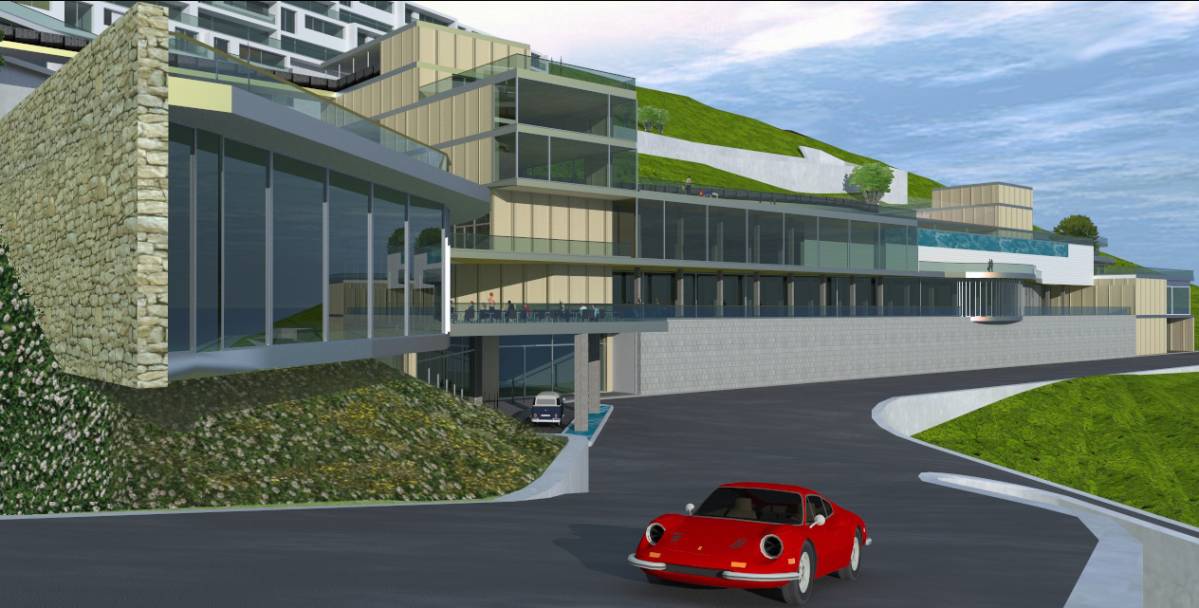
Building any kind of masonry or civil construction on high slope hill, was the challenge since the ancient times, for the engineers and masonries.
ROADS
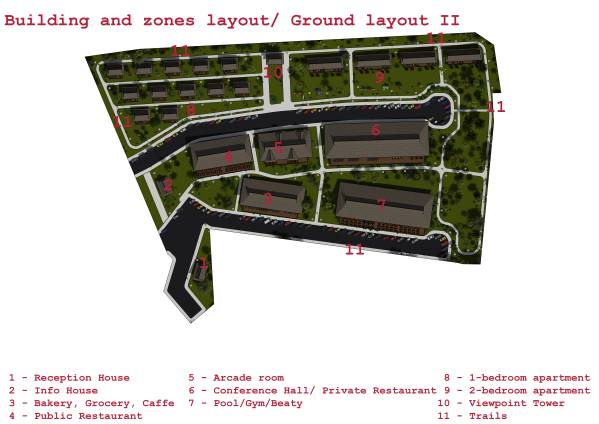
The most important part for this kind of layouts, are the roads, obviously. Since, you already have roads, not just well designed, but already built, there is no need for designing new roads. This "there is no need" is not just the most cheap and easy solution, but also the safest. Why safest? Your slope is already cut-in, so another one cut-in would cause a lot of construction troubles, near mission imposible to realize. Ofcourse, everything is possible, but we should care about solid and safe of slope.
By the way, if sometimes, you do not have any survey engineers for road tracing, there is the guy who will help us, and that is the Donkey with heavy load! Its traditional way of tracing roads in ancient times, and it still works very well...
HOUSING
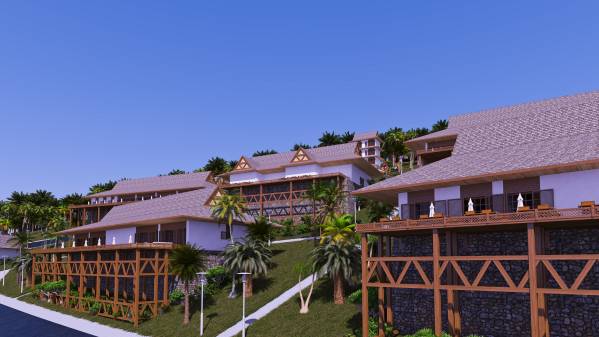
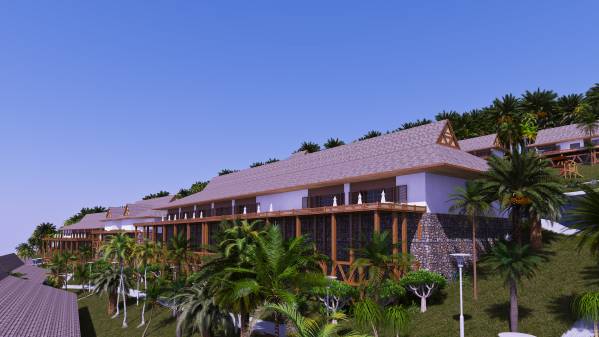
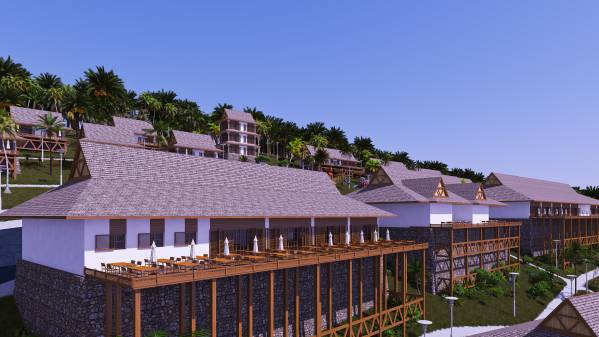
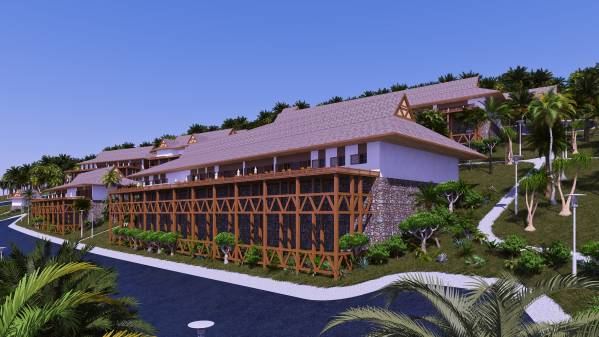
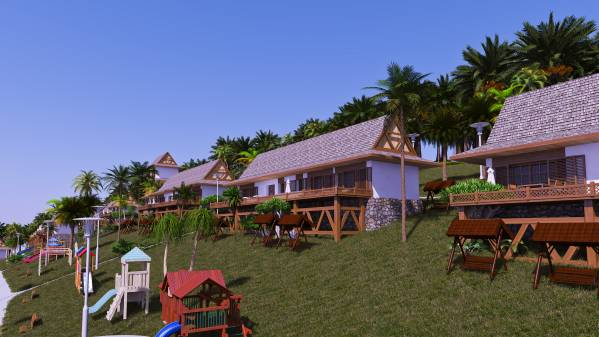
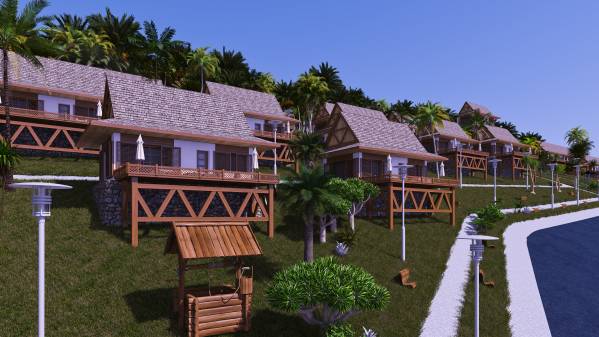
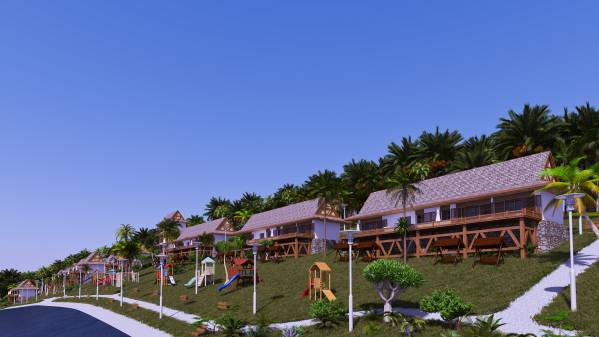
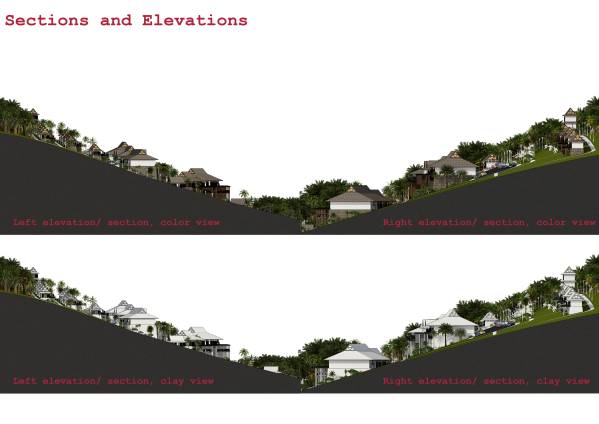
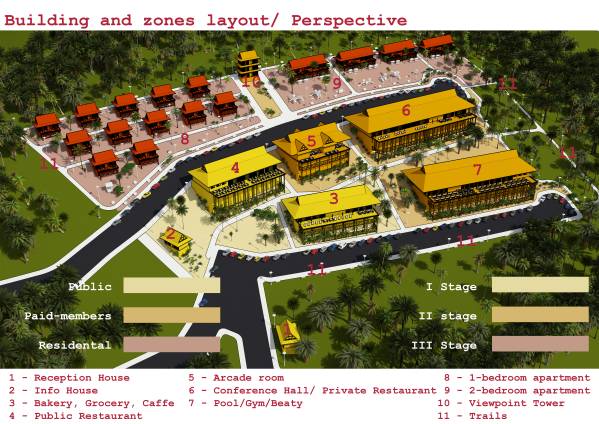
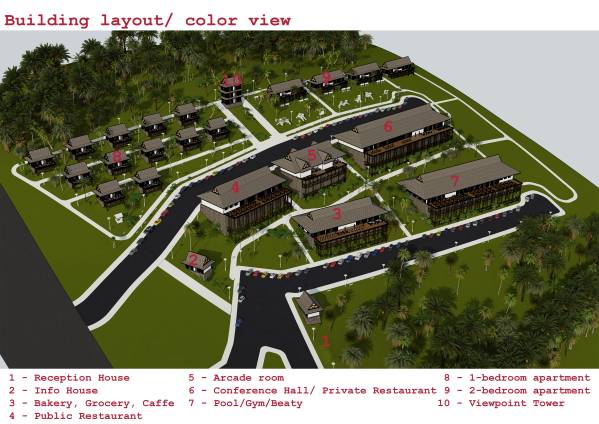
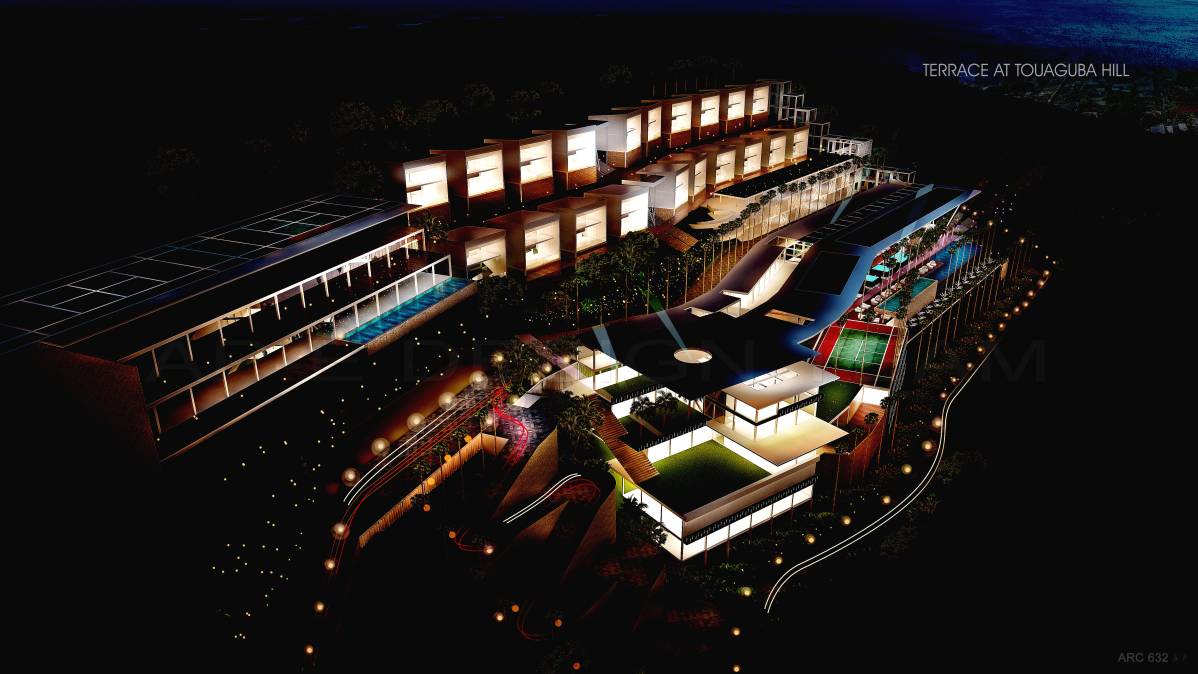
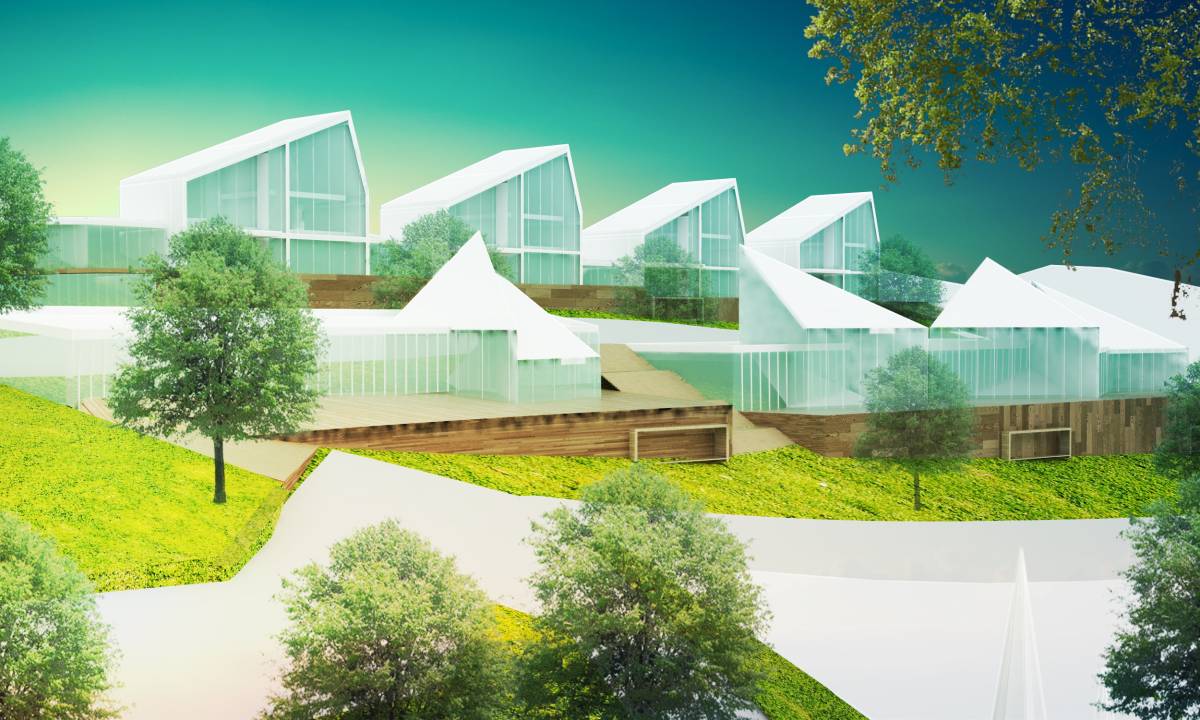
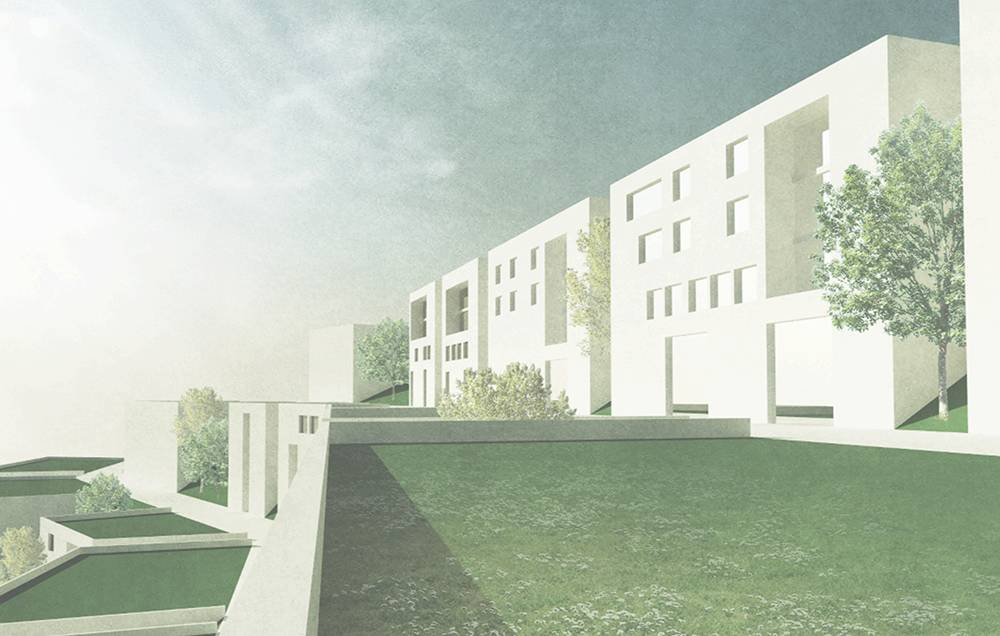
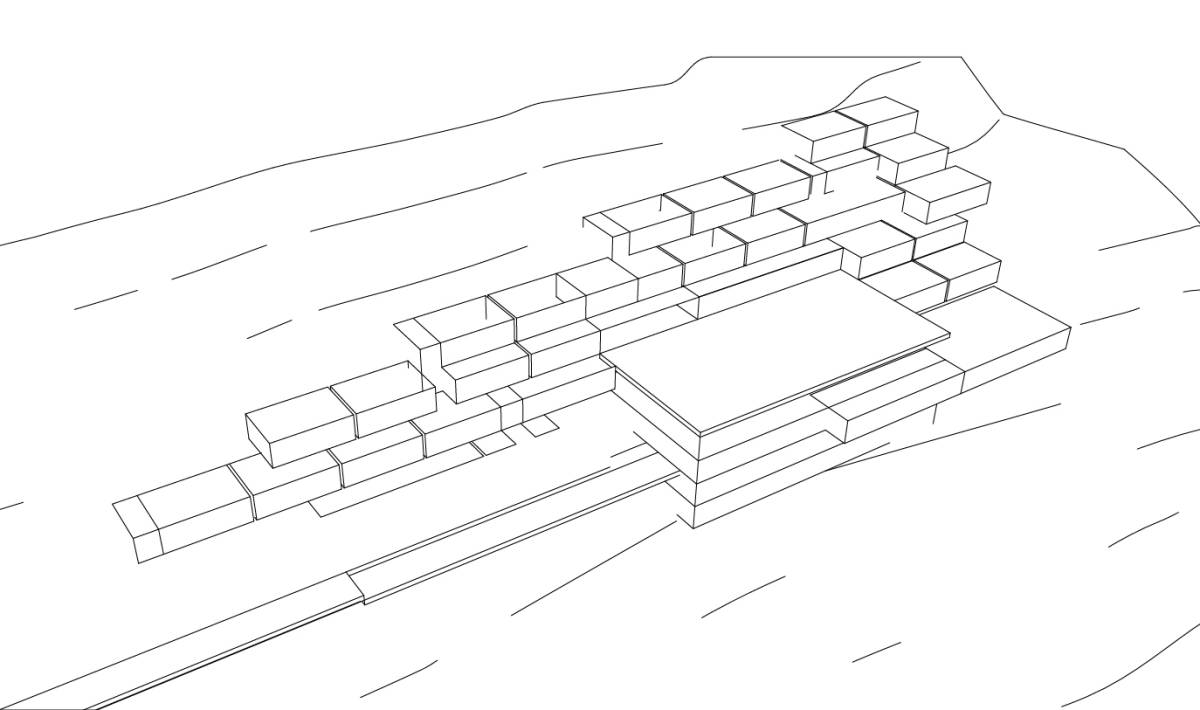
The same rules, conected with roads, rule the housing shapes and layouts. Every buiding should trace the contour line of the hill, in the parallel way not peridincular, to the slope. So, the more separate houses you have it is better, in the therms of foundations. To big structure are just not well adopted by the slope. Also, if the houses are wide/long enough, but with low deep, it means less support columns work. Basically, the houses should follow snake shape following the hill contour, same like roads, like "serpentine".
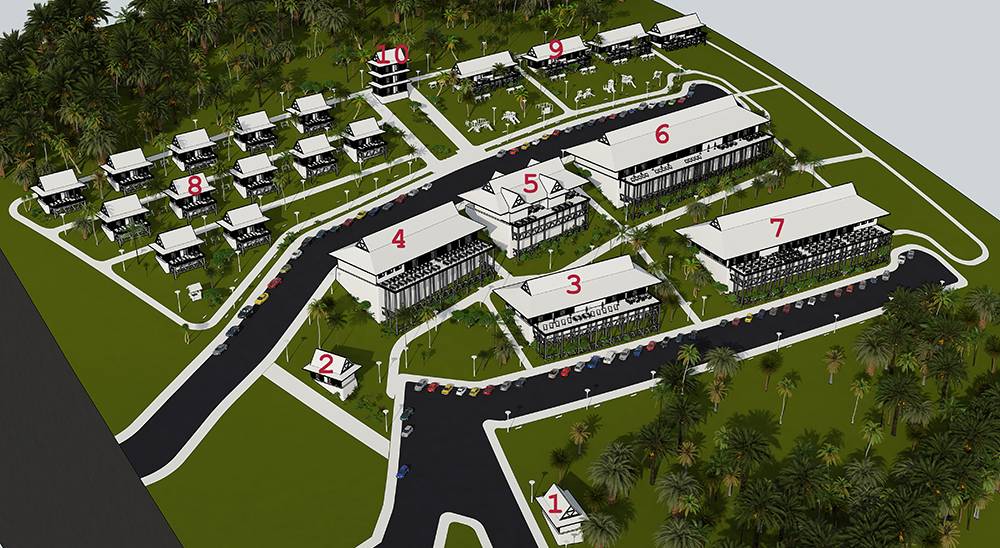
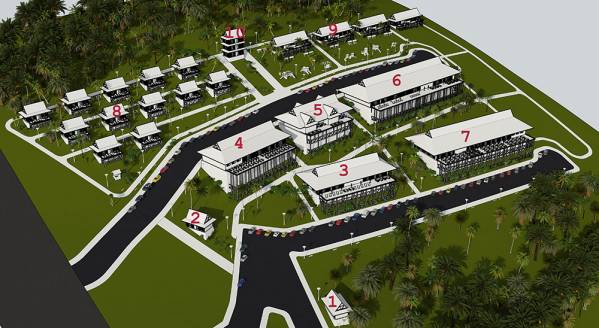
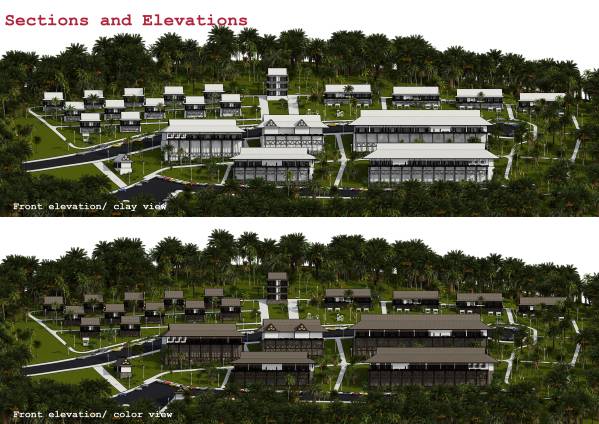
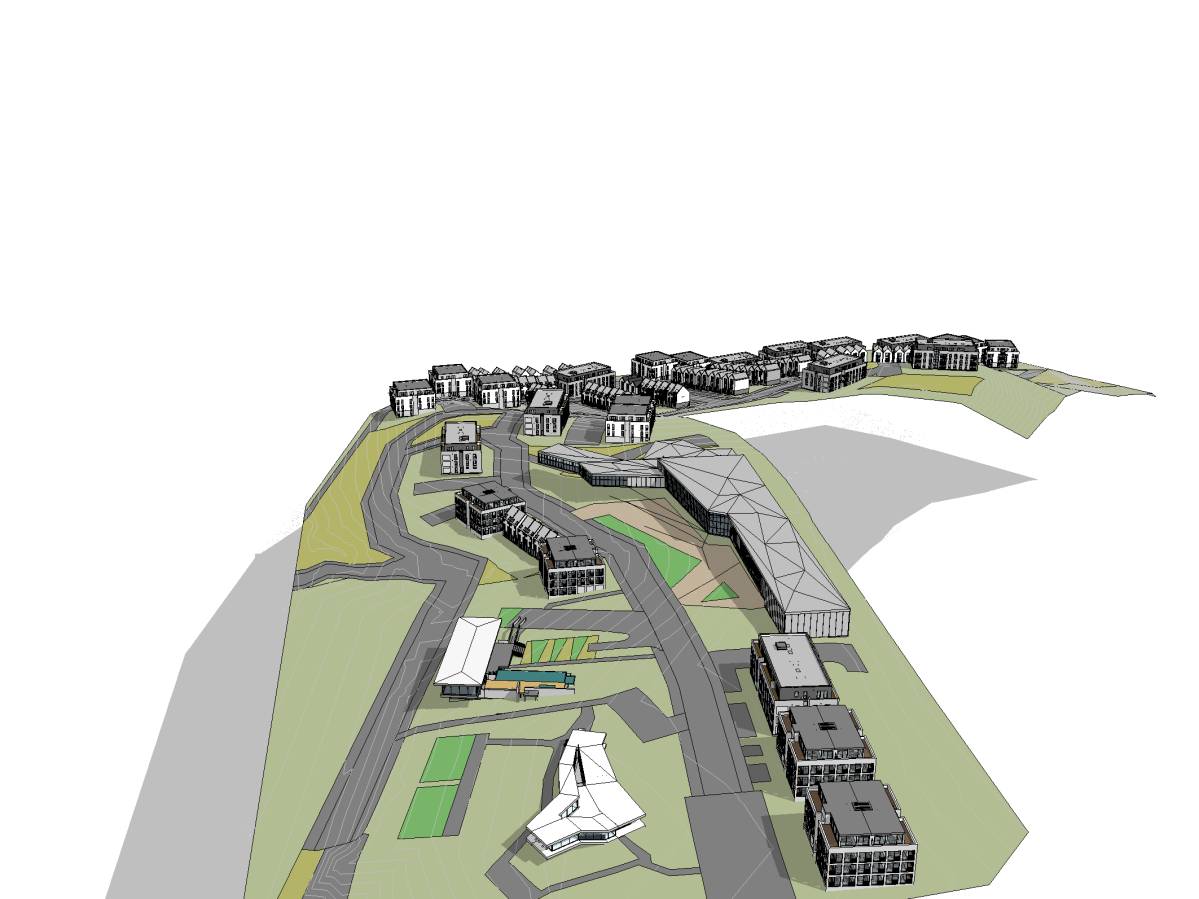
GENERAL LAYOUT
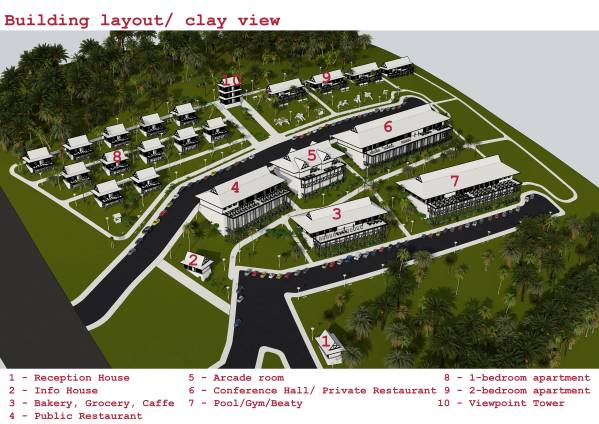
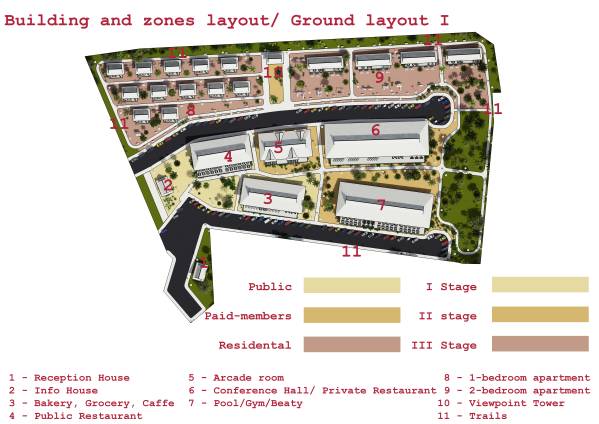
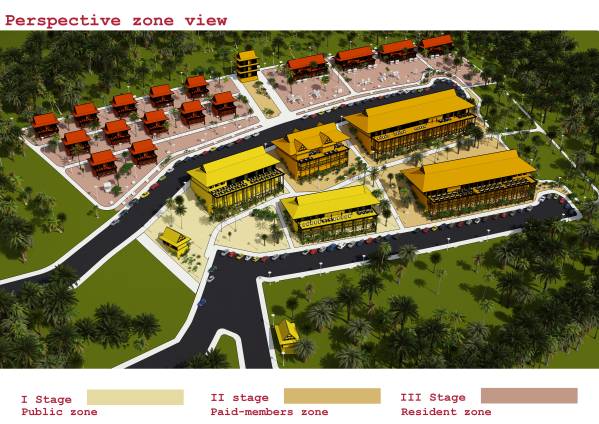
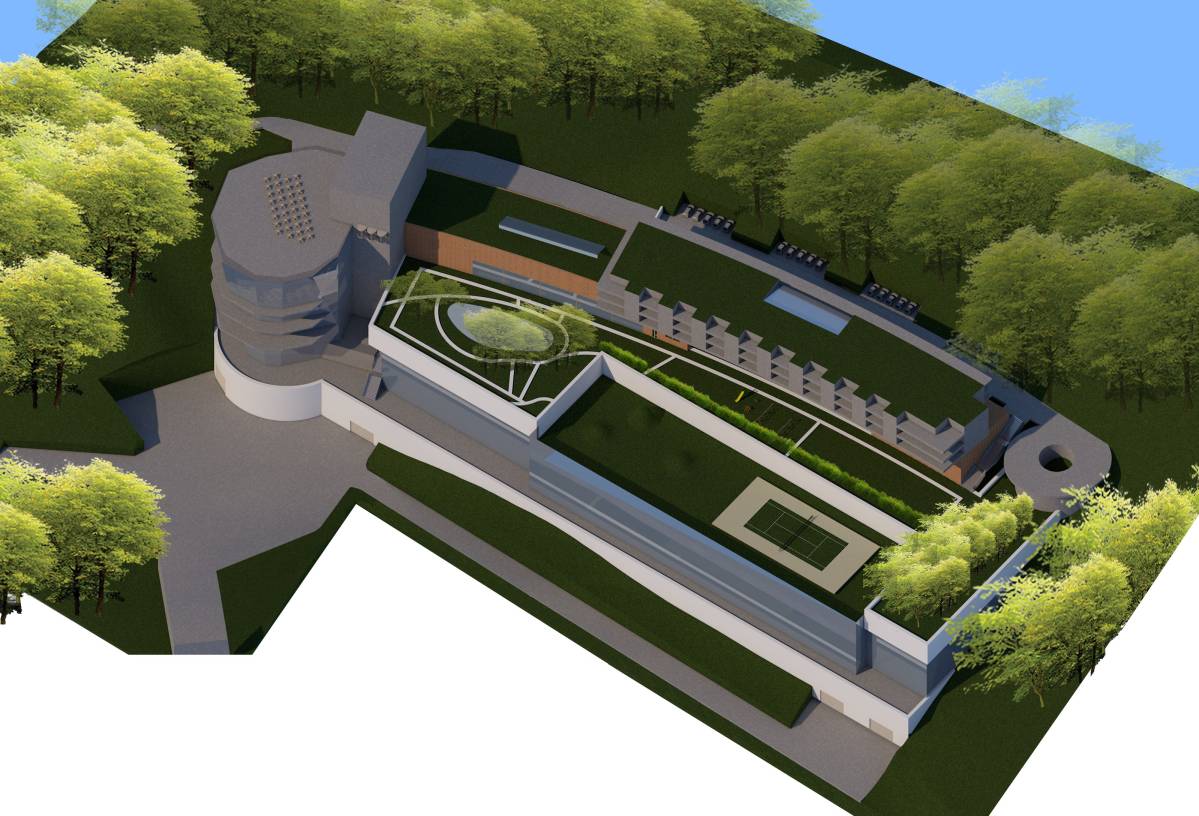
PUBLIC ZONE/ Stage I
1 - Reception house
2 - Info House
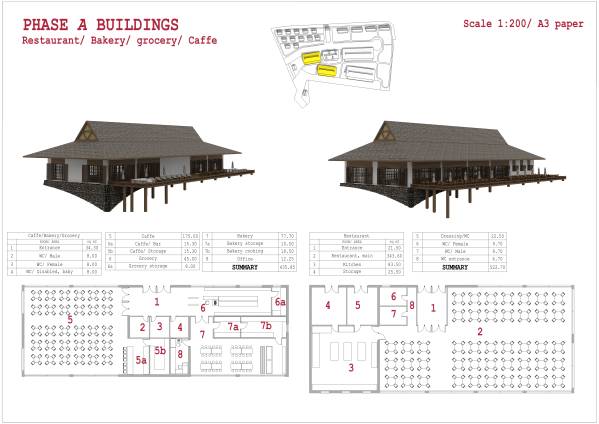
3 - Bakery, Grocery, caffe
4 - Public restaurant
All of the above should work separetaly from the rest of resort, so it is easy to build localy in stage I.
Also, they are divided from the rest of the resort, and they first to come buildings.
PAID MEMBERS/ Stage II
5 - Arcade room
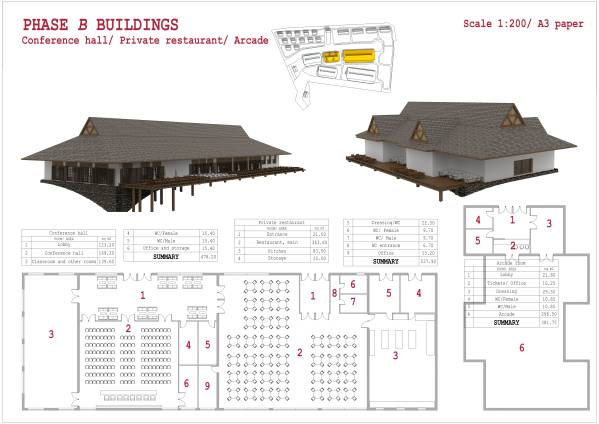
6 - Conference hall/ Private restaurant
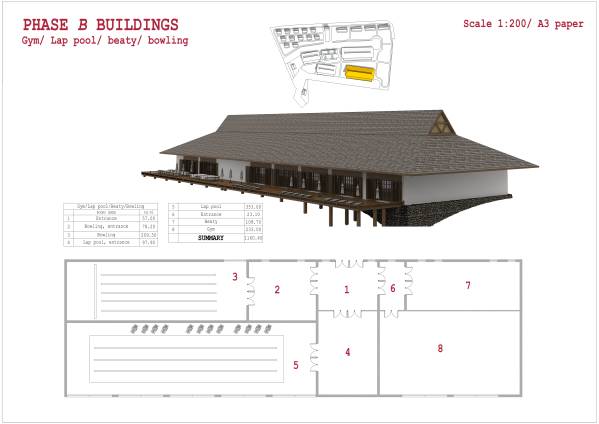
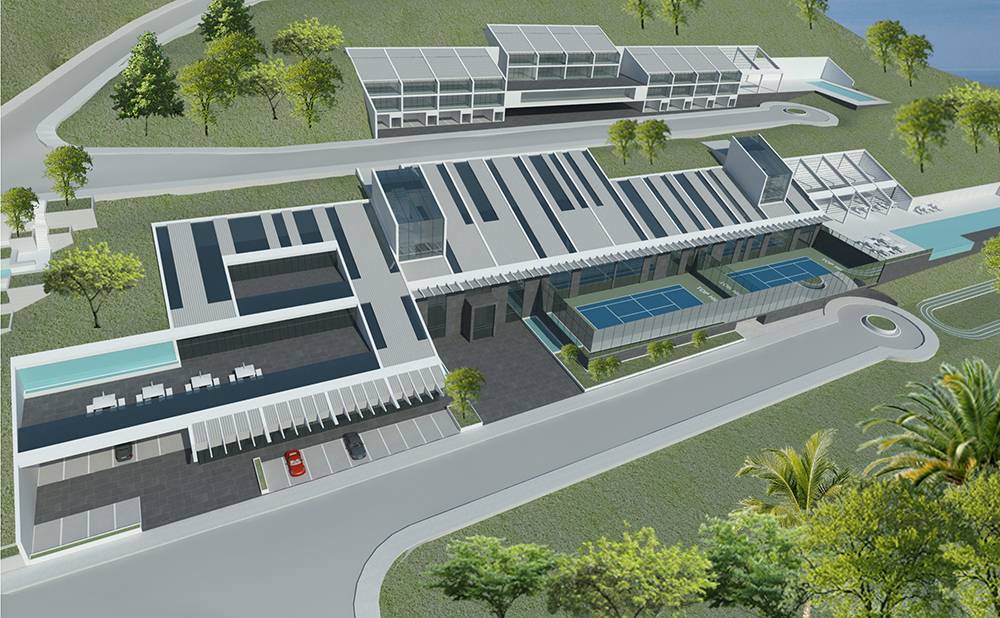
7 - Pool/Gym/Beaty
Paid members should use stage II structures, they are behind the stage I/ public. Conferenece hall is applied to the private restaurant, so the business guys, can just walk in into the restaurant, also the pool and gym user, can just step a while and take a good meal after swimming or fitness.
RESIDENTAL/ Stage III
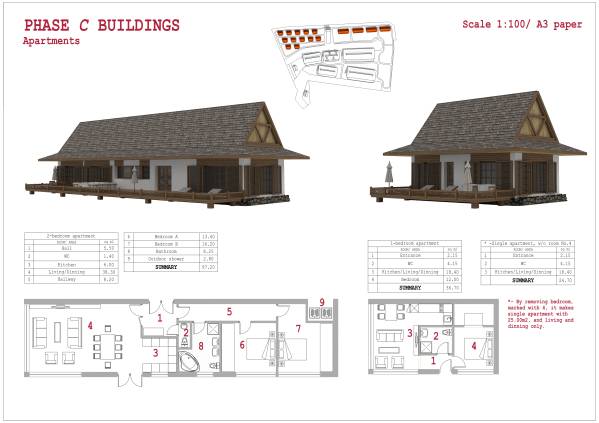
8 - 1-bedroom apartment
9 - 2-bedroom apartment
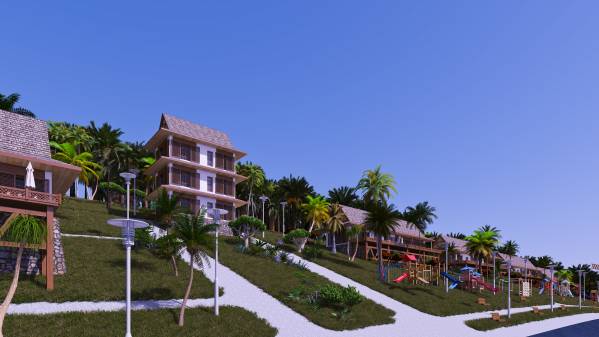
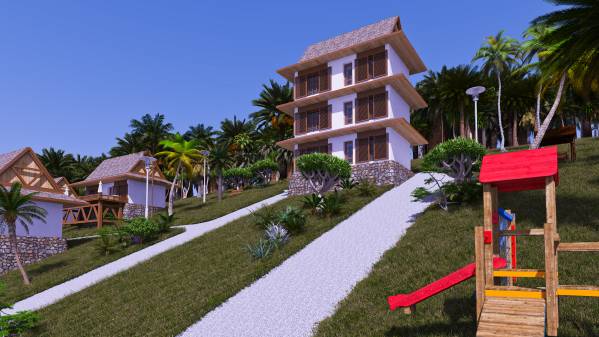
10 - Viewpoint tower
11 - Trail
1 and 2 bedroom apartment, are proposal only, it is not fixed, if you wish you can change it later, due to your needs.
Also there is a 1-bed small and 1-bed bigger apartment, check the floor layouts, please.
PARKING THE CARS
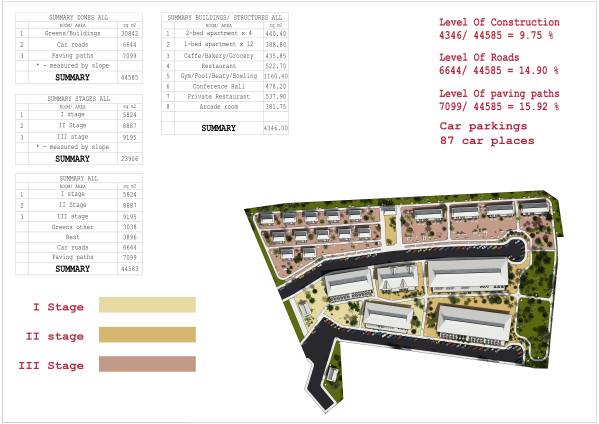
Making particular area for parking the cars, is just not good idea. Why? Simple, even your resort is big enough, there is not too much space to be wasted. Separate space would need more site work, which will be hard to build on the slope. So, the best solution in the case, is parking along the streets. This way, we have about 100 cars /currently 87/, which would be enough, it is equal 400 of guests. It is minimal number, it can increased easily, by placing more cars. Also, in this way, everyone can find the most suitable place to park the car. Ofcourse, this is just neccesity solution, due to the slope enviroment, if you could have a flat resort, there will be proper parking area, but right now it is the best solution.
TRAILS
Simple, all the way around.
FLOOR LAYOUTS
All the floor layouts are for proposal only, and they are not mandatory, just ot show that the building envelopes are well dimensioned and in real size, not just the forms and shapes. The floor layout, are not detailed, obviously, but all of them are well sized and designed.