THE SKIN OF ARCHITECTURE
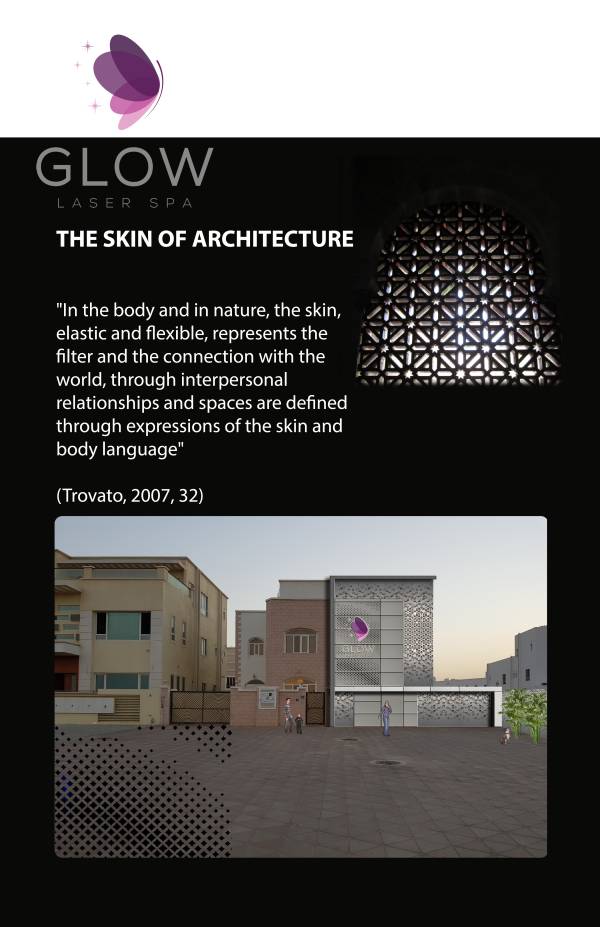
"In the body and in nature, the skin, elastic and flexible, represents the filter and the connection with the world, through interpersonal relationships and spaces are defined through expressions of the skin and body language"
(Trovato, 2007, 32)
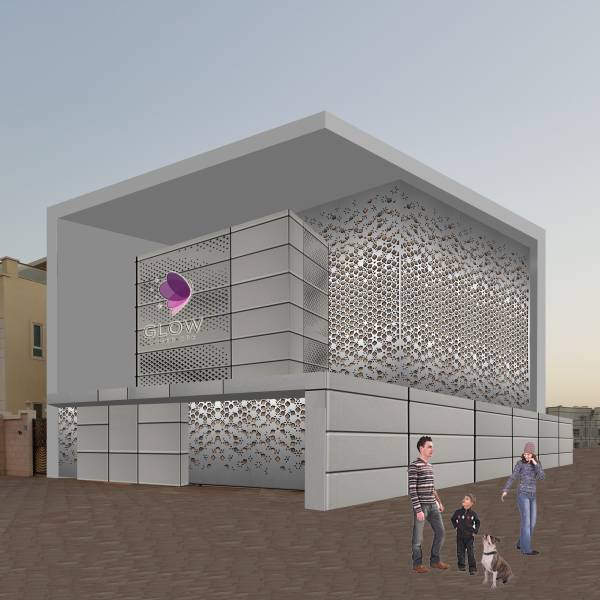
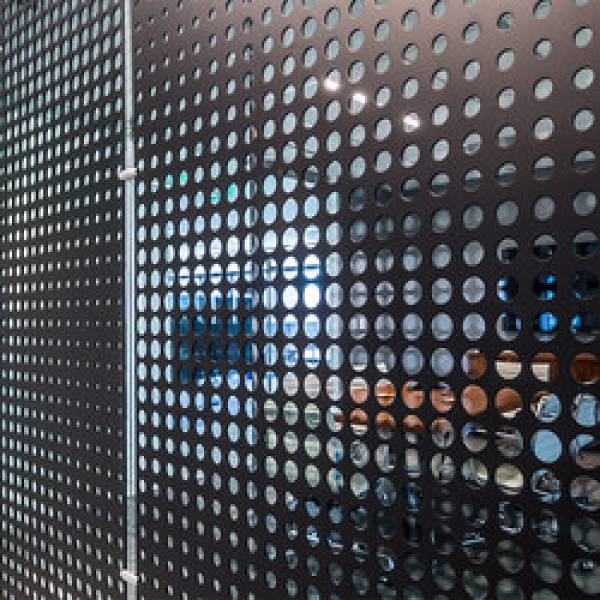
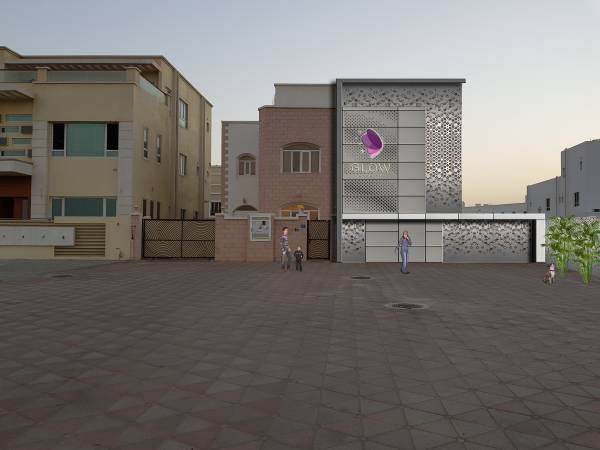
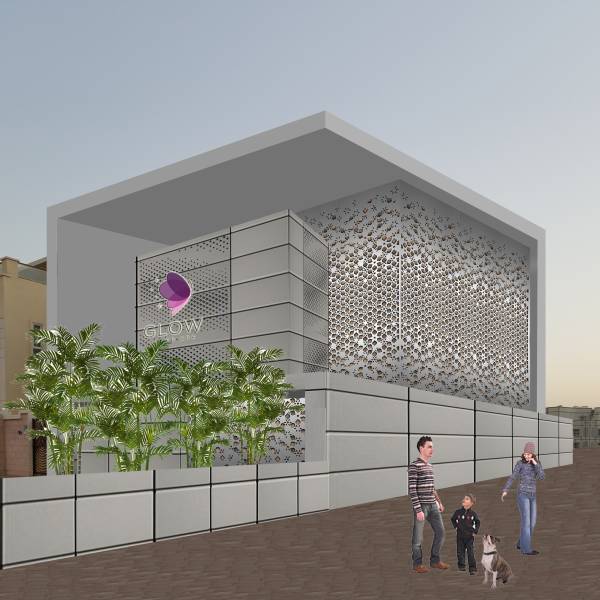
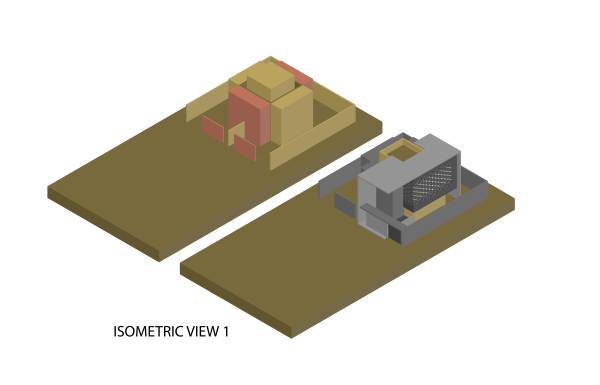
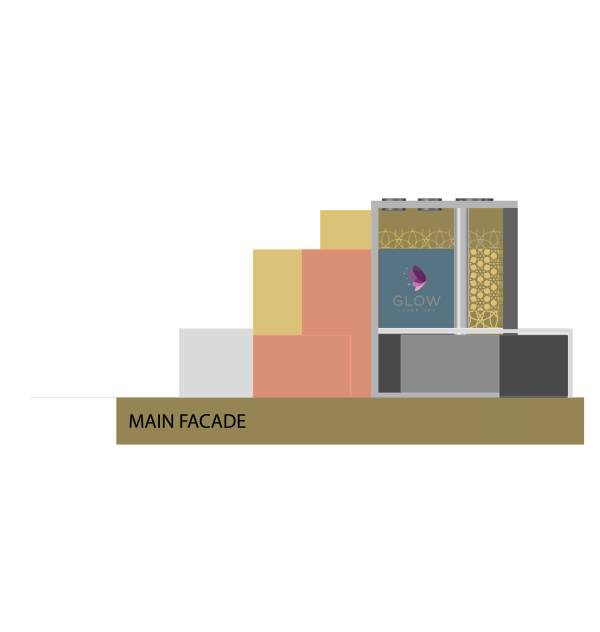
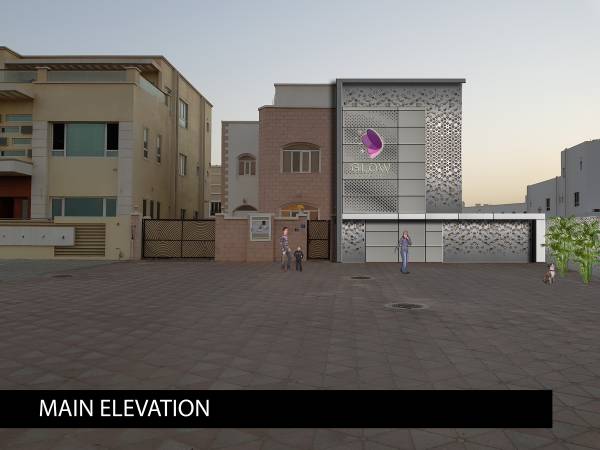
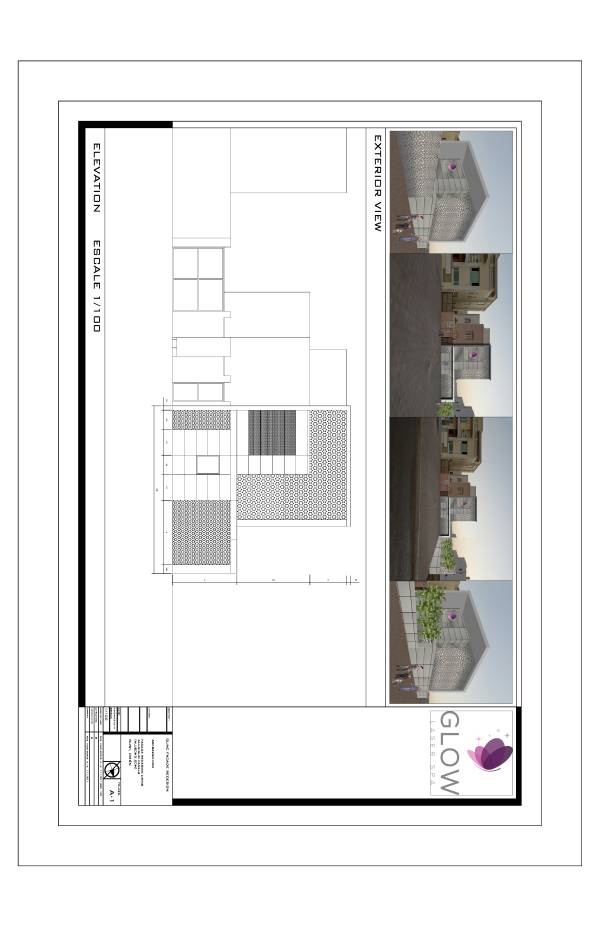
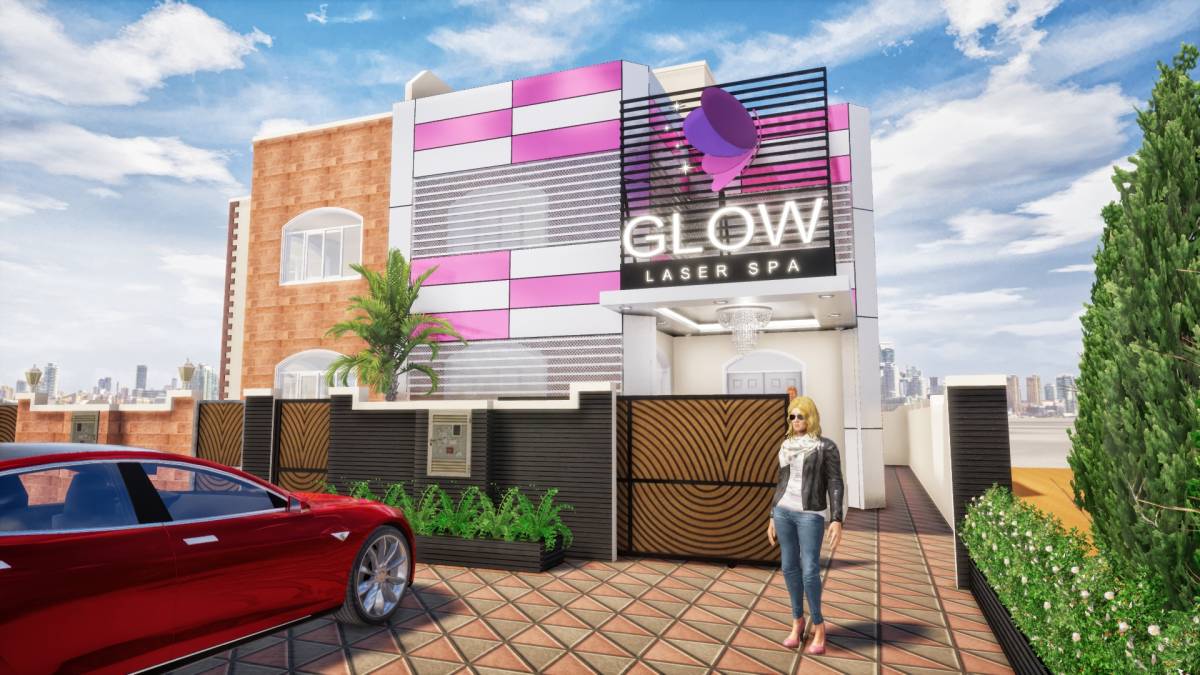
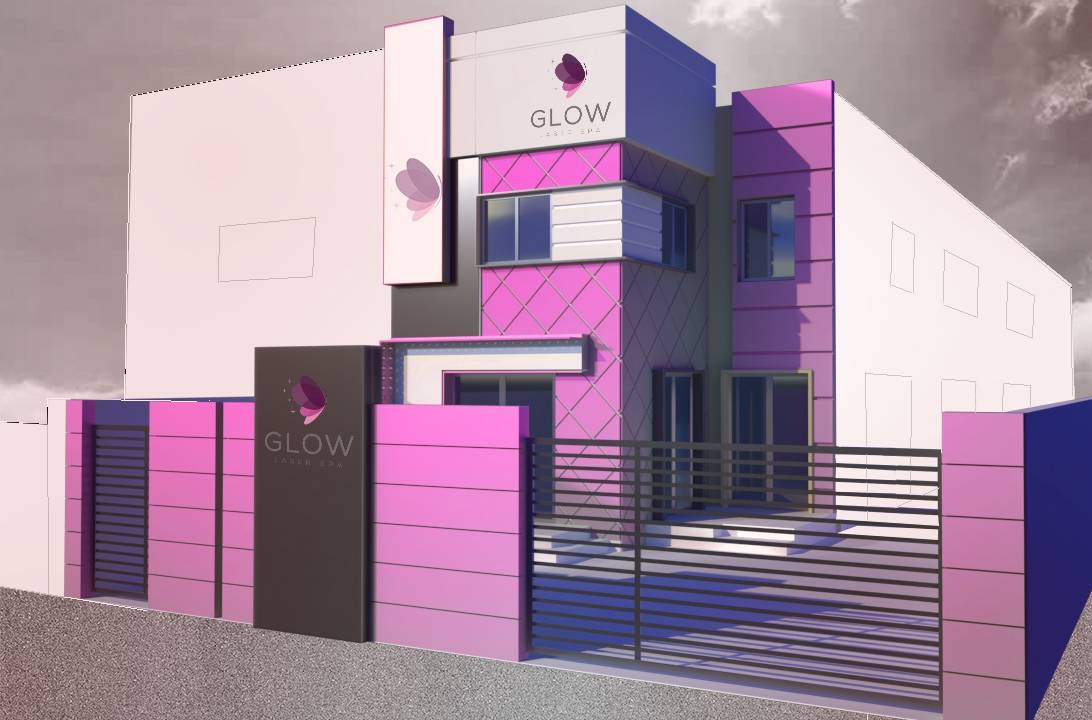
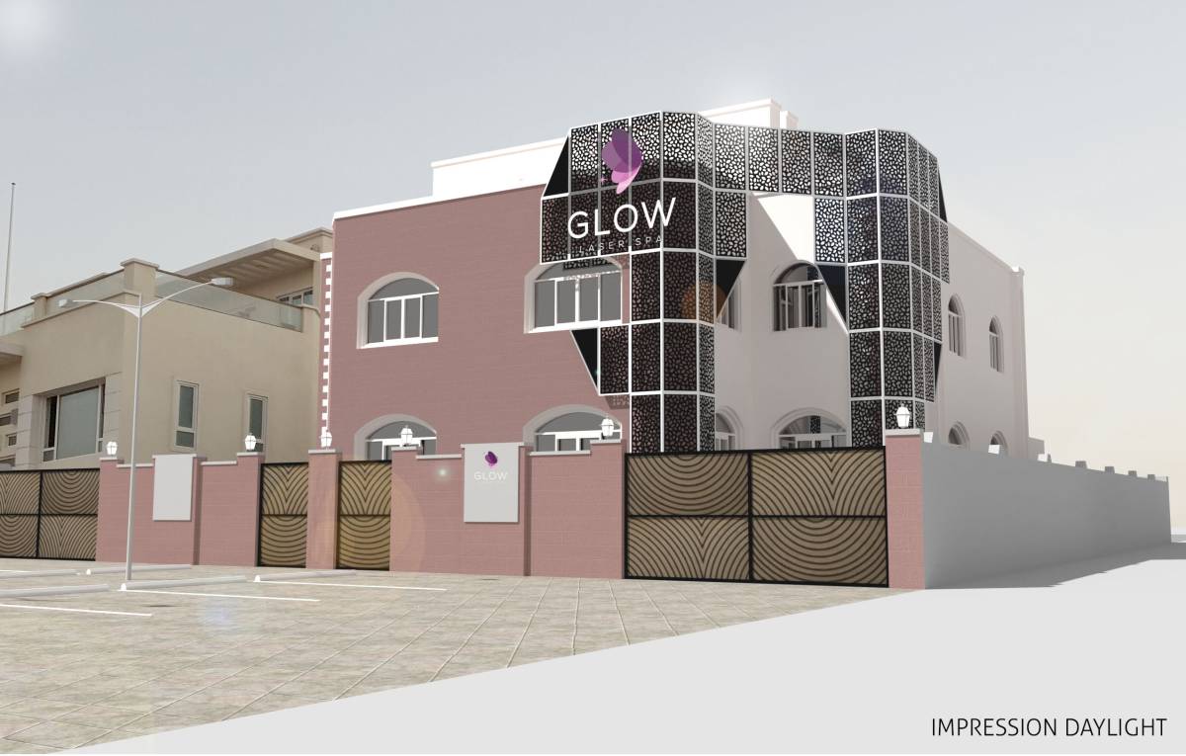
Contemporary architecture replaced the idea of façade with that of the skin, an external mediating layer between the building and its surroundings. It is not a neutral elevation, but a membrane, active, informed, communicated and communicative. More than perforated walls, active and interactive technical skins.
Skins colonized by functional elements capable of capturing and transmitting energies, but capable also of supporting other layers incorporated, overlapping rather than adhering. Stains, eruptions, graphics or manipulated prints, but also projected images, reversible motifs, destined to transform the building into a true interface between the individual and their environment, the limit in friction between the building and a changing context in time.
The facade that was once seen as a limit, today becomes a room or interface where space and architecture are intertwined, the fluid passage of connections, networks and facilities.
The finishes must be present in the design process. Knowing the possibilities offered by the different product lines and having solid aesthetic, constructive and economic criteria is fundamental to make a conscious and accurate selection of the materials that will give the appearance and personality to a work.
Thinking about the finishes, the interior sensations of the building and the impact of its presence on the environment is part of an integral design process that gives meaning and weight to the architectural concept.
In addition to the aesthetic factor, the selection of finishing materials should consider concepts such as durability, resistance, ease of installation and maintenance, cost and availability, among many others that make it advisable to advise experts to specify the most appropriate combination of references to the characteristics of the project. For the current architecture the monotony is over, the efficient solar protection comes from the hand of new architectural forms in facades.
One of the issues that has been gaining importance is sustainability, which is evaluated from the certification of the sources of raw materials, manufacturing techniques and labor conditions of the labor involved, to the behavior of the materials, the possibilities of recycling or disposal requirements at the end of its useful life.
The concepts and demands in energy saving, sustainability, ultraviolet radiation and greenhouse effect are of the utmost importance for what should be contemplated in any new construction project or remodeling.
Using technologies such as thermography it is demonstrated that by applying solar protection and ventilation systems, we can drastically reduce the use of air conditioning, increasing thermal comfort and reducing noise pollution in all types of buildings.
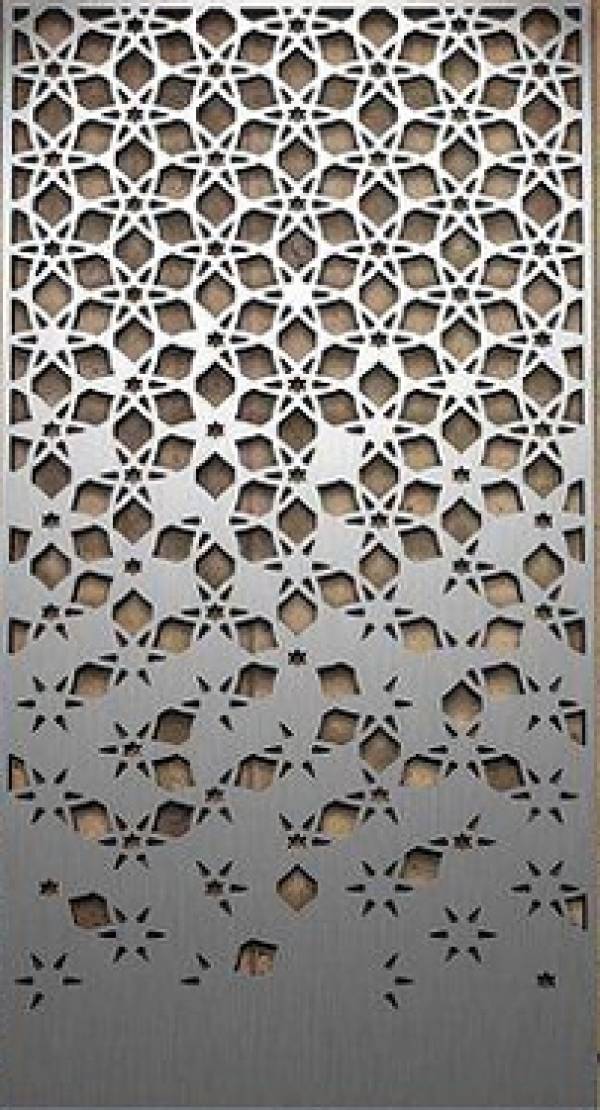
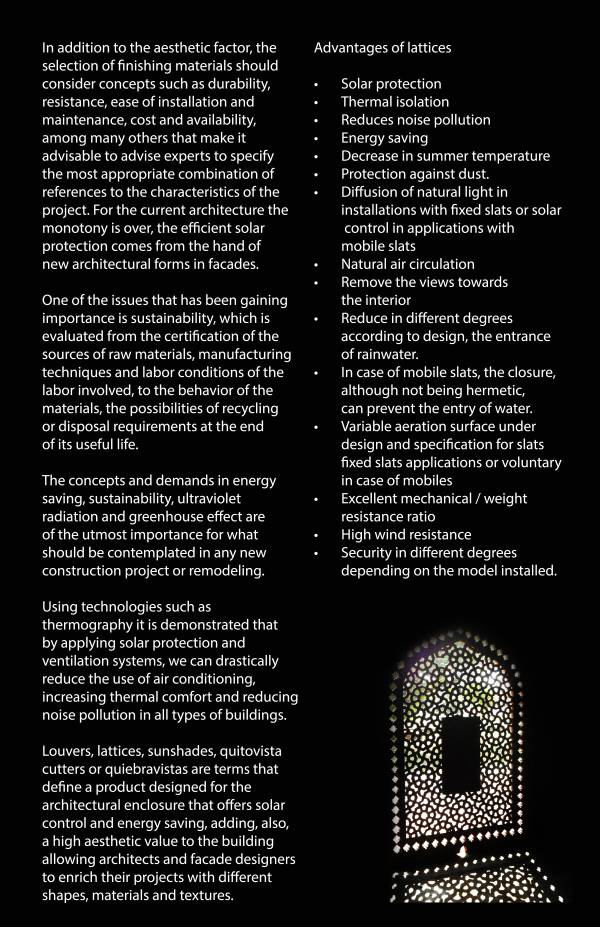
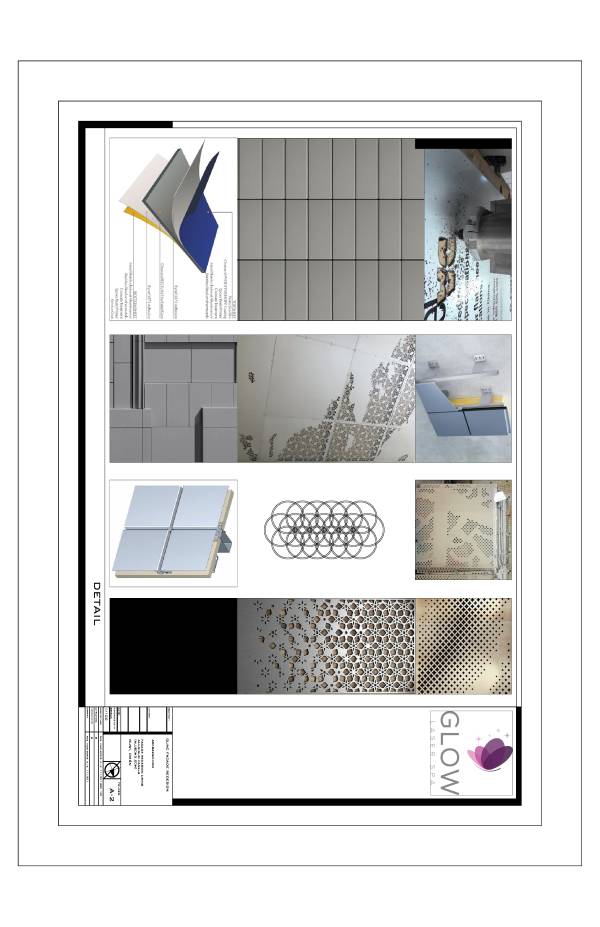
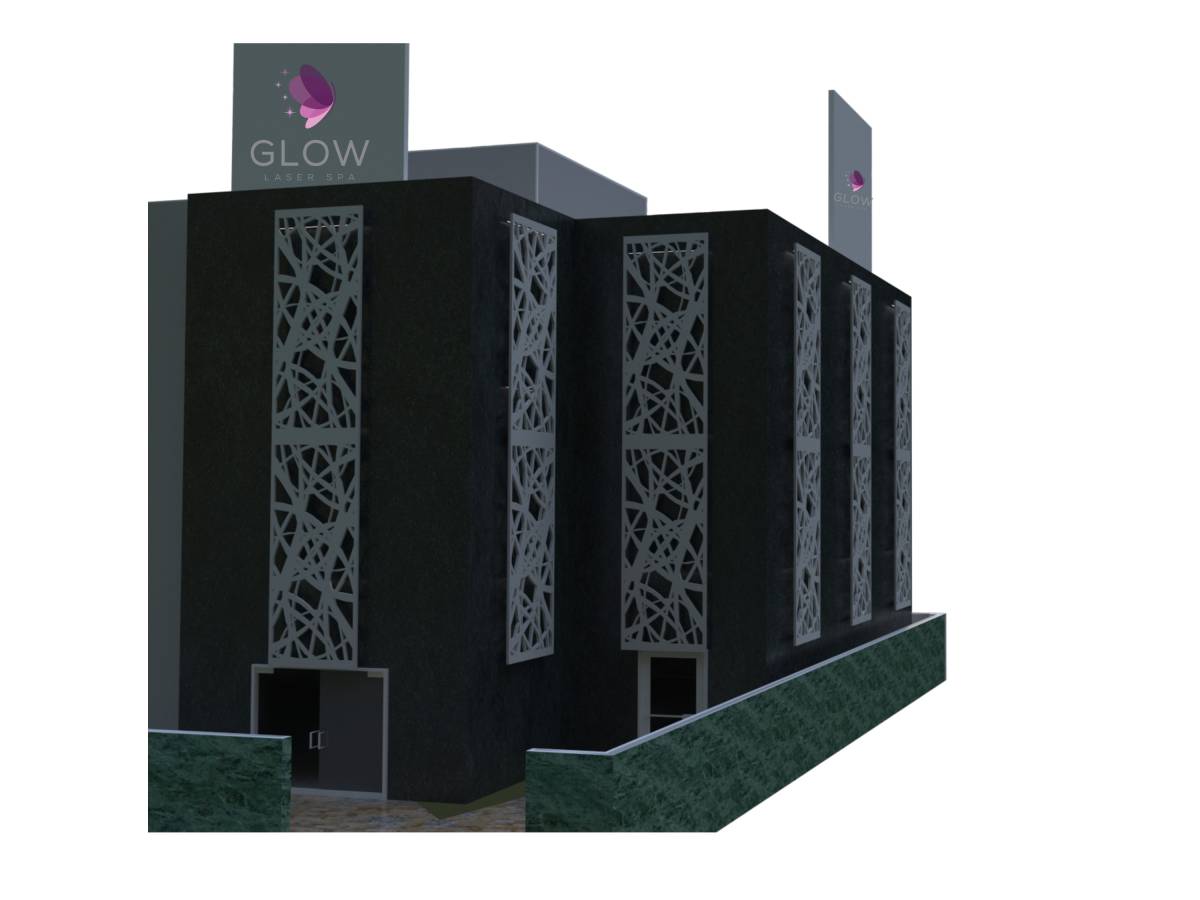
Louvers, lattices, sunshades, quitovista cutters or quiebravistas are terms that define a product designed for the architectural enclosure that offers solar control and energy saving, adding, also, a high aesthetic value to the building allowing architects and facade designers to enrich their projects with different shapes, materials and textures.
Advantages of lattices
· Solar protection
· Thermal isolation
· Reduces noise pollution
· Energy saving
· Decrease in summer temperature
· Protection against dust.
· Diffusion of natural light in installations with fixed slats or solar control in applications with mobile slats
· Natural air circulation
· Remove the views towards the interior
· Reduce in different degrees according to design, the entrance of rainwater.
· In case of mobile slats, the closure, although not being hermetic, can prevent the entry of water.
· Variable aeration surface under design and specification for slats fixed slats applications or voluntary in case of mobiles
· Excellent mechanical / weight resistance ratio
· High wind resistance
· Security in different degrees depending on the model installed.
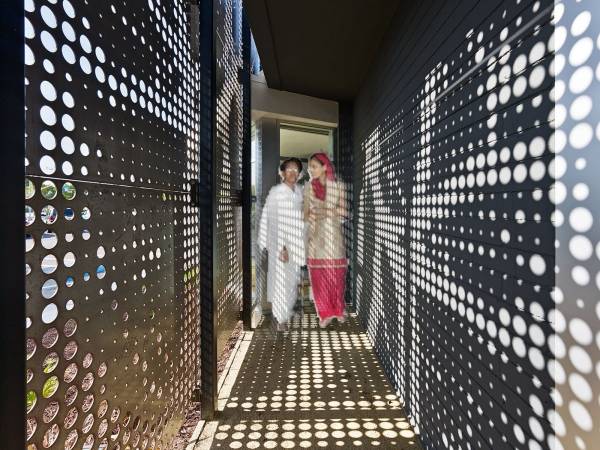
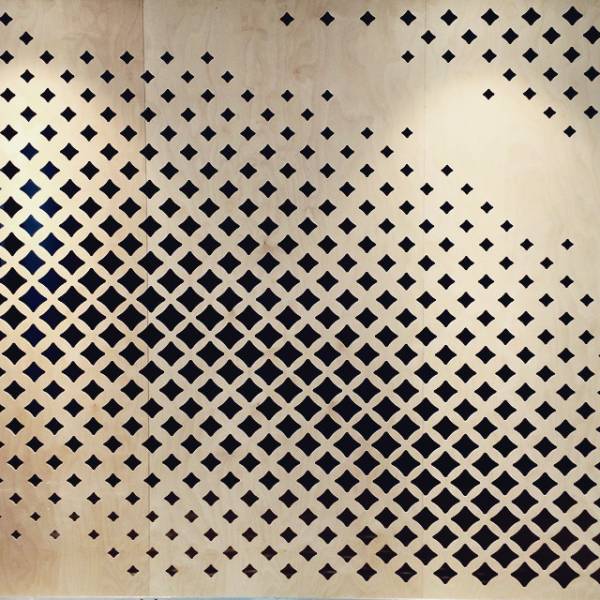
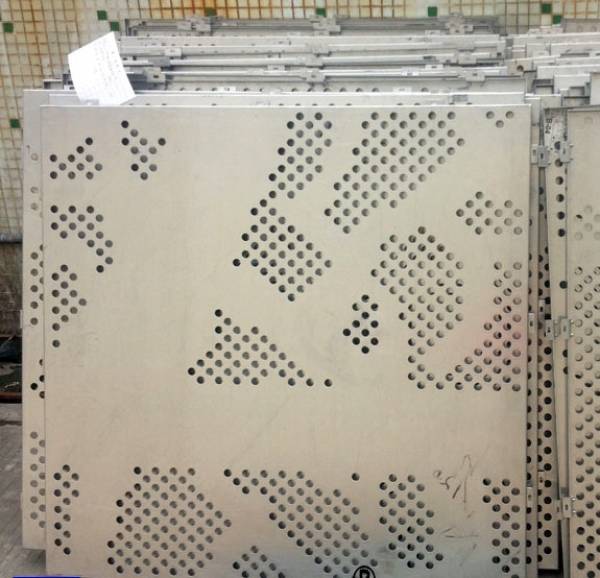
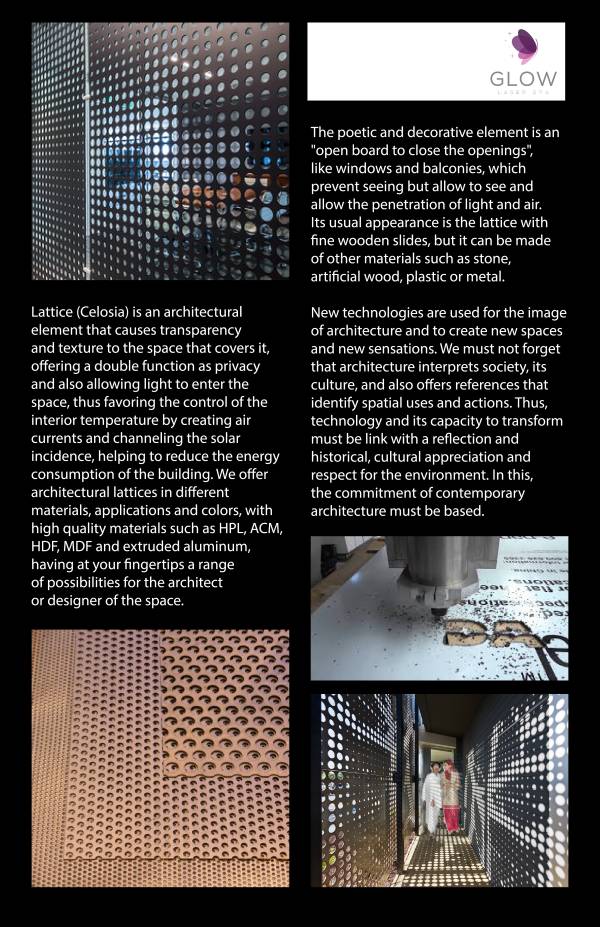
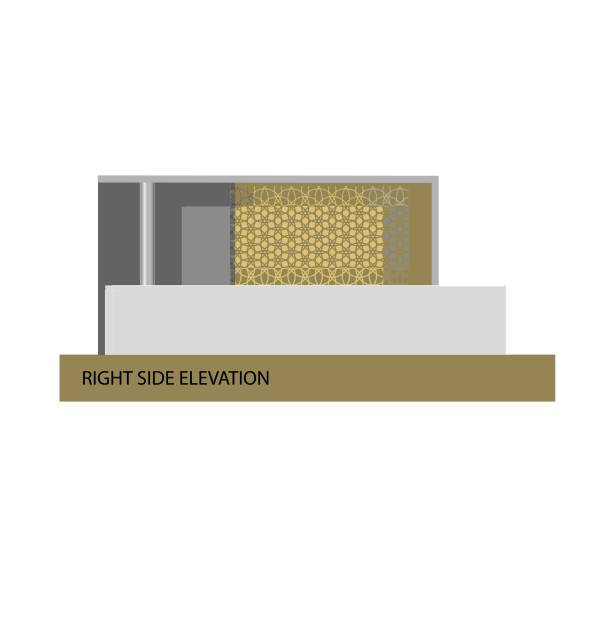
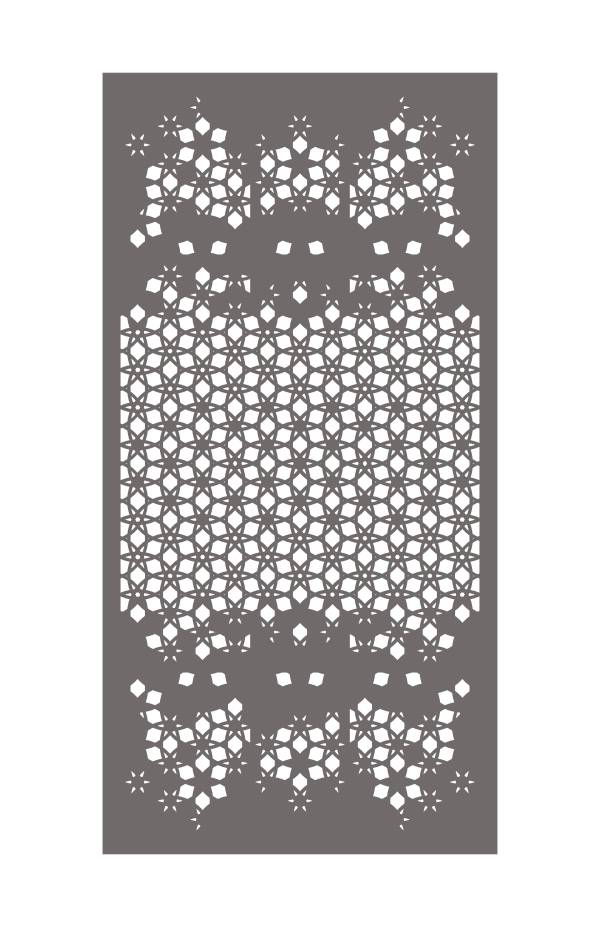
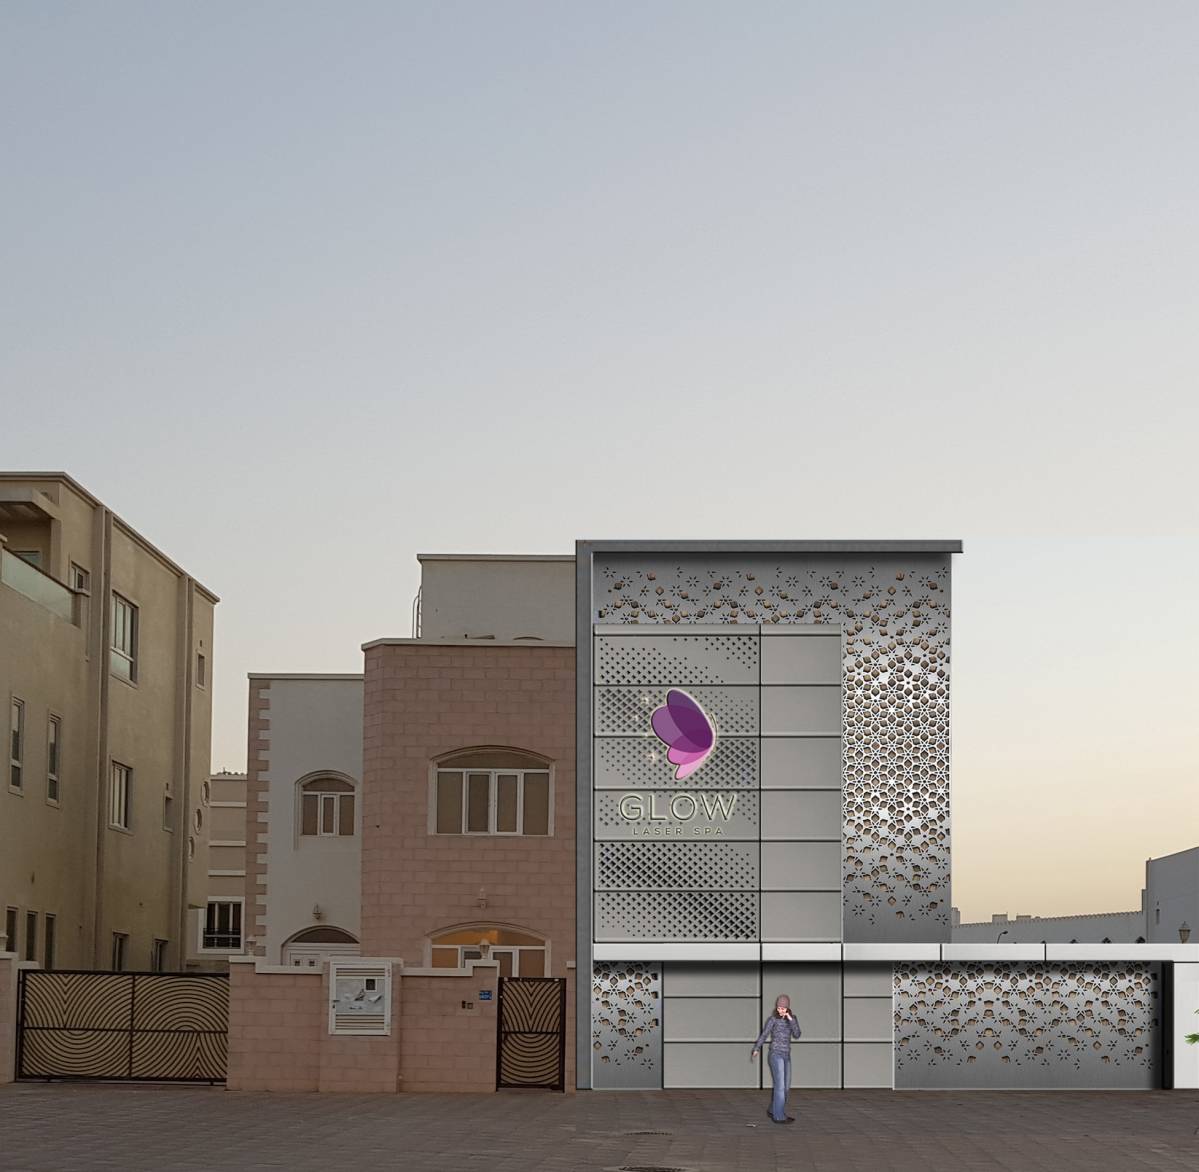
Lattice (Celosia) is an architectural element that causes transparency and texture to the space that covers it, offering a double function as privacy and also allowing light to enter the space, thus favoring the control of the interior temperature by creating air currents and channeling the solar incidence, helping to reduce the energy consumption of the building. We offer architectural lattices in different materials, applications and colors, with high quality materials such as HPL, ACM, HDF, MDF and extruded aluminum, having at your fingertips a range of possibilities for the architect or designer of the space.
The poetic and decorative element is an "open board to close the openings", like windows and balconies, which prevent seeing but allow to see and allow the penetration of light and air. Its usual appearance is the lattice with fine wooden slides, but it can be made of other materials such as stone, artificial wood, plastic or metal.
New technologies are used for the image of architecture and to create new spaces and new sensations. We must not forget that architecture interprets society, its culture, and also offers references that identify spatial uses and actions. Thus, technology and its capacity to transform must be link with a reflection and historical, cultural appreciation and respect for the environment. In this, the commitment of contemporary architecture must be based.

 Почетное упоминание
Выбор проголосовавших