
Получите много вариантов дизайна для вашего проекта. Выберите тот, который вам нравится.
Настоящие архитекторы и дизайнеры со всего мира предлагают проекты для вашего проекта из $250. Бесплатная смета, без обязательств.
Клиенты оценивают выигравшие проекты 4.5 из 5 (890+ отзывов) Бесплатная отмена в течение 24 часов после запуска! Как это работает Вы дизайнер? Посмотреть конкурсы →
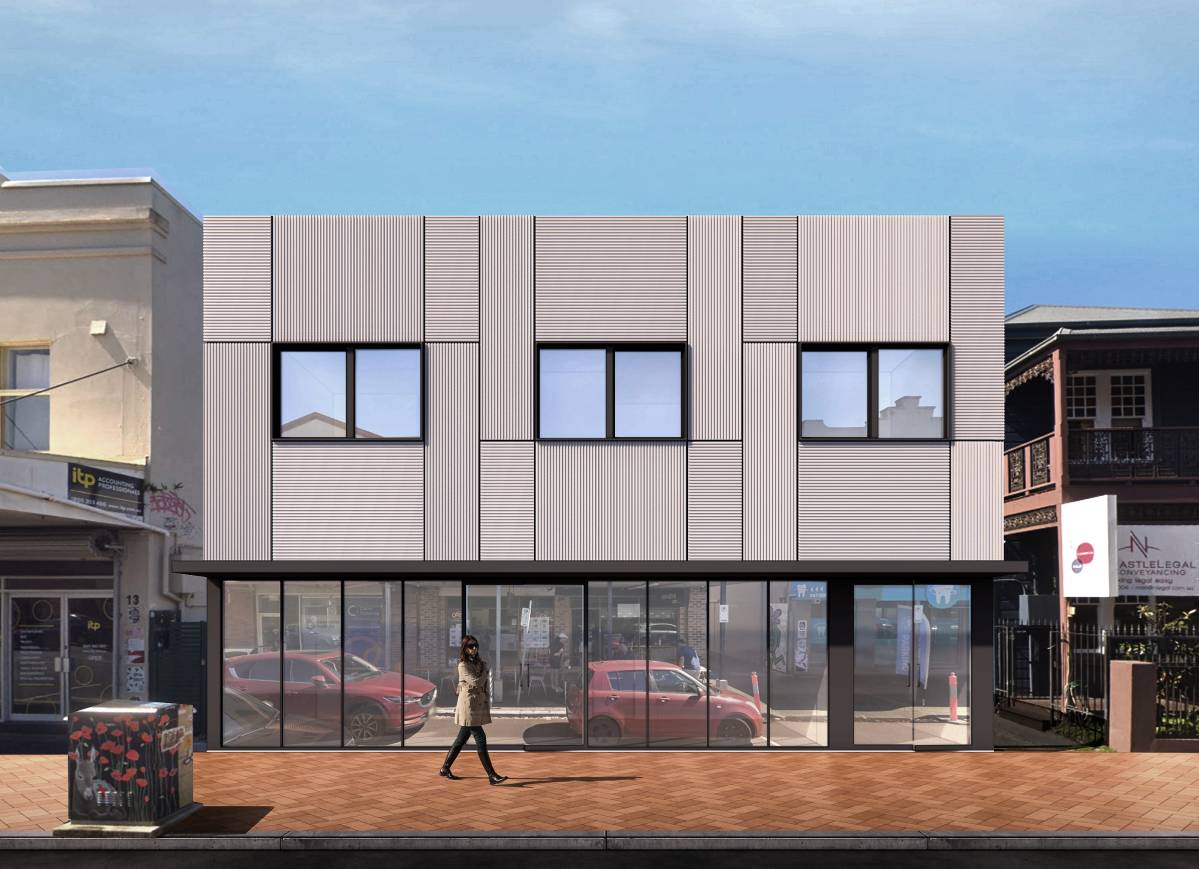 1-я премия
Выбор проголосовавших
Общественный объект · Прошедшие конкурсы
Дизайн совместного проживания требует идей и доработки
Январь 15, 2025 Австралия 9 designs
 1-я премия:
Daniel Dimitrov
-
10.0Идея
-
10.0Эстетика
-
10.0Функциональность
-
10.0Реализуемость
-
10.0Графика
-
10.0Среднее
Проголосовать за проект!

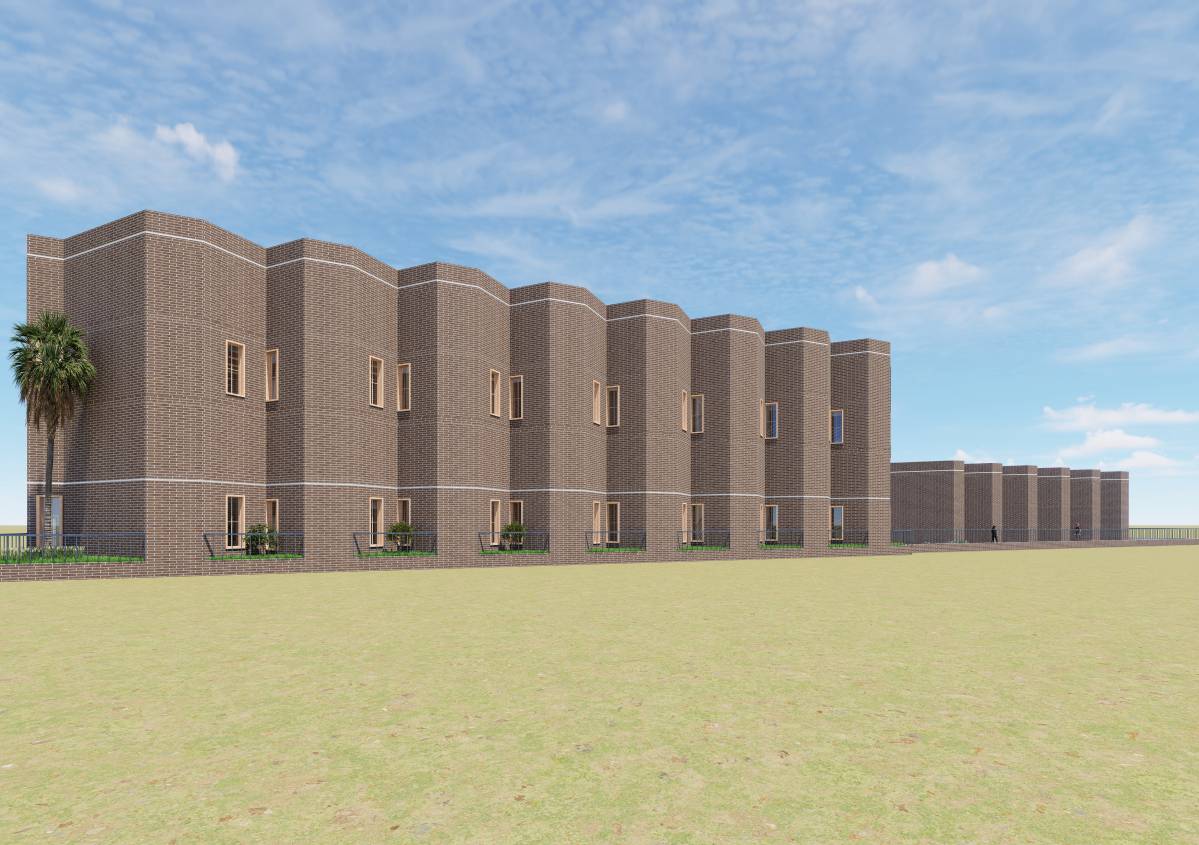
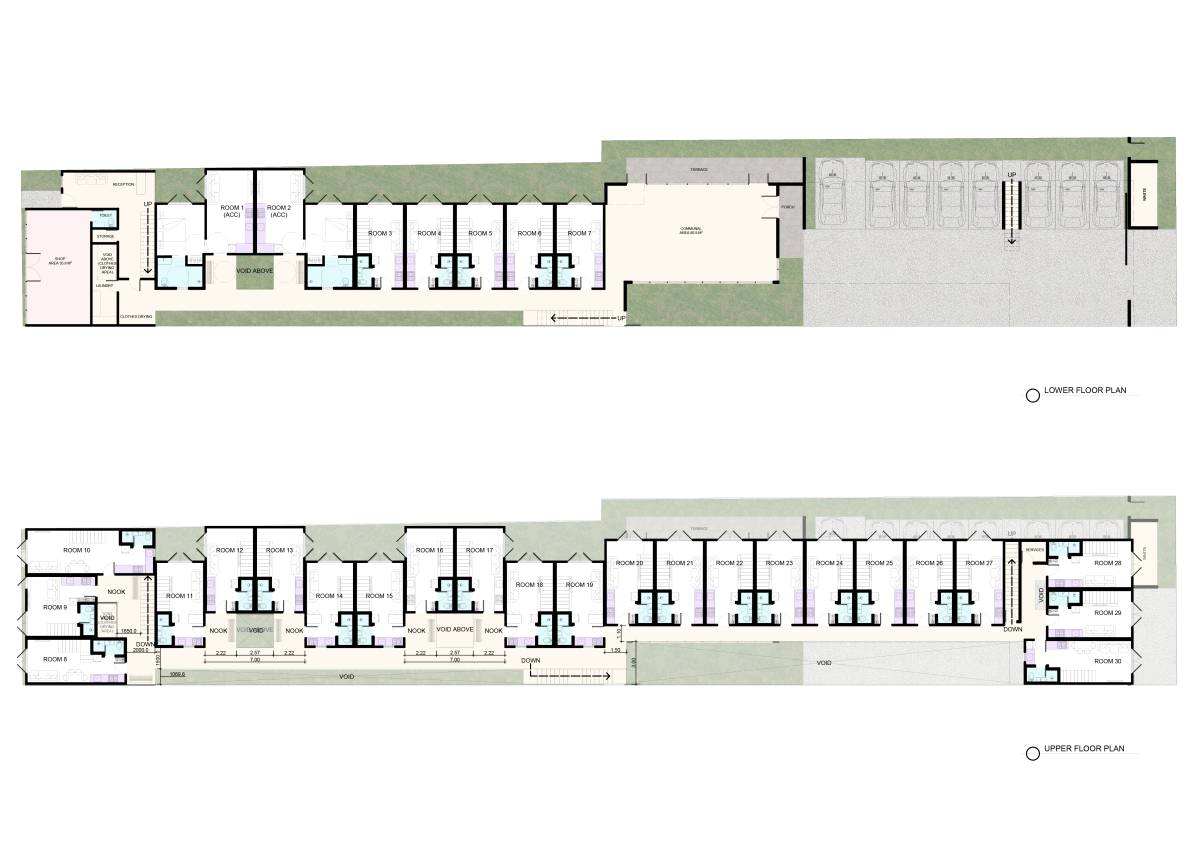
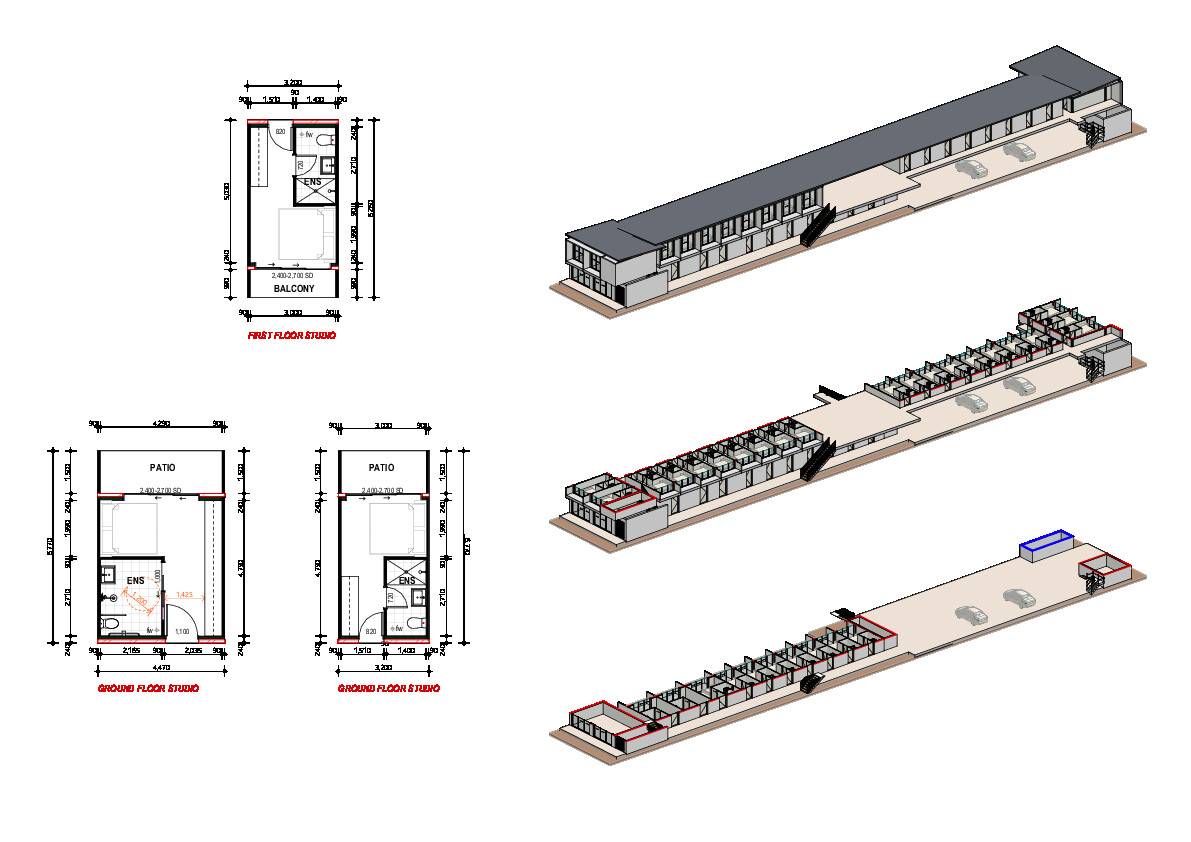
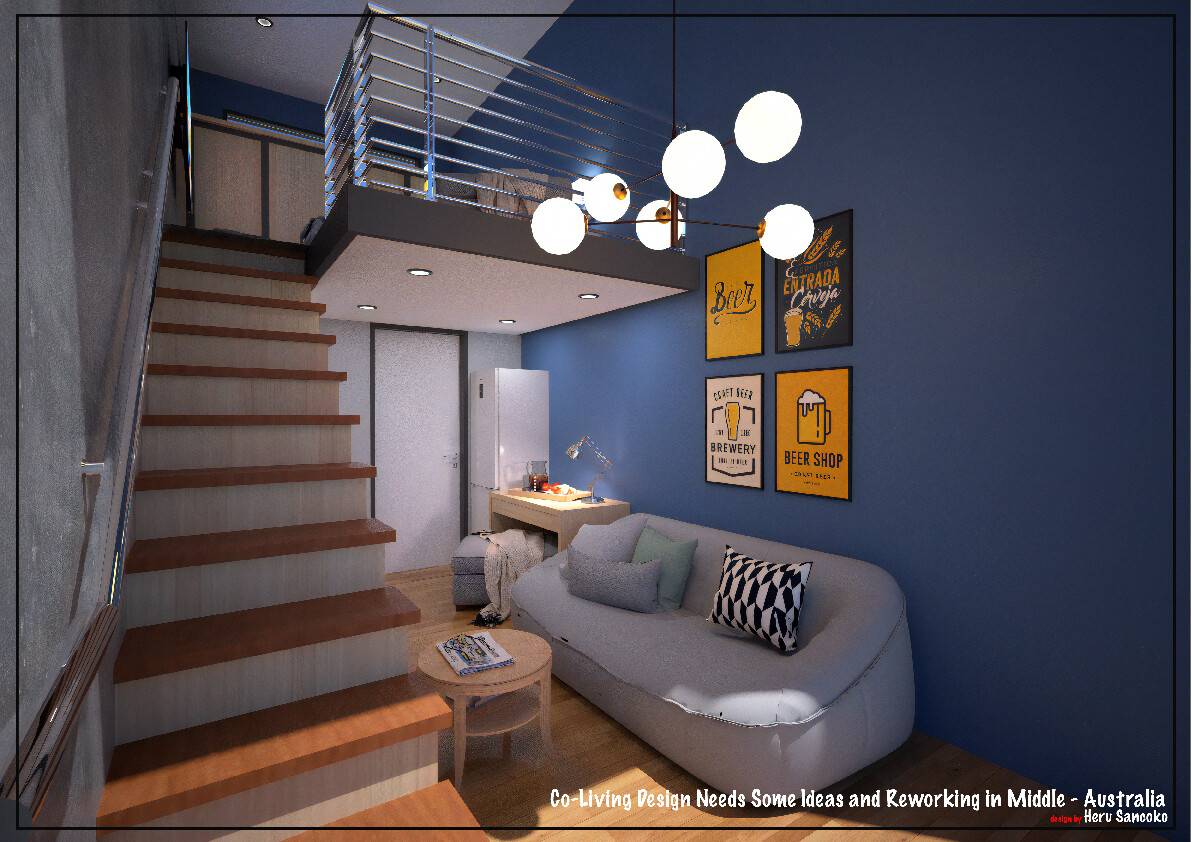
Описание
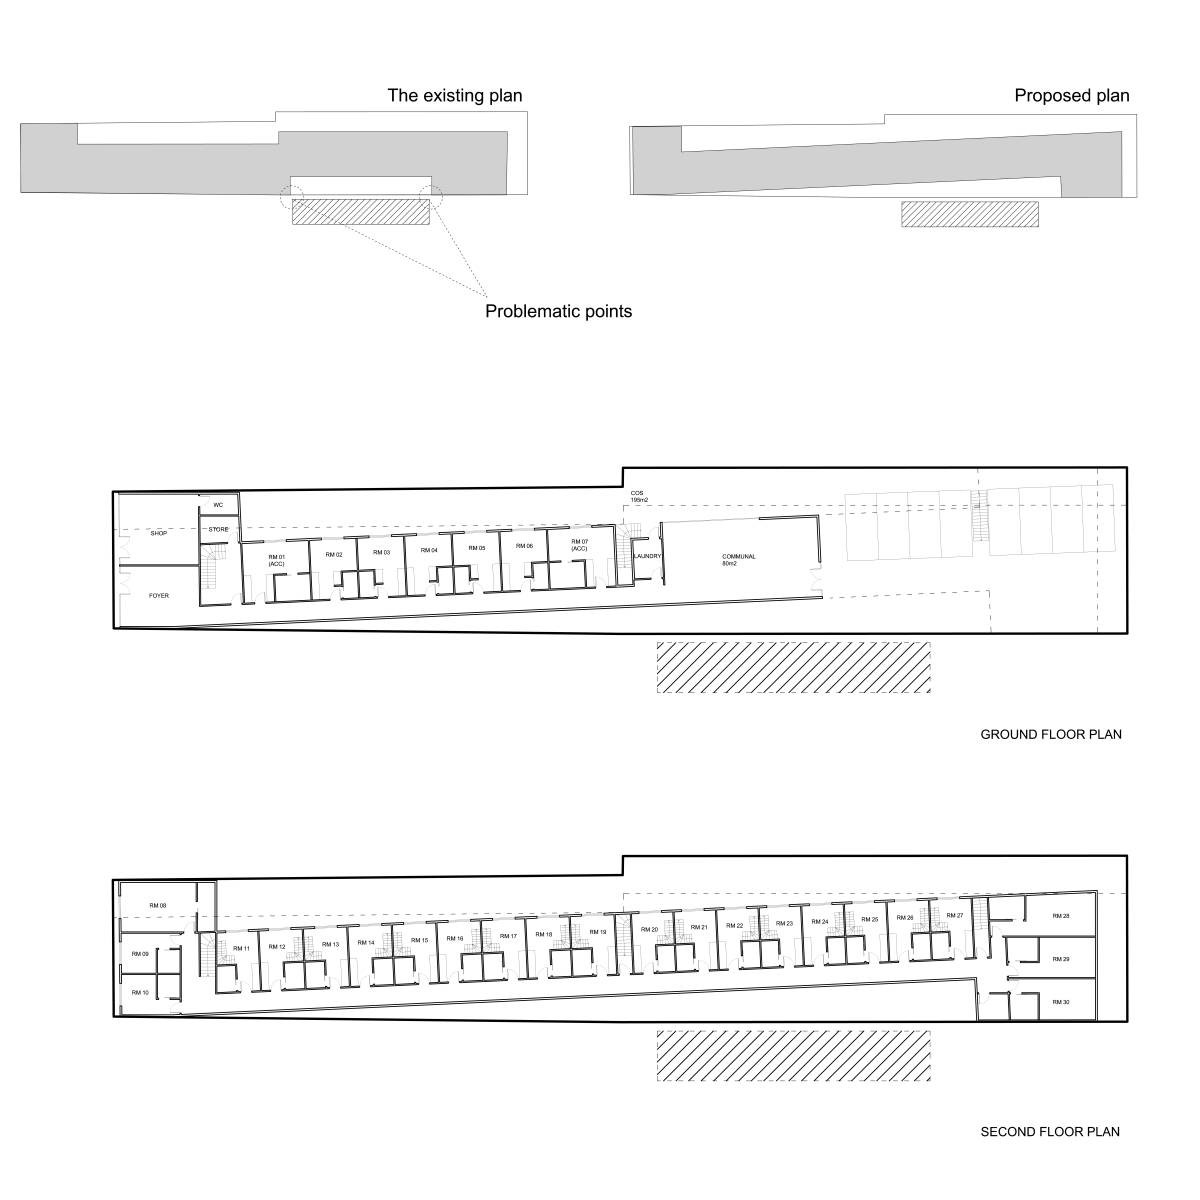
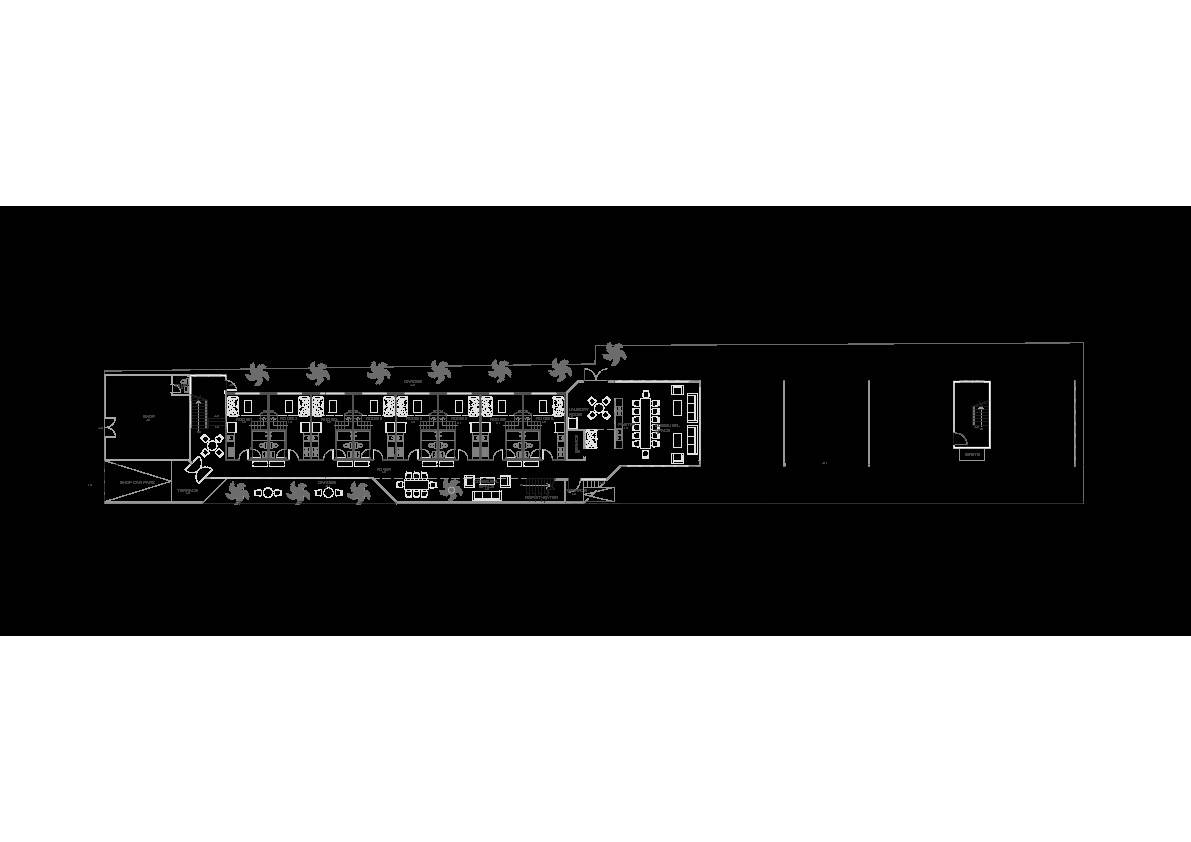
I already have some designs (attached) but they are lacking a design feature / flair / something to make it feel a little more special while addressing the site constraints (see below).
Looking for sketches or designs for suggested improvements while meeting the below requirements. While changes can be made to the whole design, I think it is just the middle / near the close adjoining neighbour that needs attention.
Rules:
1. Max 2 storeys with loft
2. No basement parking
3. Windows must be 3m or more from a boundary excluding those facing streets.
4. C.O.S = Communal Open Space must be 195sqm or greater. Only outdoor spaces with dimensions greater than 3m in both directions can be included in this calculation
5. Communal Living Space (indoor component) must be min 30sqm + 2sqm for every room over 6 rooms. i.e. 78sqm for 30 rooms. Similarly min 3m in both directions to be included in calculation. Can be split into 2x spaces.
6. Staircase required max 40m apart for exit. See image for requirements on travel distances.
7. Carparking: 0.2 spaces for each private room + 1 space per 40m2 GLFA (for shop – DCP) + 1 hashed out space for disabled access.
8. This is a form of affordable housing so needs to be considerate of cost
Goals/constraints:
1. 30 Rooms/ Studios is the target (2 rooms must be accessible), min 25.
2. The neighbouring apartments to the South that overlook the site. Cannot overshadow. Trying to find a solution that balances giving them a decent outlook/privacy/solar access (min 2hrs) whilst not compromising the design itself. (image attached for reference)
3. The concept is that all residents can share and enjoy the communal living and communal open space. I would like for this to be a nice space, ideally flowing from indoor to outdoor and making use of the sun via a Northerly aspect.