Получите много вариантов дизайна для вашего проекта. Выберите тот, который вам нравится.
Настоящие архитекторы и дизайнеры со всего мира предлагают проекты для вашего проекта из $250. Бесплатная смета, без обязательств.
Клиенты оценивают выигравшие проекты 4.5 из 5 (890+ отзывов)Бесплатная отмена в течение 24 часов после запуска!Как это работаетВы дизайнер? Посмотреть конкурсы →
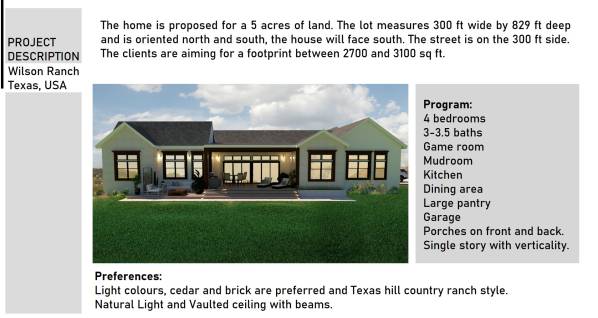
The home is proposed for a 5 acres of land. The lot measures 300 ft wide by 829 ft deep and is oriented north and south, the house will face south. The street is on the 300 ft side.
The clients are aiming for a footprint between 2700 and 3100 sq ft.
Program:
4 bedrooms
3-3.5 baths
Game room
Mudroom
Kitchen
Dining area
Large pantry
Garage
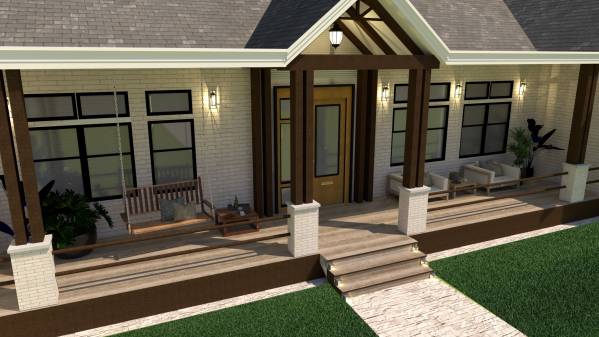
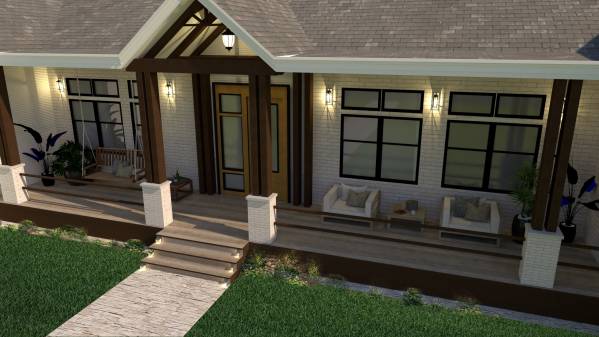
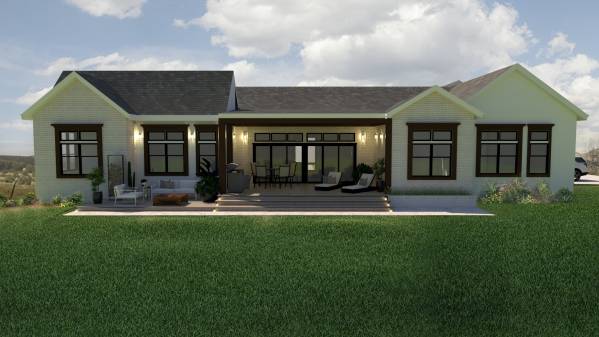
Porches on front and back.
Single story with verticality.
Preferences:
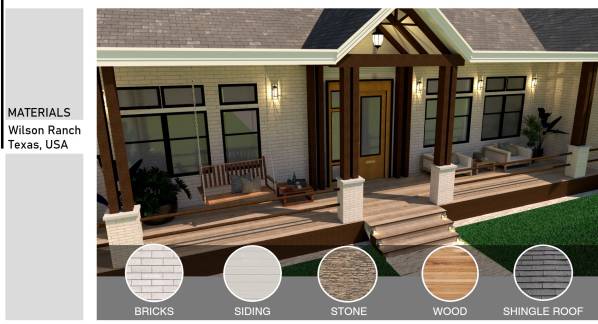
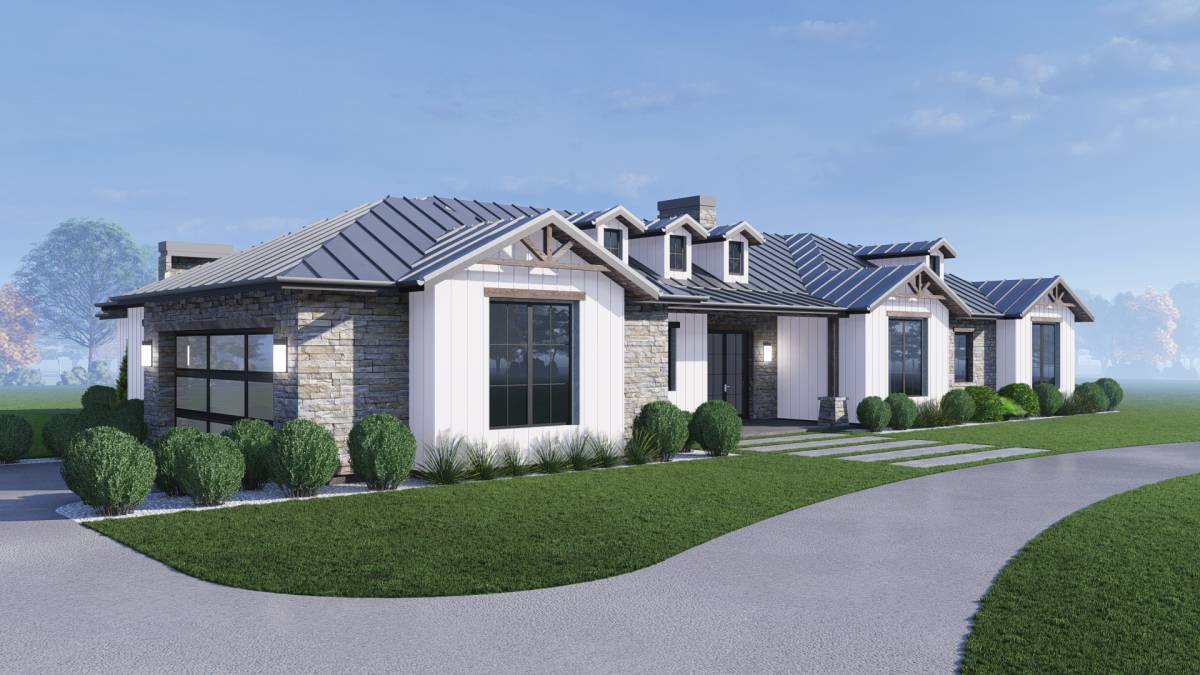
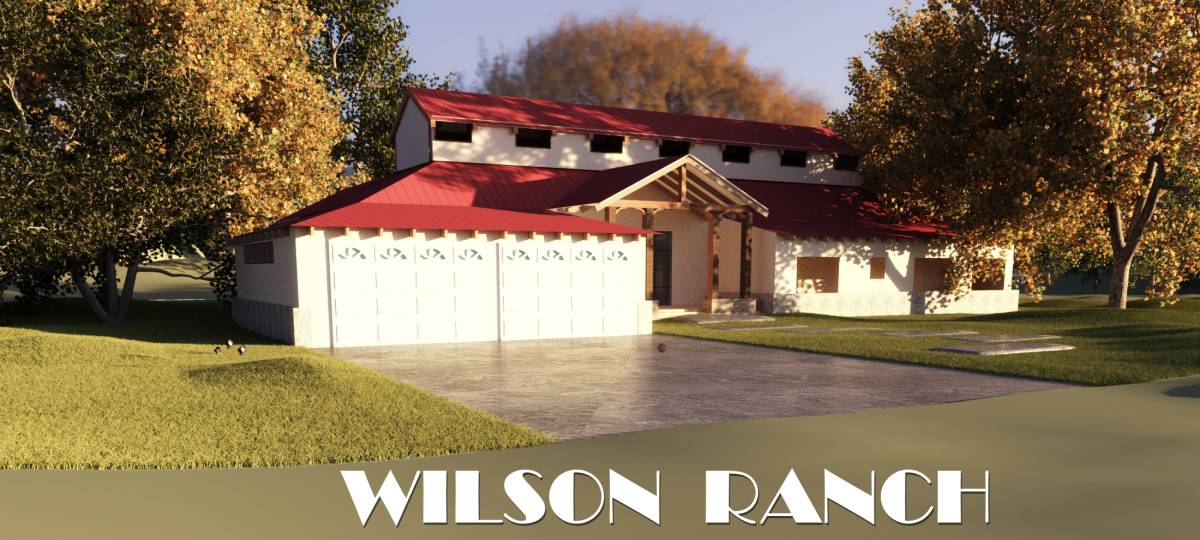
Light colours, cedar and brick are preferred and Texas hill country ranch style.
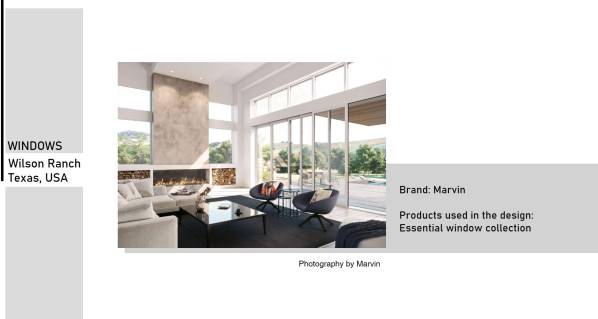
Natural Light and Vaulted ceiling with beams.
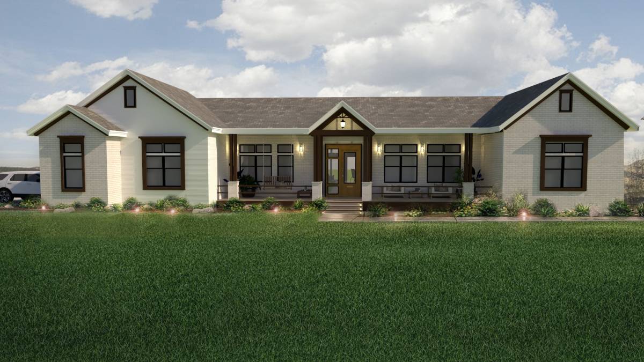
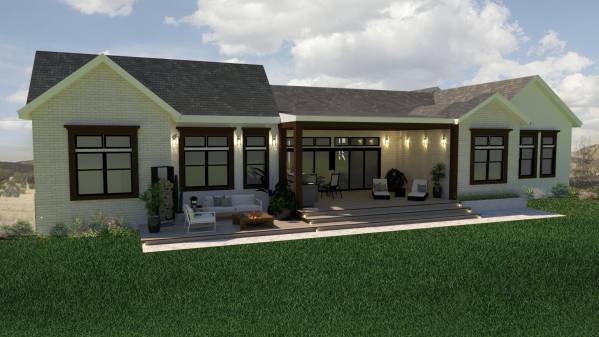
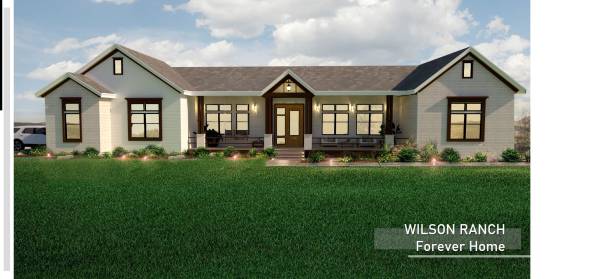
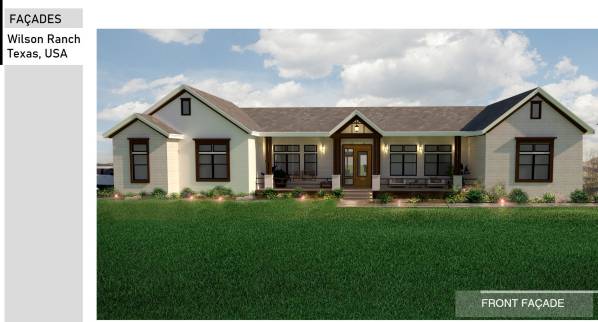
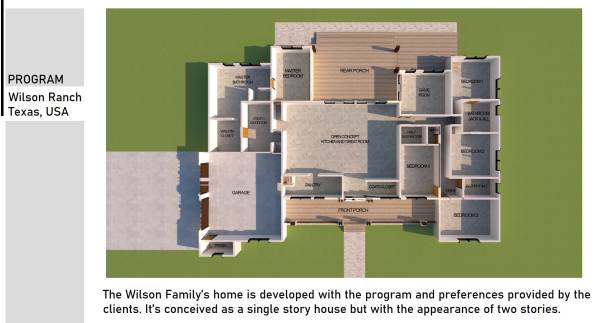
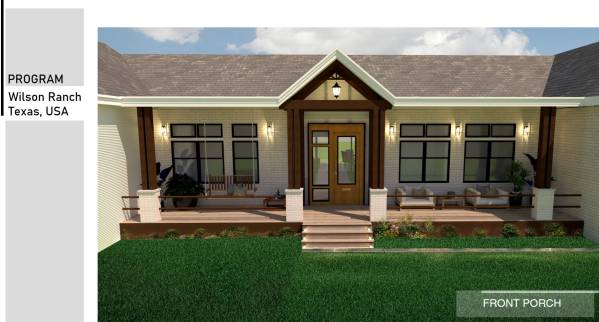
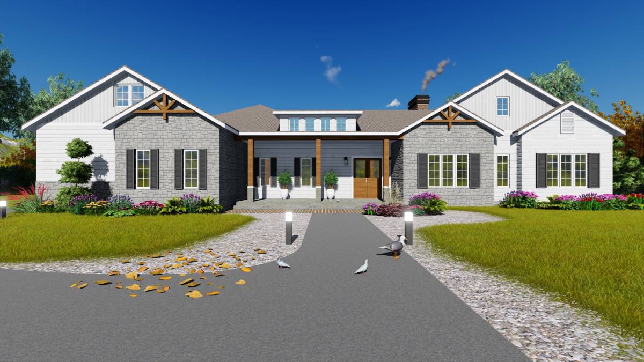
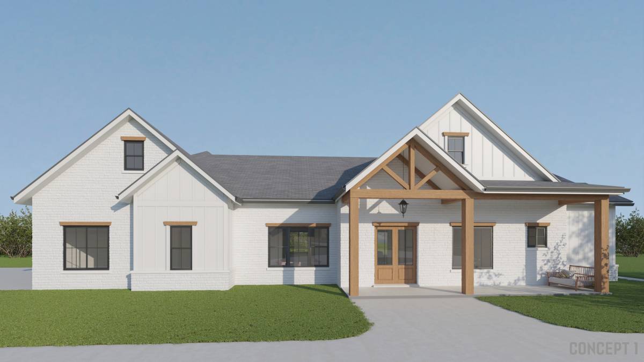
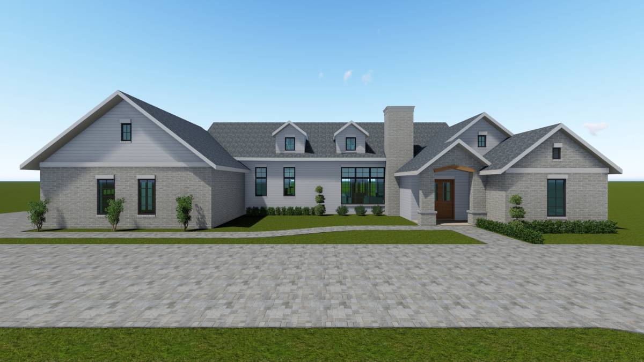
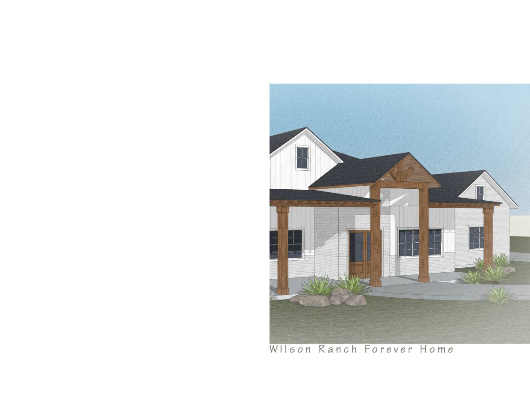
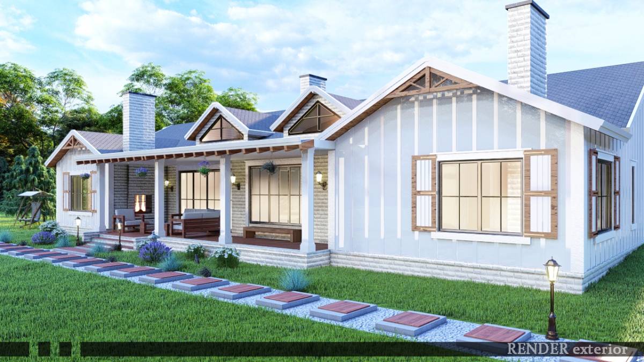
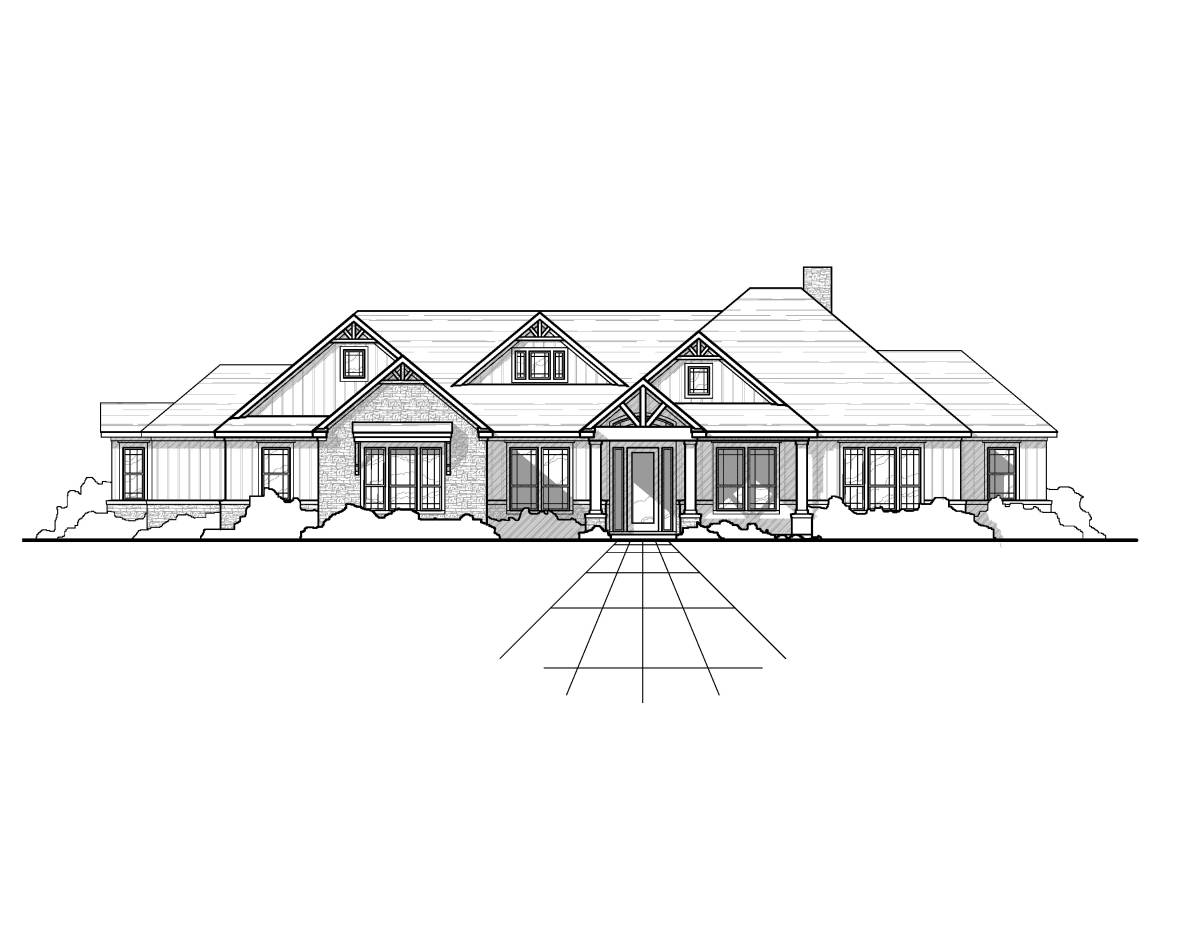
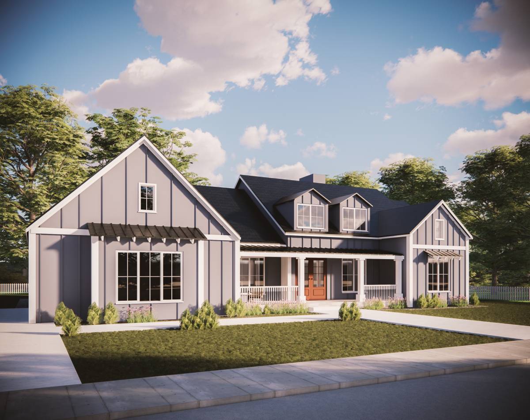
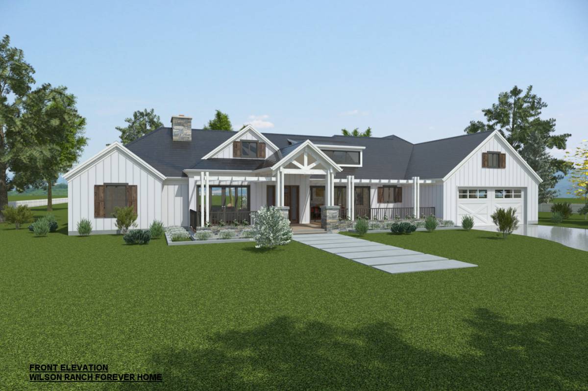
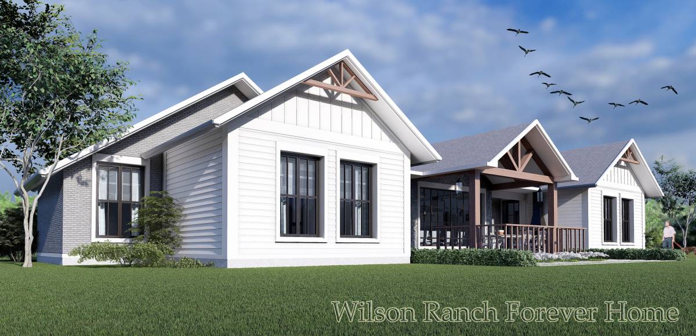
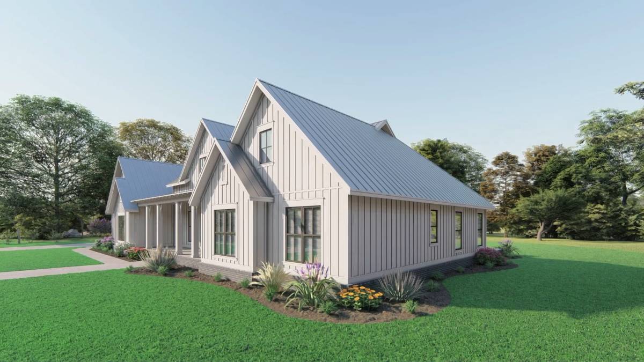
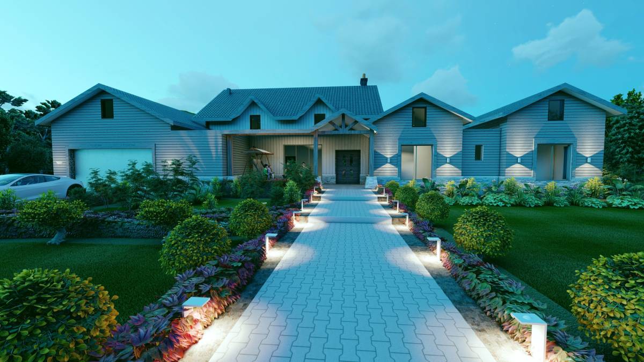
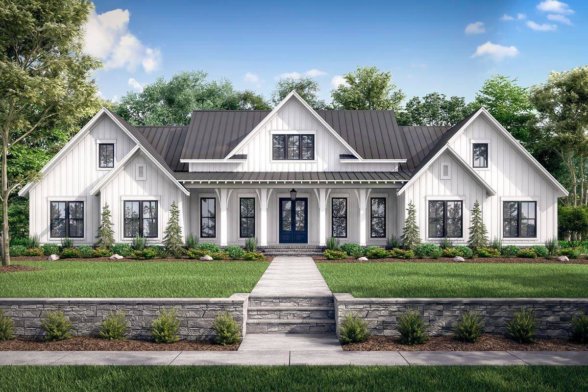
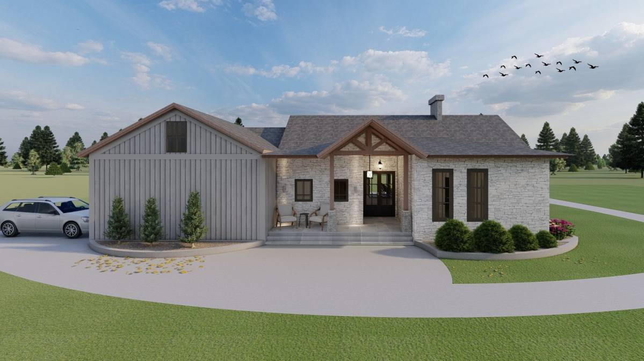
The Wilson Family’s home is developed with the program and preferences provided by the clients. It’s conceived as a single story house but with the appearance of two stories.
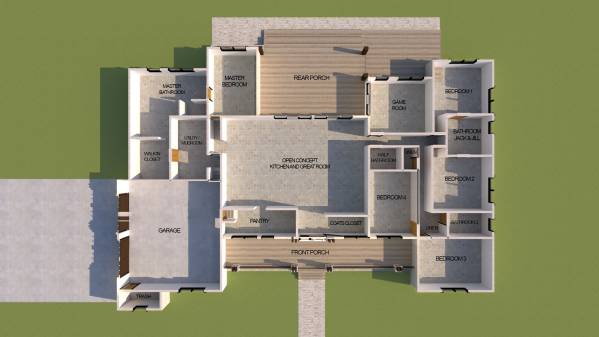
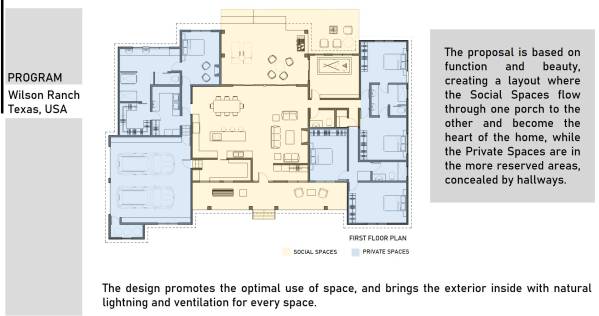
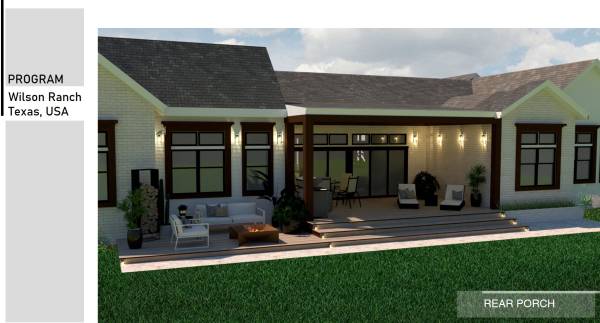
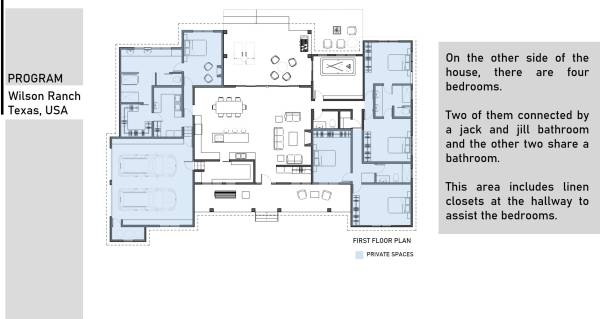
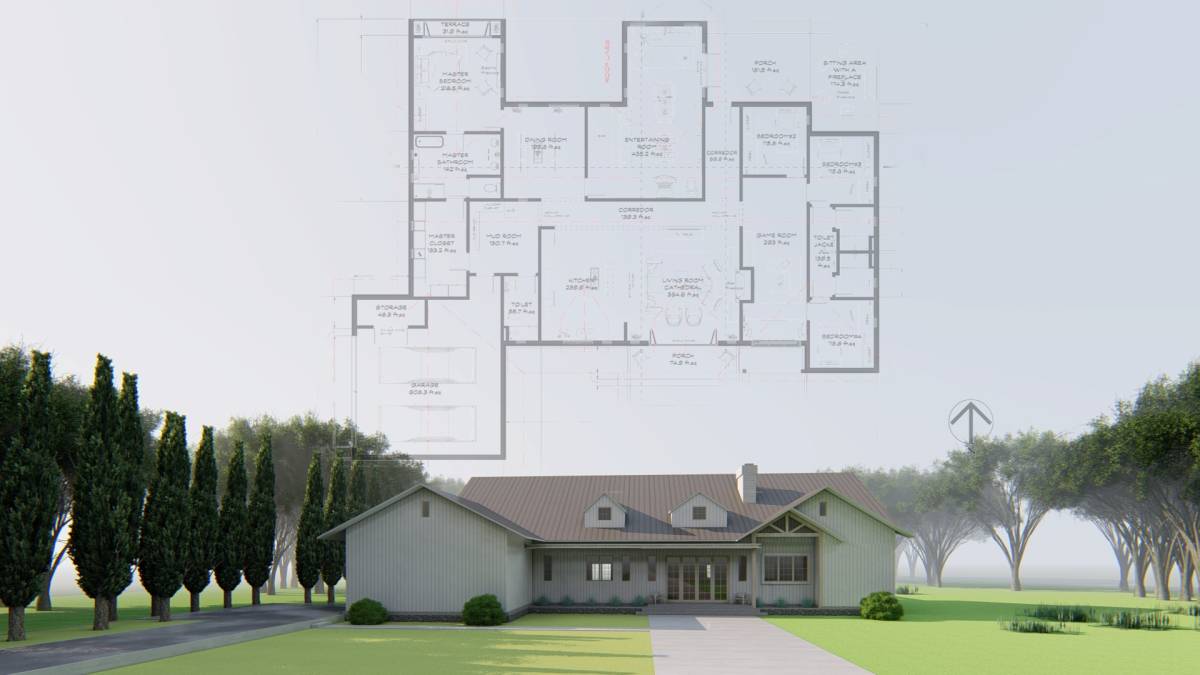
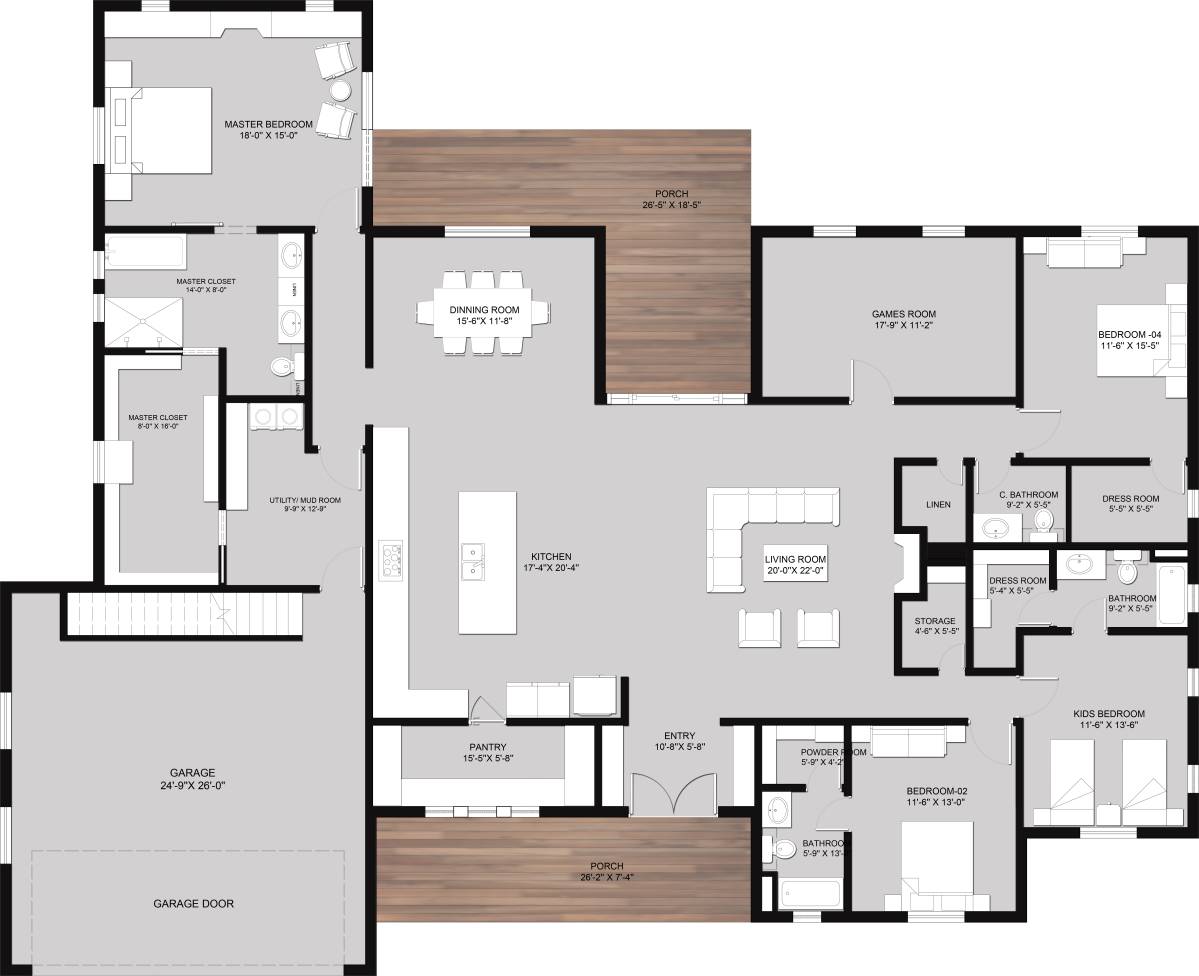
The proposal is based on function and beauty, creating a layout where the Social Spaces flow through one porch to the other and become the heart of the home, while the Private Spaces are in the more reserved areas, concealed by hallways.
The design promotes the optimal use of space, and brings the exterior inside with natural lightning and ventilation for every space.
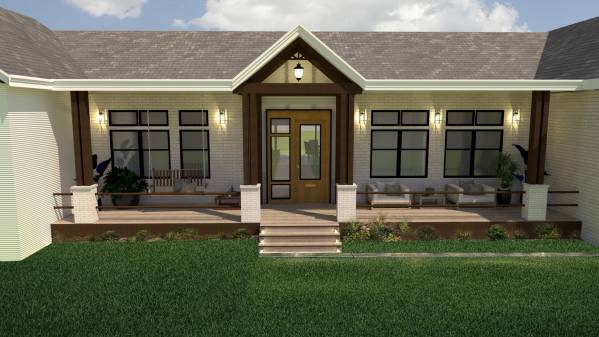
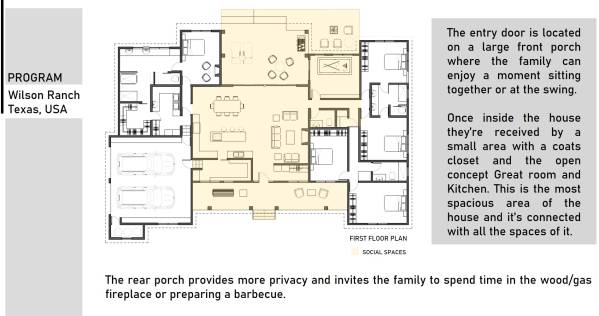
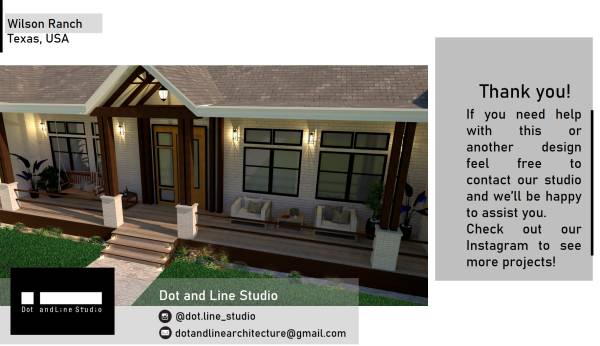
The entry door is located on a large front porch where the family can enjoy a moment sitting together or at the swing.
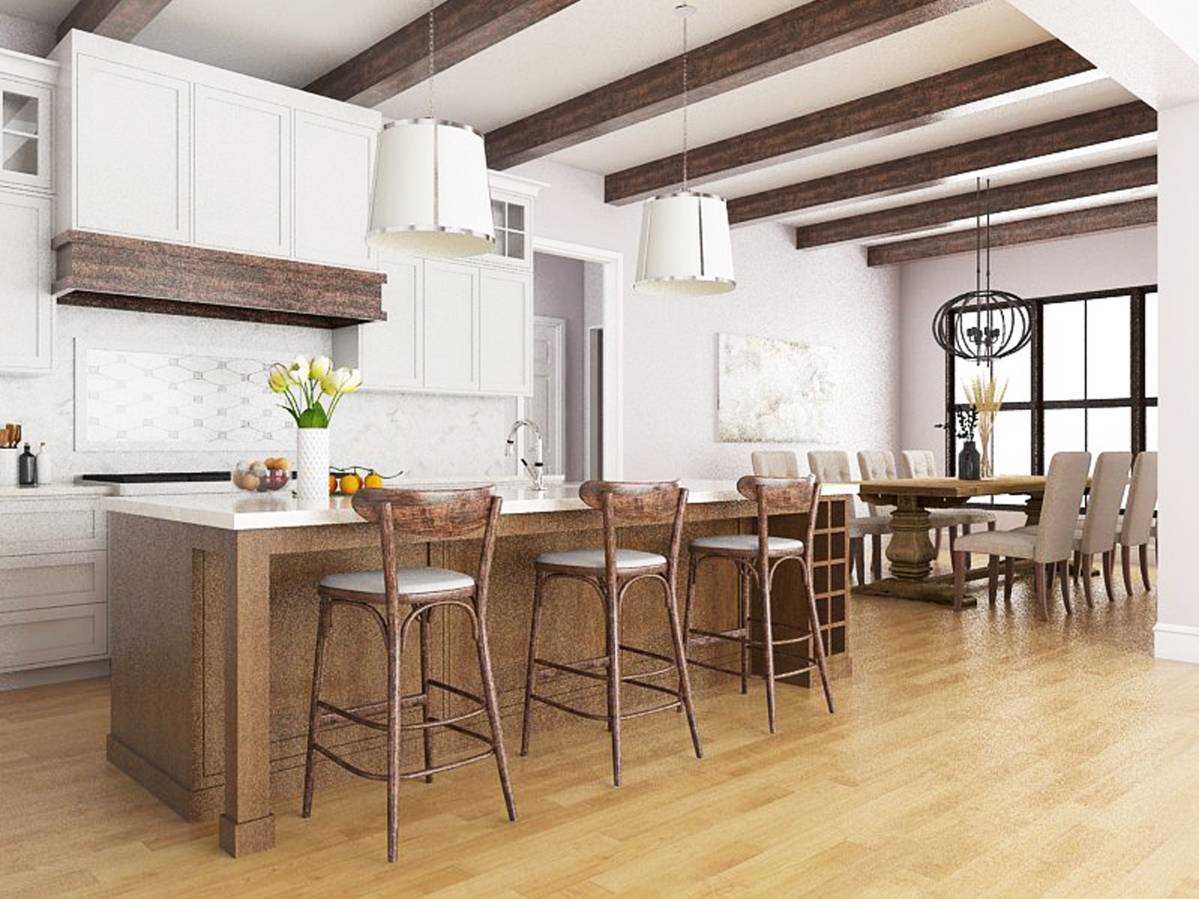
Once inside the house they’re received by a small area with a coats closet and the open concept Great room and Kitchen. This is the most spacious area of the house and it’s connected with all the spaces of it.
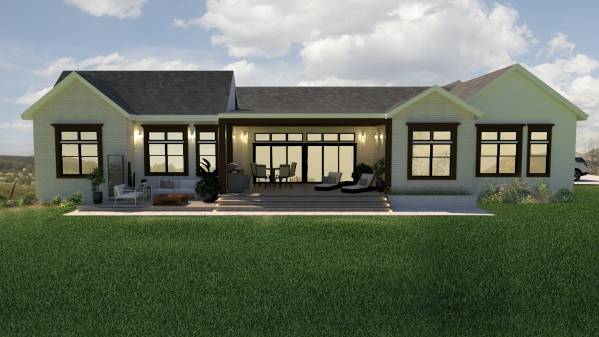
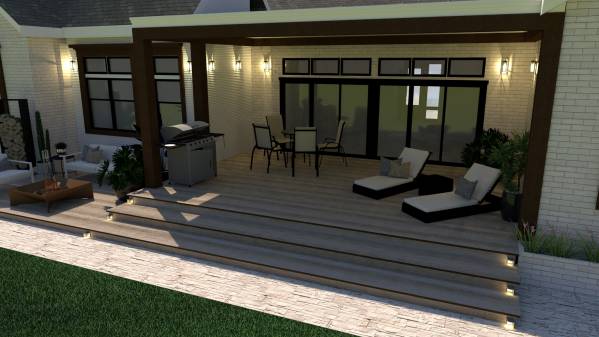
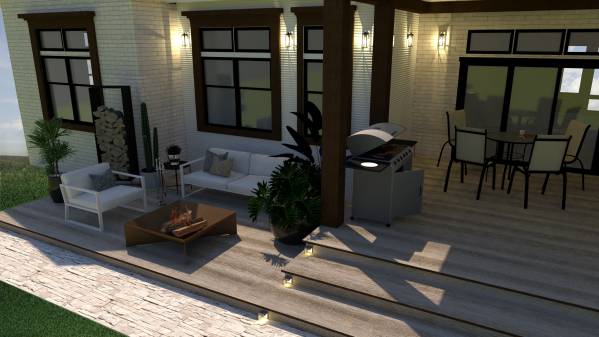
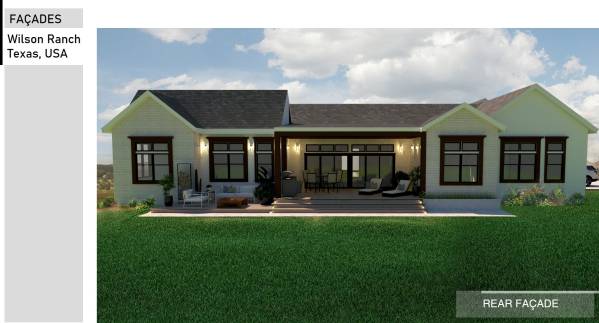
The rear porch provides more privacy and invites the family to spend time in the wood/gas fireplace or preparing a barbecue.
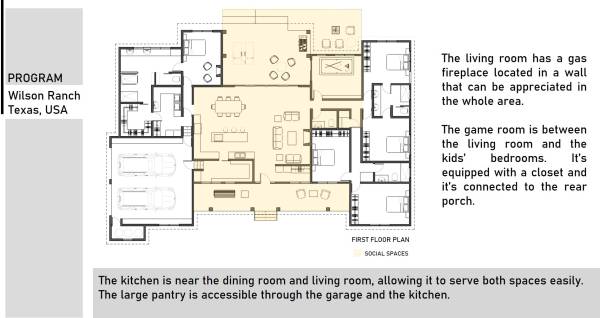
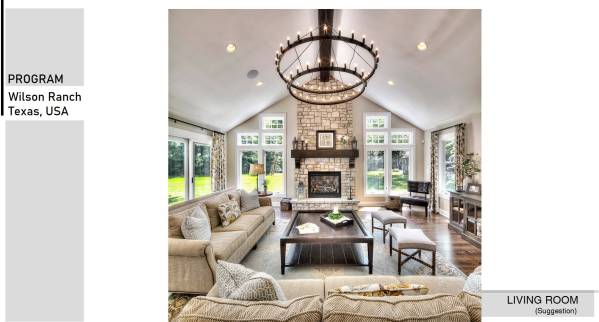
The living room has a gas fireplace located in a wall that can be appreciated in the whole area.
The game room is between the living room and the kids’ bedrooms. It’s equipped with a closet and it’s connected to the rear porch.
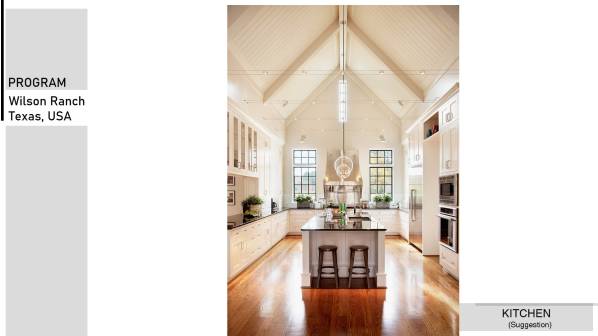
The kitchen is near the dining room and living room, allowing it to serve both spaces easily.
The large pantry is accessible through the garage and the kitchen.
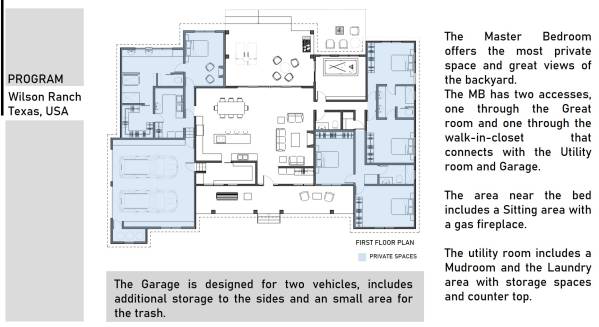
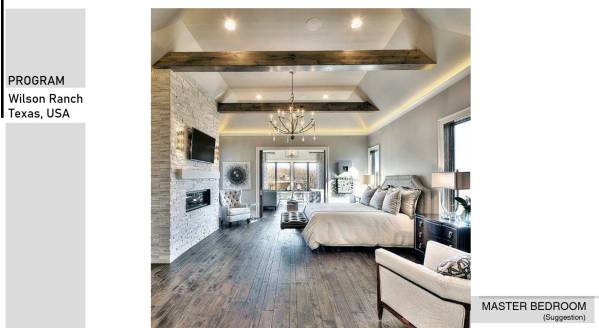
The Master Bedroom offers the most private space and great views of the backyard.
The MB has two accesses, one through the Great room and one through the walk-in-closet that connects with the Utility room and Garage.
The area near the bed includes a Sitting area with a gas fireplace.
The utility room includes a Mudroom and the Laundry area with storage spaces and counter top.
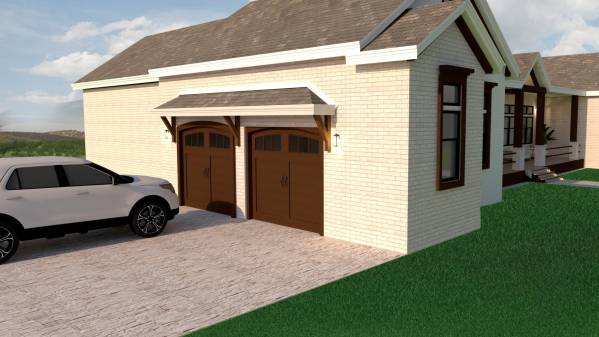
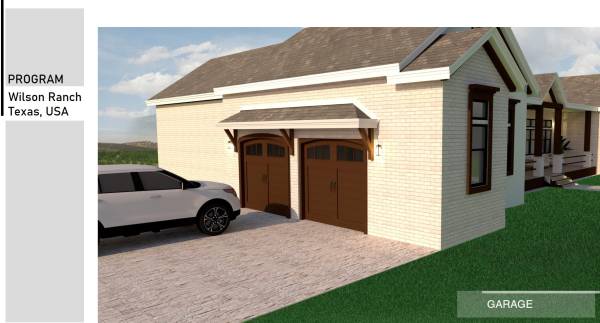
The Garage is designed for two vehicles, includes additional storage to the sides and an small area for the trash.
On the other side of the house, there are four bedrooms.
Two of them connected by a jack and jill bathroom and the other two share a bathroom.
This area includes linen closets at the hallway to assist the bedrooms.