Получите много вариантов дизайна для вашего проекта. Выберите тот, который вам нравится.
Настоящие архитекторы и дизайнеры со всего мира предлагают проекты для вашего проекта из $250. Бесплатная смета, без обязательств.
Клиенты оценивают выигравшие проекты 4.5 из 5 (890+ отзывов)Бесплатная отмена в течение 24 часов после запуска!Как это работаетВы дизайнер? Посмотреть конкурсы →
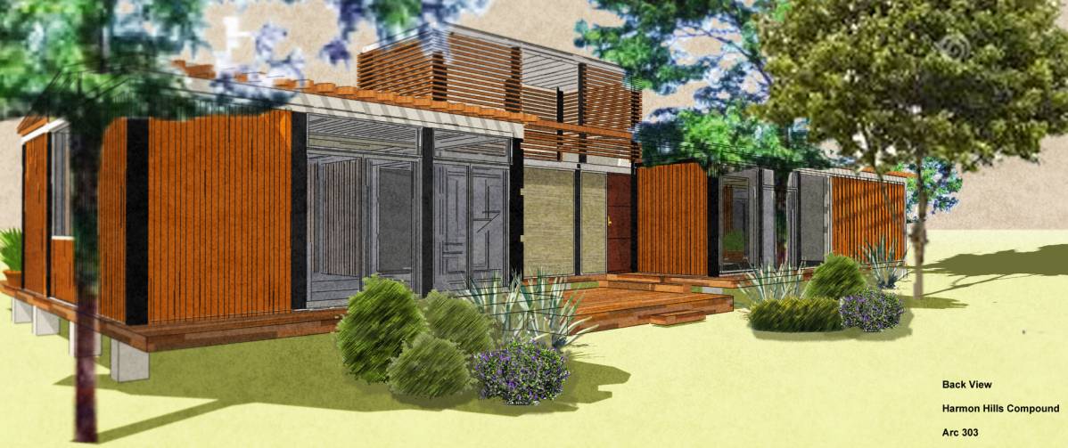
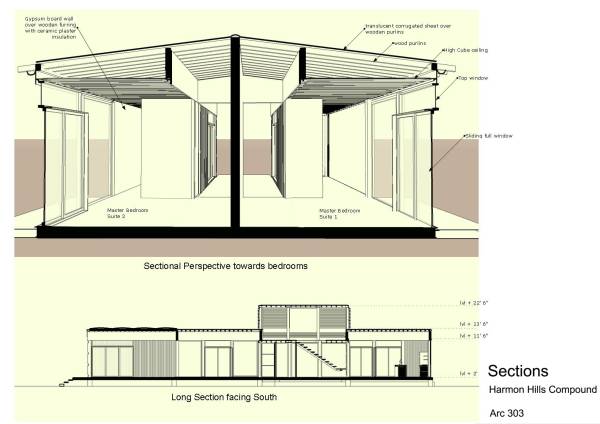
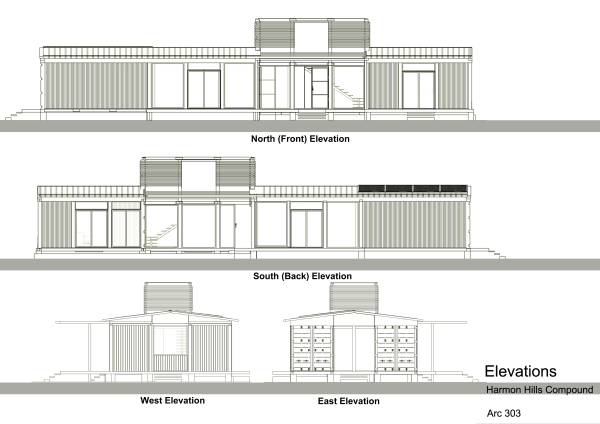
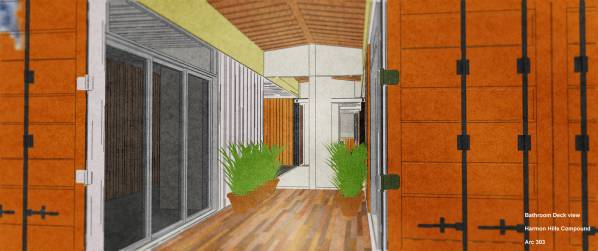
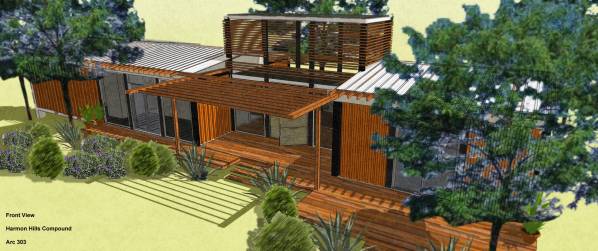
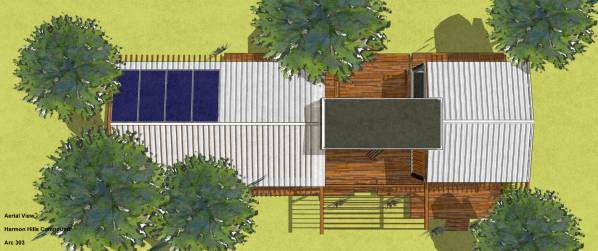
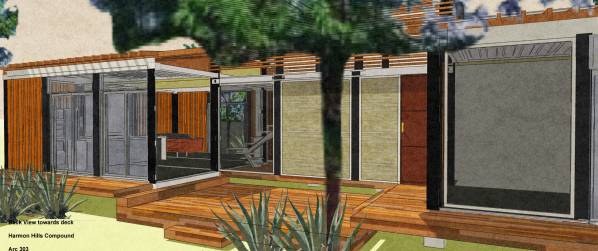
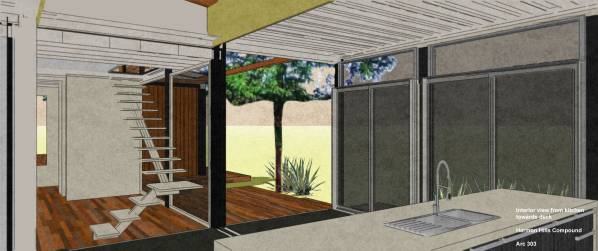
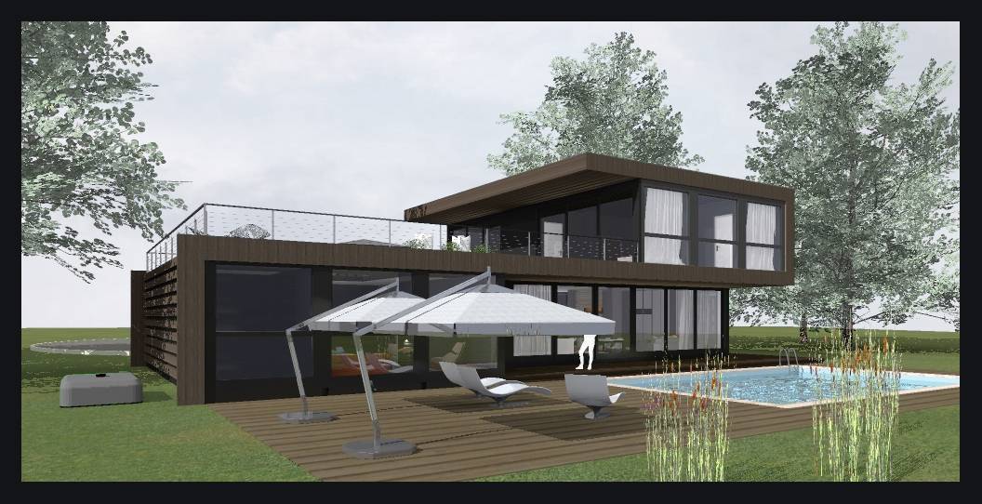
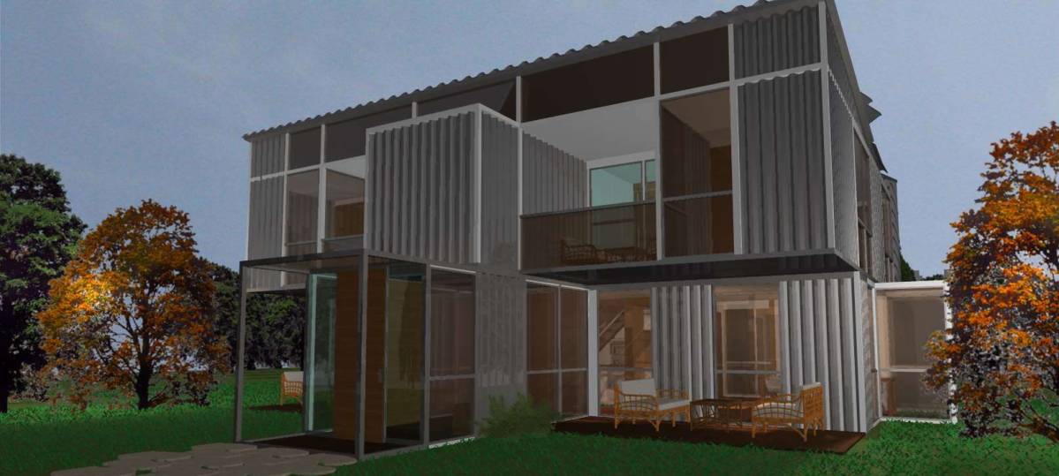
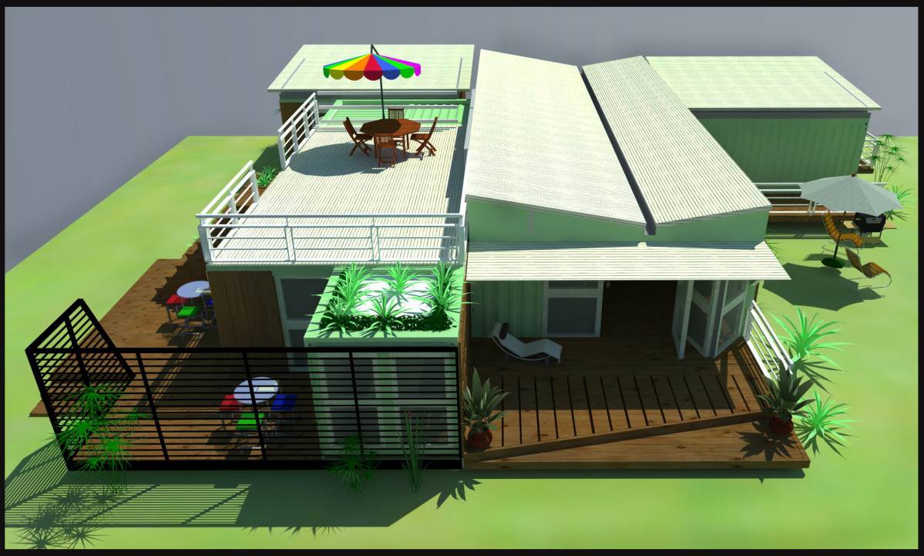
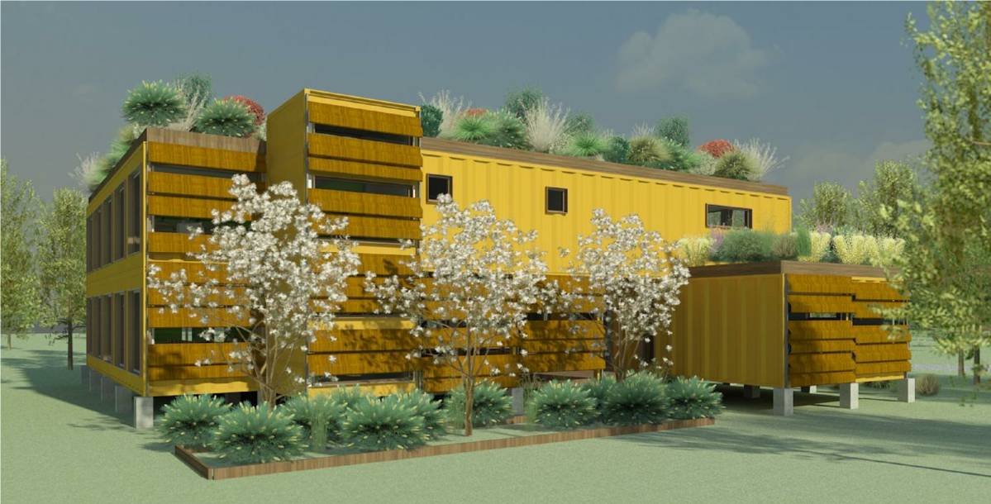
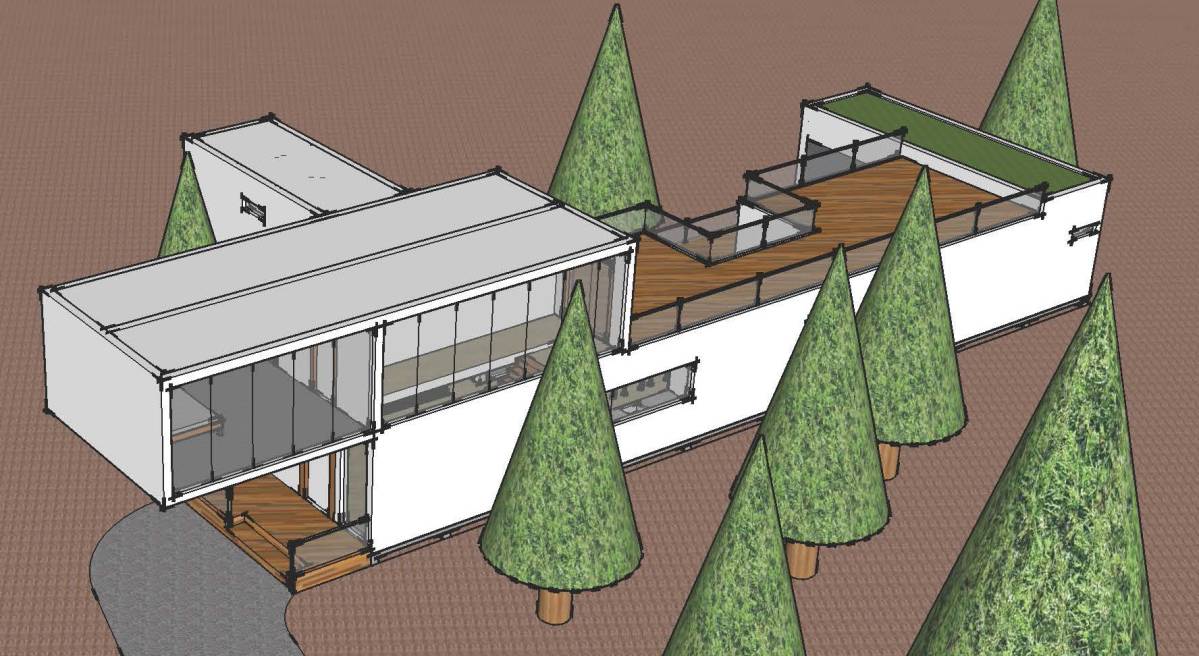
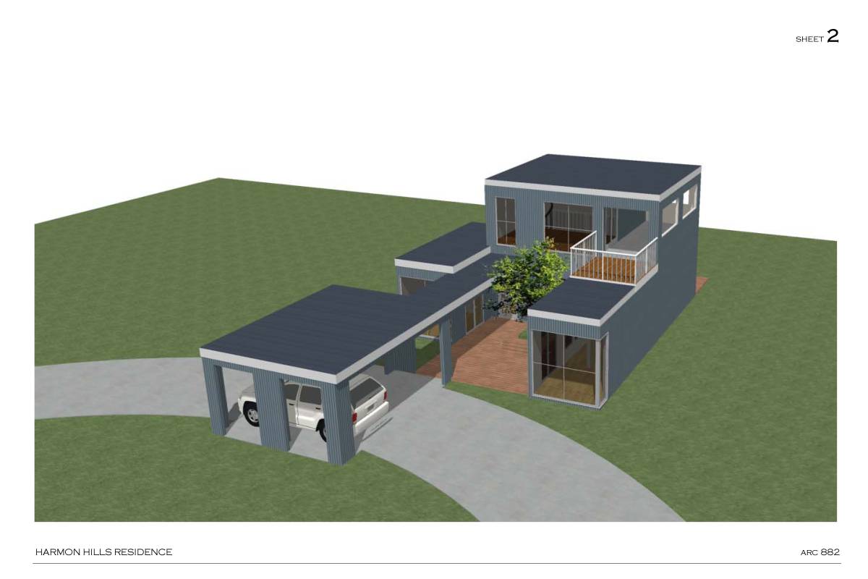
The house has been designed with two distinct parts connected by the foyer. The private bedrooms and the public living spaces are clearly separated and spill out onto generous decks surrounded by plants. The only first floor room is the lounge which has clear views. The translucent corrugated roofing filters in lights into the house. The linear arrangement allows it to get ample light and ventilation.
The decks have been designed to create small private spaces as well as family areas. The arrangement offers simple construction effort and also interesting playful spaces. The sloping roof collects rain water which can be stored. The design aims to use as little built space as possible and gain maximum efficiency by providing a comfortable and spaceous living environment surrounded by nature.
Комментарии клиента:
The plan is nice, but the home is a bit small for our needs.