Получите много вариантов дизайна для вашего проекта. Выберите тот, который вам нравится.
Настоящие архитекторы и дизайнеры со всего мира предлагают проекты для вашего проекта из $250. Бесплатная смета, без обязательств.
Клиенты оценивают выигравшие проекты 4.5 из 5 (890+ отзывов)Бесплатная отмена в течение 24 часов после запуска!Как это работаетВы дизайнер? Посмотреть конкурсы →
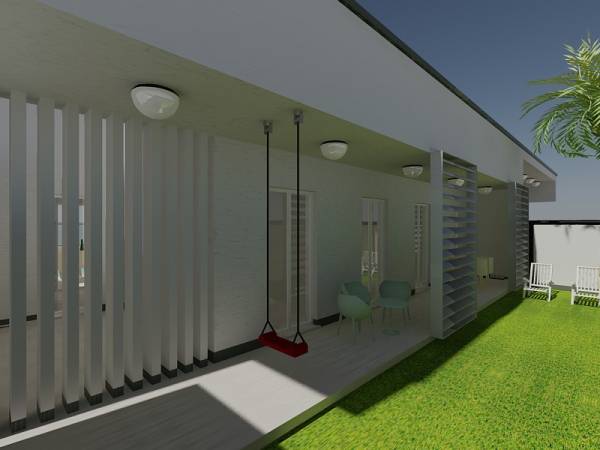
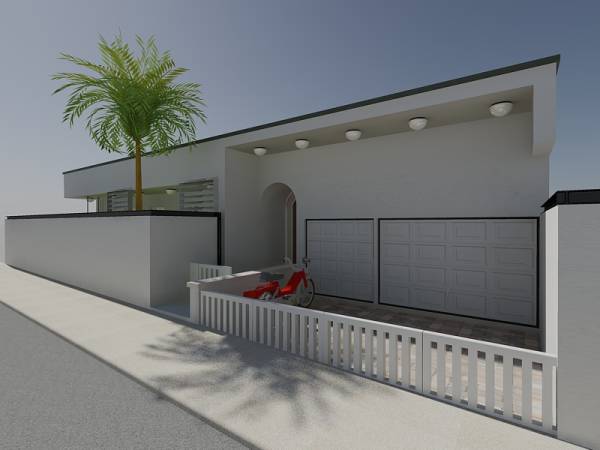
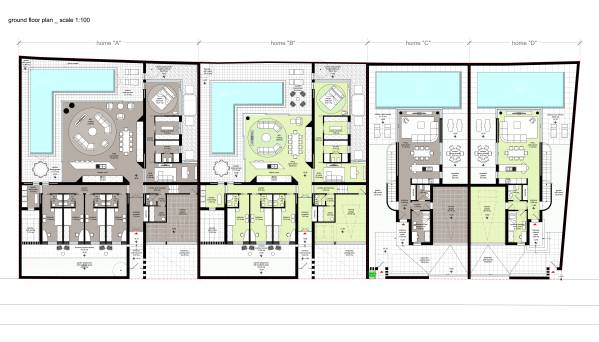
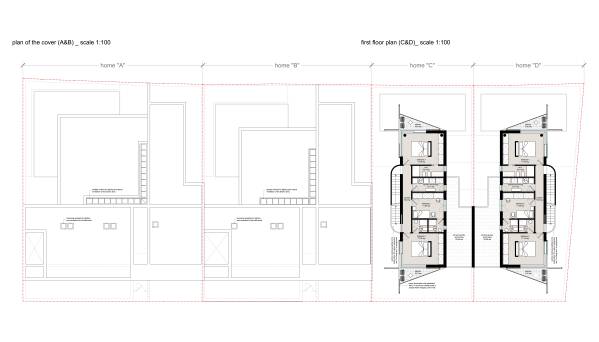
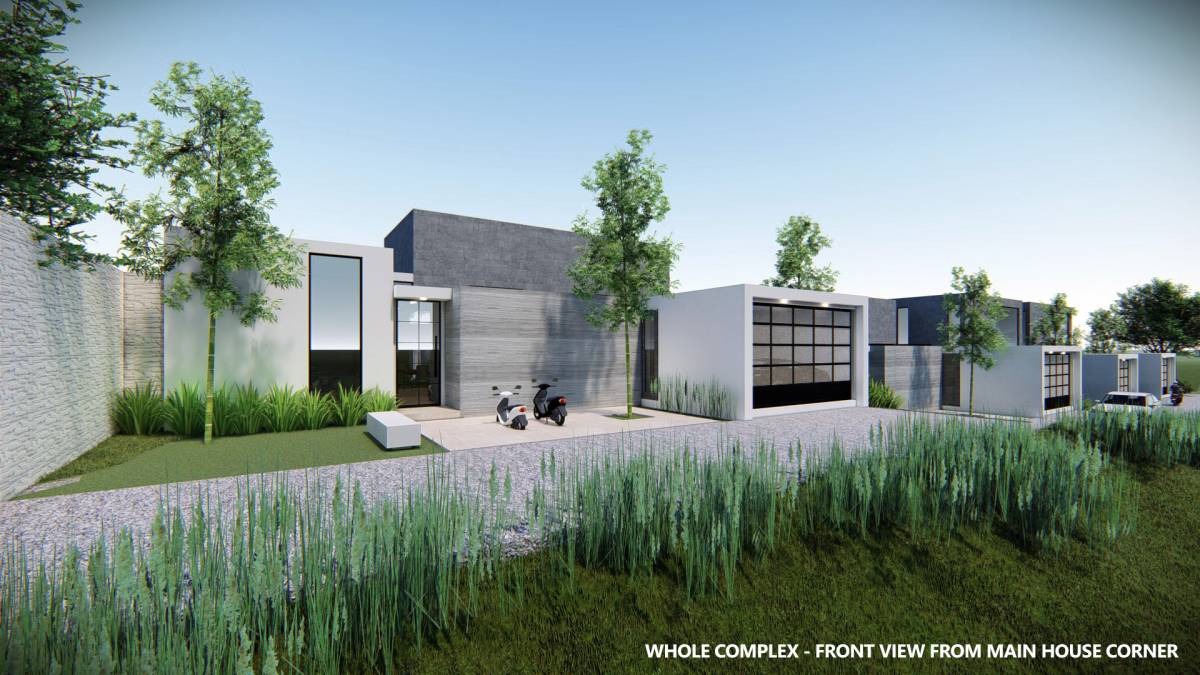
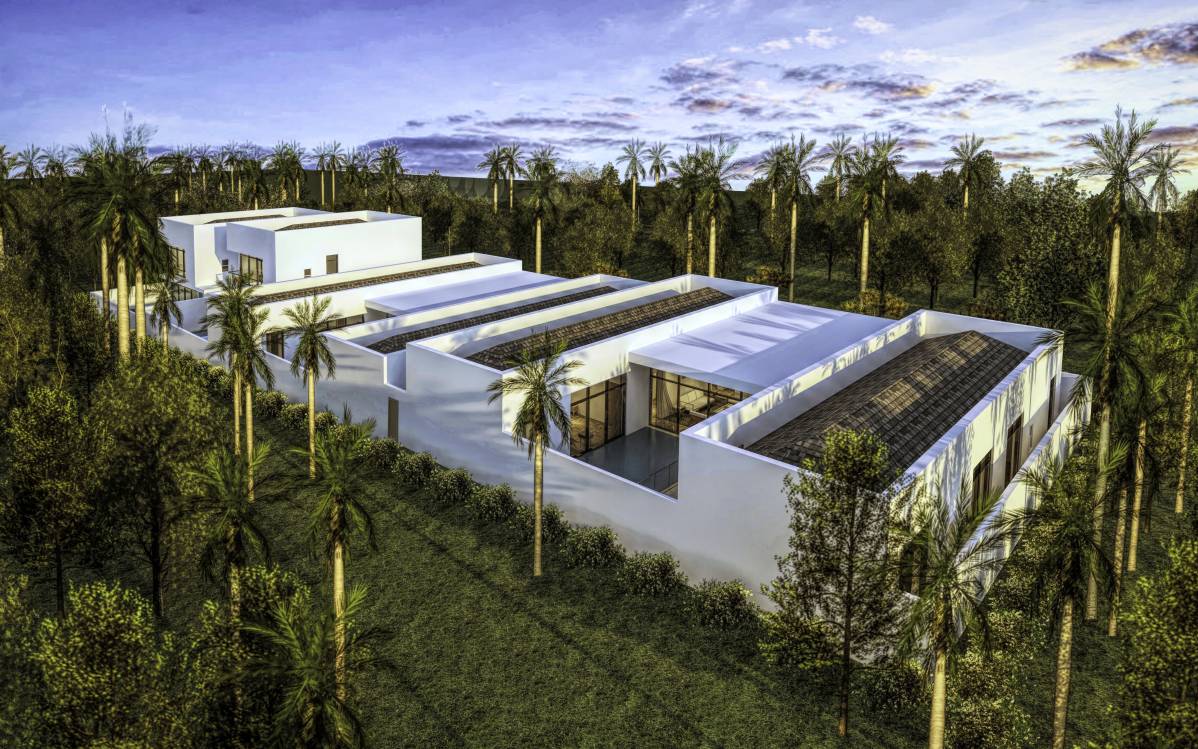
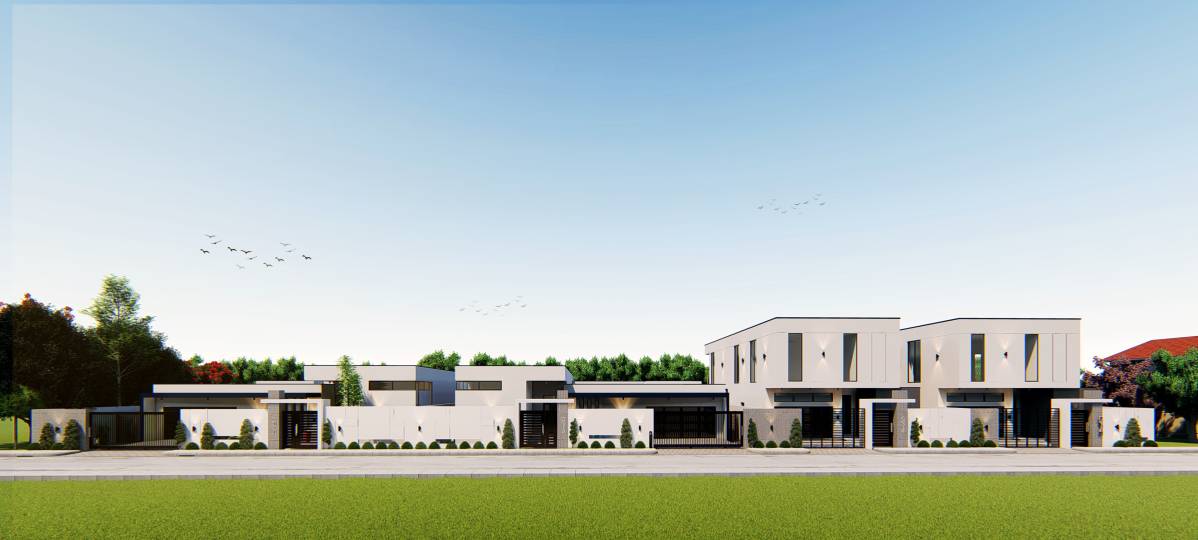
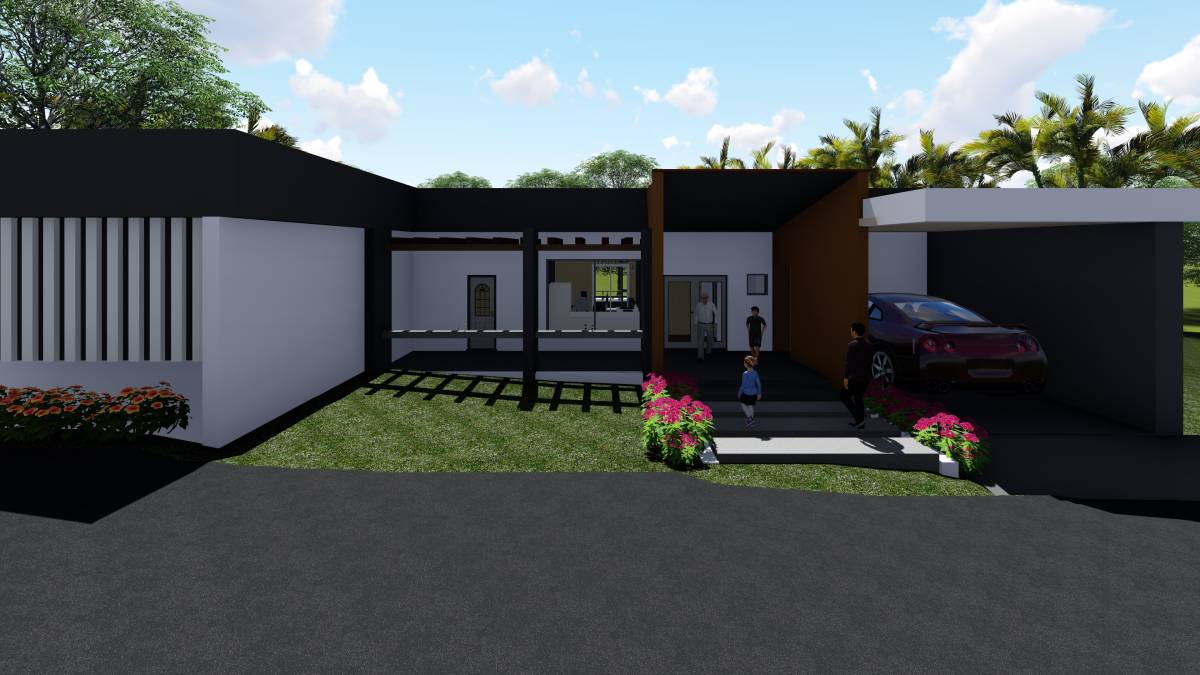
The project proposes a design of the 4 villas based on the concept of a diagonal that recalls the alignment of the NORTH with respect to the inclination of the lot.
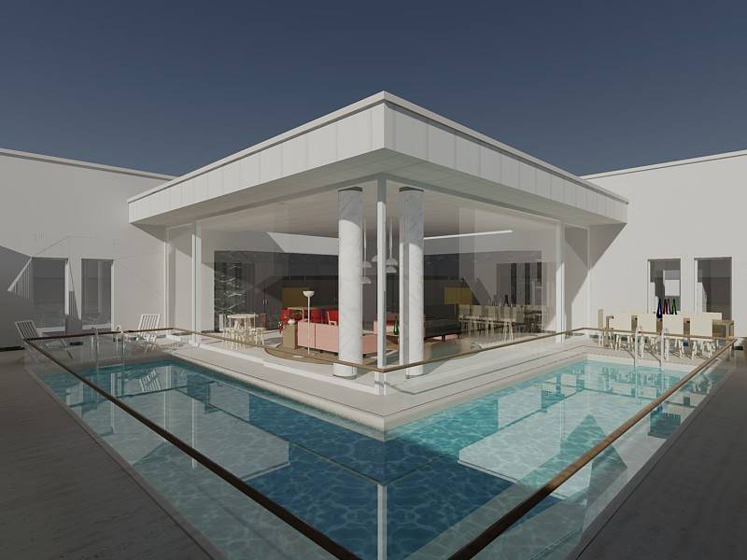
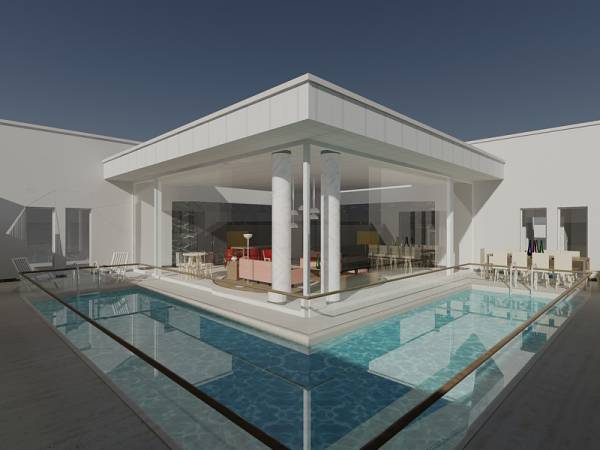
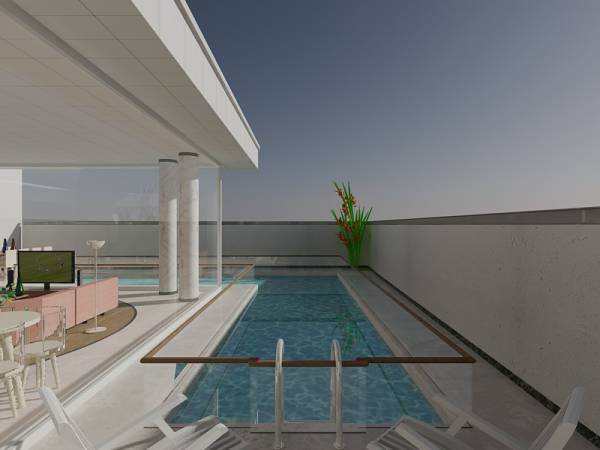
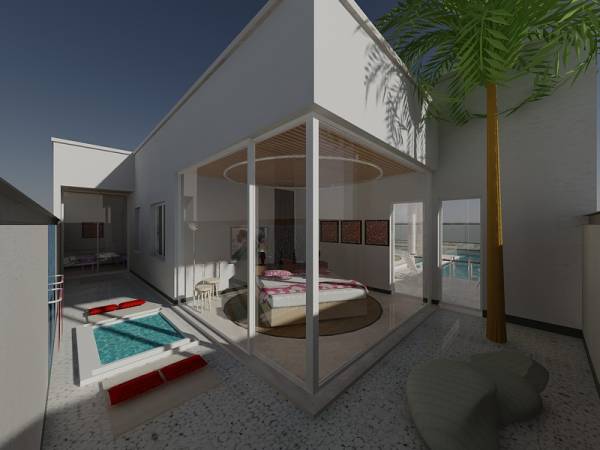
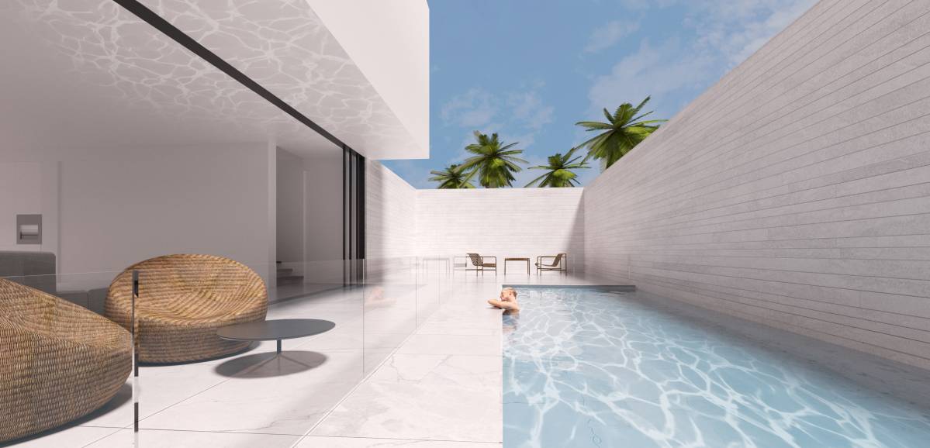
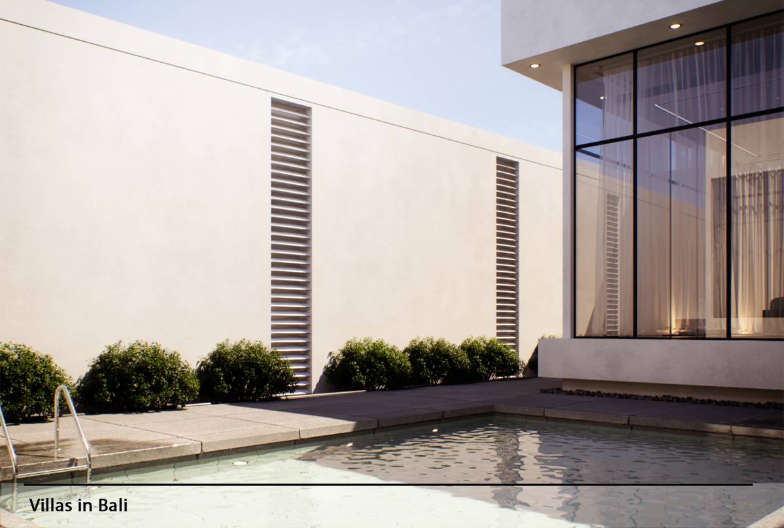
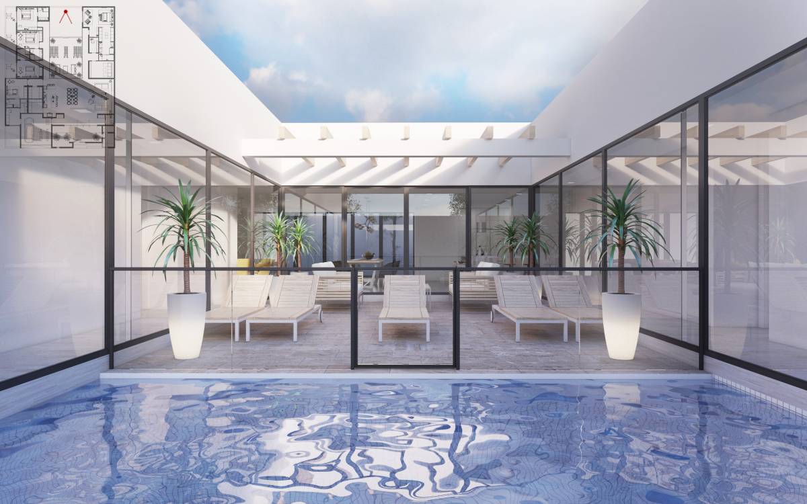
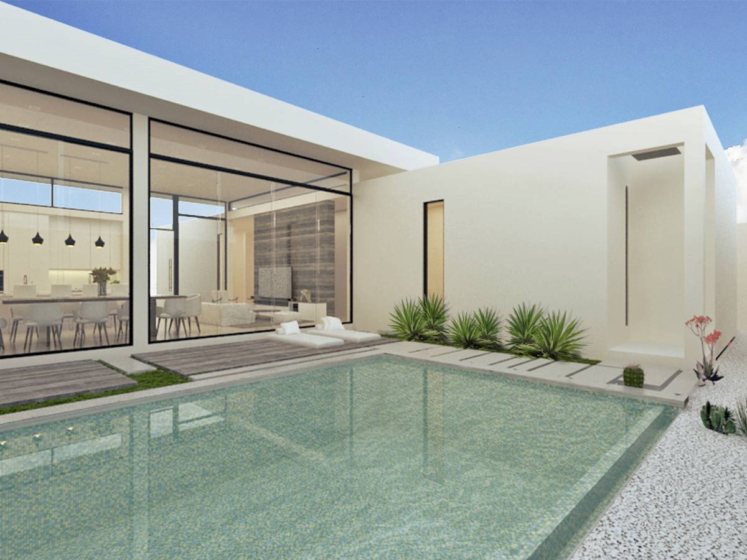
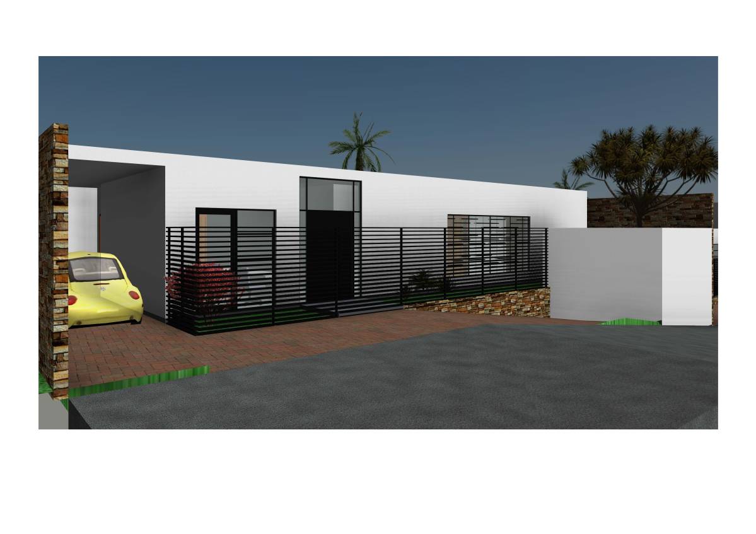
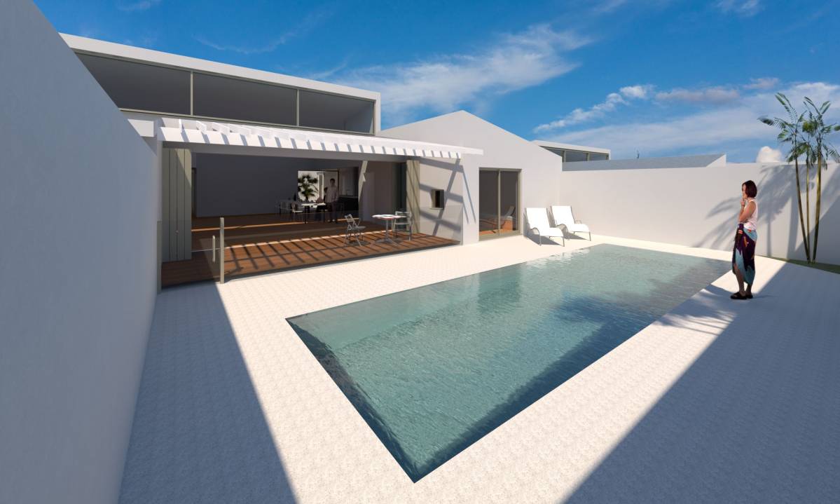
The villa A is structured on an L-shaped geometry that contains the bedrooms and a fully glazed square that closes the two sides of the L and contains the living area directly connected to the large terrace with pool that incorporates the L shape but opposed to the built part. This chema structure three different patios outdoor garden: the one with the swimming pool in the living area; the one in the main room with a jacuzzi and a low-maintenance garden type zen garden; that of the children's bedroom block that acts as a playground area with a large synthetic grass lawn or low maintenance mulch. In this way all the blocks enjoy maximum privacy and all overlook the pool area.
Villa B is similar to the composition of Villa A, but has one less room and the smaller living pavilion.
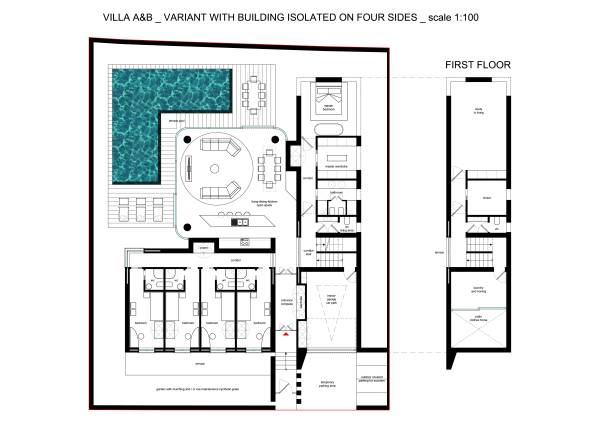
The project also proposes a VARIANT of structuring the Villa "A" (also compatible with the Villa "B") organized with a garden on four sides and therefore without adherence to the boundary of the lot. In this case the Villa locates some functions on the first floor; laundry-ironing room, drying area, TV room / study and attached toilets.
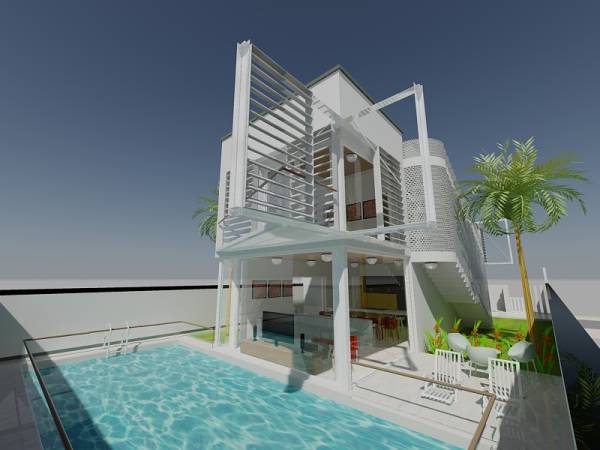
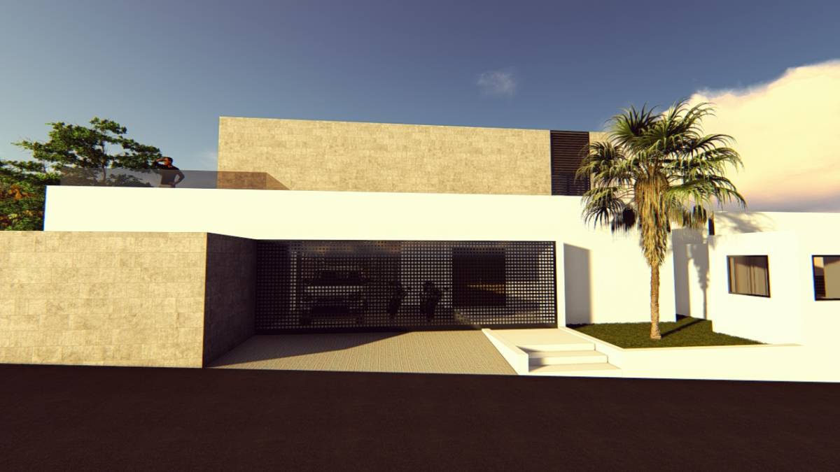
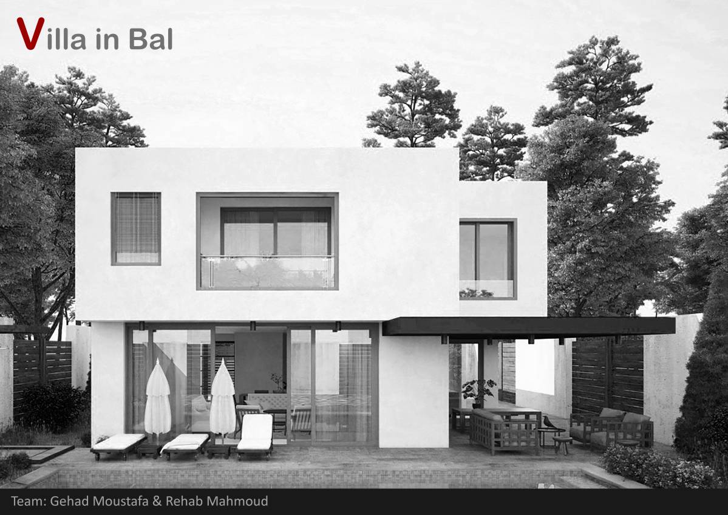
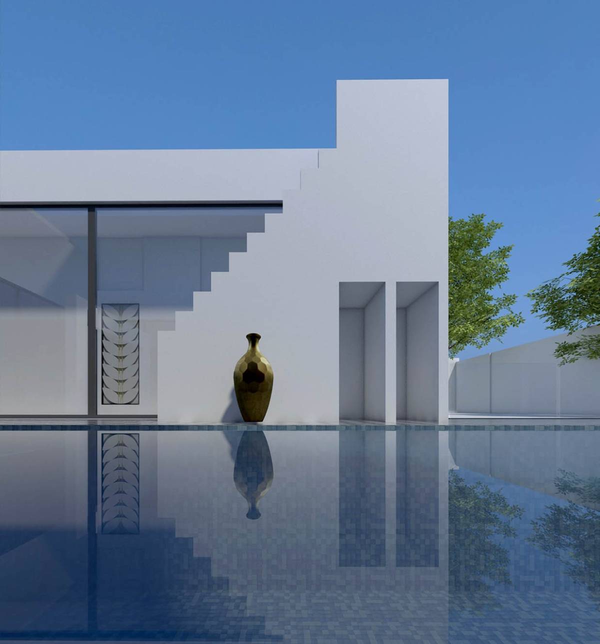
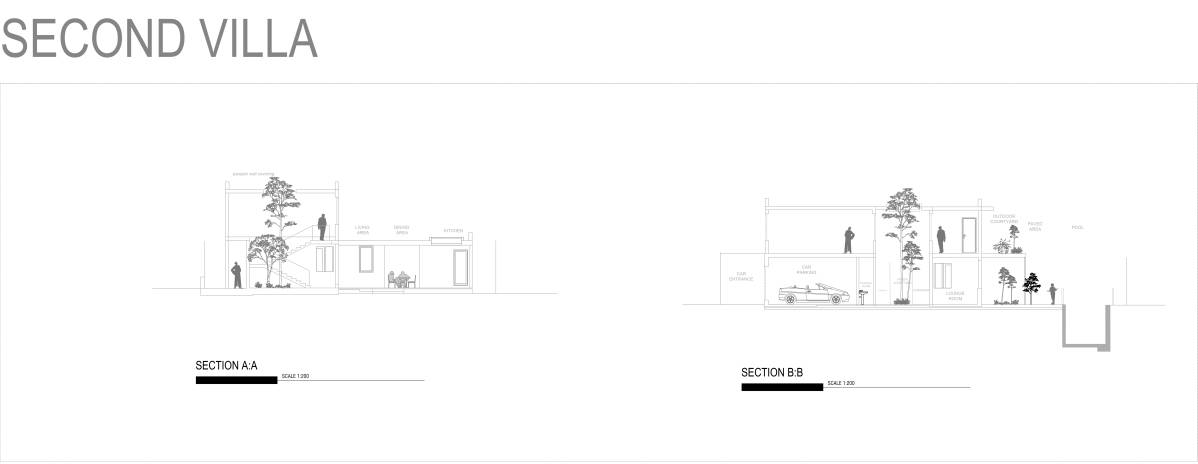
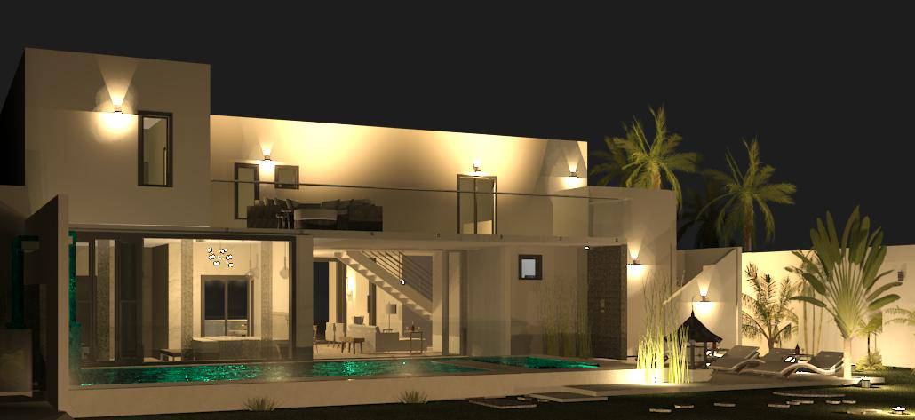
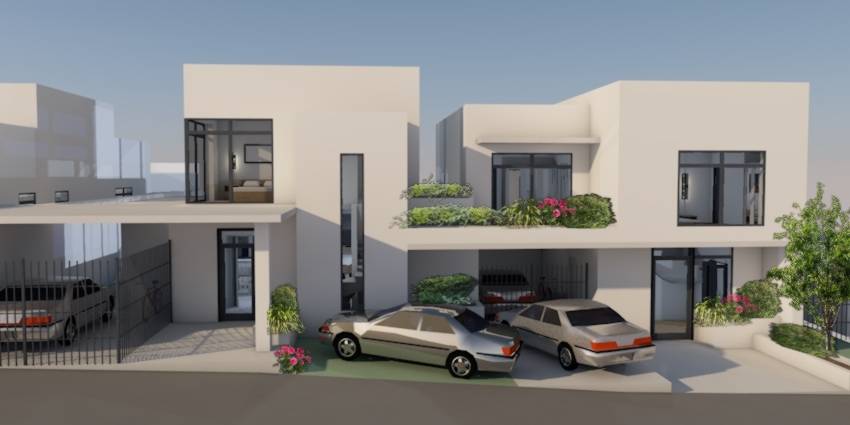
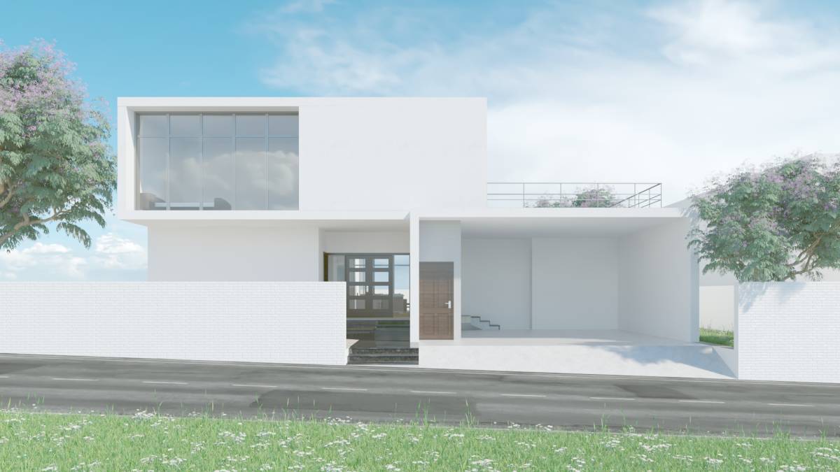
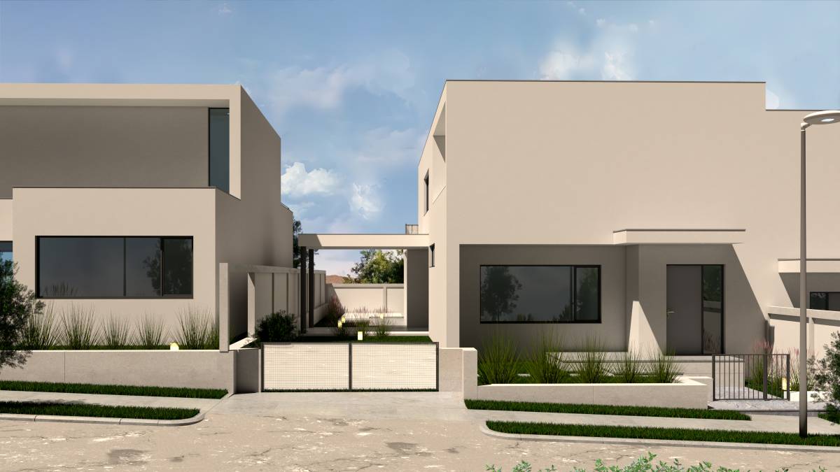
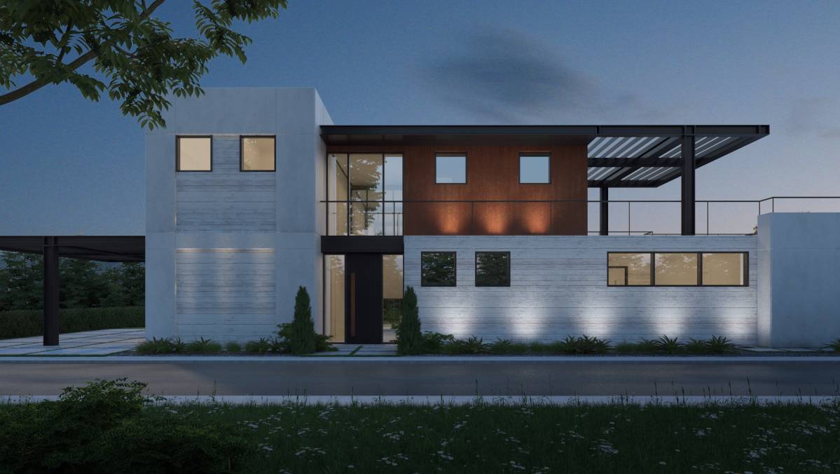
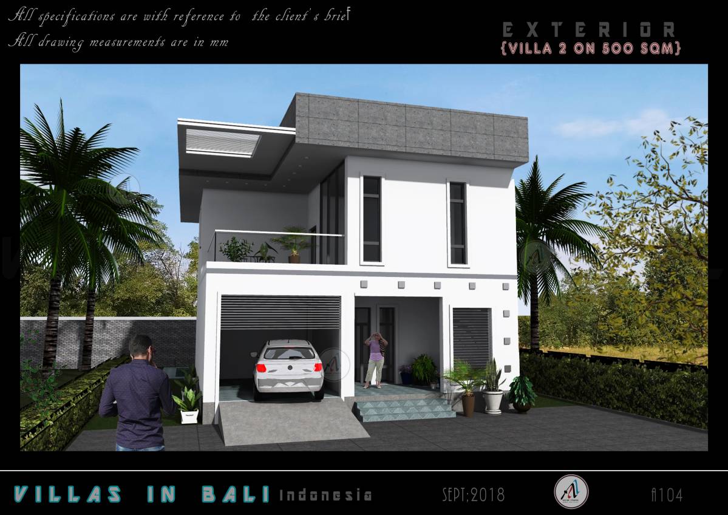
The villas C and D, are on two levels connected by a scenographic stairway body in juxtaposition with respect to the main building block. A large window connects the living area with the pool area. An original system of sliding sunshades protrudes the elevations.
The living room pavilion is furnished with the seating area positioned above a revolving platform (same height as the floor) which consists of the 360 ° rotation of the living room system. The same platform is the rotation of the bed of the main room so that the views can be directed towards the patio or towards the TV or the pool area.
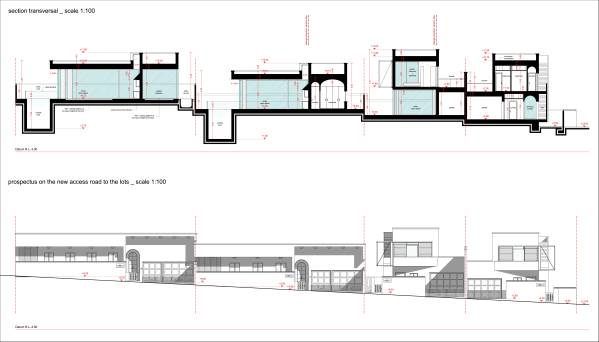
The floors of the four villas adapt to the natural slope of the land.