GERMAN LANGUAGE:
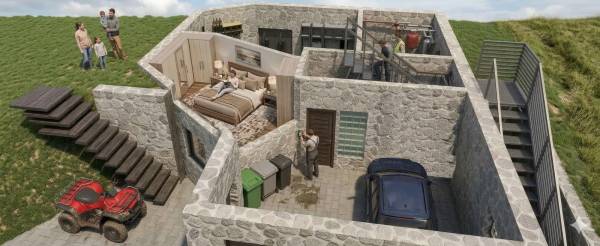
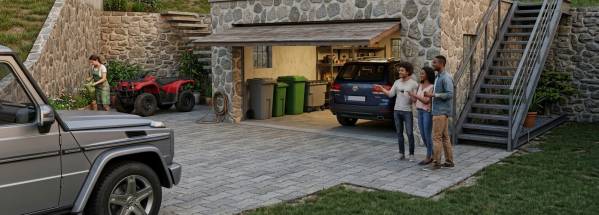
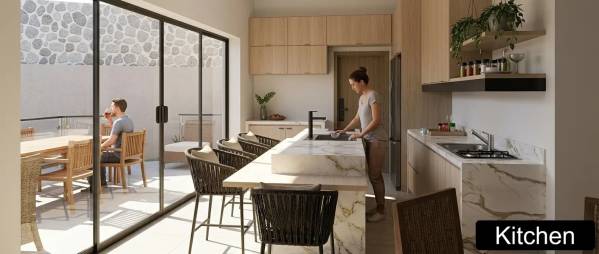
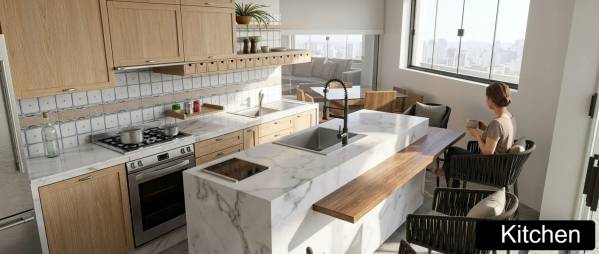
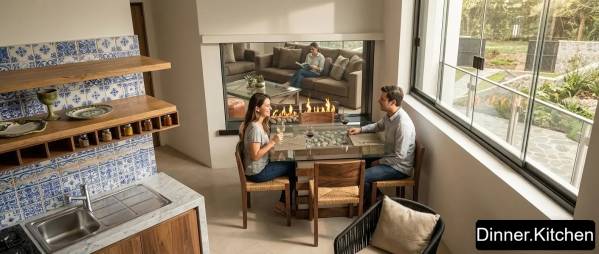
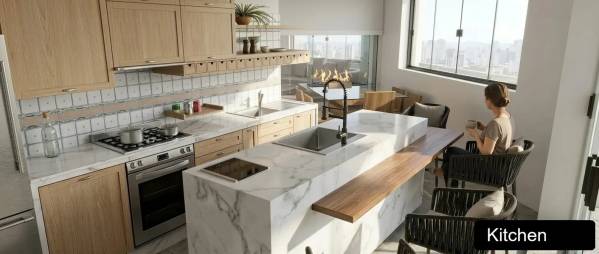
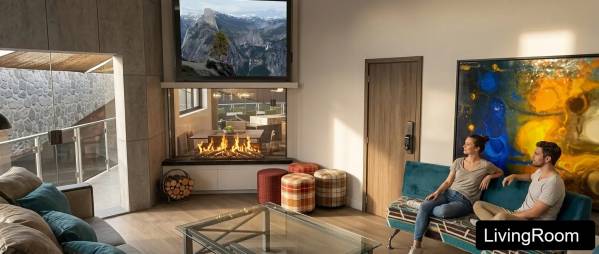
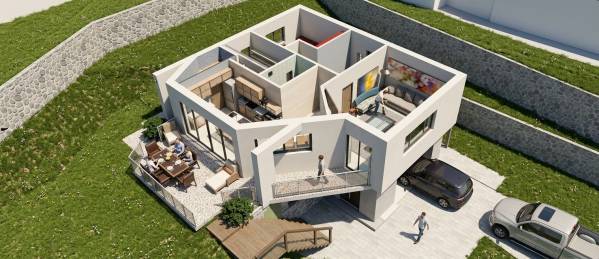
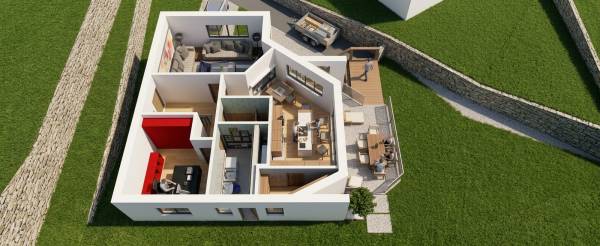
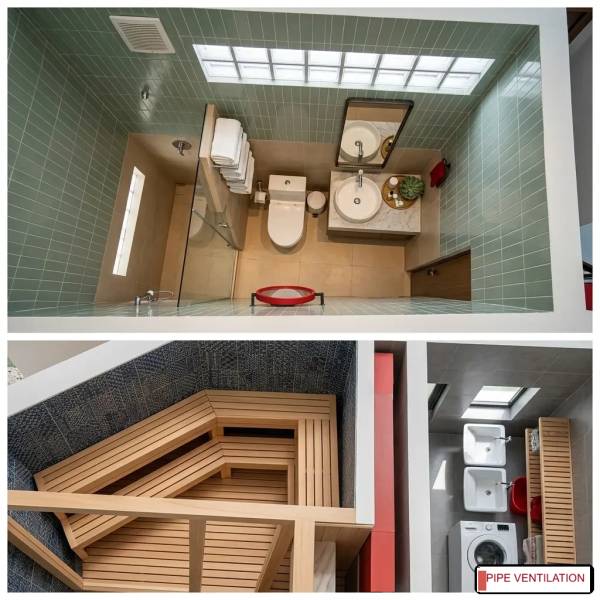
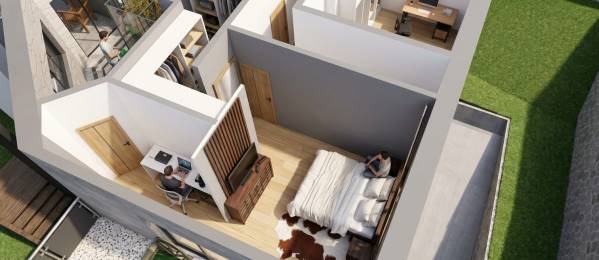
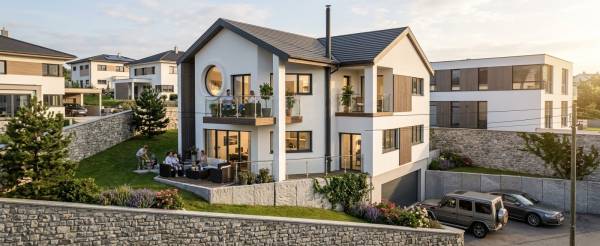
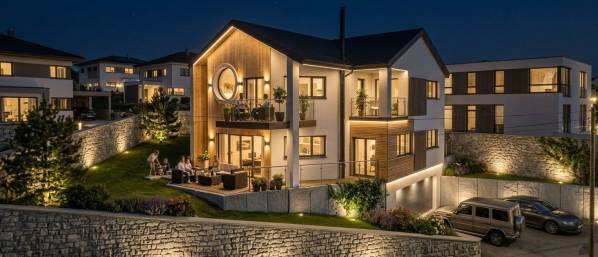
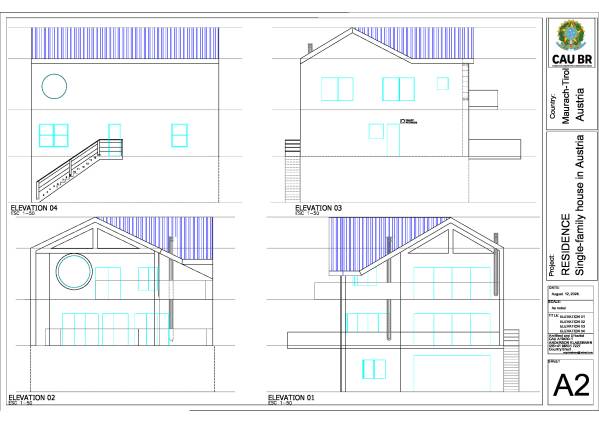
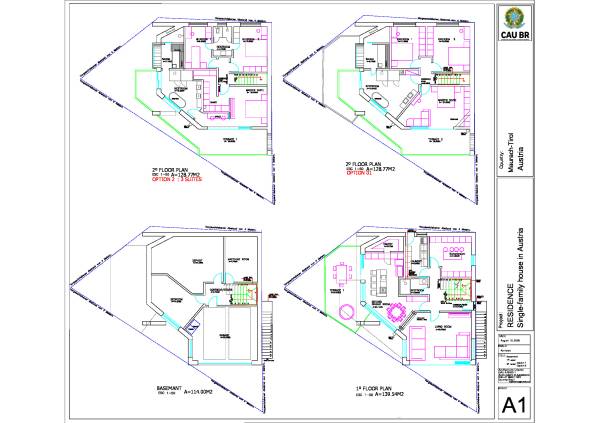
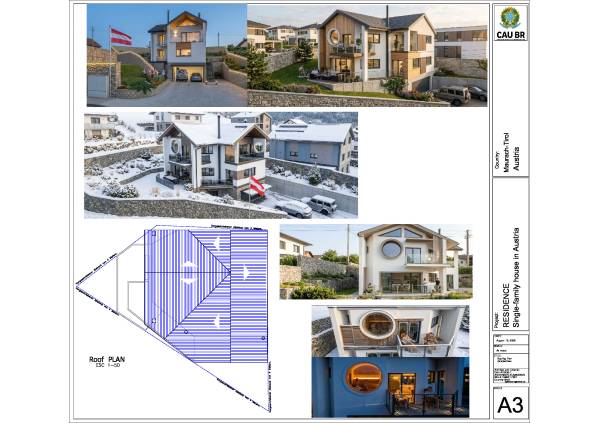
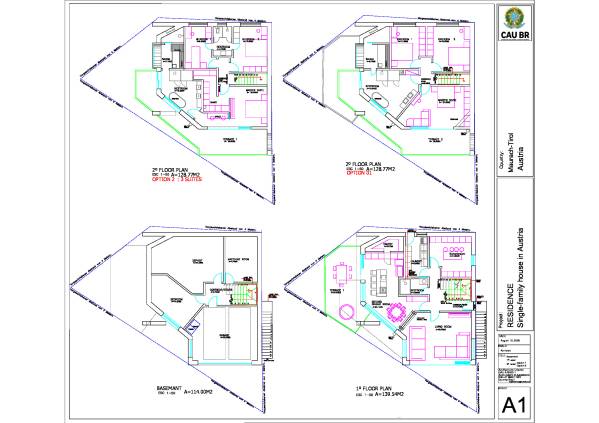
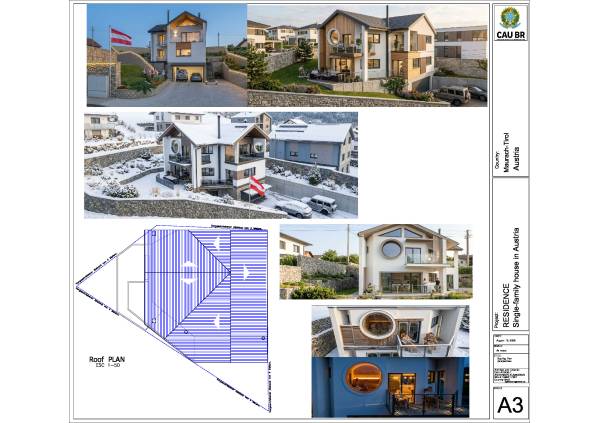
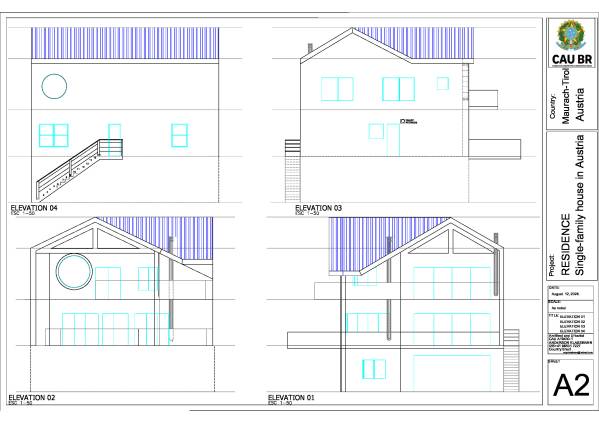
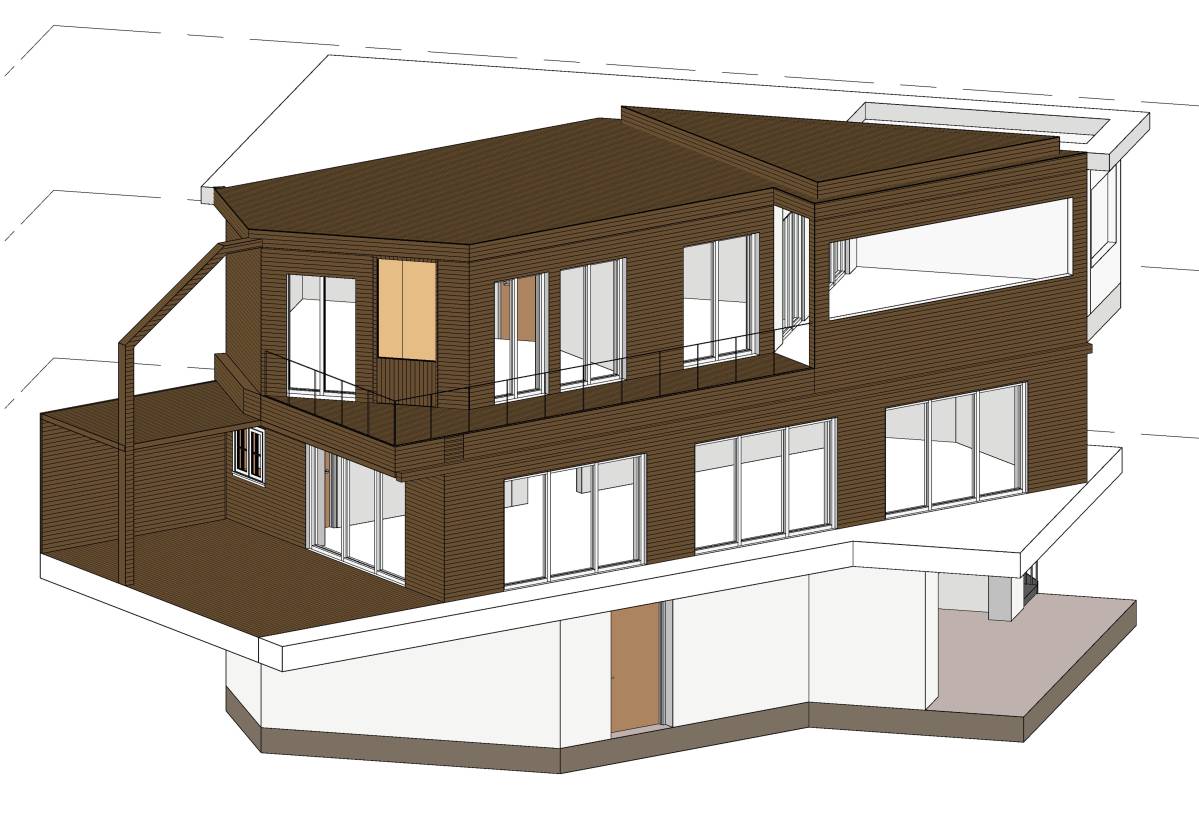
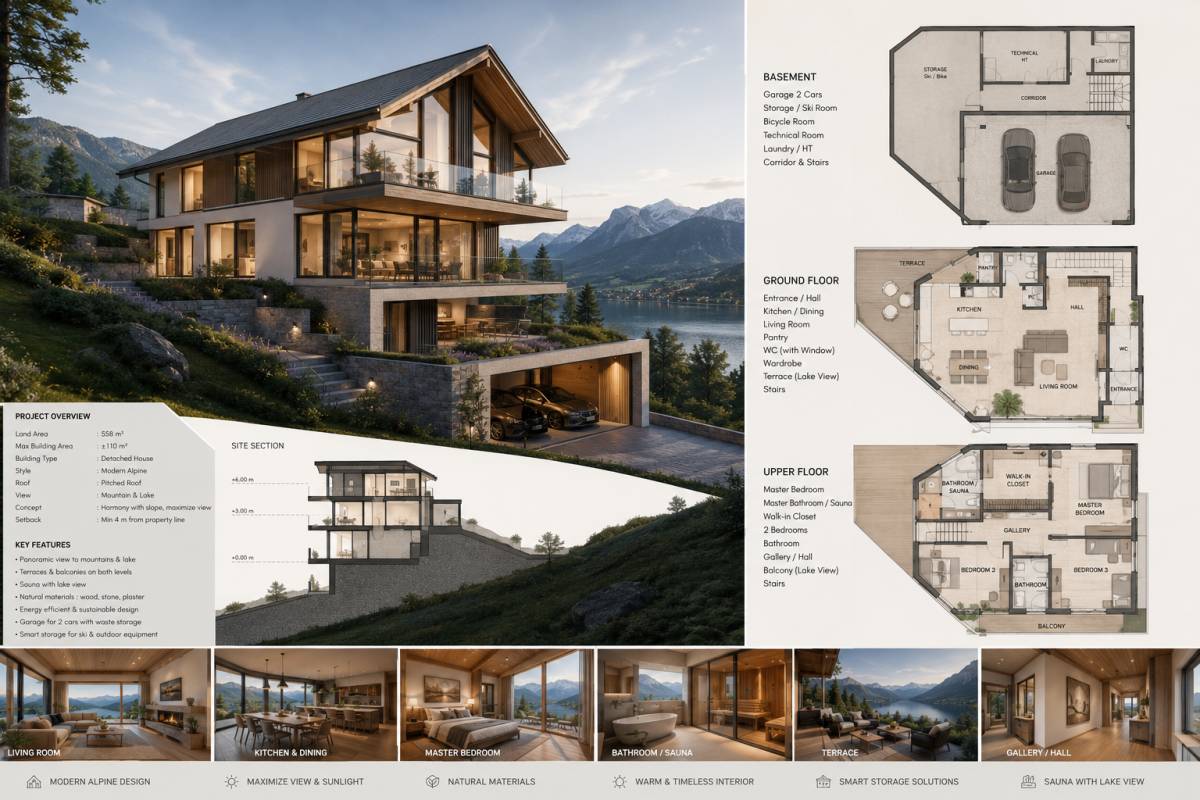
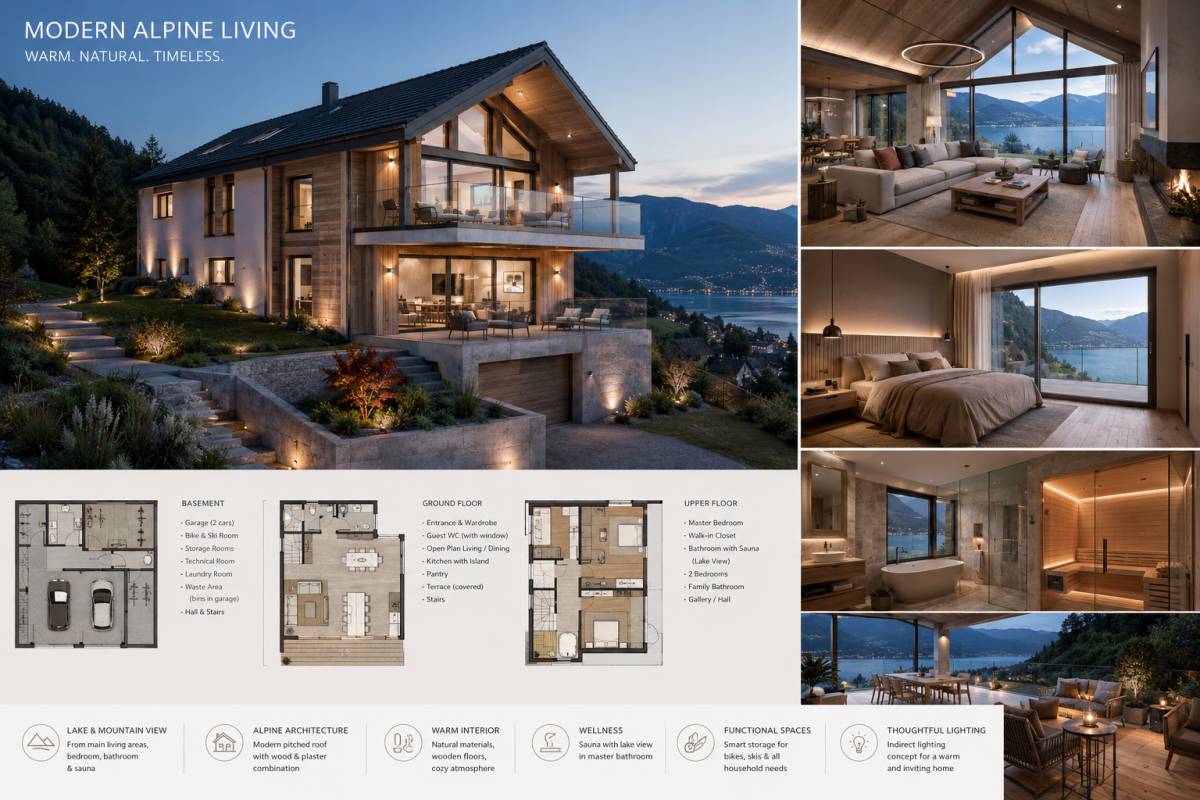
Neste-Projekt, mantemos eine externe Implantation original und os recuos frontal und posterior, so kurz vor der Umgestaltung der Innenräume. Entwickeln Sie zwei Optionen für die Gestaltung des zweiten Pflasters – einschließlich dreier Suiten – als alleinige Garage, Schlafsaal, Maschinenhaus und Raum zum Bewaffnen von Fahrrädern und anderen Gegenständen. Das Projekt umfasst sowohl interne als auch externe Projekte. Der obere Bereich besteht aus einer integrierten Wohnküche und einem Doppeldecker-Bereich, der die Umgebung des Hauses abgrenzt. einschließlich des zentralen Waschbeckens mit dem Exaustão-System (mit beiden Seiten der Toilette und der Gabel der Lavanderia), insbesondere für den zusätzlichen Schlafsaal oder das flexible Heimbüro, und Despensa. Für den Außenbereich haben wir zwei Pflanzenoptionen ausgearbeitet: Sie sind drei Suiten und verfügen über eine unterschiedliche Konfiguration und sind mit externen Varandas verbunden.
ENGLISH
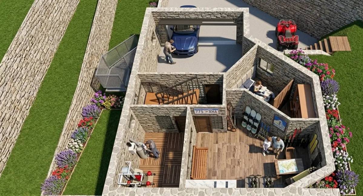
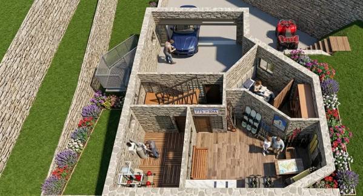
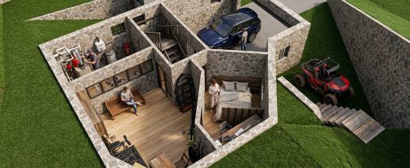
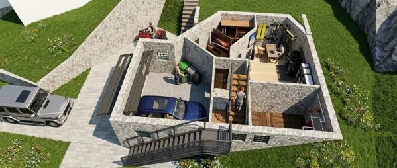
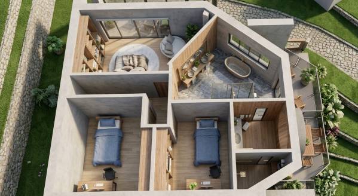
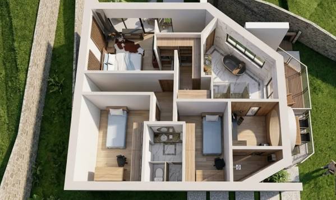
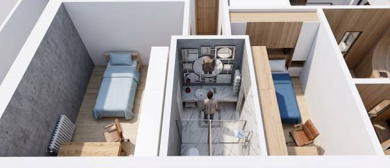
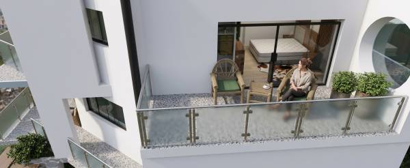
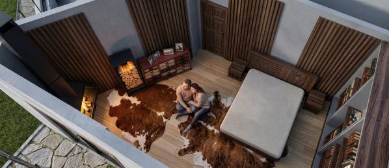
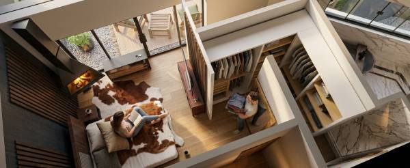
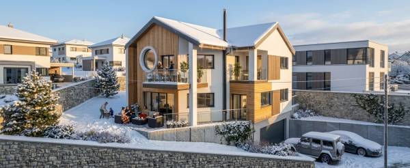
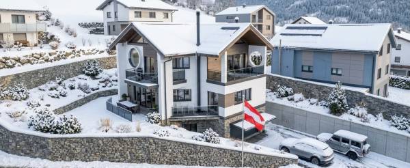
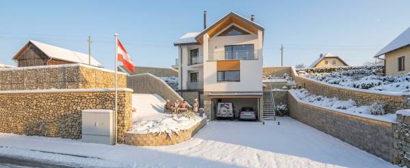
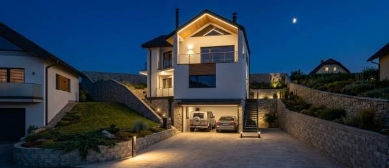
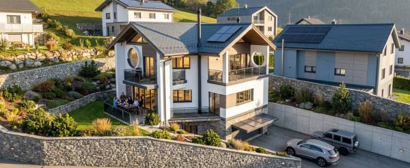
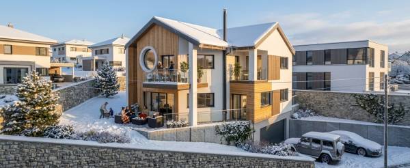
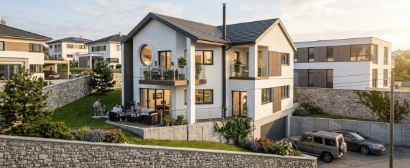
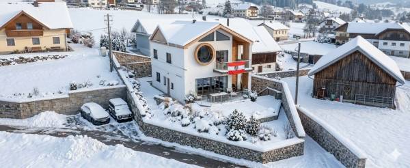
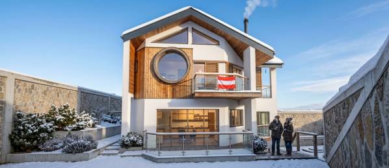
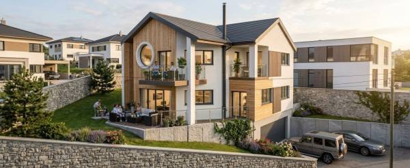
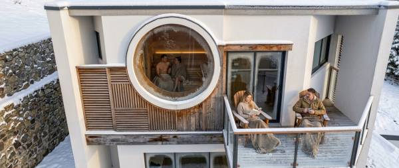
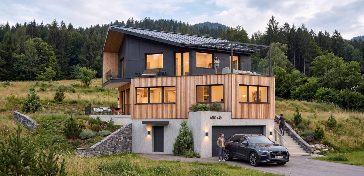
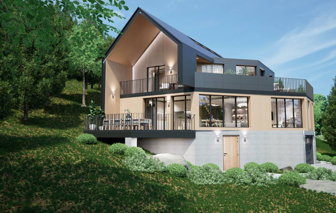
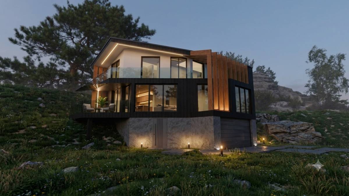
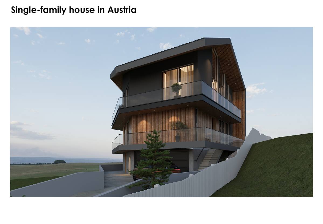
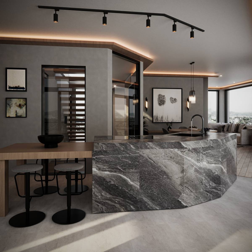
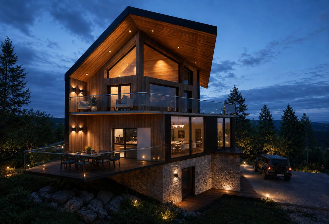
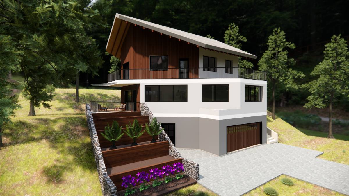
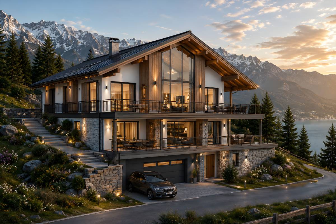
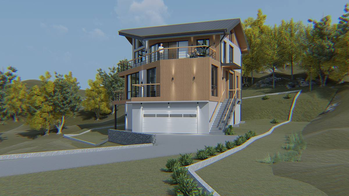
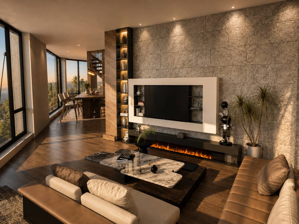
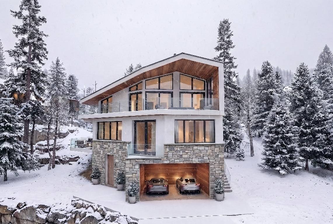
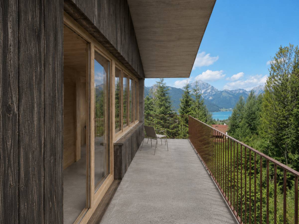
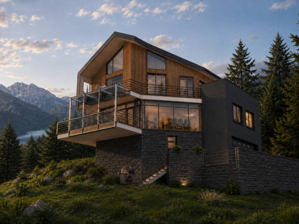
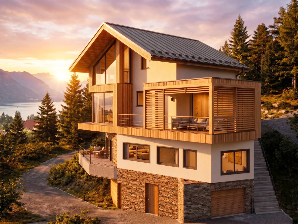
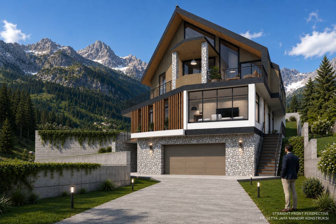
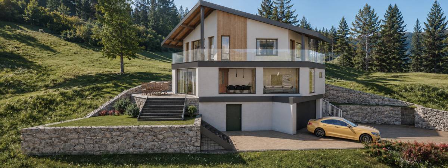
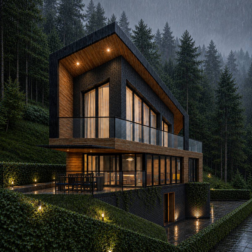
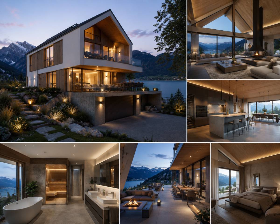
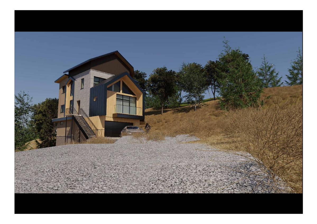
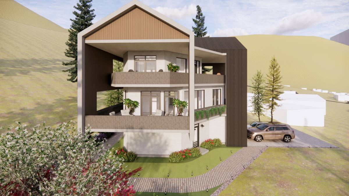
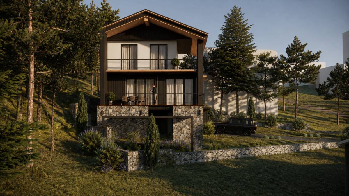
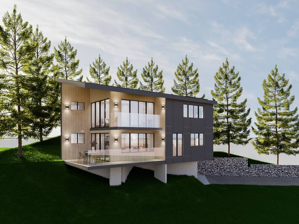
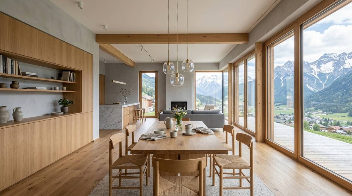
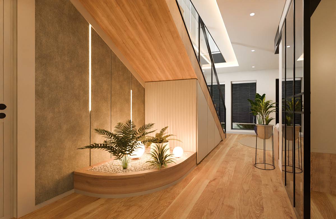
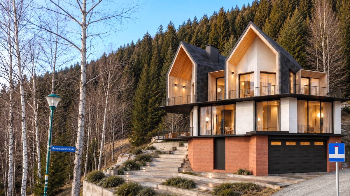
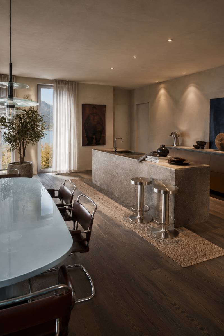
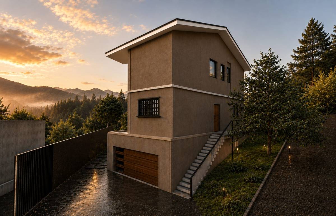
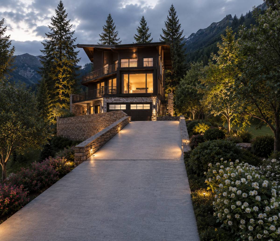
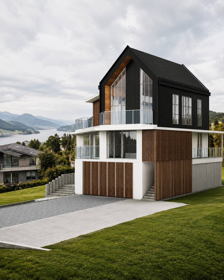
In this project, we retained the original building footprint and front and rear setbacks while remodeling the interior spaces. We developed two layout options for the second floor—featuring three en-suite bedrooms—as well as a basement level housing a garage, a bedroom, the mechanical room, and storage space for bicycles and skis. The design incorporates both internal and external staircases. The upper floor features a kitchen integrated with the dining area and a double-sided fireplace that defines the living spaces; it also includes a central powder room with an exhaust system (with ducts routed above the laundry room ceiling), space for an additional bedroom or a flexible home office, and a pantry. For the third floor, we created two floor plan options: one with three en-suite bedrooms and another with a different configuration, both featuring outdoor balconies.