

Получите много вариантов дизайна для вашего проекта. Выберите тот, который вам нравится.
Настоящие архитекторы и дизайнеры со всего мира предлагают проекты для вашего проекта из $250. Бесплатная смета, без обязательств.
Клиенты оценивают выигравшие проекты 4.5 из 5 (890+ отзывов)Бесплатная отмена в течение 24 часов после запуска!Как это работаетВы дизайнер? Посмотреть конкурсы →
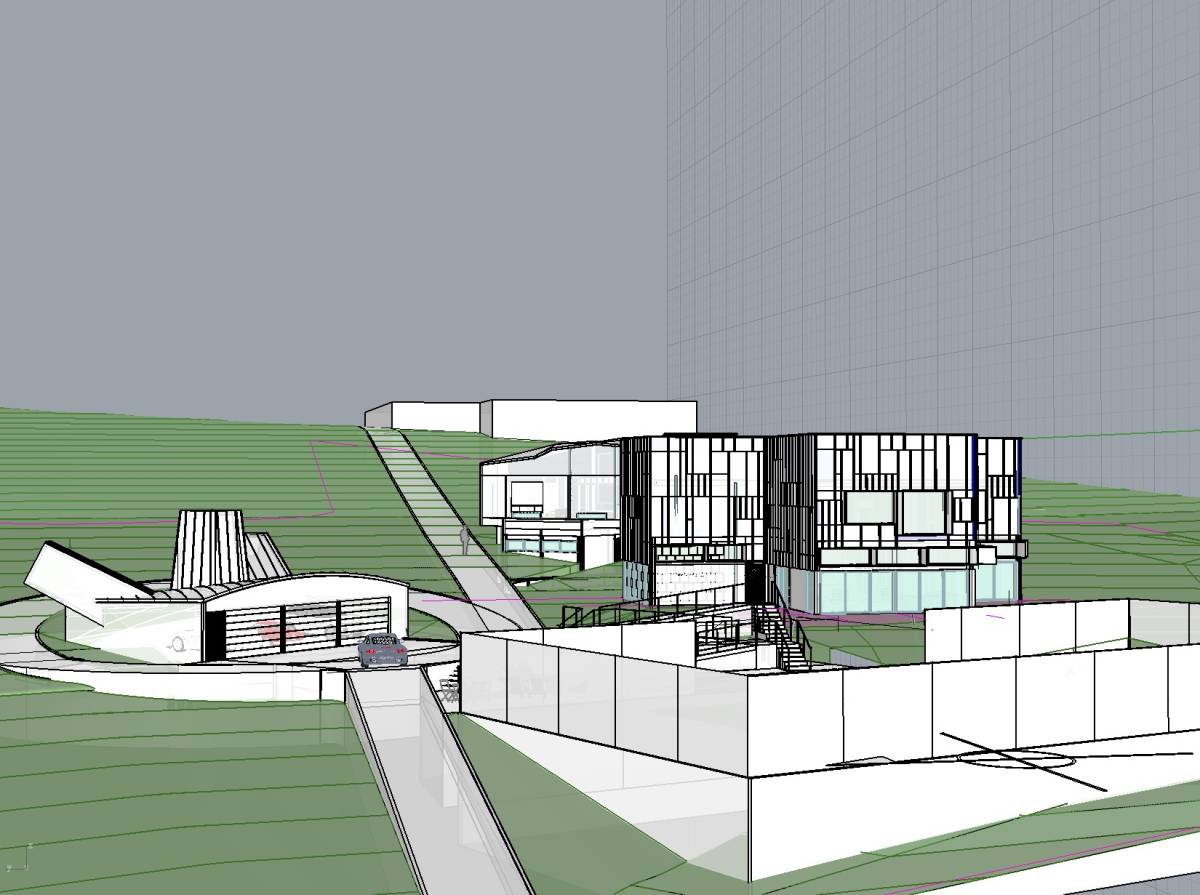
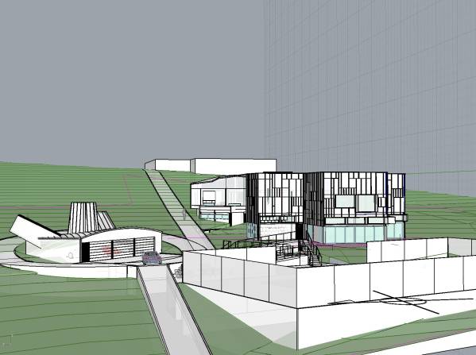
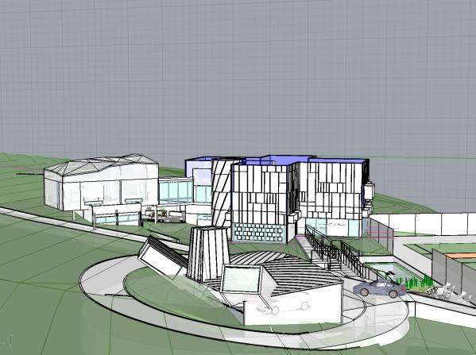
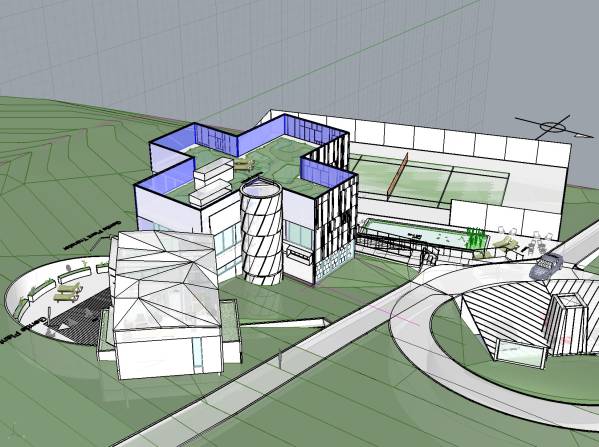
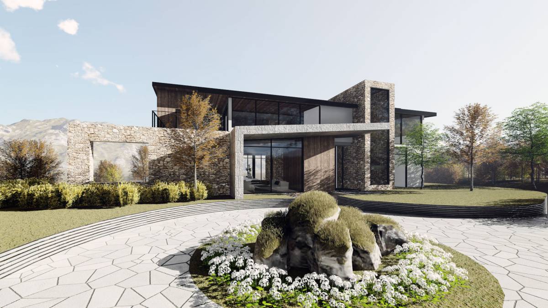
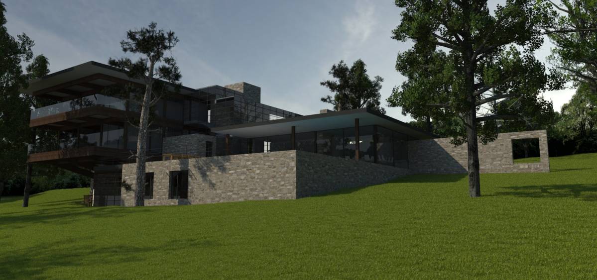
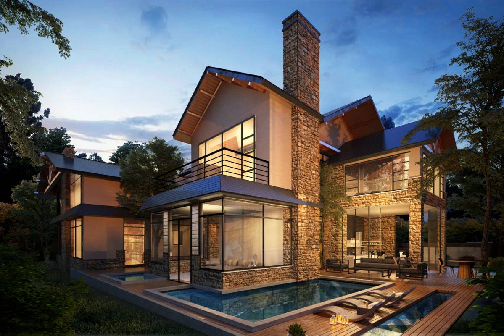
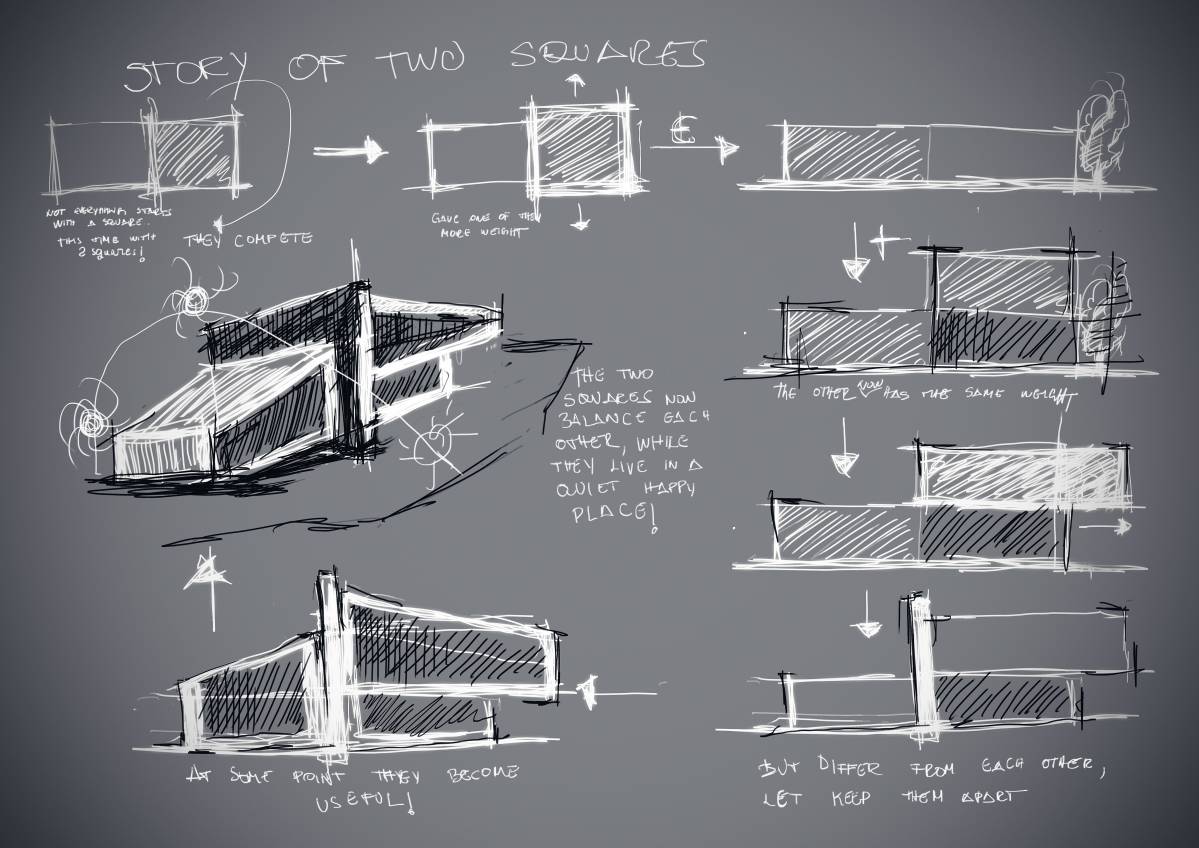
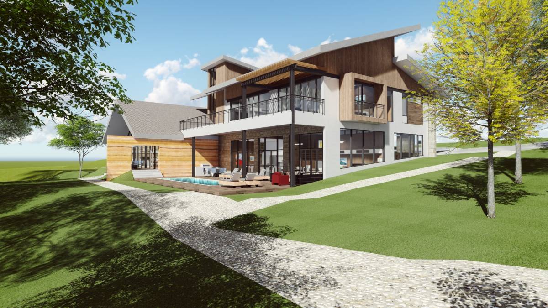
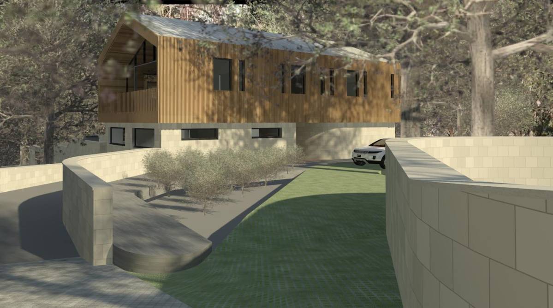
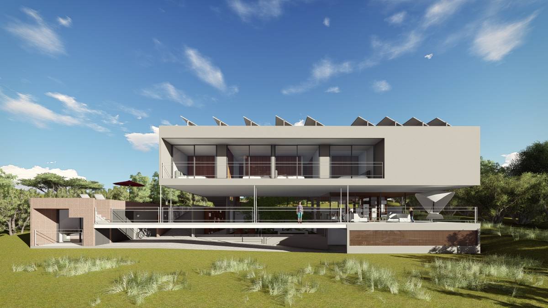
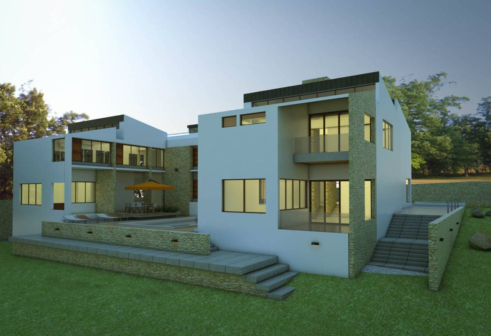
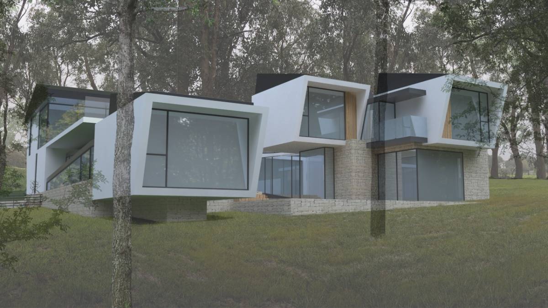
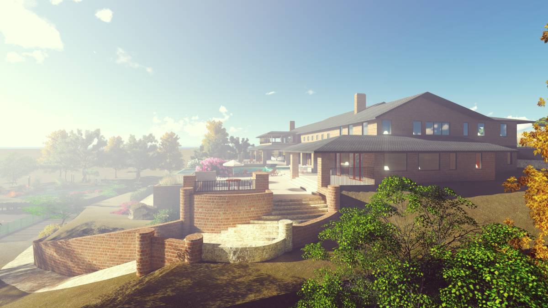
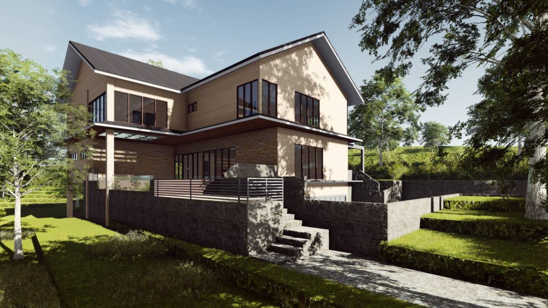
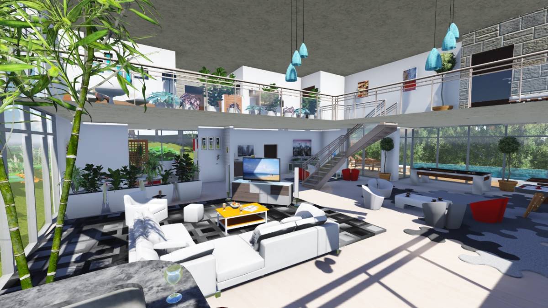
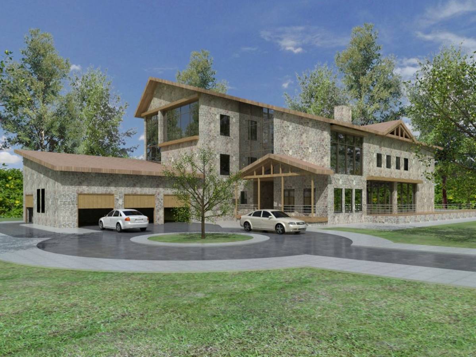
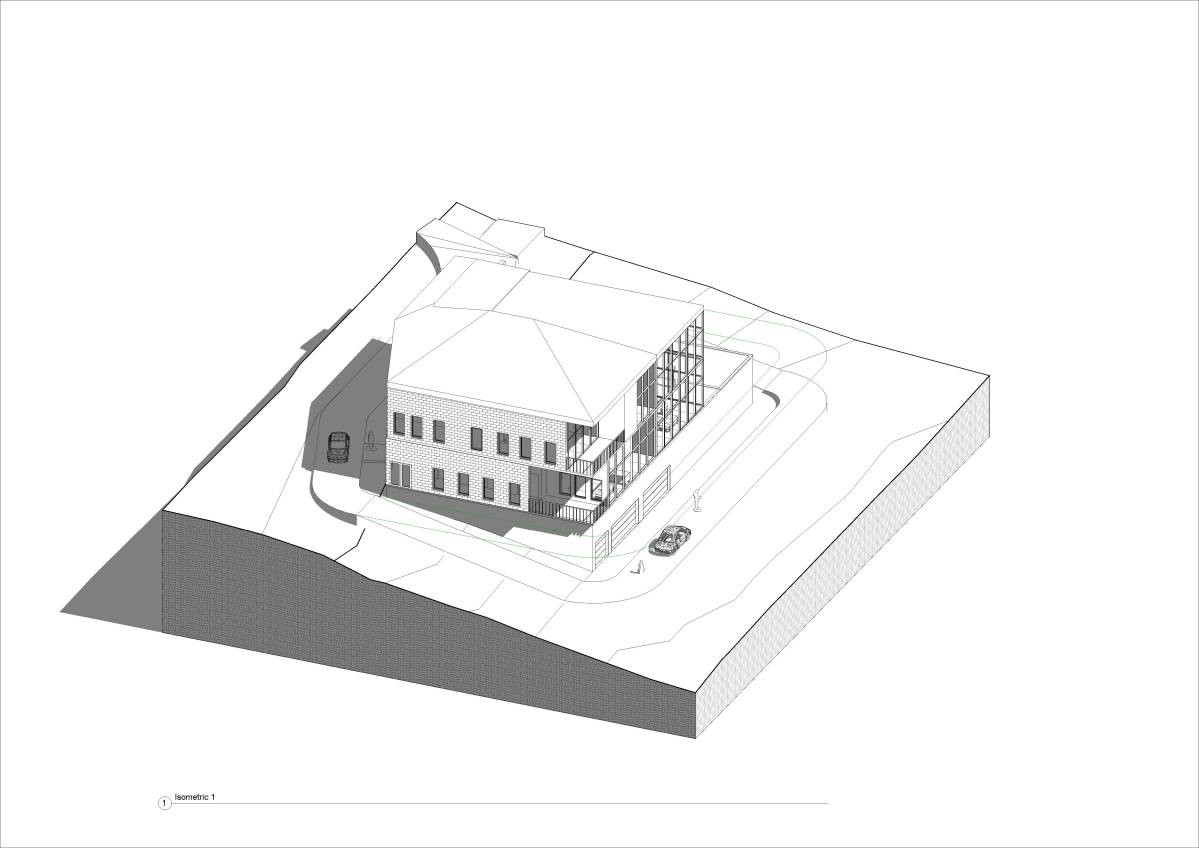
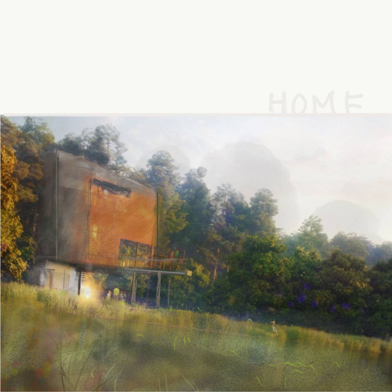
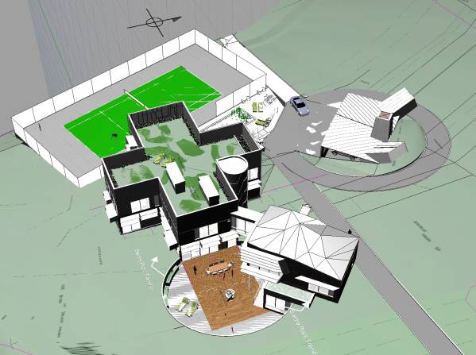
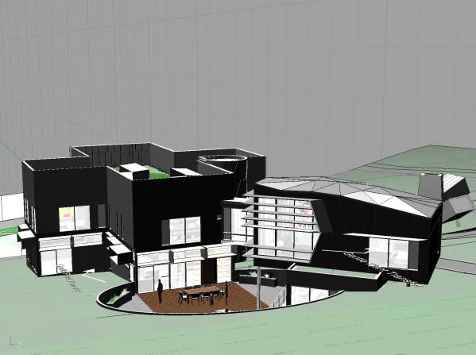
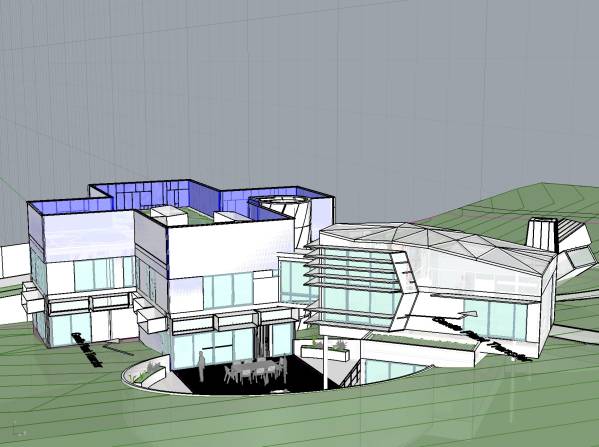
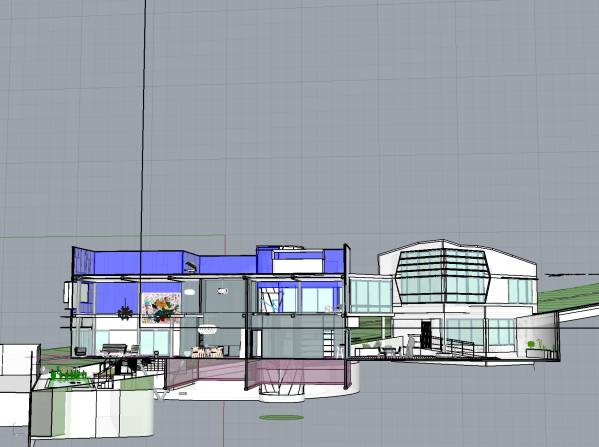
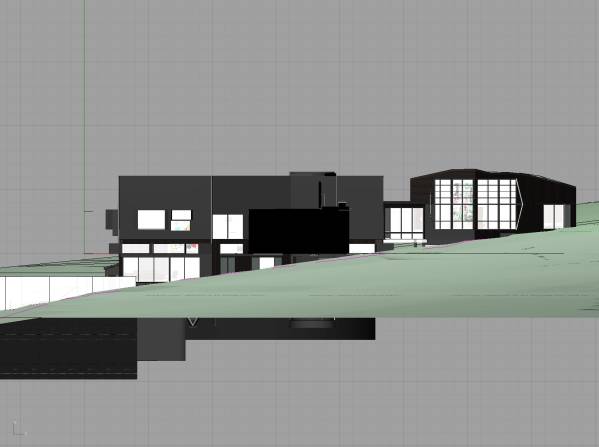
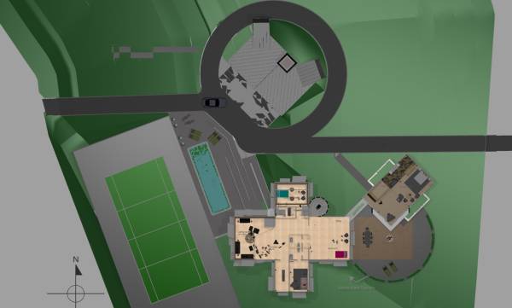
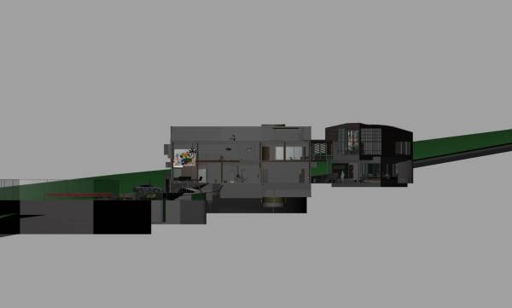
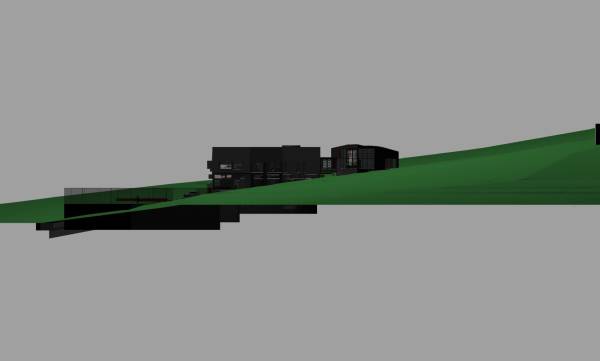
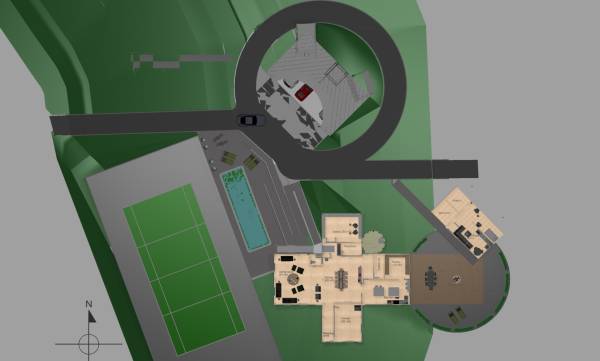
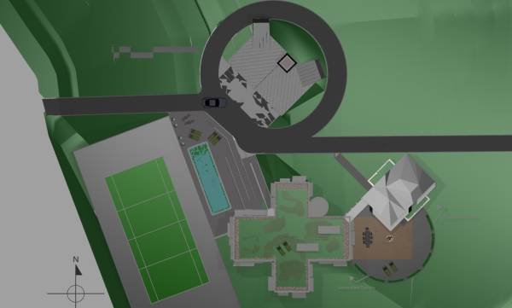
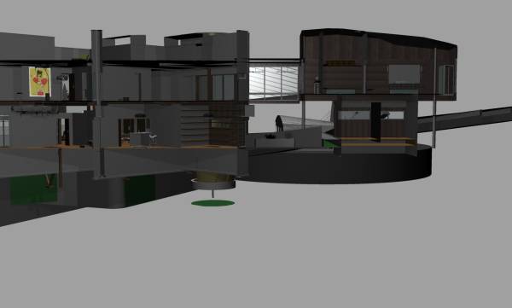
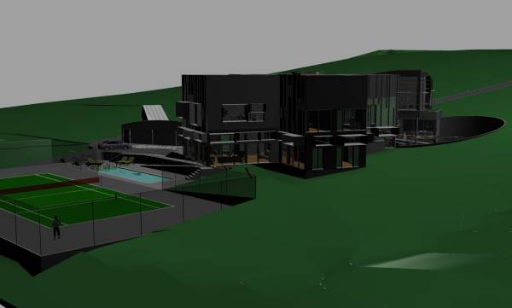
The overall ensemble that respects the suggested program is a diversified composition based on a nature morte or an organic assemblage; an architecture ecosystem, an extension of the local ecosystem. The main part of the house is a cross plan configuration, in a pure East-West and North-South axis. partly in a cantilevered structural system. This multi-volume design permits and induces a rich and varied visual relation to nature and topography. A secondary volume contains the wheelchair friendly apartment and the master suite. This 2 floor volume is connected to the main volume by a glazed bridge and a circular shaped courtyard-terrace. The secondary volume is raised only 600 mm above the courtyard to mitigate integration within the hill. A third volume holds a the garage and workshop within a large playful roundabout.
The main door of the house is in the North-East quadrant. It is places at the top of a series of angles planes that serve as wheelchair friendly ramps as well as ruins-like objects in the landscape. The central room of the main house is the dining room, where people meet for the most important meals. A system of metal boxes make up sun-screens all around the house at the 2.05 meters above floor height. The non-systematic boxes differentiate each facade and give depth to facades. They also produce quality indirect lighting that would bounce ones again on the ceiling of each room, as within each metal box.
Because the highly tight site constraints, we suggest to gently move some of the protected vegetation nearby on the East and West sides of the round terrace.
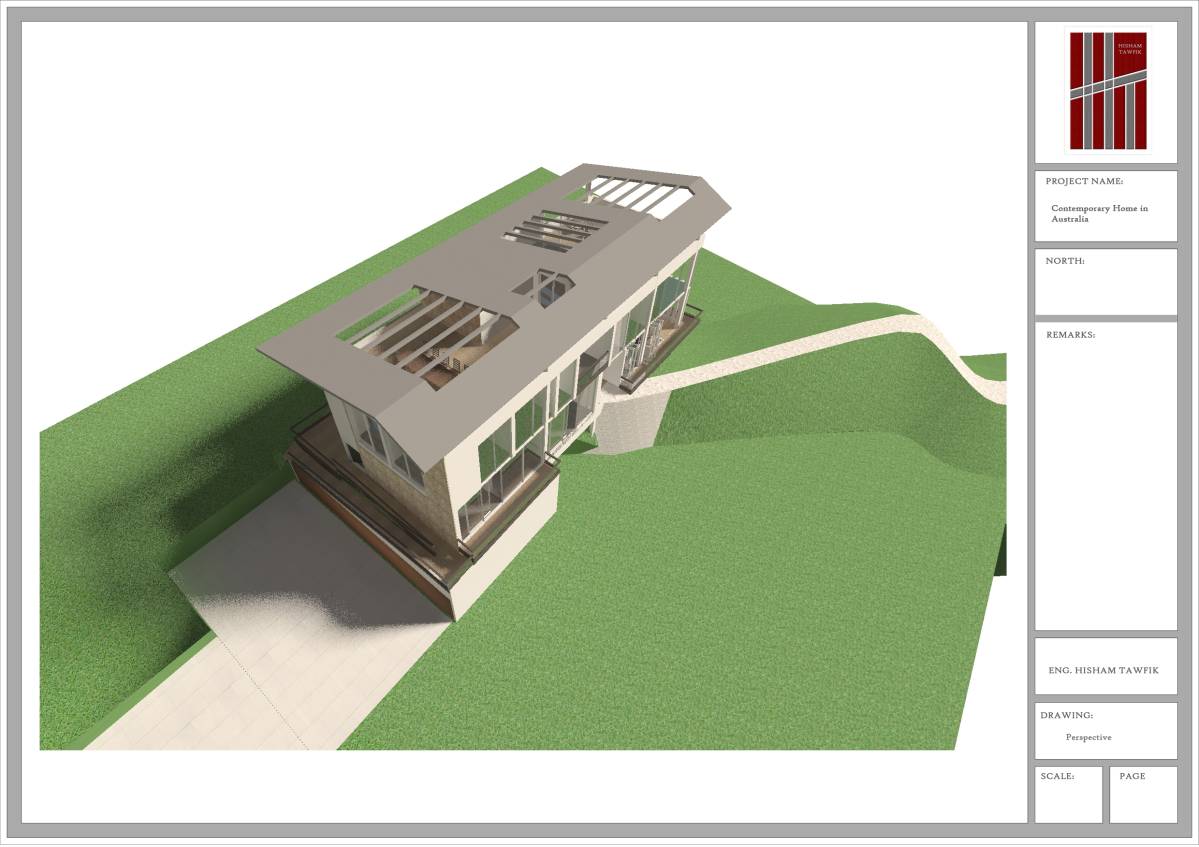
Atop de main volume of the house, a full floor is used as a multi-use terrace on the roof. This vegetated space could be used as space of play, leisure and vegetable garden. The hypothetical elevator would be placed in the middle of the staircase. There would be a wine seller and storage in the basement.
A strong emphasis is put on ecological systems and logic, without any need for any certification. The eco-swimming pool and both vegetated and reflected rooftops are visual traces of this logic.
Комментарии клиента:
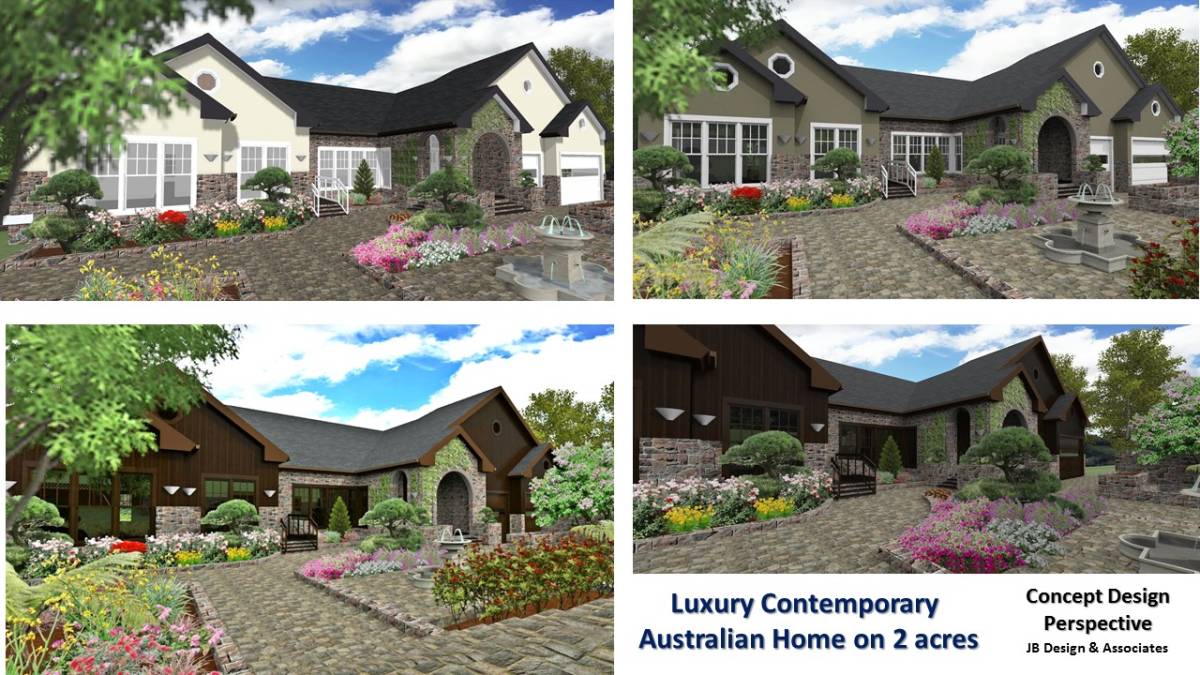
Very hard to see due to the poor quality of the renders. The house appears to be well outside the building envelope. It doesn't have home like qualities, and appears more like a commercial development.