“CREATURE CONFORTS”
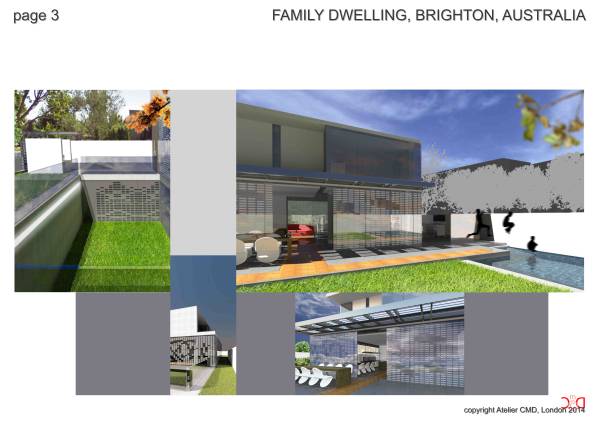
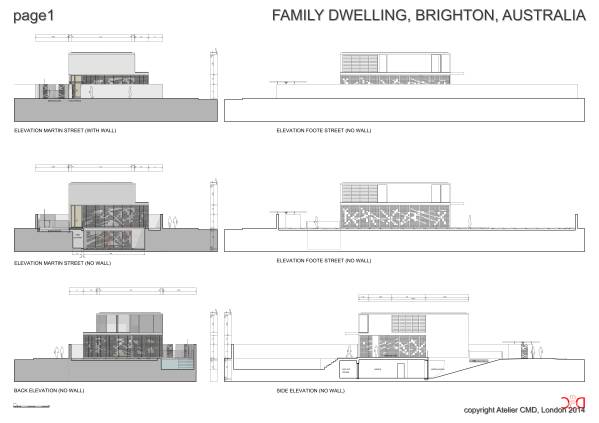
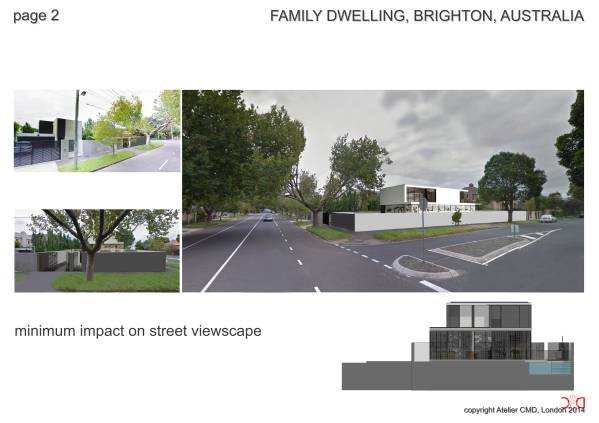
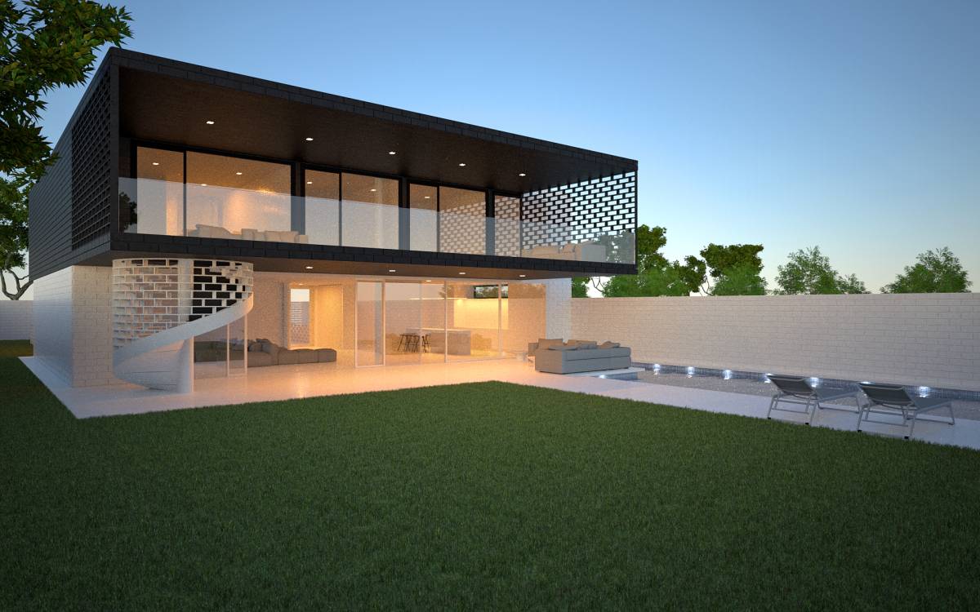
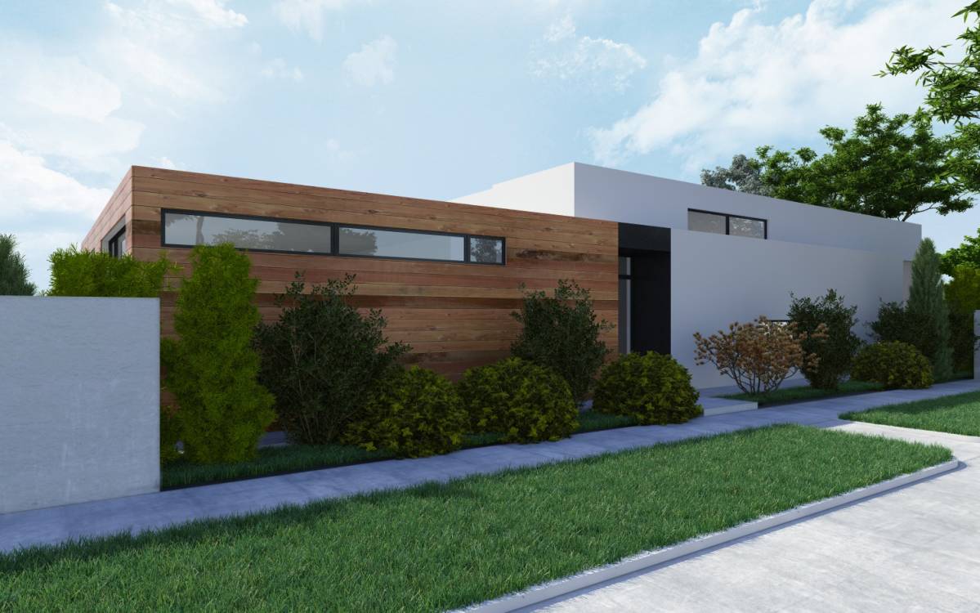
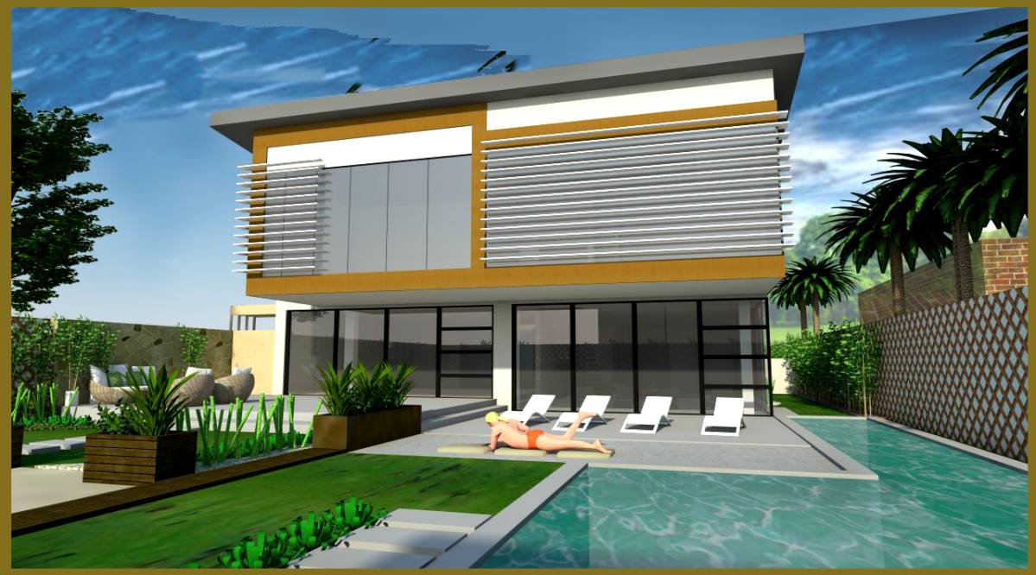
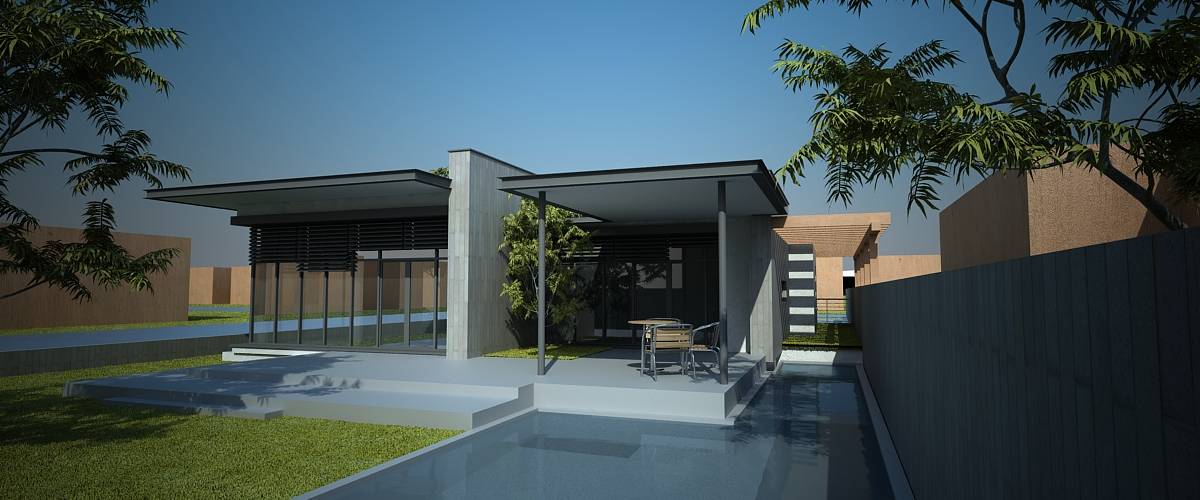
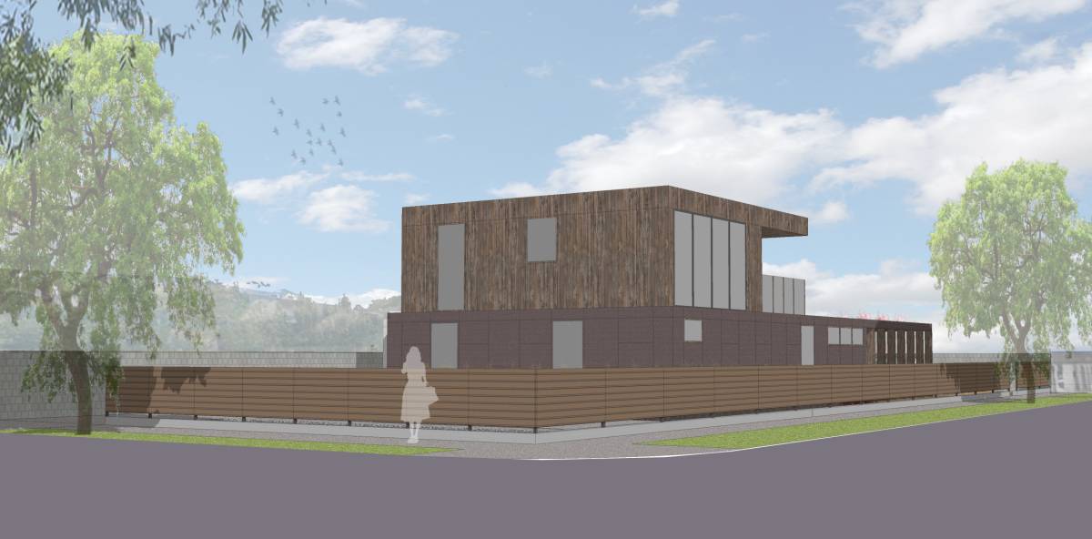
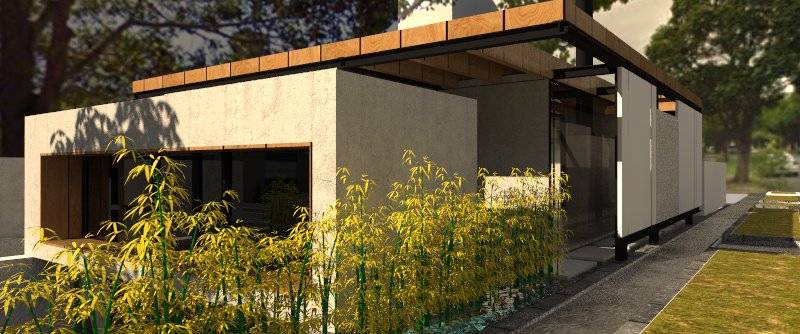
Our design started with the client brief and wishes - which, happily coincided with our usual design line - and trying to merge these into the site. We were pleased to see that our solution can be incorporated seamlessly in the present street character, while remaining close to our style and client's dreams.
We proposed a solution for the future - in which the layout is truly flexible, according to the changes within the family.
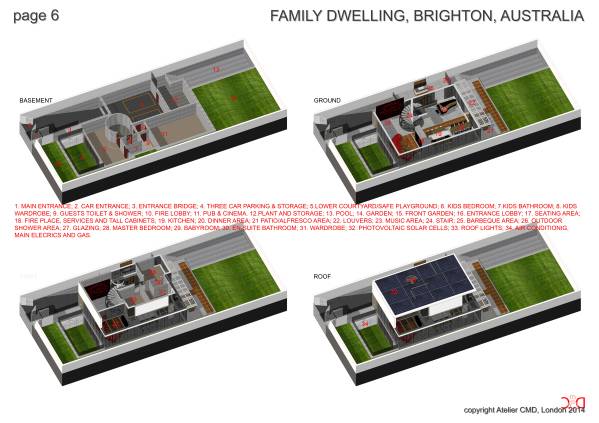
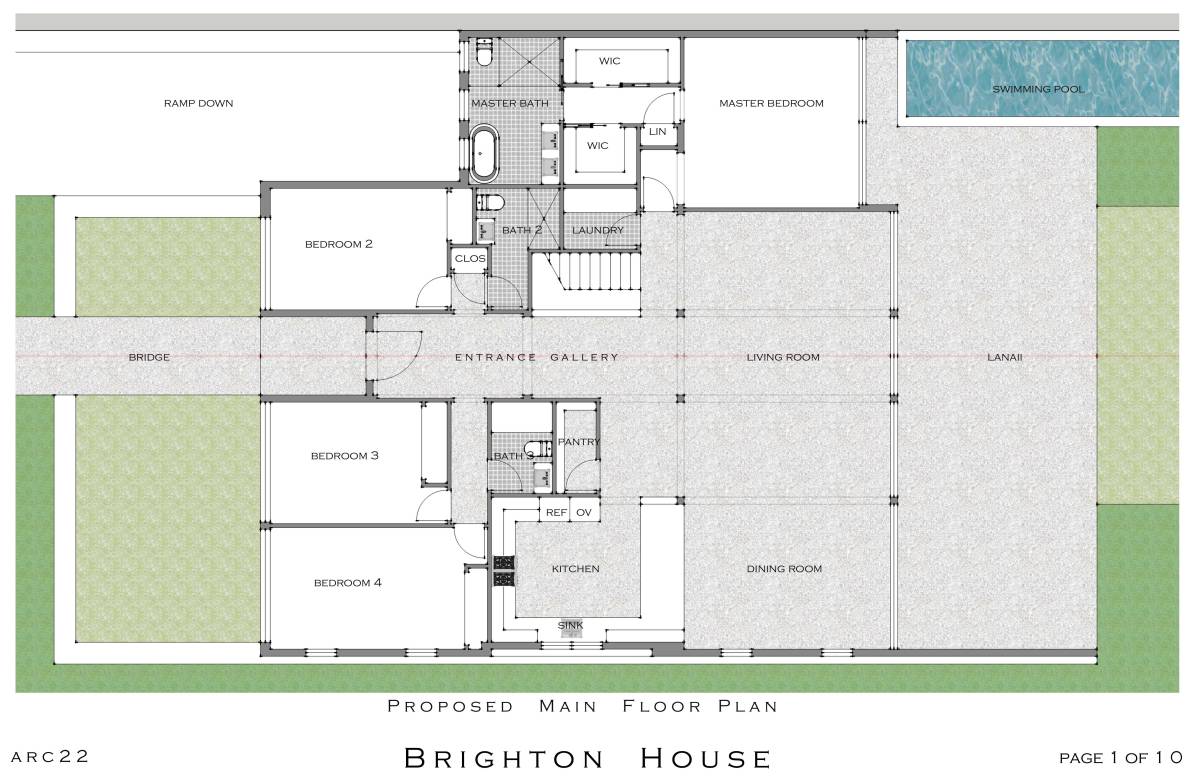
While the ground floor remains the same open-plan, highly hospitable and comfortable area, with great potential for entertaining guests, the upper floor and lower ground floor (basement level) are interchangeable.
In a first option, where the children are small, in constant need of attention and care, the basement receives a double bedroom with dressing and bathroom and a very safe playground. At the first floor, the parents will have a generous master bedroom with dressing and bathroom, in immediate vicinity of the nursery.
Later, this layout can change, moving all the children on the first floor, and the parents, with complete privacy, on the basement level where the playground can become a garden, an oasis of peace after the an agitated day.
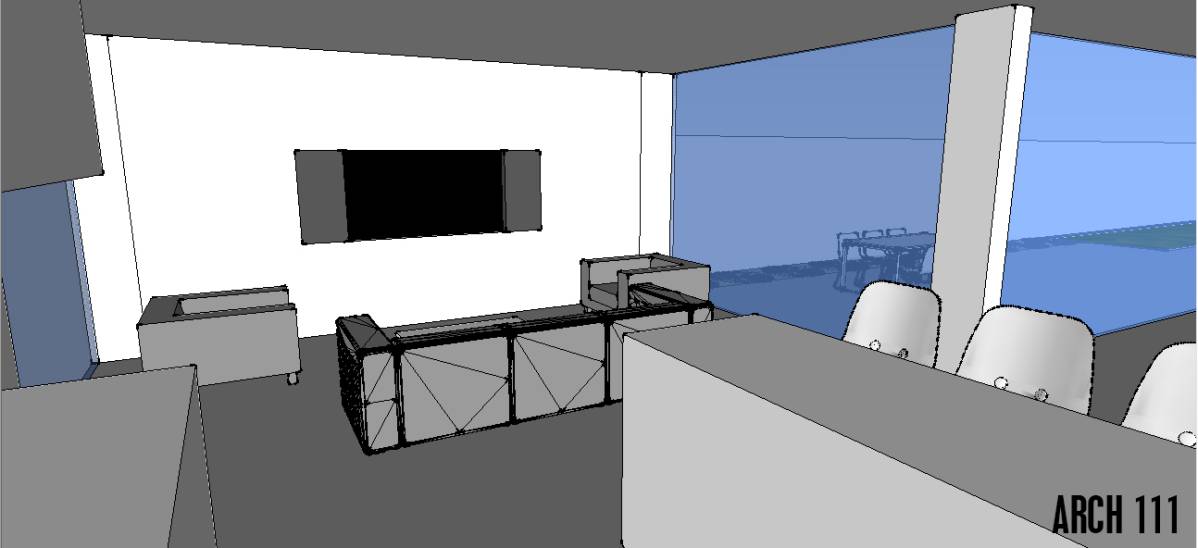
The Basement also benefits from an entertainment area which we called ‘THE CAVE' complete with cinema seating, large screen and a pub/bar with very cold draft beer.
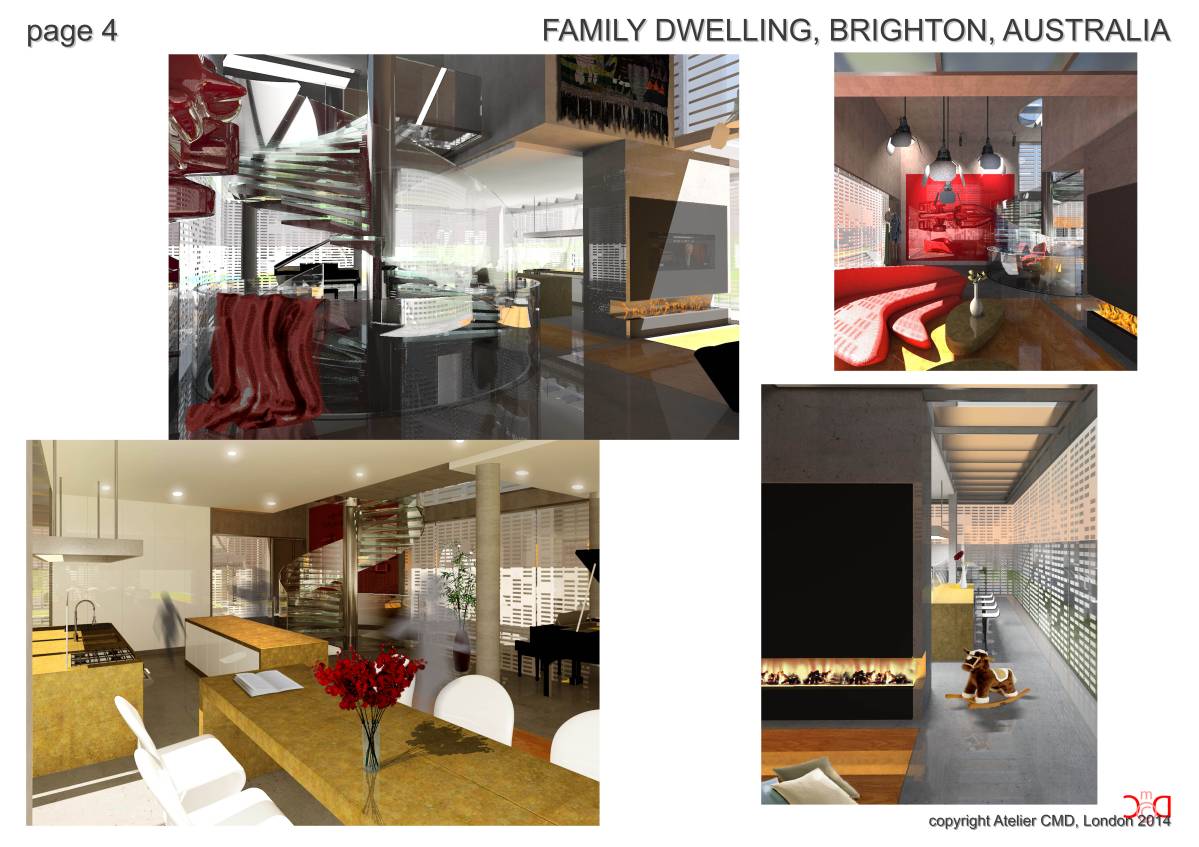
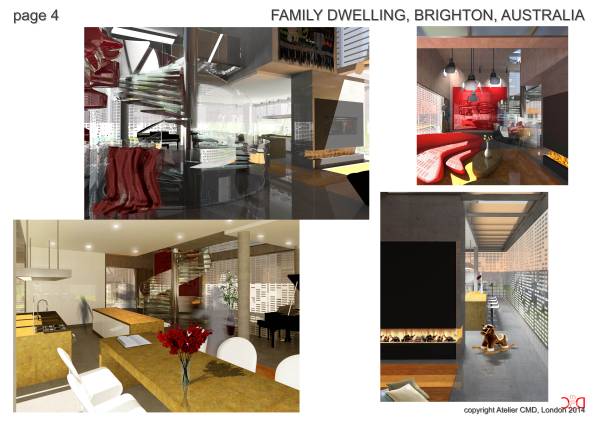
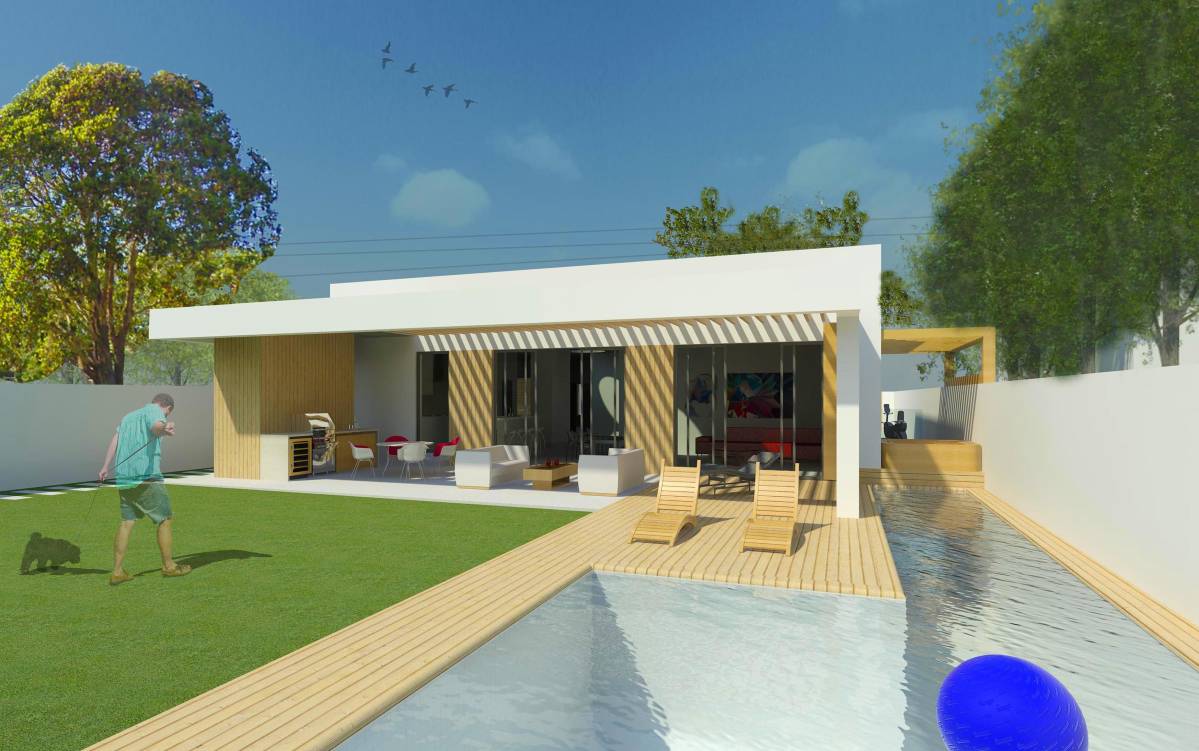
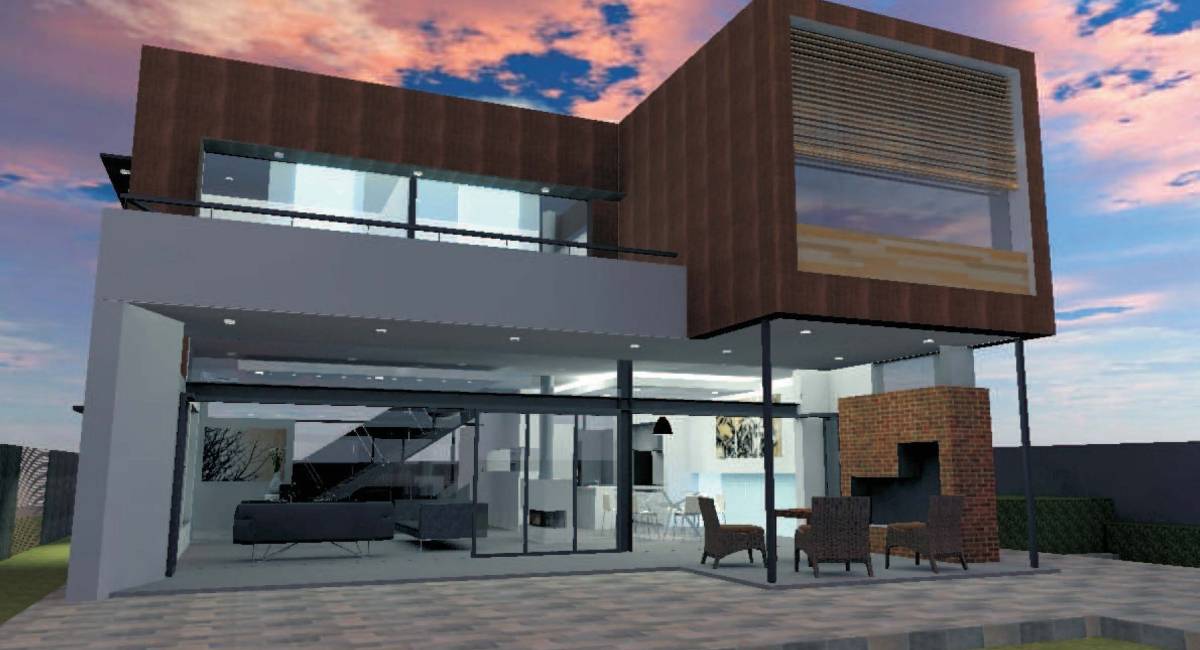
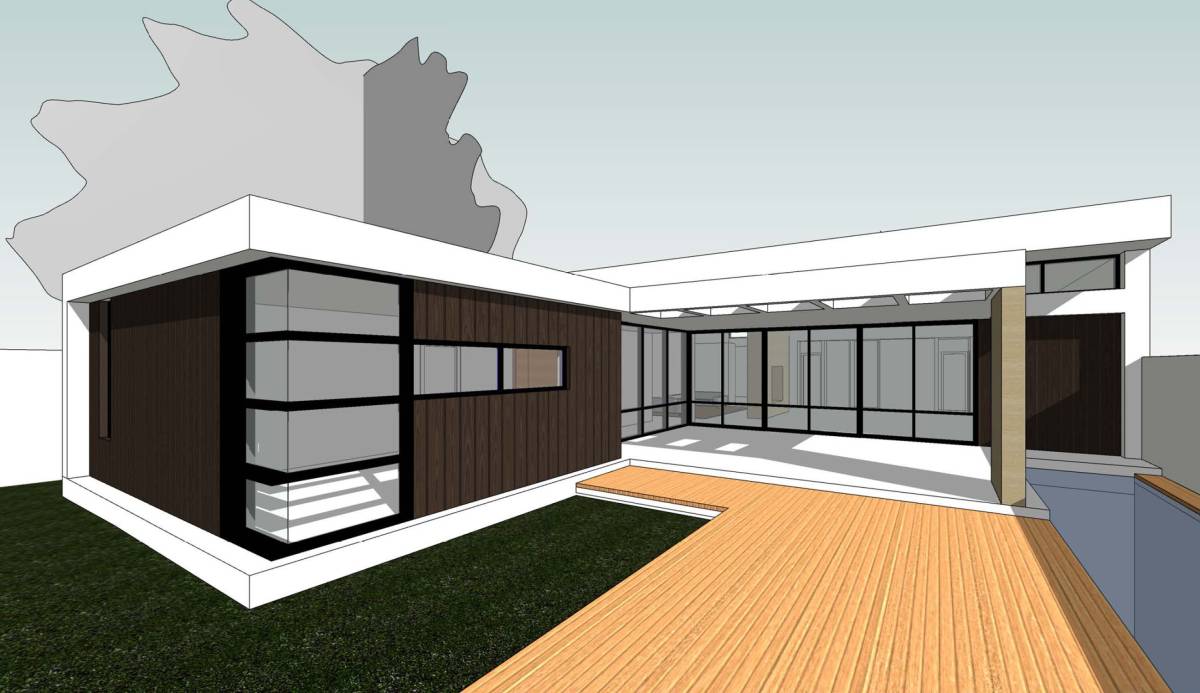
The ground floor is dedicated to family time - either spending a quiet evening in front of the fire/TV or with dinner guests - the layout is in such way composed that all the areas (fireplace, dining, terrace or kitchen) offers sufficient privacy while remaining a total open space.
Usually when there is an open plan space level, the major challenge is to ensure a smooth transition for the mechanical and electrical services for that level and the ones above and below. In this case, we encased them in cabinets next to the structural elements, without breaking the open flow of the views, so essential in every open plan situation.
We truly hope this solution is to be built as suggested, upon agreement on design fees with our office. We have the skills here and architectural contacts in Melbourne to achieve the design at a minimum cost for the client.
The Copyright of the entire concept (design, ideas, images altered or not) remains entirely with “Atelier CMD, London” until agreed otherwise with the client (Small Works Contract). It is our assumption that “The fees $500.00 (US dollars)” offered by this competition are to offer a client a brief glimpse into the possibilities of achieving the goal of building a home for the future.
Yours sincerely,
Atelier CMD