Получите много вариантов дизайна для вашего проекта. Выберите тот, который вам нравится.
Настоящие архитекторы и дизайнеры со всего мира предлагают проекты для вашего проекта из $250. Бесплатная смета, без обязательств.
Клиенты оценивают выигравшие проекты 4.5 из 5 (890+ отзывов)Бесплатная отмена в течение 24 часов после запуска!Как это работаетВы дизайнер? Посмотреть конкурсы →
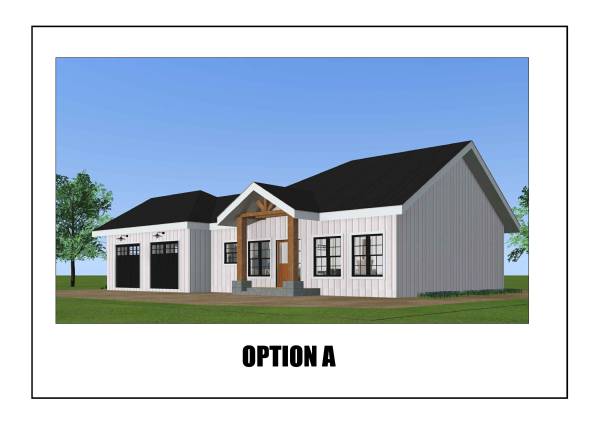
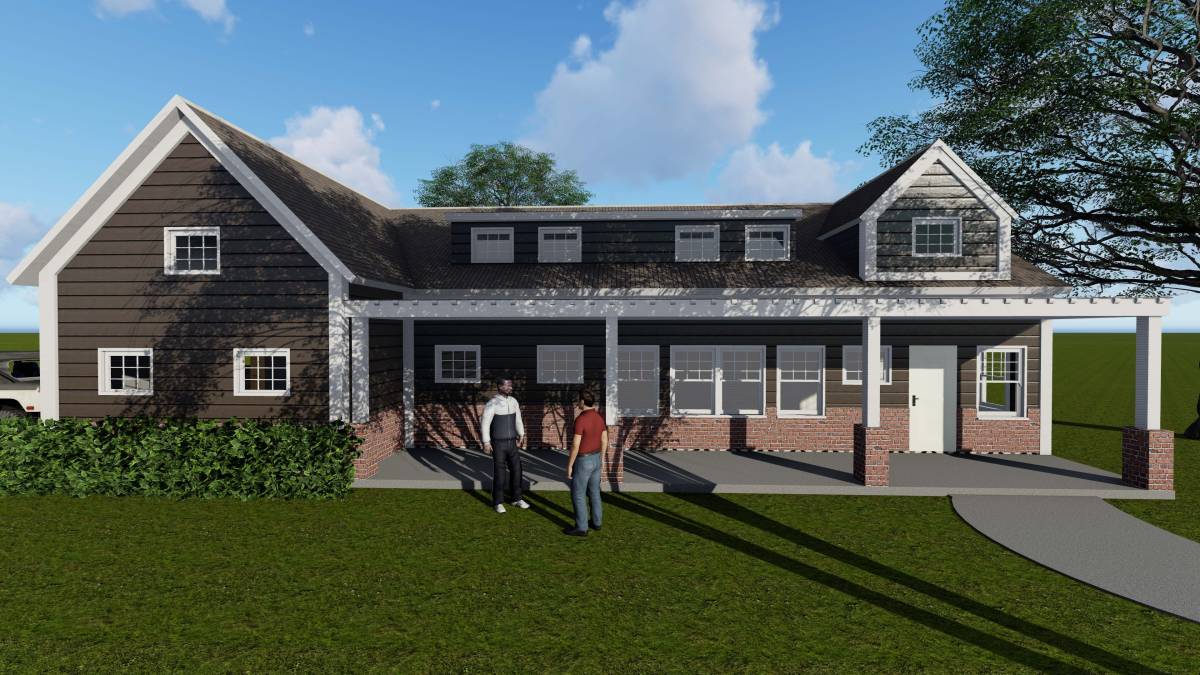
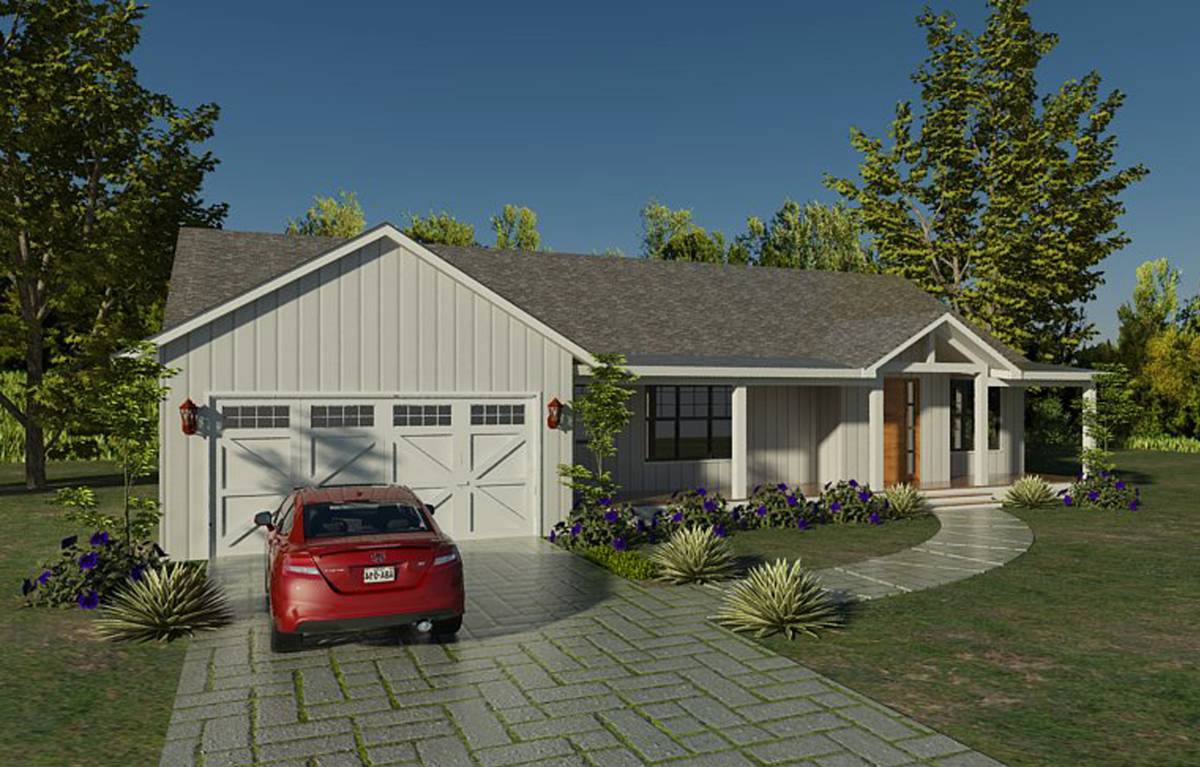
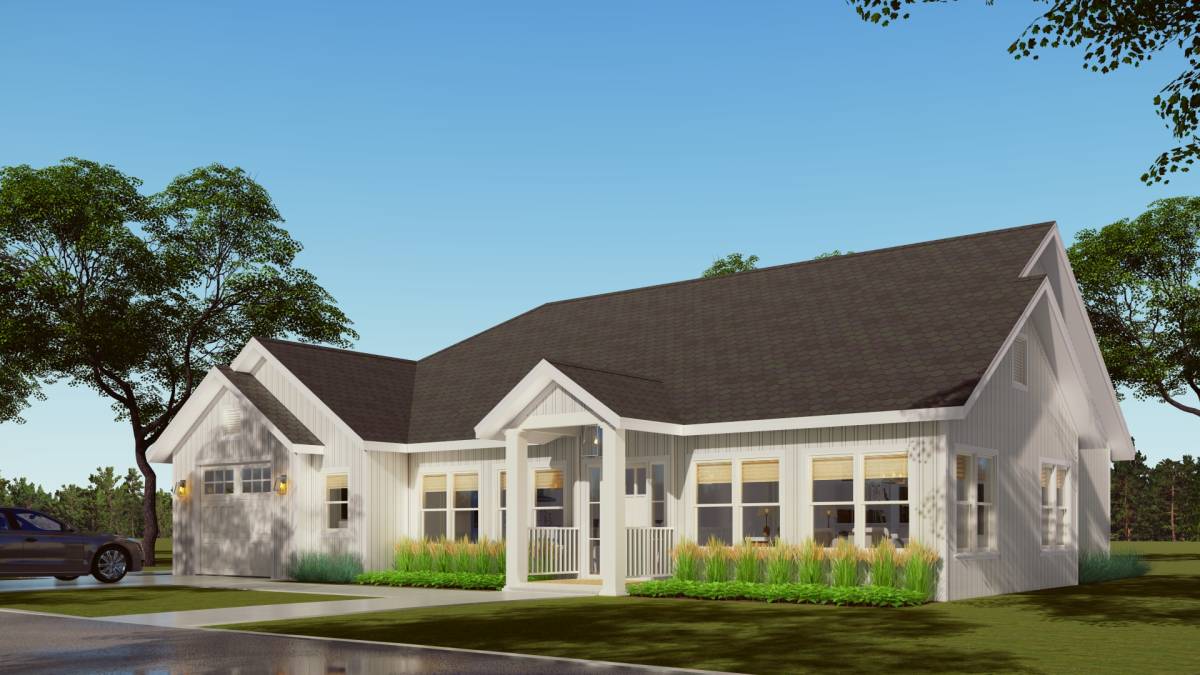
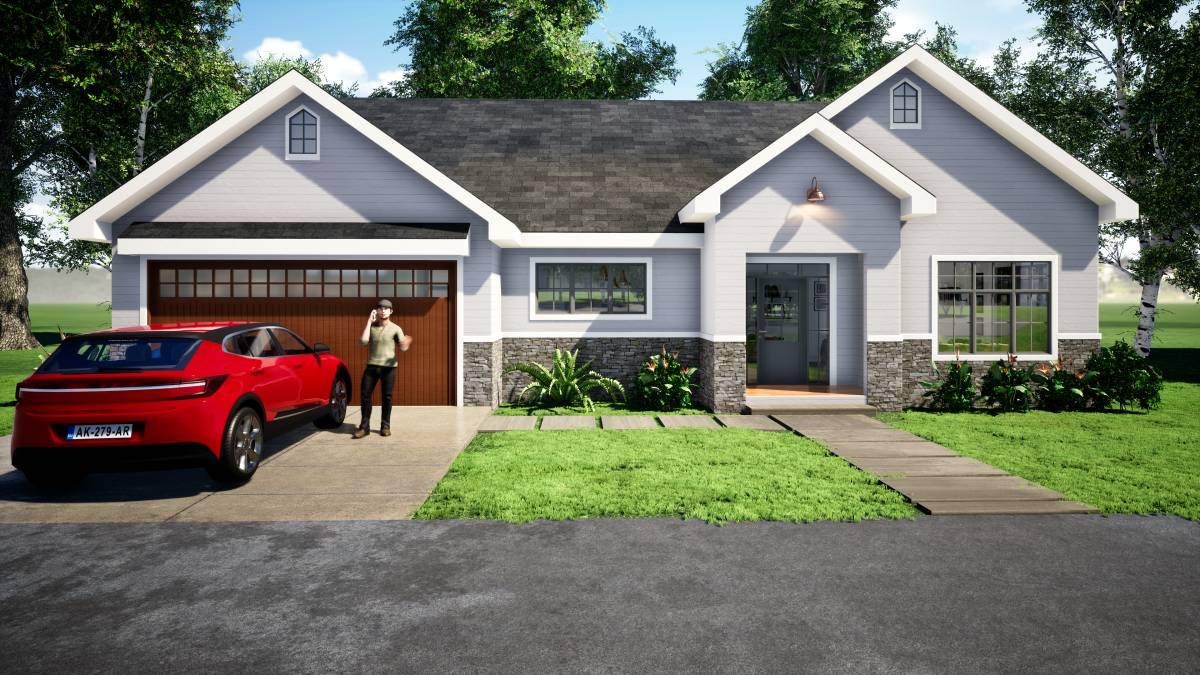
Following your requirements for this project, the sketch you came up with was good enough and with the addition of a laundry and linen closet, will ensure you have the basic spaces to enjoy your house.
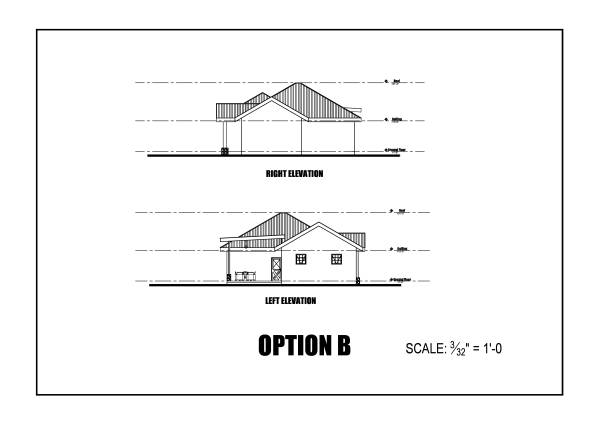
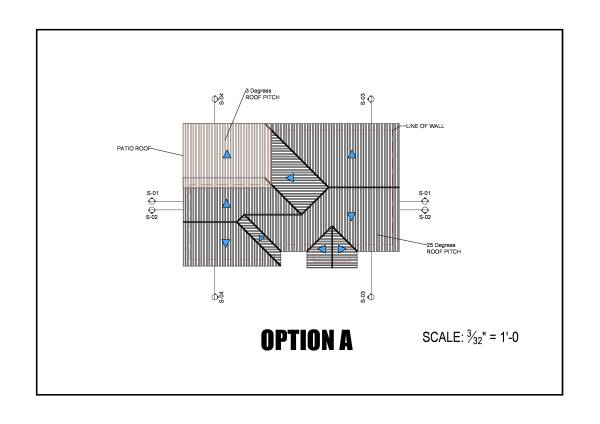
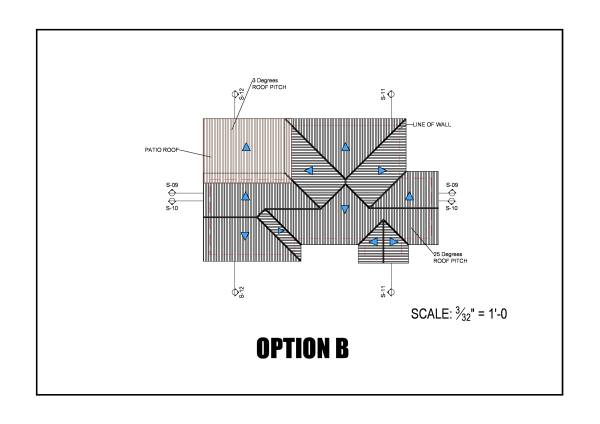
Two options are being presented to you;
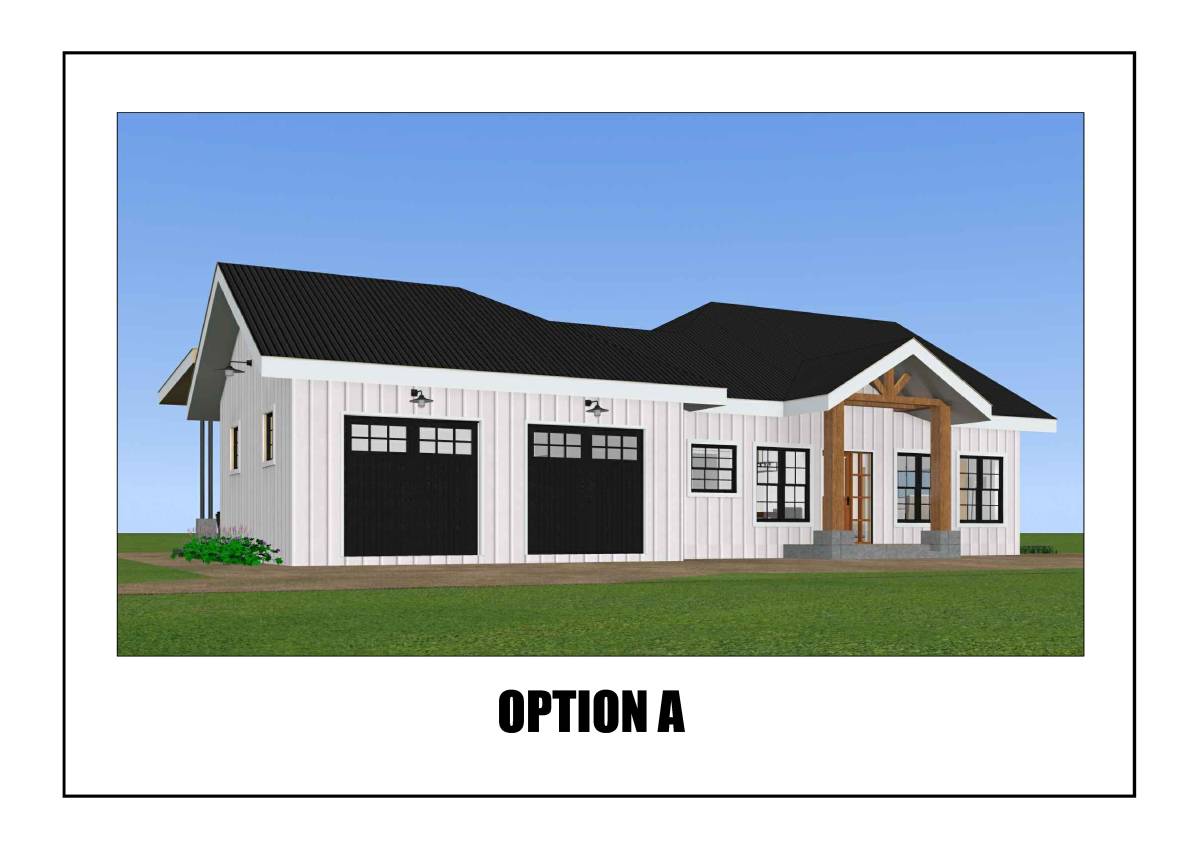
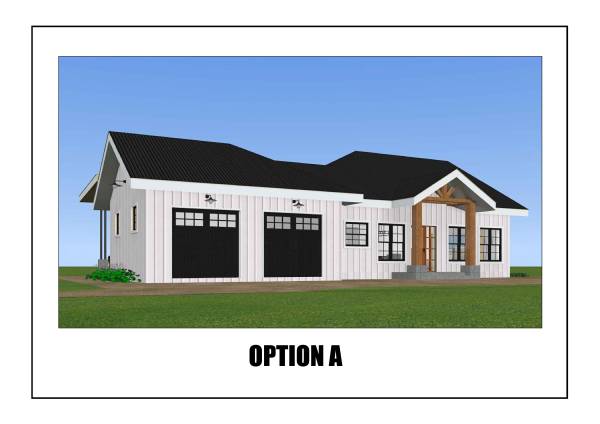
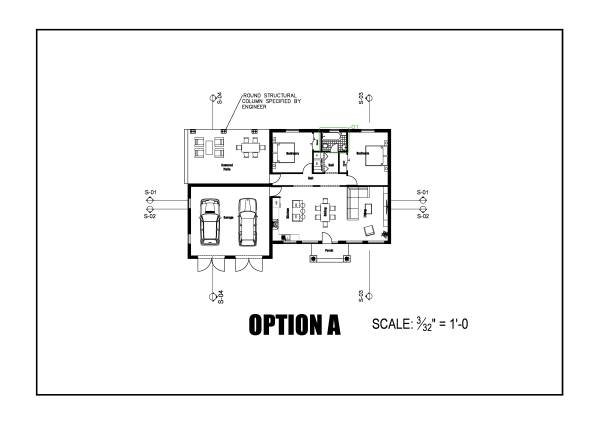
OPTION A:
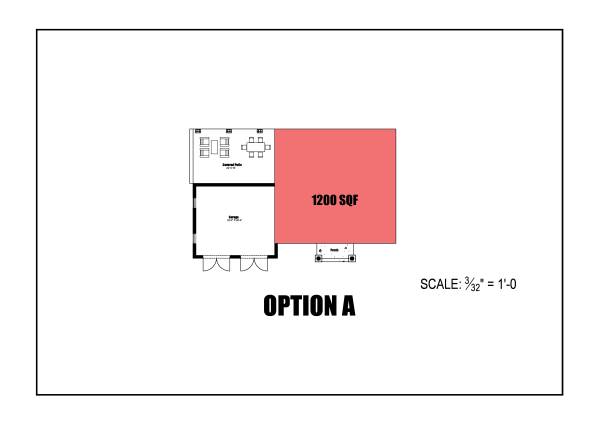
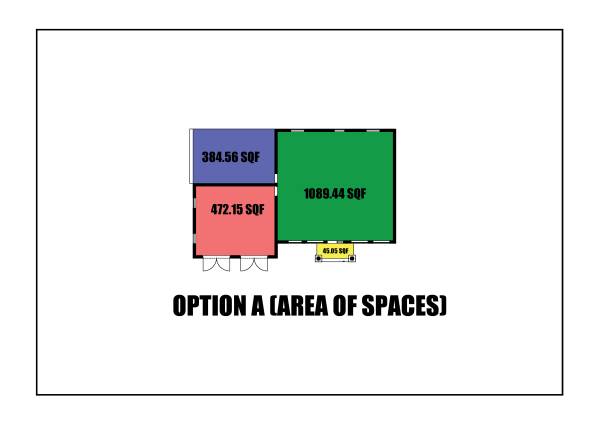
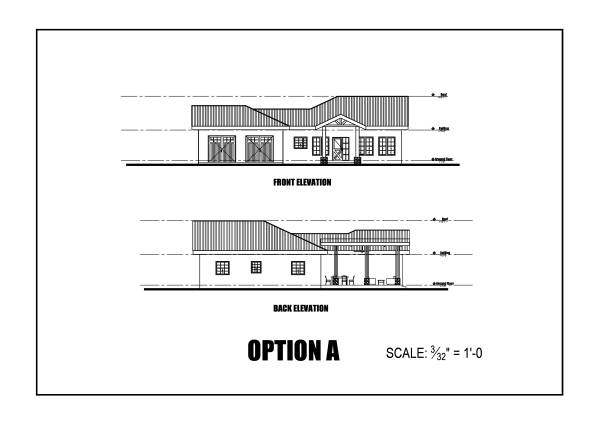
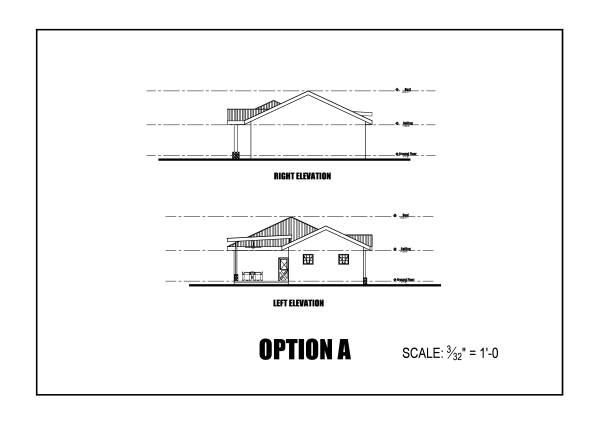
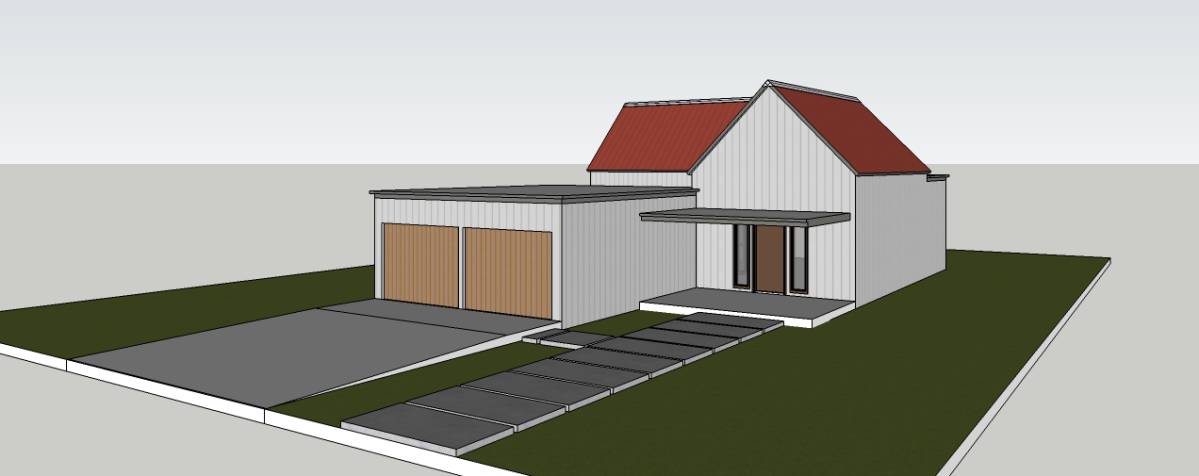
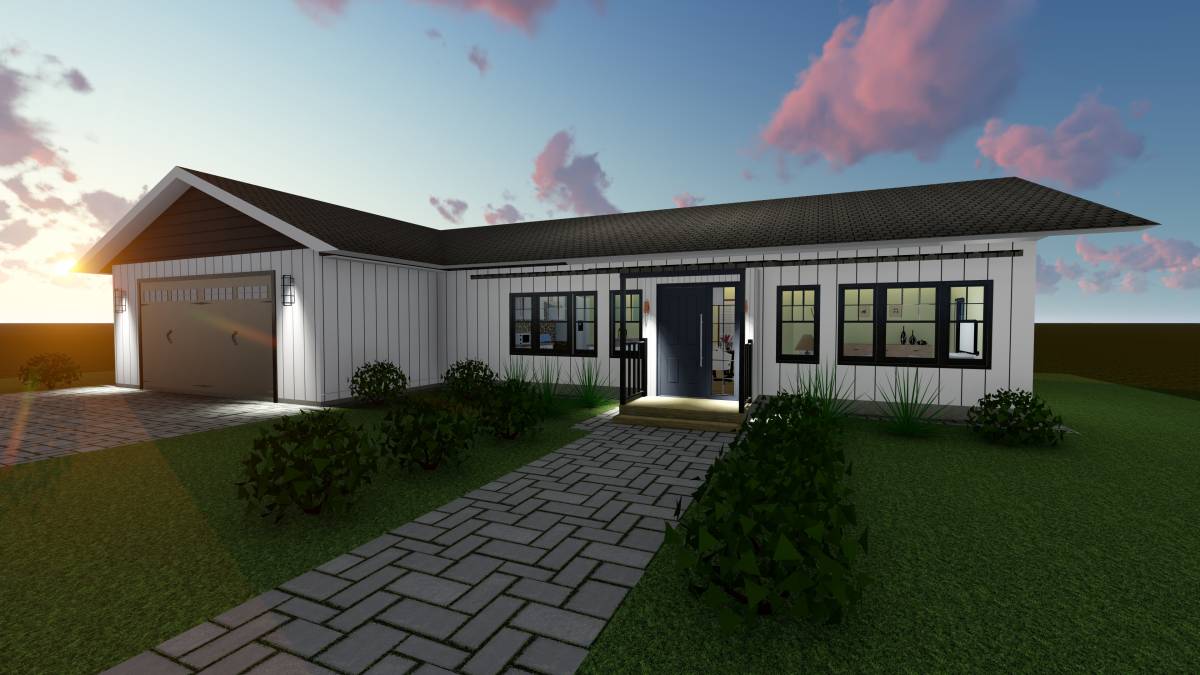
As required, 2 bedrooms with an open plan living, dining, kitchen and laundry with linen closet which is 1200sqft including walls as shown in the image document uploaded.
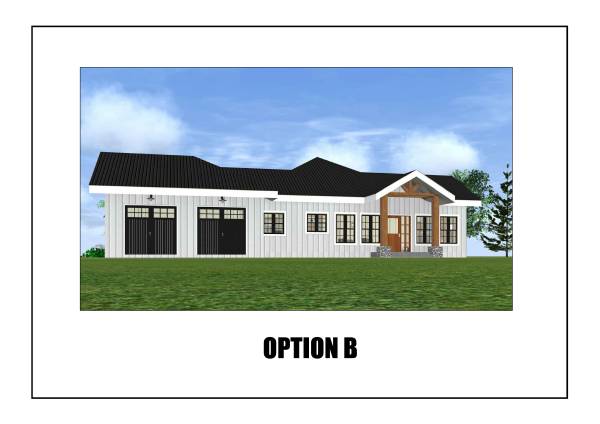
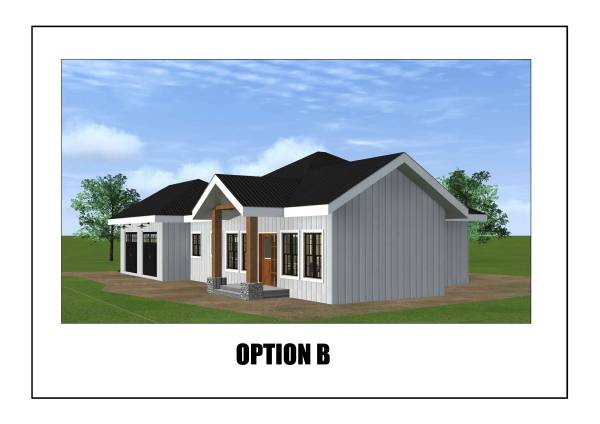
OPTION B:
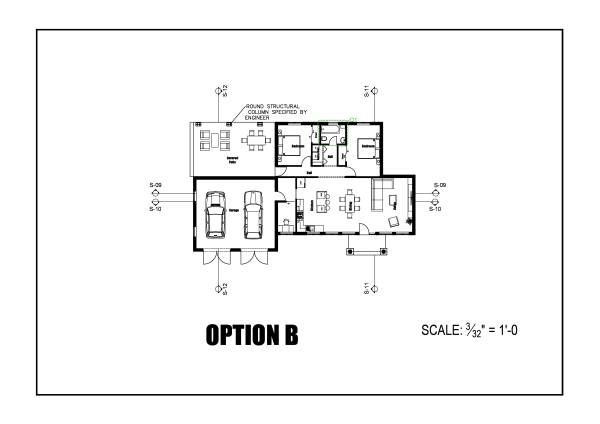
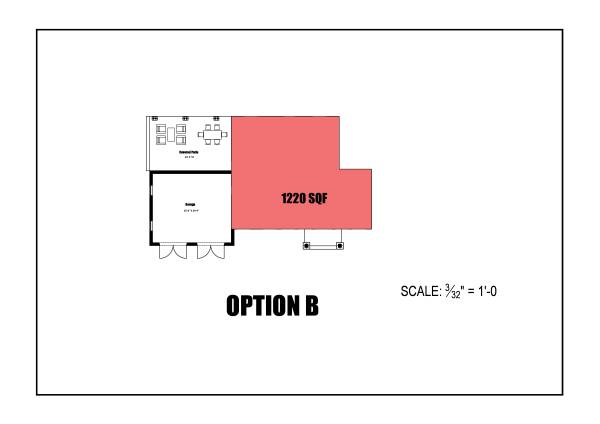
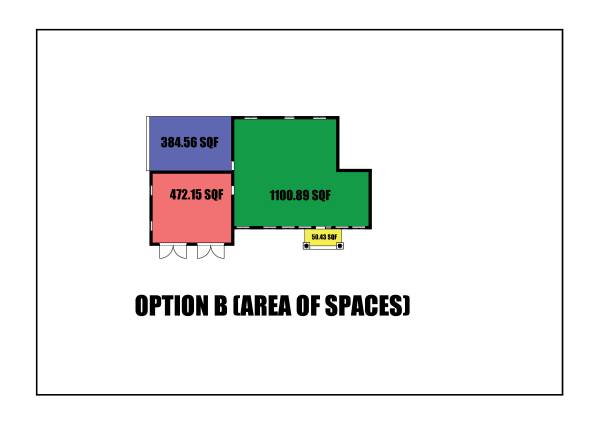
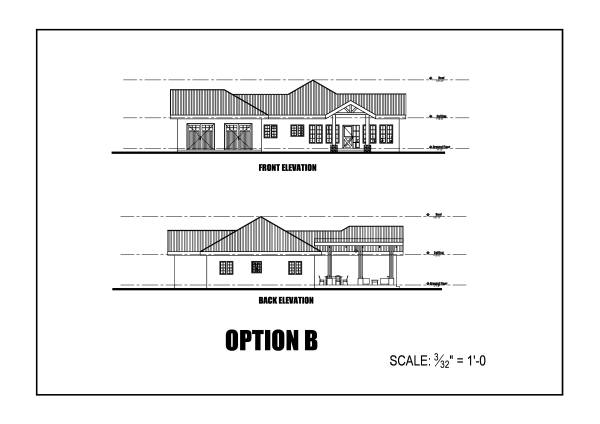
This option is a suggestion. The addition of a home office and mud room which you desired. This addition has slightly increased the square footage of the house to 1220sqft
GENERAL DESIGN:
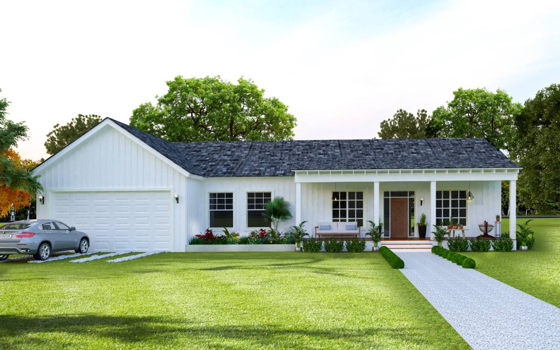
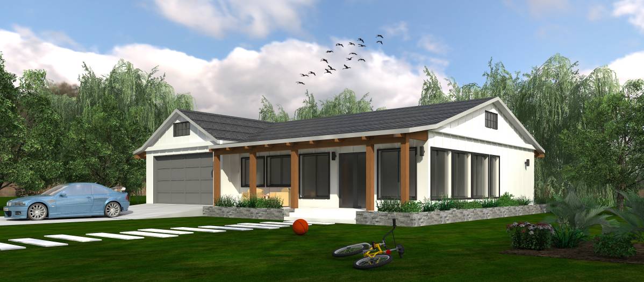
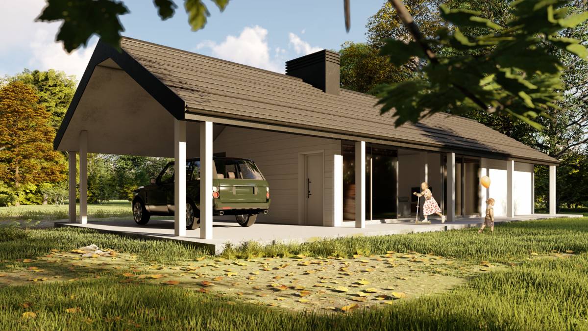
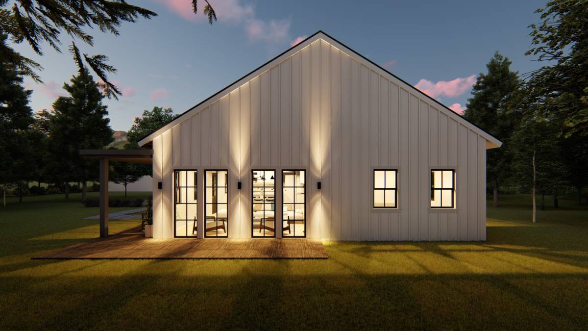
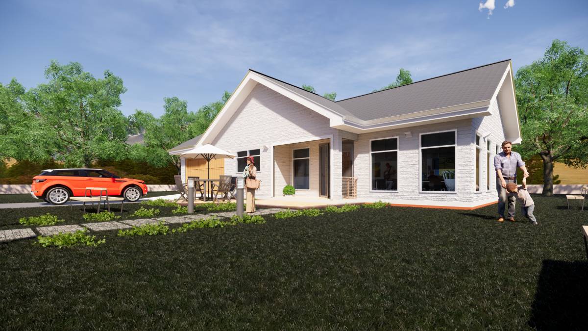
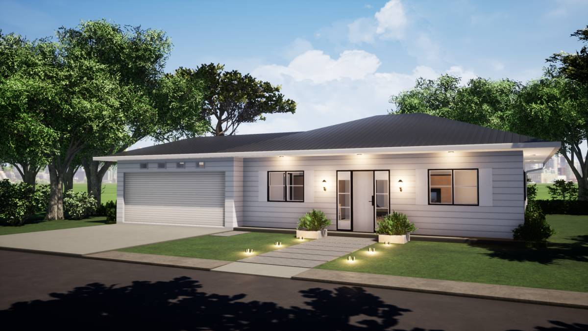
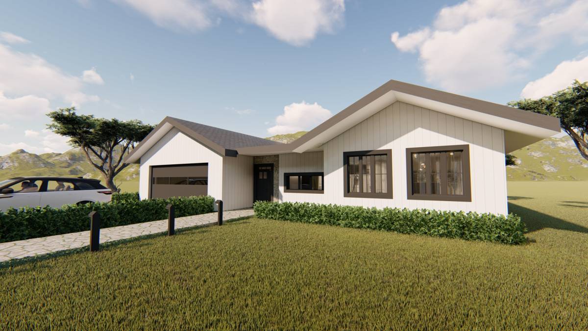
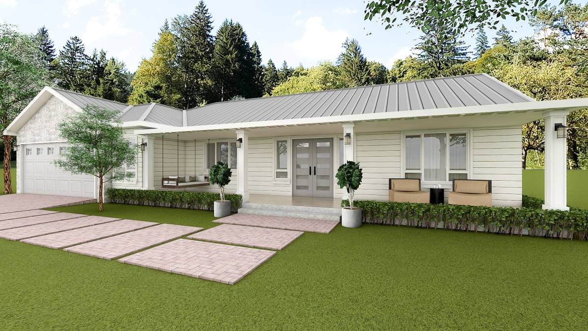
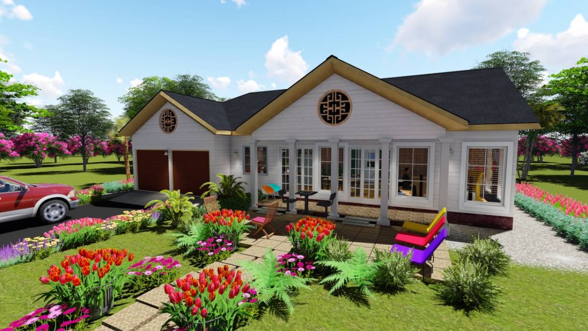
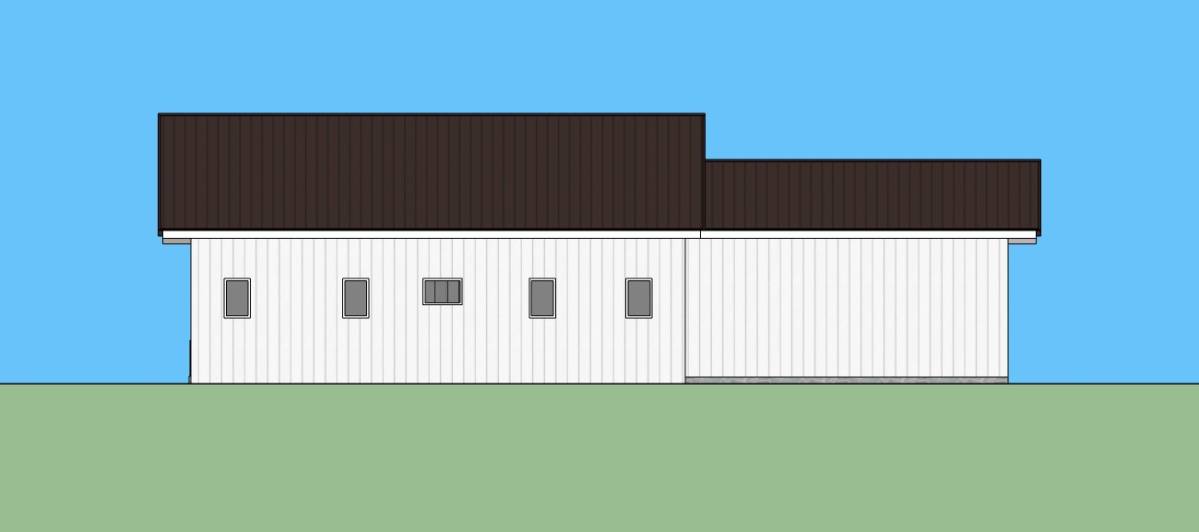
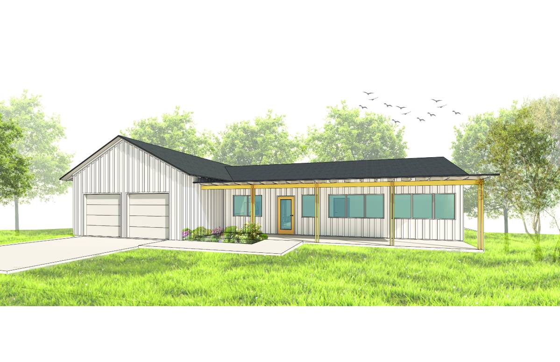
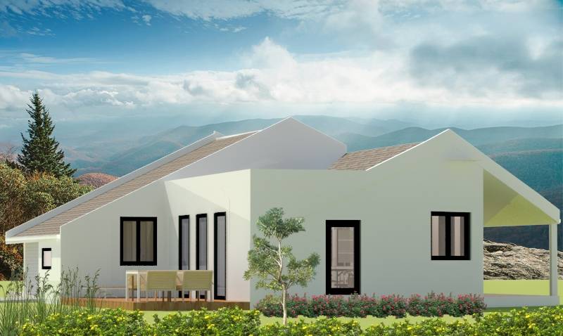
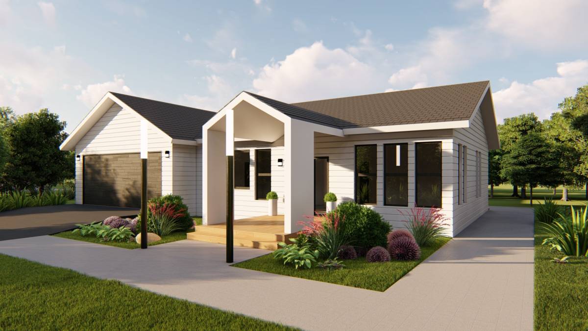
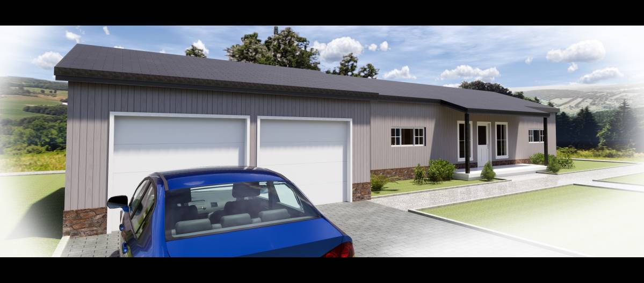
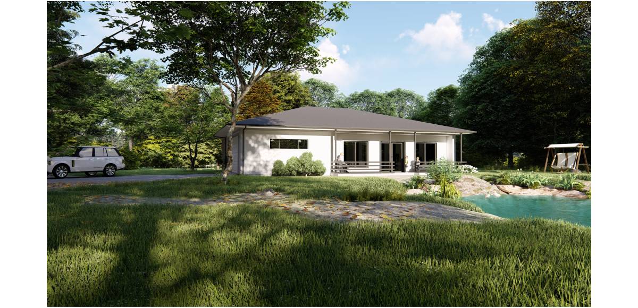
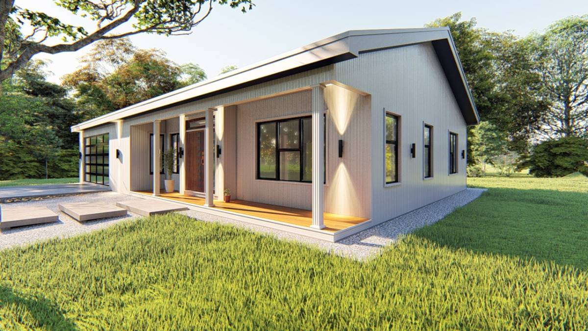
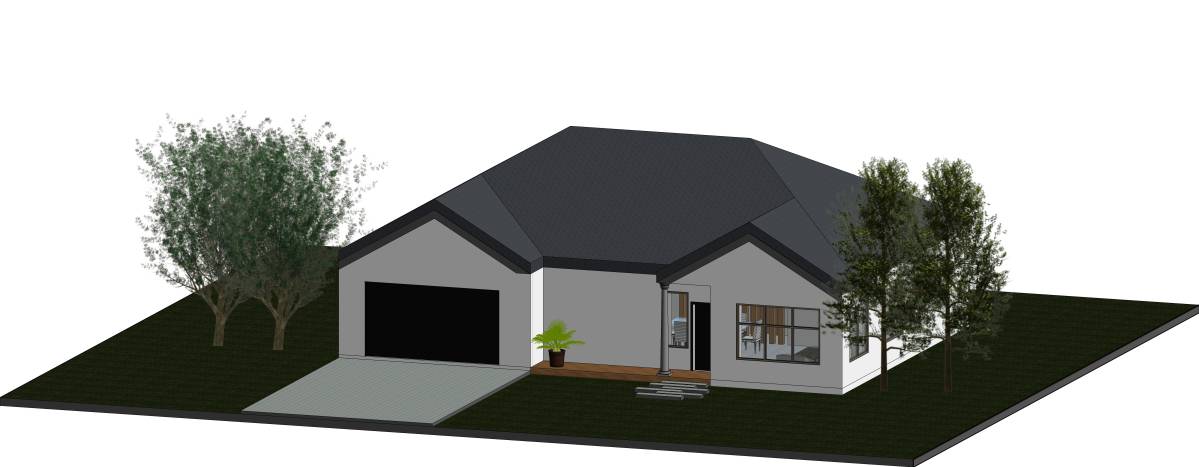
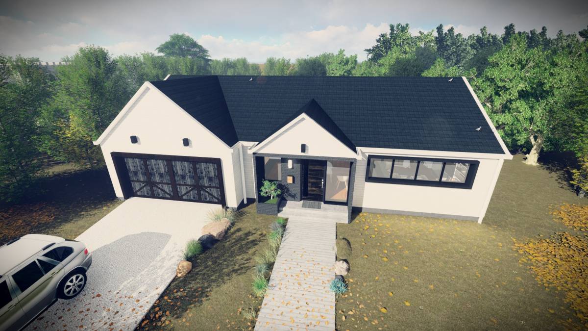
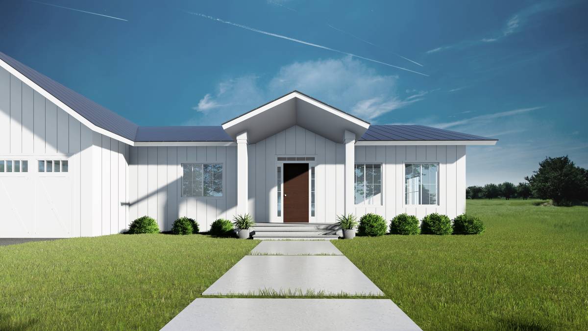
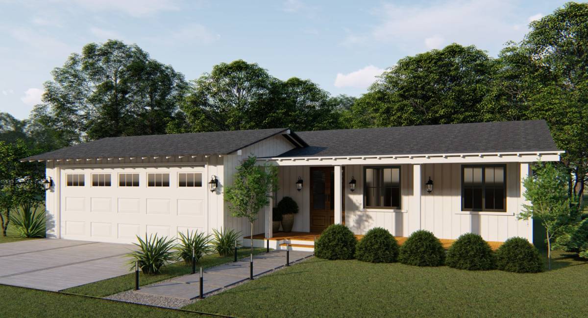
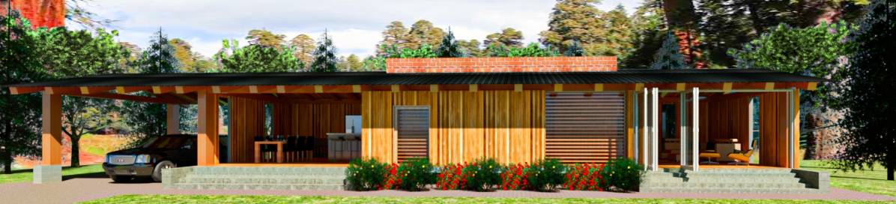
Large standard windows provided
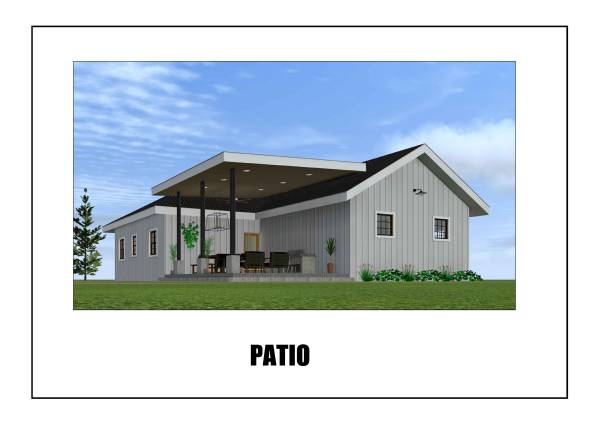
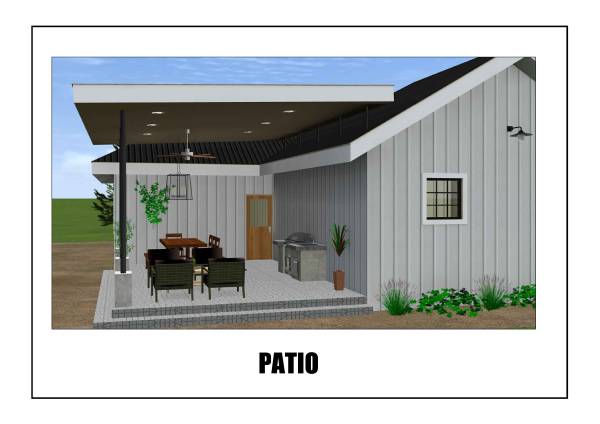
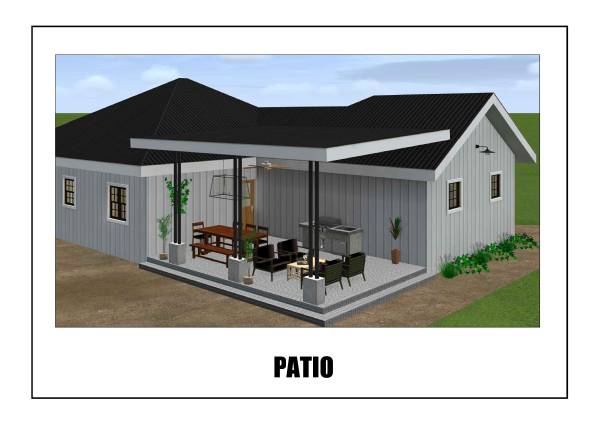
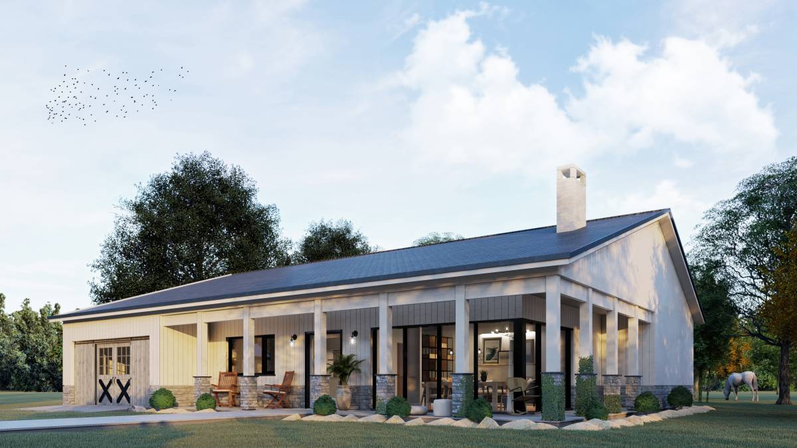
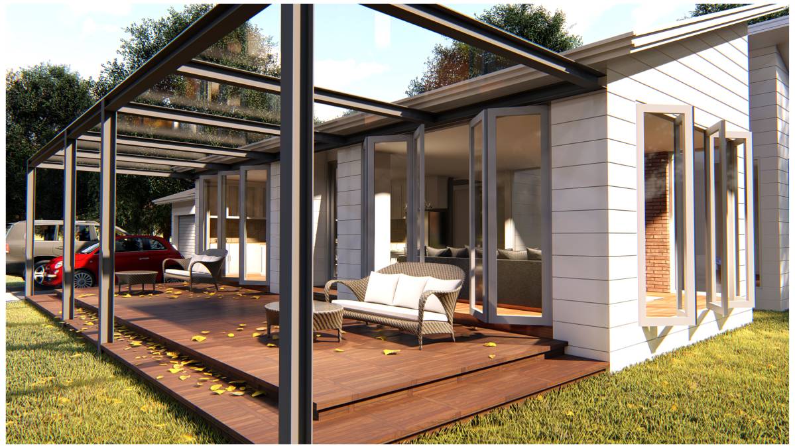
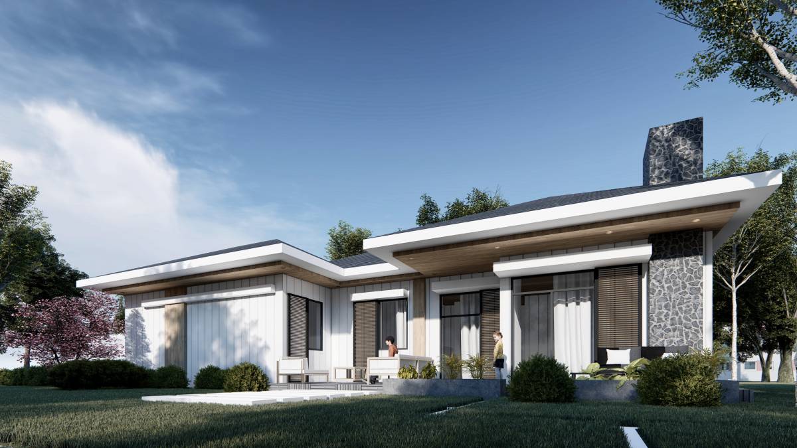
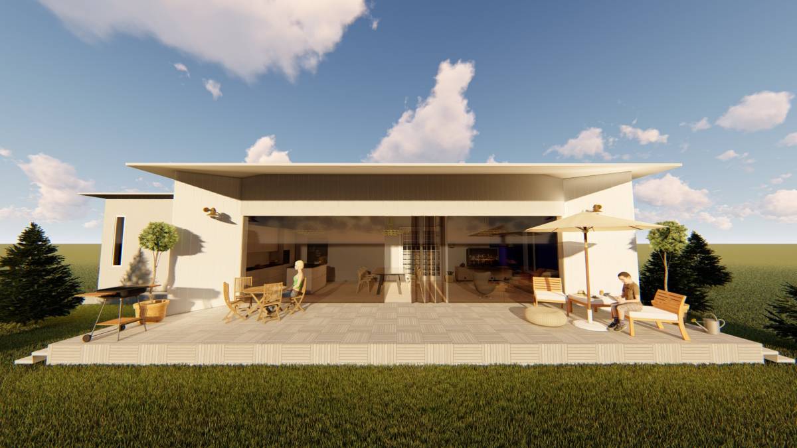
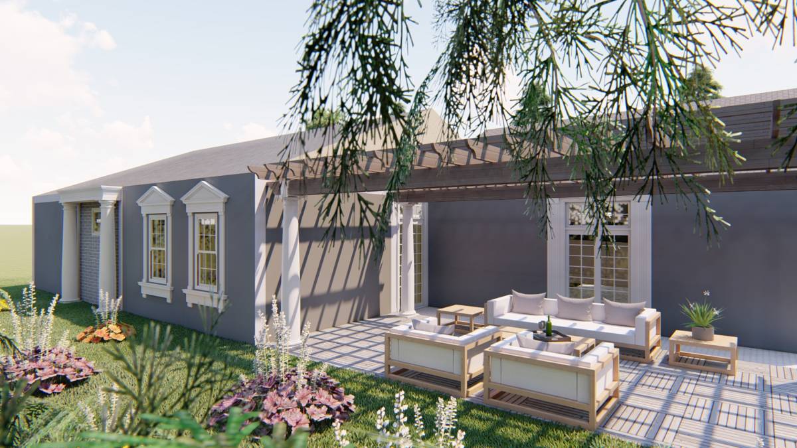
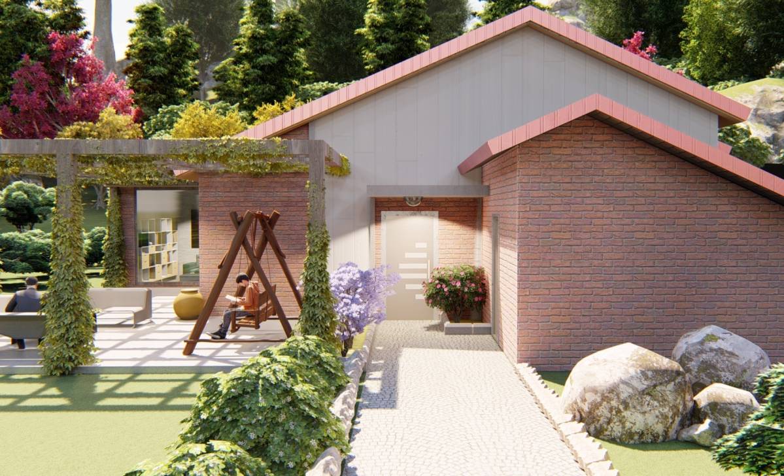
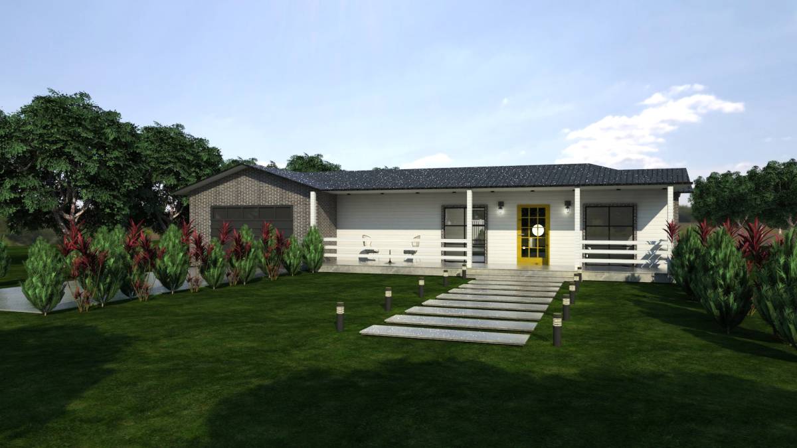
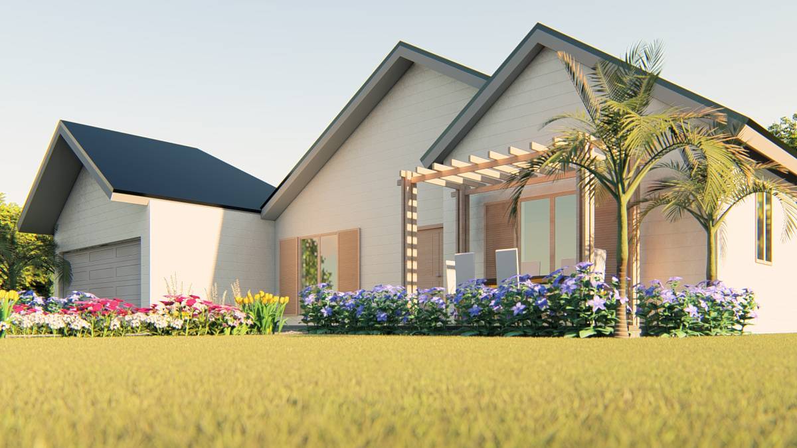
Incorporation of patio design from pictures of inspiration
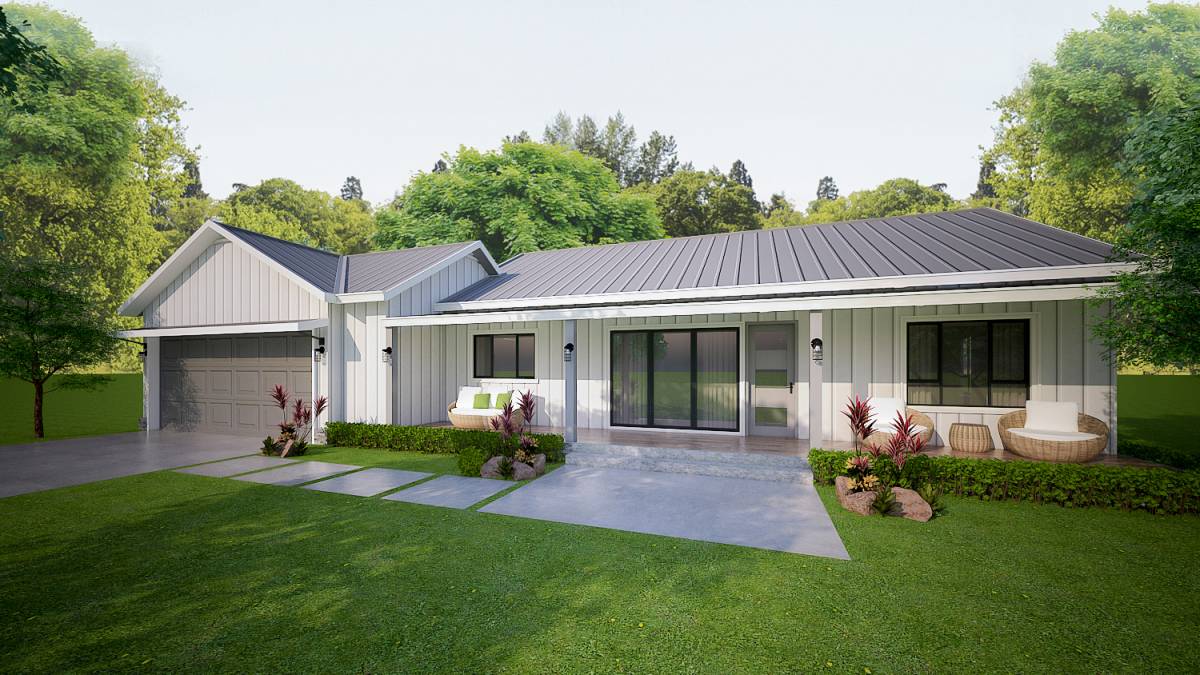
A simple design to fit within your overall budget
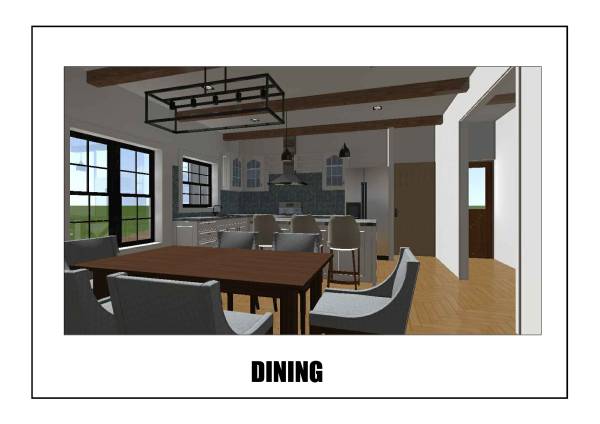
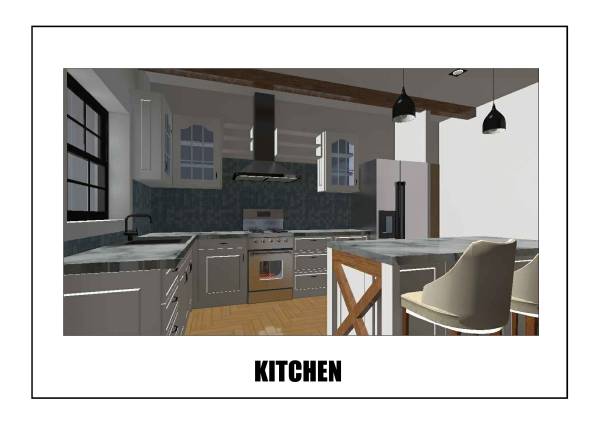
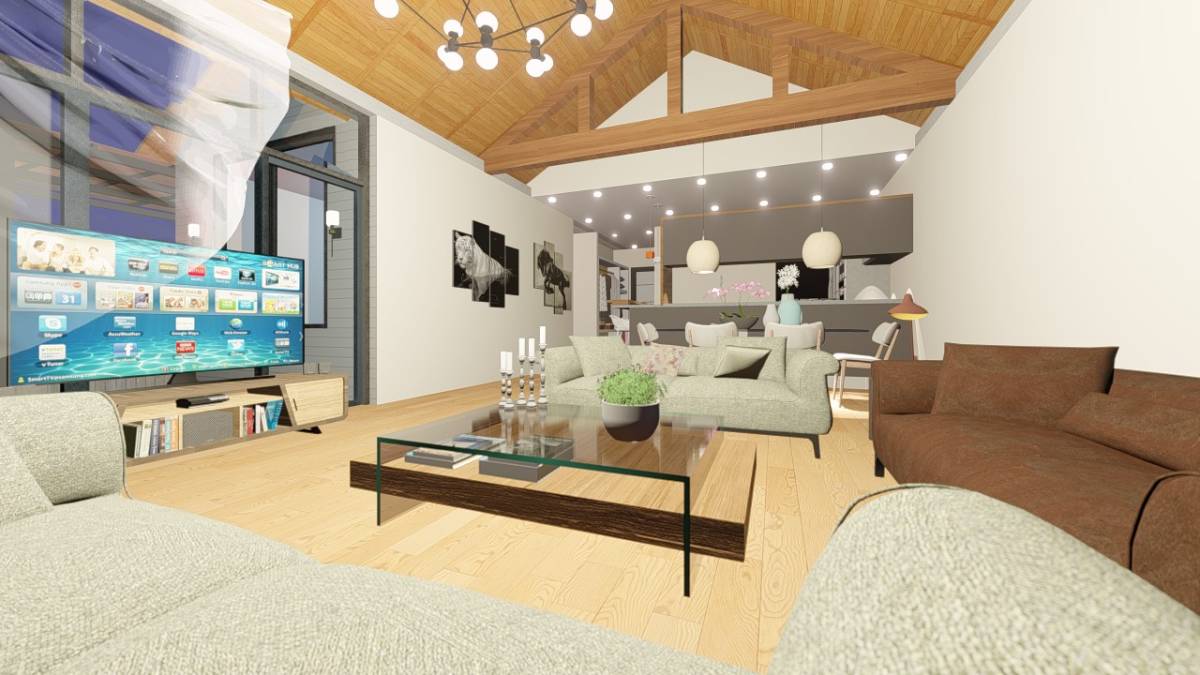
Interior space
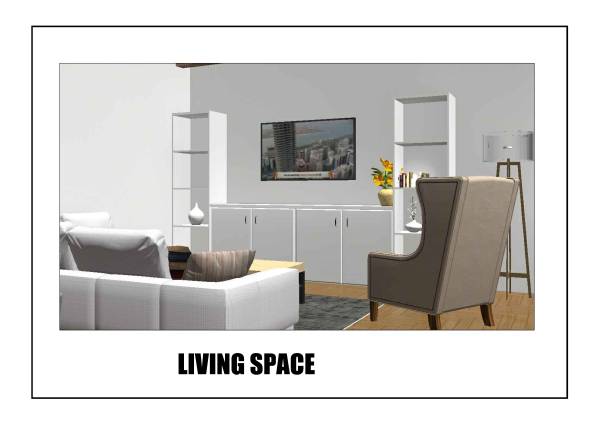
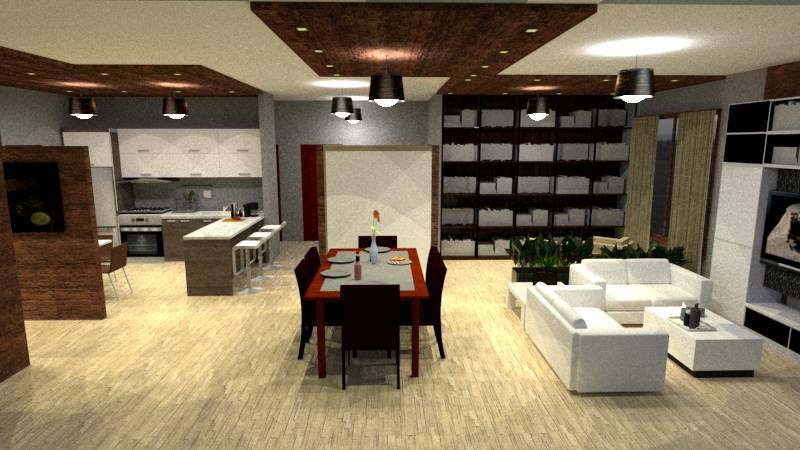
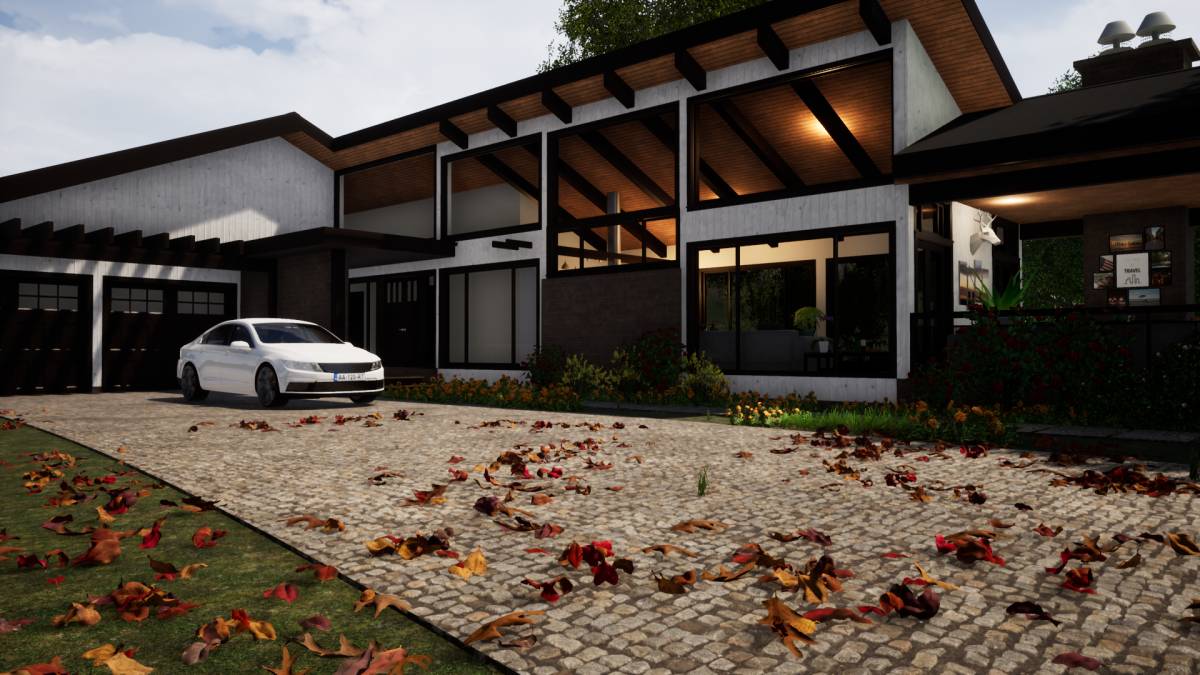
For the interior space, two options are presented to you; the one with the exposed rafters and the plain ceiling option
The living room area, a shelve is suggested for storage