Комментарии клиента:
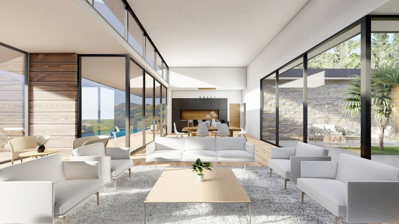
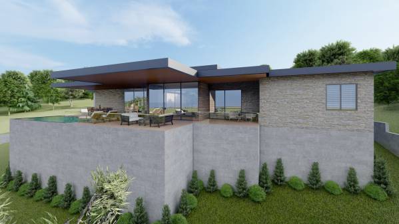
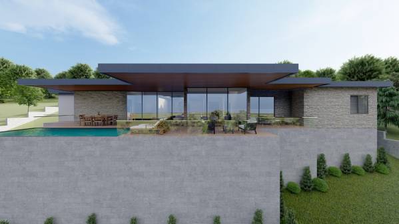
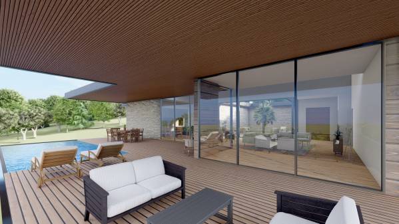
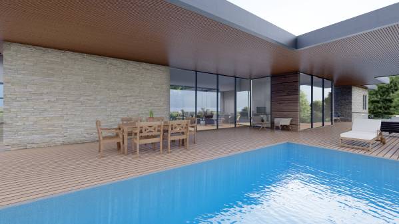
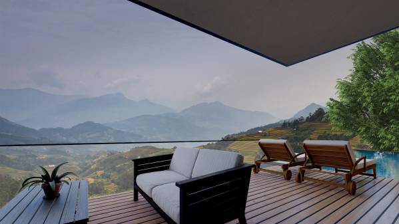
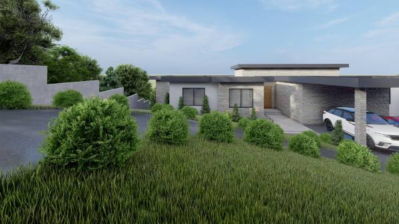
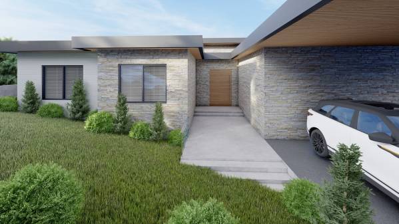
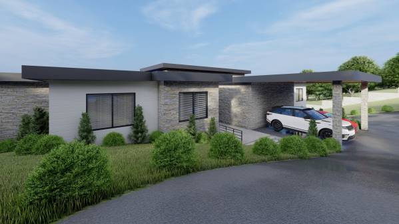
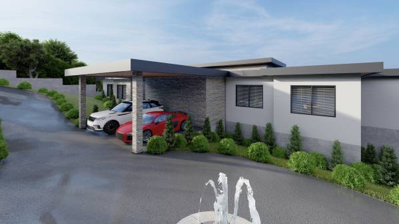
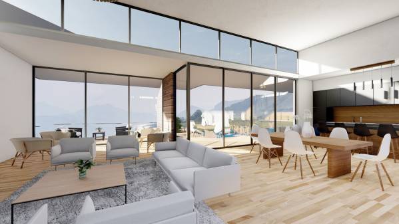
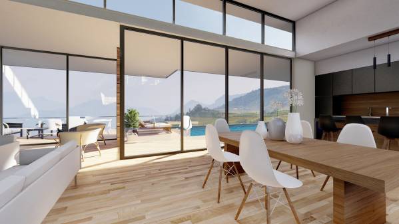
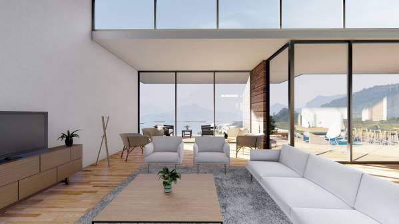
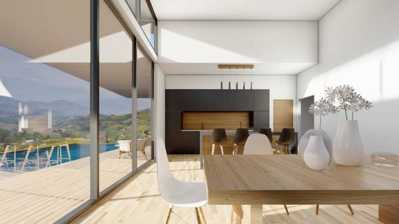
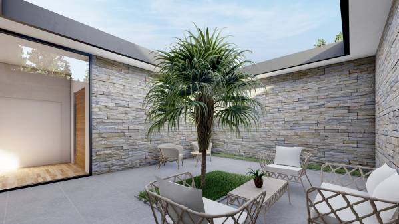
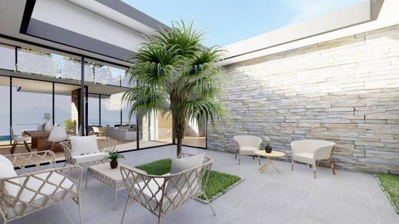
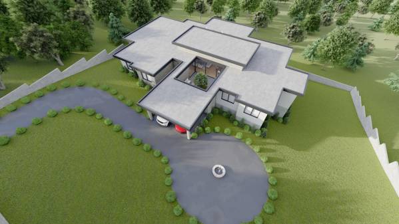
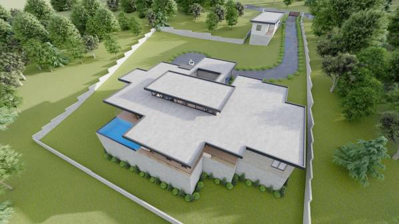
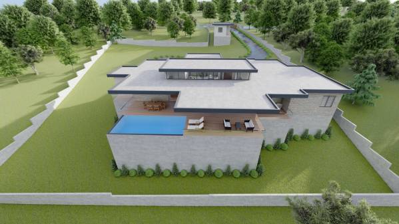
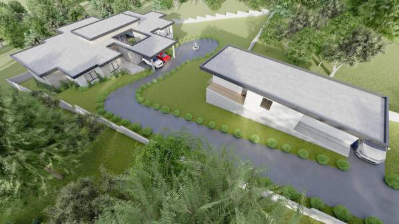
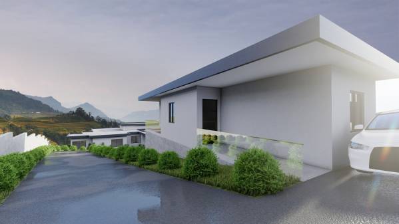
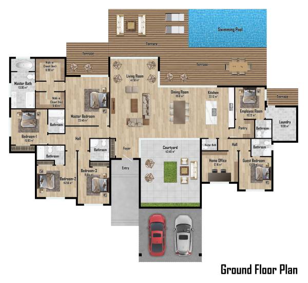
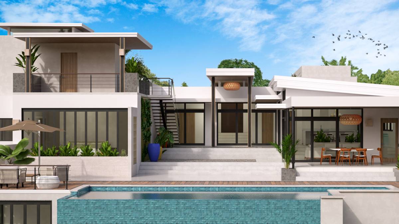
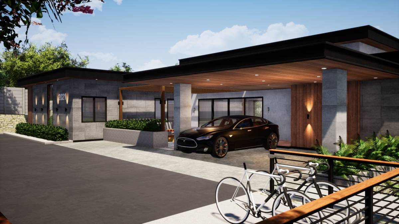
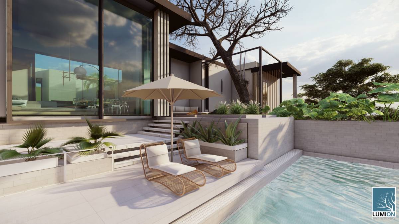
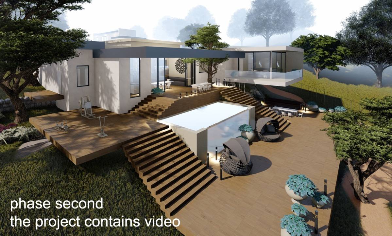
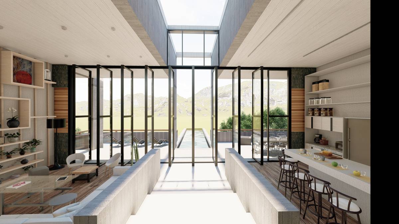
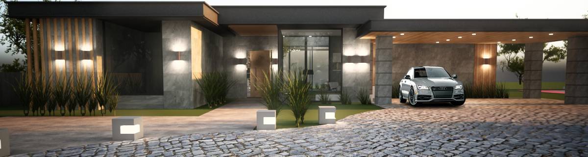
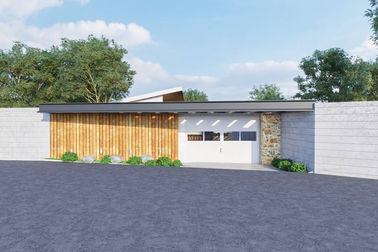
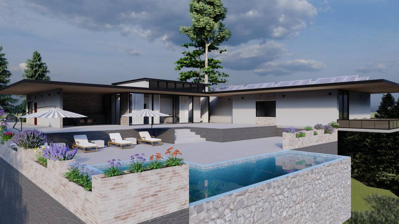
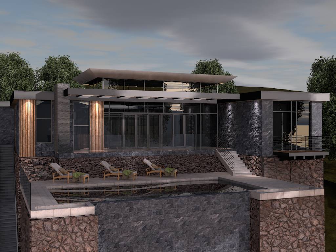
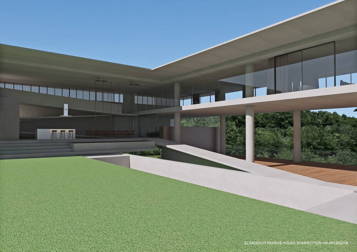
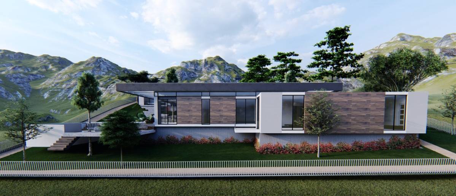
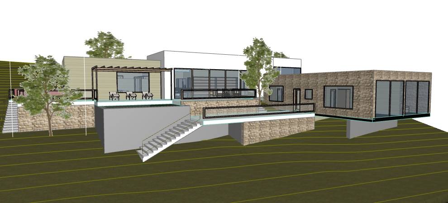
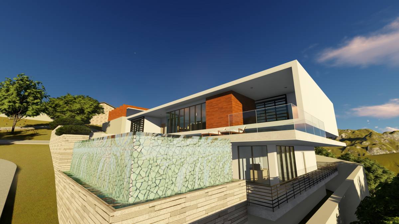
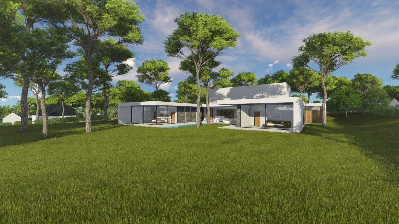
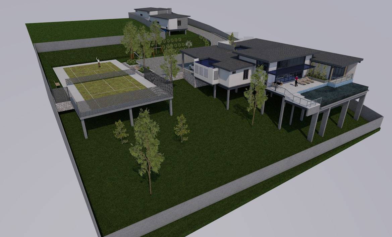
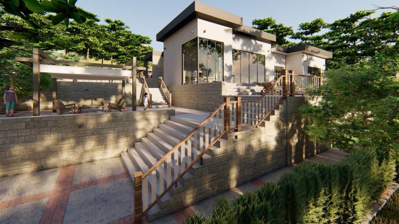
To start with, I would say we really love your design! However, a draw back is that the master bedroom is far away from the kids´ bedrooms. Please make some adjustments so the Master and kids bedrooms are located in an area that can be locked by a door (family only area), right now they are separated. Guess room could be outside of this family area. Terrace and outdoor areas could be a little bit bigger and we can experiment with aditional spaces/areas at different ground levels (but it is fine if you leave it the way it is now...just a little bit bigger if possible). Please include closets/wardroves in the rooms (kids and guest rooms). The half bathroom for visitors somewhere by the living room is missing I think. Please increase laundry room by 50% and substantially increase the patio area (patio should be no-roof area, we will use it to dry cloths under the sun). I was thinking that one way to deal with some of these changes would be by swaping the kitchen by the livin areas, that way you can locate the employee room, laundry and patio areas right behind the kitchen. See floor plan I have developed based on the house-example I provided (the one someone designed here in Arcbazar). Also, the house facade could be improved. Thanks a lot for your hard work!
Посмотреть перевод
поделитесь своим мнением ниже.