Получите много вариантов дизайна для вашего проекта. Выберите тот, который вам нравится.
Настоящие архитекторы и дизайнеры со всего мира предлагают проекты для вашего проекта из $250. Бесплатная смета, без обязательств.
Клиенты оценивают выигравшие проекты 4.5 из 5 (890+ отзывов)Бесплатная отмена в течение 24 часов после запуска!Как это работаетВы дизайнер? Посмотреть конкурсы →
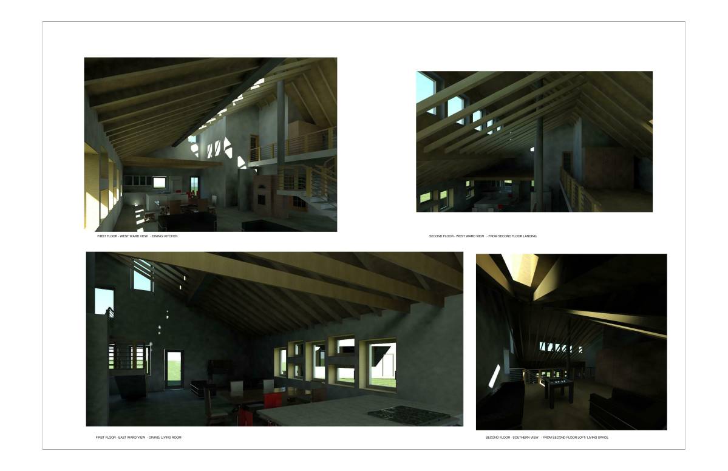
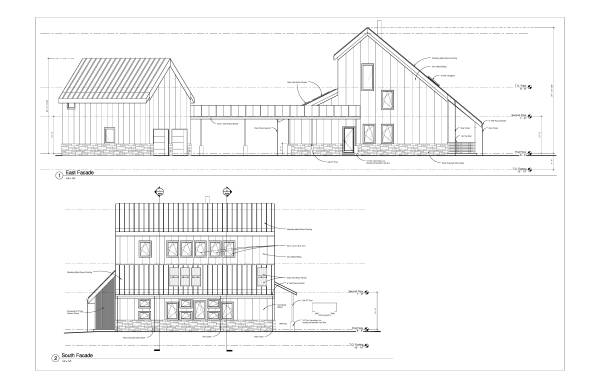
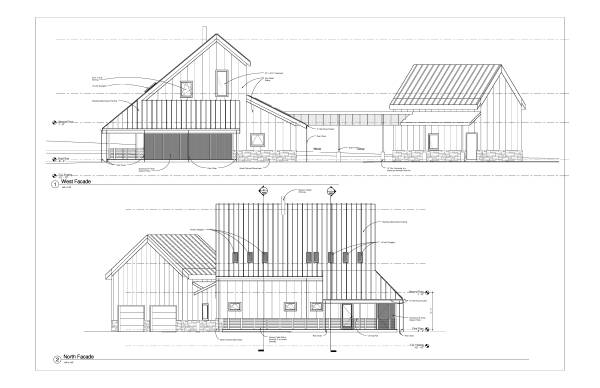
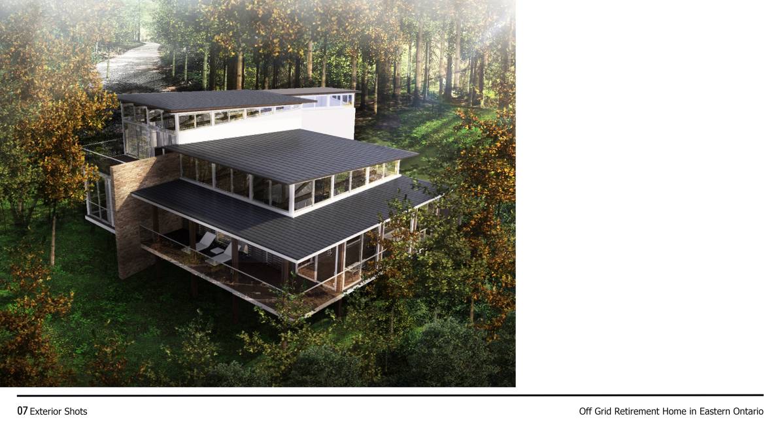
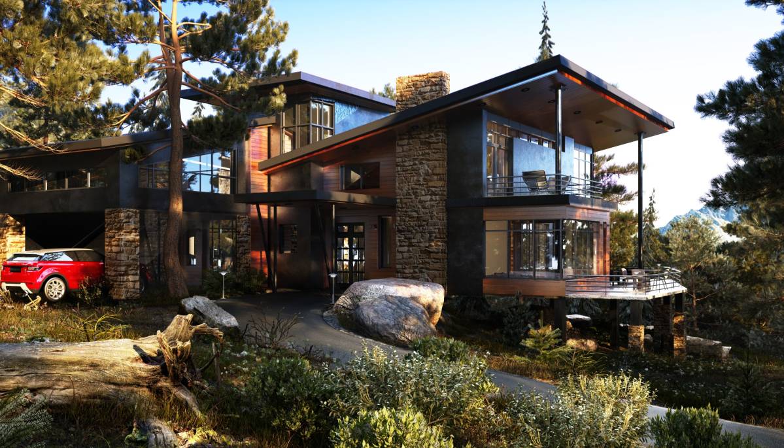
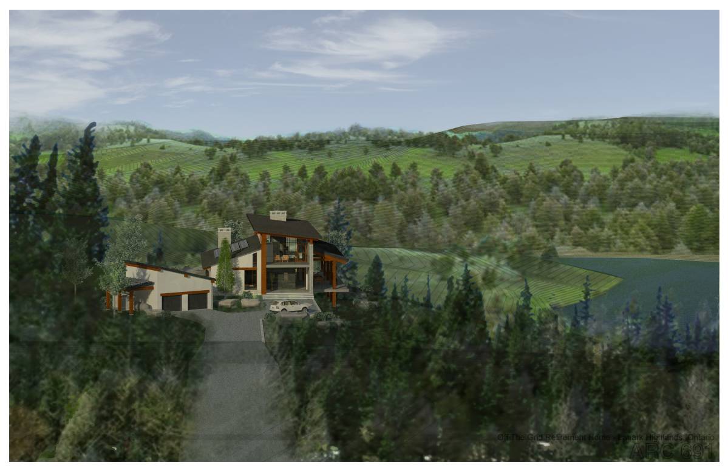
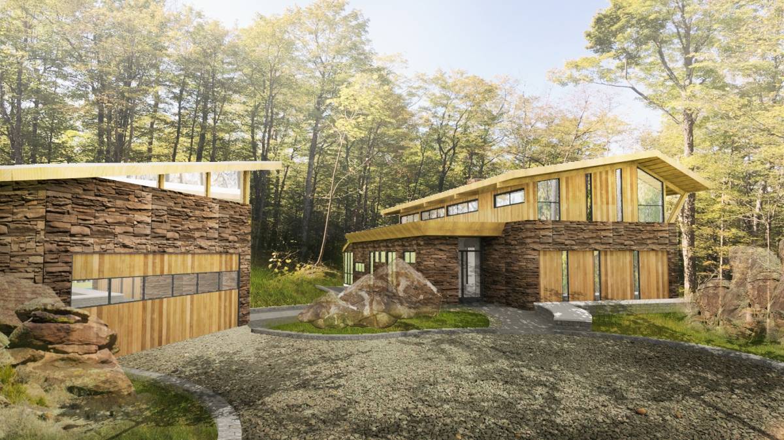
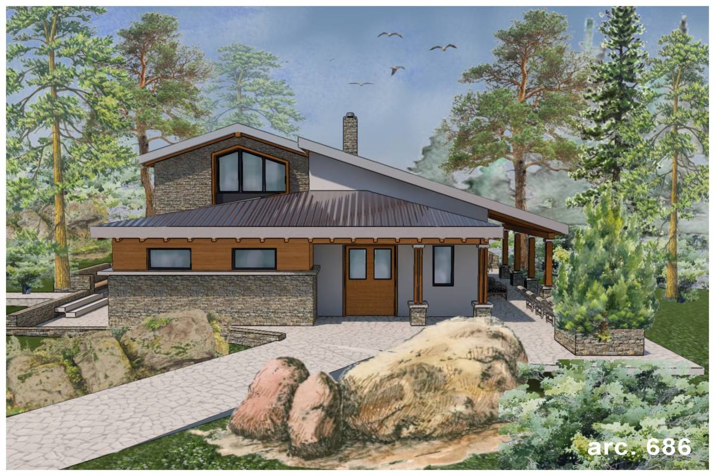
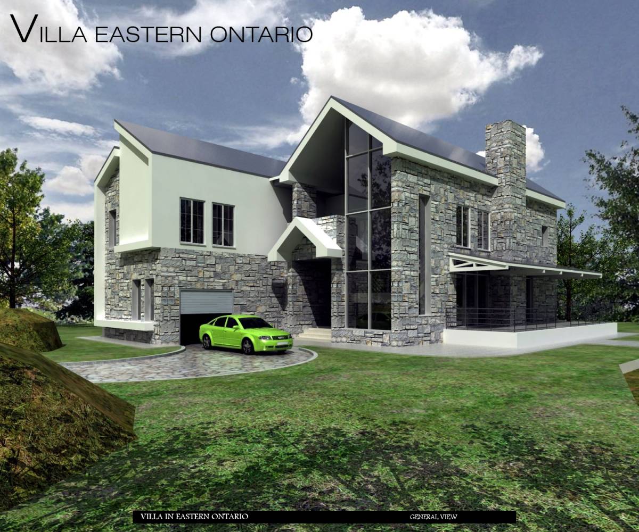
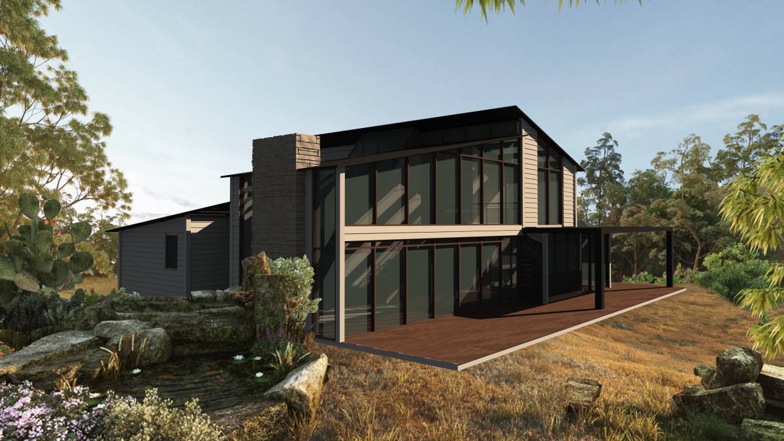
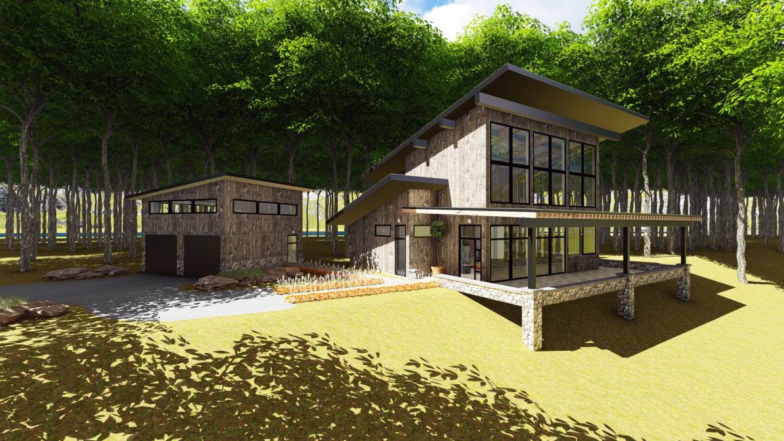
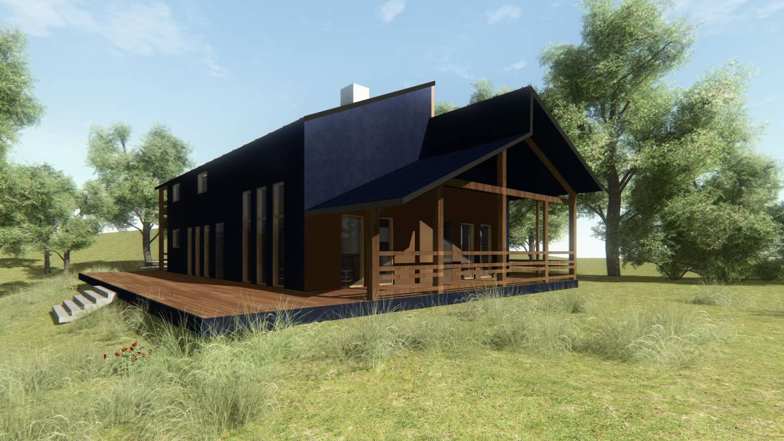
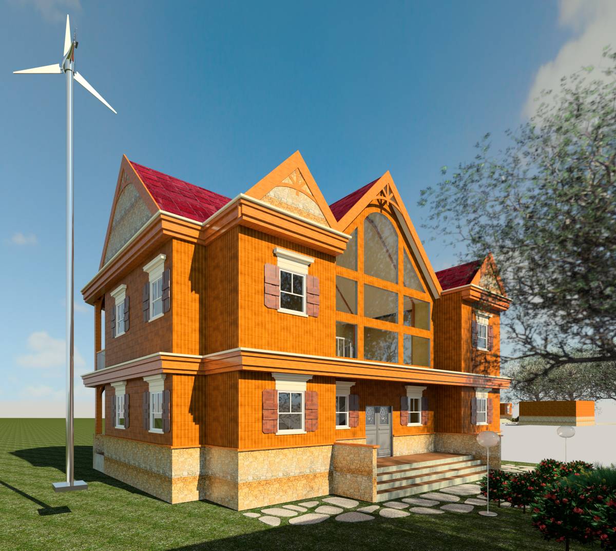
Thank you for giving us the opportunity to offer you a proposal for the your off grid retirement home in Eastern Ontario. The attached Design Development drawings provide you with a 1,871 gross square foot home with an approximate heating load of 3,405 kWh per year. All of the proposed performance documentation is attached for your use/ review.
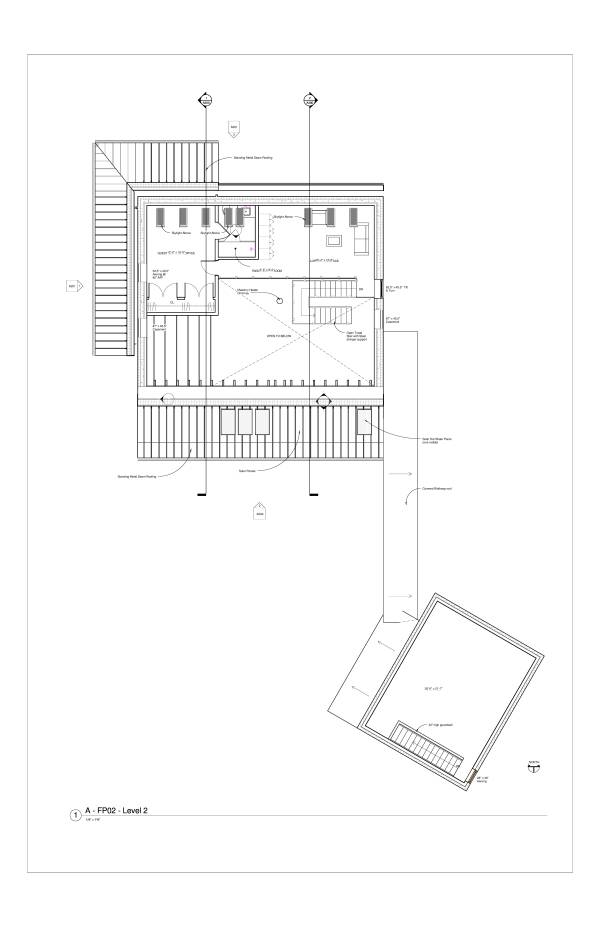
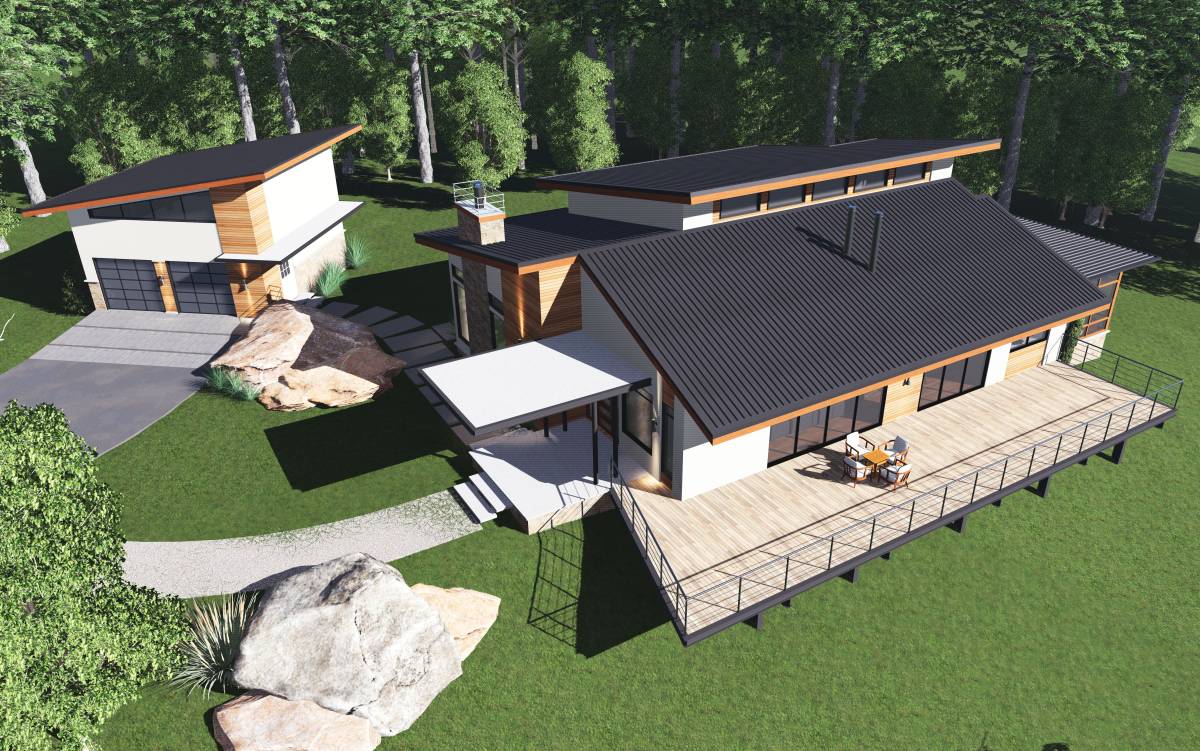
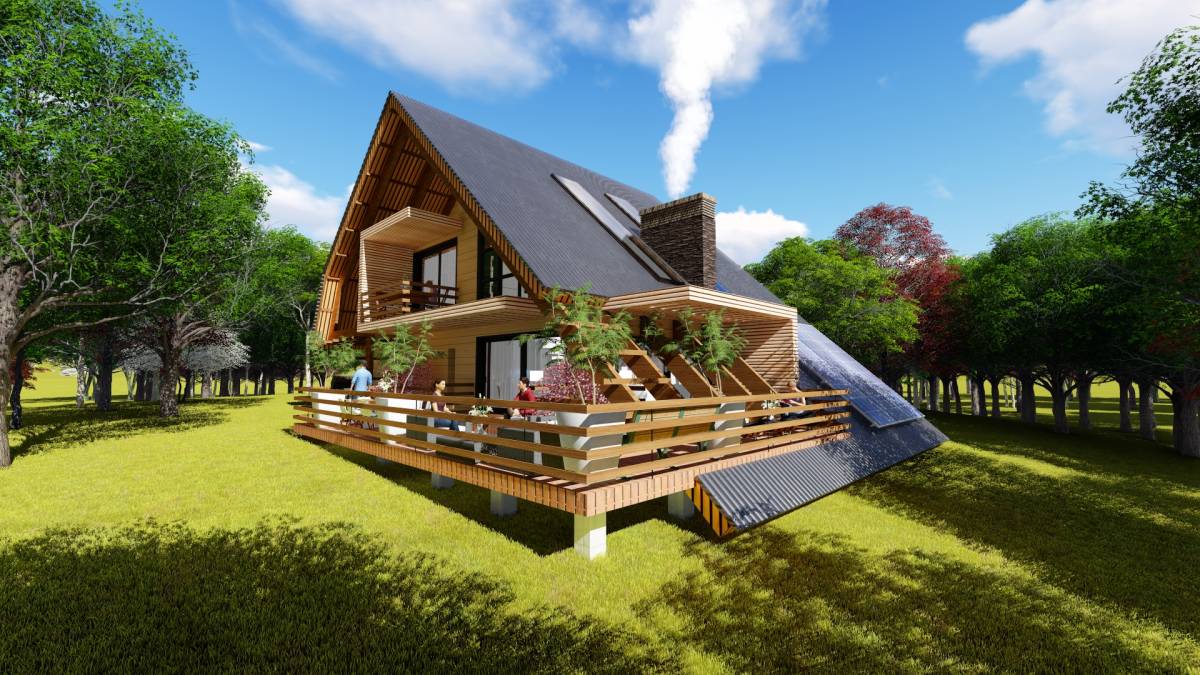
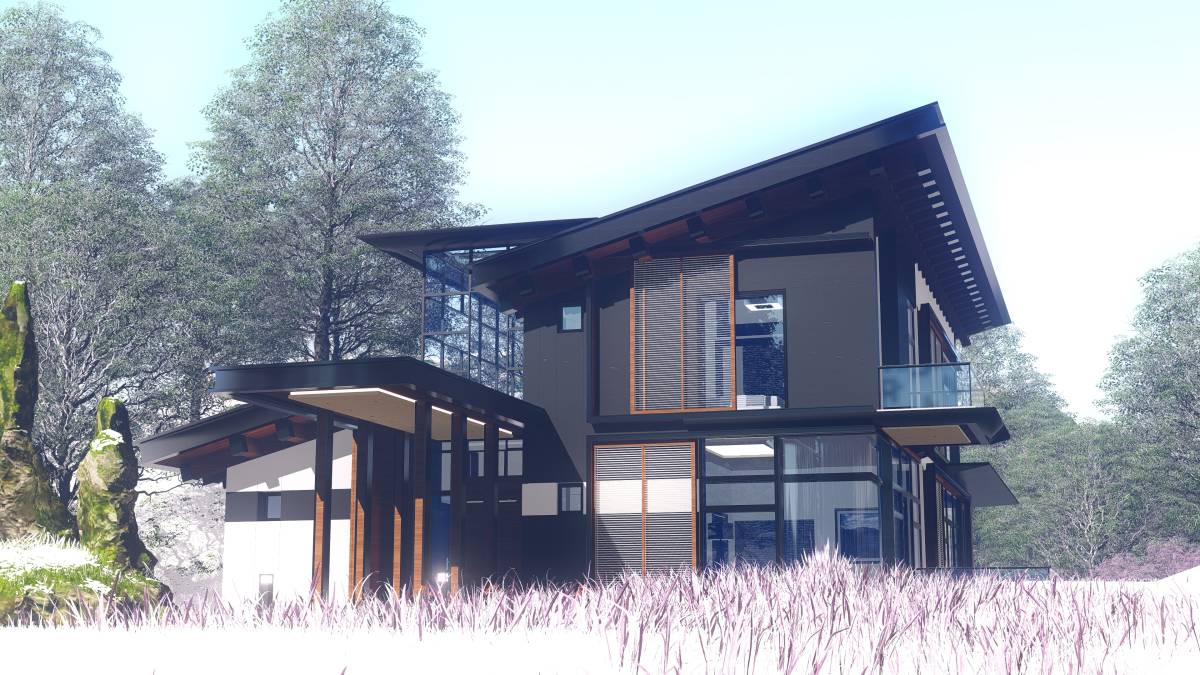
We calculated that your home could operate off the grid utilizing no more than three solar panels to generate electrical light and heat, with two additional panels solely for the generation of hot water. As you can see from the exterior elevations provided, we have doubled the amount of panels calculated to provide an ample buffer against inclement weather.
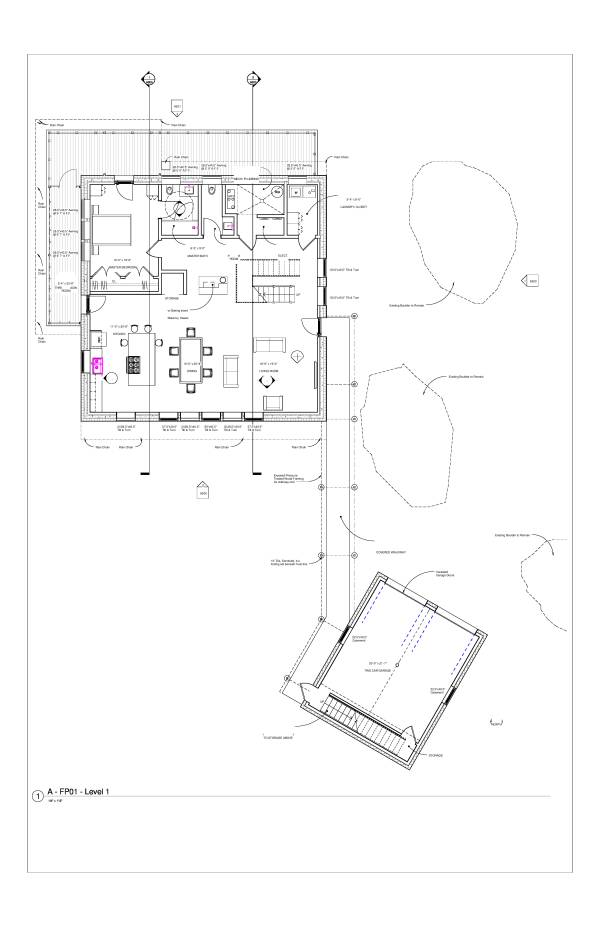
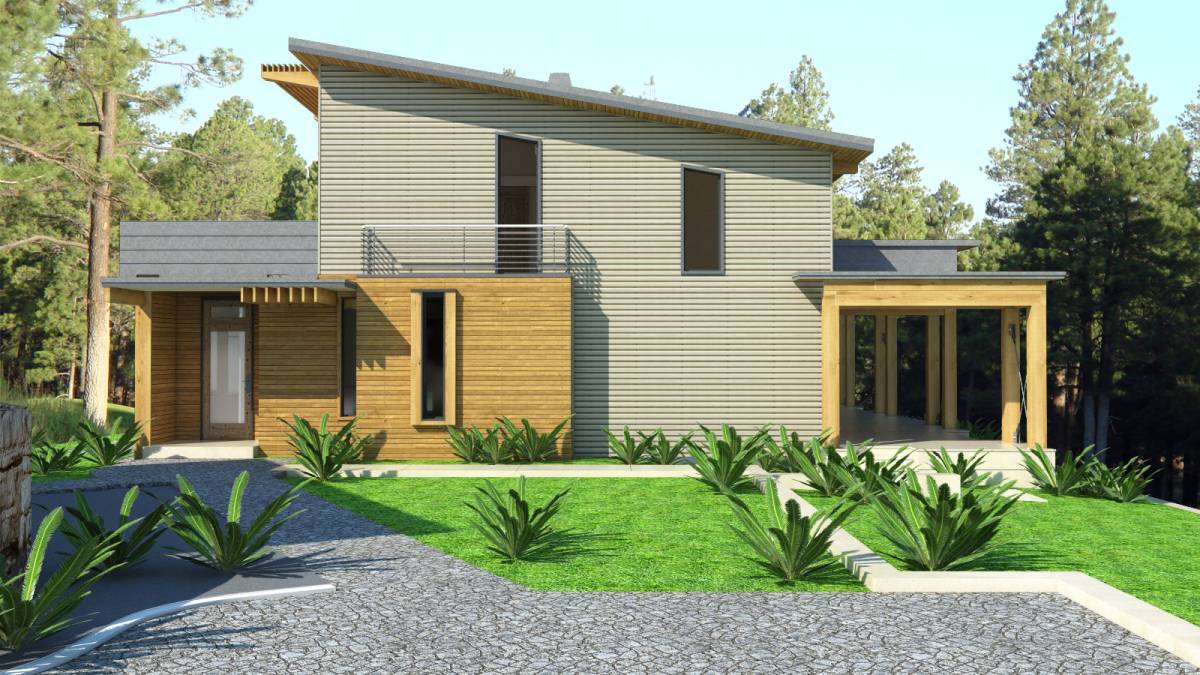
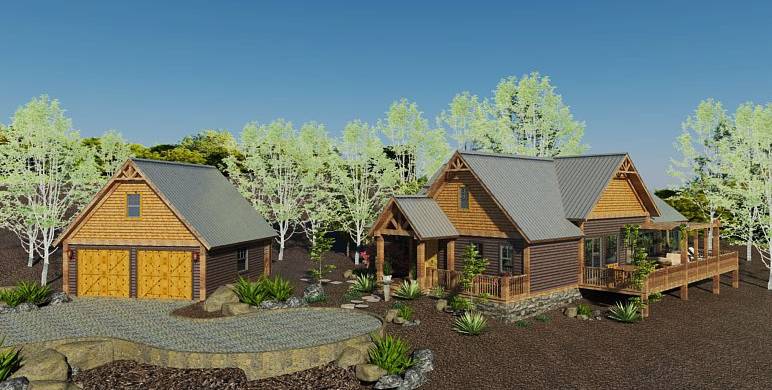
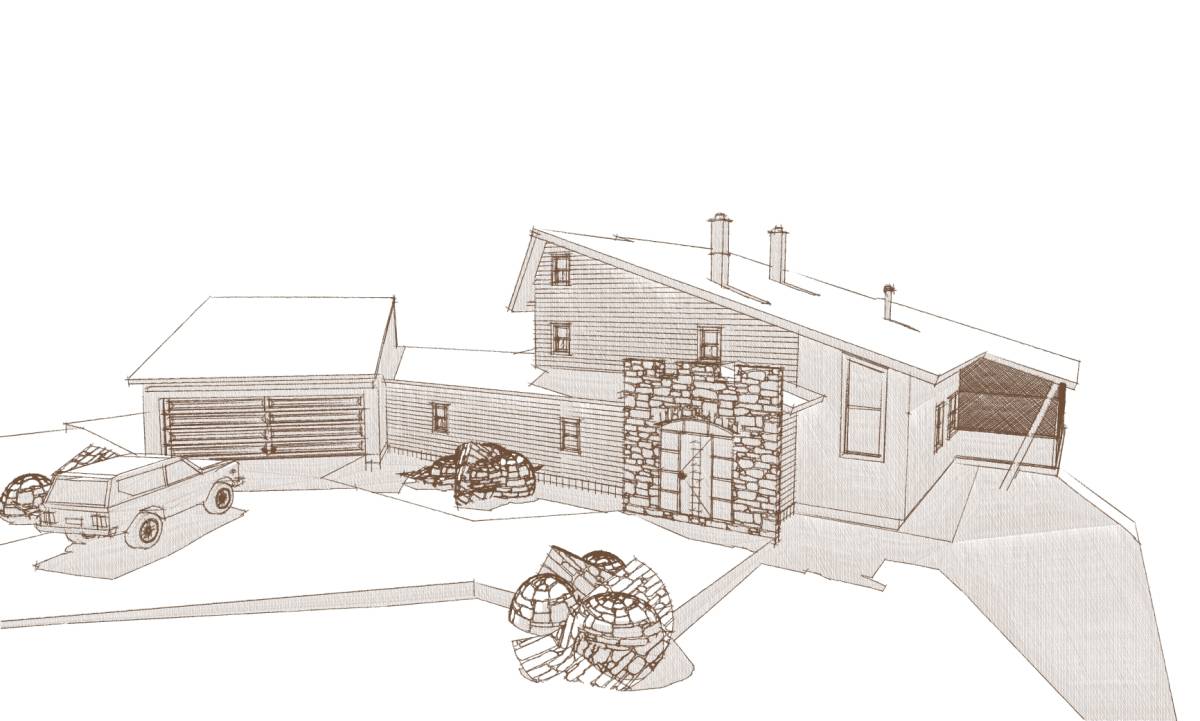
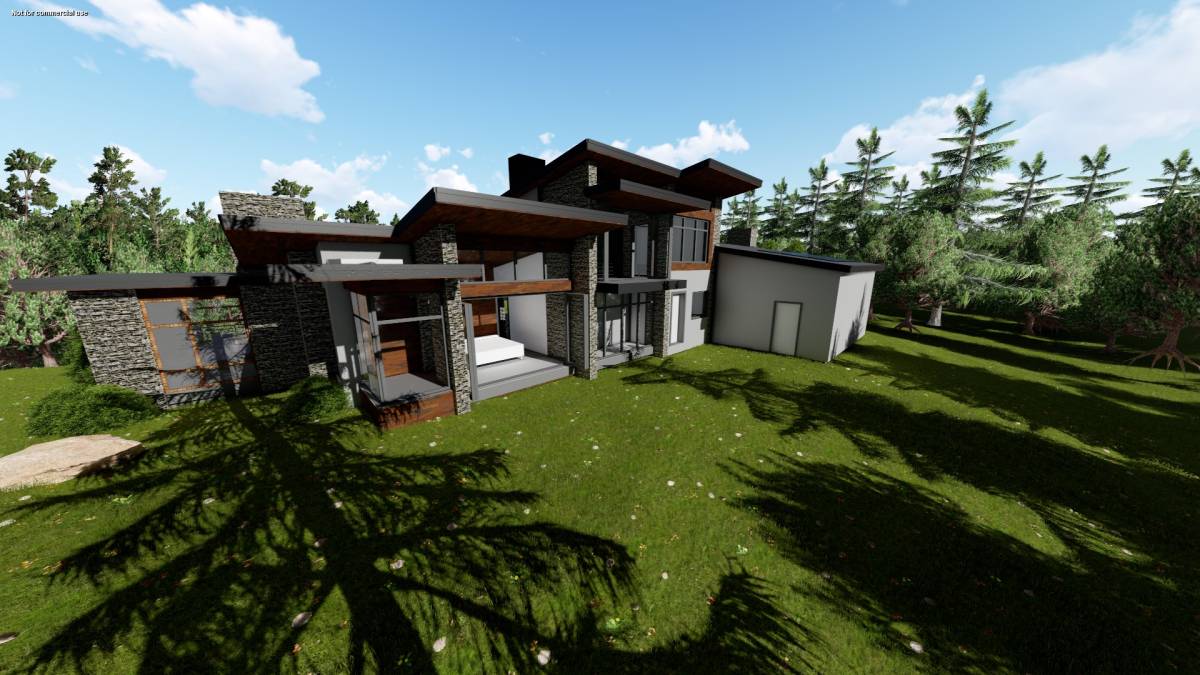
We have provided a two car garage with storage accessible from within the garage and from without via a covered entry door. A covered walkway protects you from precipitation on the brief walk from garage to the main entry door.
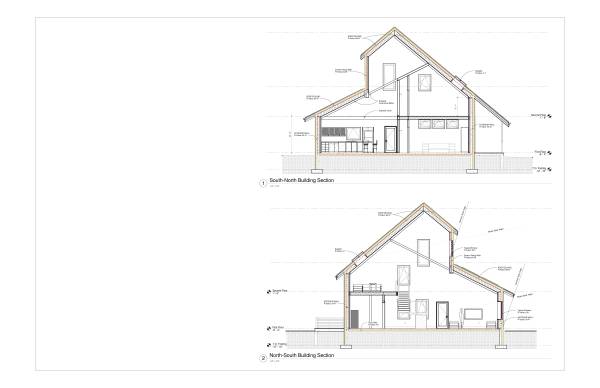
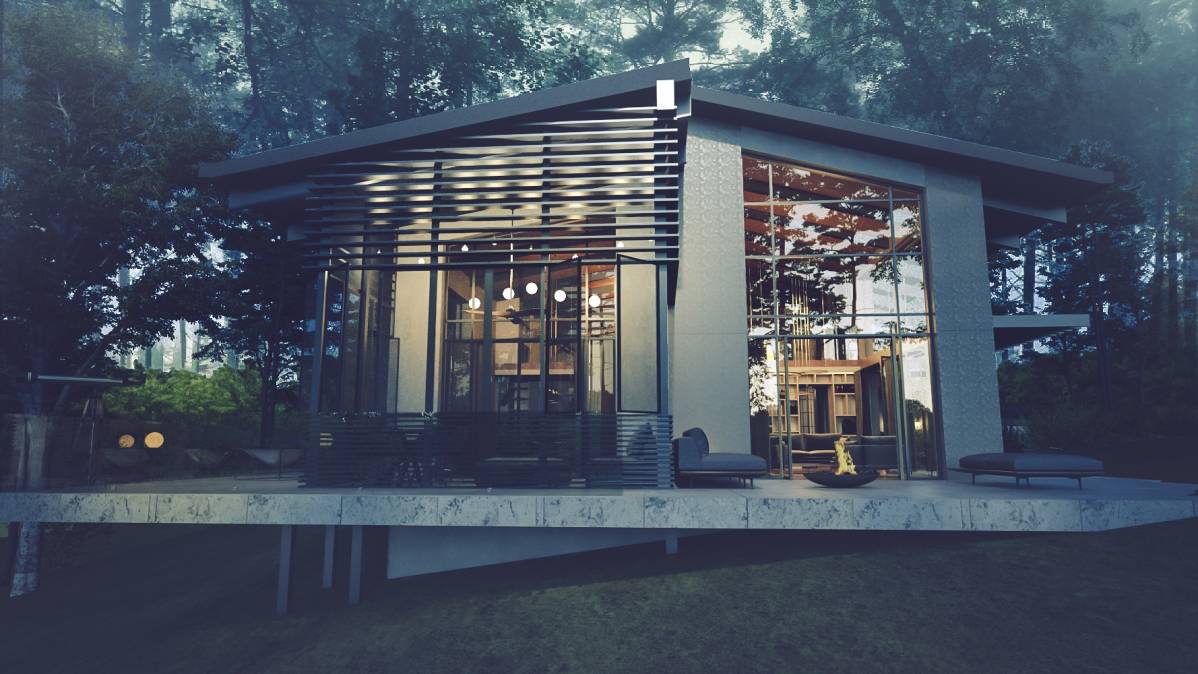
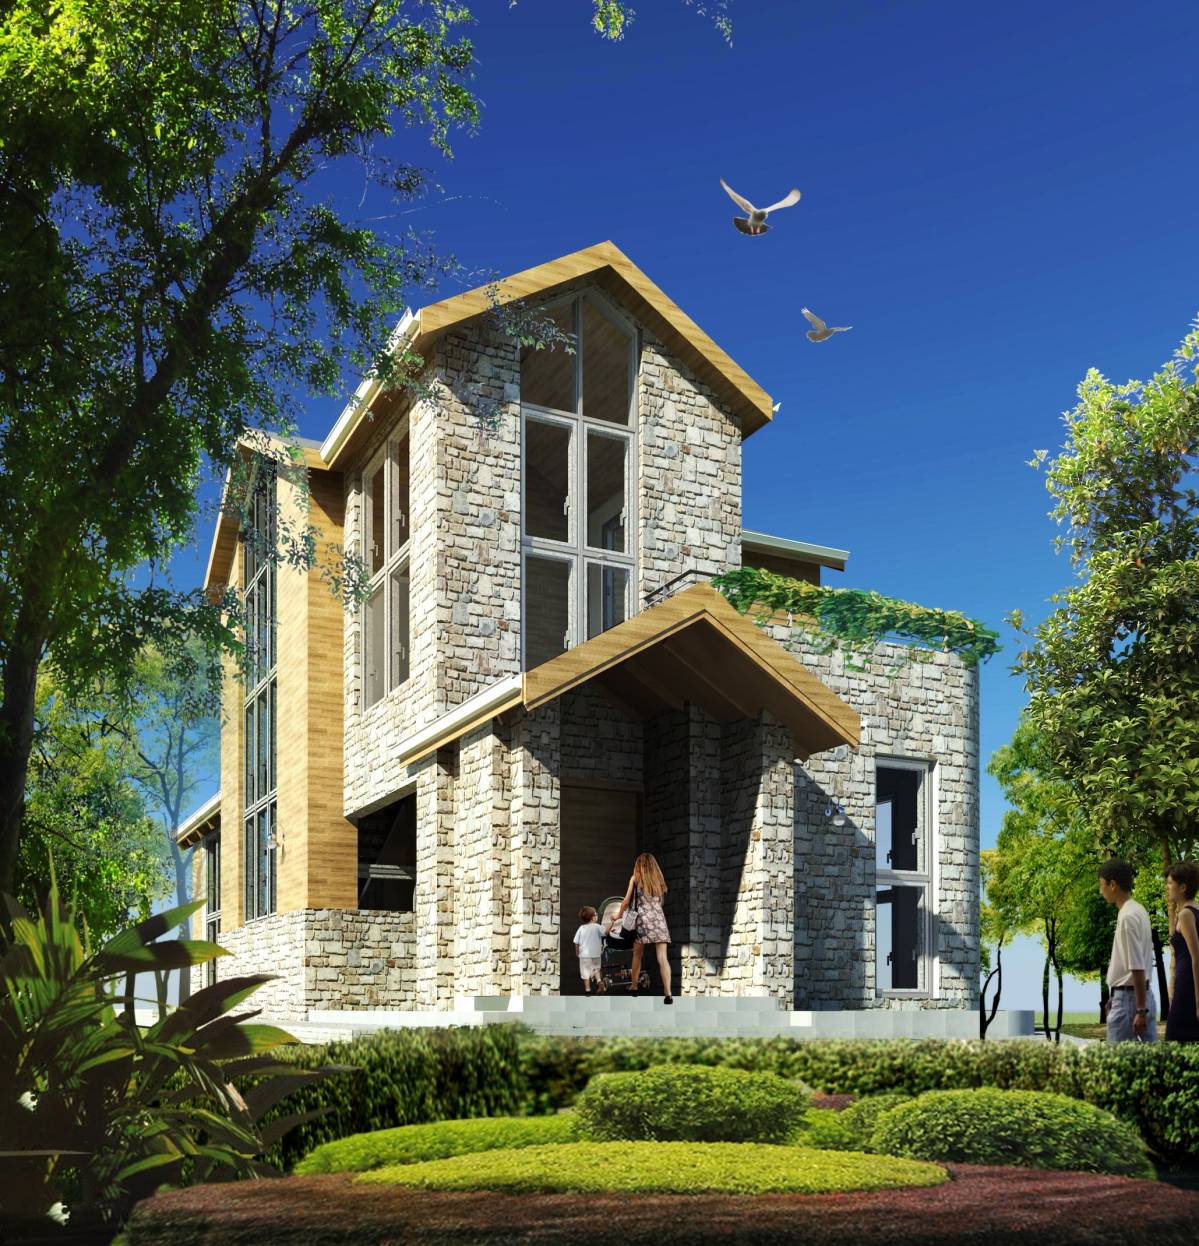
Upon entering the house, you have to your right a monumental stair of steel and wood, to the left and ahead you have your living/ dining room space and kitchen. This entire space is open to the ornamental raftered cathedral ceiling above.
Past the monumental stairs on the right is your laundry/ mudroom, a mechanical/ electrical room and a powder room.
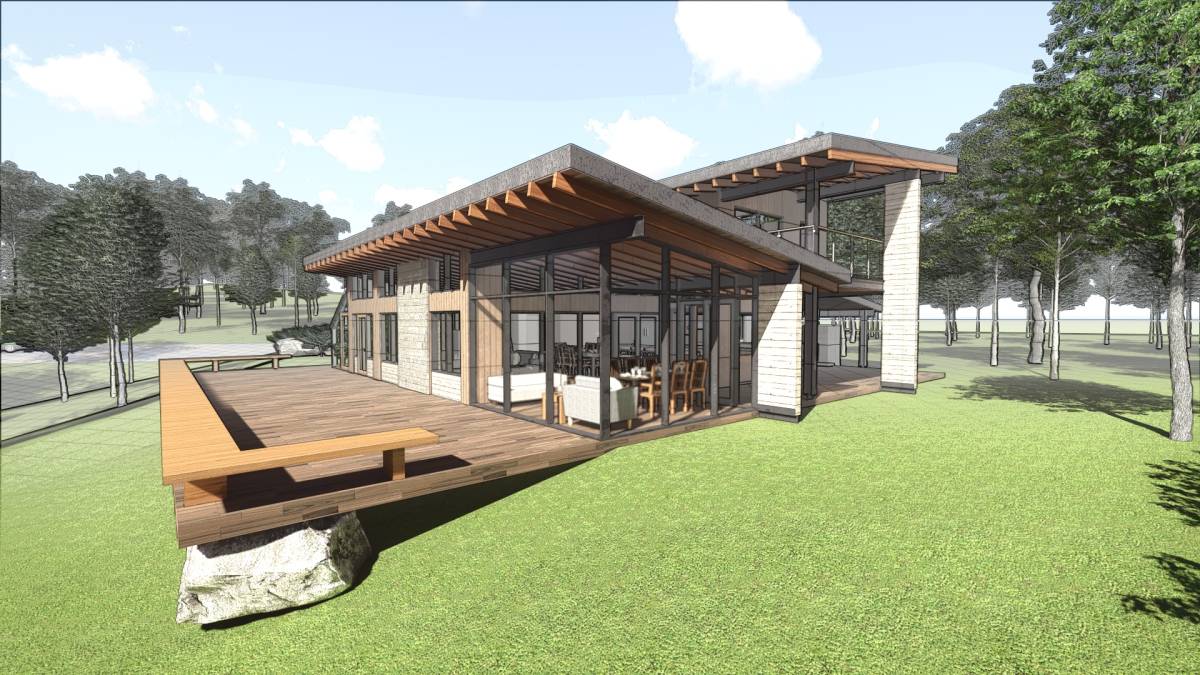
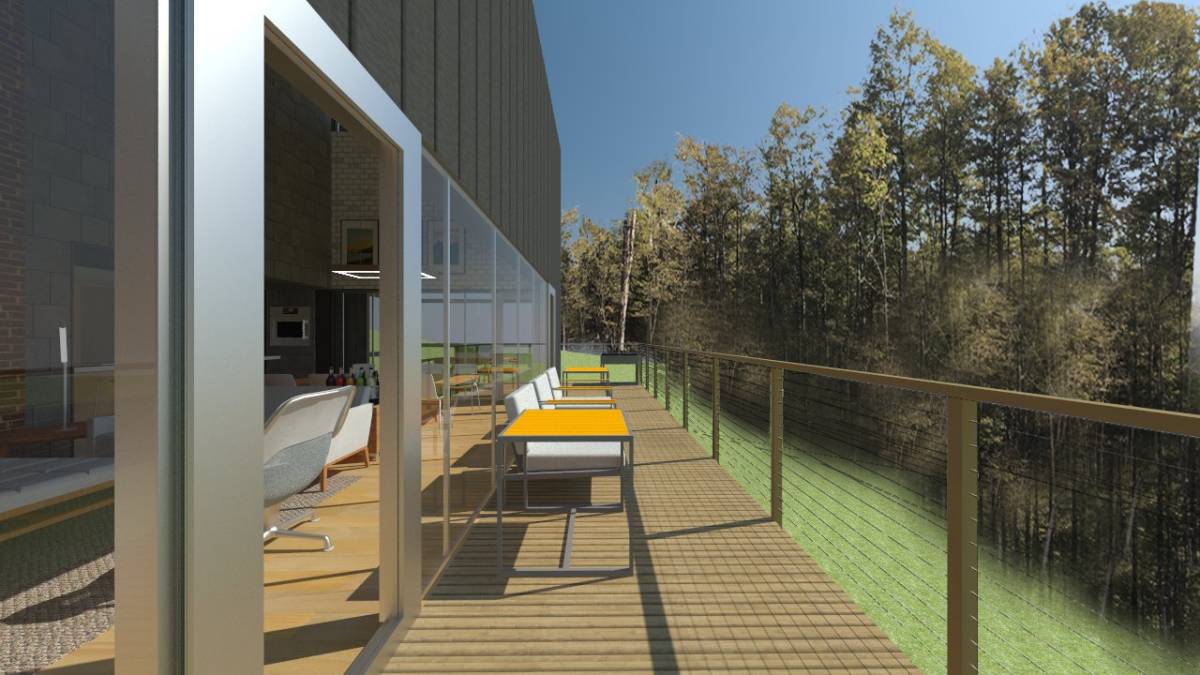
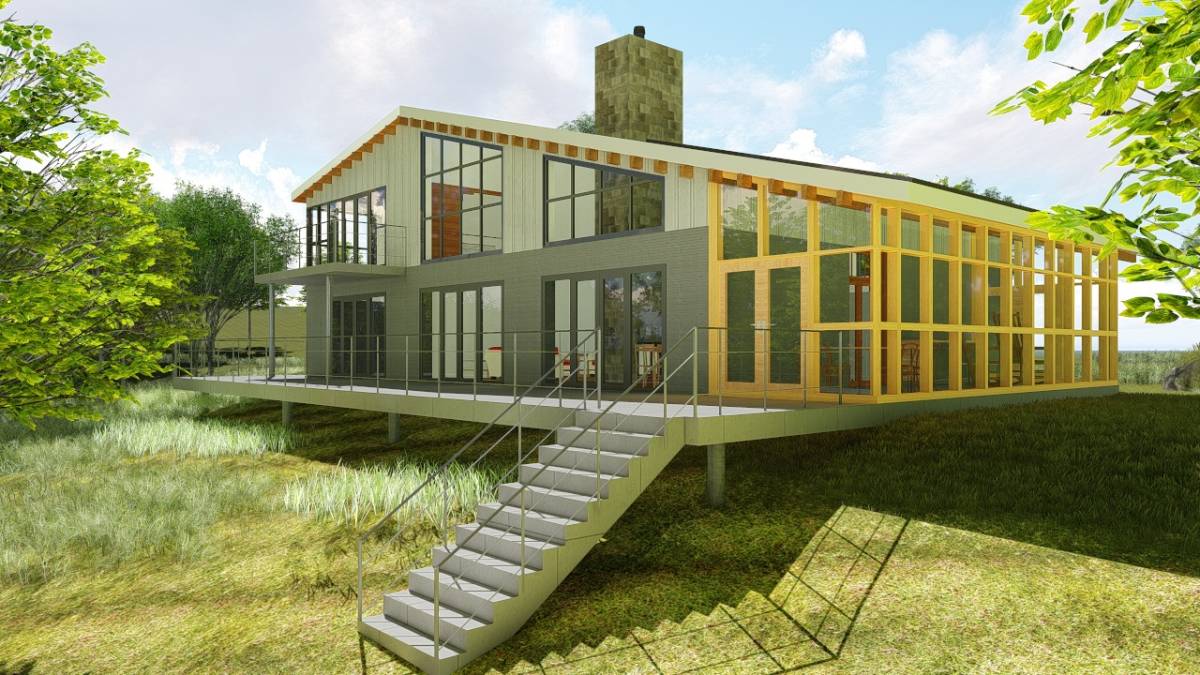
Adjacent to the kitchen on the northwest side of the house is the master bedroom with an on suite bathroom. From the master bathroom, you also have access to a covered portion of the north deck. Access to the screened in western three-season room is available from the north deck and from the kitchen.
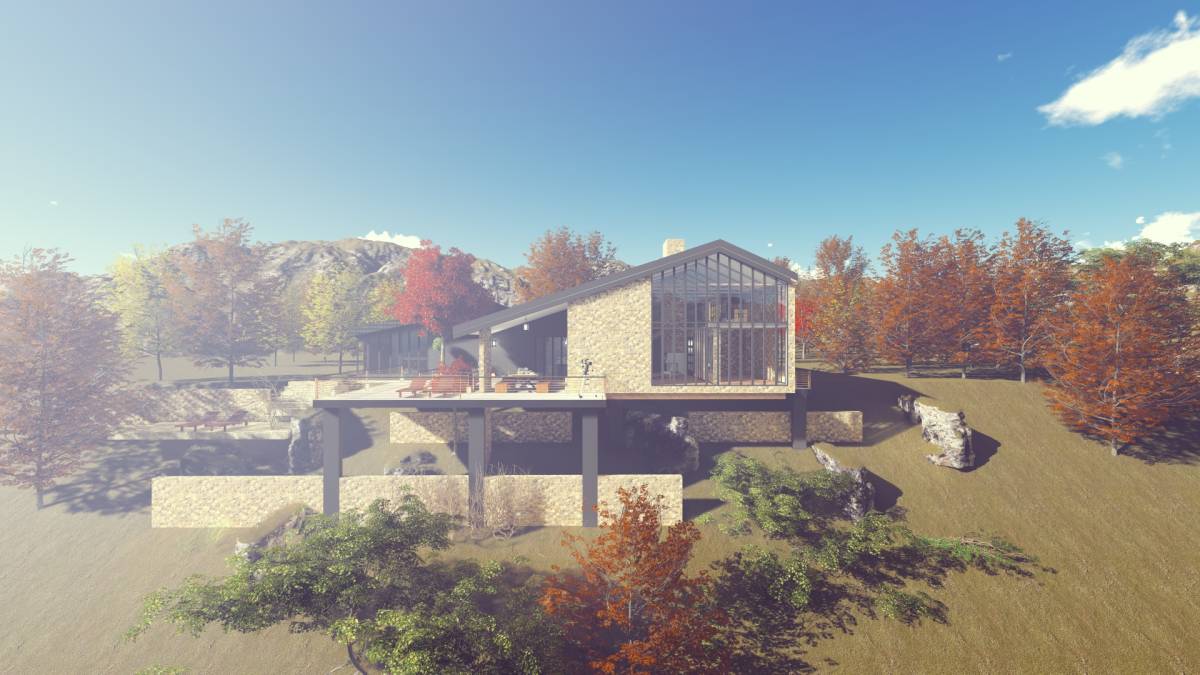
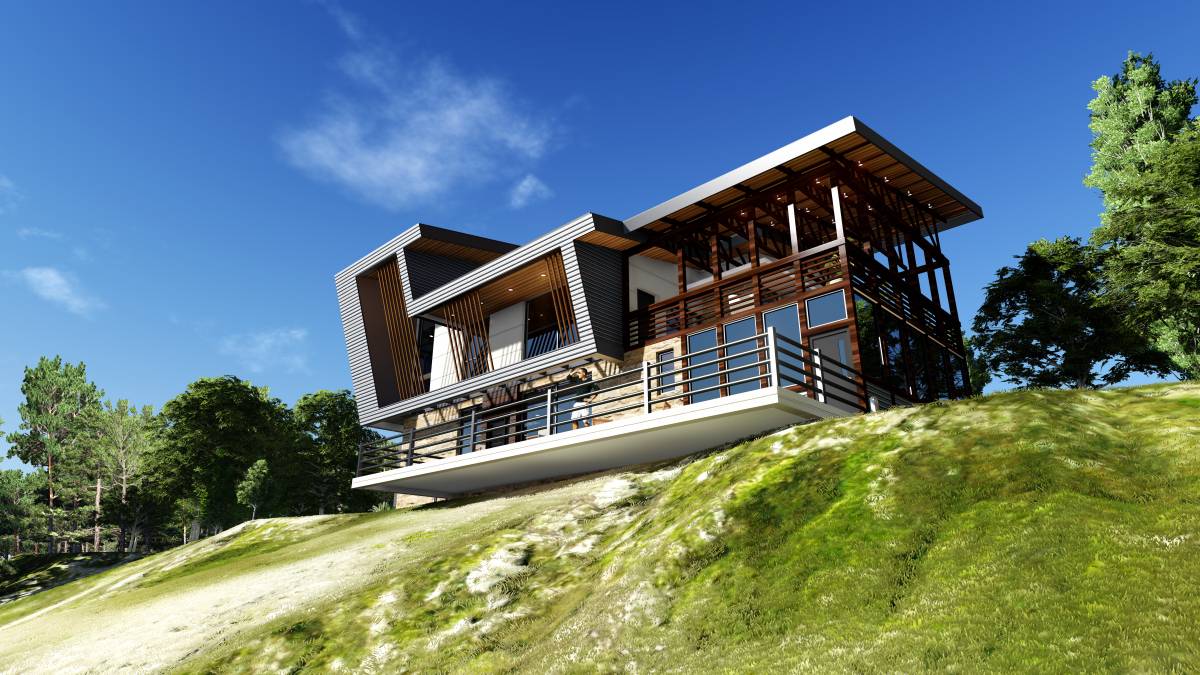
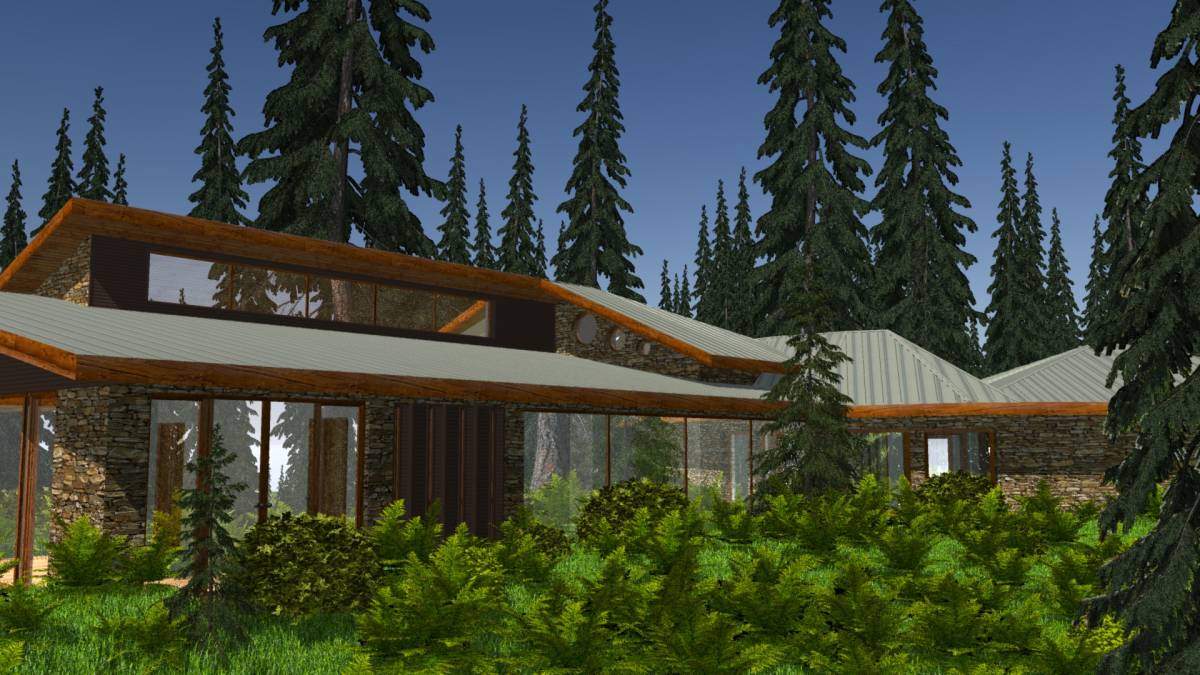
Ascending the monumental stair, you have a loft/ living room with north facing skylights, which looks out over the open planned first floor and receives sunlight from south facing windows in the southern monitor/ rising wall. Moving westward on the second floor there is the office/ guest bedroom with an on suite bathroom, north facing skylights and a clerestory window looking west
Again, thank you for the opportunity to present this proposal. We hope this proposal is acceptable to you, as we look forward to working with you soon on this project.
Комментарии членов Вашей семьи и друзей:
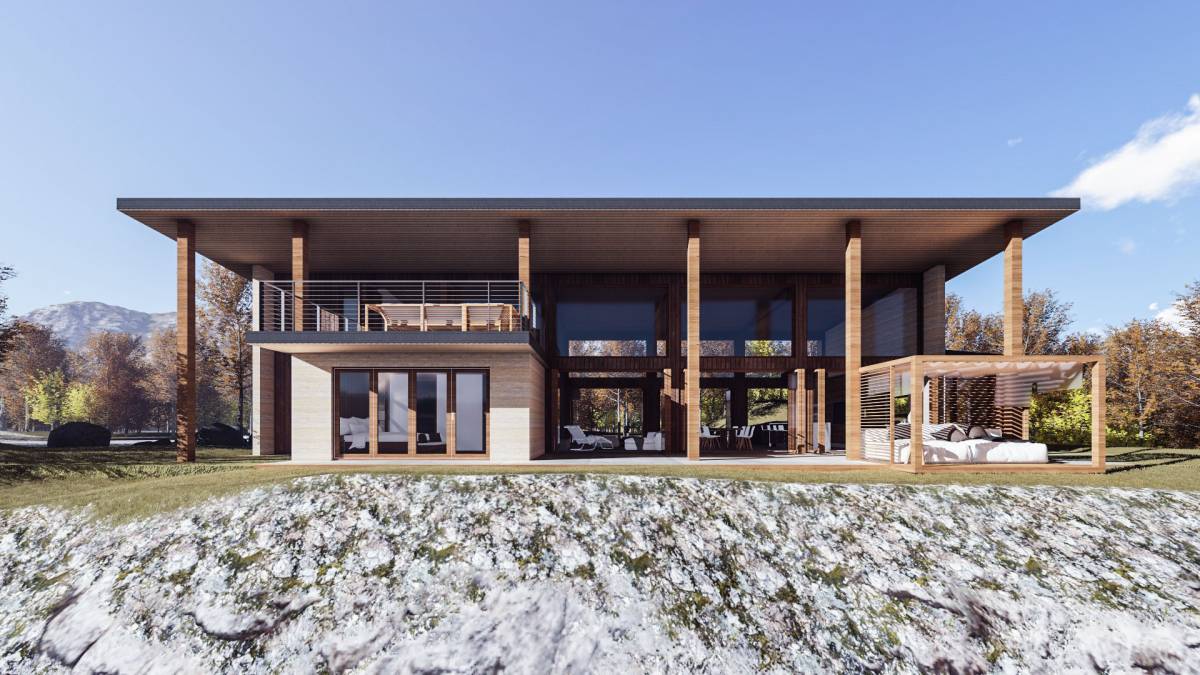
Needed more looks from designer but feels very cold