Приобретите множество дизайнов для своего проекта. Выберите тот, который вам нравится.
Настоящие архитекторы и дизайнеры со всего мира представляют проекты для вашего проекта с $250. Бесплатная оценка, никаких обязательств.
Клиенты оценивают свои выигрышные проекты 4.5 из 5 (890 + отзывов)Бесплатная отмена в течение 24 часов после запуска!Как это работаетВы дизайнер? Изучите соревнования →
Design Concept
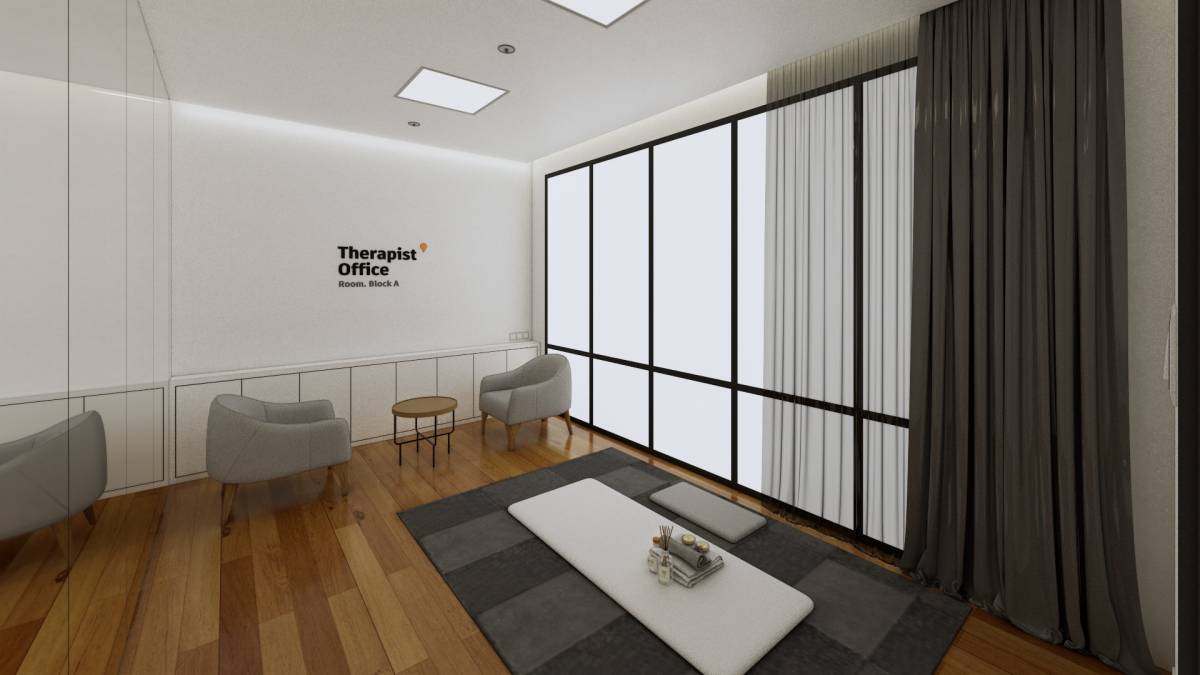
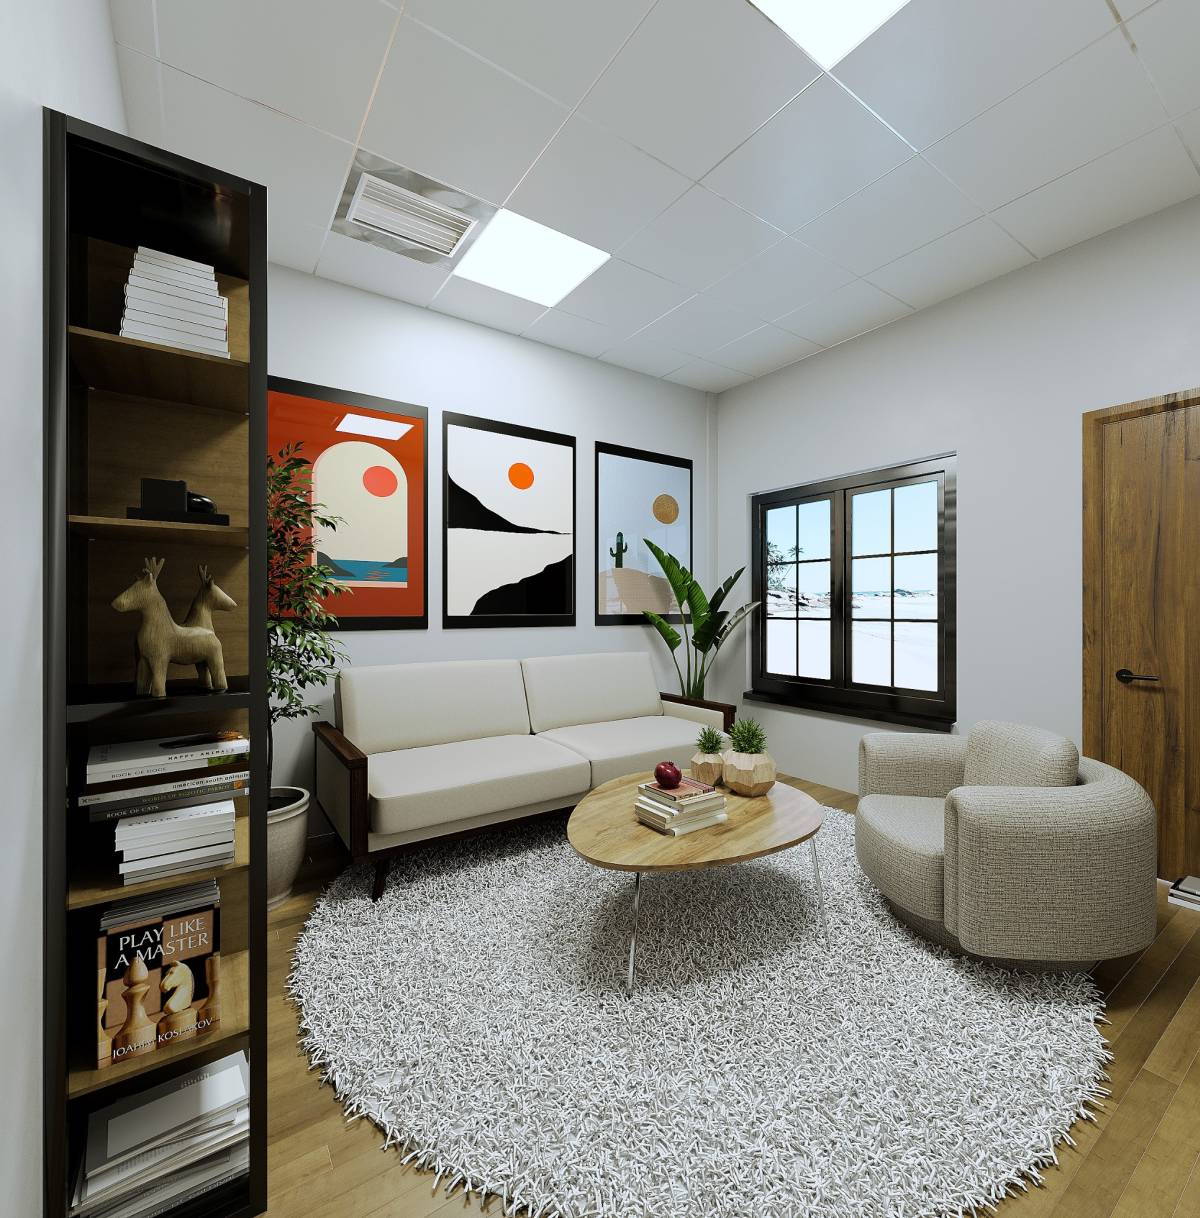
Our concept is based on three main principles: functionality, economy, and aesthetics, with the aim of creating a pleasant space for users.
Functionality:
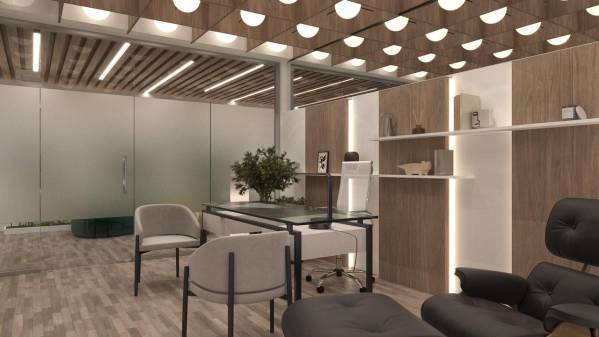
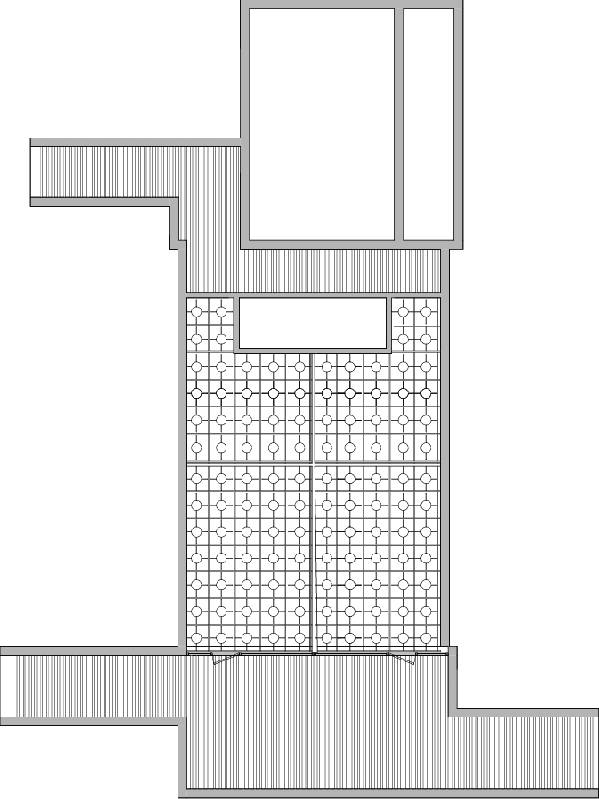
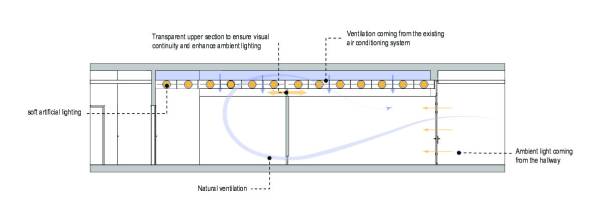
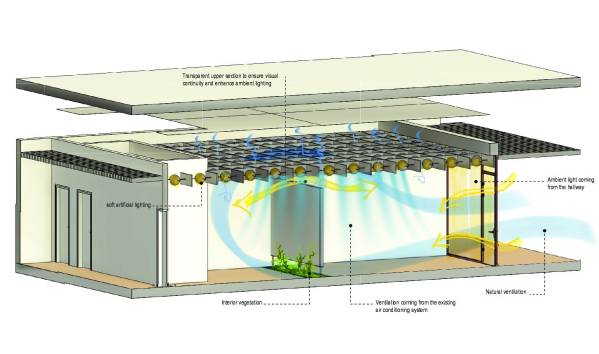
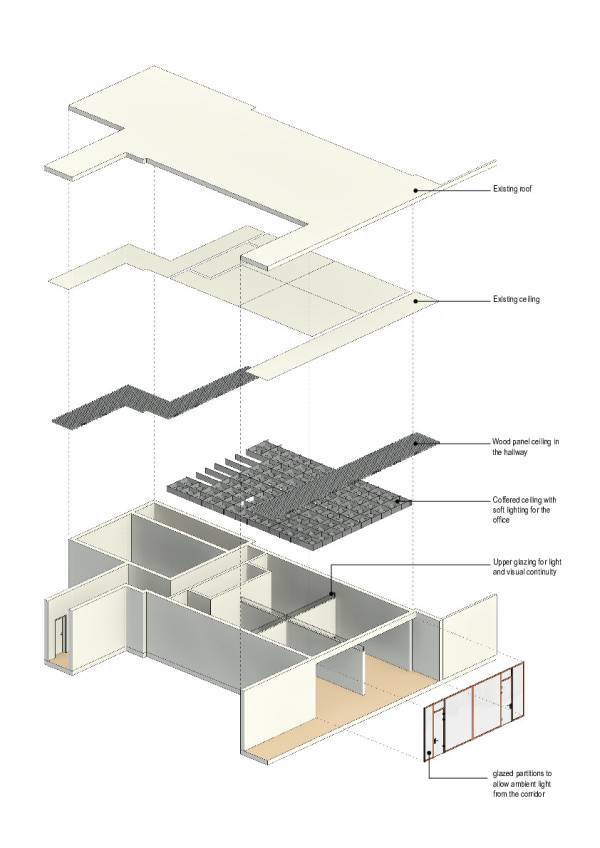
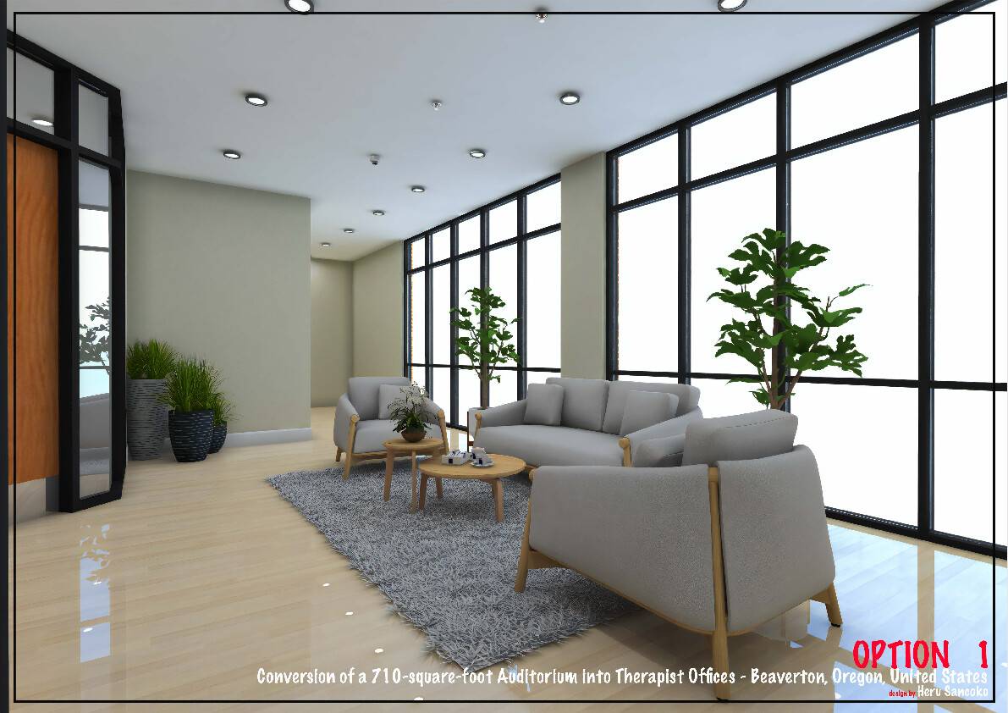
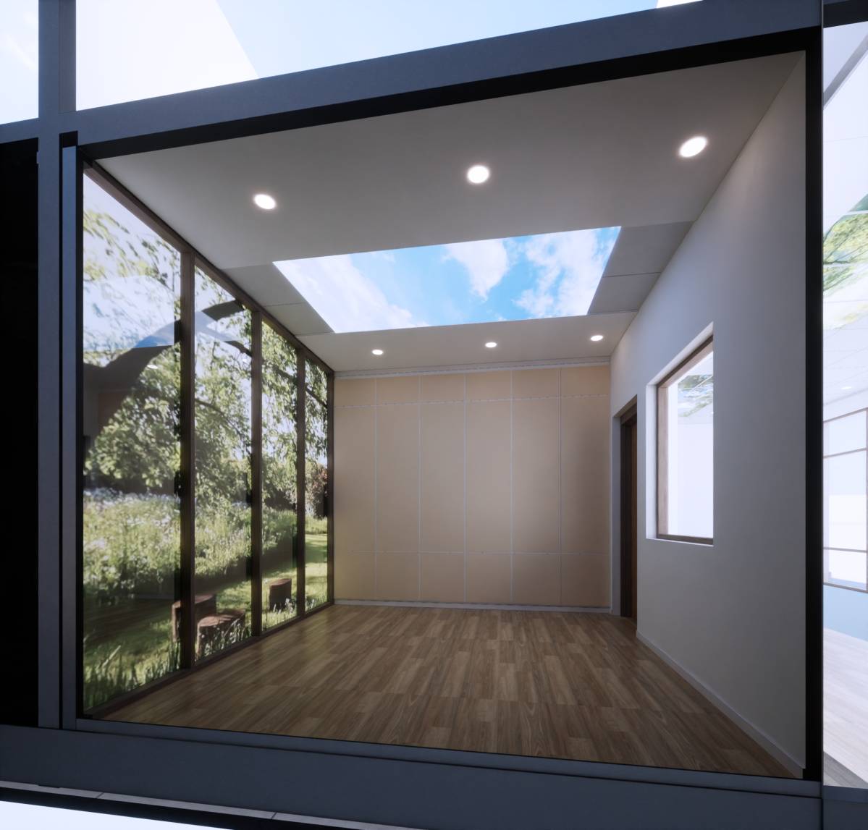
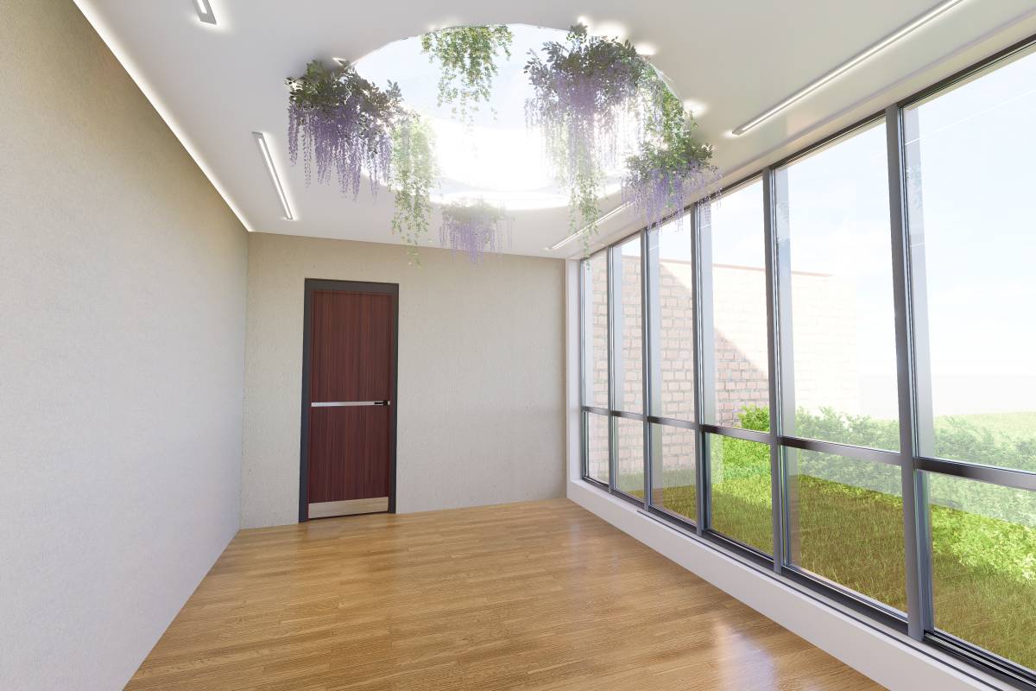
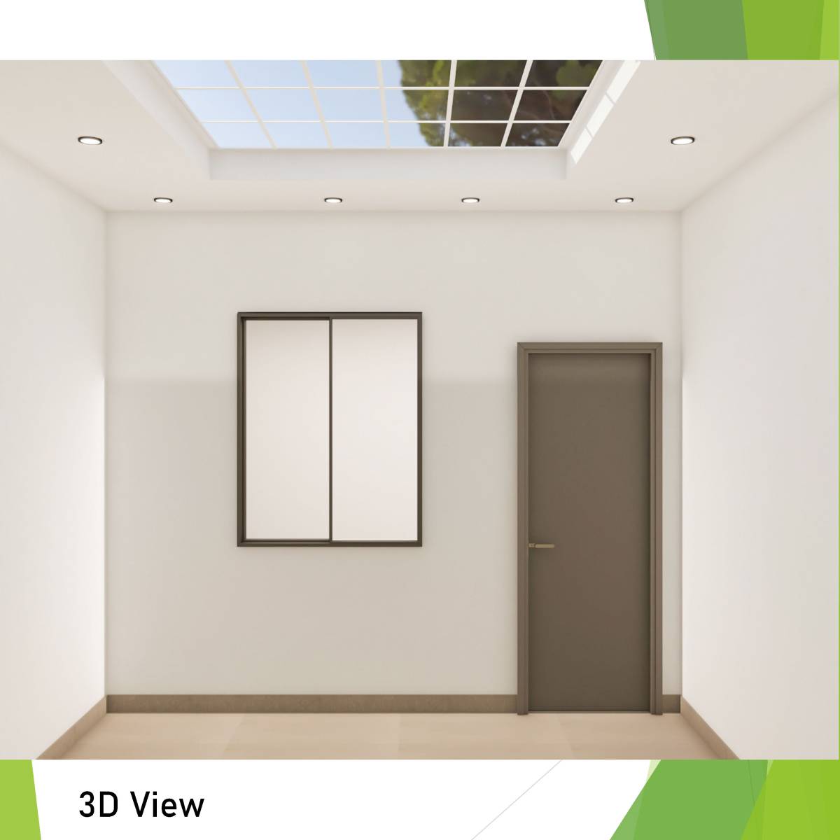
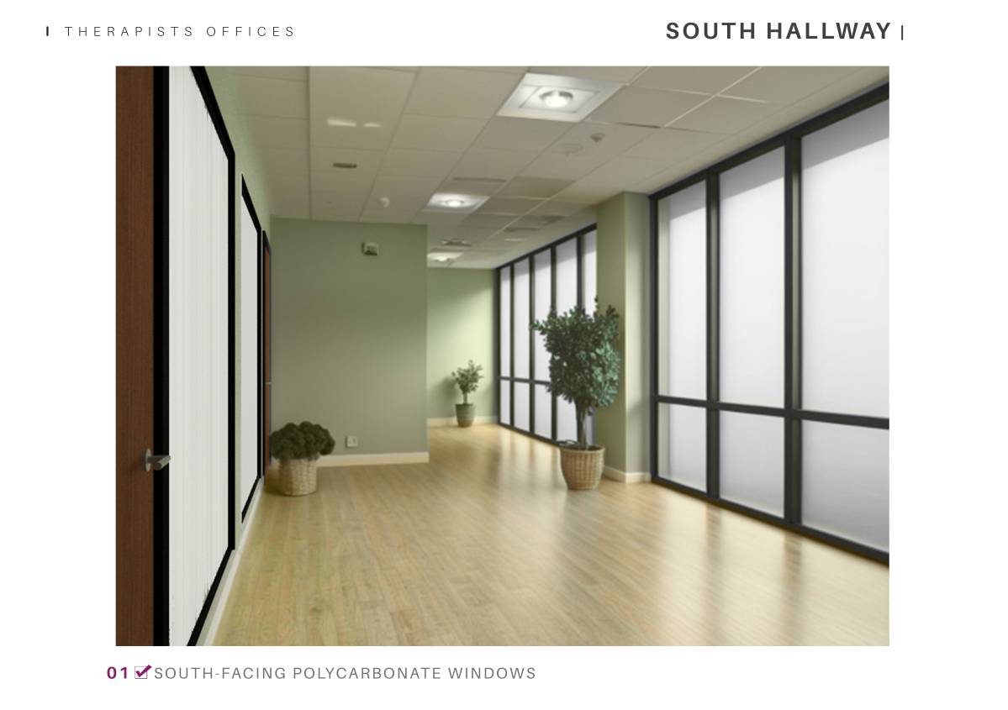
-We have designed a space that maximizes the use of natural and artificial light, avoiding any modifications to the existing false ceiling for structural and economic reasons.
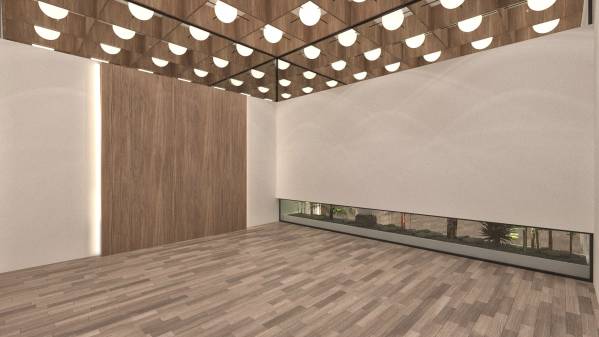
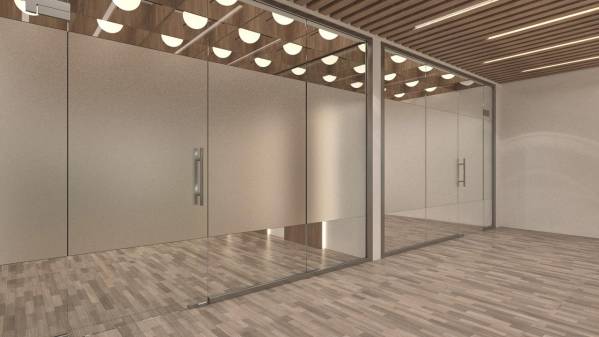
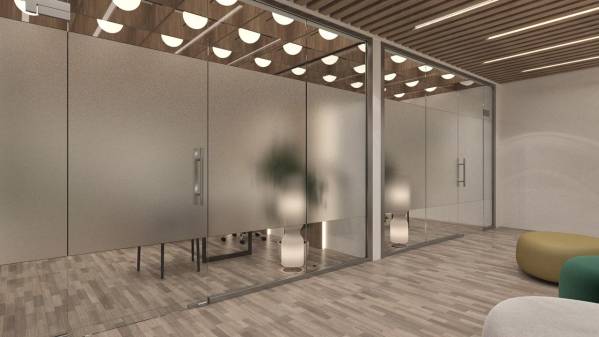
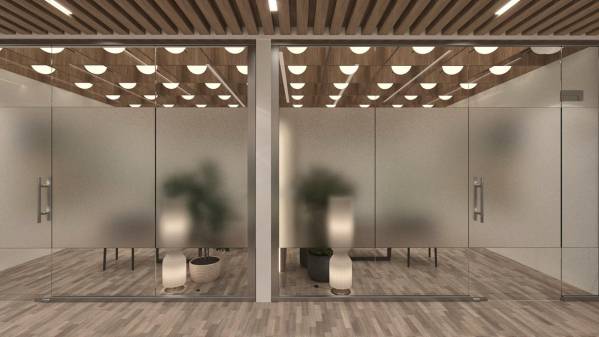
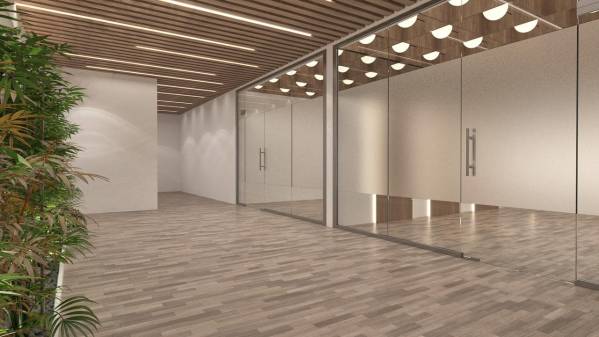
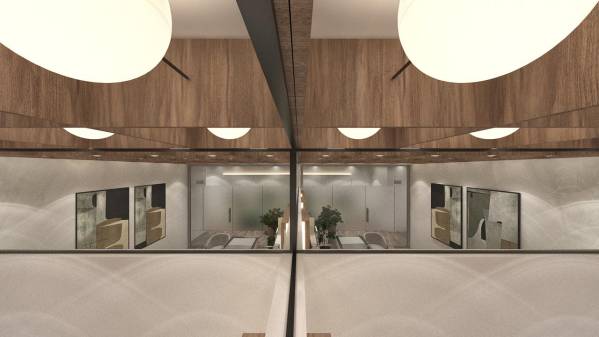
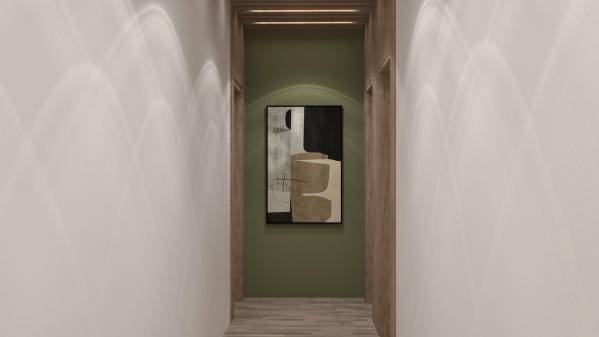
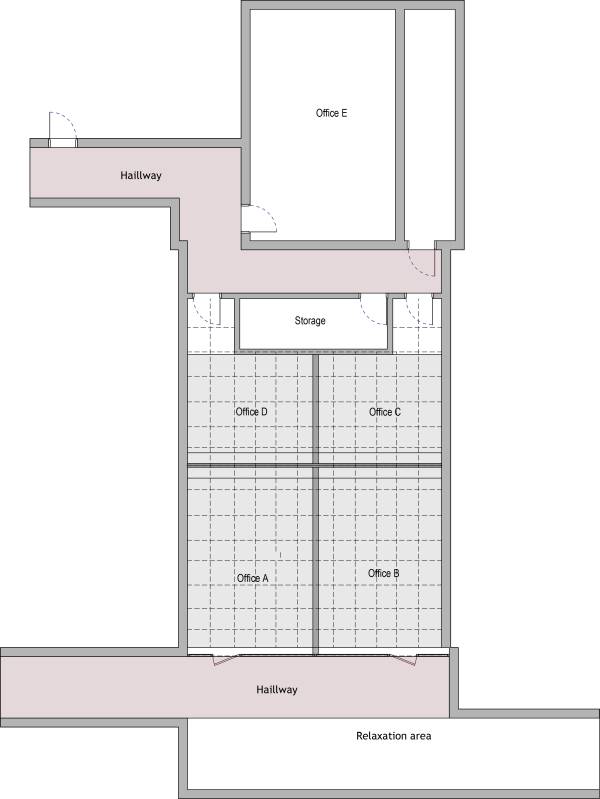
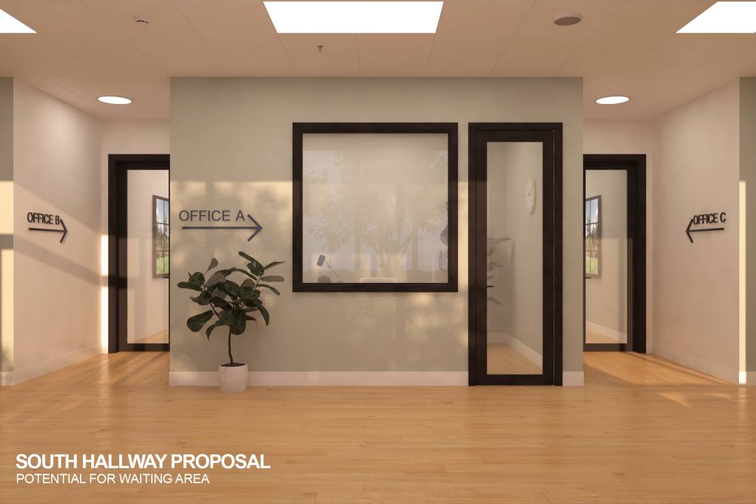
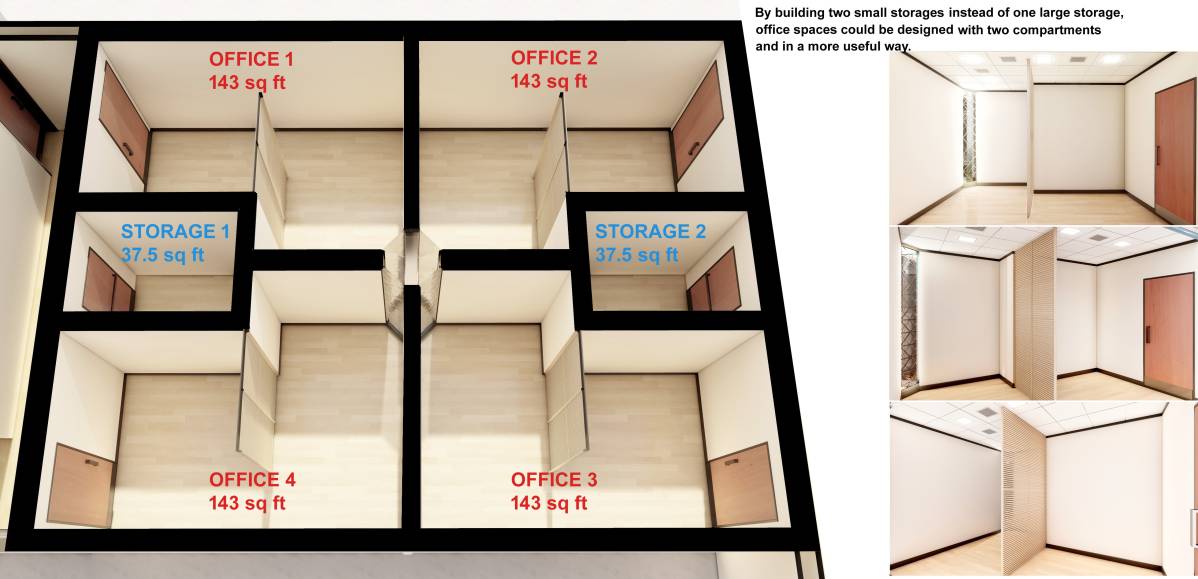
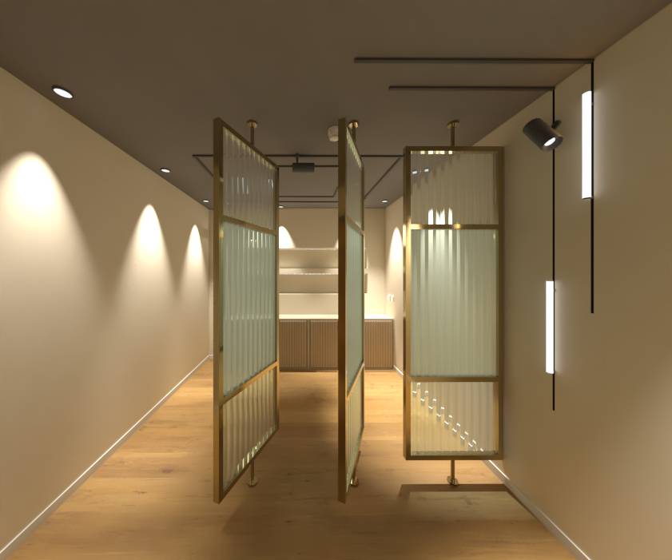
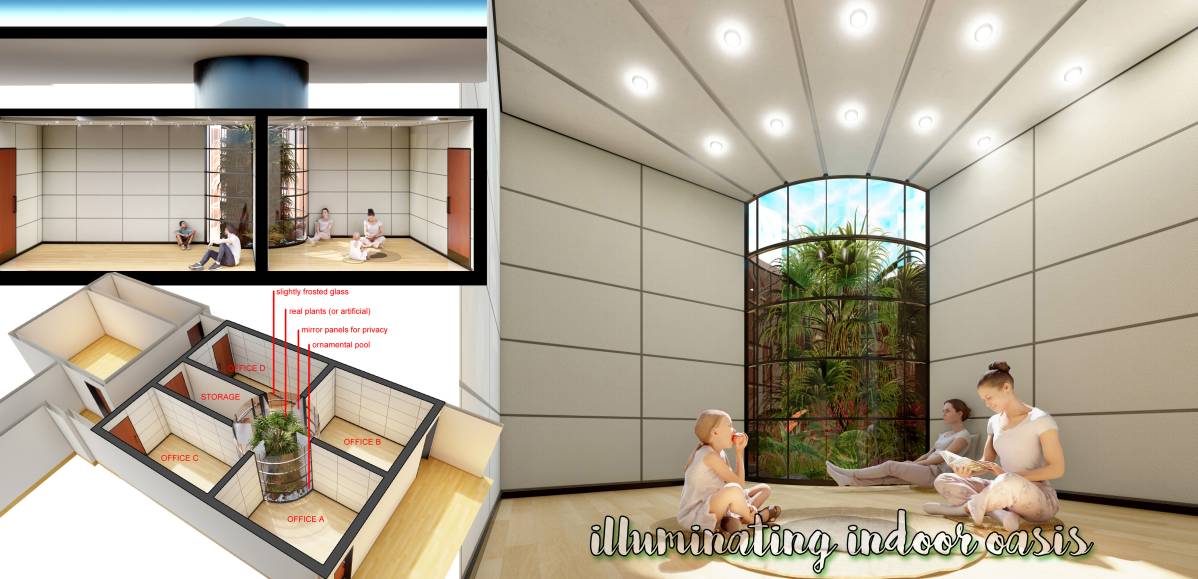
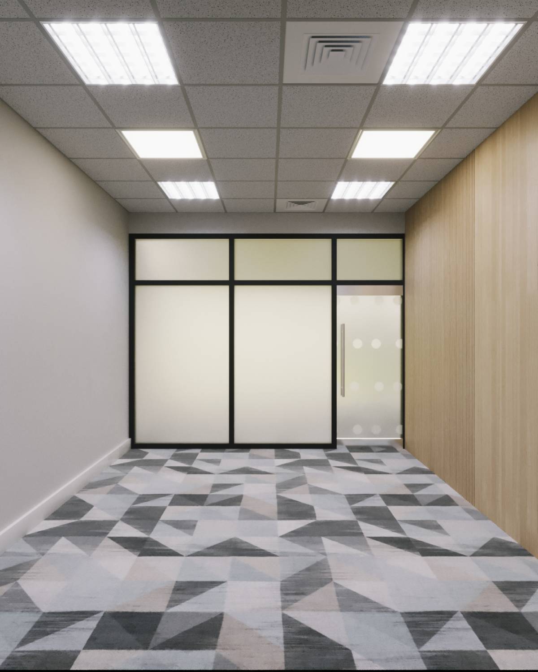
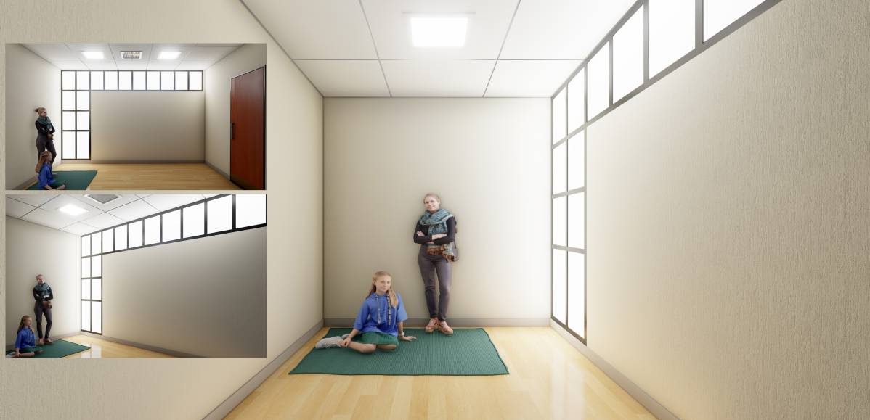
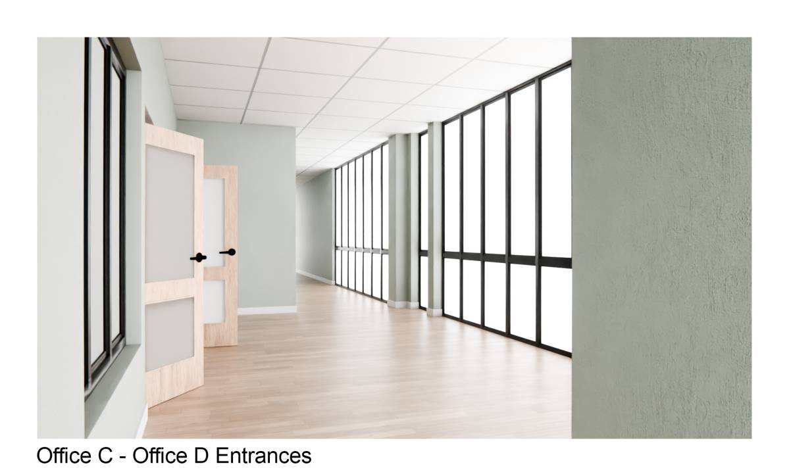
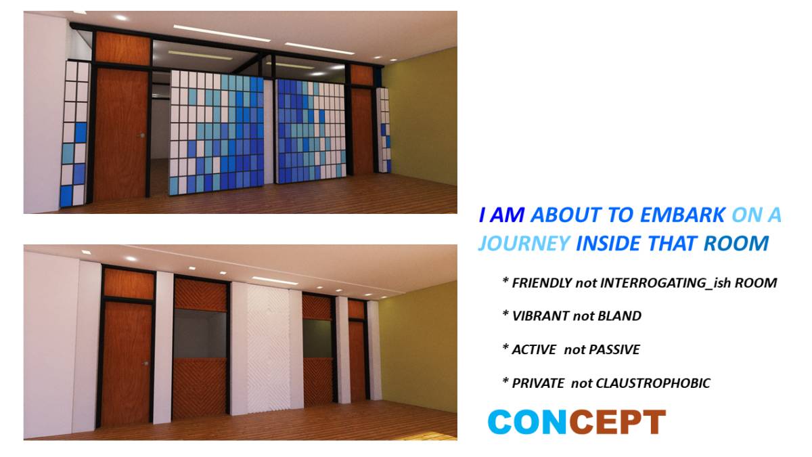
-The interior partitions do not touch the ceiling, allowing for visual continuity and the benefit of ambient light from the hallways in the interior offices.
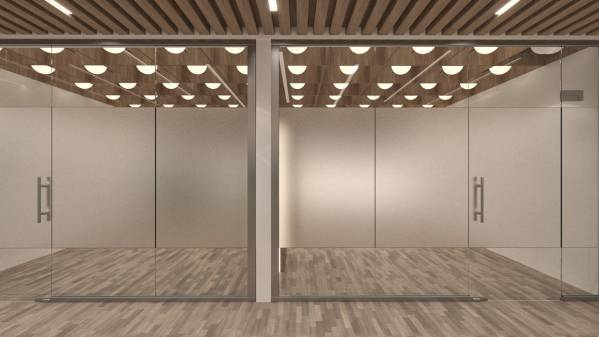
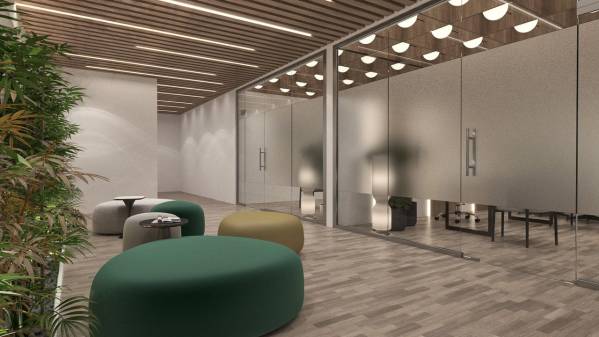
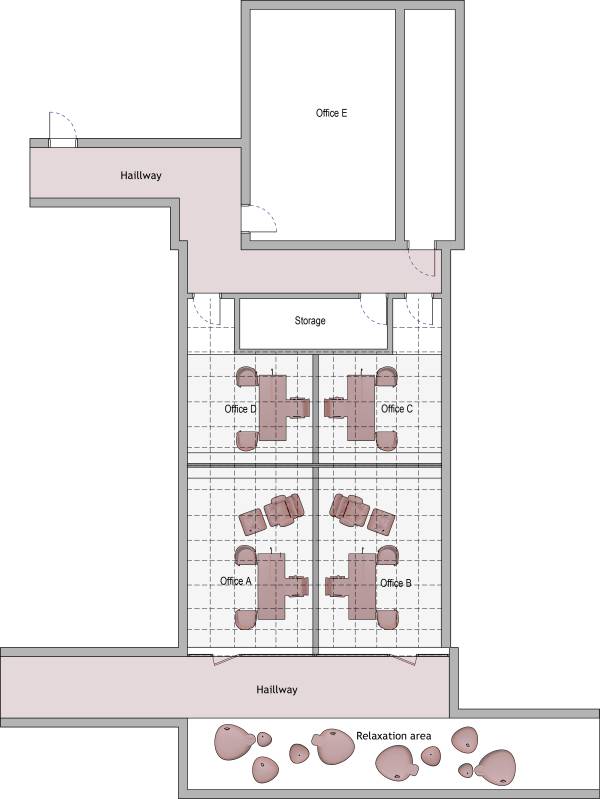
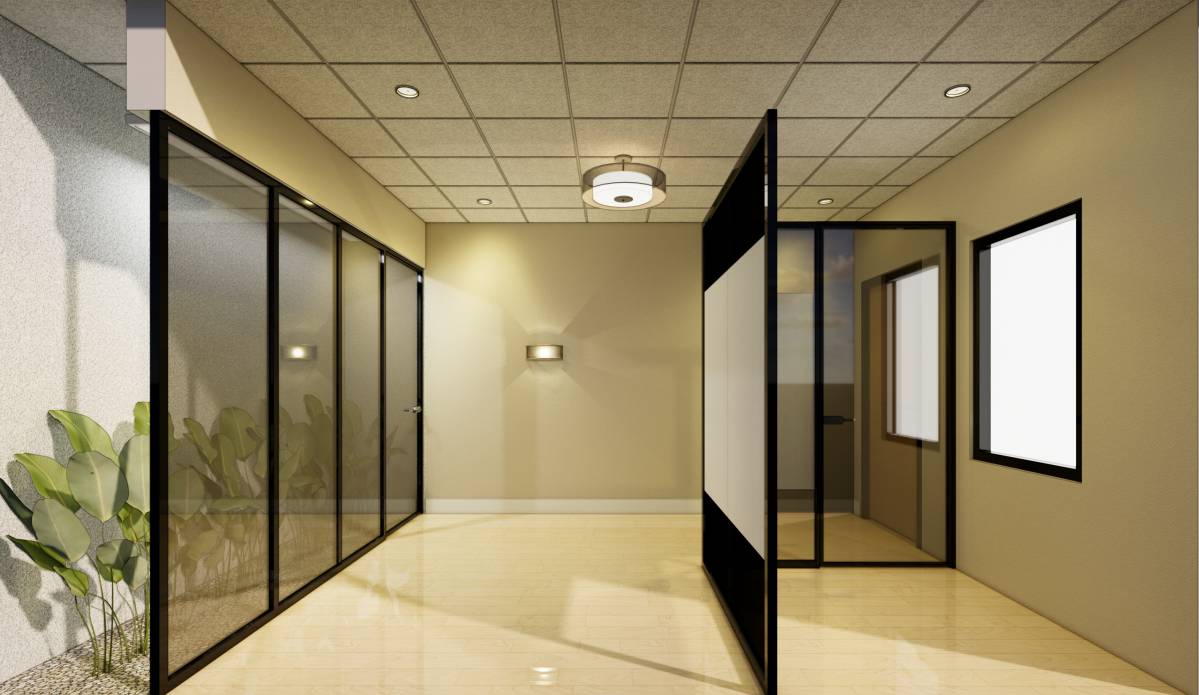
-For the larger offices, we have installed glass partitions that open towards the hallway to also maximize the ambient light coming from the corridor.
Economy:
-By avoiding perforations in the ceiling, we reduce the risks associated with water infiltration and the passage of ducts and cables.
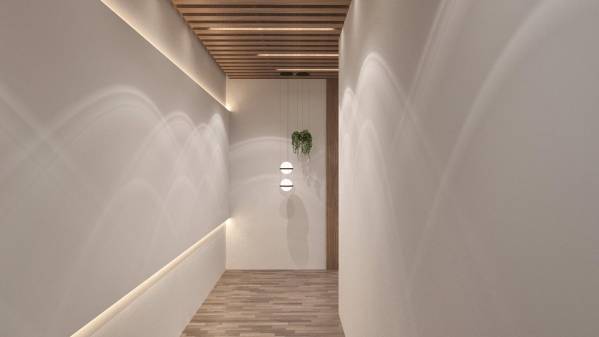
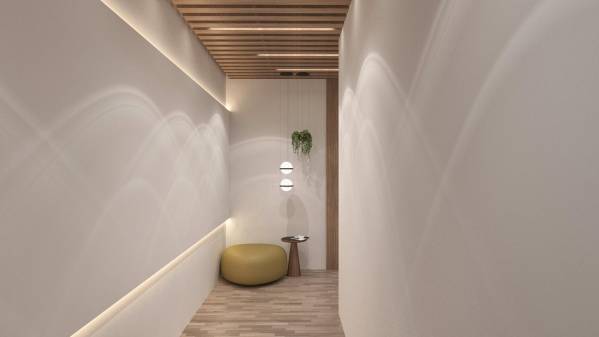
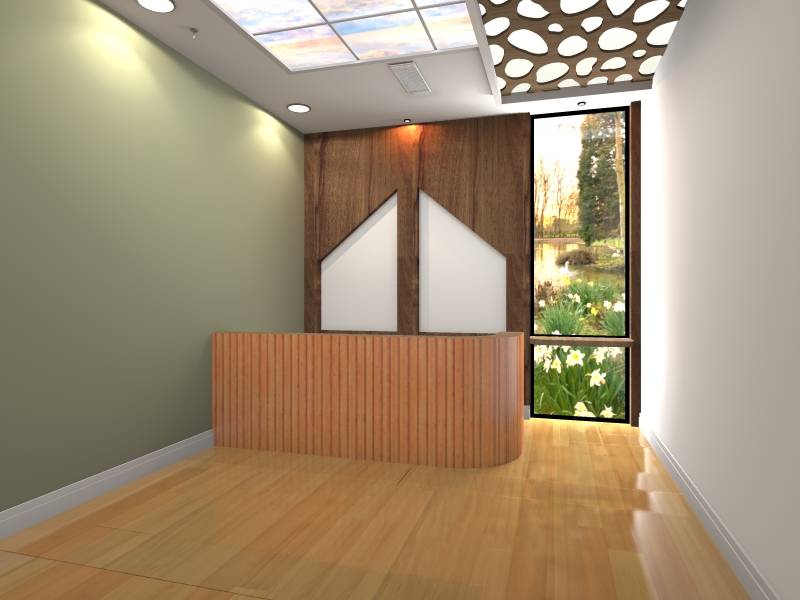
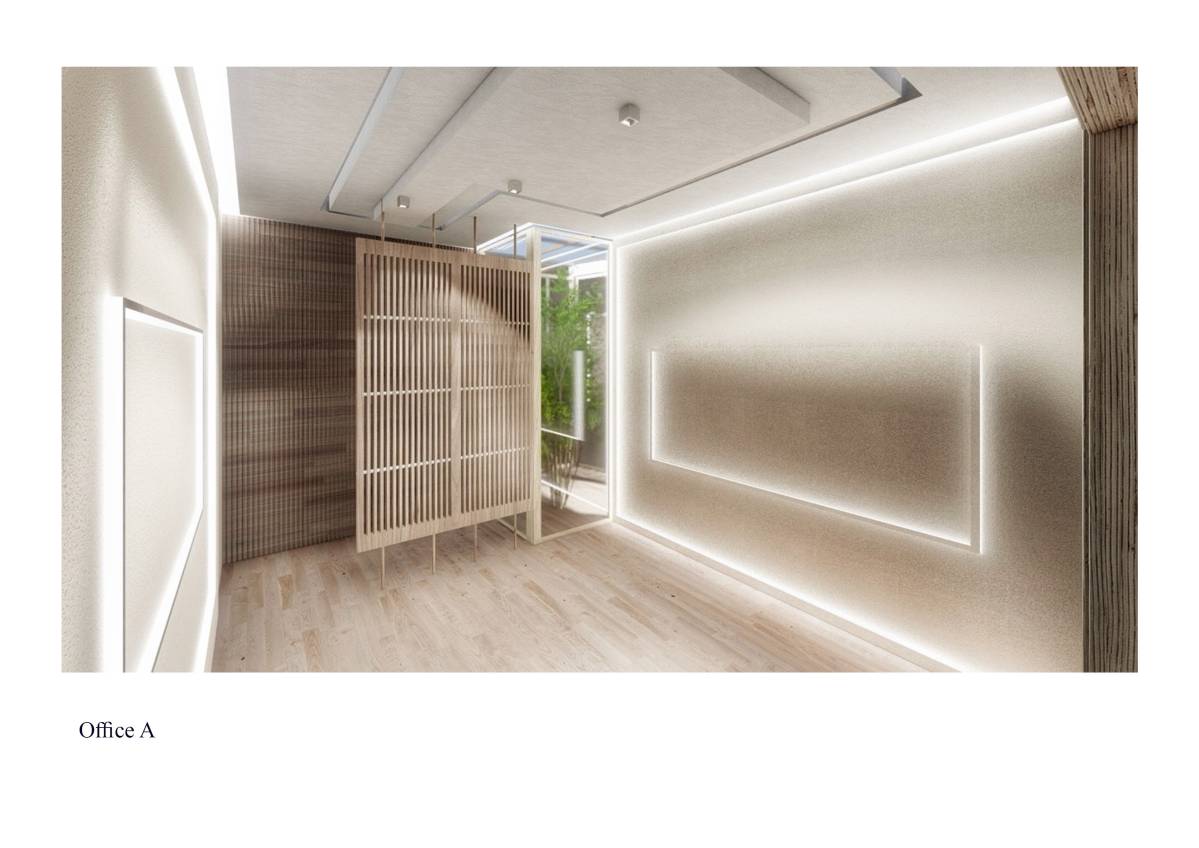
-We use simple and economical materials, such as wood for decorative slats, creating a warm space without extra cost that integrates with the existing architectural style.
Aesthetics:
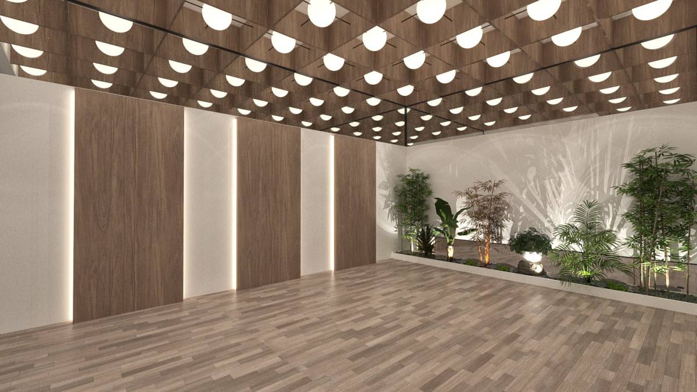
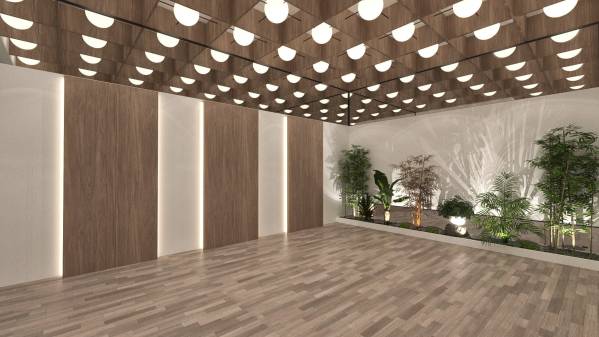
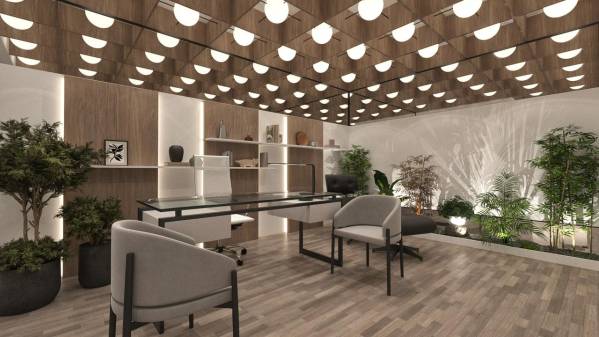
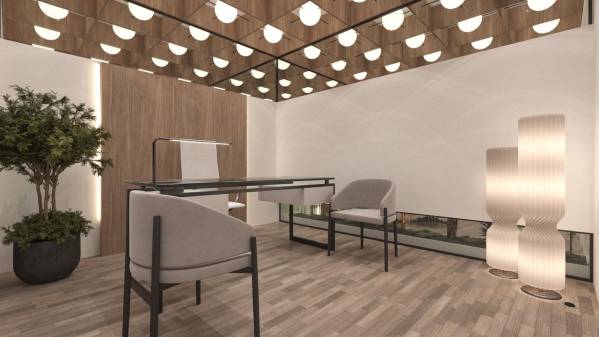
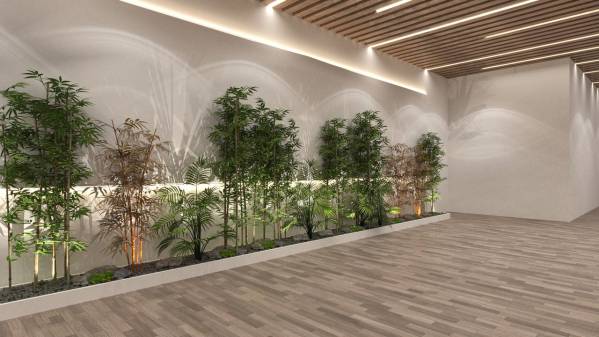
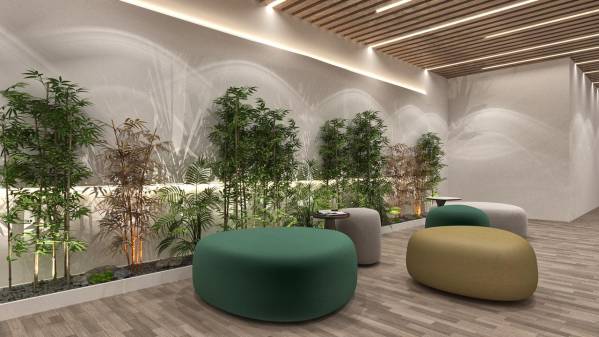
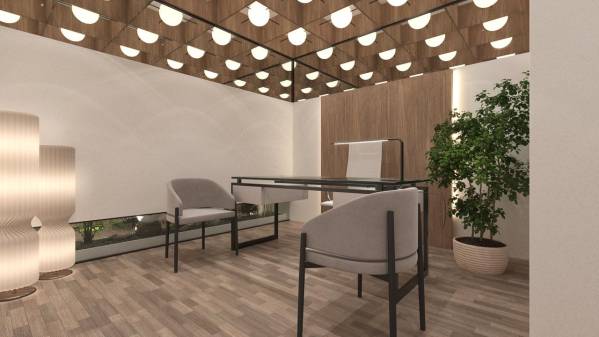
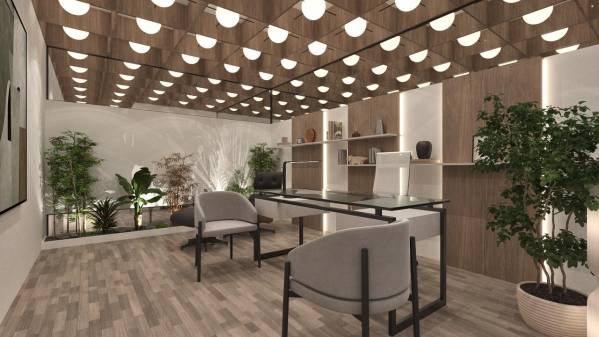
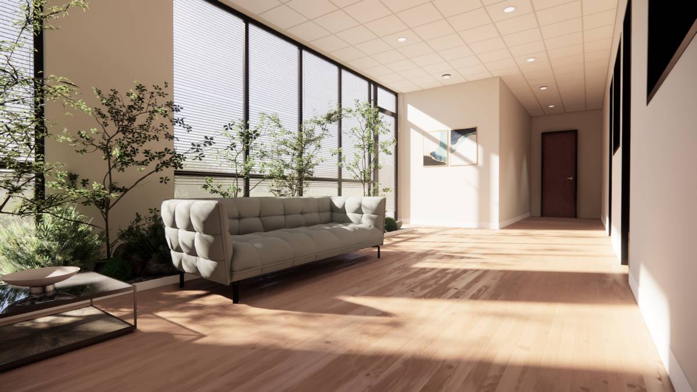
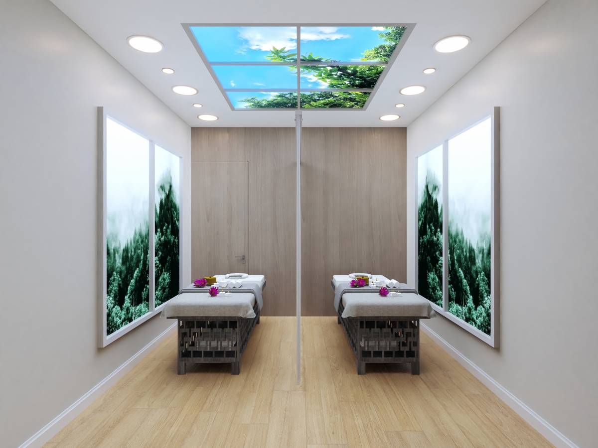
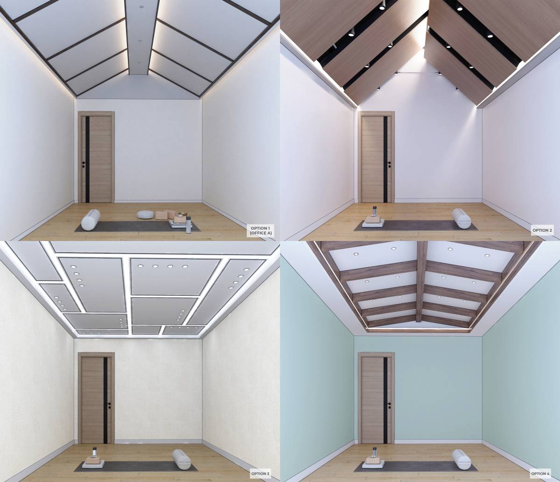
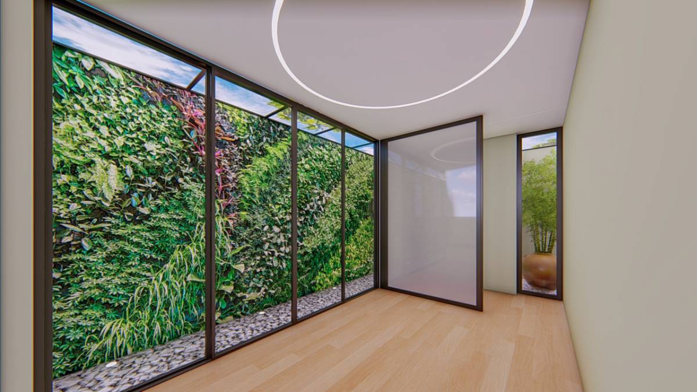
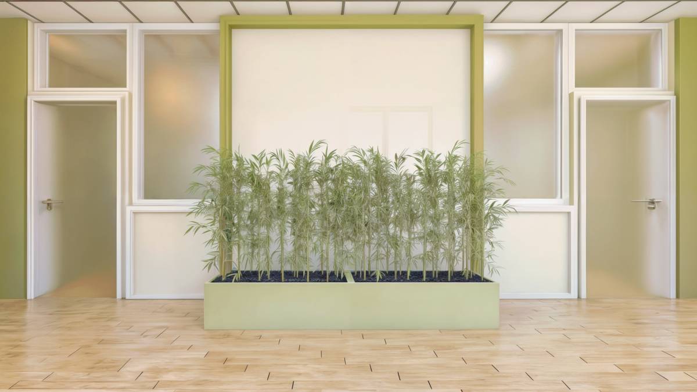
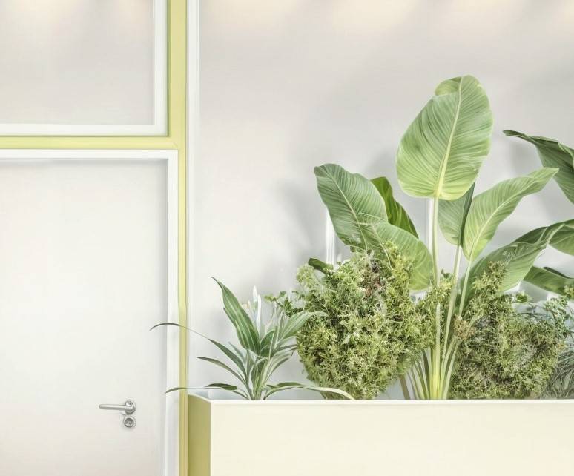
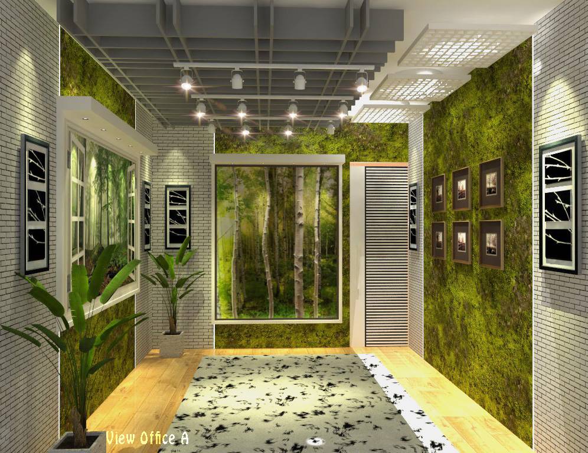
-To compensate for the lack of natural light in some offices, we have created a false ceiling with a grid of luminous balls and interior vegetation elements, creating a charming and cozy environment.
-The wooden slats add an aesthetic touch while harmoniously defining the spaces.
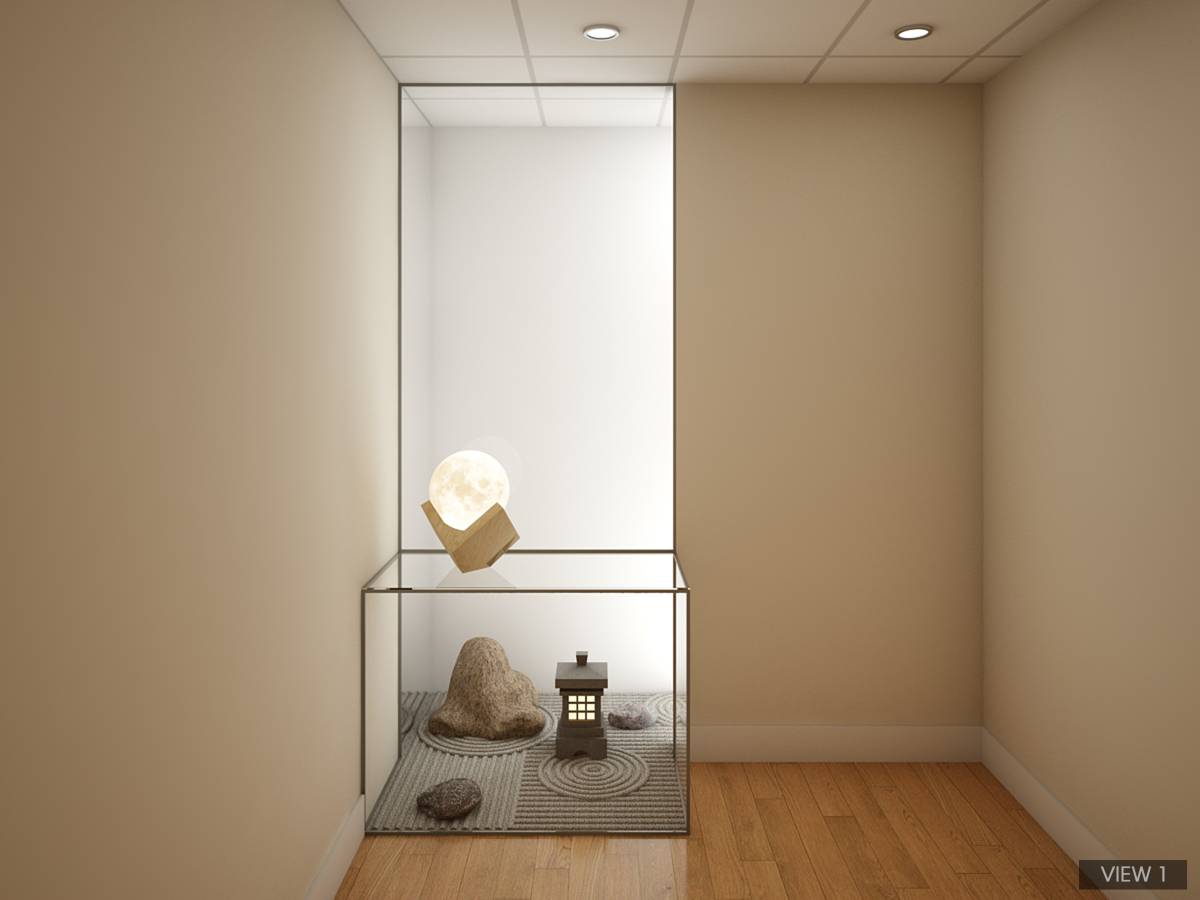
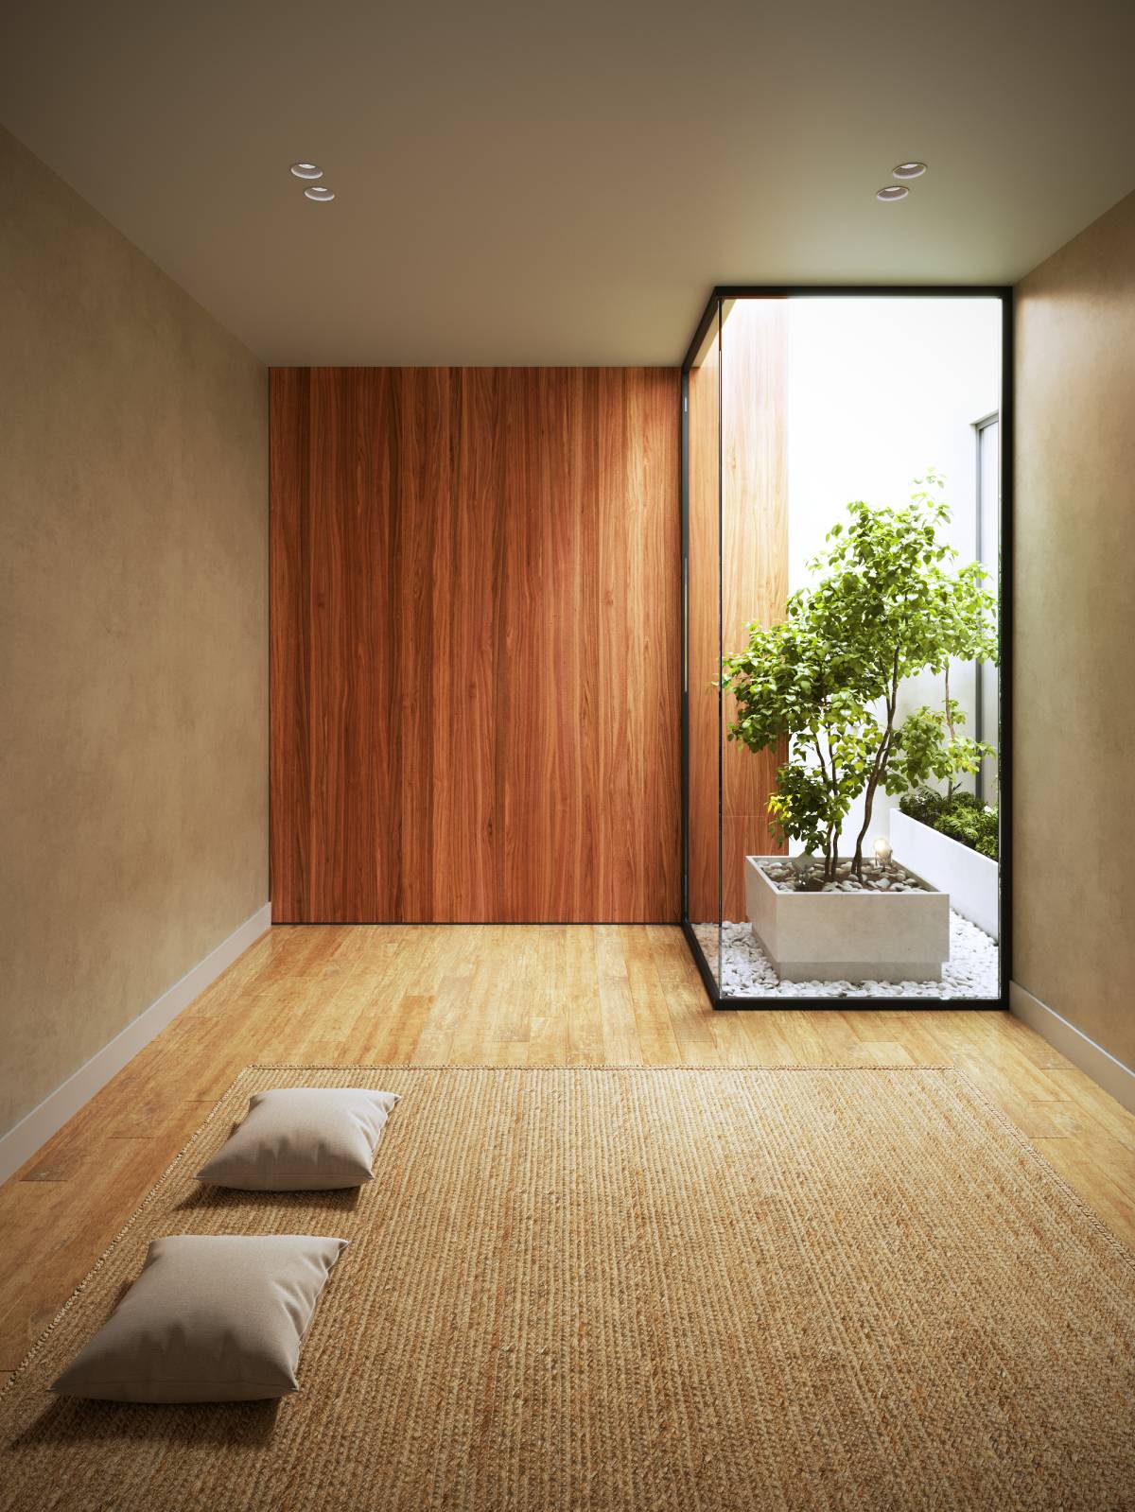
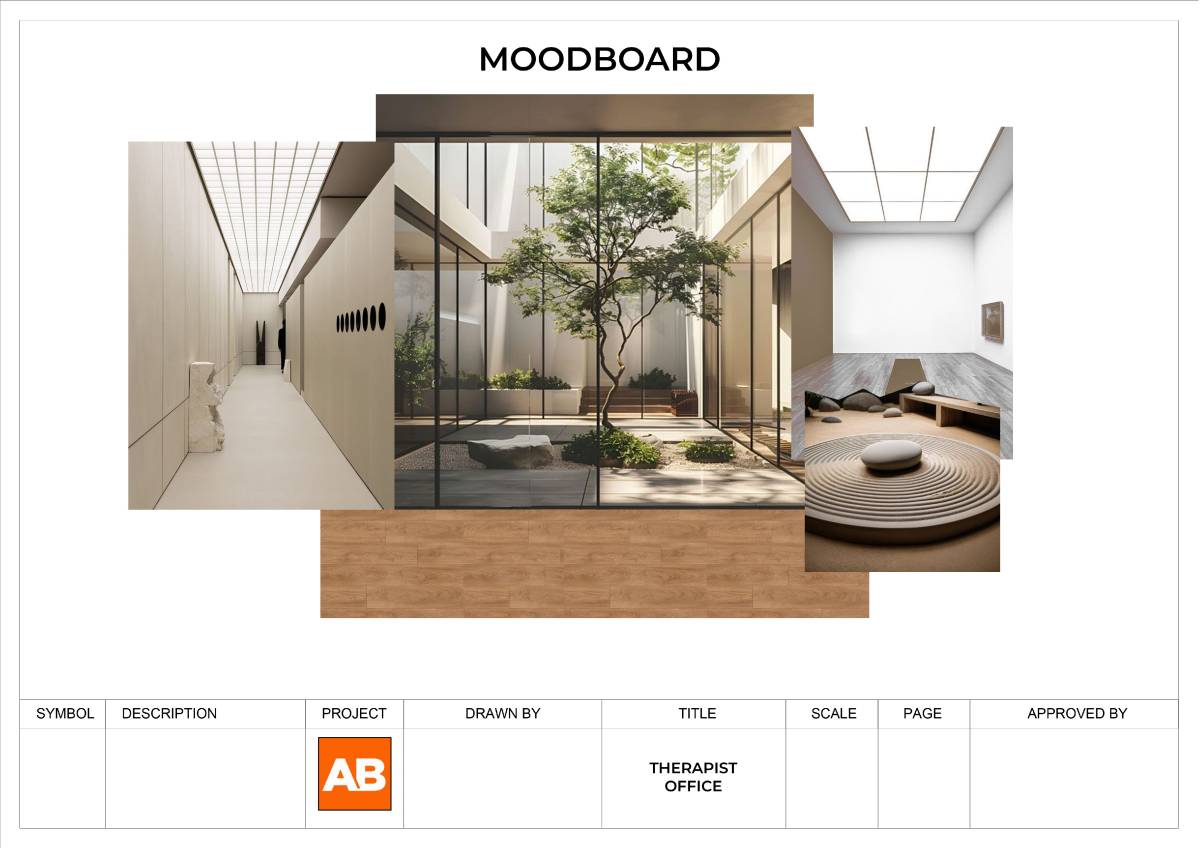
-A small interior garden is planned to offer a zen relaxation space, promoting the well-being of users.
In summary, our design aims to create a zen and pleasant space at minimal cost, without touching the existing structure, thereby avoiding various potential problems related to water infiltration and the passage of ducts.