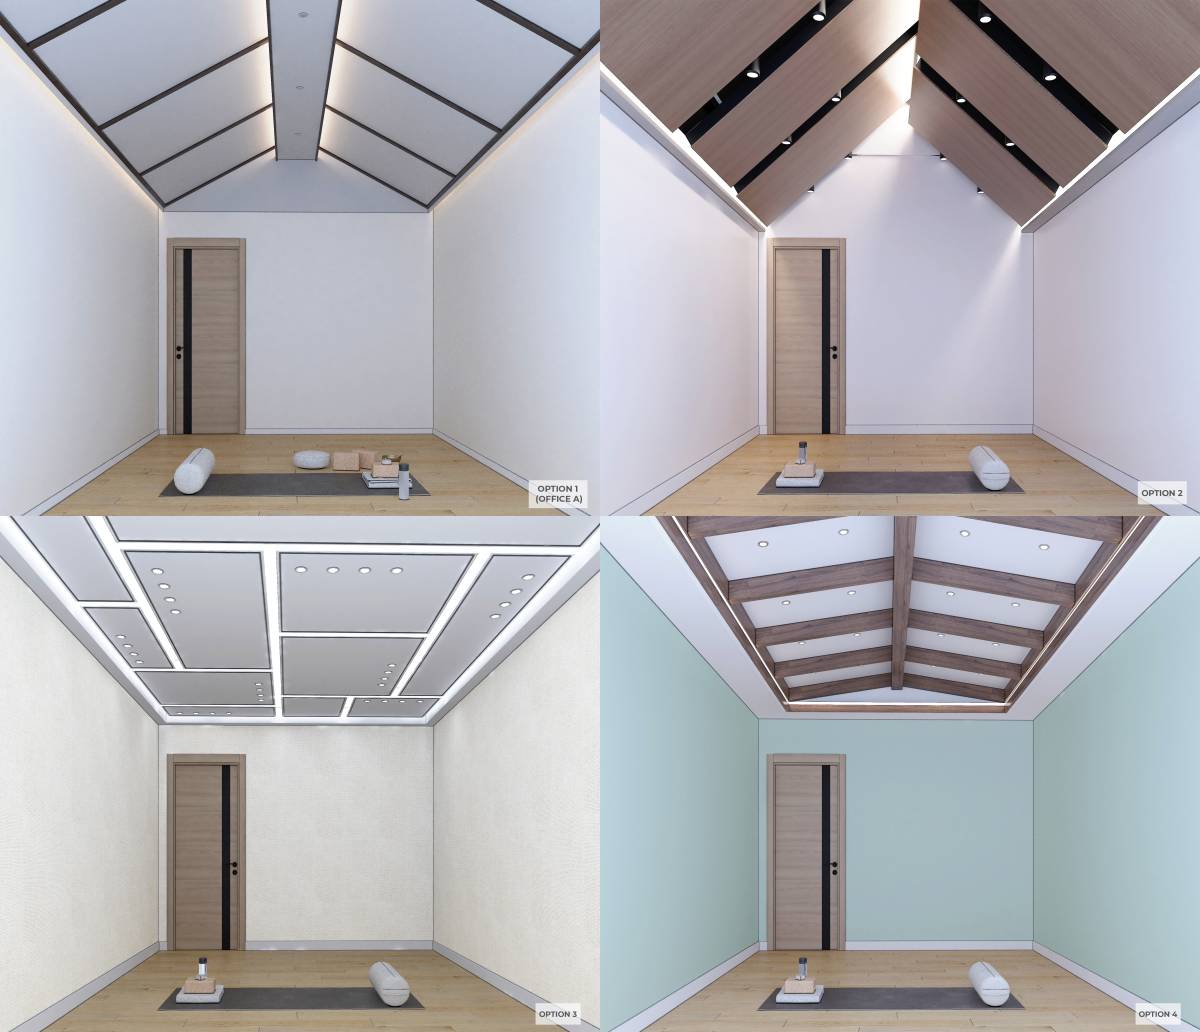
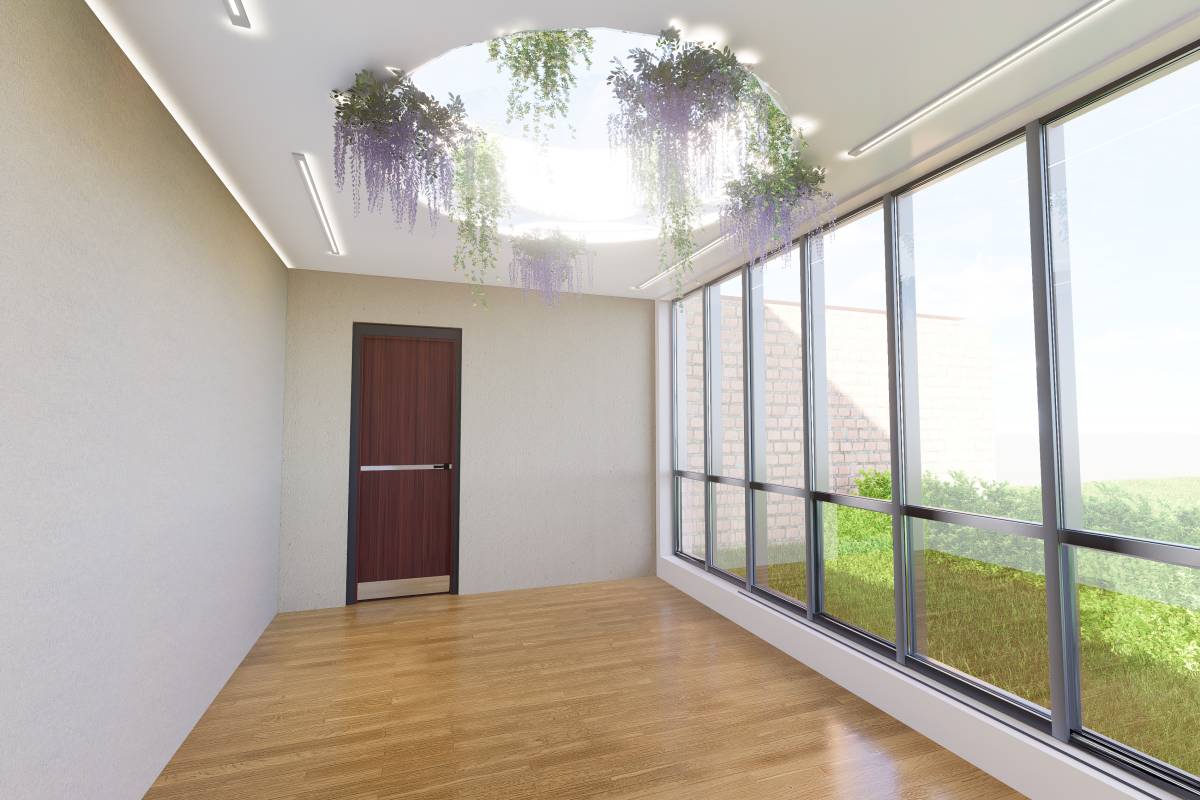
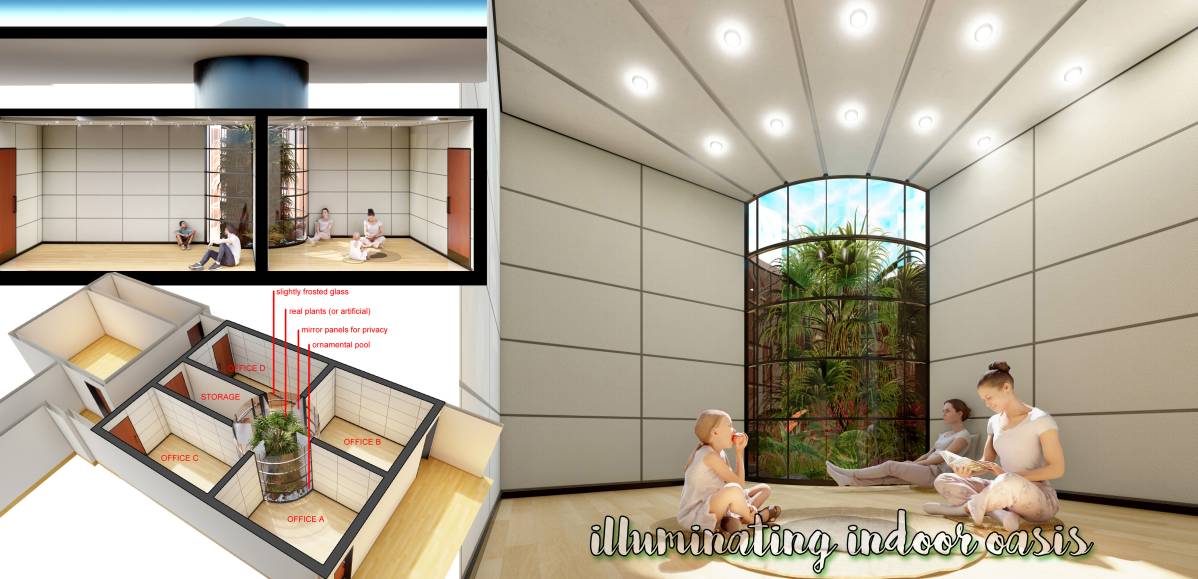
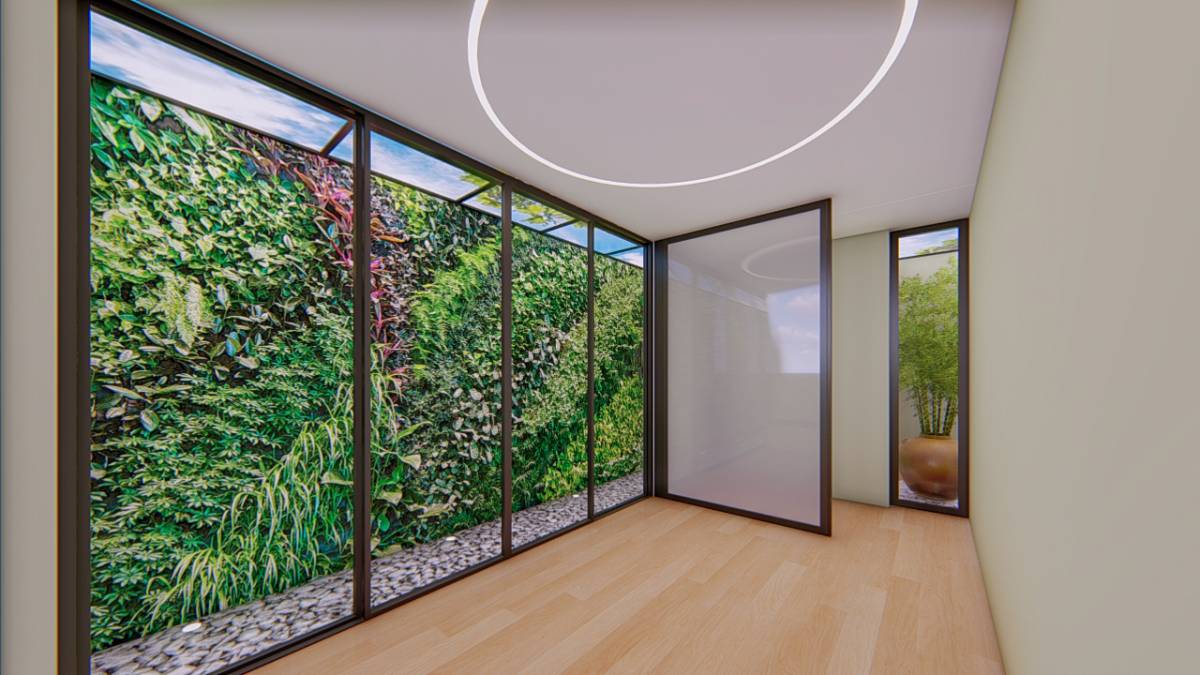
Получите много вариантов дизайна для вашего проекта. Выберите тот, который вам нравится.
Настоящие архитекторы и дизайнеры со всего мира предлагают проекты для вашего проекта из $250. Бесплатная смета, без обязательств.
Клиенты оценивают выигравшие проекты 4.5 из 5 (890+ отзывов) Бесплатная отмена в течение 24 часов после запуска! Как это работает Вы дизайнер? Посмотреть конкурсы →
Коммерческий объект · Проект дизайна
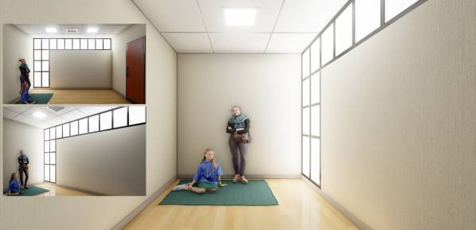
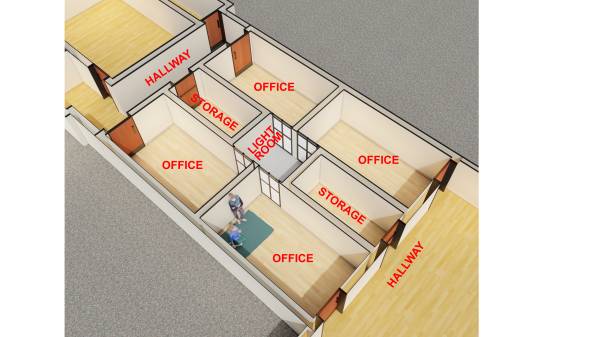
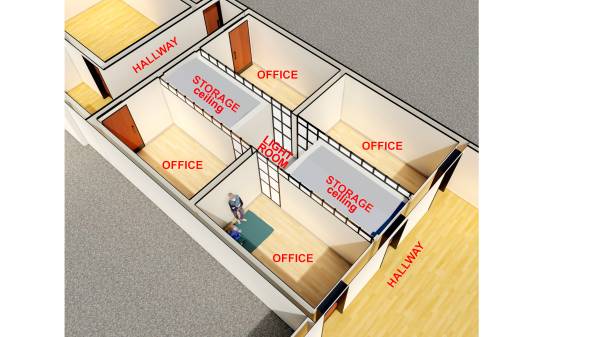
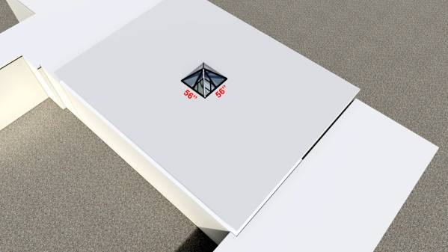
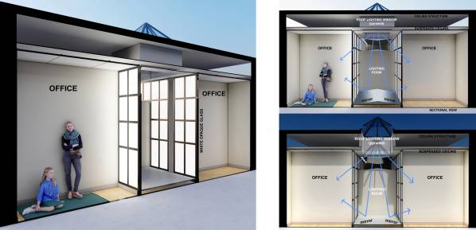
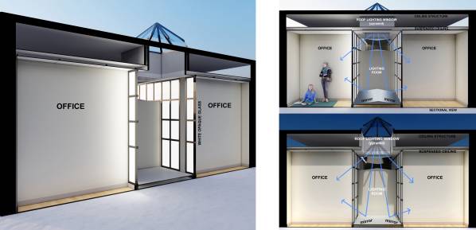
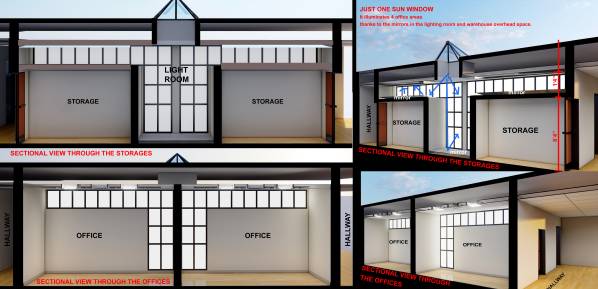
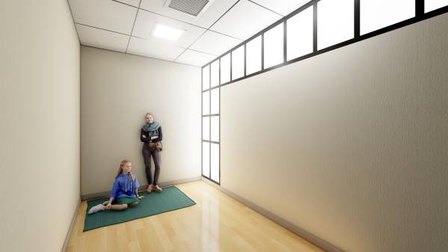
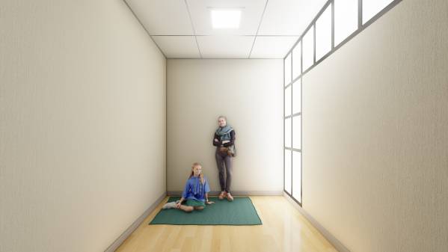
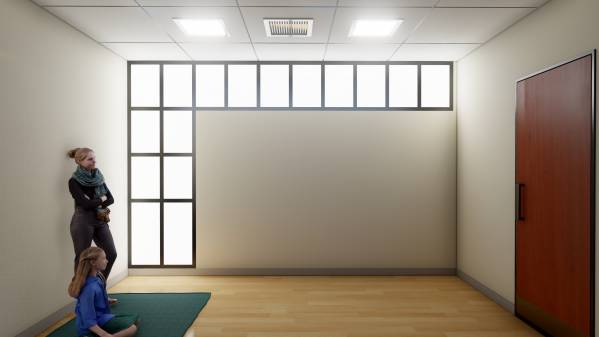
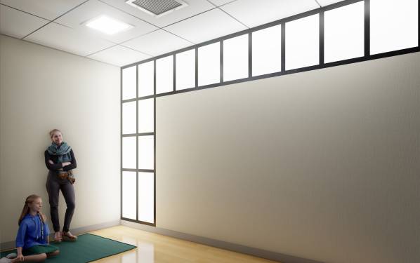
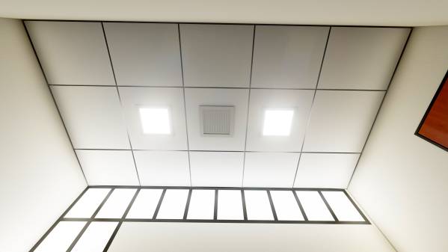
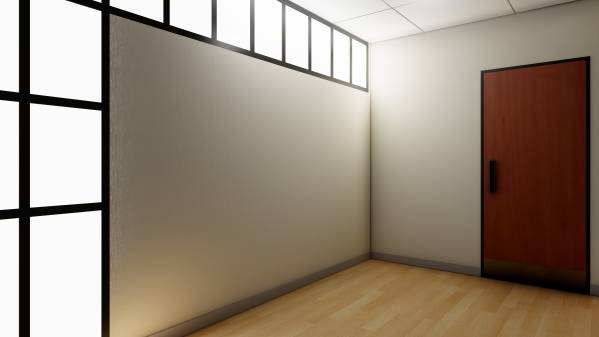
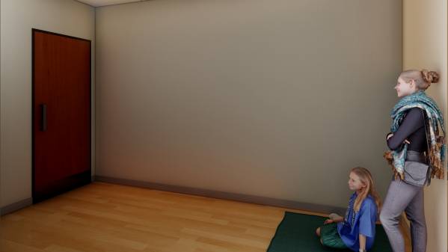
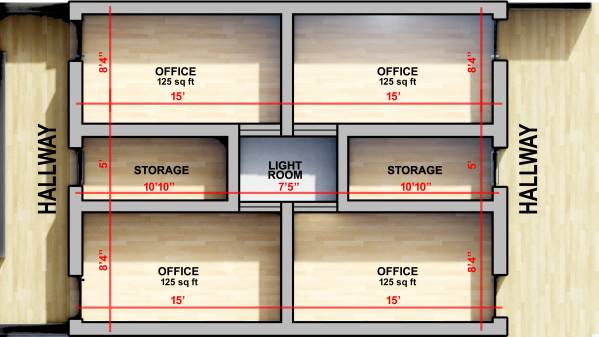
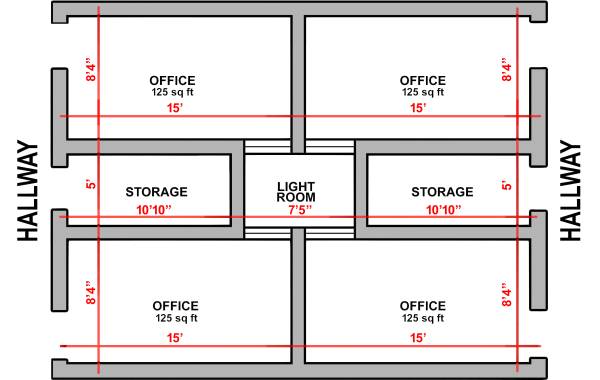
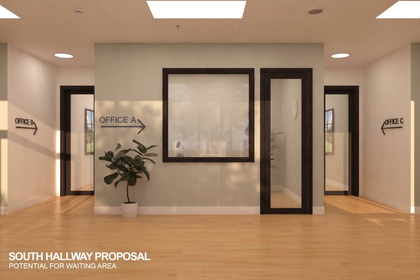
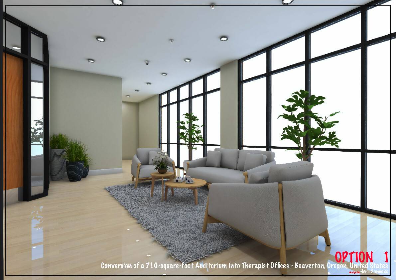
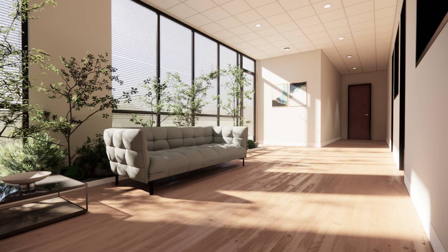
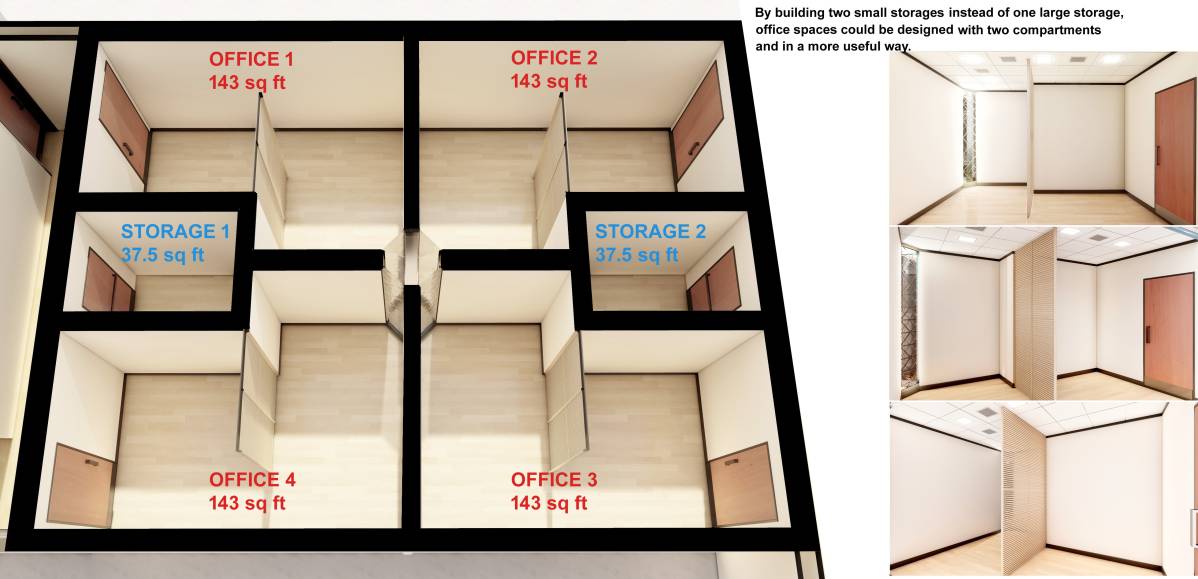
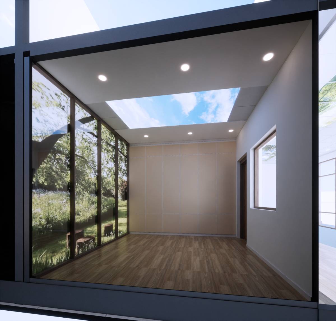
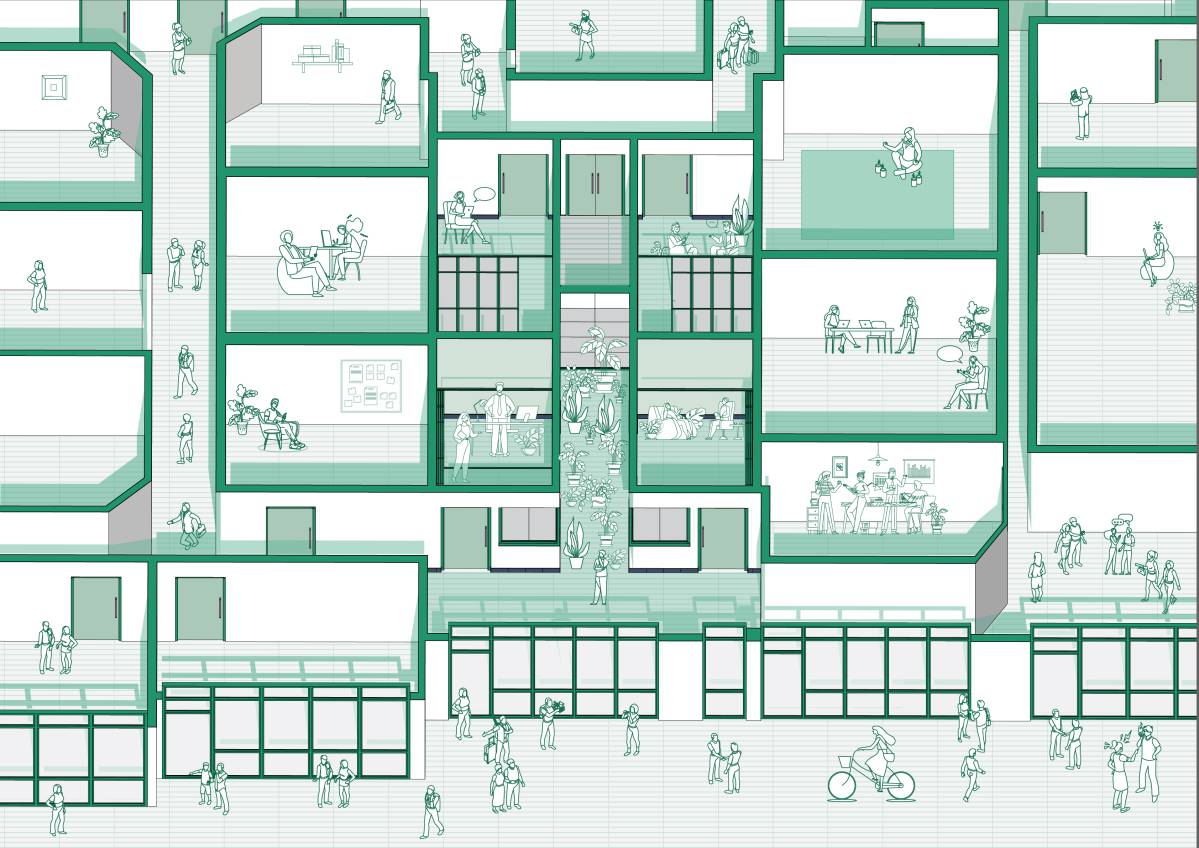
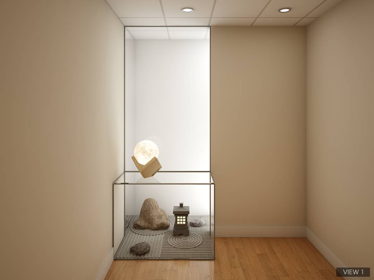
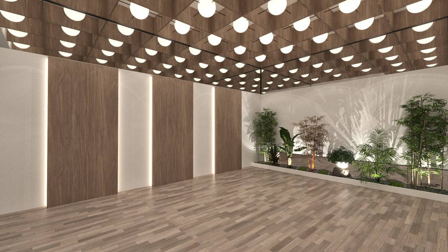
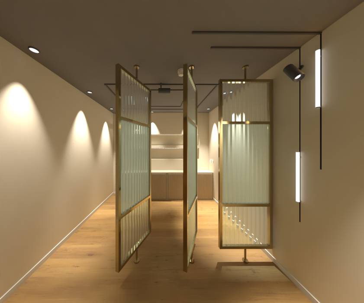
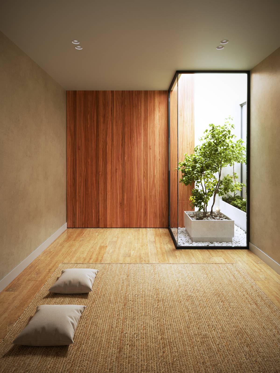
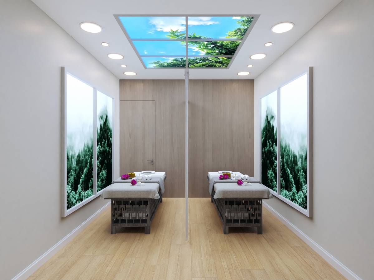
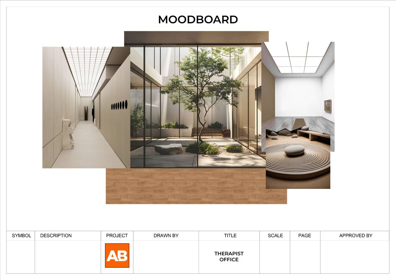
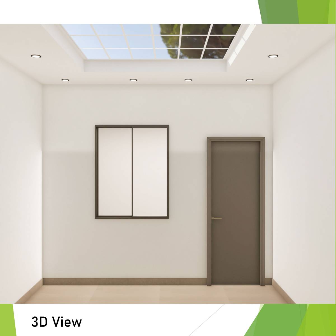
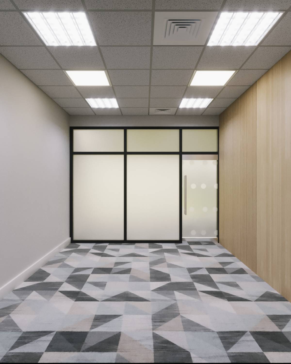
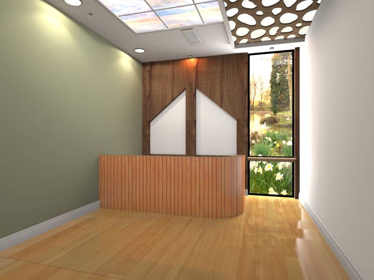
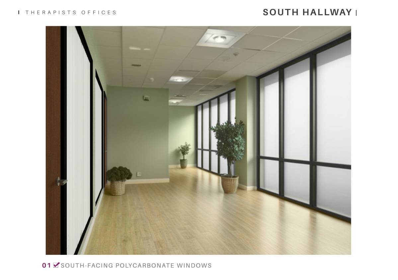
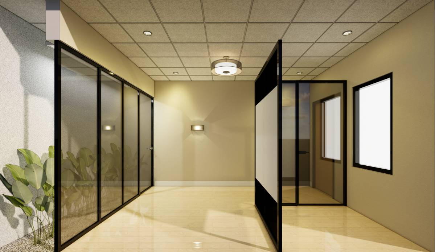
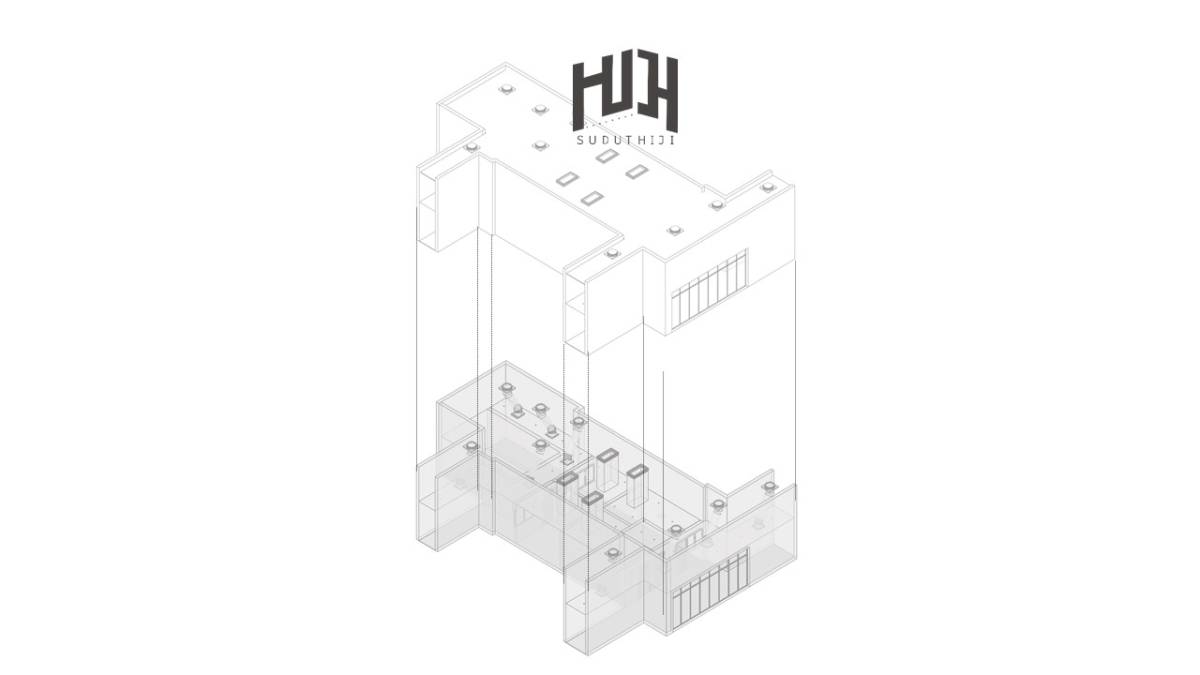
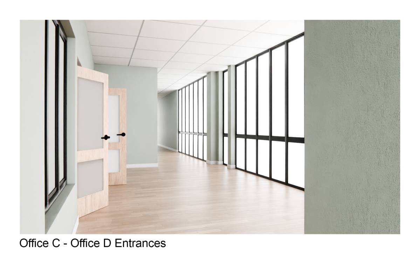
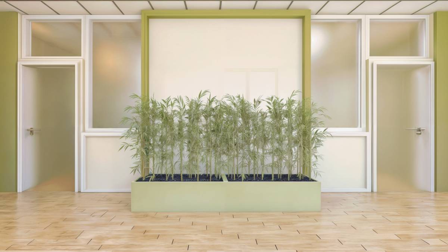
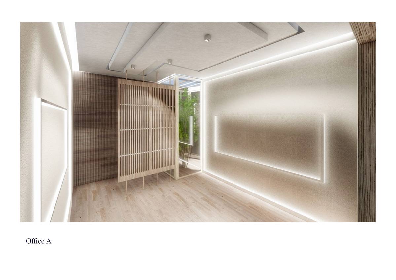
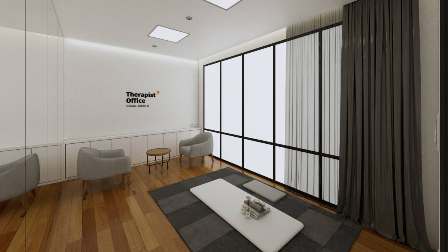
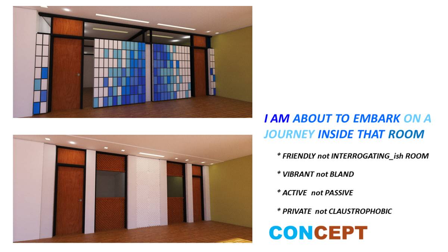
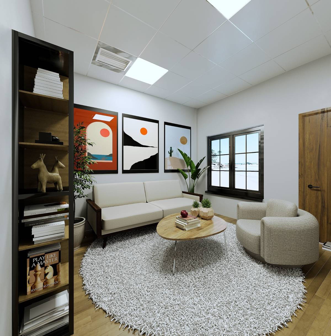
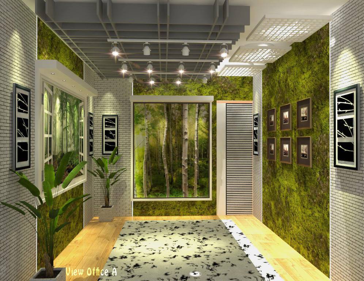
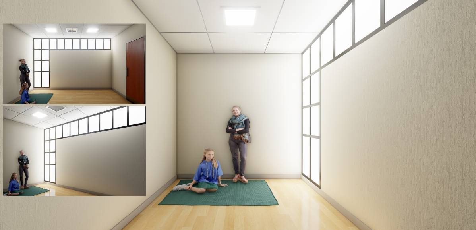
Превращение аудитории площадью 710 квадратных футов в кабинеты терапевта
От Аноним
Вознаграждение
$2,000
Выше среднего ($1,550)