Приобретите множество дизайнов для своего проекта. Выберите тот, который вам нравится.
Настоящие архитекторы и дизайнеры со всего мира представляют проекты для вашего проекта с $250. Бесплатная оценка, никаких обязательств.
Клиенты оценивают свои выигрышные проекты 4.5 из 5 (890 + отзывов)Бесплатная отмена в течение 24 часов после запуска!Как это работаетВы дизайнер? Изучите соревнования →
CAN Architecture
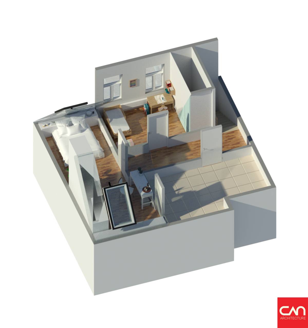
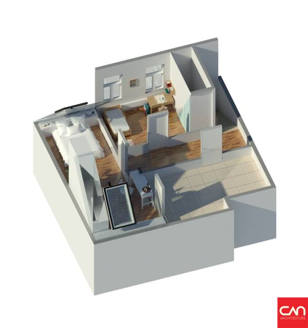
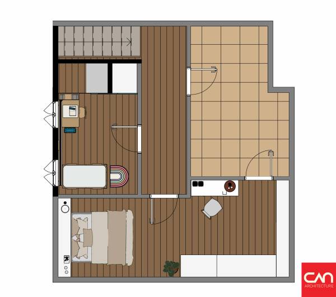
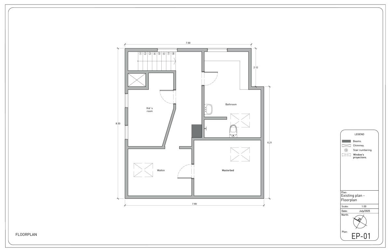
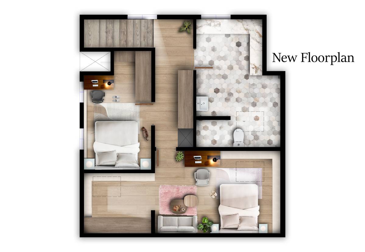
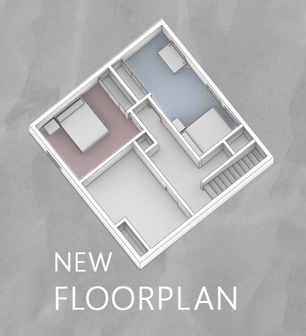
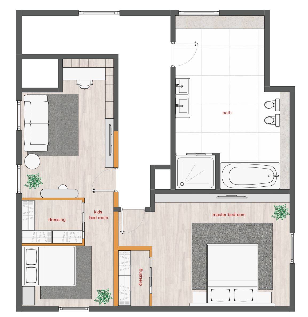
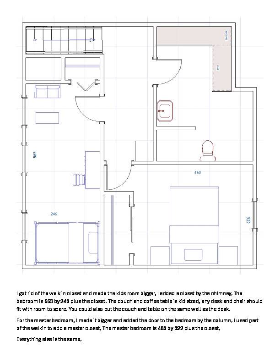
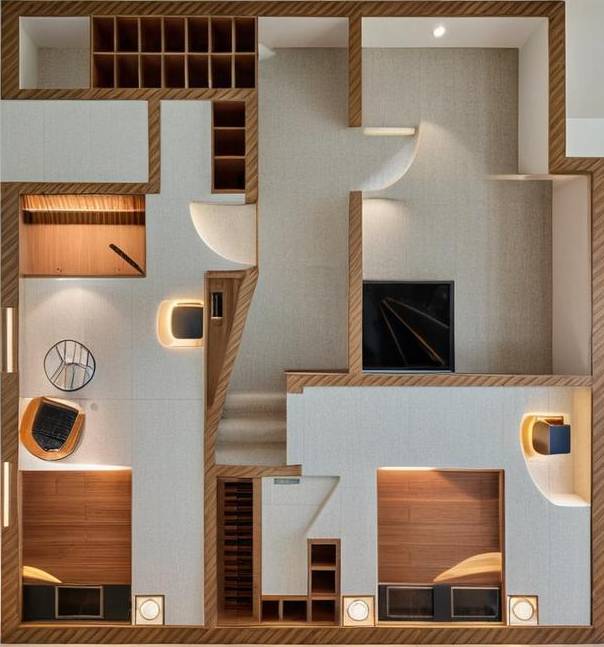
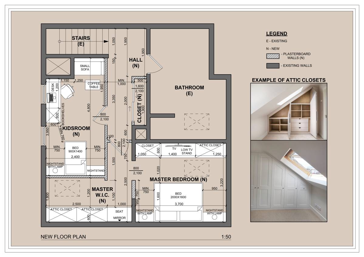
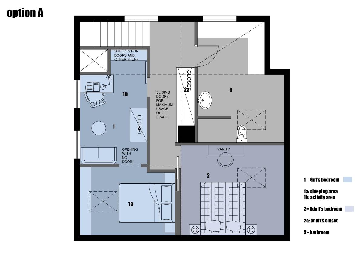
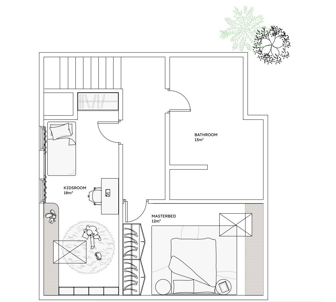
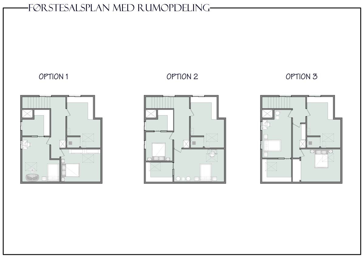
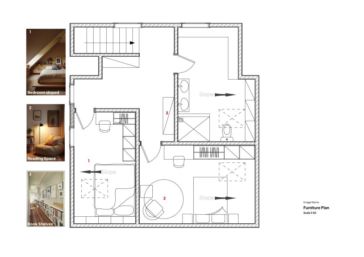
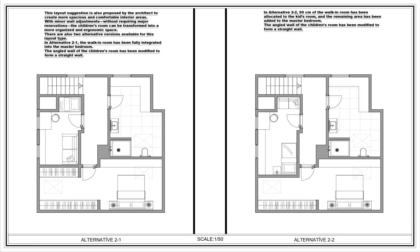
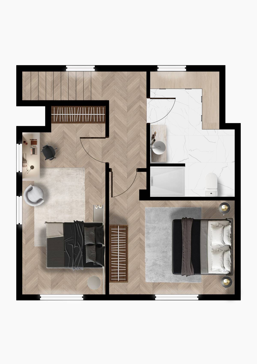
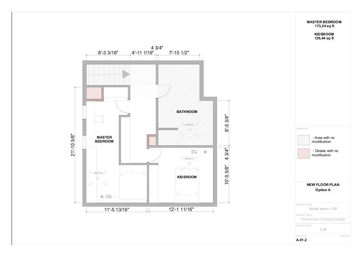
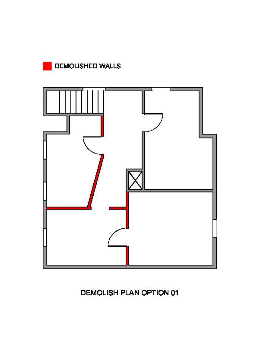
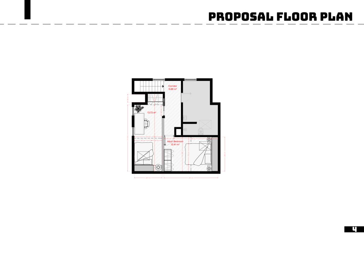
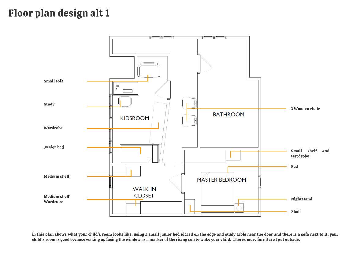
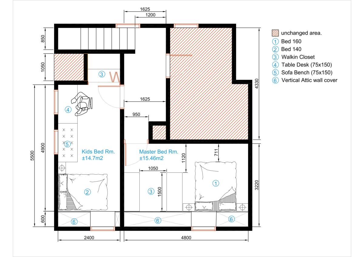
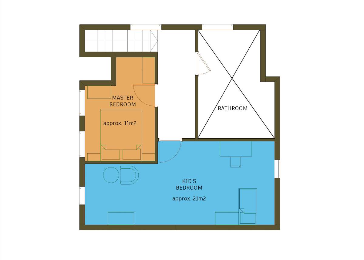
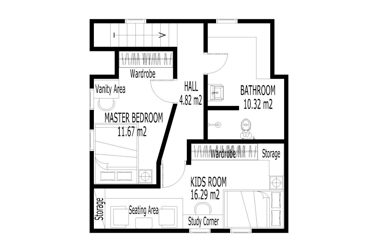
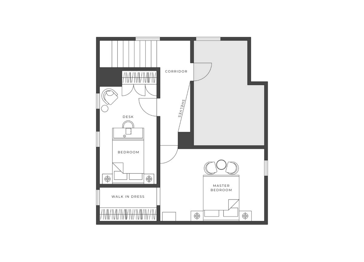
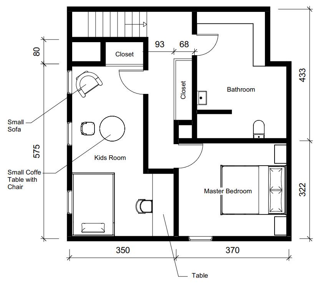
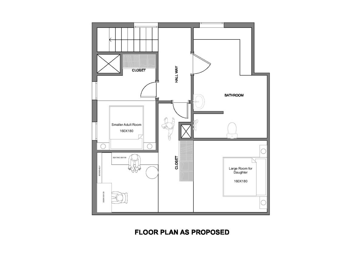
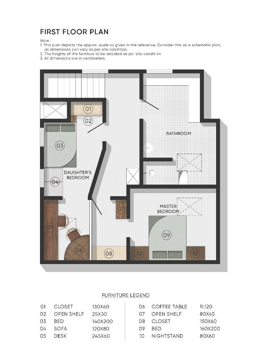
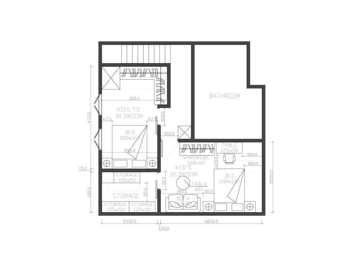
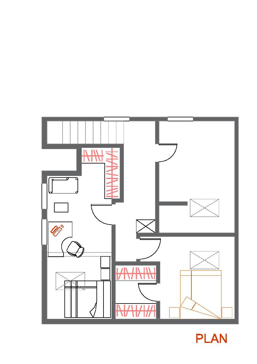
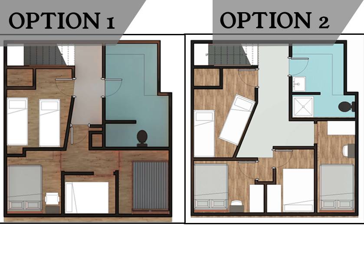
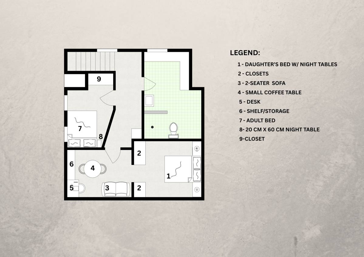
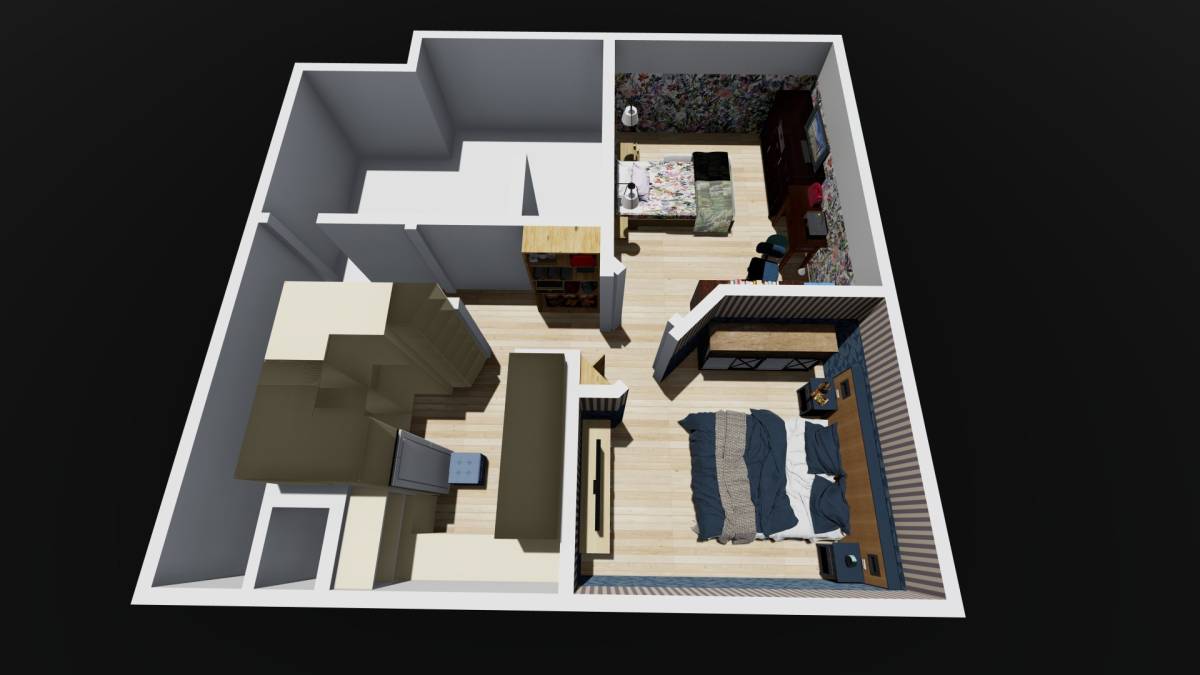
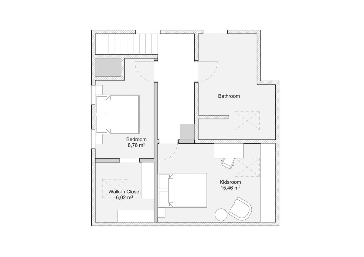
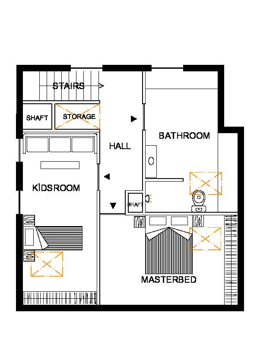
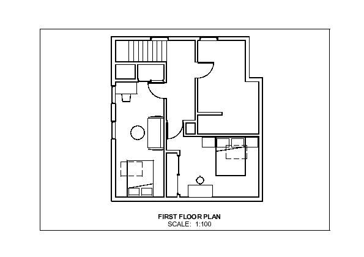
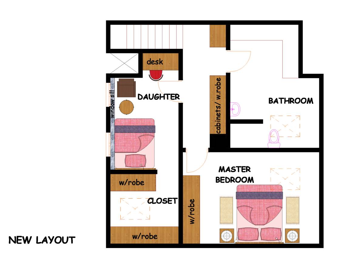
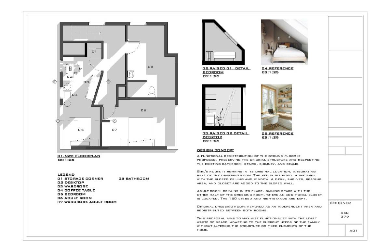
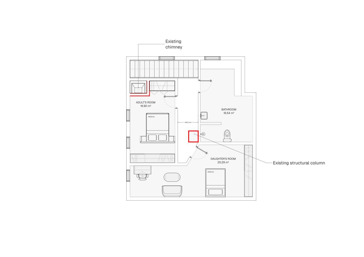
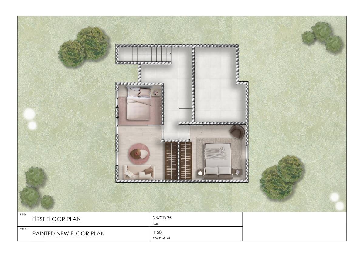
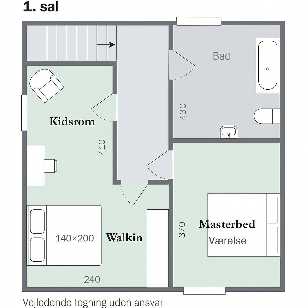
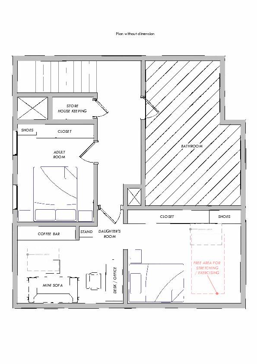
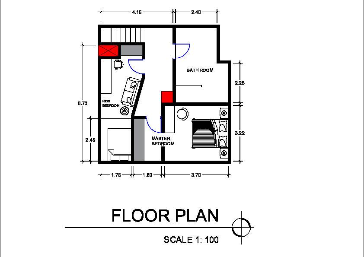
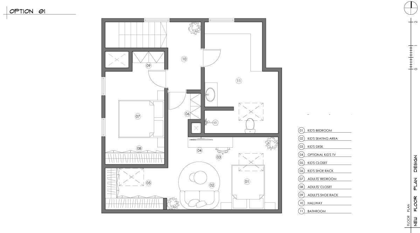
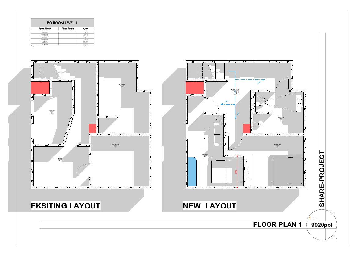
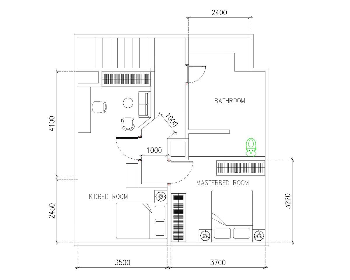
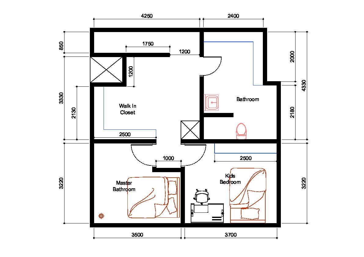
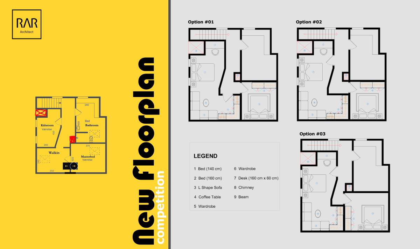
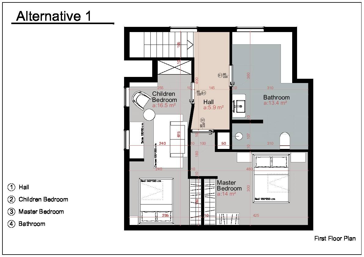
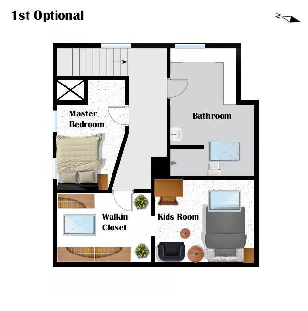
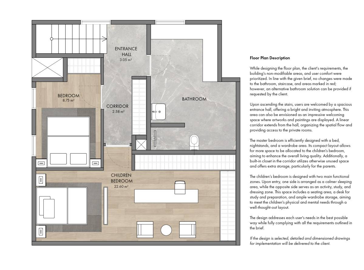
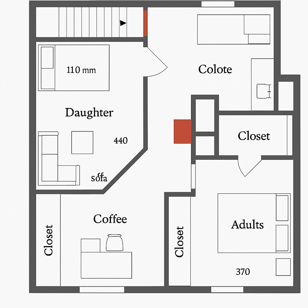
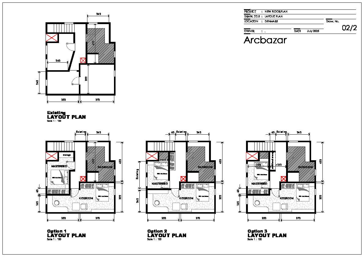
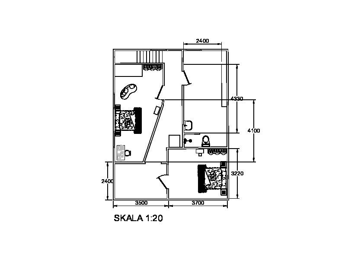
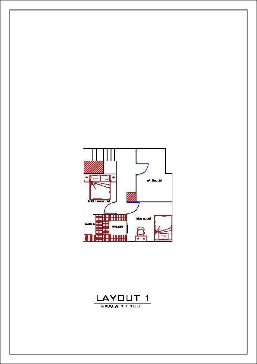
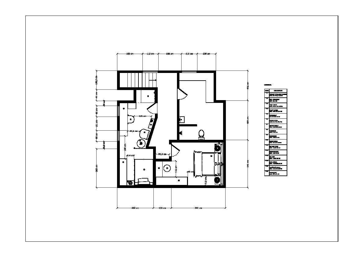
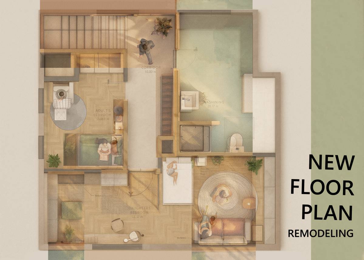
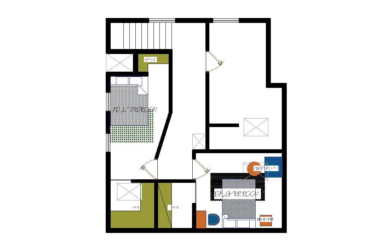
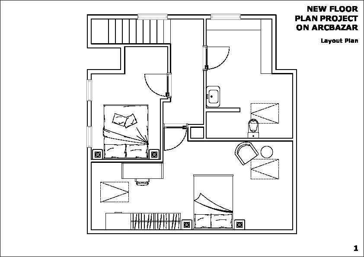
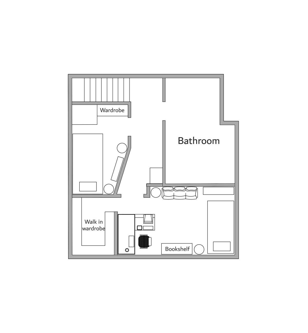
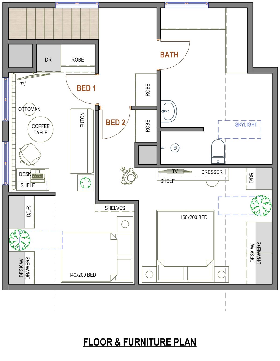
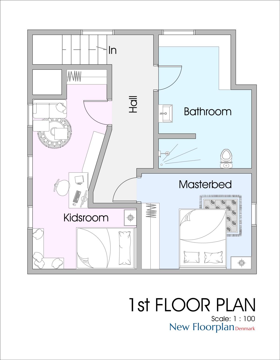
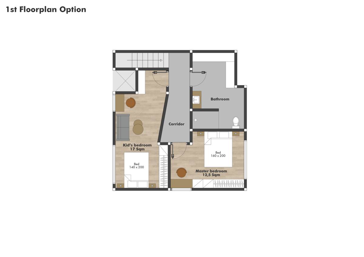
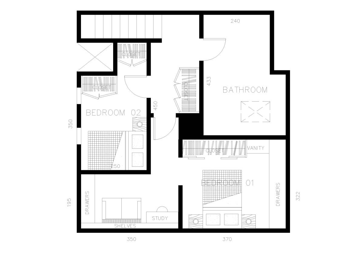
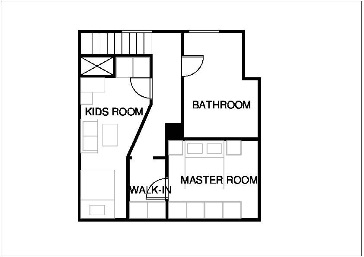
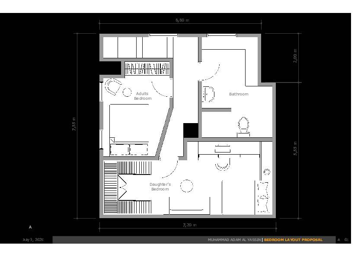
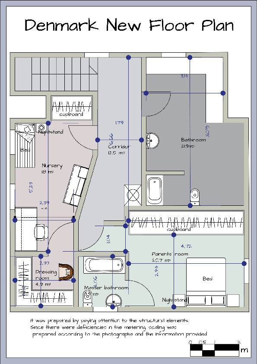
In this project, the focus was on creating a more efficient use of the living spaces through simple yet functional modifications to the existing floor plan. Only the spatial organization was reconsidered, without any interventions in interior decoration elements.
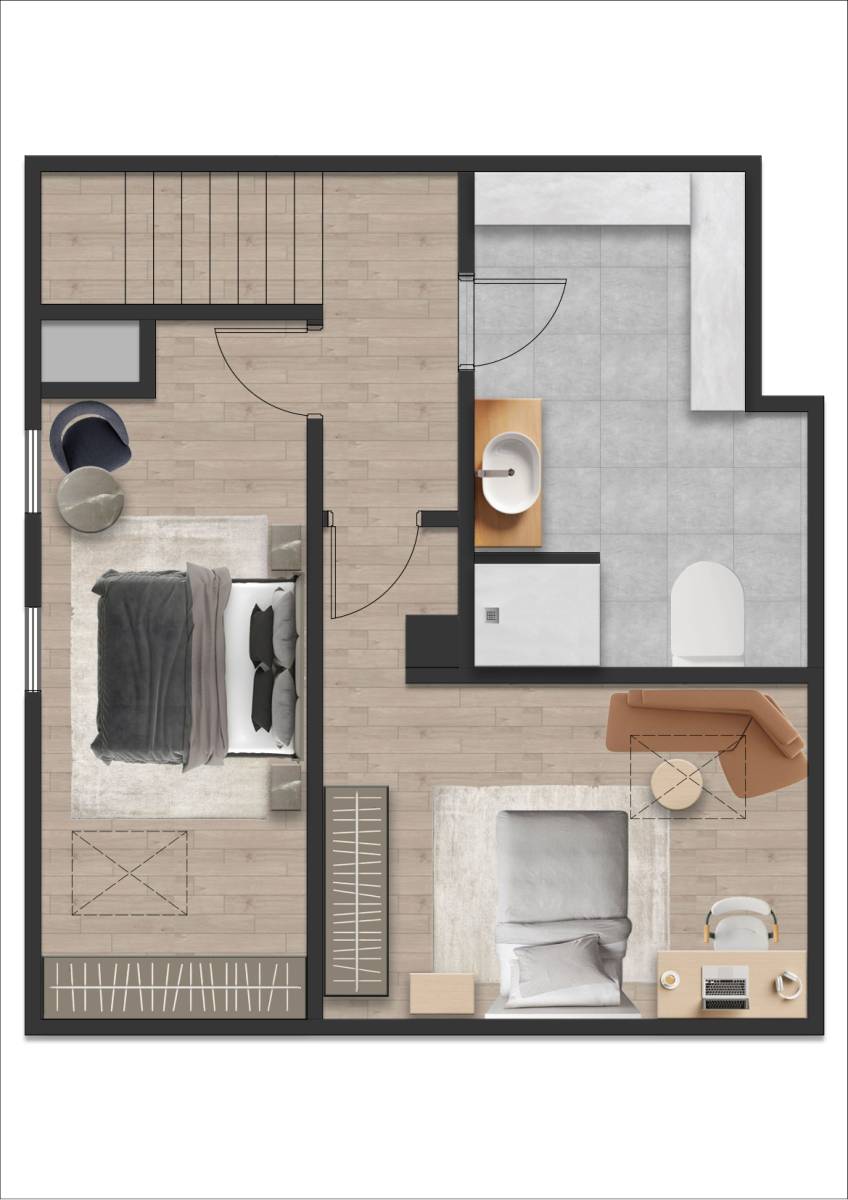
Layout Summary
Children’s Room:
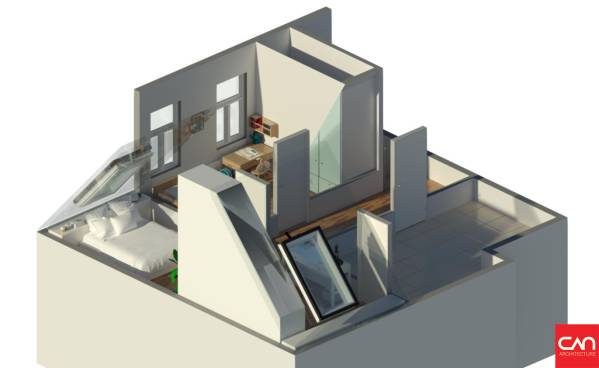
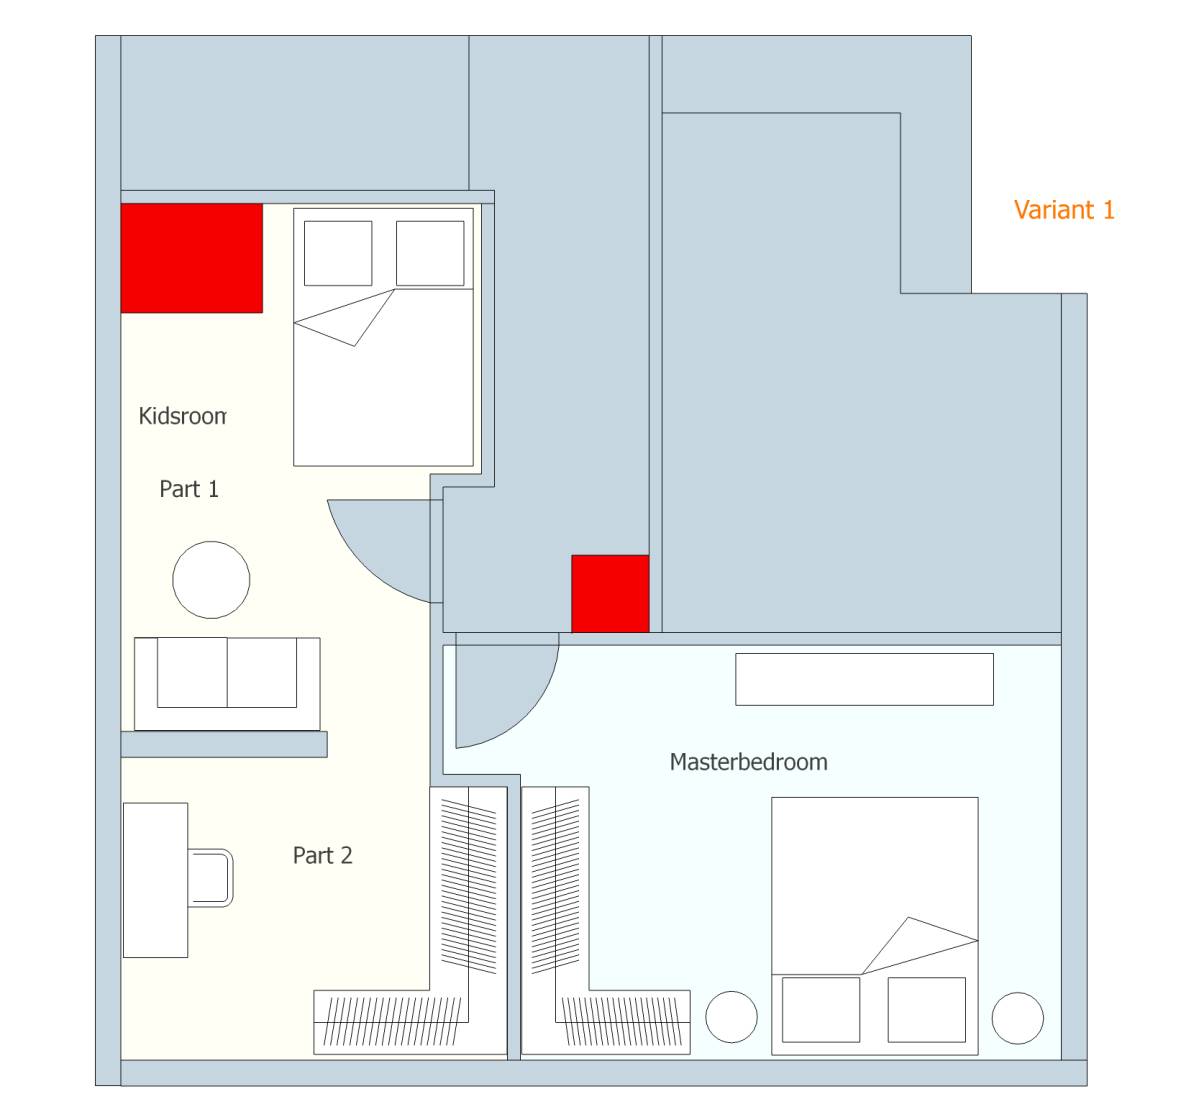
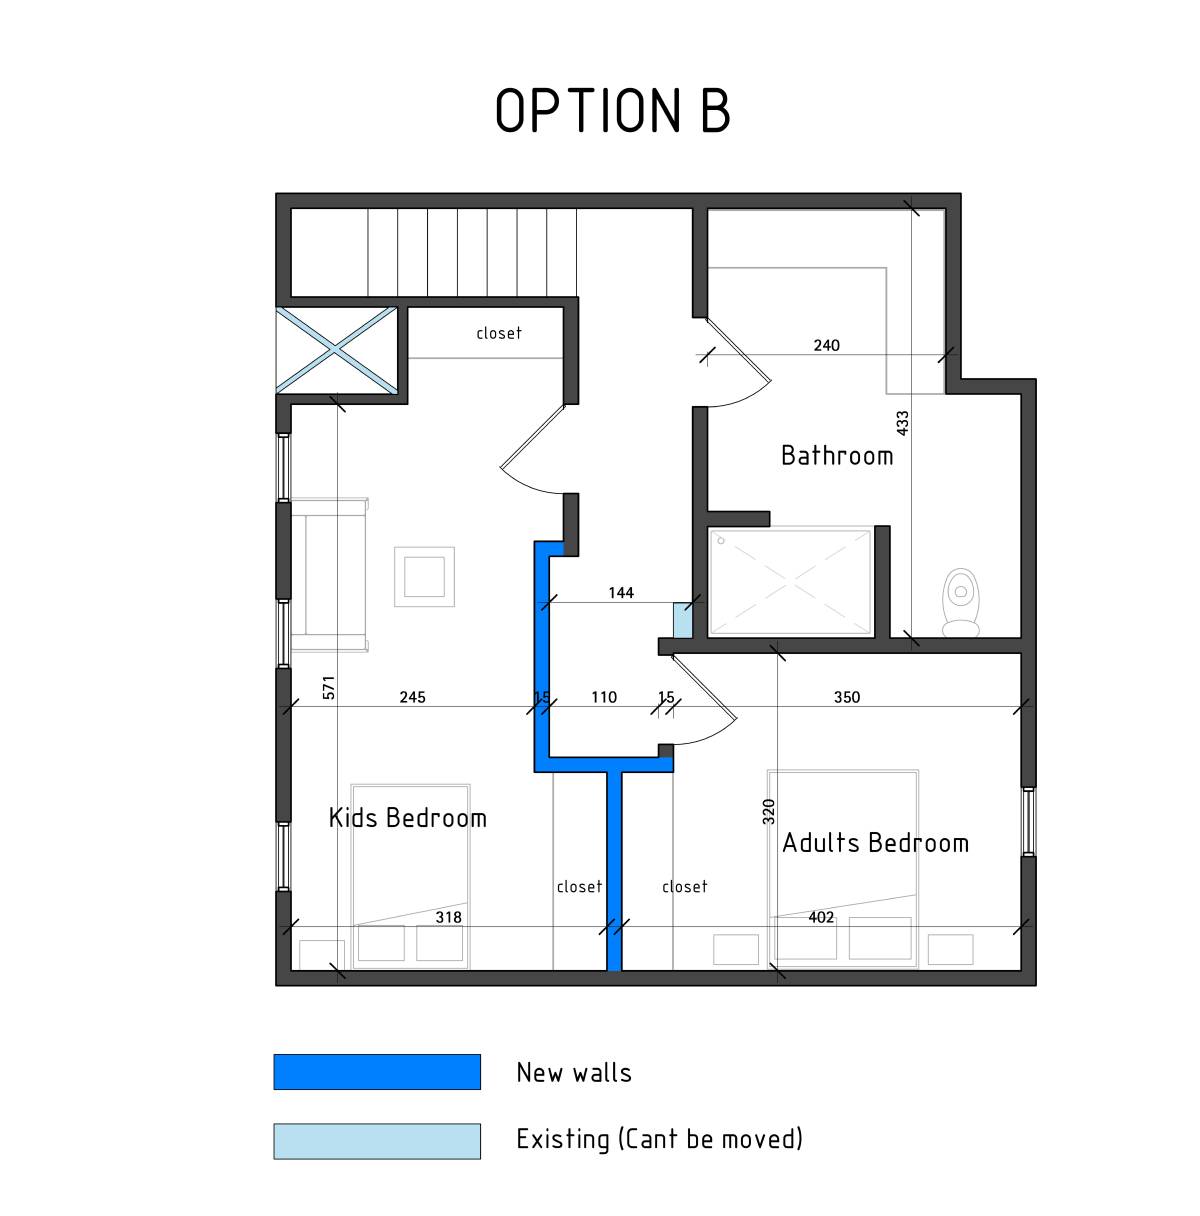
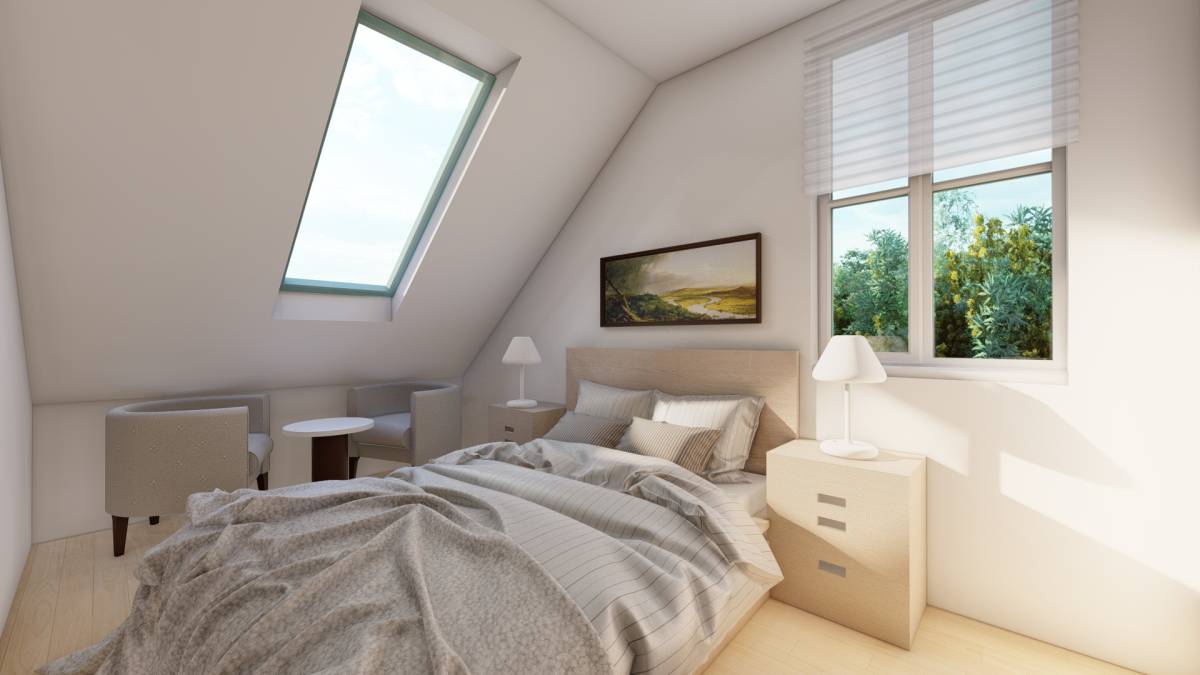
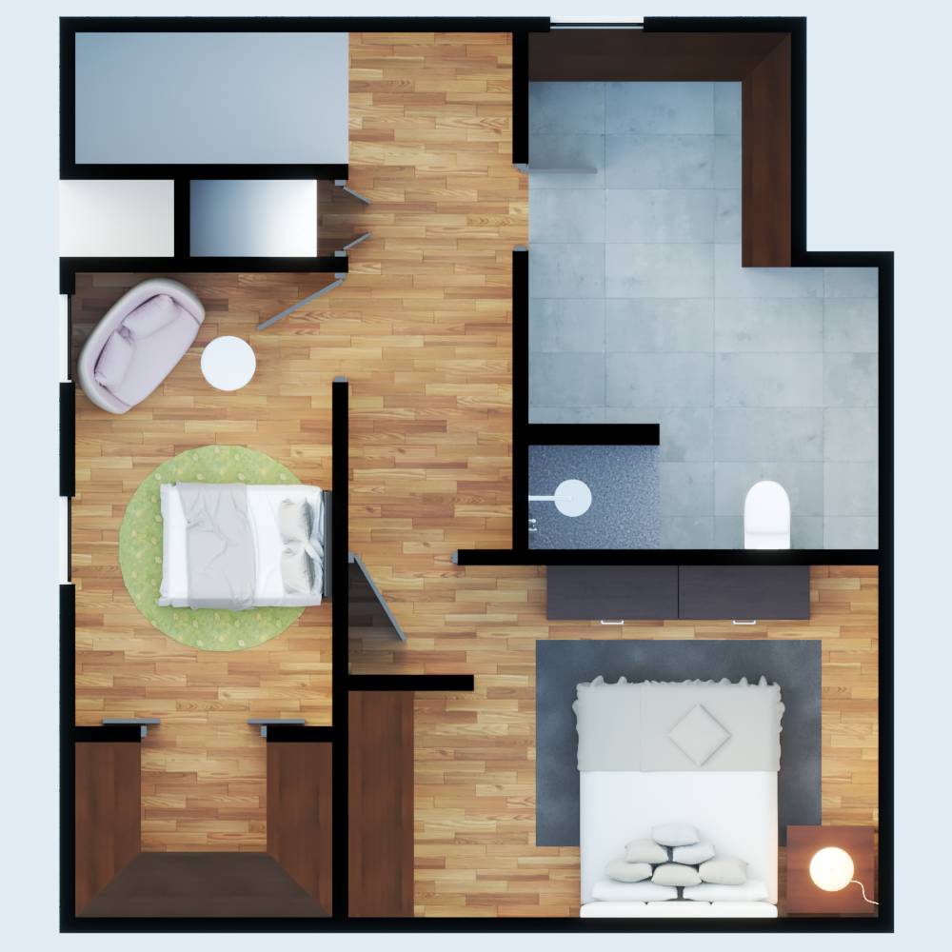
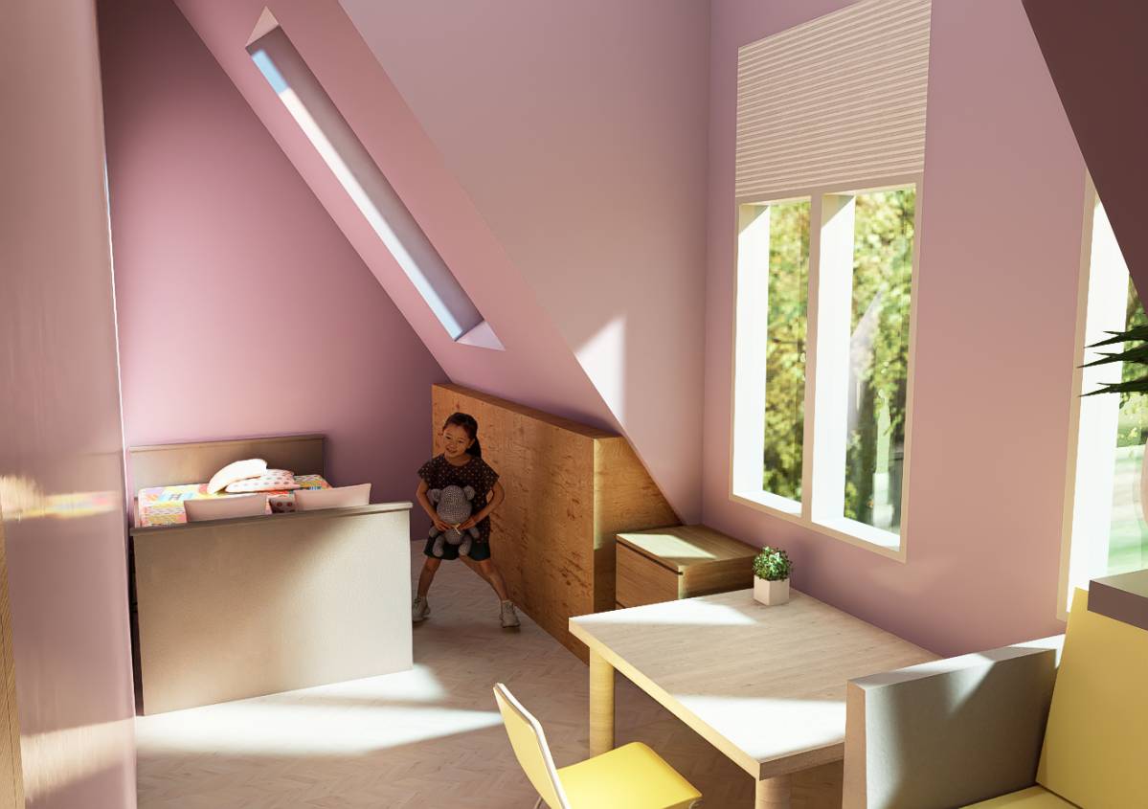
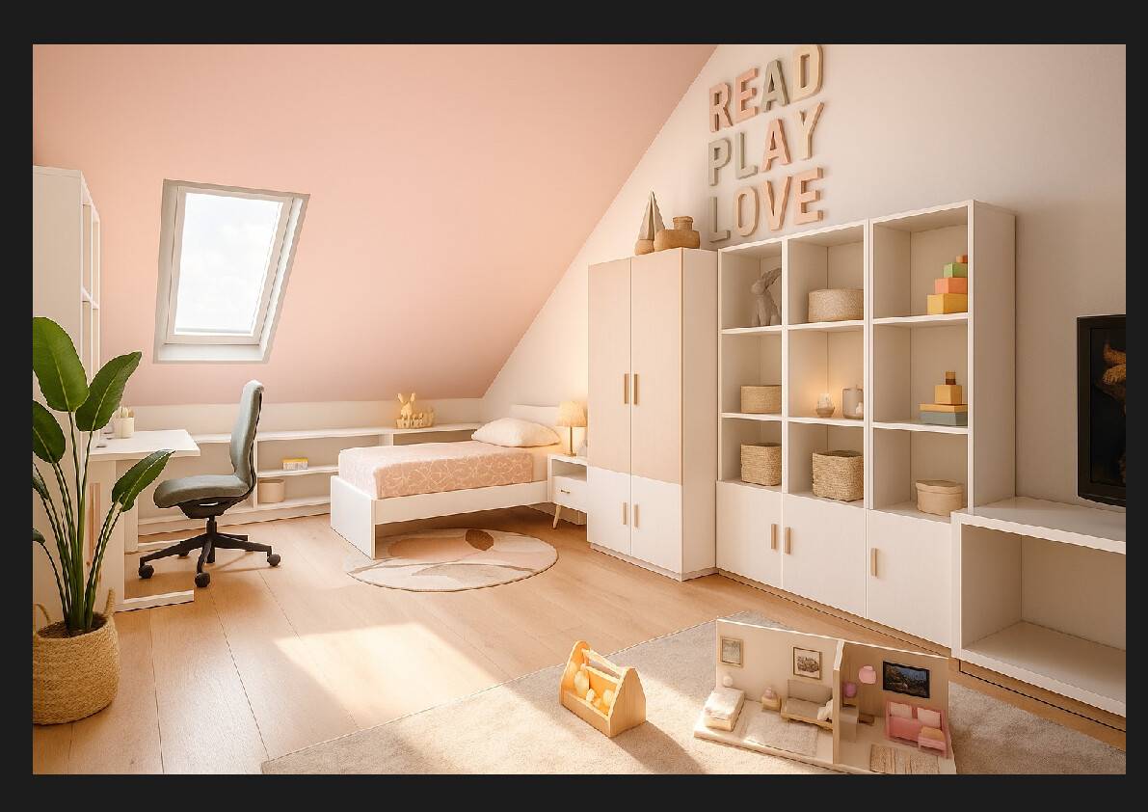
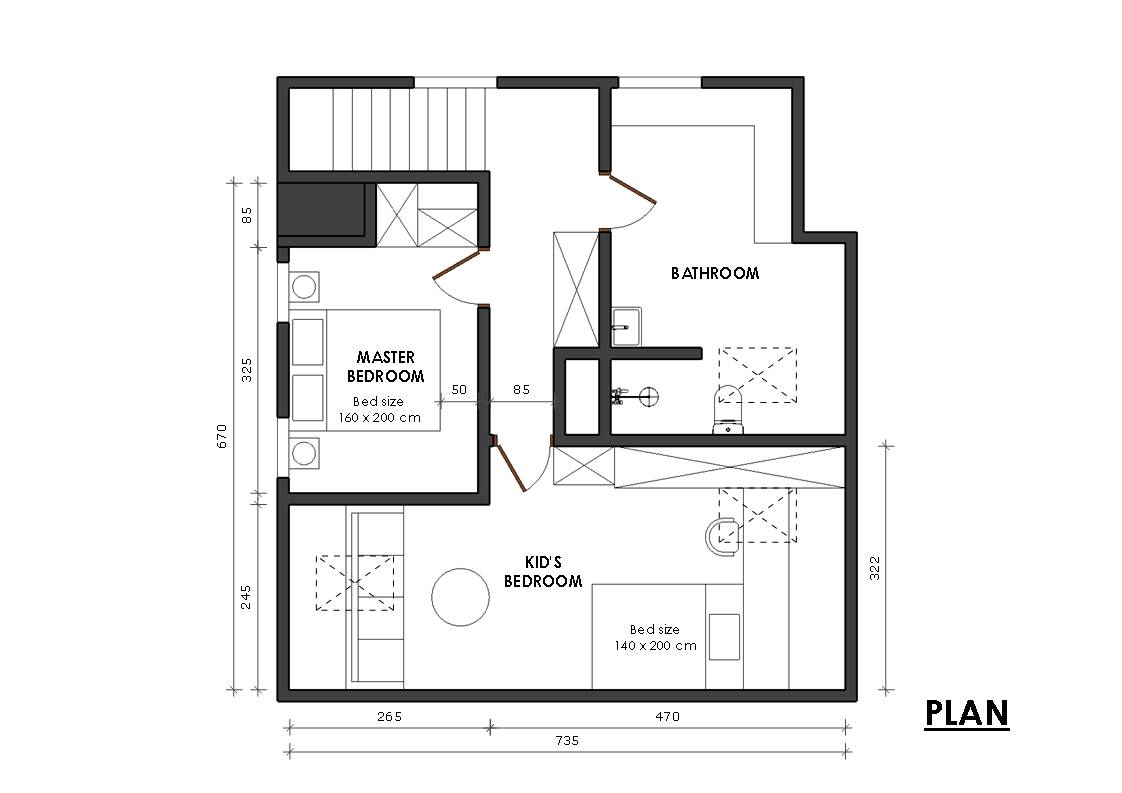
The sloped wall area in the children's room has been utilized by designing a custom-built wardrobe to fit underneath. This solution prevents loss of usable space while offering functional storage.
The room includes a 140 cm wide bed, a desk, and a small sitting area (a mini sofa and coffee table) placed in front of the window to make the most of natural light.
Master Bedroom:
In the master bedroom, drawer units have been installed under the windows, providing horizontal storage without blocking natural light and contributing to space efficiency.
A 160 cm wide double bed is placed in the room, with the window-side drawer unit also serving as bedside tables. Additionally, a vanity unit has been included, and a custom-built wardrobe has been designed to fit the sloped ceiling.
If preferred, this wardrobe and the sleeping area can be separated with a ribbed glass sliding door, maintaining visual continuity while providing a functional dressing space.
Bathroom:
The existing bathroom layout has been preserved. However, to increase its functionality, an interior door has been added between the bathroom and the master bedroom, allowing the bathroom to function as an en-suite. This provides both privacy and convenience.