Получите много вариантов дизайна для вашего проекта. Выберите тот, который вам нравится.
Настоящие архитекторы и дизайнеры со всего мира предлагают проекты для вашего проекта из $250. Бесплатная смета, без обязательств.
Клиенты оценивают выигравшие проекты 4.5 из 5 (890+ отзывов)Бесплатная отмена в течение 24 часов после запуска!Как это работаетВы дизайнер? Посмотреть конкурсы →
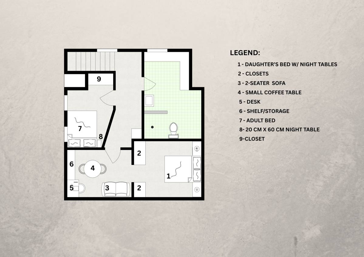
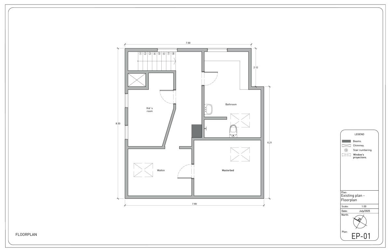
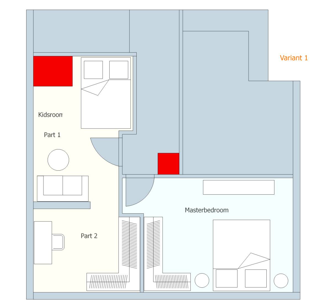
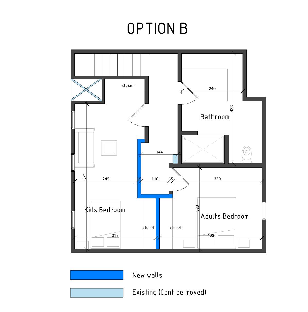
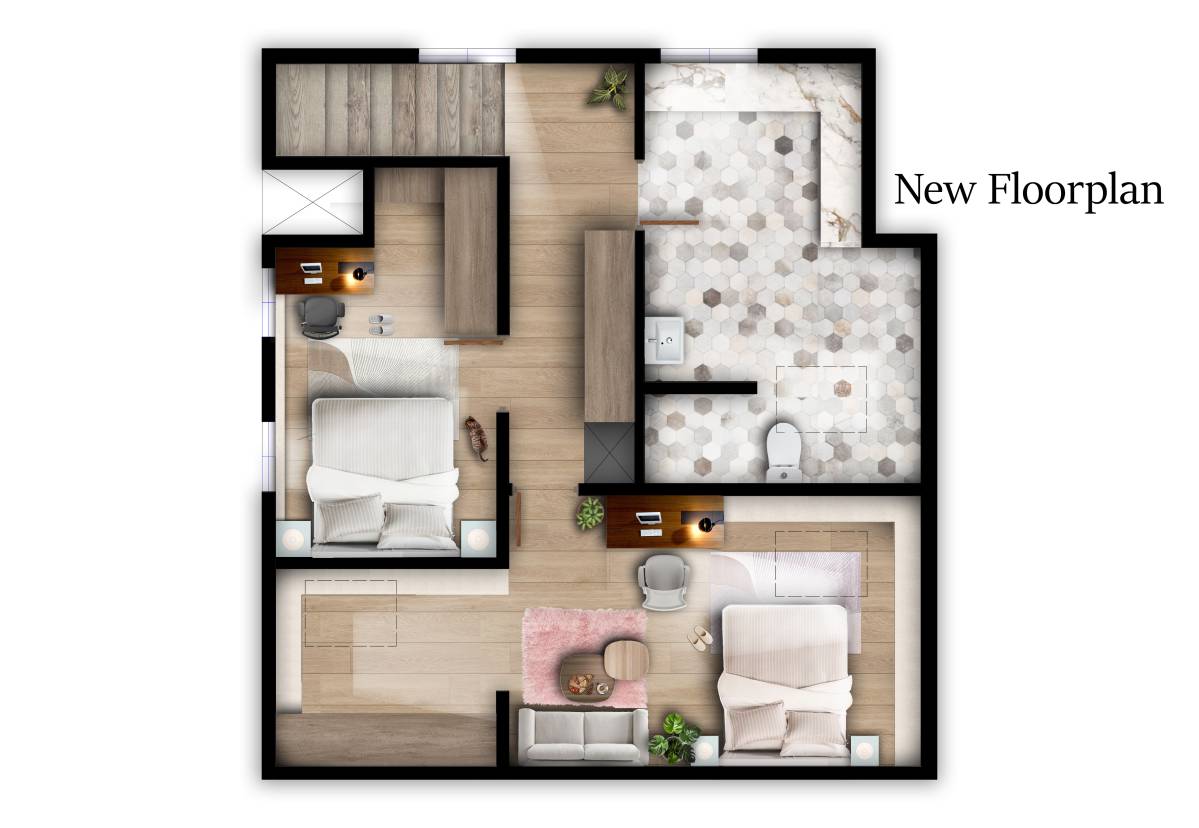
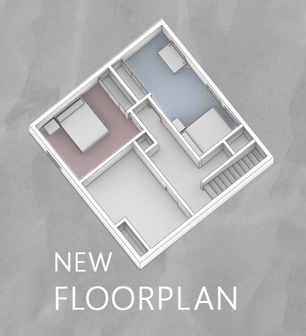
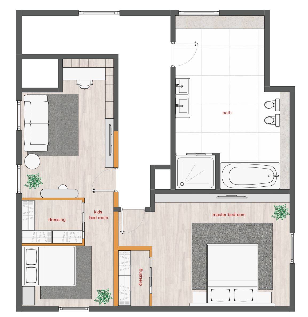
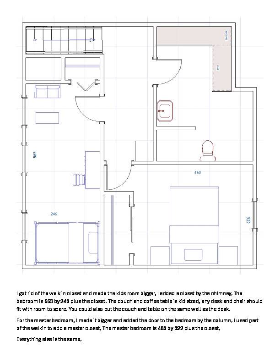
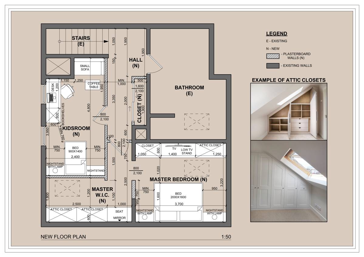
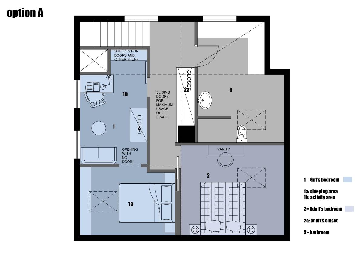
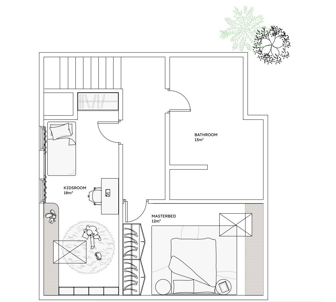
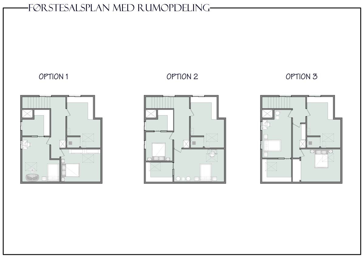
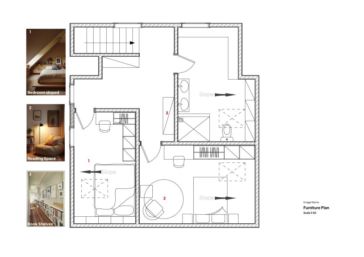
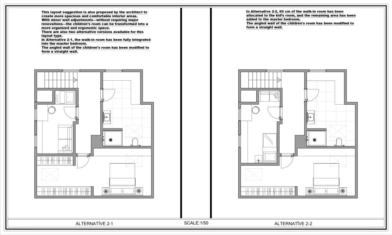
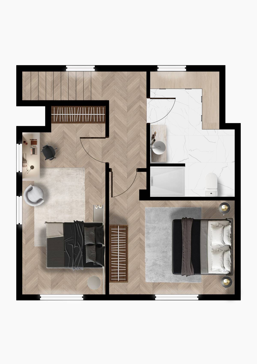
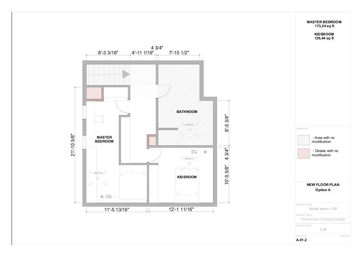
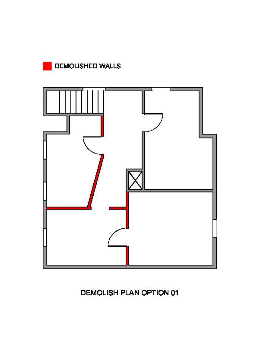
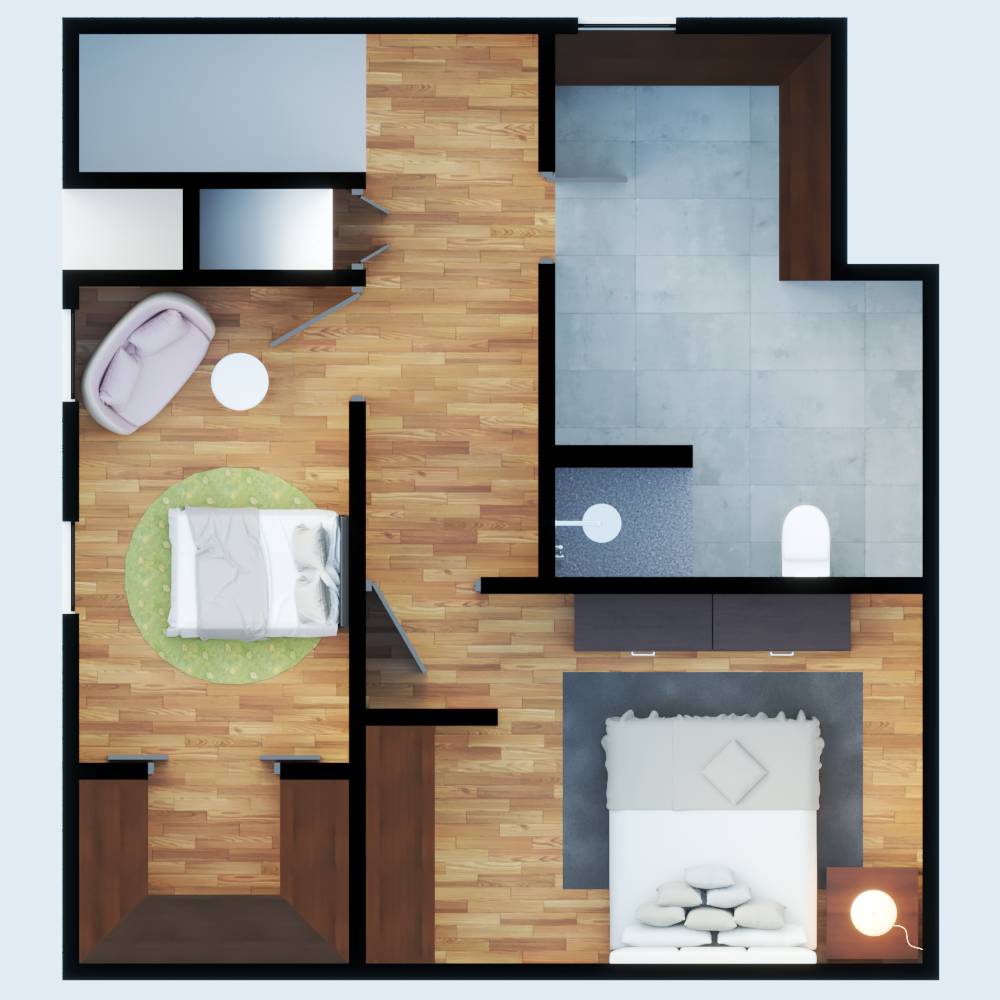
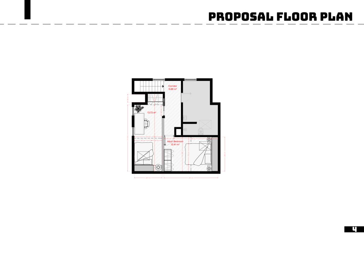
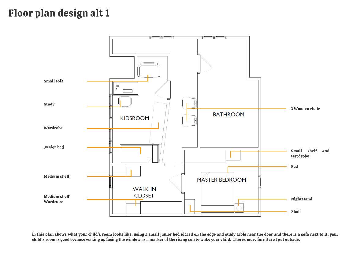
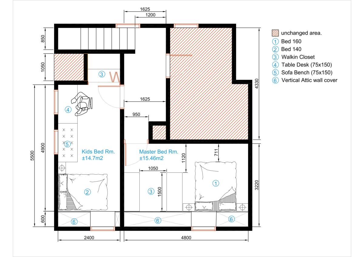
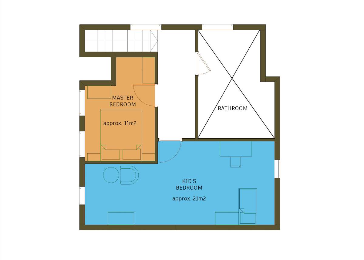
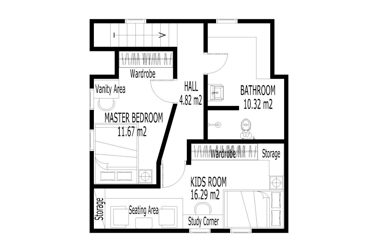
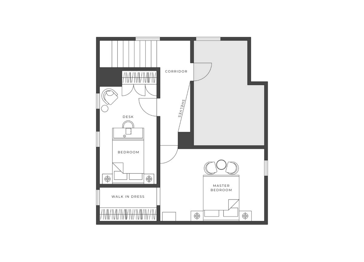
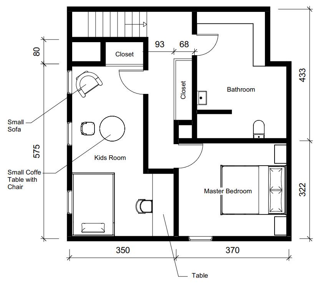
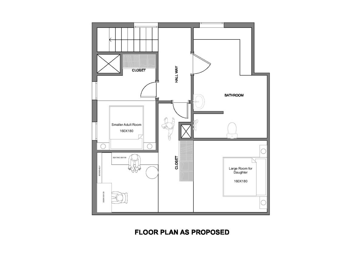
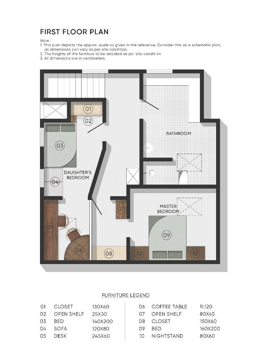
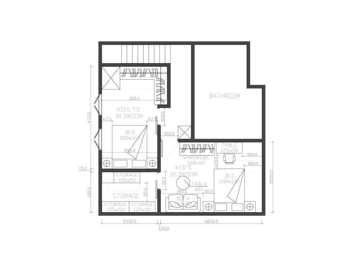
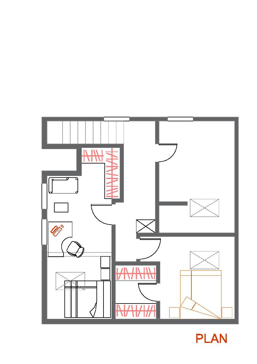
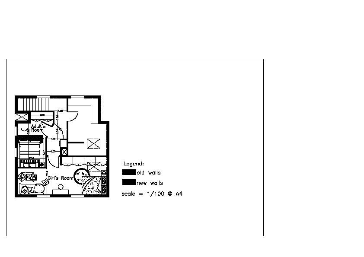
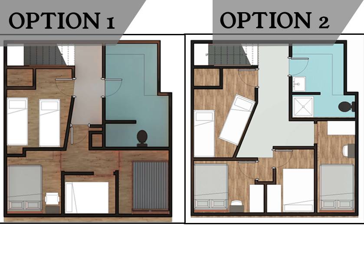
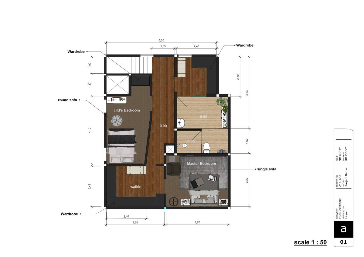
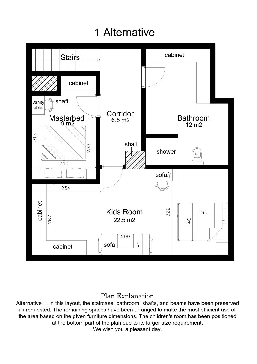
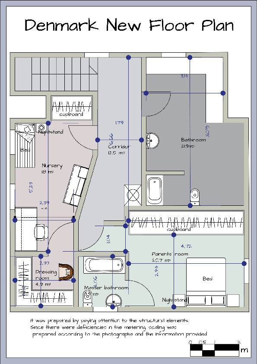
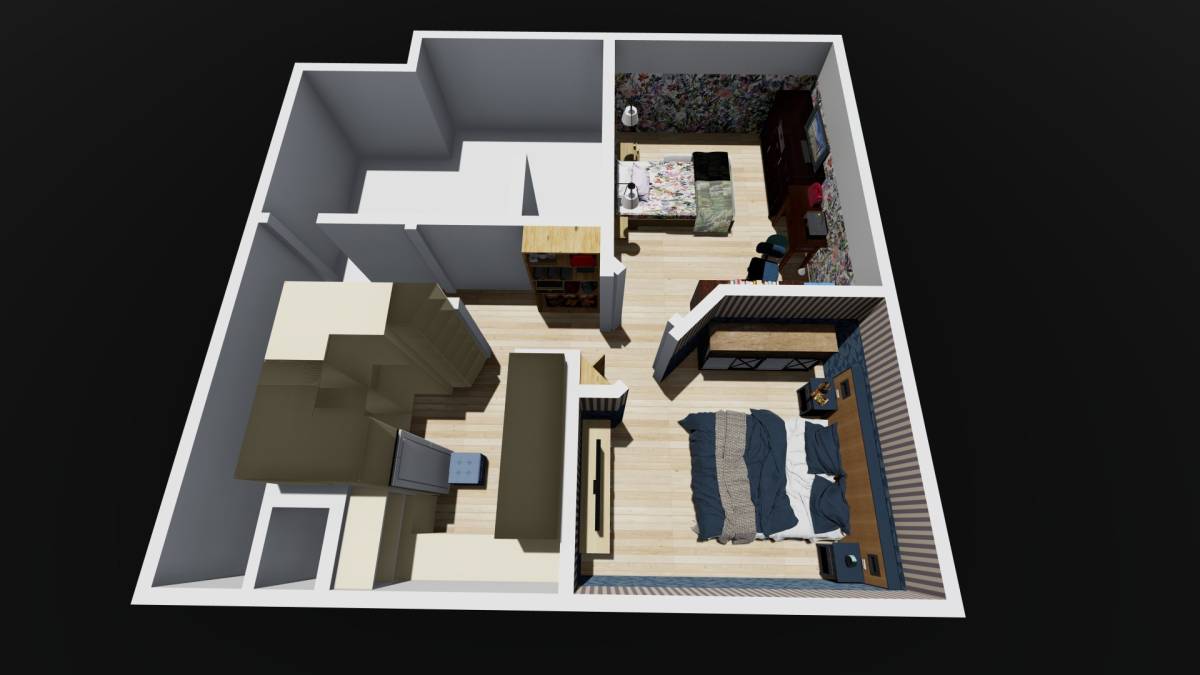
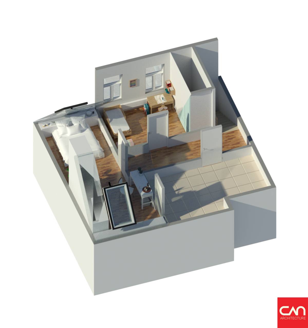
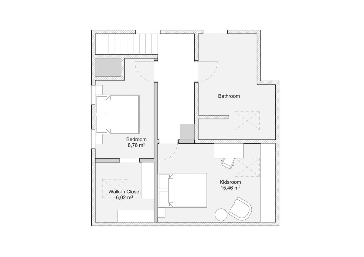
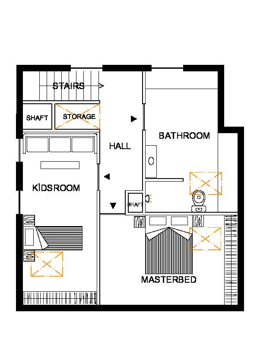
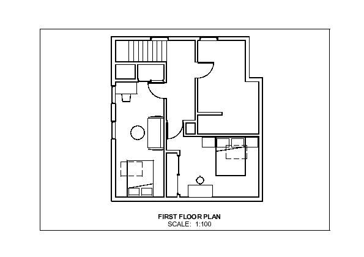
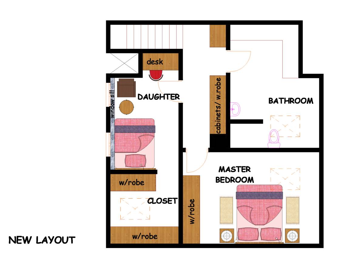
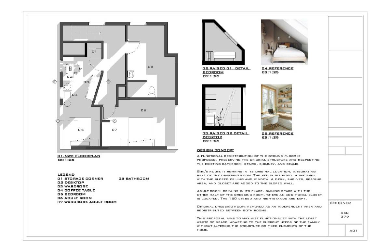
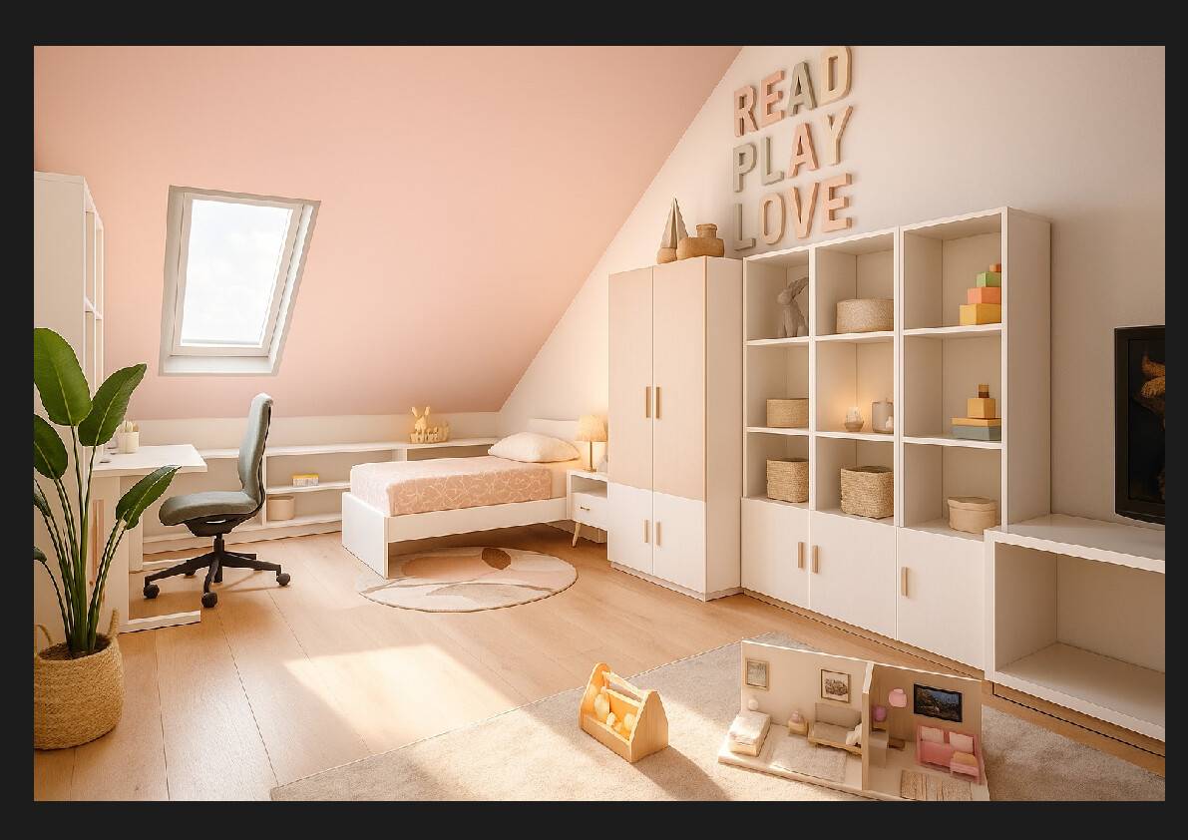
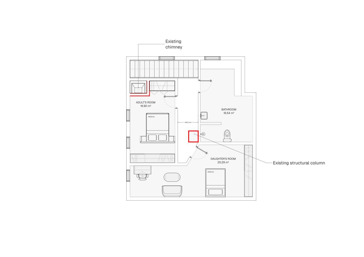
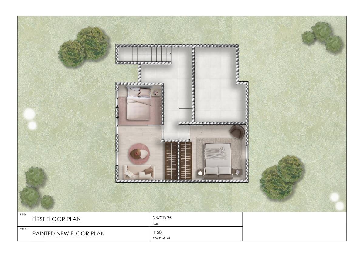
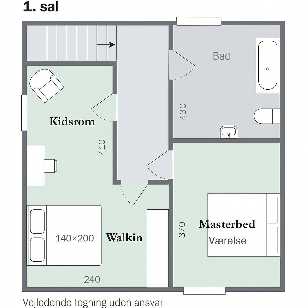
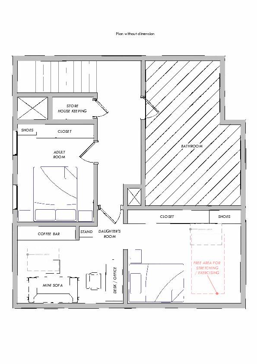
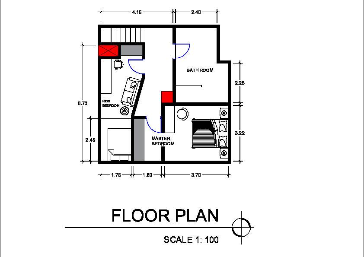
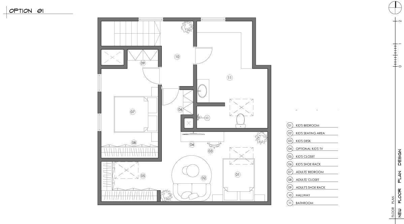
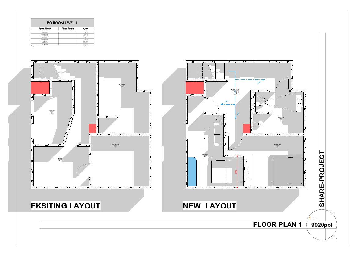
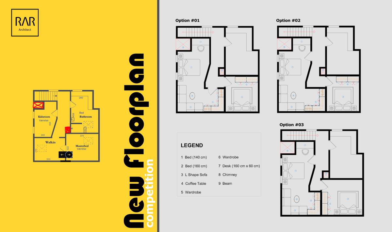
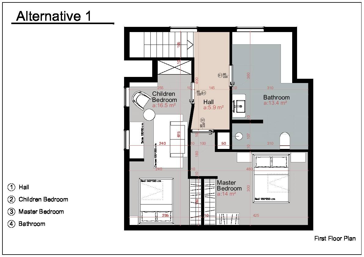
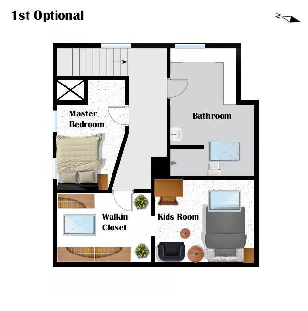
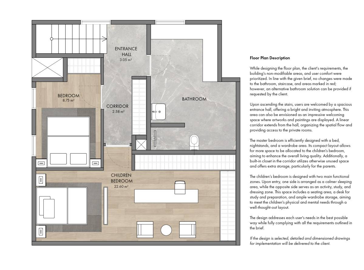
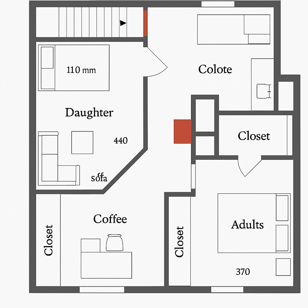
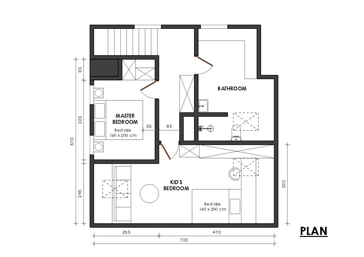
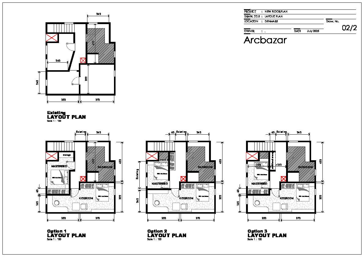
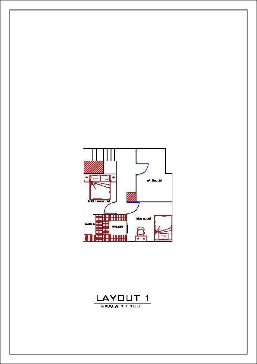
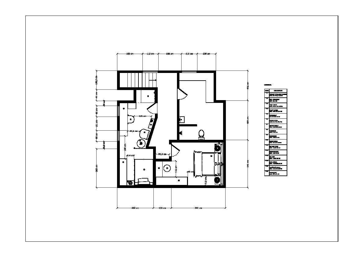
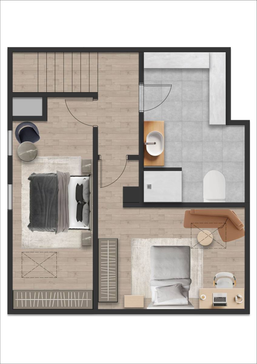
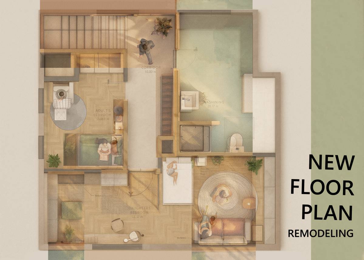
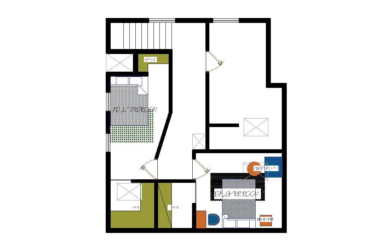
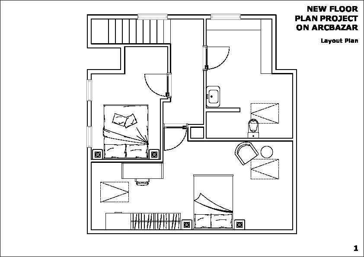
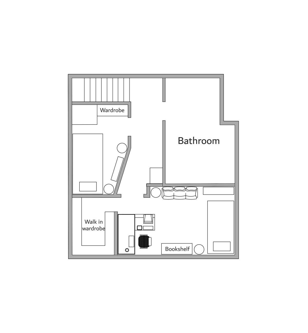
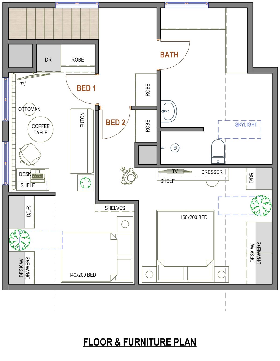
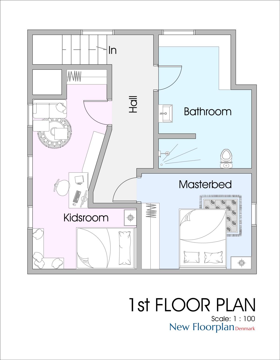
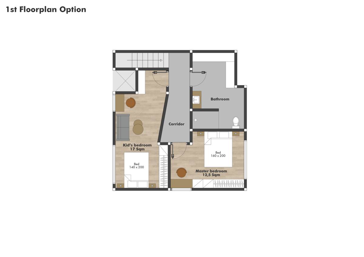
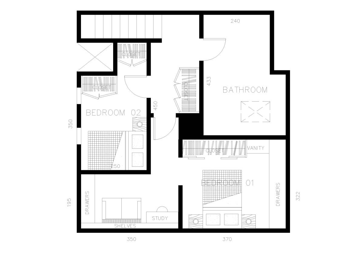
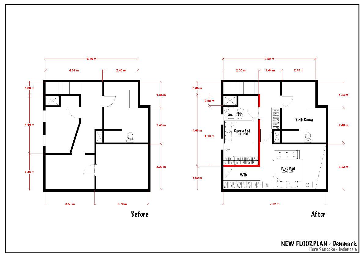
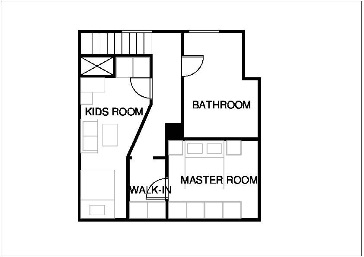
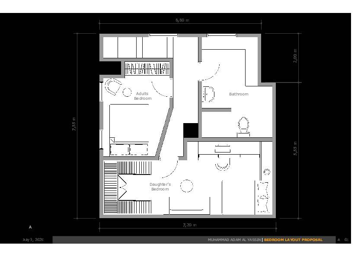
This updated floor plan maximizes usable space while respecting all structural constraints (sloped walls, fixed beams, chimney, and immovable bathroom placement). It reflects the client’s priorities: one spacious, multi-functional room for the daughter and a smaller, streamlined adult bedroom.
Daughter’s Zone: Bedroom + Personal Lounge & Study
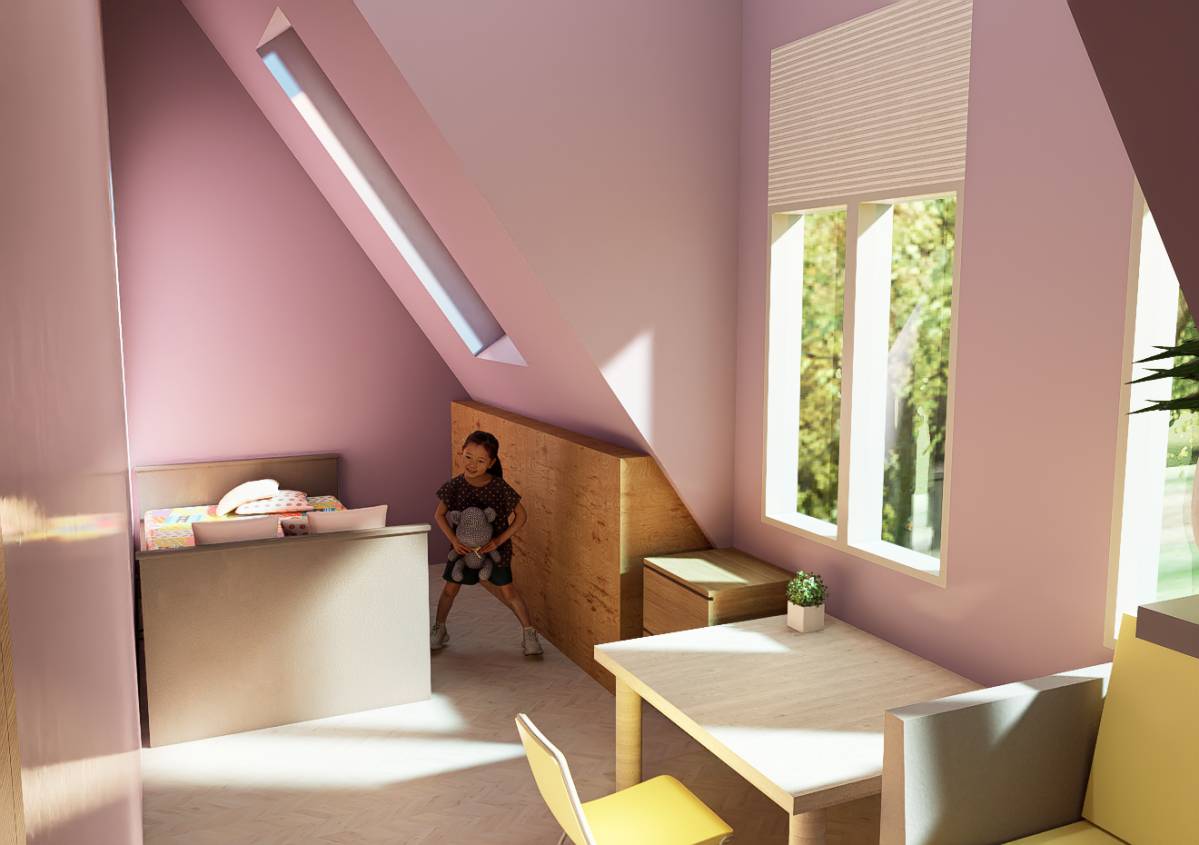
- Primary Room Allocation: The largest room has been designated as the daughter’s combined bedroom, study, and lounge area for maximum comfort and longevity of use.
- Furniture Placement:
- Bed (140 cm) positioned with night tables along the wall on the right side of the room, opposite the door openig.
- Wardrobe: Integrated within the main room to ensure accessibility without crowding.
- Walk-in closet repurposed into a cozy parlor area with:
- A 2-seater sofa
- A compact coffee table
- Desk placed near a window for natural light, fostering a focused study environment.
- Open shelving or enclosed cabinets for books and personal items
Adults’ Retreat: Simplified & Efficient
- Room Selection: The smaller existing bedroom has been efficiently redesigned for adult use.
- Furniture Placement:
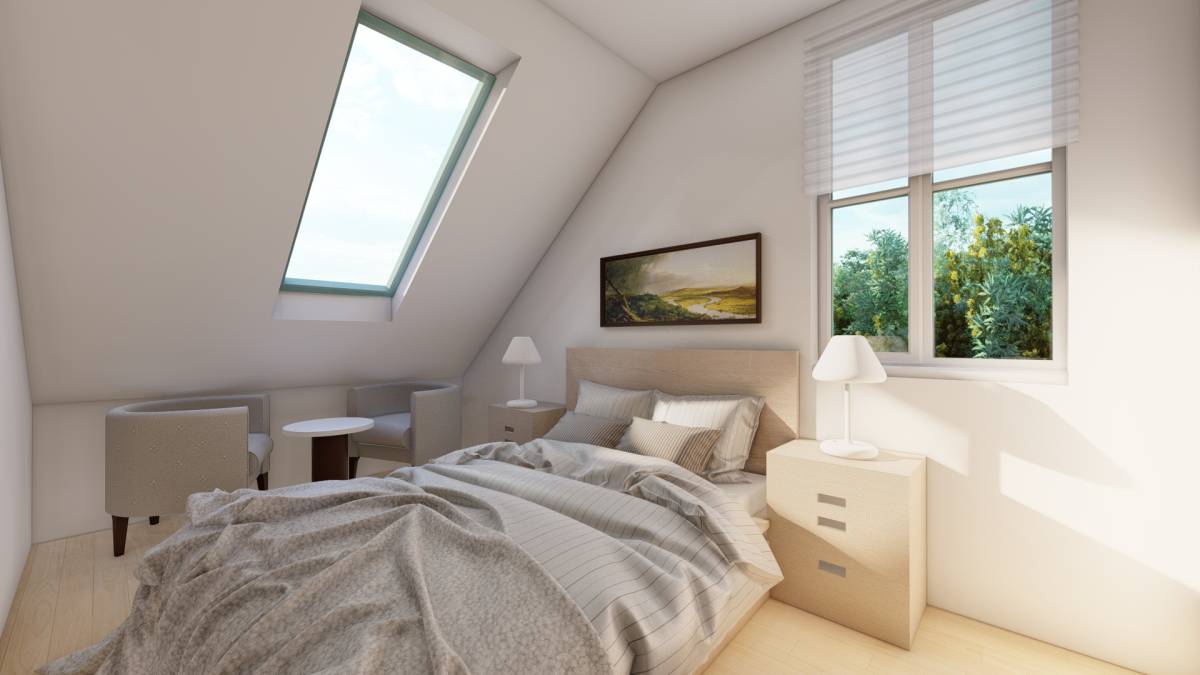
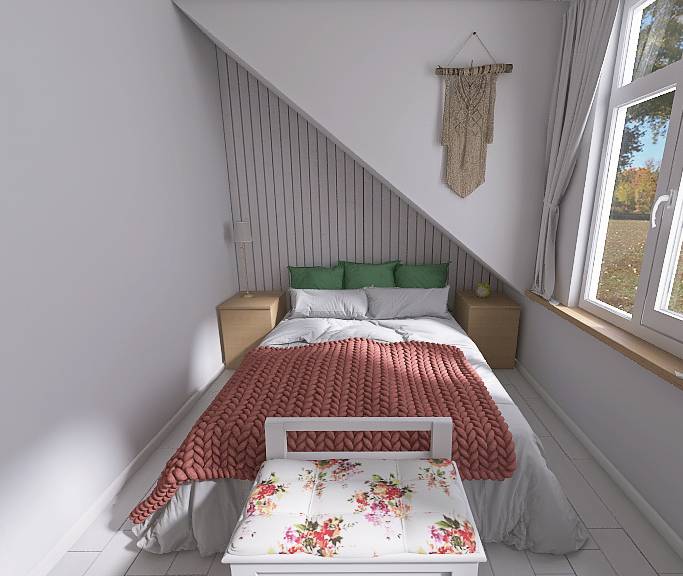
- Queen-size bed (160 cm) with clearance on one sides for a nightstand.
- Nightstands: Slim-profile units to fit the space.
- Closet: Customized wardrobe positioned near the door.
Key Advantages
- ✅ No structural alterations to bathroom, chimney, beams, or stairwell.
- ✅ Strategic room swap creates more functional zones with minimal changes.
- ✅ Multi-use spaces in the daughter’s layout extend room purpose and flexibility.
- ✅ Efficient furniture scaling reduces visual clutter and preserves flow.