Dear Client,
I am excited to submit my design concept for the uplift and expansion of your home in Naples, Florida. As a Site Engineer, my approach focuses not just on premium aesthetics, but on structural efficiency, buildability, and smart spatial management. Understanding that you are primarily looking for inspiration at this stage, I have developed a cohesive, luxury design that transforms your property into a stunning British West Indies / Florida Style custom estate.
Here is how the concept addresses your core goals from an engineering and design perspective:
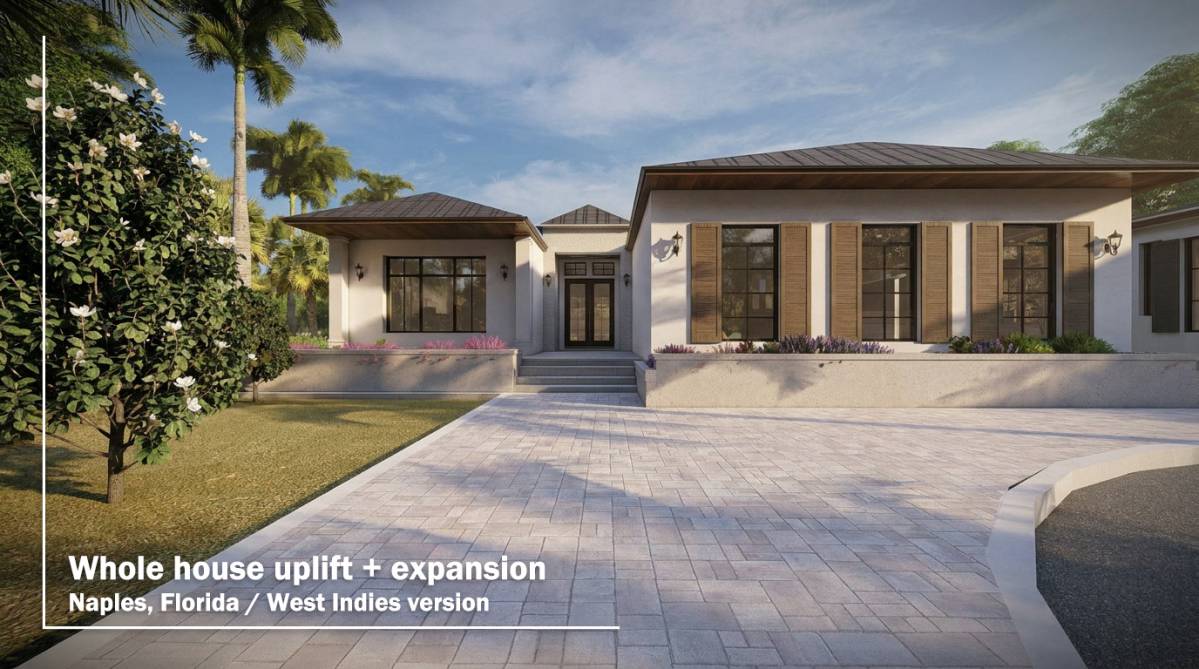
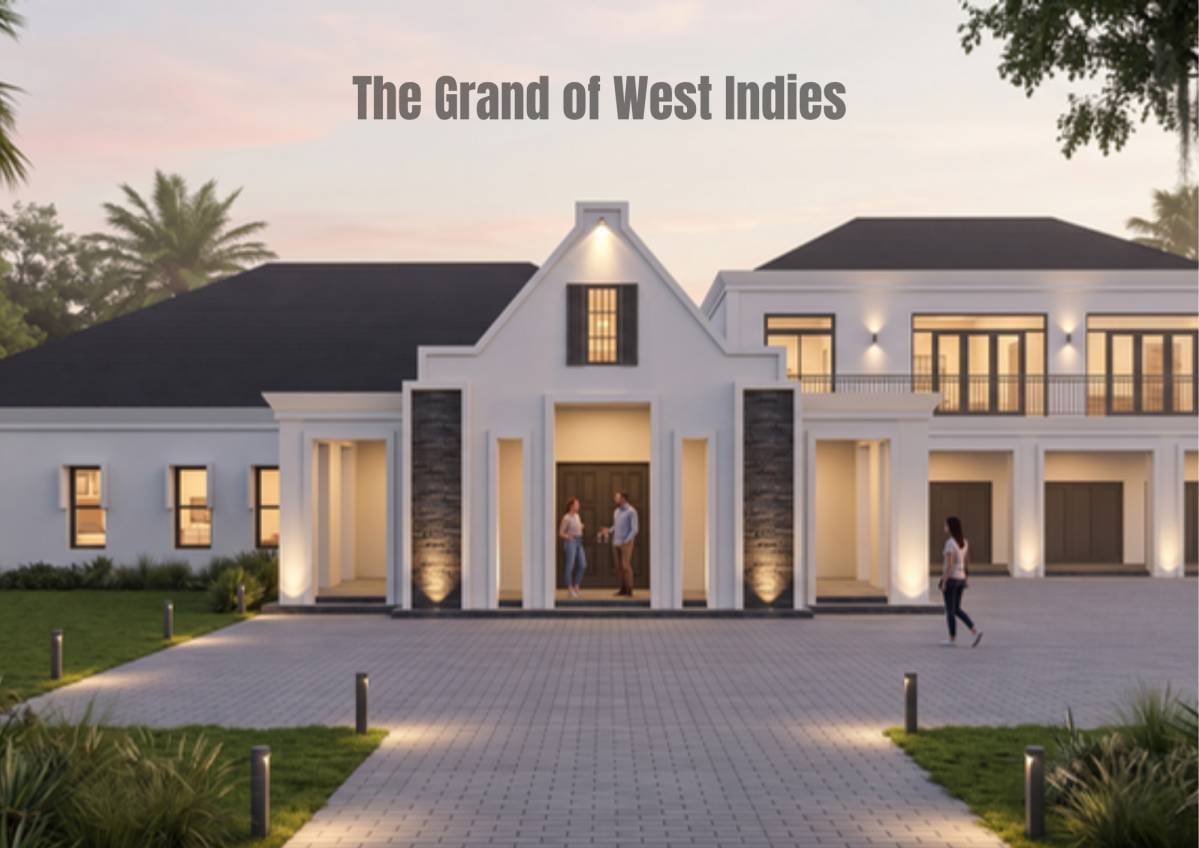
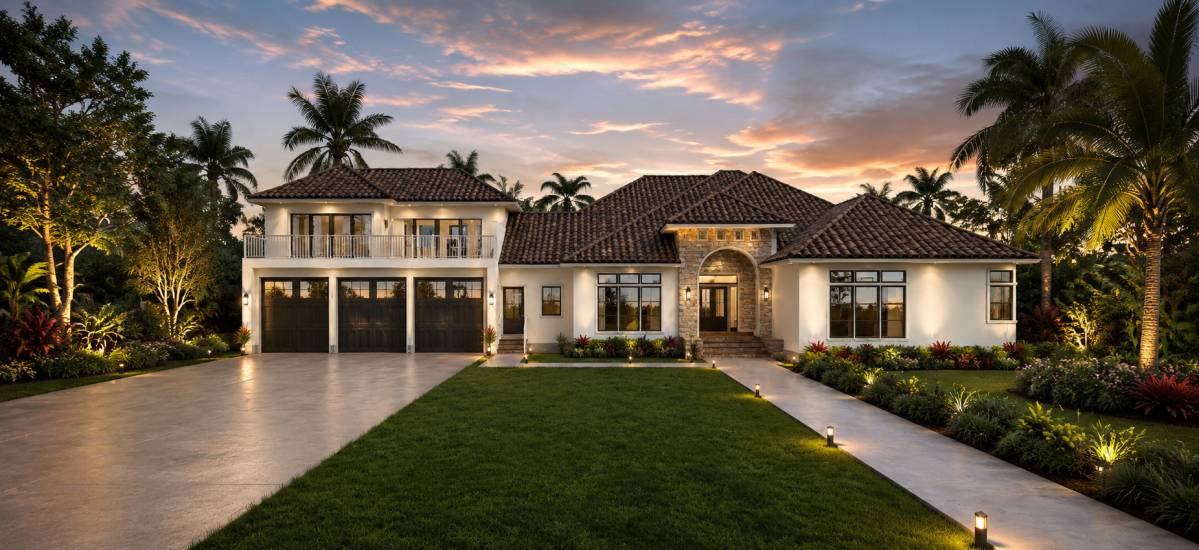
1. Architectural Massing & Curb Appeal (Front Elevation)
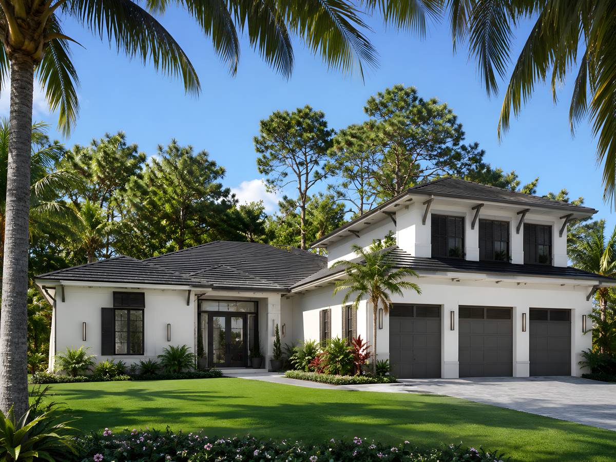
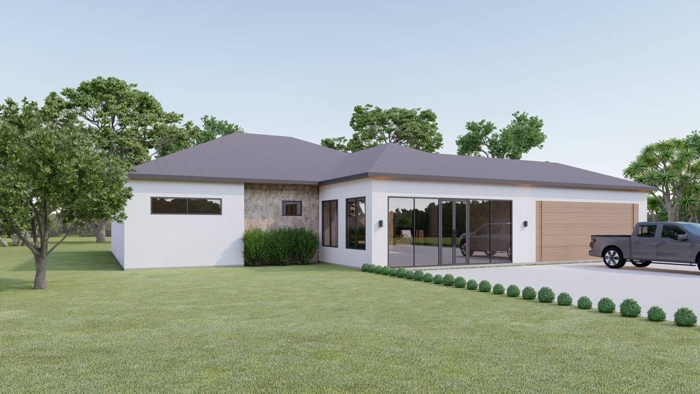
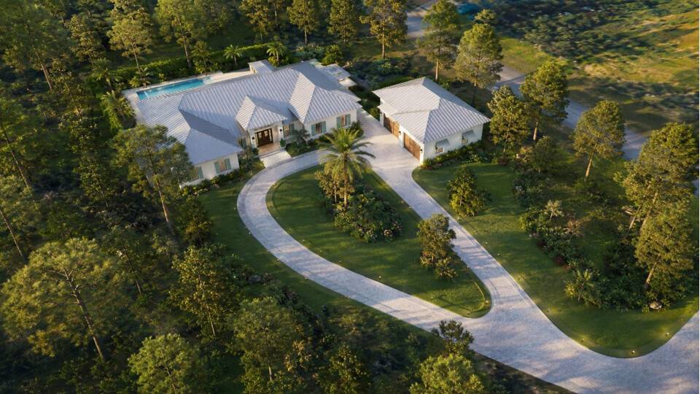
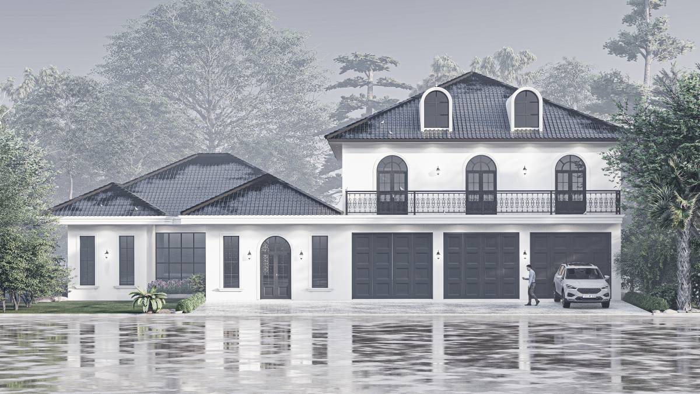
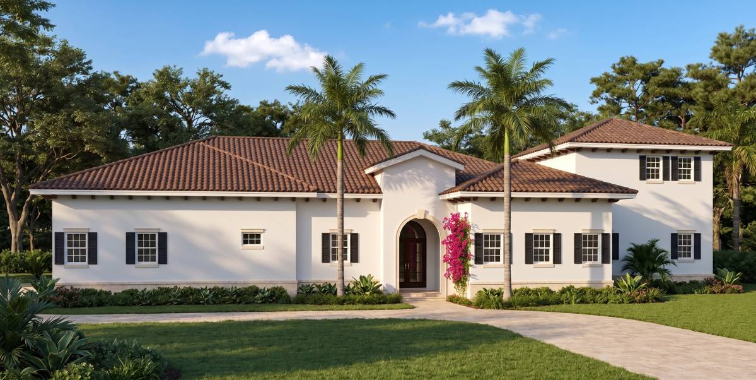
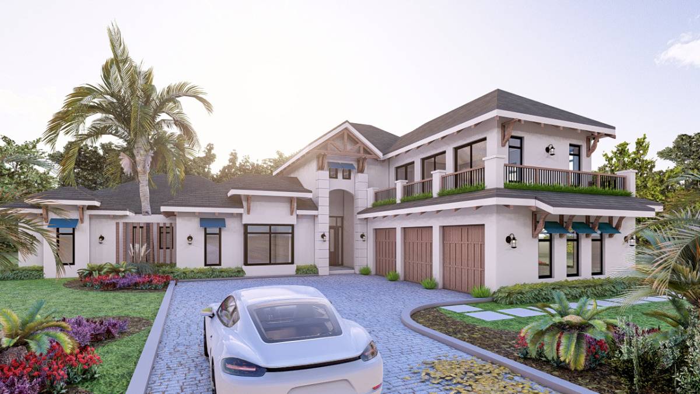
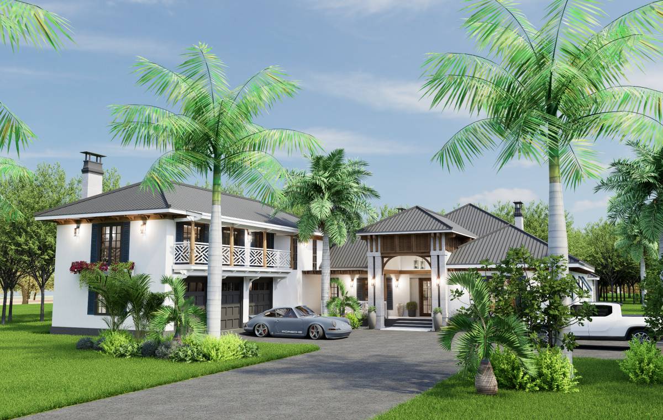
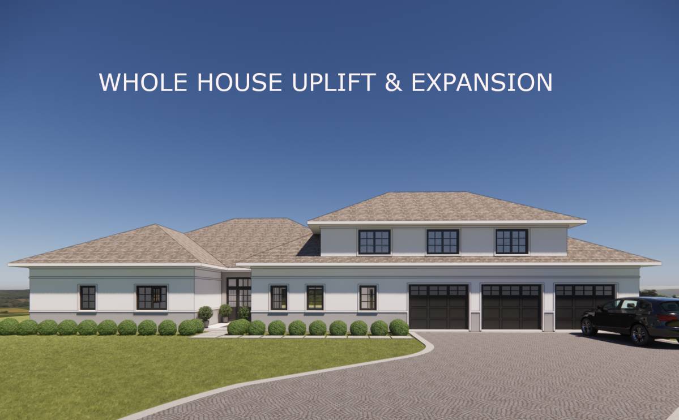
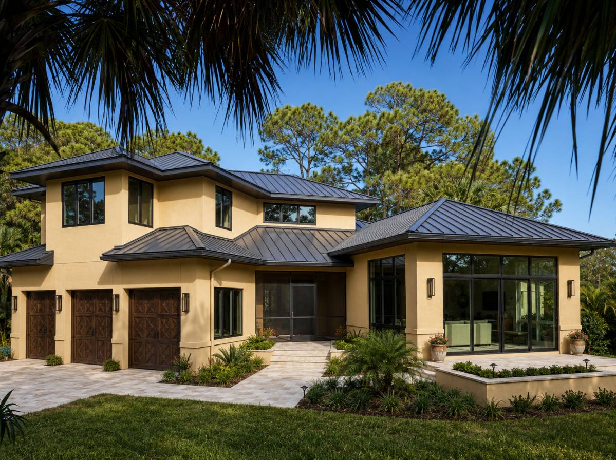
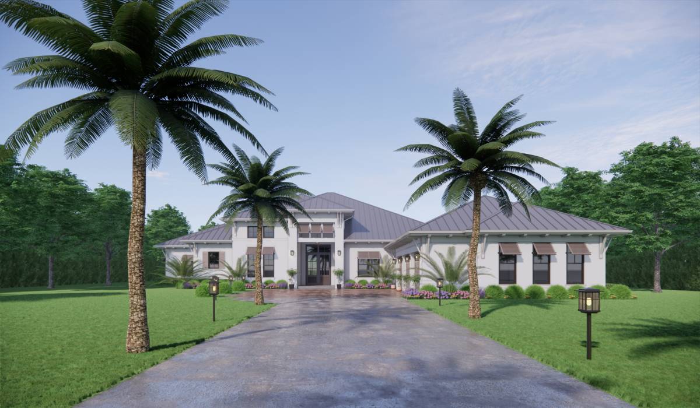
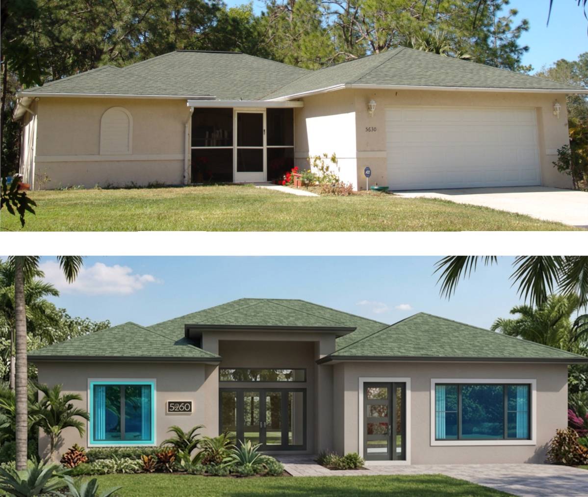
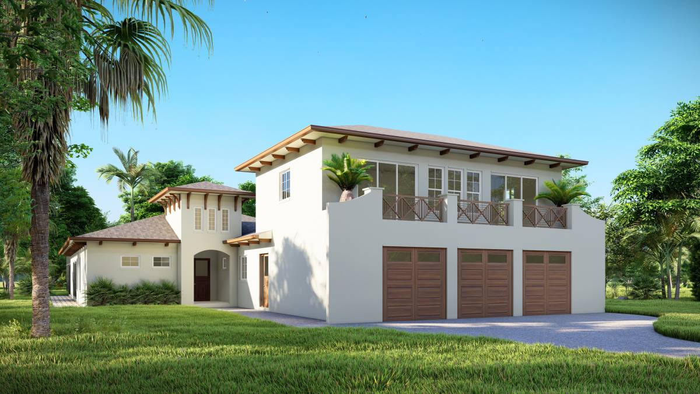
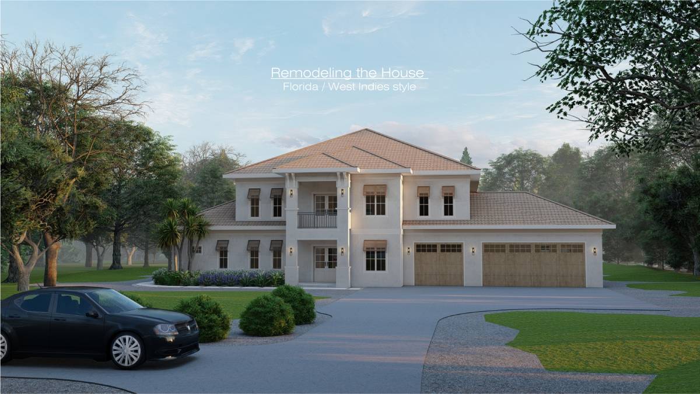
West Indies Elegance: The front transformation features clean white stucco walls paired with a sophisticated dark tile roof and deep overhangs. The windows are enhanced with premium dark shutters/louvers to create strong architectural depth.
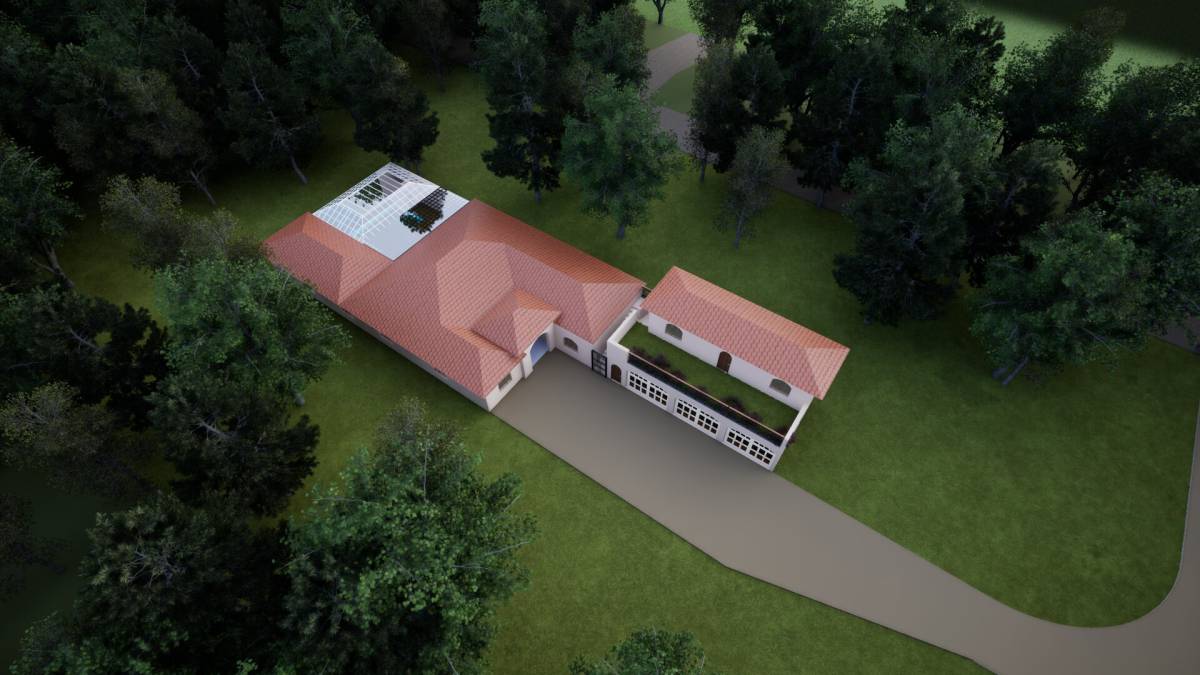
Smart 3-Car Garage Addition: To optimize your site space, the existing garage is converted into seamless living space. To the side, a new 3-car garage has been added with a private In-Law Suite integrated beautifully on the upper level, creating an elegant, layered roofline hierarchy.
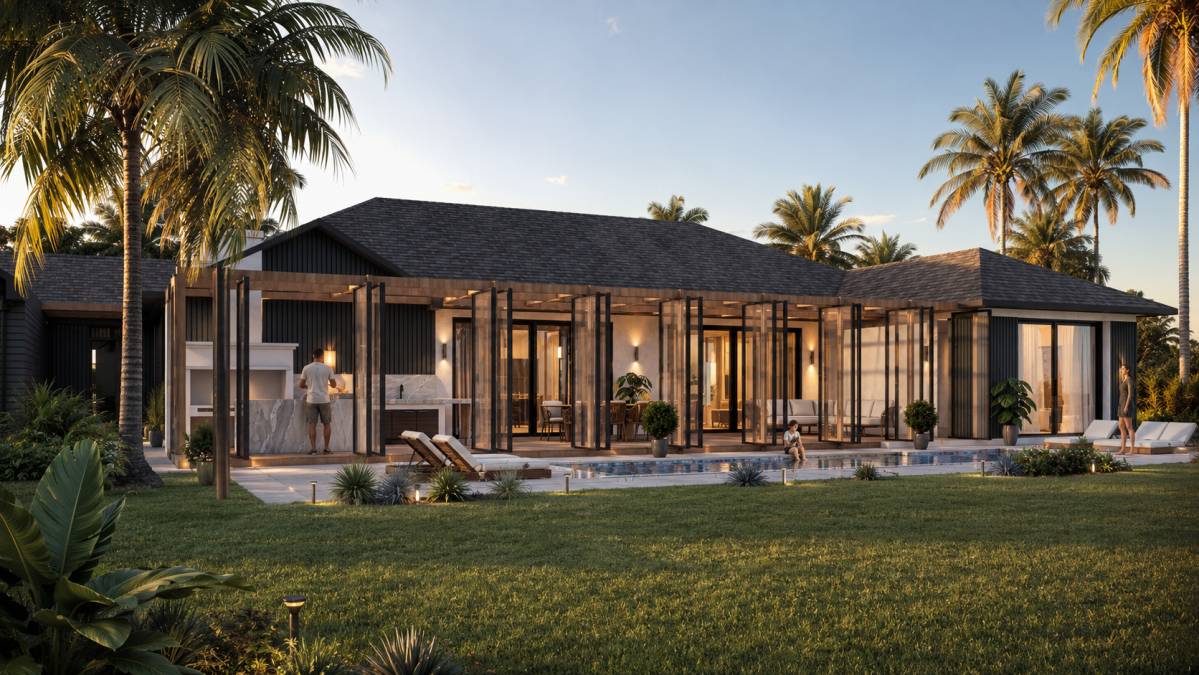
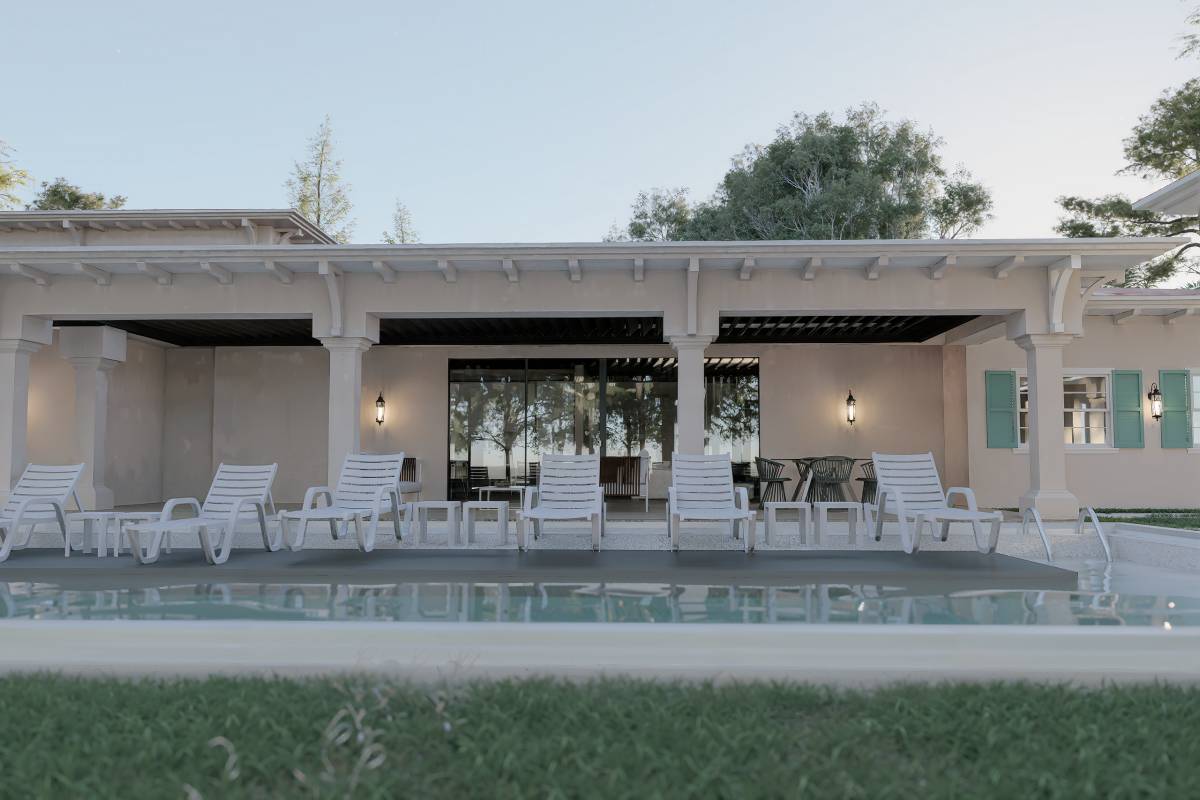
2. Immersive Outdoor Living (Rear Pool View)
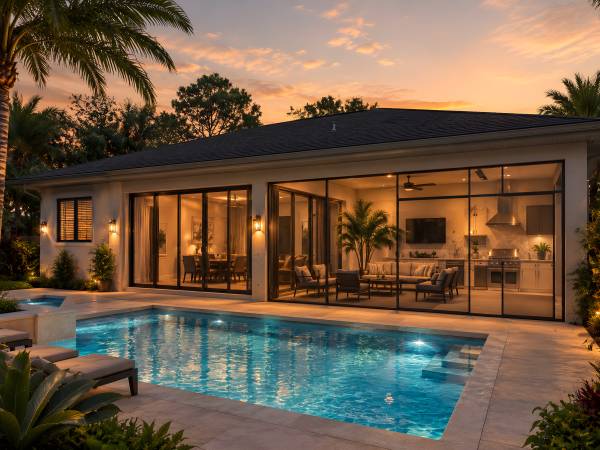
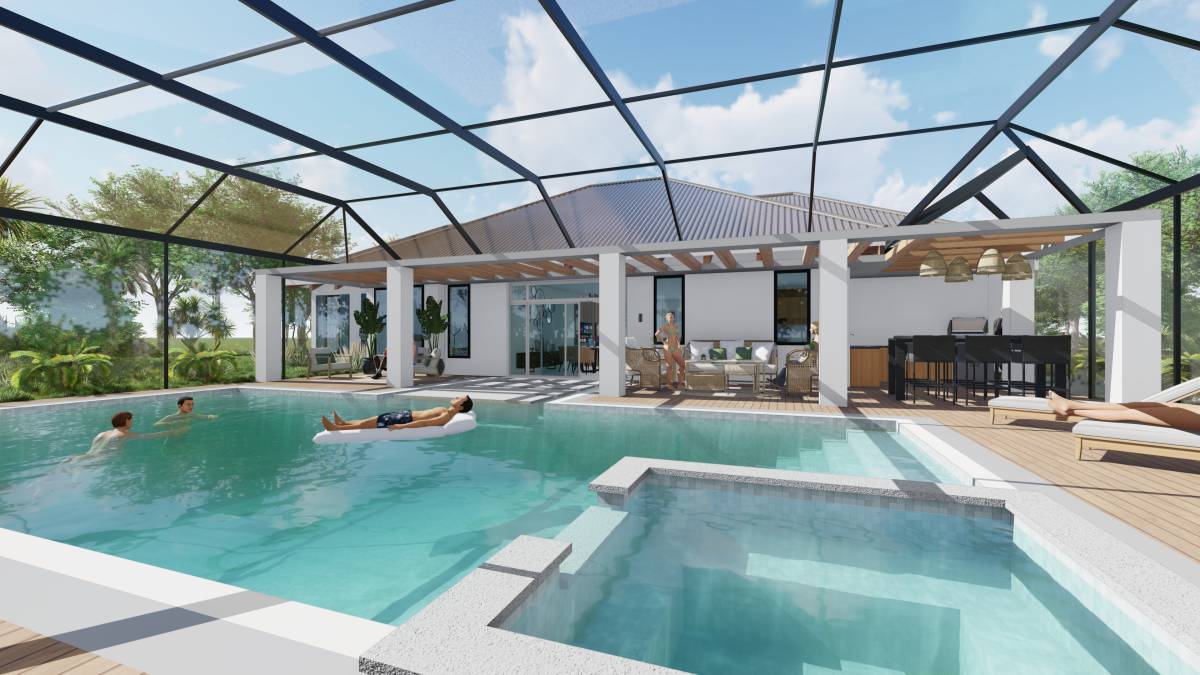
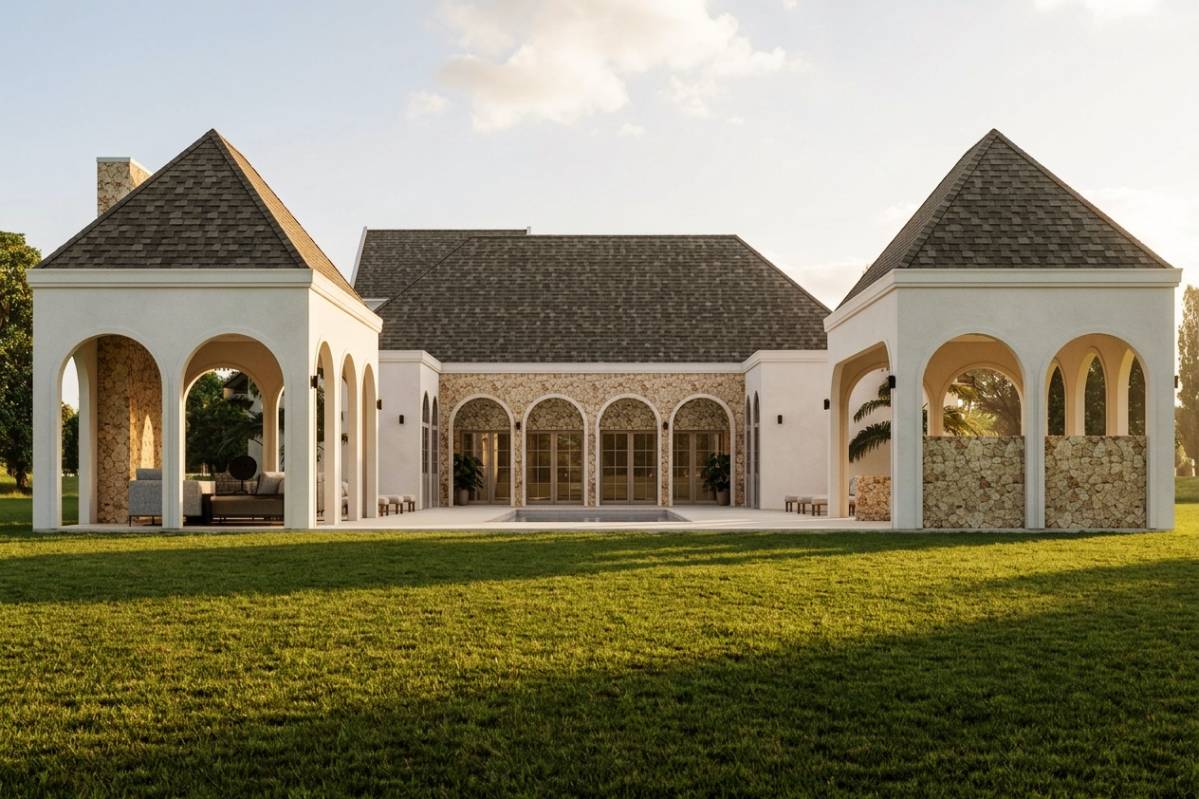
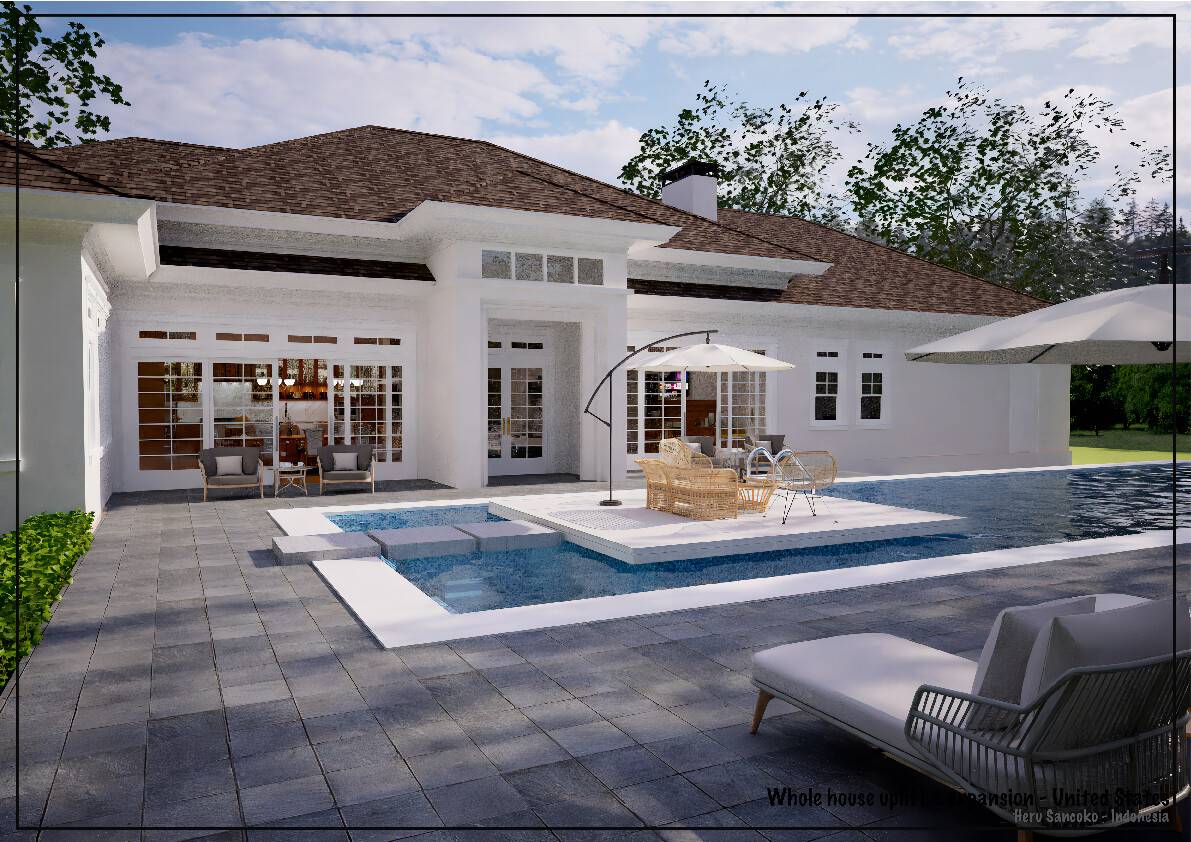
The Lanai & Outdoor Kitchen: The rear view showcases an expansive screened-in Lanai that acts as the ultimate social hub. It features a high-end outdoor kitchen/BBQ area with premium countertops, perfect for entertaining year-round.
Seamless Pool Connection: Large floor-to-ceiling sliding glass doors span across the kitchen and main living spaces, opening up completely to the swimming pool, delivering that immersive, tropical coastal village vibe you desired.
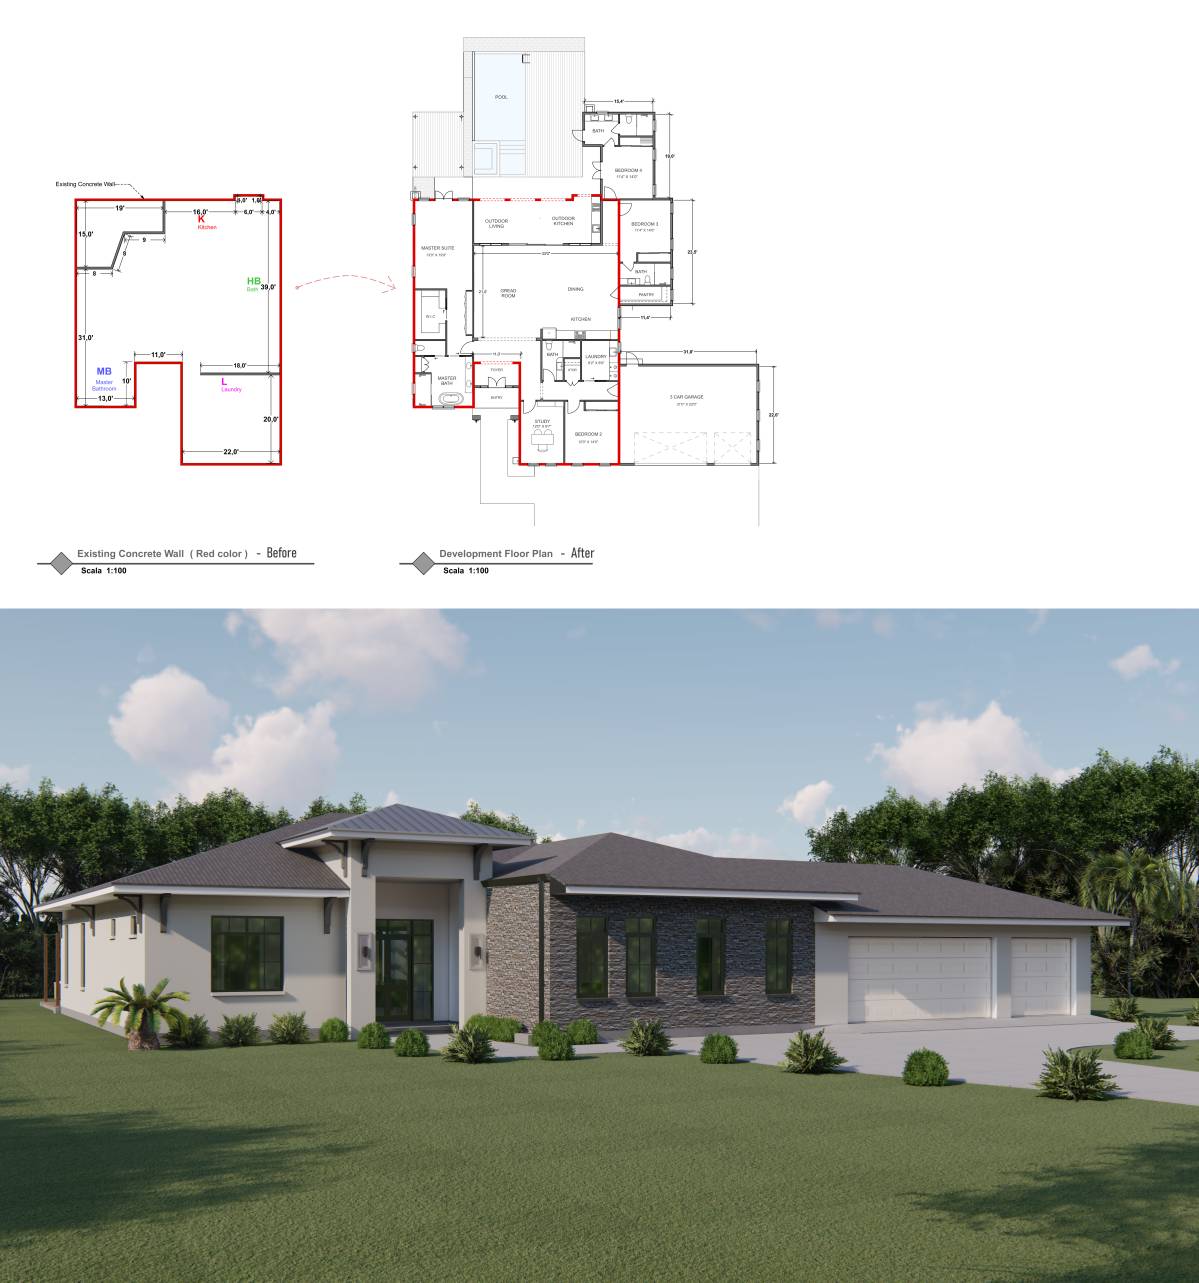
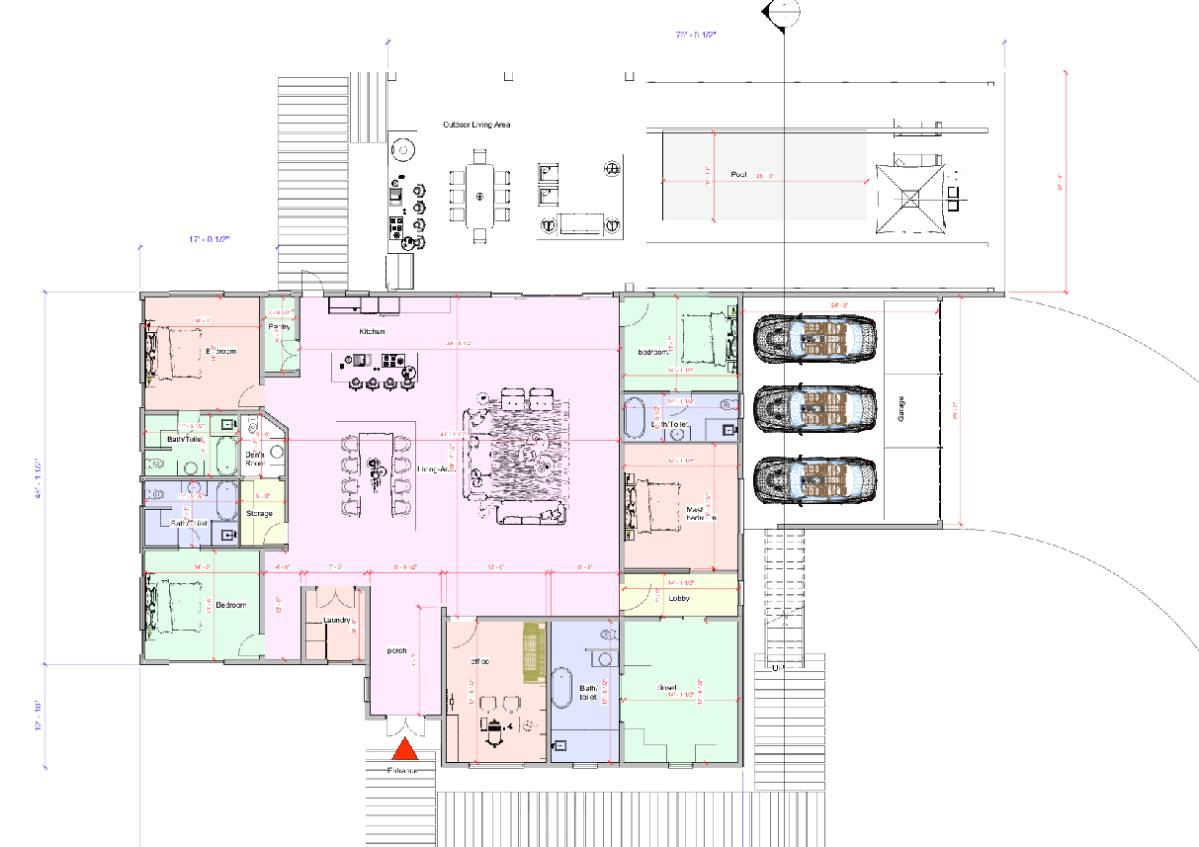
3. Efficient 3D Floor Plan & Construction Feasibility
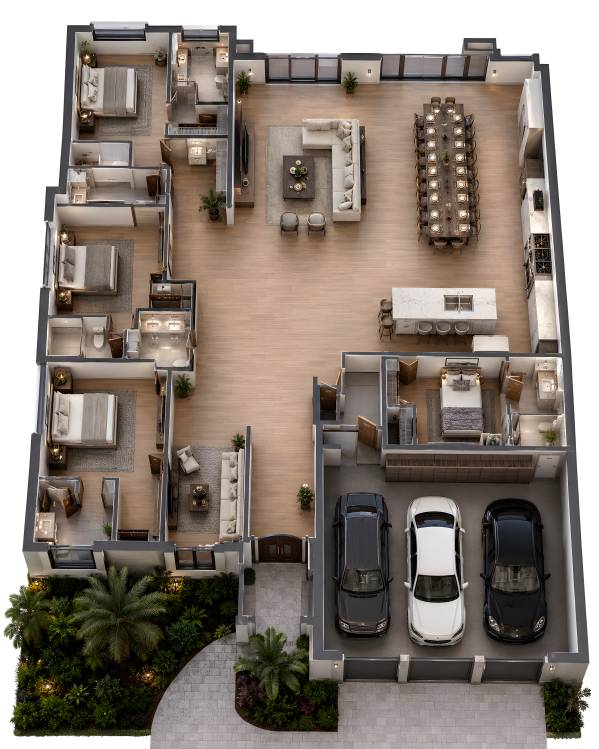
5 Bedrooms & 4 Bathrooms: Since the design incorporates the upper-level In-Law Suite over the garage, the layout successfully achieves a spacious 5-bedroom, 4-bathroom program, including functional Jack-and-Jill configurations.
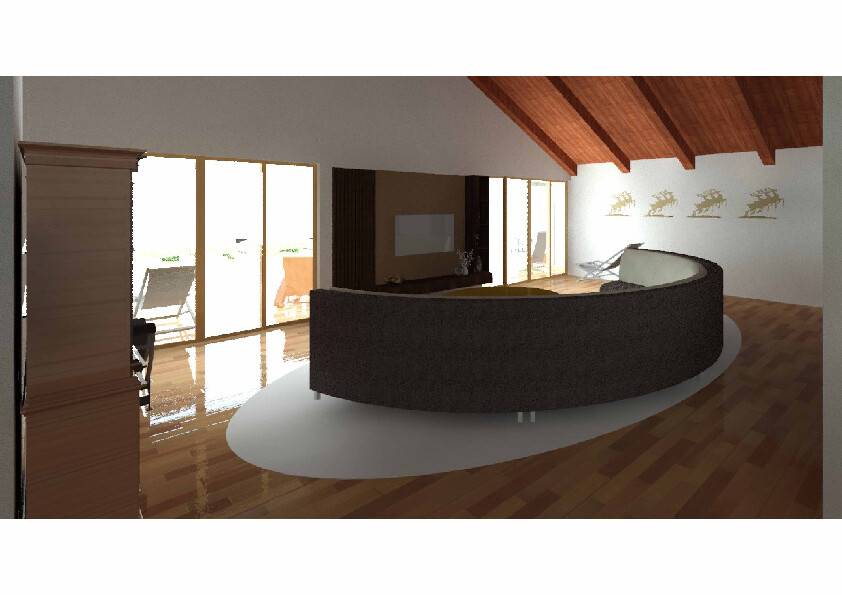
Grand Dining & Open Layout: The main level features a massive open-concept kitchen right next to an expanded dining room that comfortably accommodates a grand 20-seat dining table.
Cost-Effective Plumbing Layout: To respect your budget and minimize extensive trenching/structural relocation costs, the new 3D floor plan strategically keeps the major wet areas (Kitchen, Master Bath, and Hallway Bath) very close to their existing plumbing footprints.
Deliverables Provided:
Front Exterior Render – Showcasing the West Indies transition and massing.
Rear Pool & Lanai Render – Highlighting the premium outdoor living and entertainment layout.
3D Isometric Floor Plan Render – Giving a clear, roof-removed visual inspiration of the space configuration and furniture flow.
This concept provides the perfect balance of luxury ambition and practical field execution. I would love to hear your feedback!
Best regards,
Nabir
Site Engineer