Получите много вариантов дизайна для вашего проекта. Выберите тот, который вам нравится.
Настоящие архитекторы и дизайнеры со всего мира предлагают проекты для вашего проекта из $250. Бесплатная смета, без обязательств.
Клиенты оценивают выигравшие проекты 4.5 из 5 (890+ отзывов)Бесплатная отмена в течение 24 часов после запуска!Как это работаетВы дизайнер? Посмотреть конкурсы →
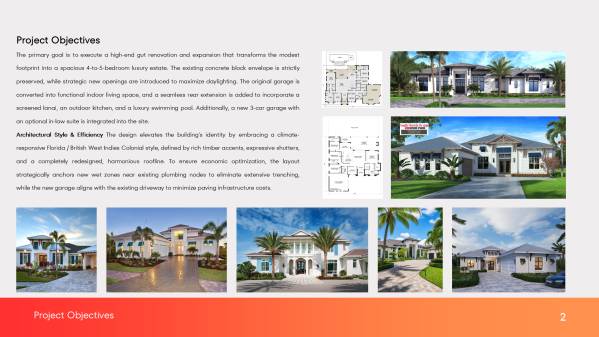
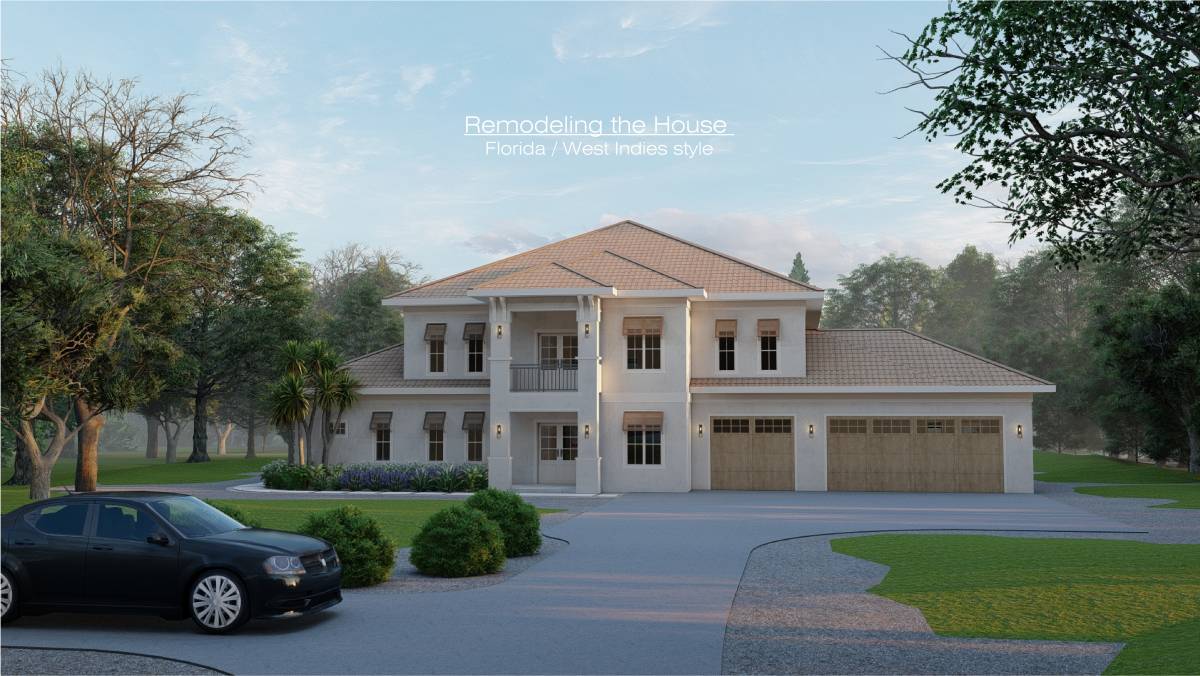
Main Architectural Concept & Spatial Zoning
Dear Client,
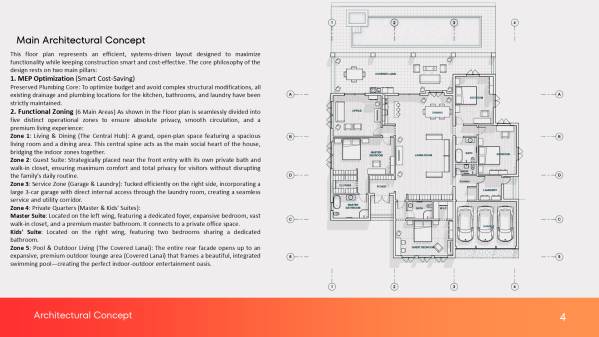
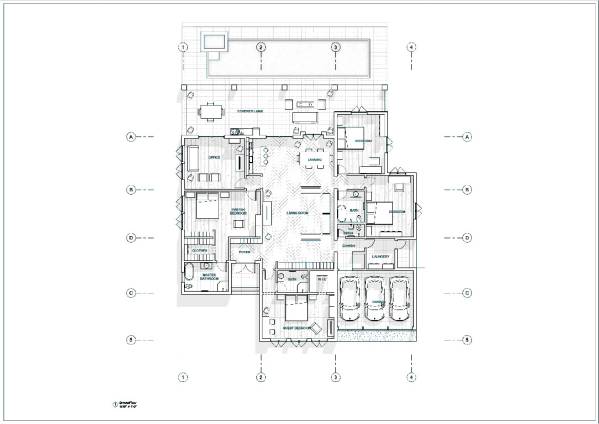
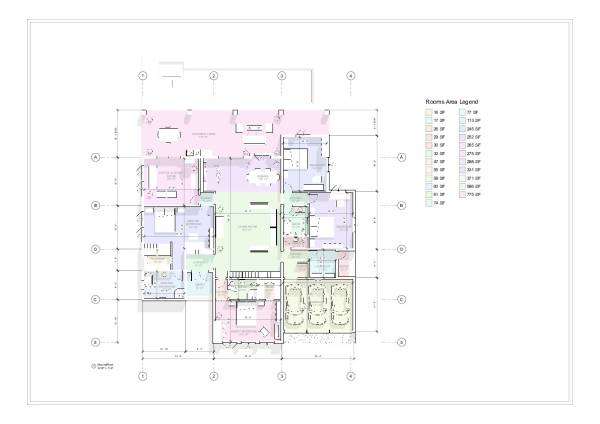
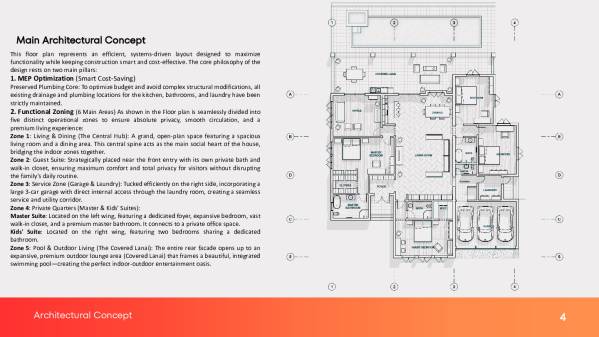
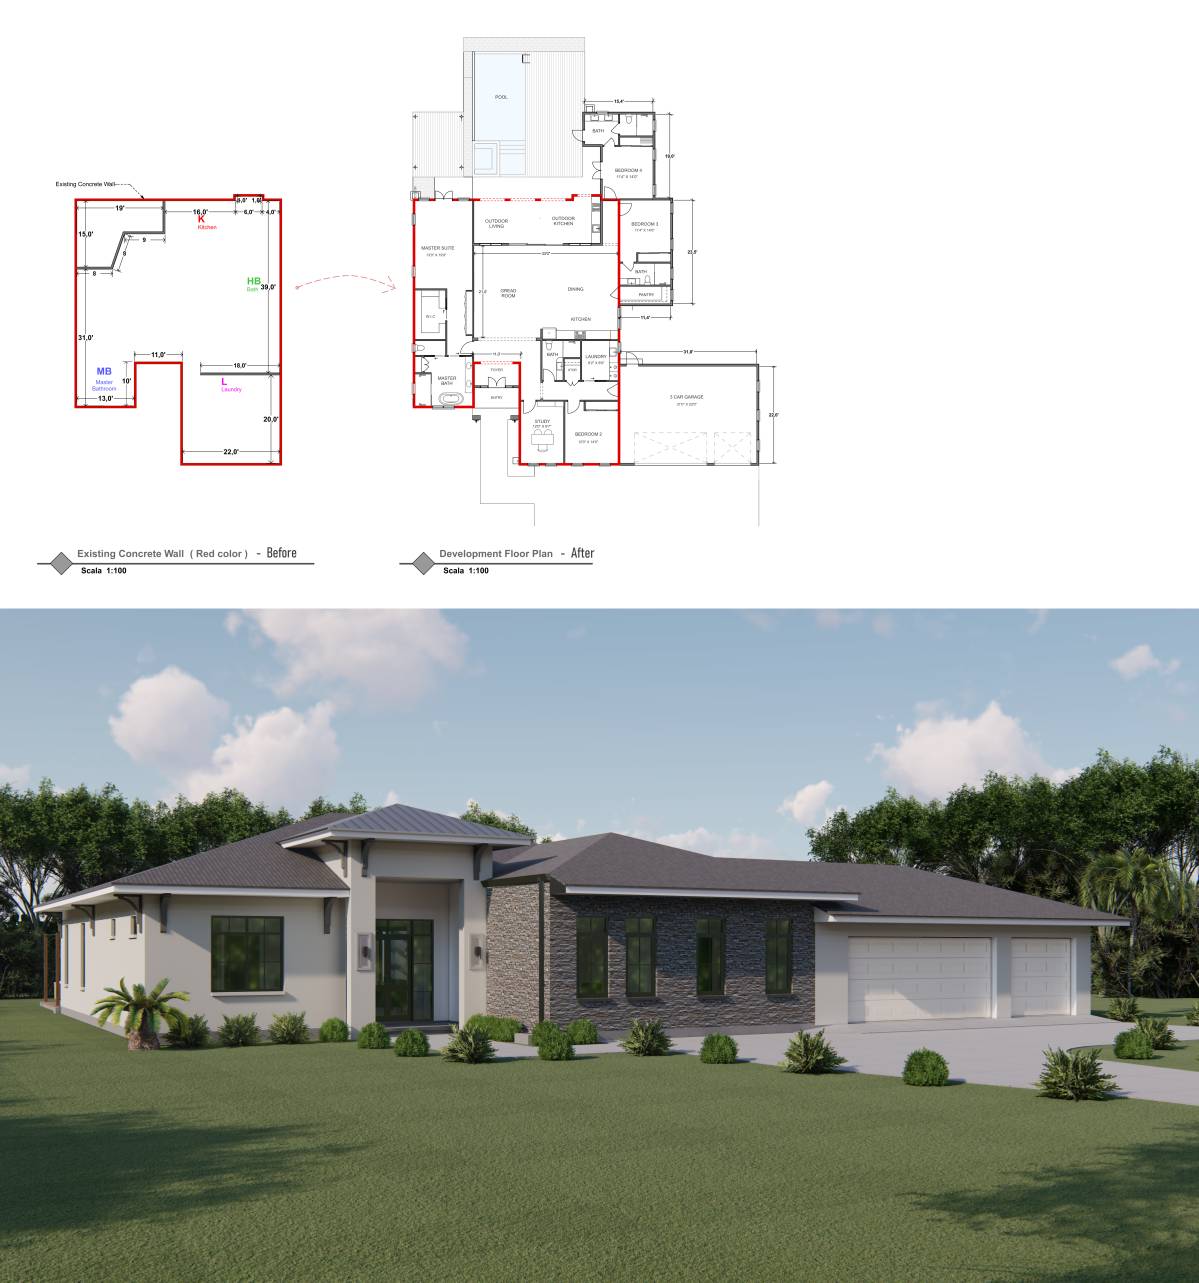
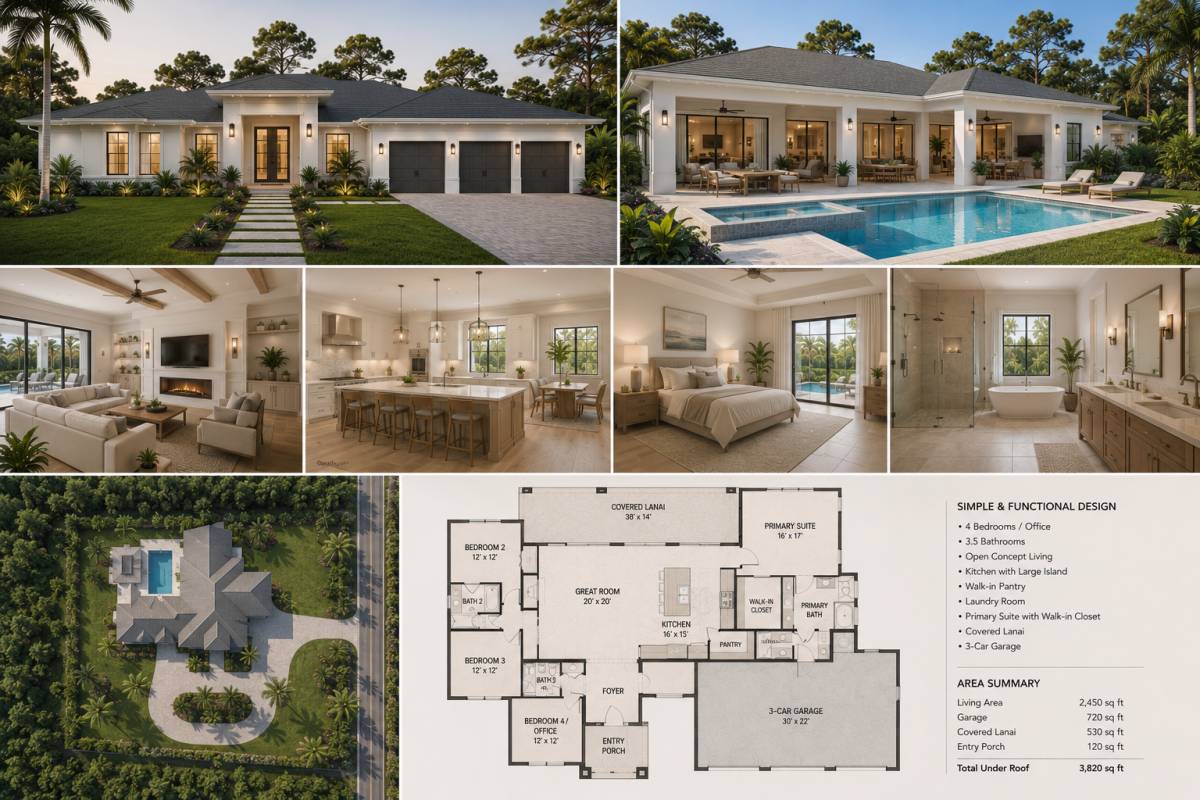
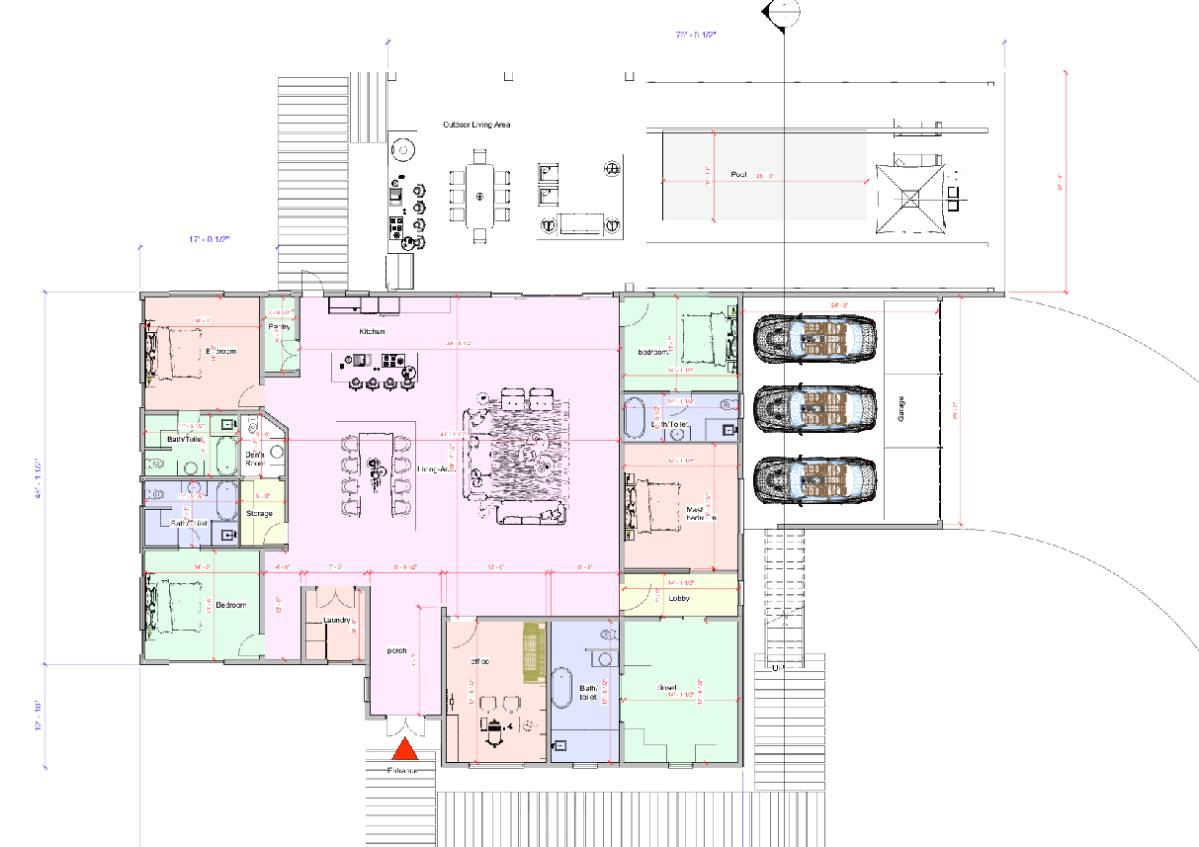
This floor plan represents an efficient, systems-driven layout designed to maximize functionality while keeping construction smart and cost-effective. The core philosophy of the design rests on two main pillars:
1. MEP Optimization (Smart Cost-Saving)
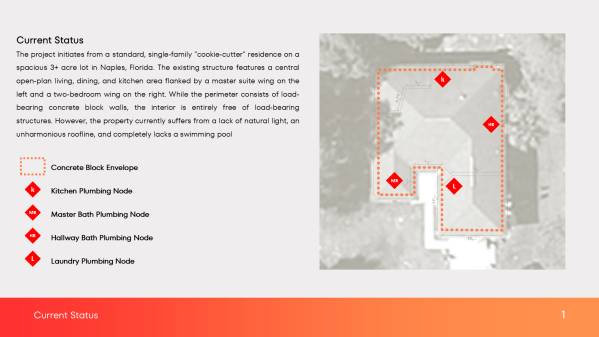
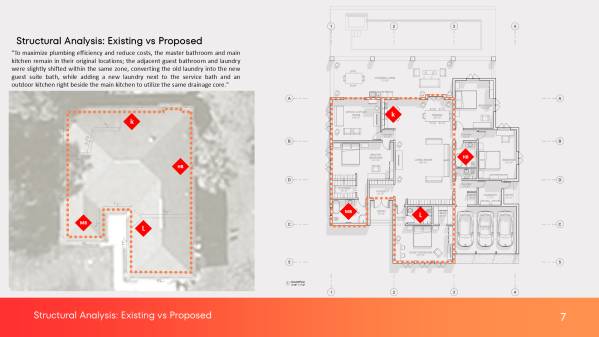
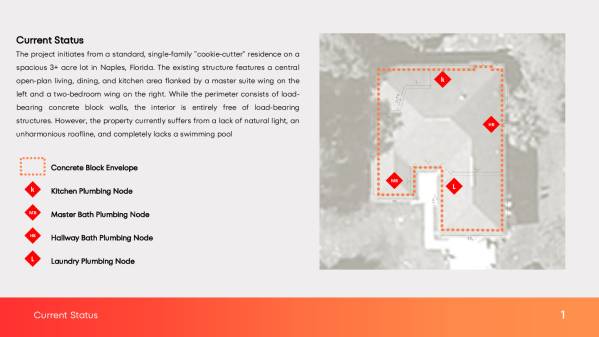
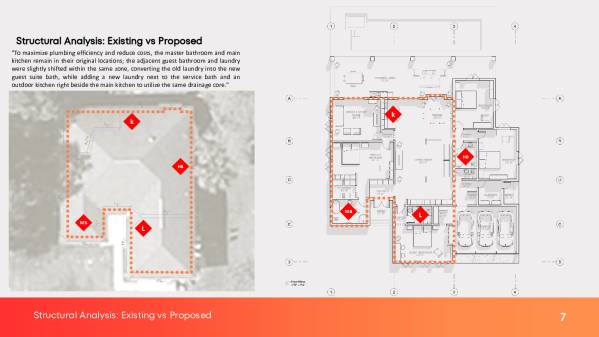
Preserved Plumbing Core: To optimize budget and avoid complex structural modifications, all existing drainage and plumbing locations for the kitchen, bathrooms, and laundry have been strictly maintained.
2. Functional Zoning (5 Main Areas)
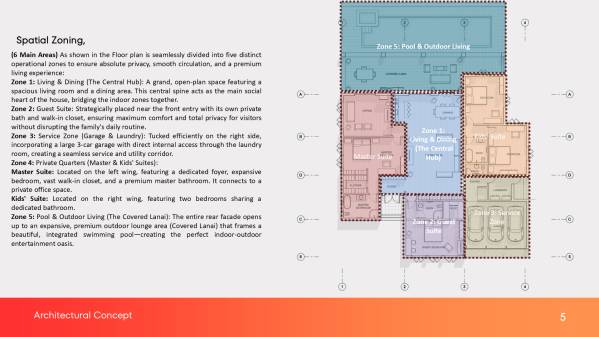
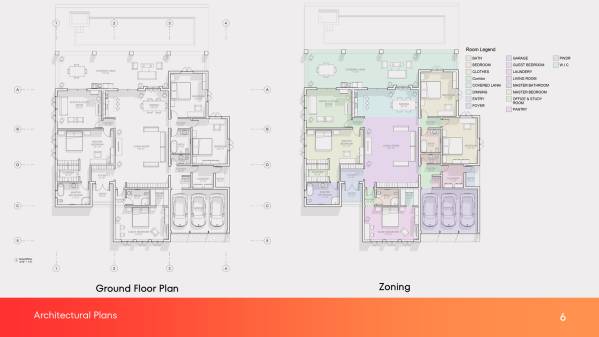
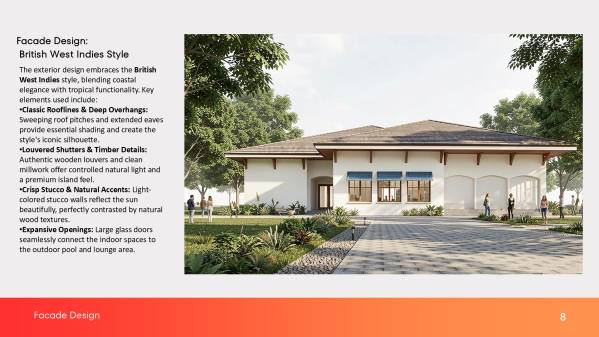
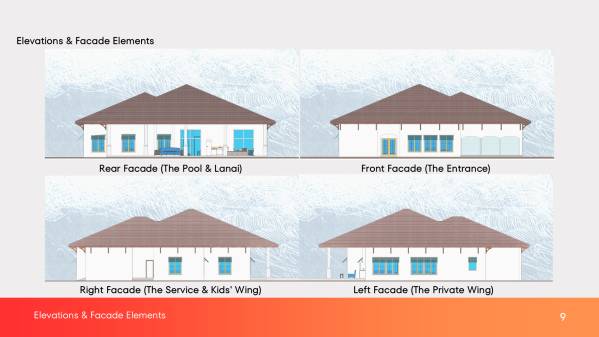
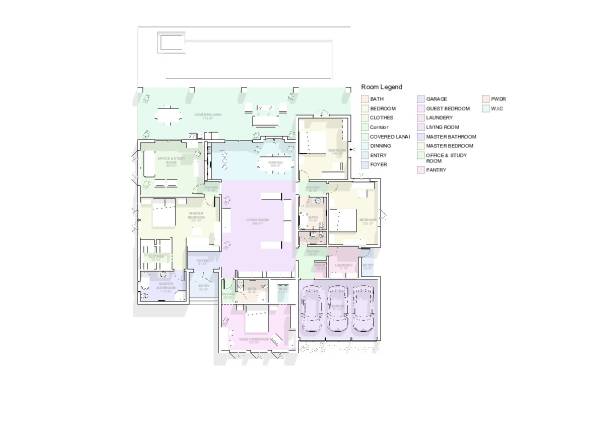
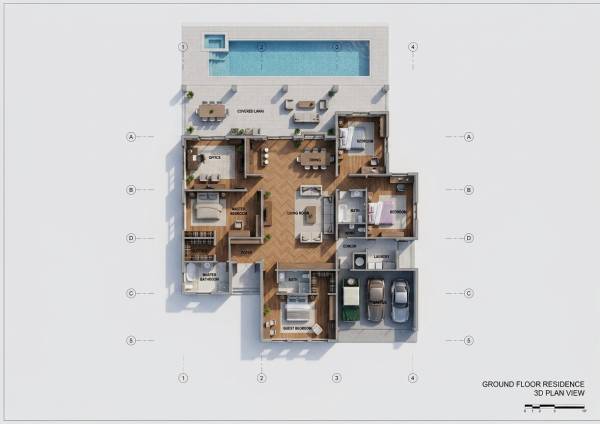
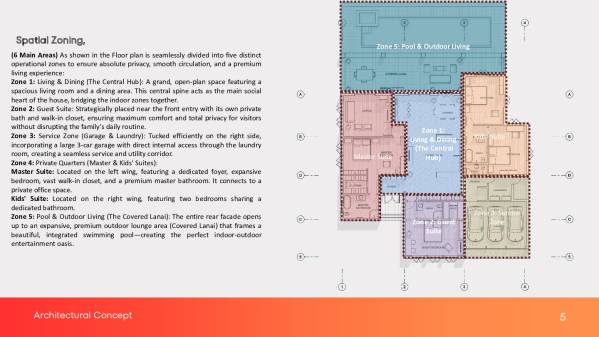
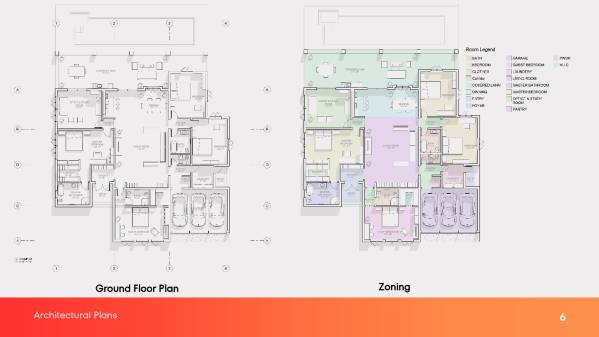
As shown in image_d0c83a.jpg, the layout is seamlessly divided into five distinct operational zones to ensure absolute privacy, smooth circulation, and a premium living experience:
Zone 1: Living & Dining (The Central Hub): A grand, open-plan space featuring a spacious living room and a dining area. This central spine acts as the main social heart of the house, bridging the indoor zones together.
Zone 2: Guest Suite: Strategically placed near the front entry with its own private bath and walk-in closet, ensuring maximum comfort and total privacy for visitors without disrupting the family's daily routine.
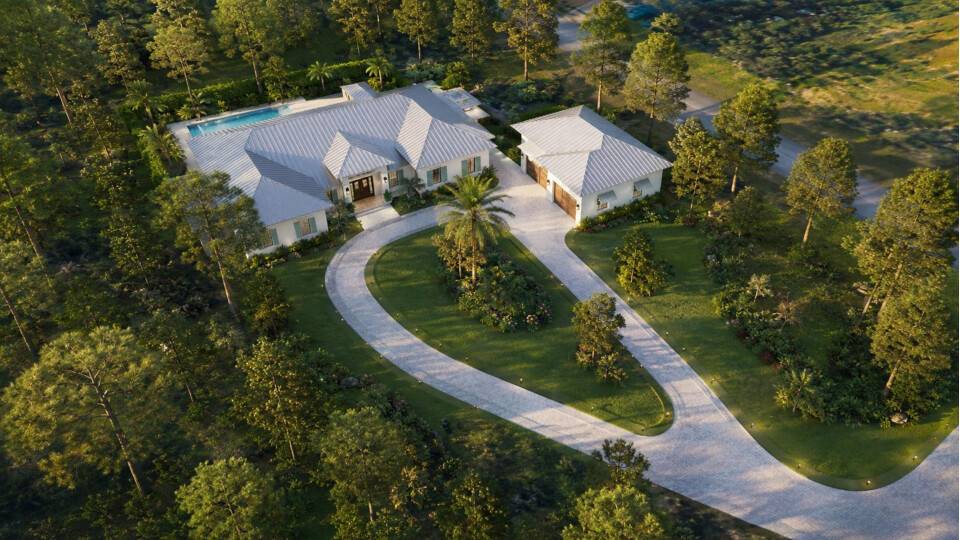
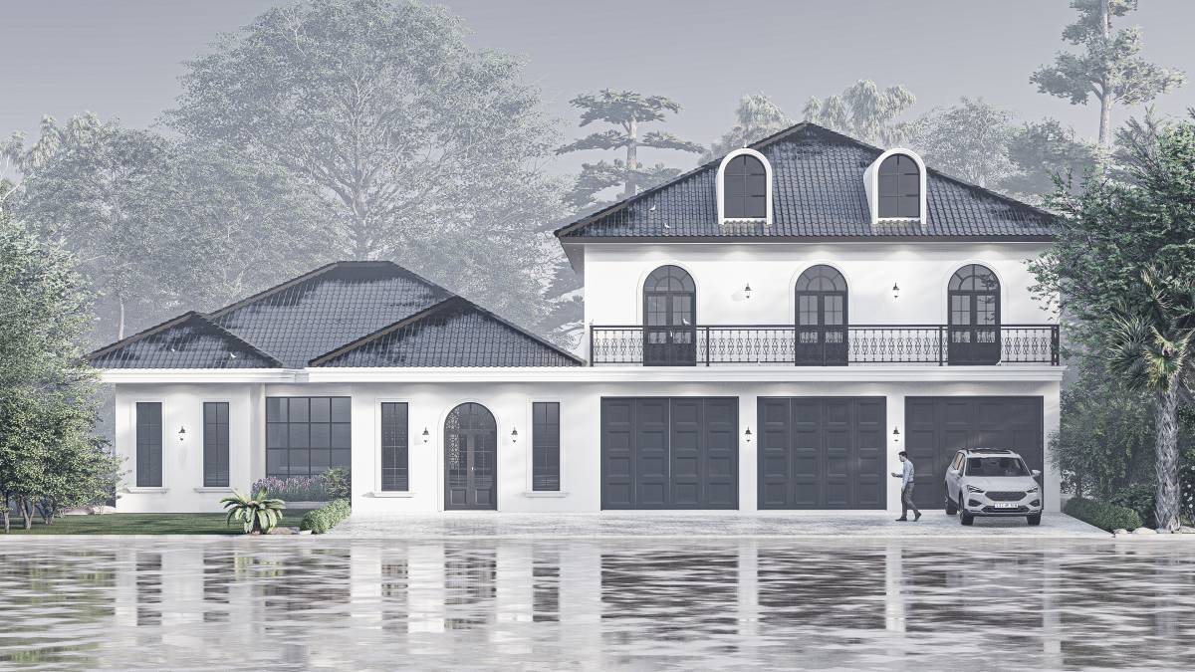
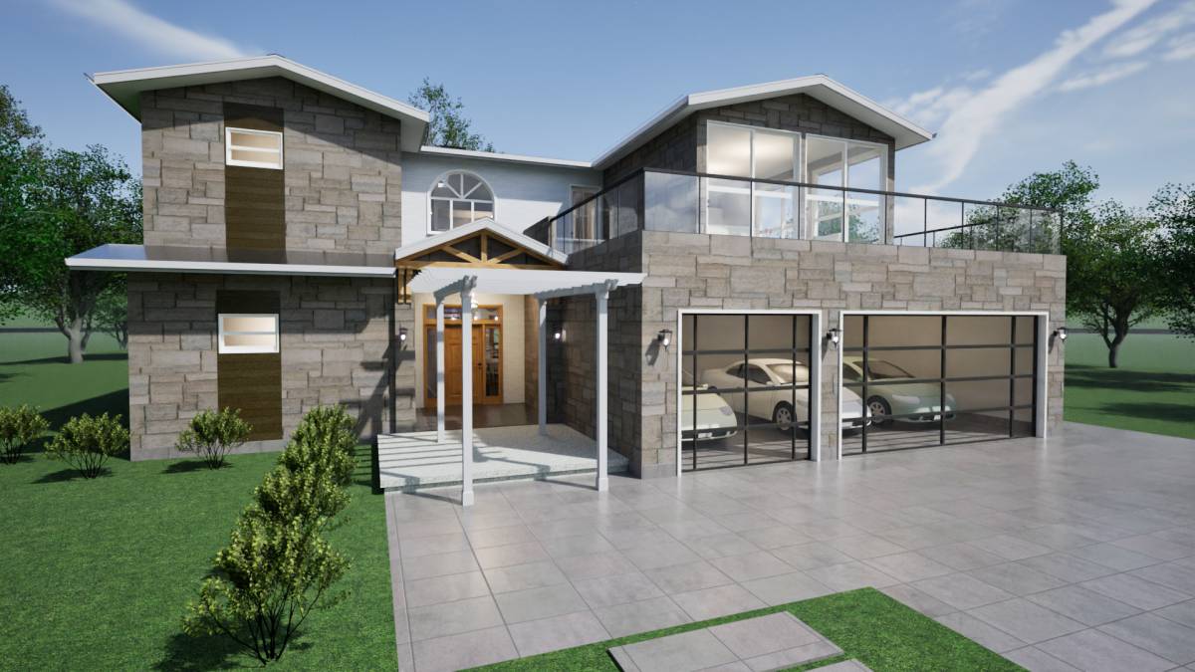
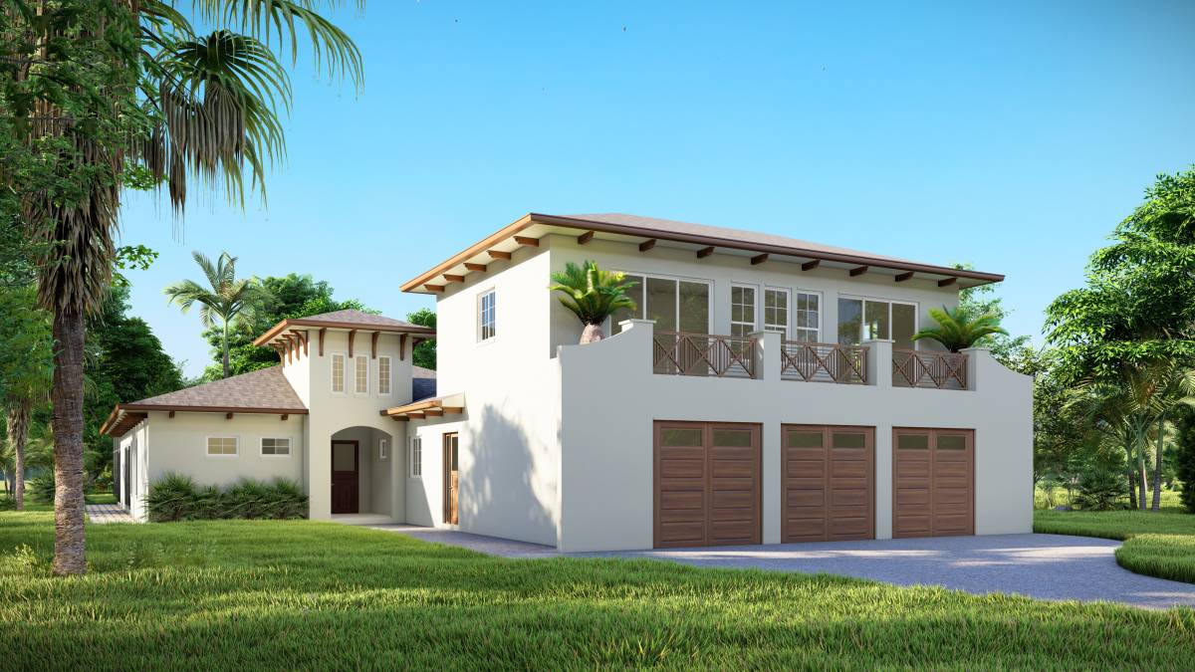
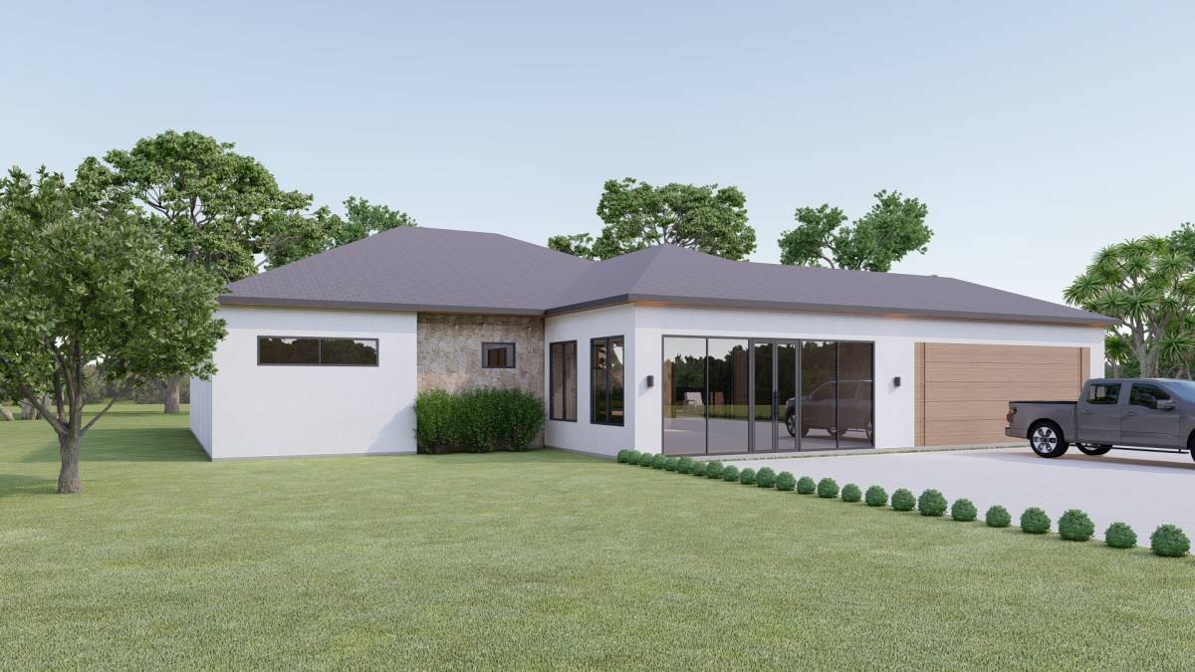
Zone 3: Service Zone (Garage & Laundry): Tucked efficiently on the right side, incorporating a large 3-car garage with direct internal access through the laundry room, creating a seamless service and utility corridor.
Zone 4: Private Quarters (Master & Kids' Suites):
Master Suite: Located on the left wing, featuring a dedicated foyer, expansive bedroom, vast walk-in closet, and a premium master bathroom. It connects to a private office space.
Kids' Suite: Located on the right wing, featuring two bedrooms sharing a dedicated bathroom.
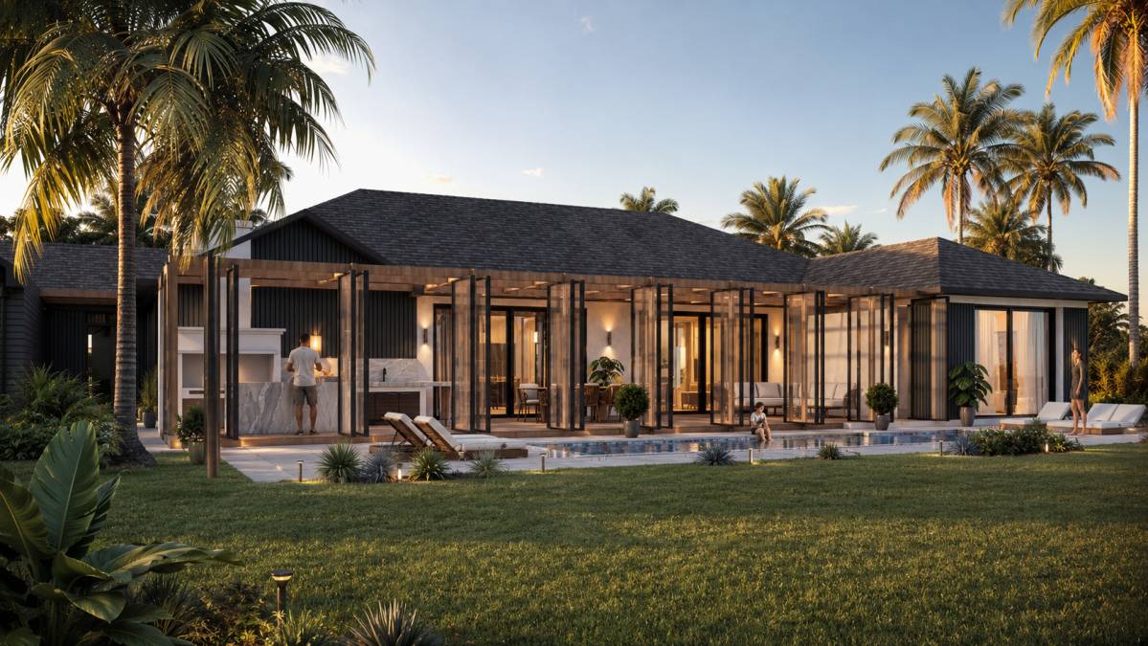
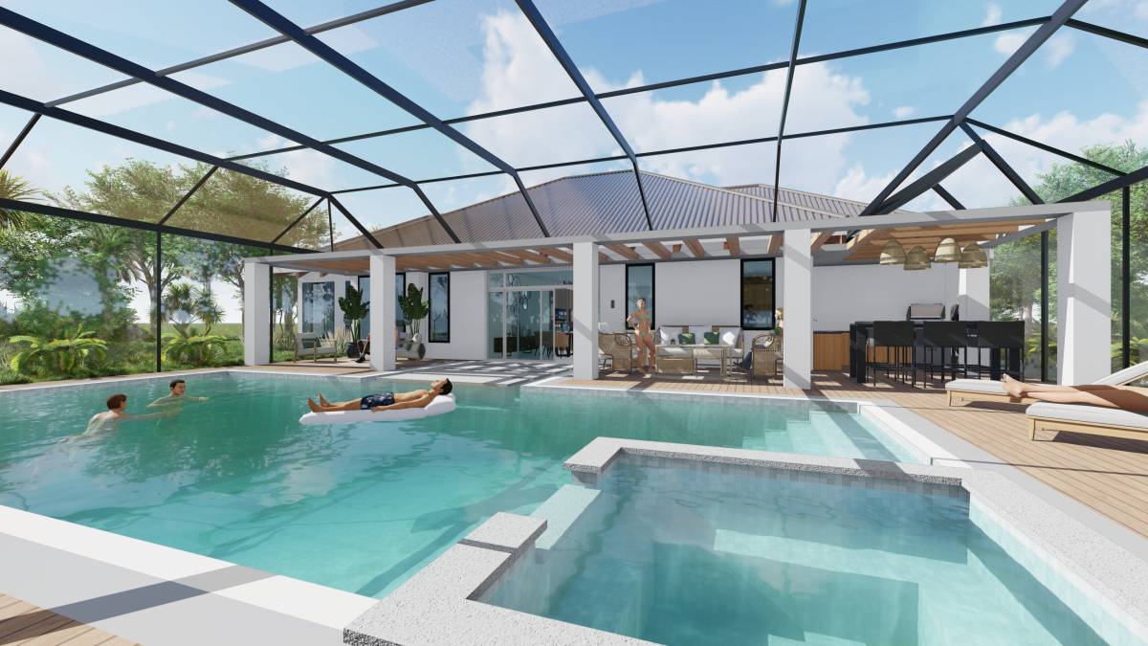
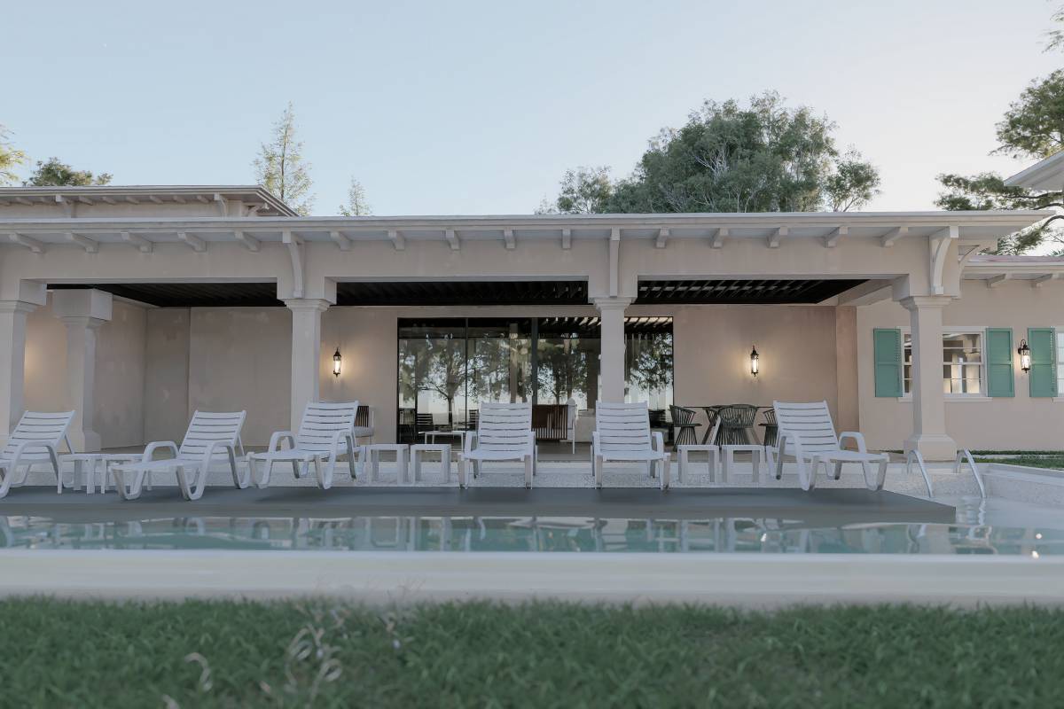
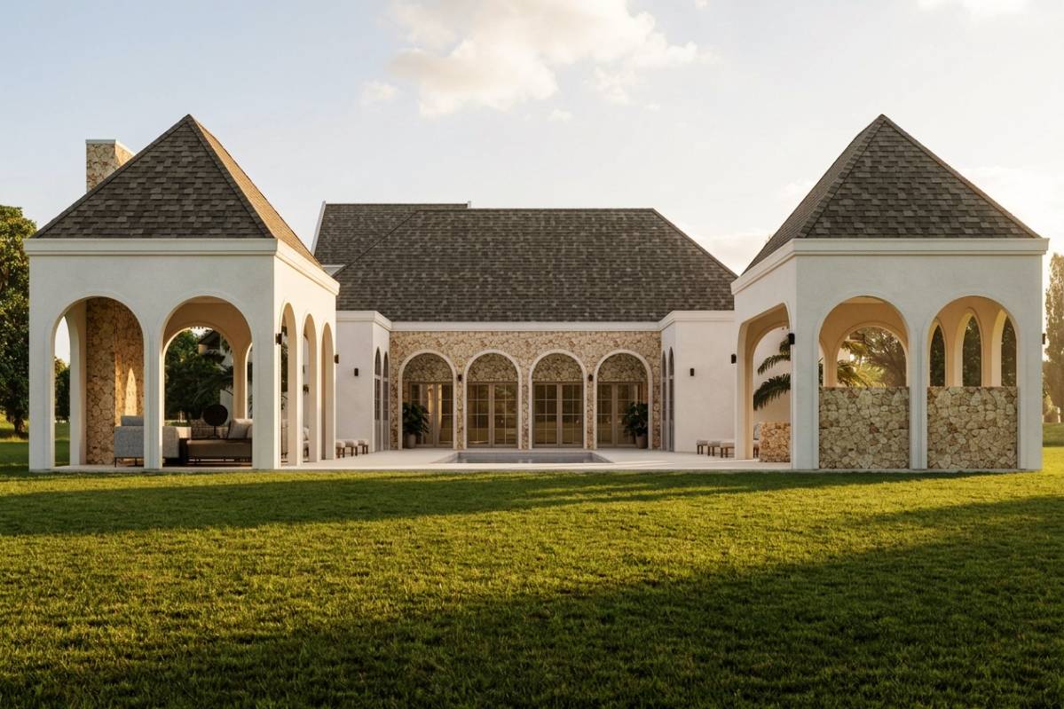
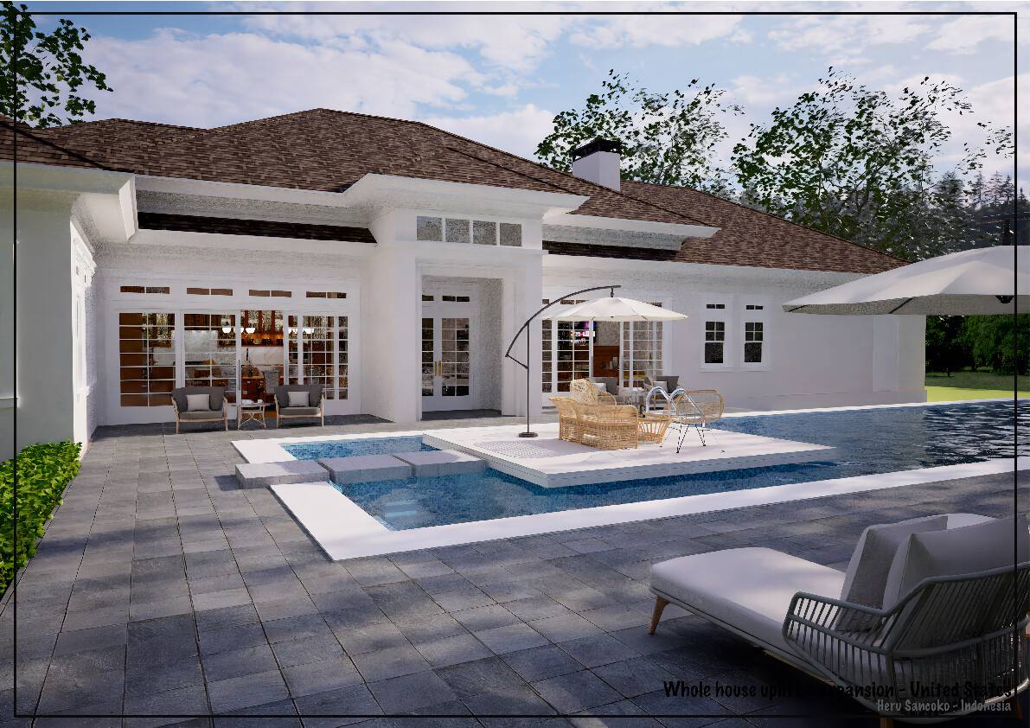
Zone 5: Pool & Outdoor Living (The Covered Lanai): The entire rear facade opens up to an expansive, premium outdoor lounge area (Covered Lanai) that frames a beautiful, integrated swimming pool—creating the perfect indoor-outdoor entertainment oasis.
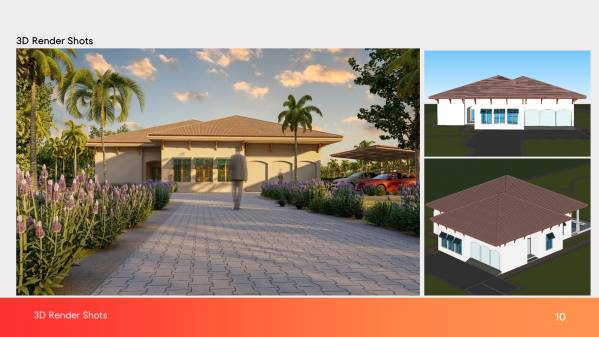
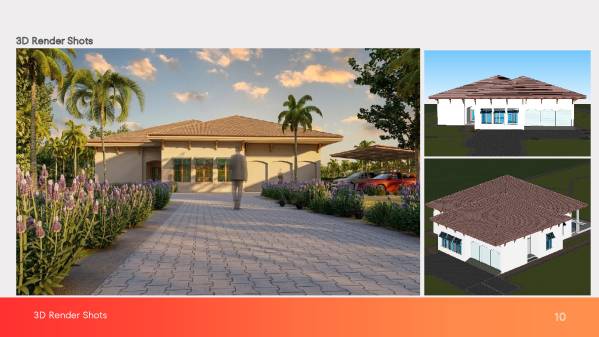
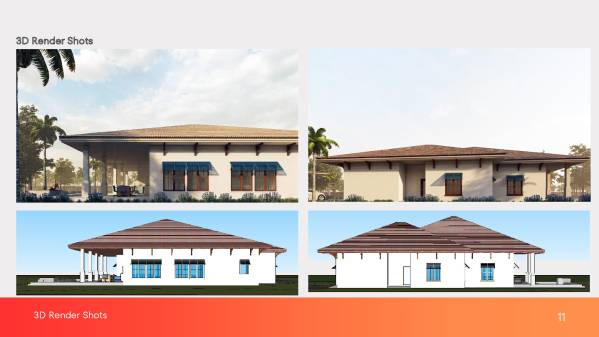
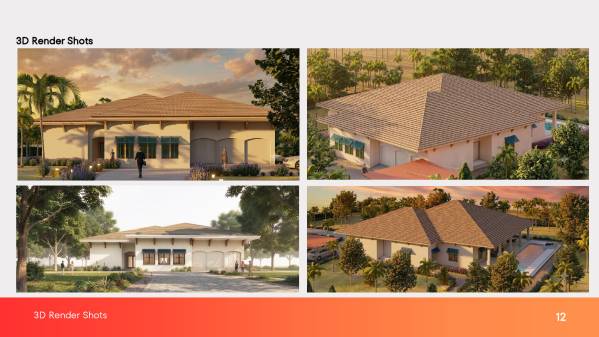
video 3d for model
https://drive.google.com/file/d/1aYWnoq4tLtjU6Ww6tORbpSNMybikaZ85/view?usp=sharing