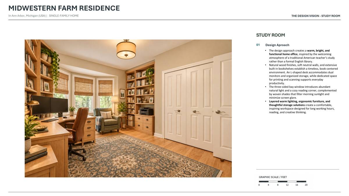
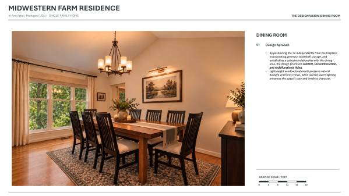
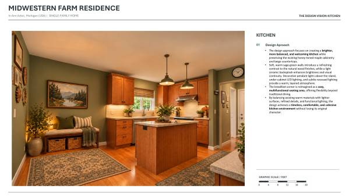
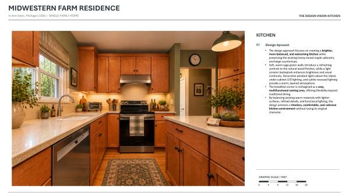
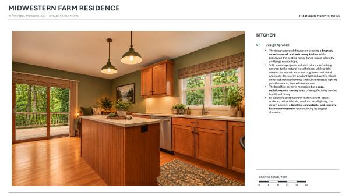
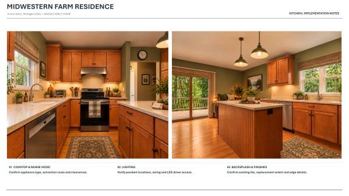
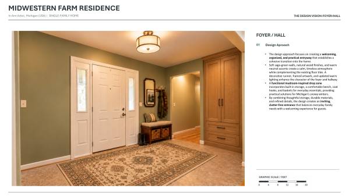
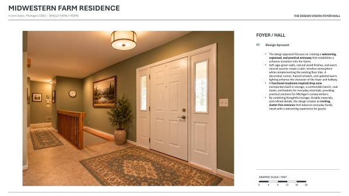
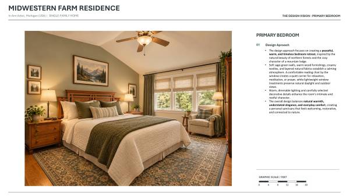
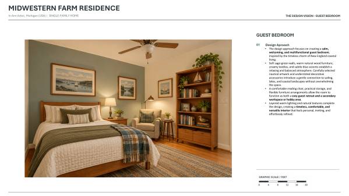
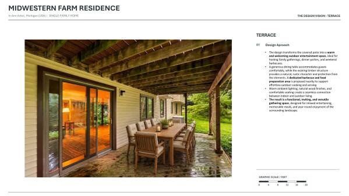
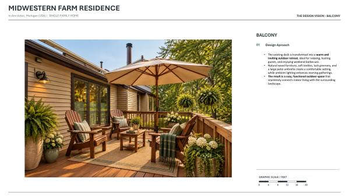
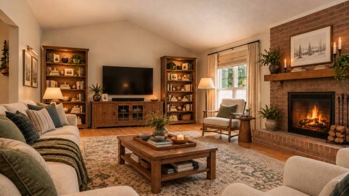
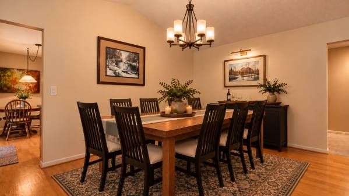
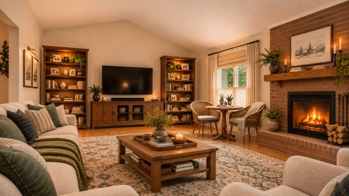
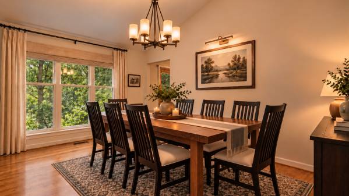
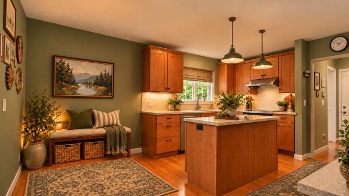
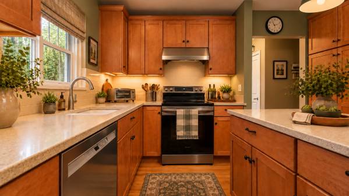
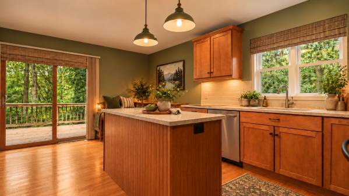
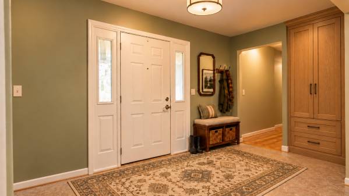
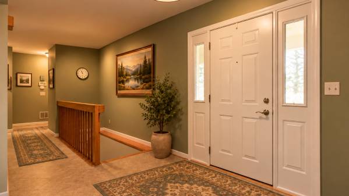
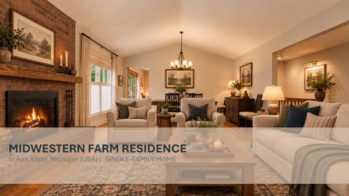
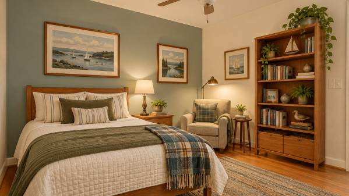
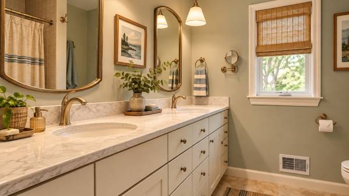
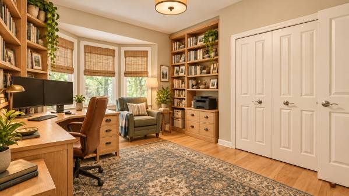
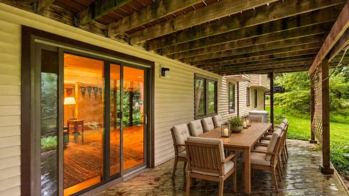
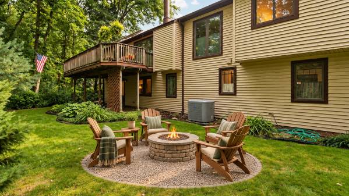
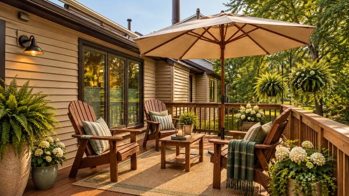
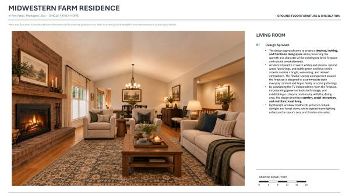
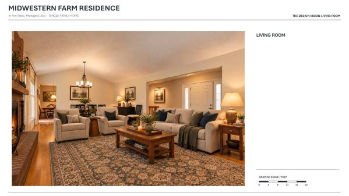
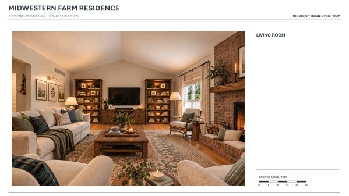
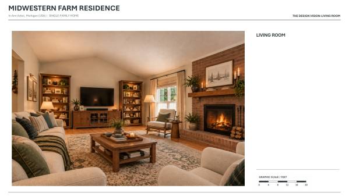
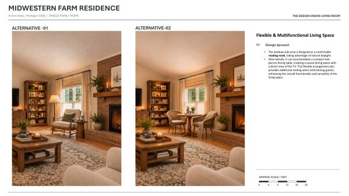
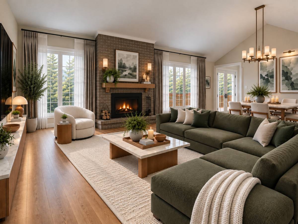
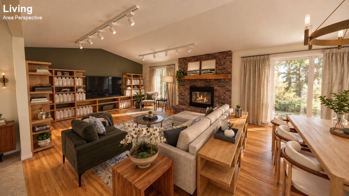
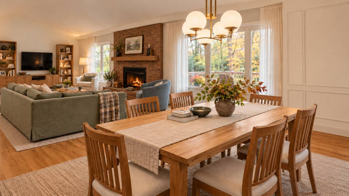
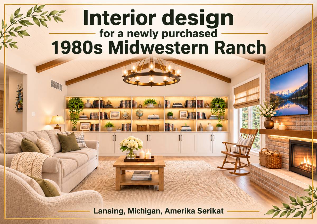
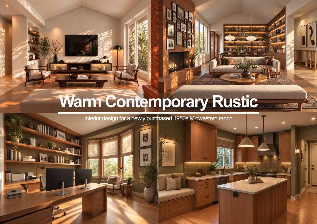
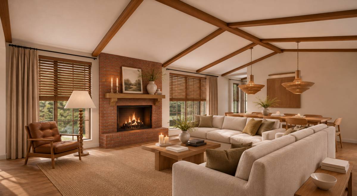
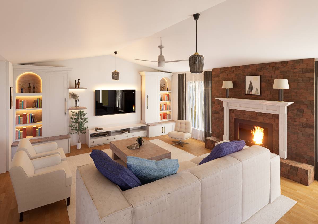
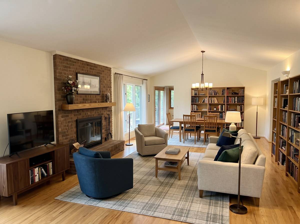
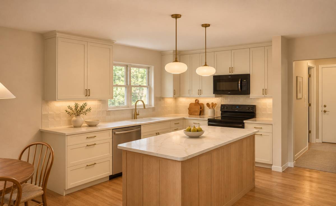
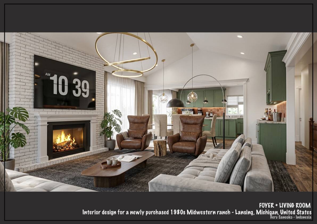
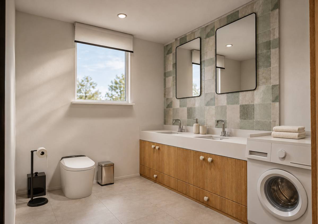
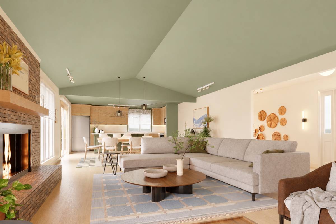
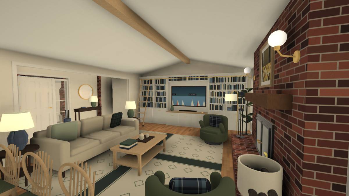
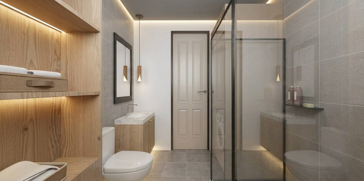
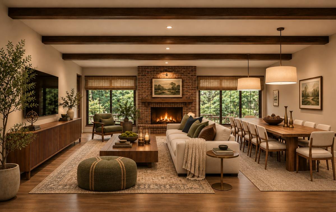
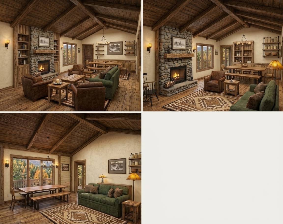
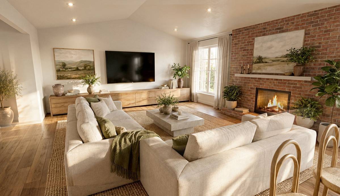
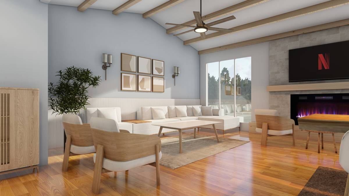
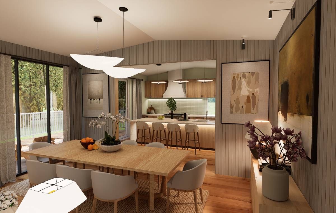
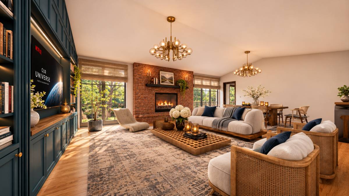
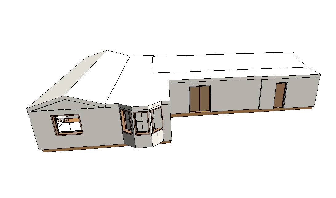
Midwestern Farm Residence is a residential interior design project that aims to create a warm, welcoming, and functional living environment while preserving the home's existing architectural character.
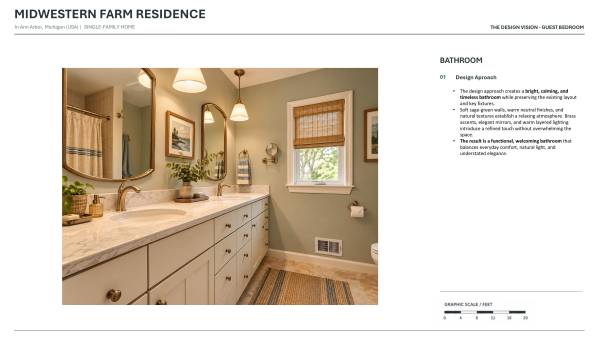
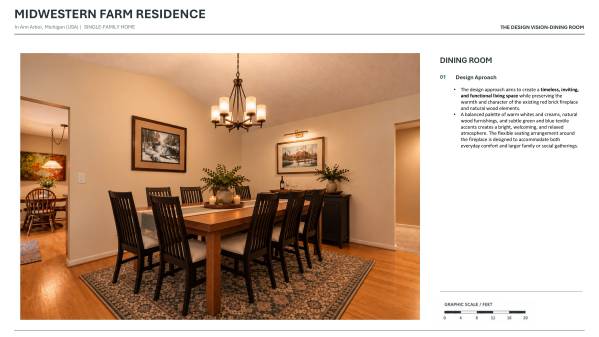
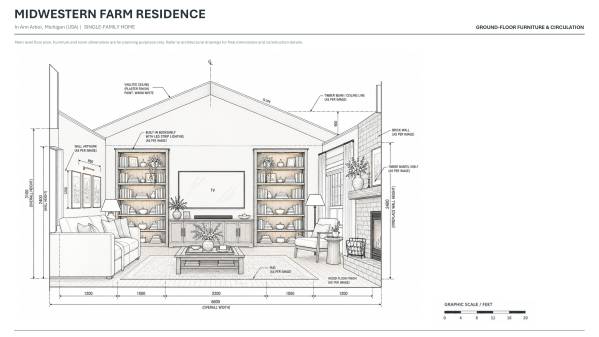
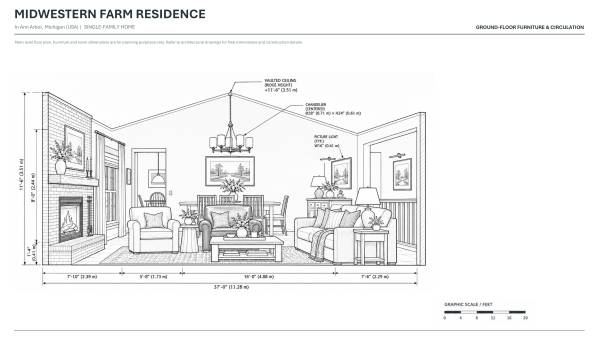
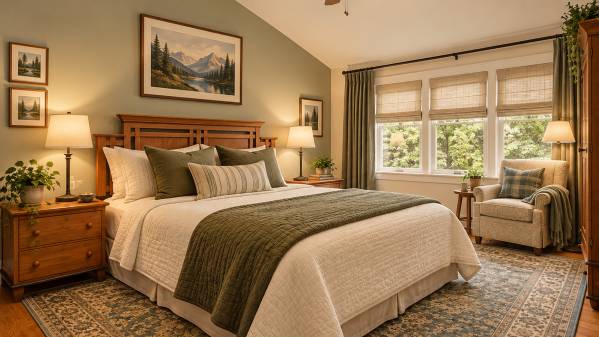
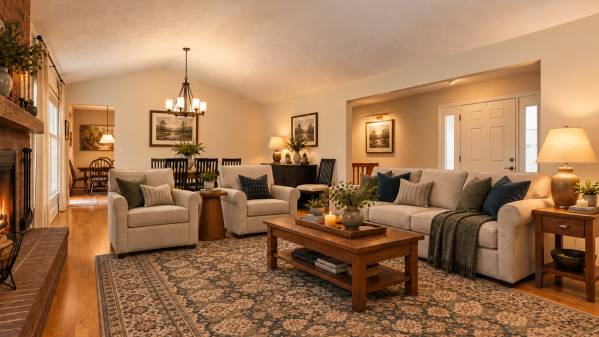
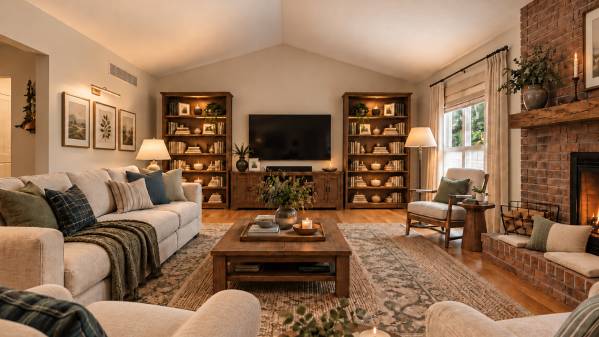
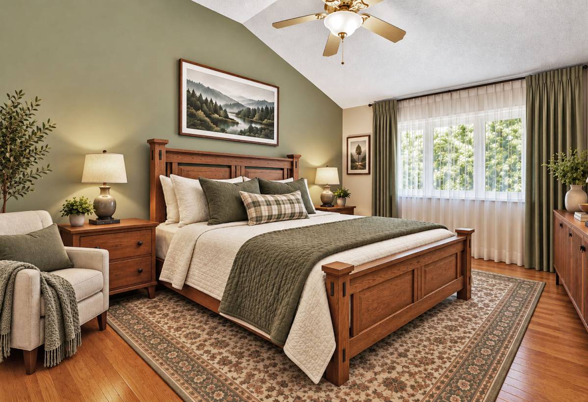
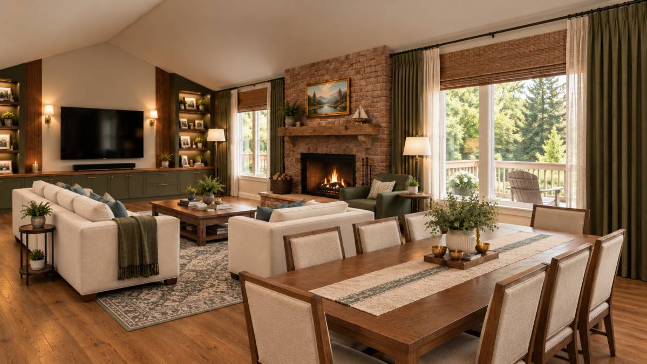
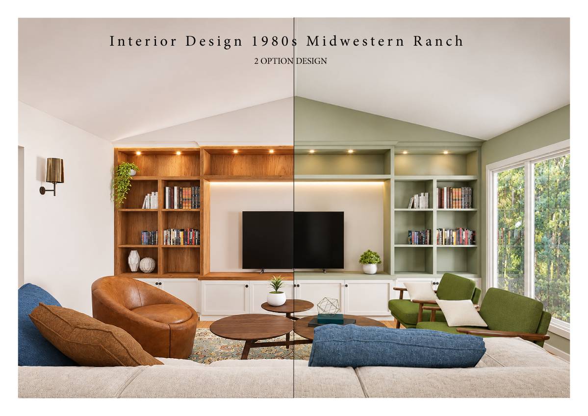
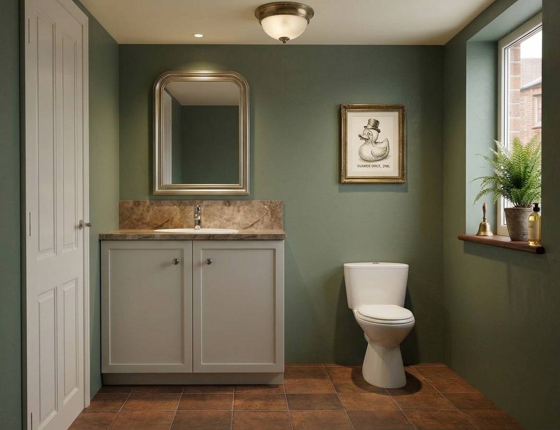
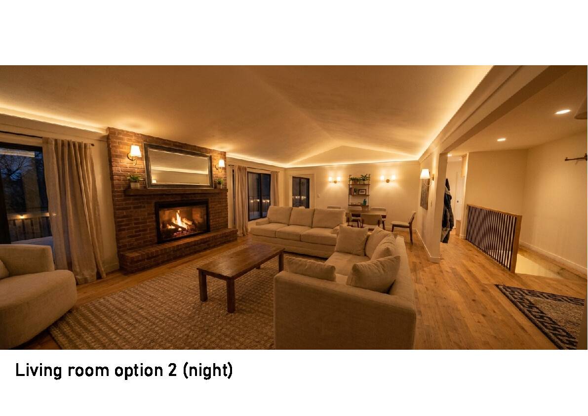
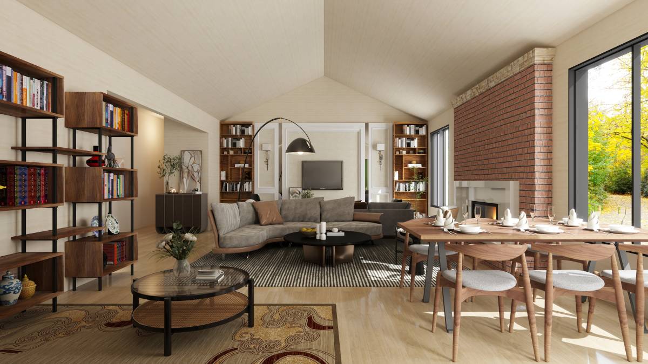
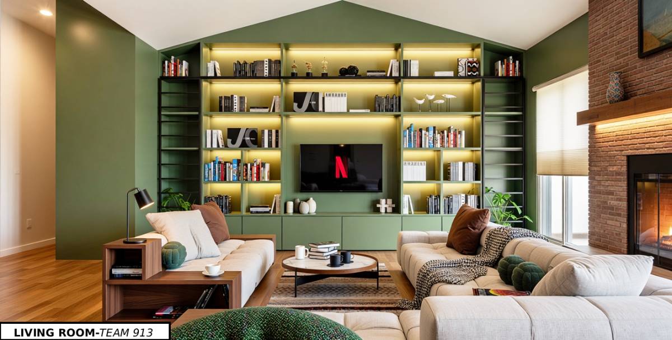
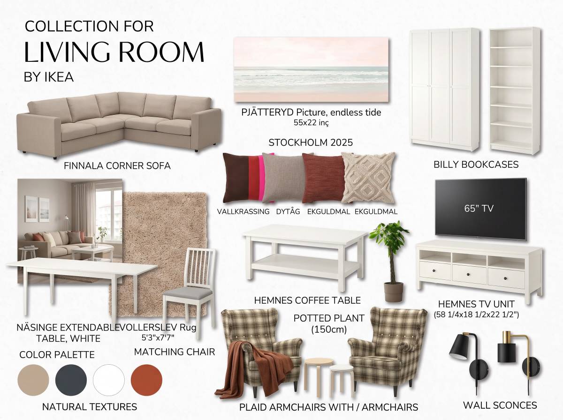
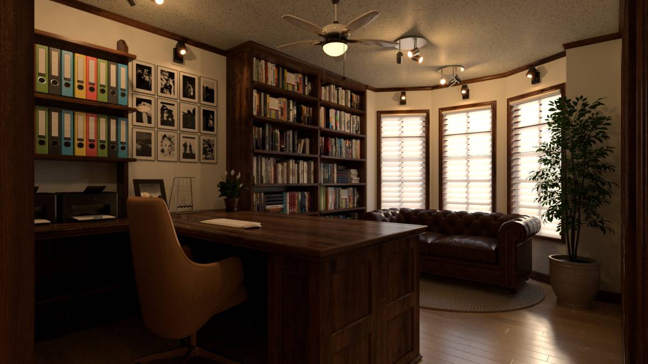
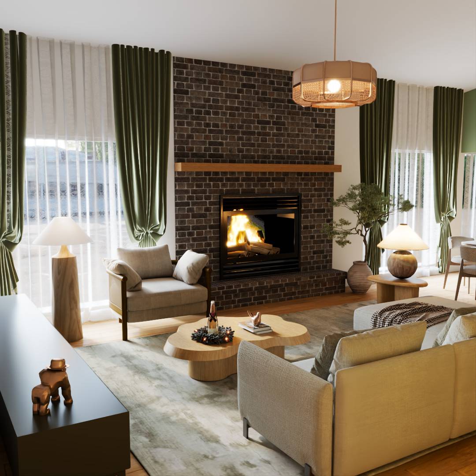
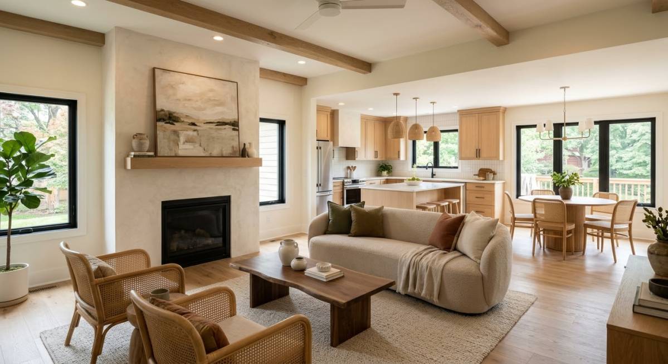
The design approach balances traditional farmhouse aesthetics with the brightness and simplicity of Scandinavian interiors. Existing wood finishes, exposed brick, and architectural details are retained as defining elements, complemented by warm neutral tones, muted greens, natural textiles, and carefully layered lighting.
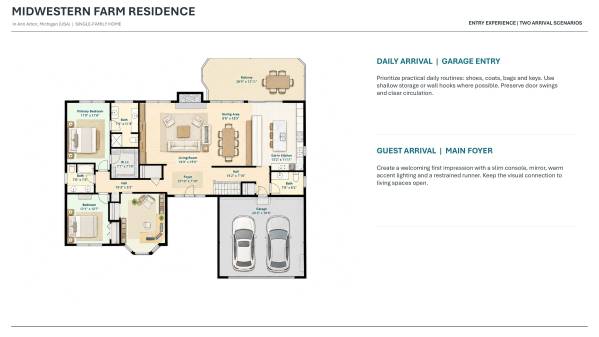
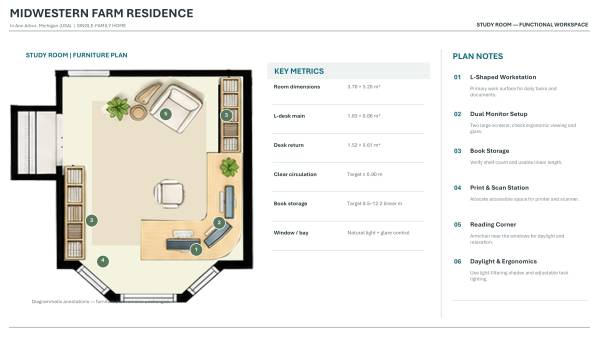
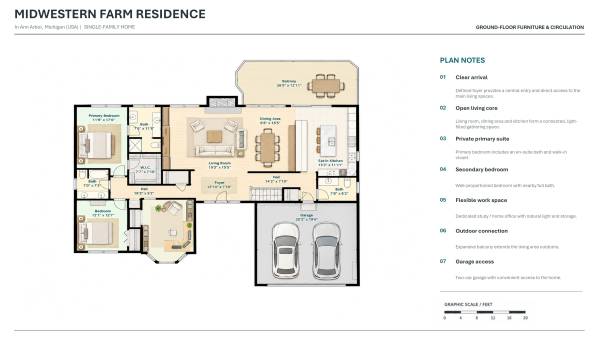
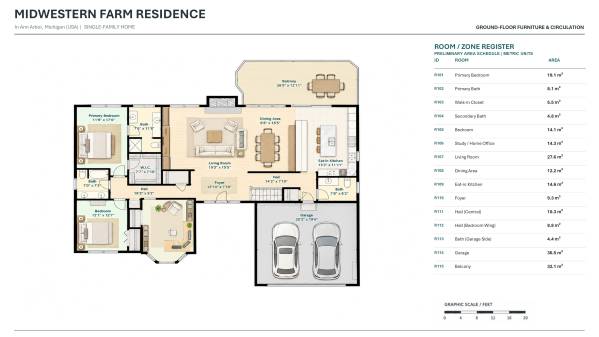
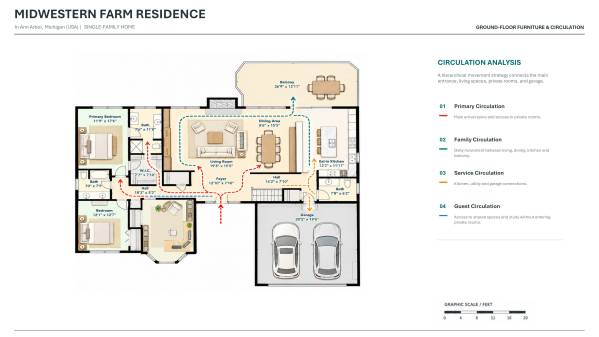
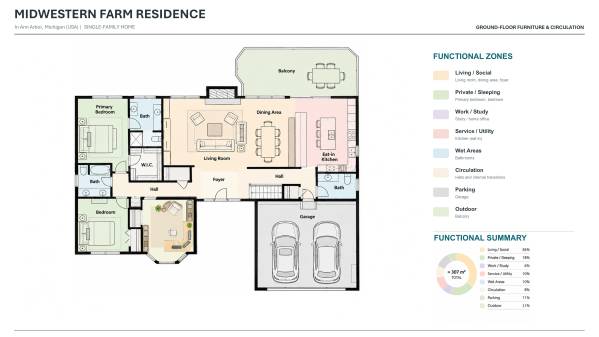
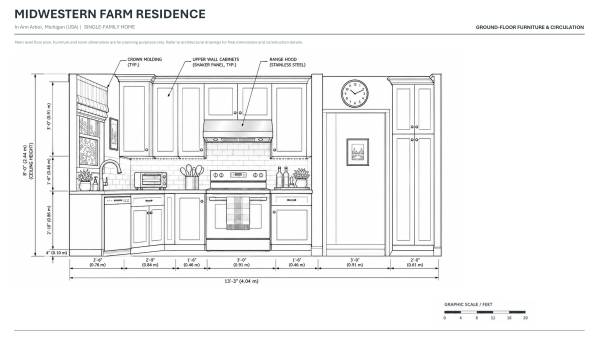
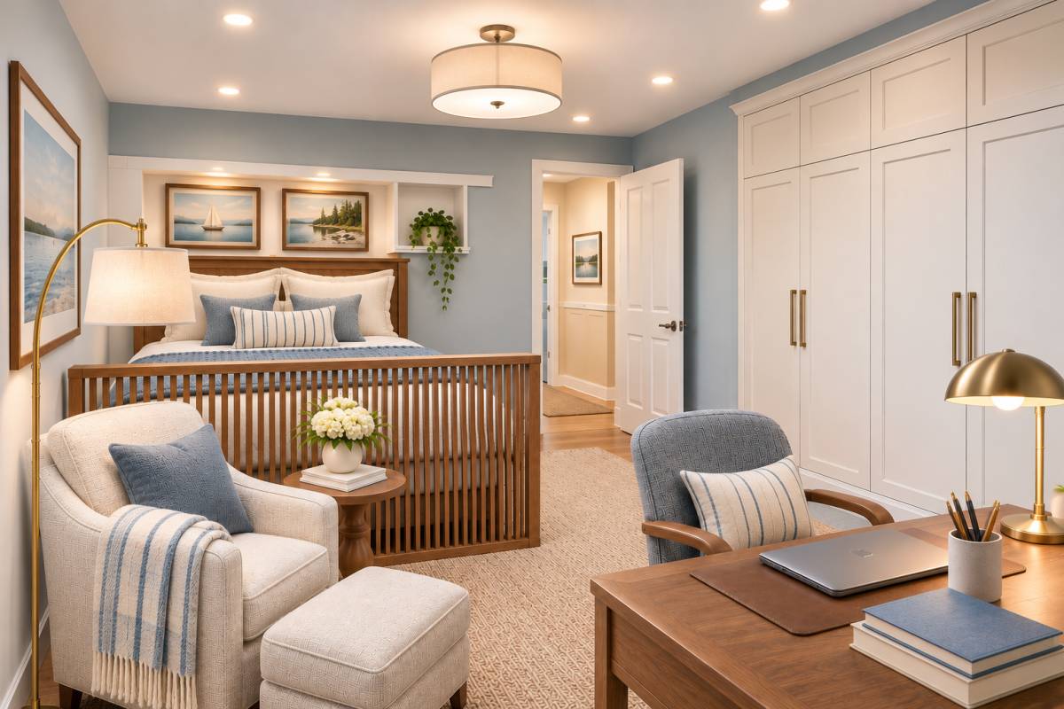
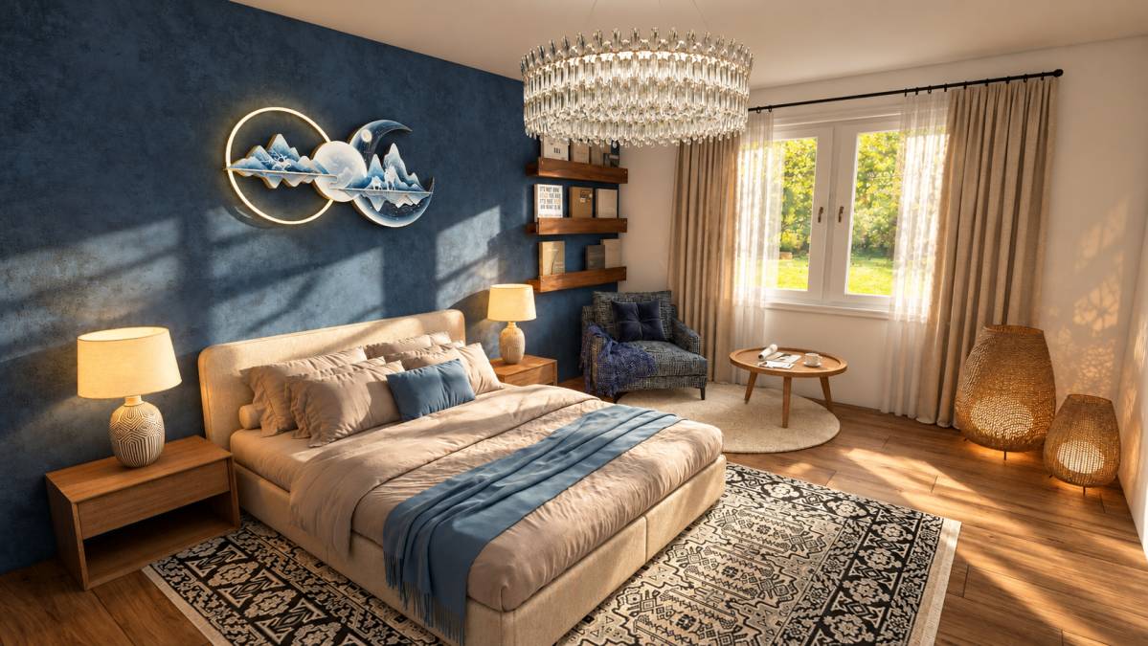
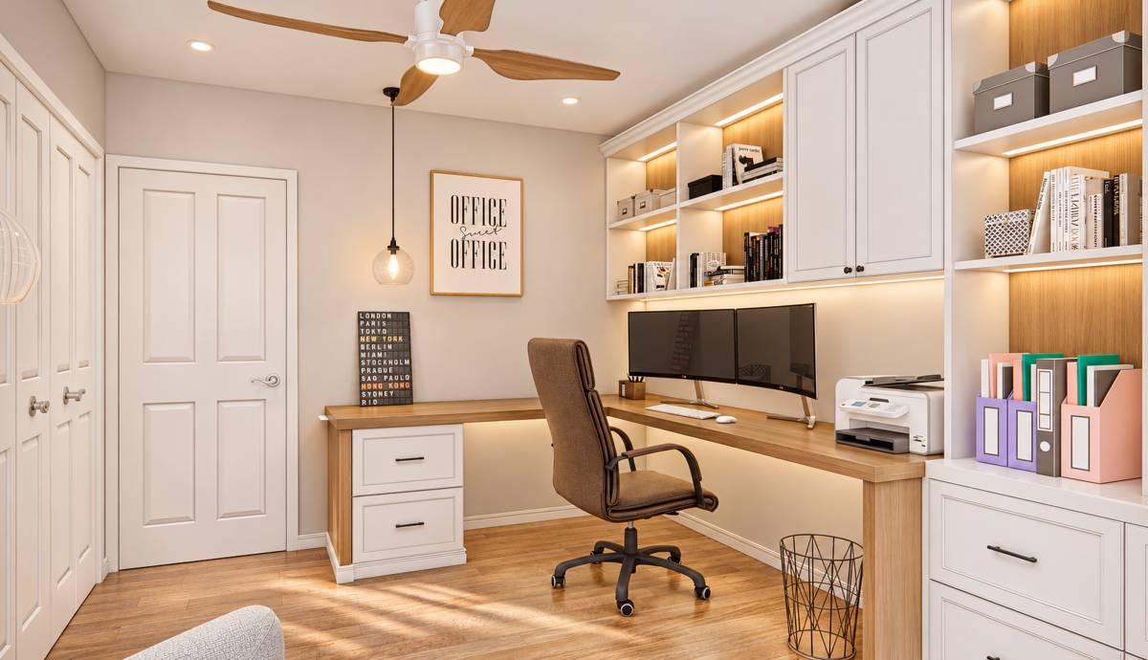
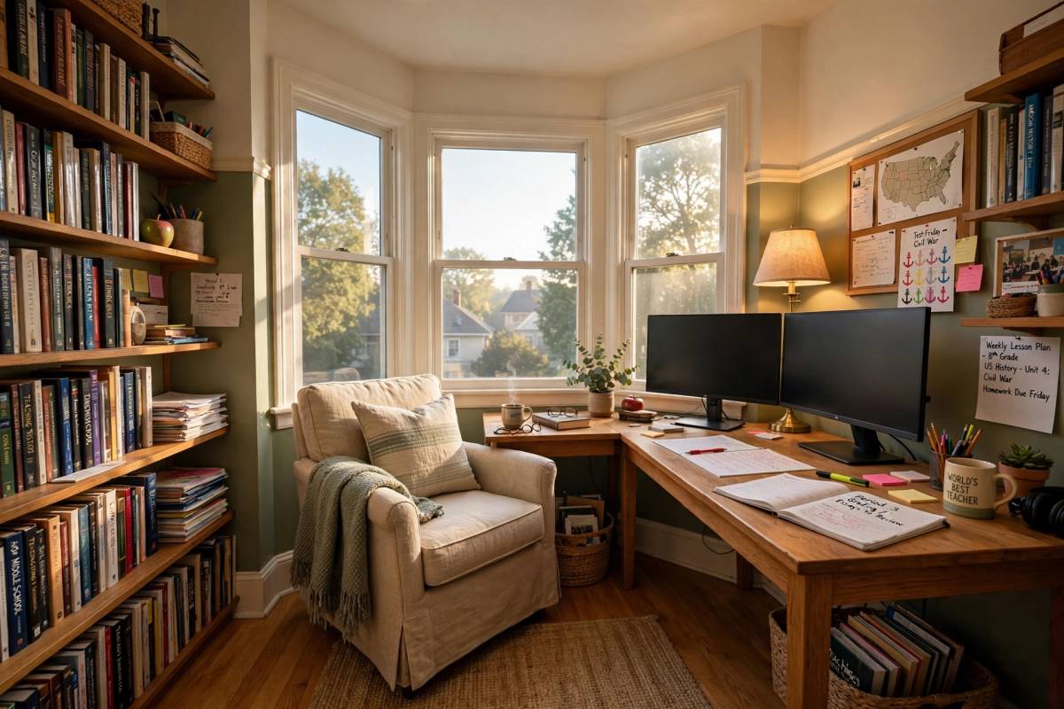
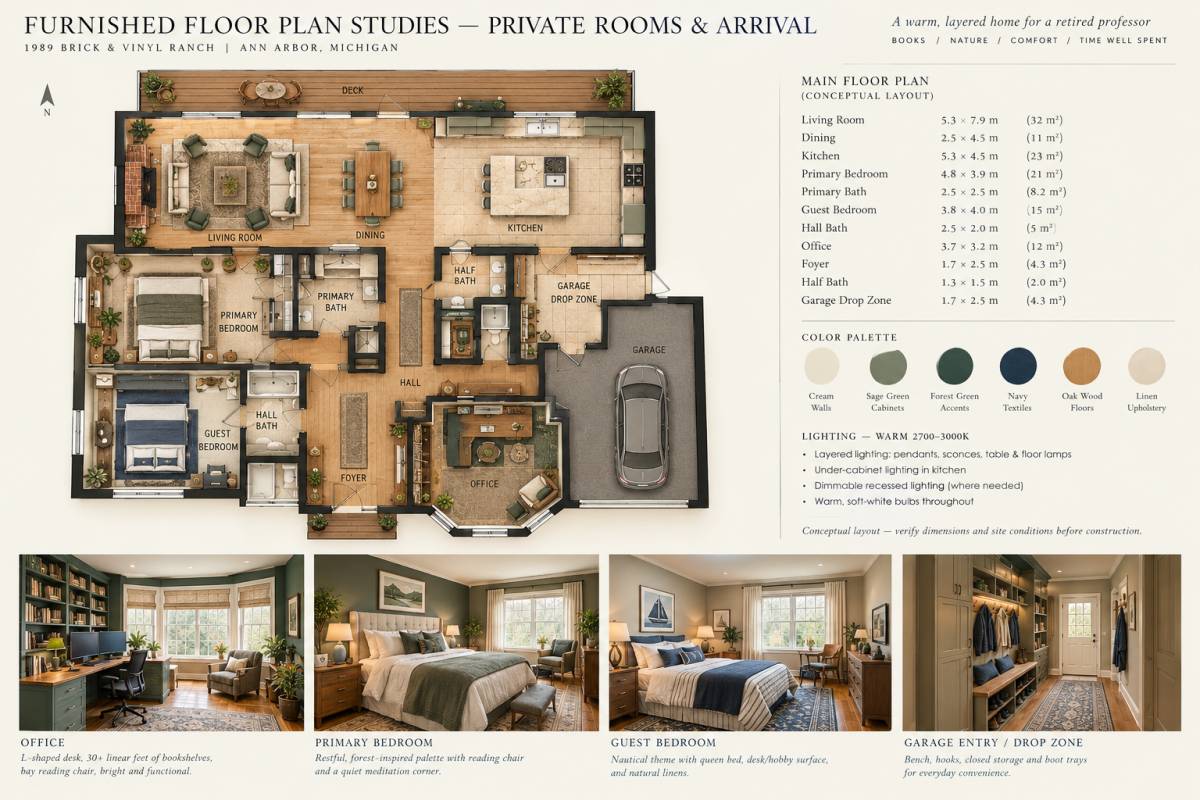
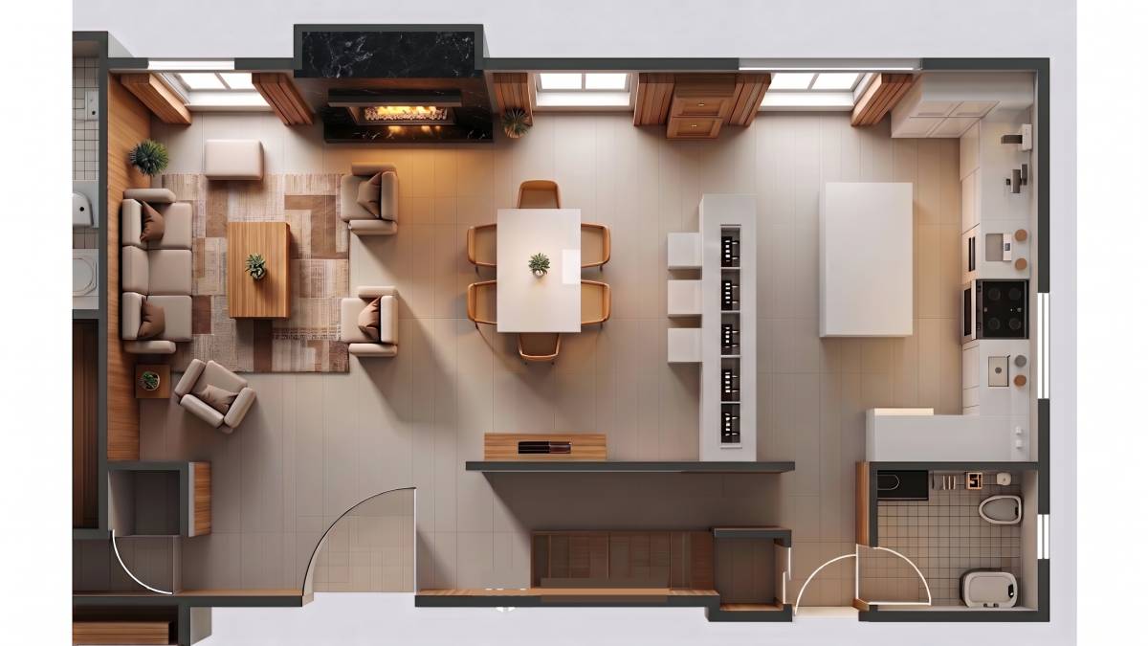
The project focuses on improving spatial functionality, furniture arrangements, circulation, storage, and everyday comfort across the main living areas, kitchen, bedrooms, home office, and entrance spaces.
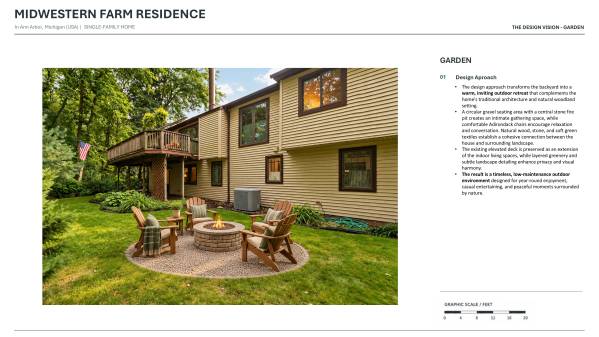
Particular attention is given to maintaining visual continuity between rooms, maximizing natural daylight, integrating practical storage solutions, and creating flexible spaces that accommodate both daily routines and social gatherings.
Functional zoning and circulation analyses support the proposed layouts, establishing clear relationships between social, private, working, service, and outdoor areas.
The overall design vision is to achieve a timeless, comfortable, and cohesive home where traditional warmth meets contemporary functionality, respecting the existing architecture while enhancing the quality of everyday living.