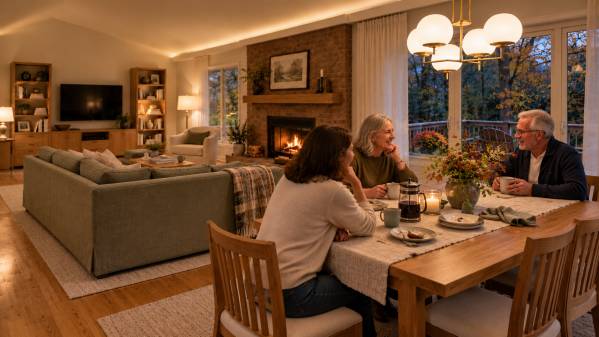
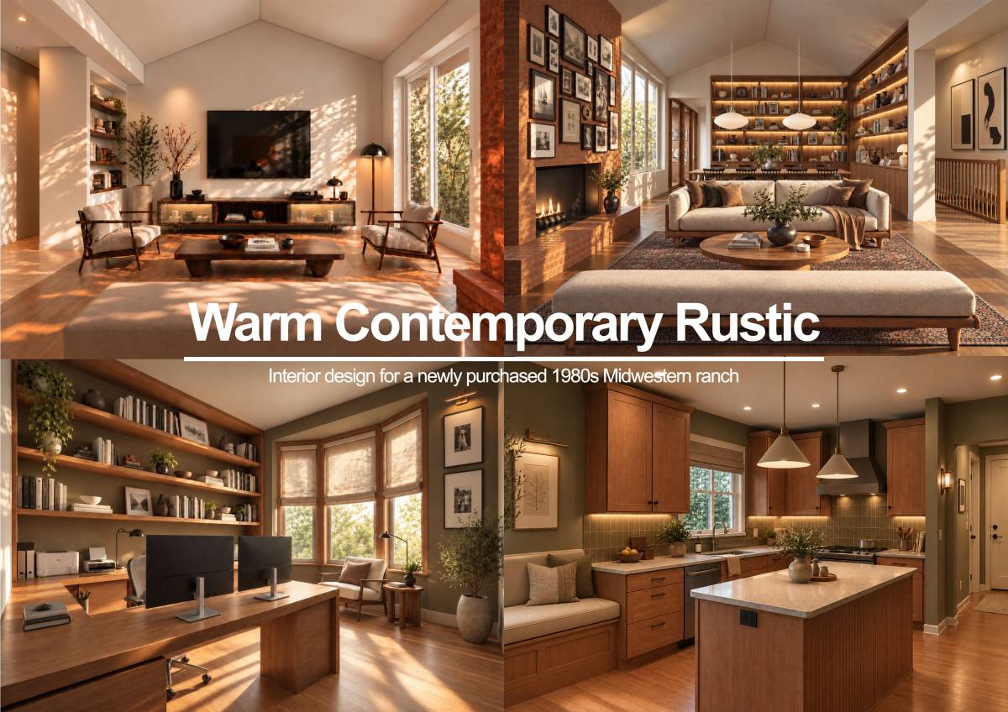
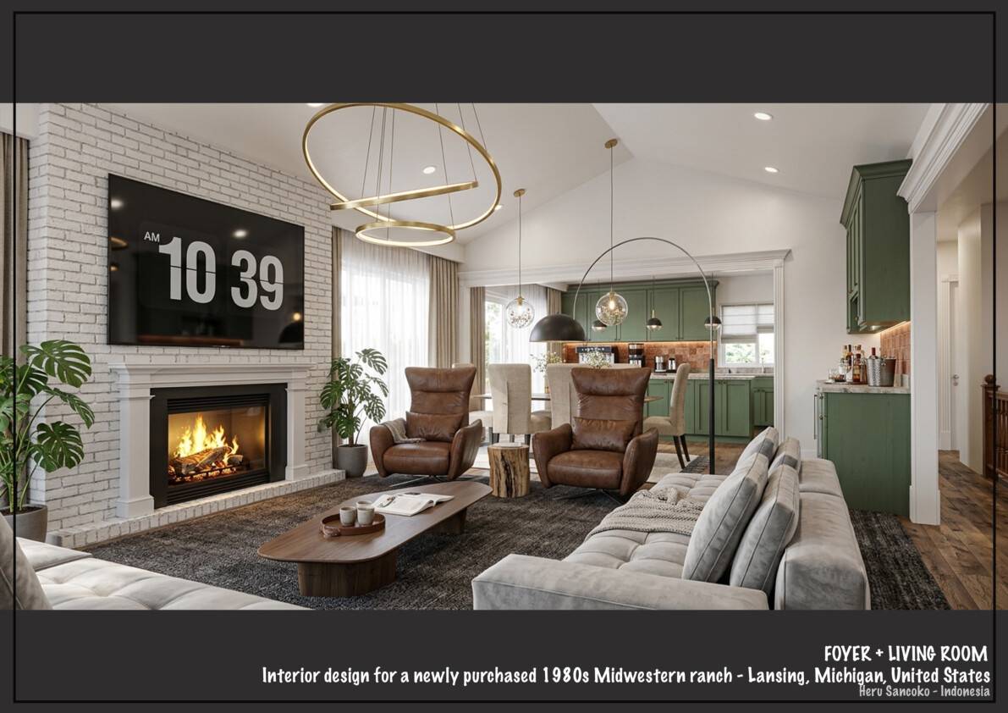
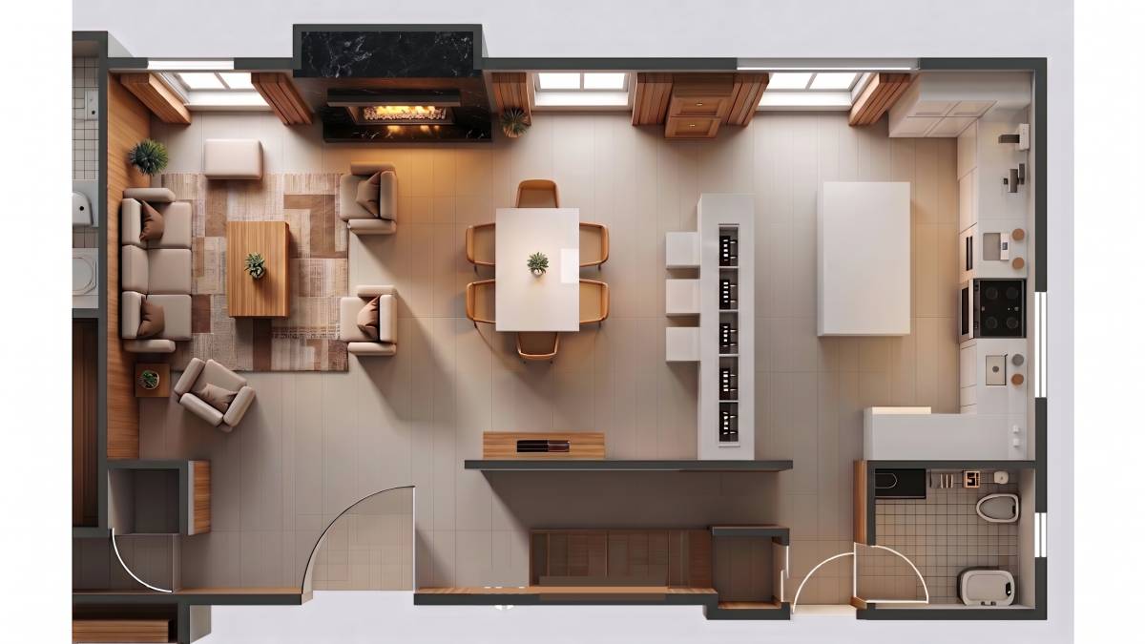
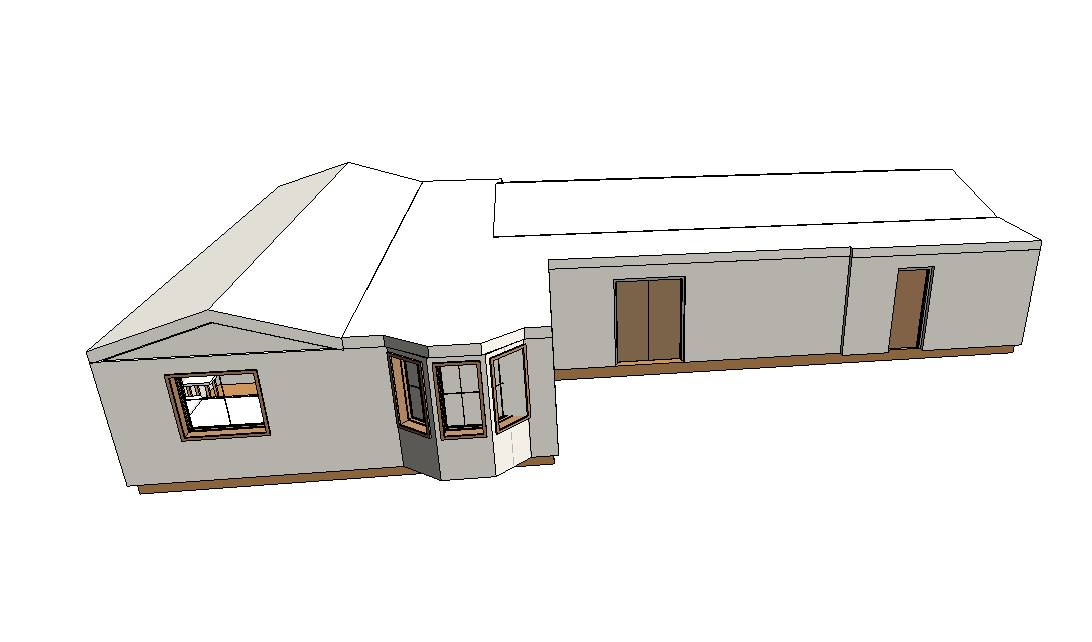
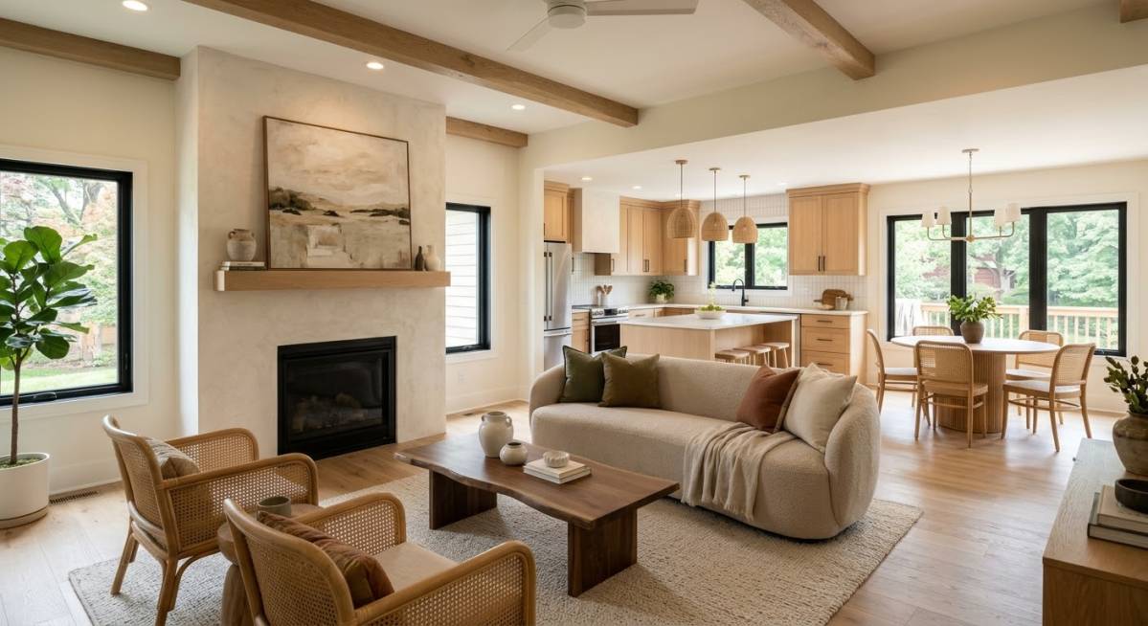
We developed four design proposals because your brief brings together several qualities that deserve careful consideration: the warmth of the existing house, a strong connection to nature, substantial space for books, comfortable everyday routines, a practical working environment, and the ability to welcome family and friends.
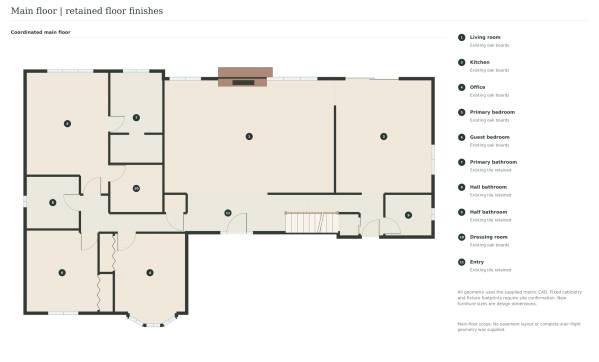
Your home already has a distinctive foundation. The oak floors, warm kitchen cabinetry, red-brick fireplace, established room proportions and views of the surrounding trees all contribute to its character. Our approach builds on these qualities while exploring different ways that furniture, colour, lighting, storage and architectural detailing can make the house feel more personal and complete.
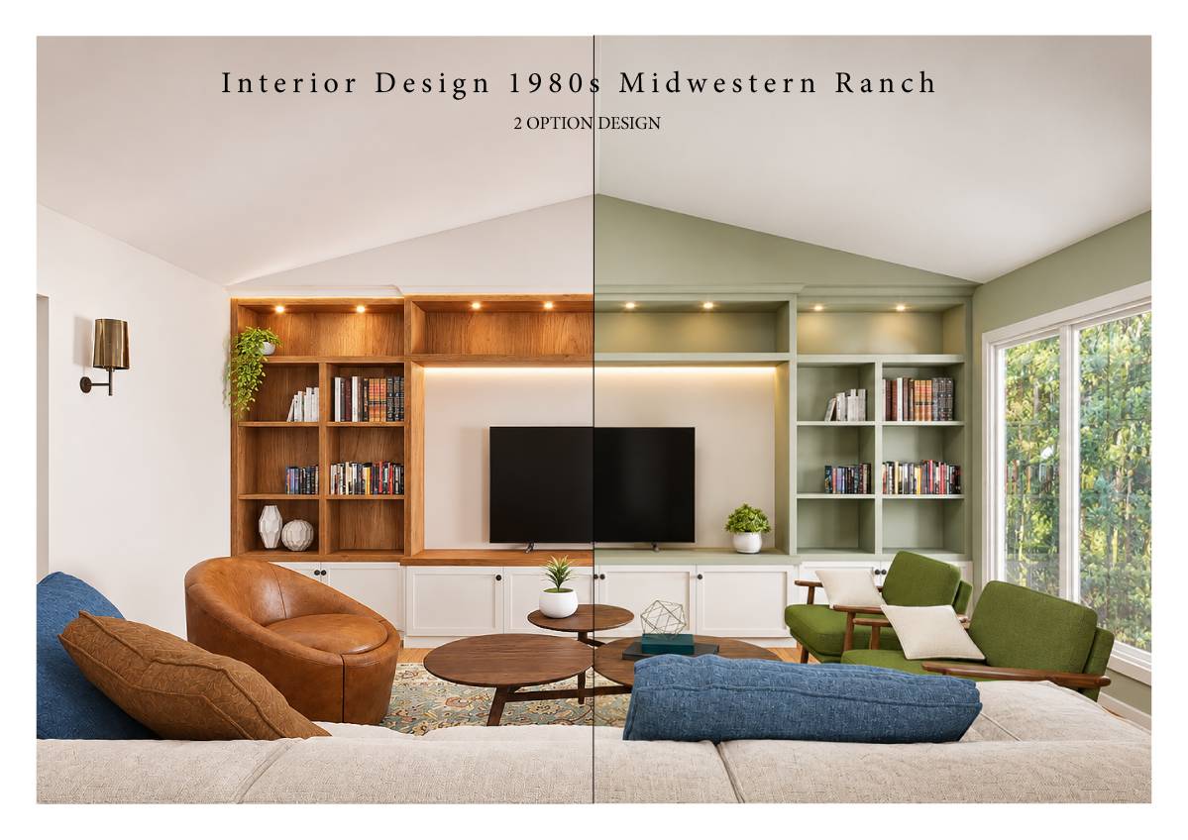
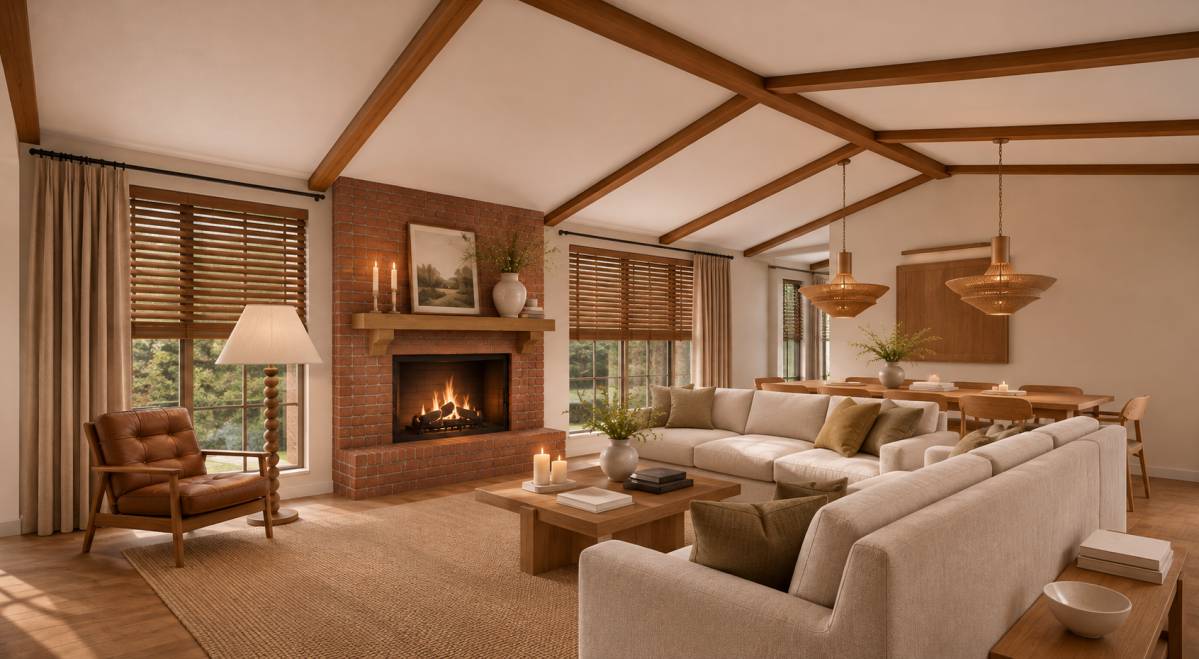
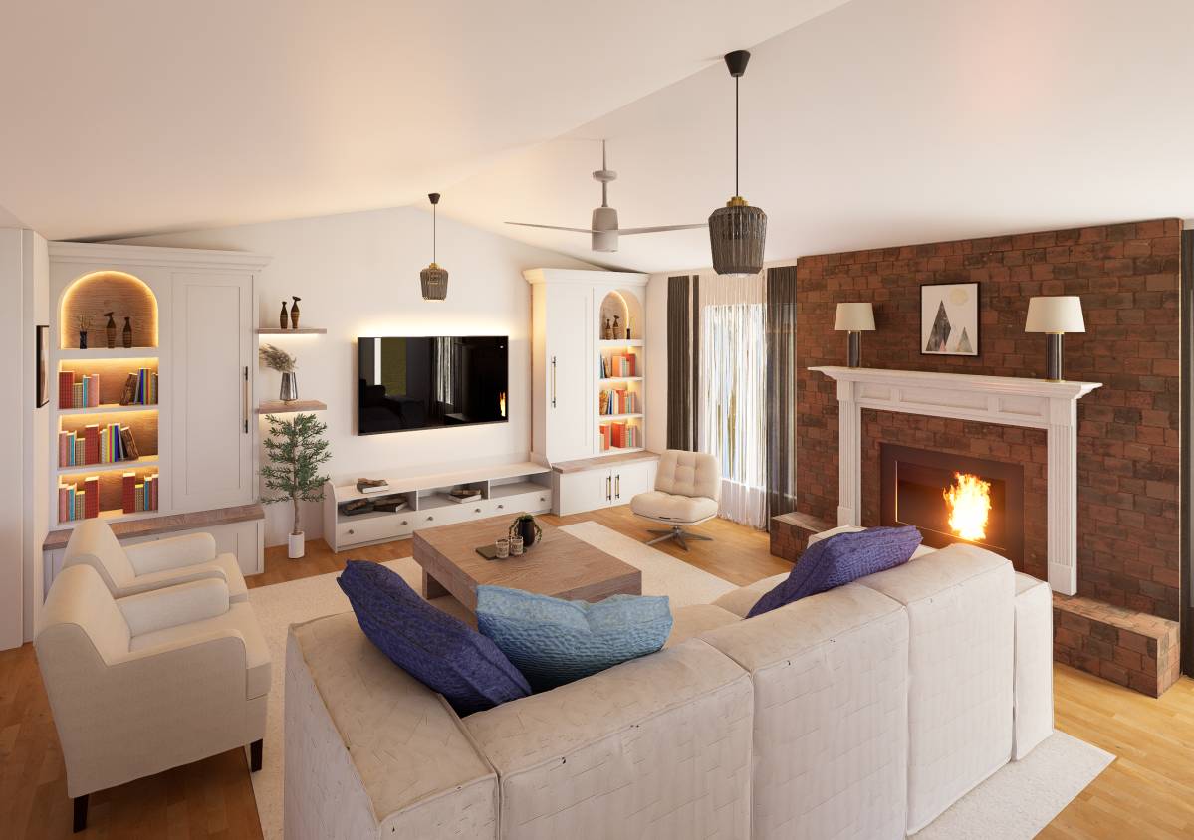
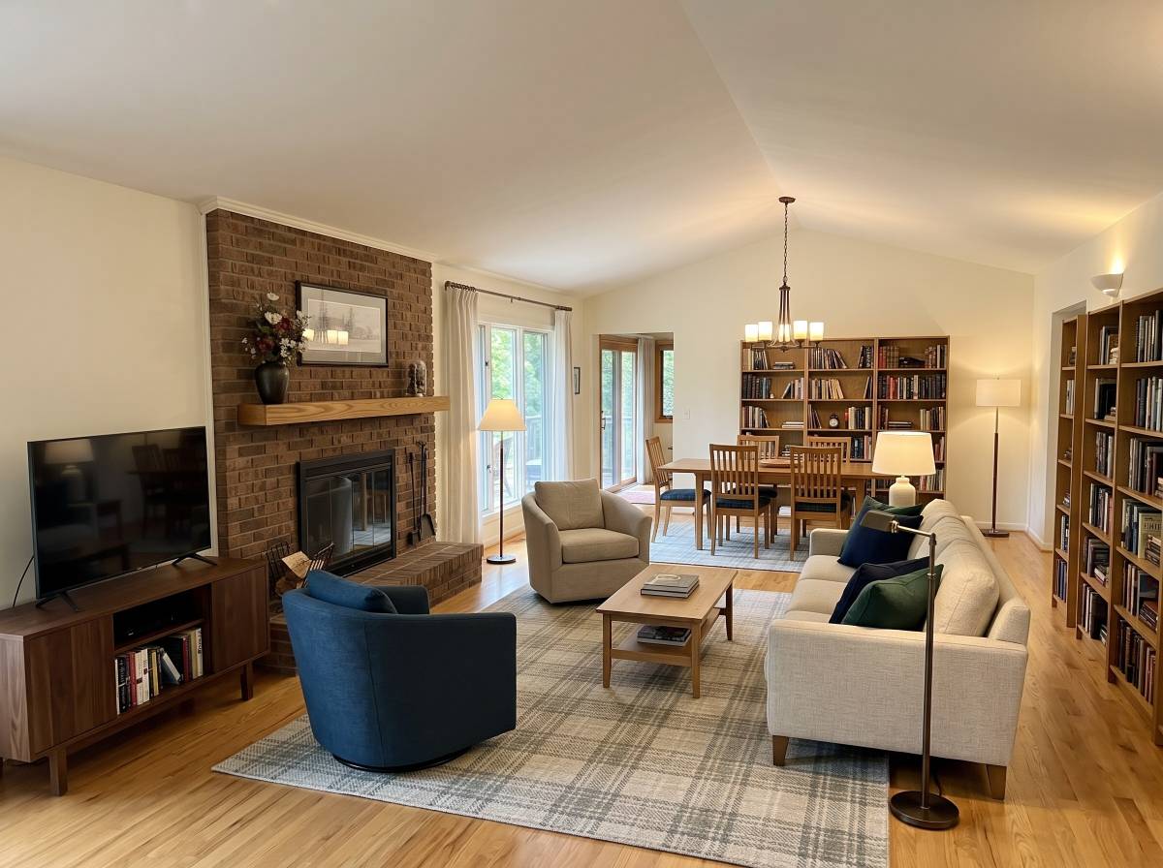
The four proposals allow you to compare different experiences of the same home. Option A emphasizes natural timber and relaxed familiarity. Option B creates a more intimate atmosphere through olive joinery and cognac leather. Option C introduces a more tailored architectural expression through blue tones, curved furniture and detailed wall compositions. Option D develops a lighter woodland character with pale ash, forest green, straightforward cabinetry and particularly close attention to everyday use.
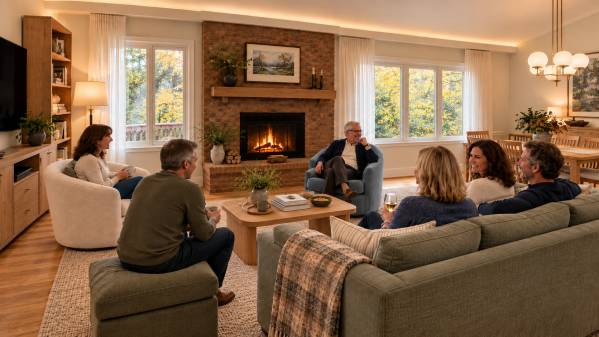
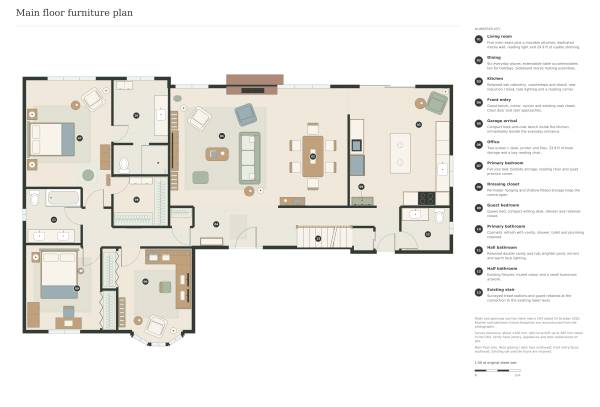
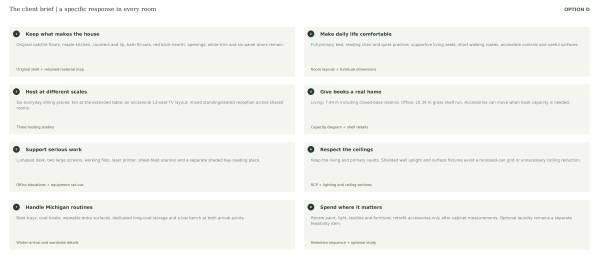
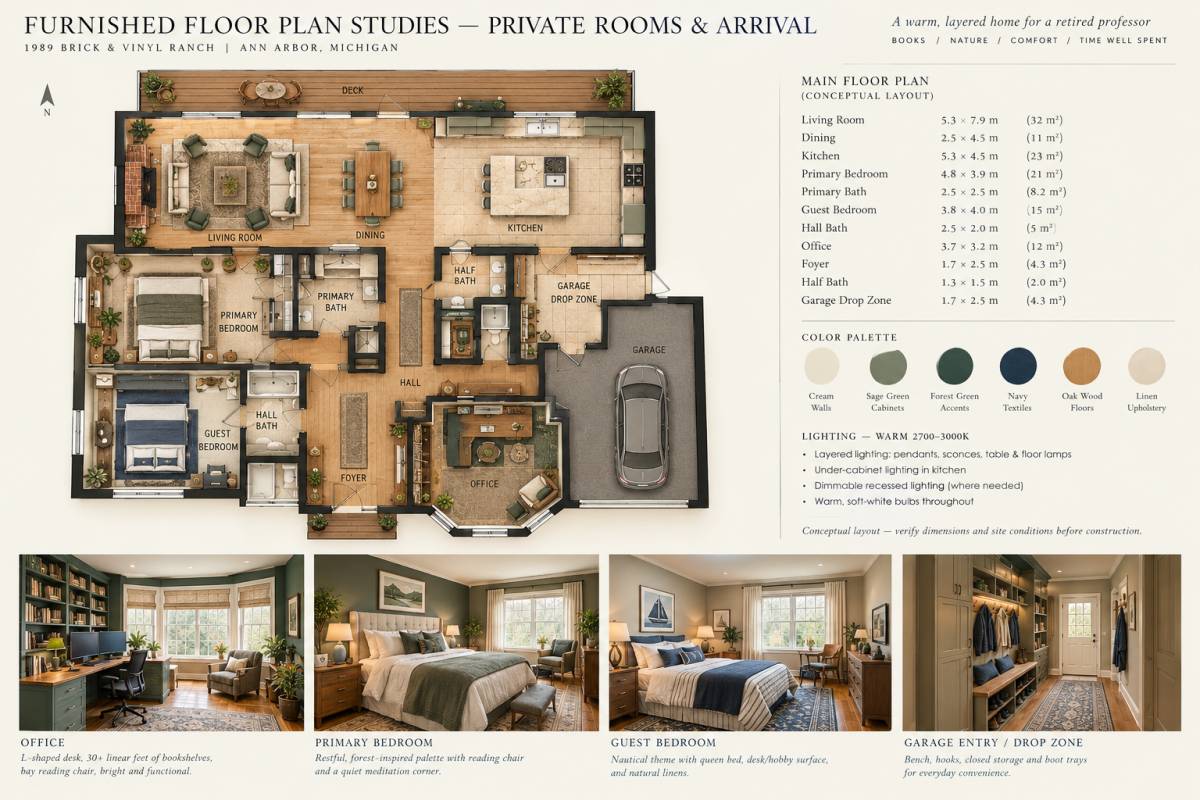
Across these alternatives, the essential functional priorities remain consistent: comfortable conversation, reading, flexible entertaining, a fully equipped home office, a full-size primary bed, a quiet place for reflection, an independent guest workspace and useful storage at both entrances.
**Option A creates a warm, familiar home rooted in natural materials.**
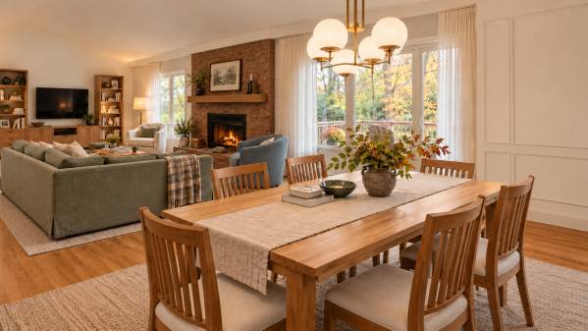
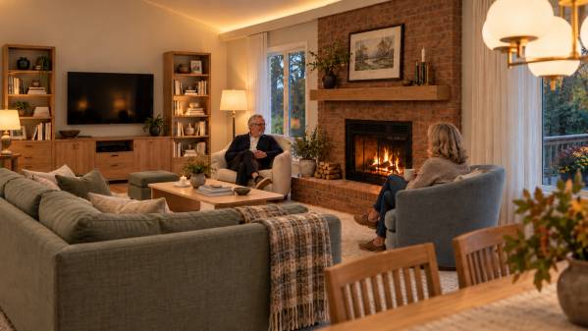
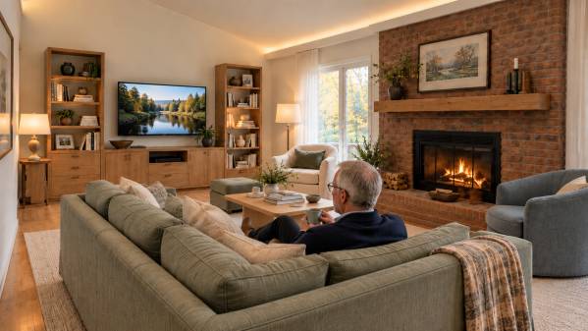
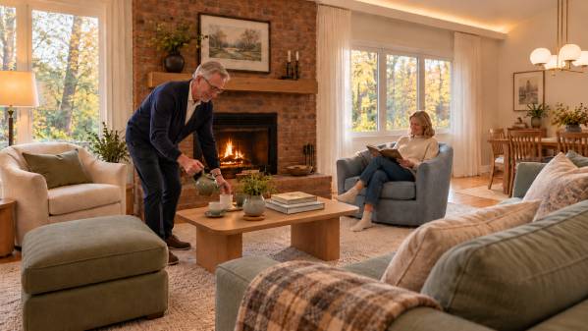
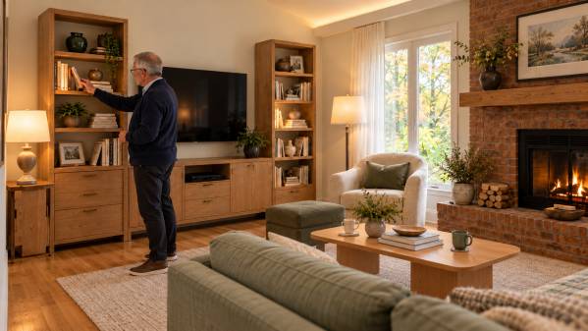
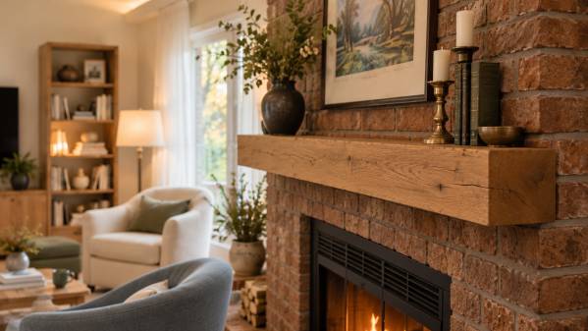
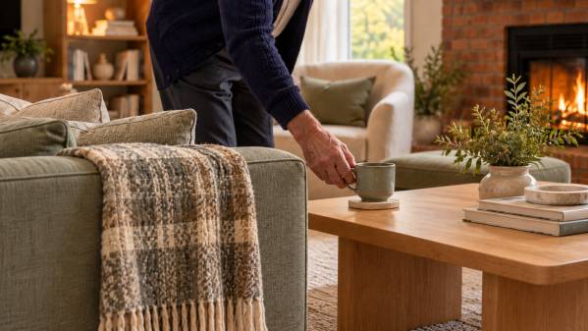
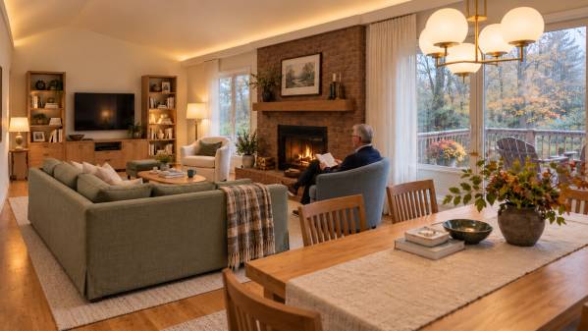
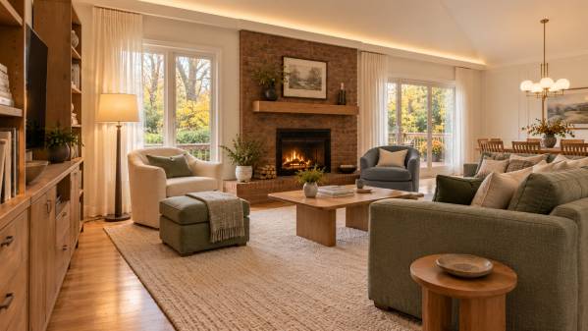
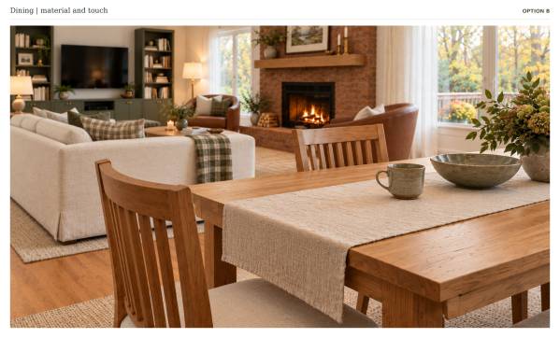
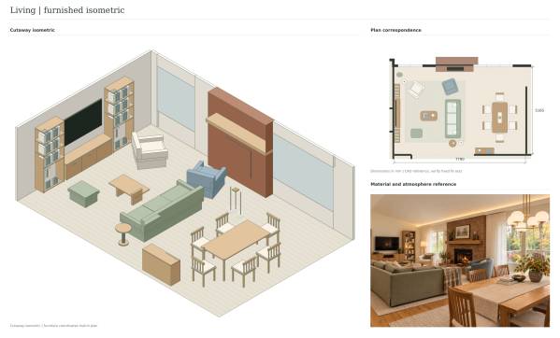
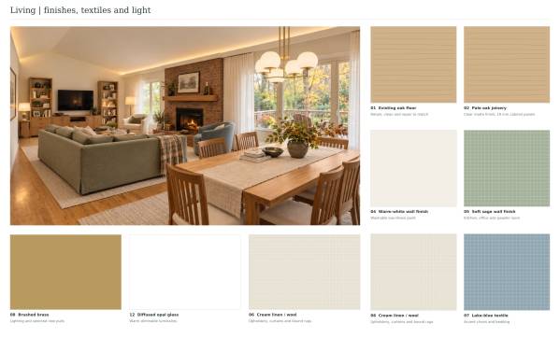
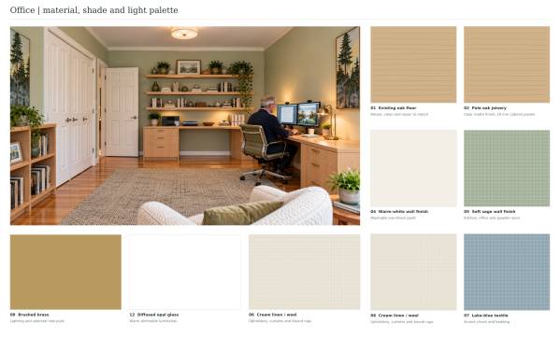
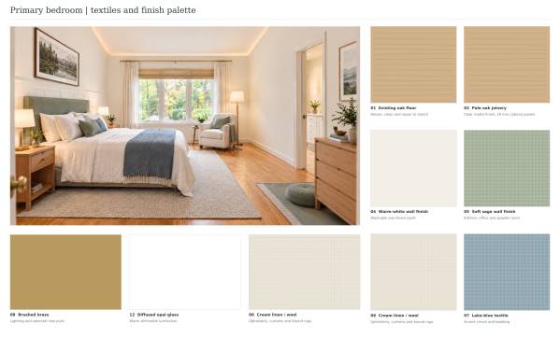
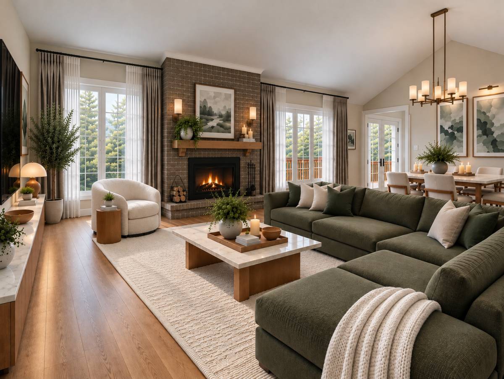
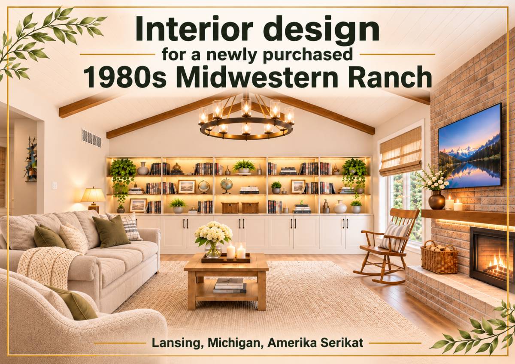
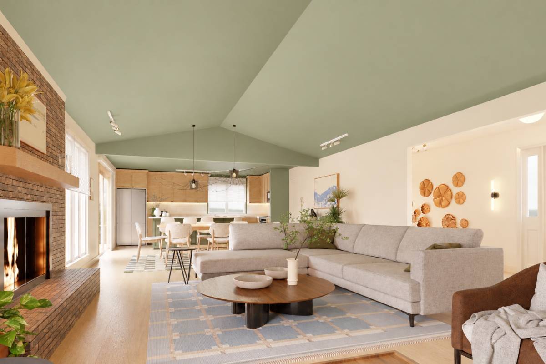
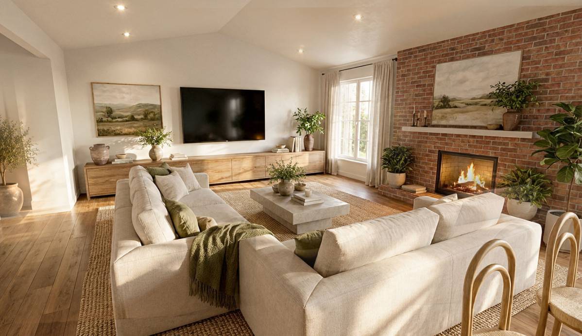
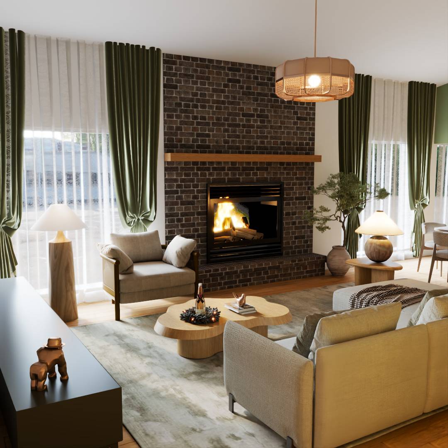
The original proposal establishes a relaxed woodland atmosphere through natural oak, soft sage, warm white, cream upholstery and restrained lake-blue accents. Its character comes from the relationship between the existing house and the new furnishings. The timber floors and brick fireplace provide warmth, while lighter walls, textiles and layered lighting bring clarity to the rooms.
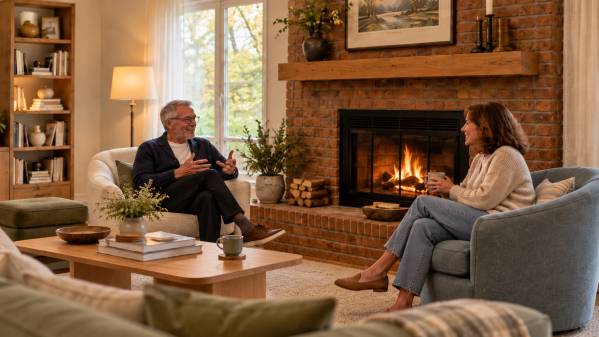
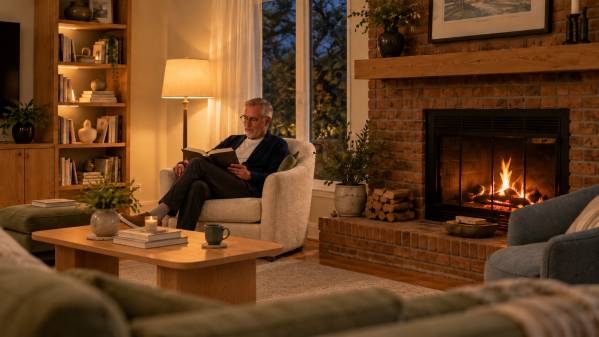
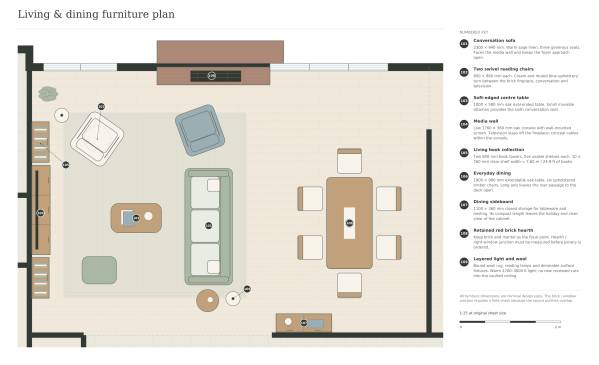
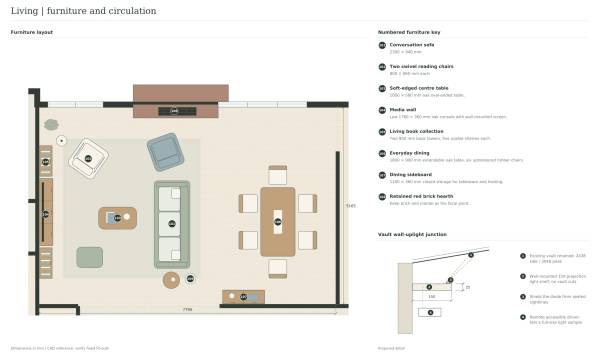
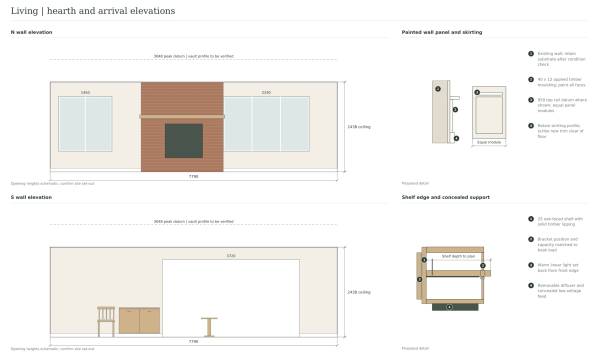
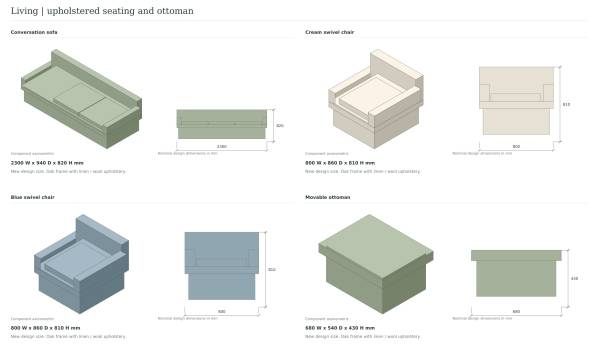
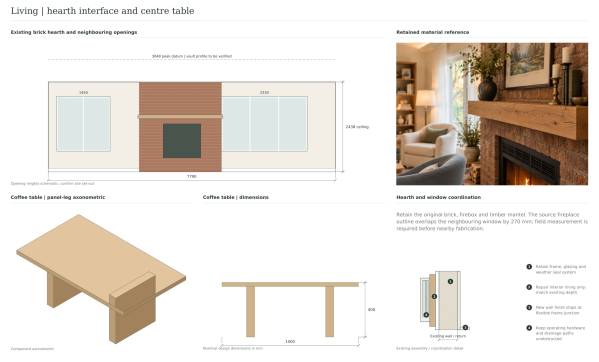
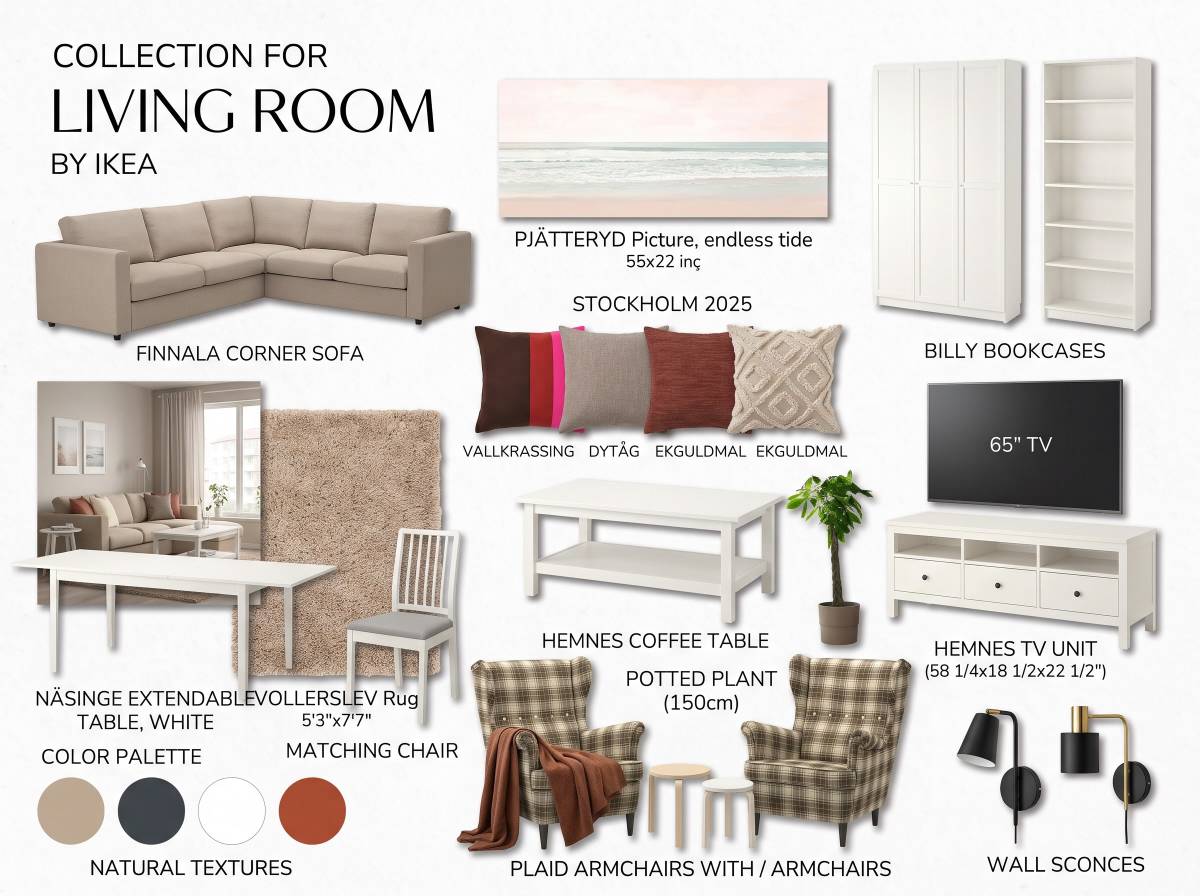
In the living room, the sage sofa, cream and muted-blue swivel chairs, timber coffee table and book storage form a comfortable setting for conversation and reading. The swivel chairs allow people to turn towards the fireplace, the television or one another. The television occupies a dedicated media wall, allowing the fireplace to retain its role as an architectural focal point. A movable ottoman adds flexibility without permanently filling the room with additional seating.
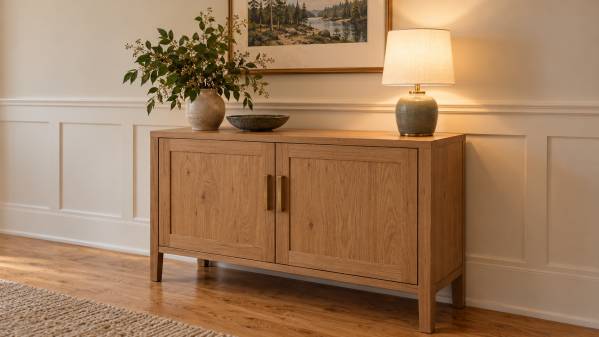
Natural timber continues through the dining furniture, sideboard, shelving and bedroom pieces. This continuity helps the rooms feel connected while allowing individual spaces to have their own character. Simple wall panelling, framed artwork, woven rugs and softly textured curtains introduce detail at a domestic scale. The atmosphere is intended to feel settled and welcoming, with enough visual interest to remain engaging over time.
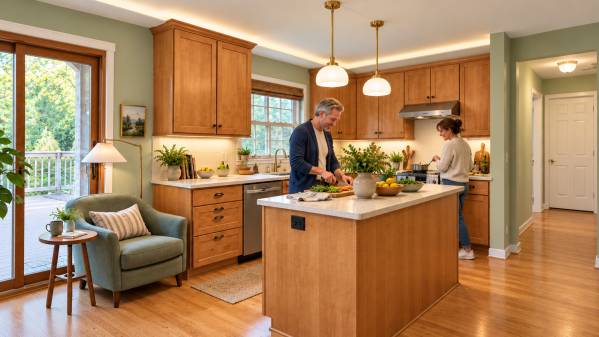
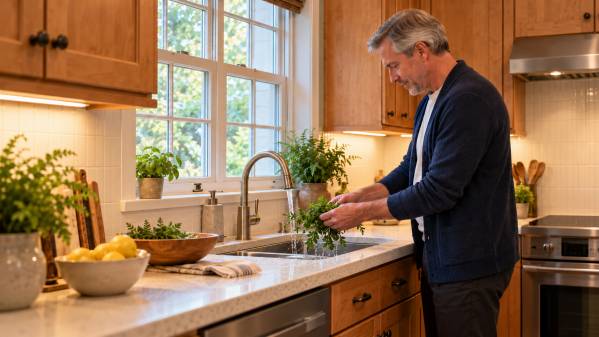
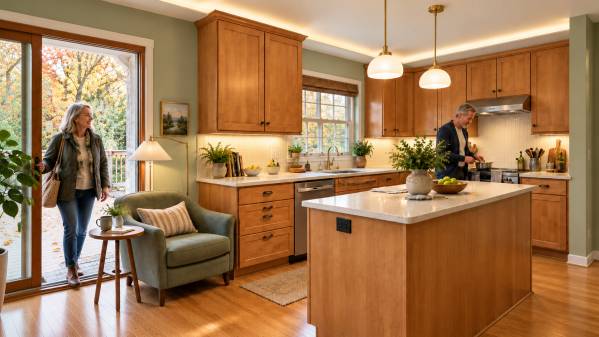
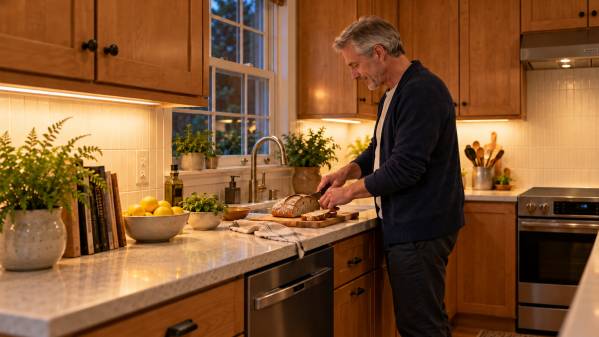
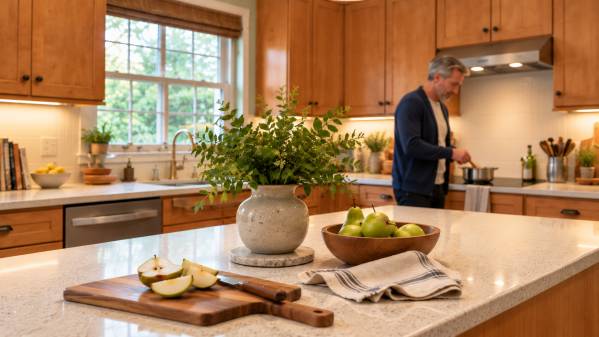
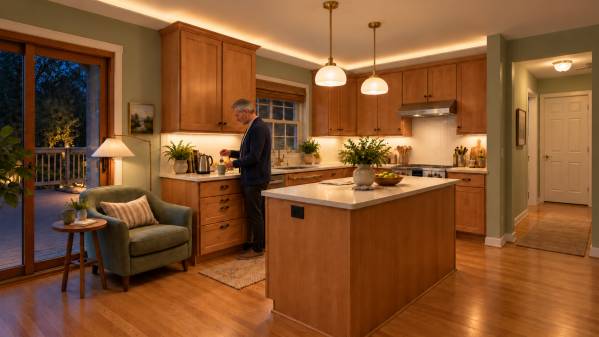
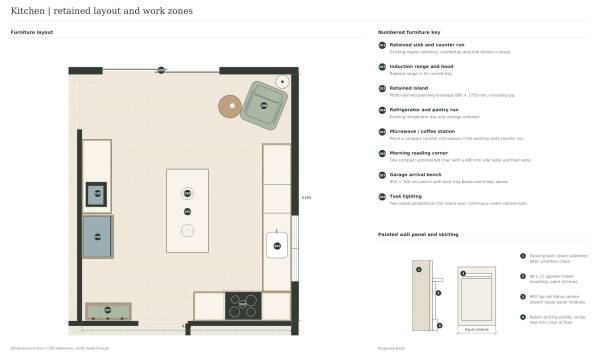
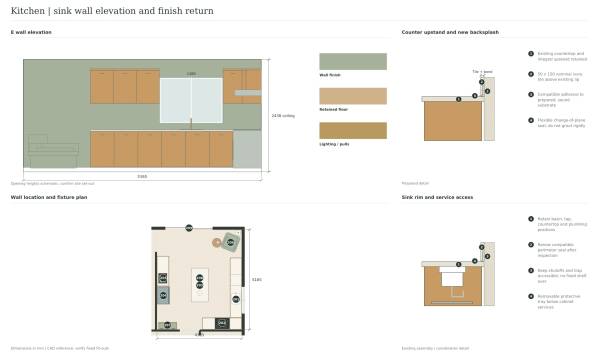
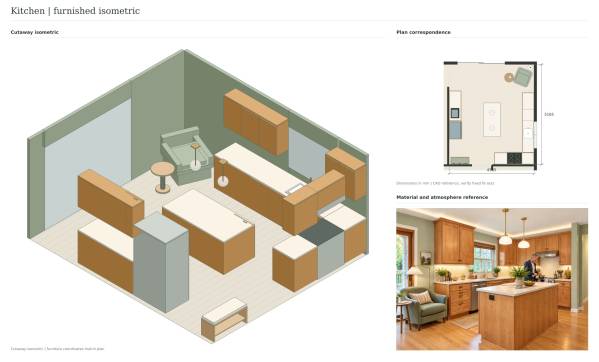
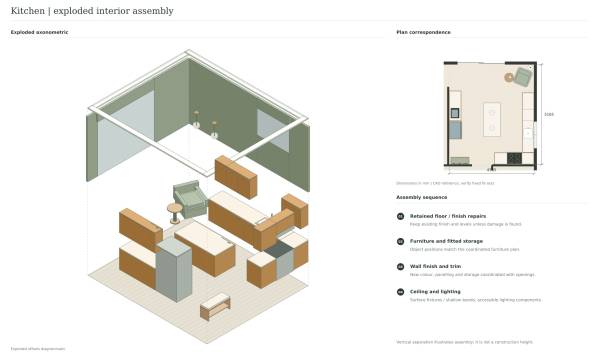
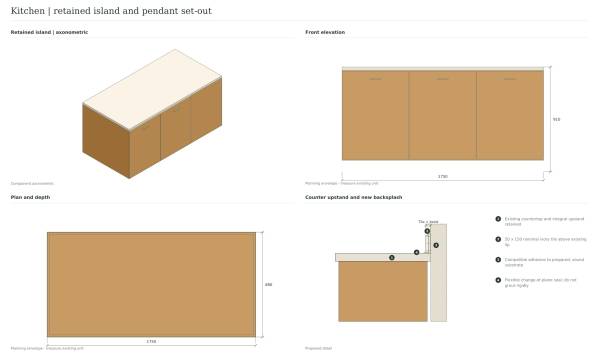
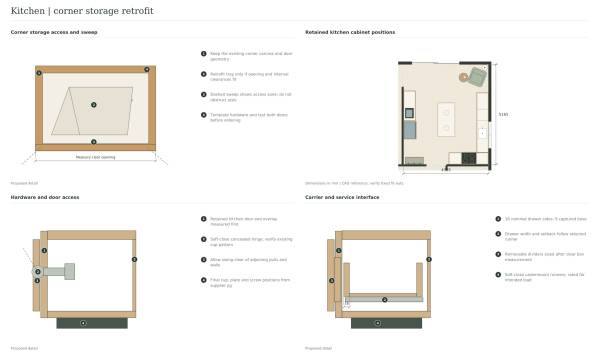
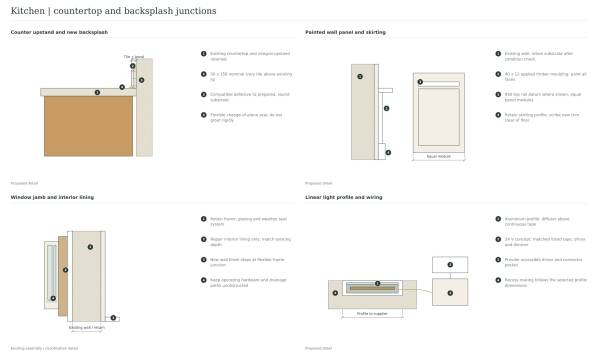
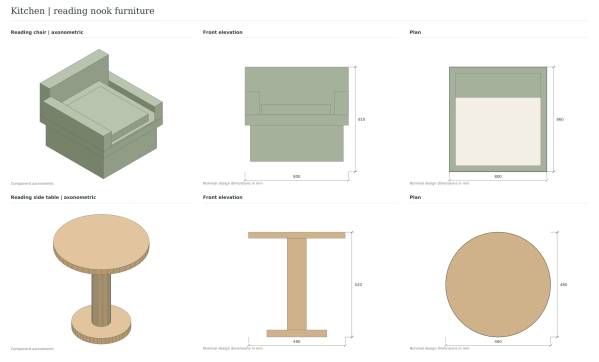
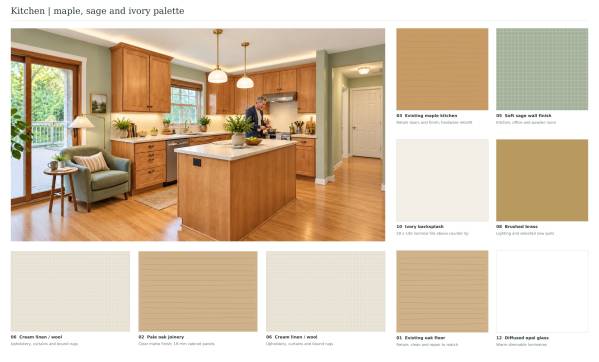
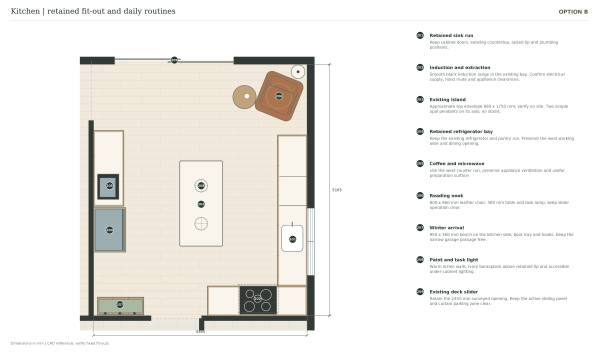
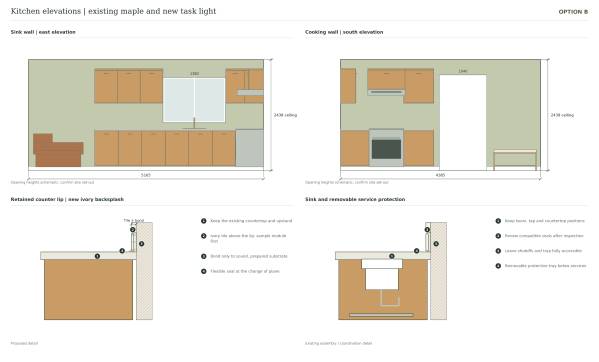
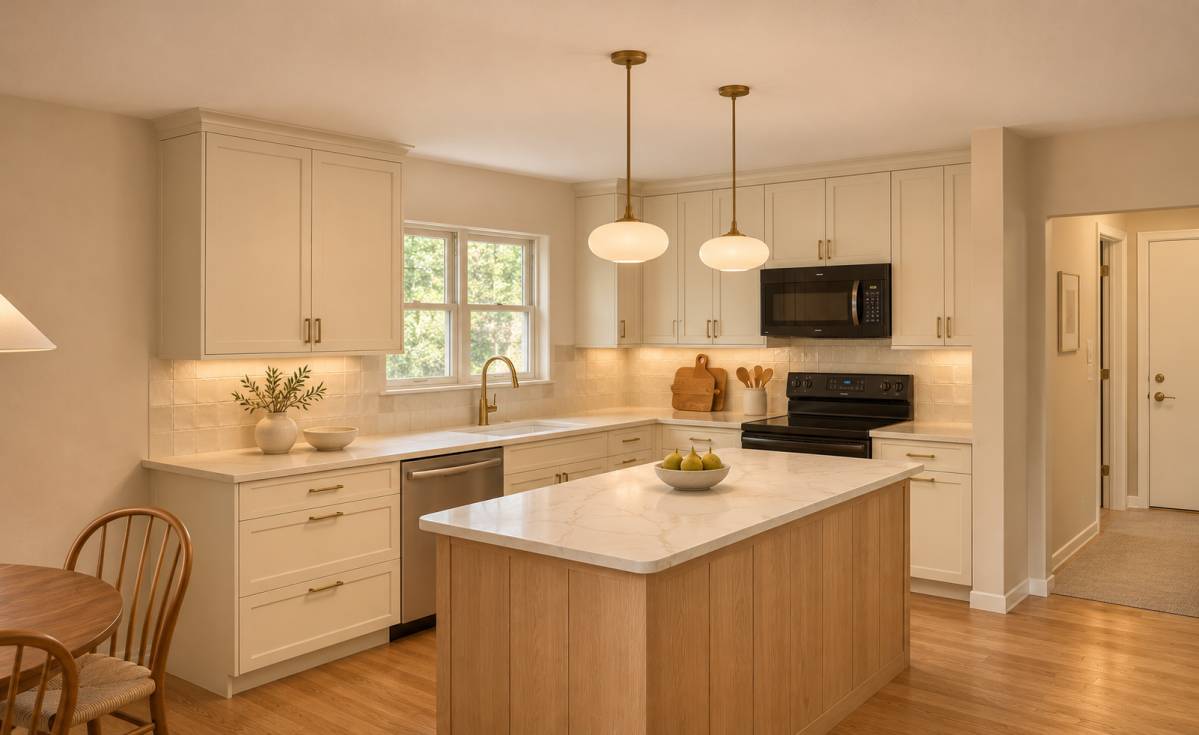
The kitchen retains its existing cabinetry, countertops and island arrangement. Muted green walls, an ivory backsplash above the existing counter lip, improved task lighting and new island pendants refresh the room around these retained elements. The former breakfast-nook area becomes a compact reading place, giving the kitchen another useful everyday function.
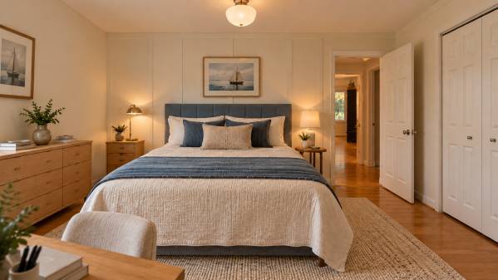
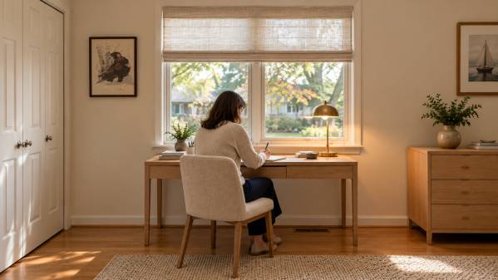
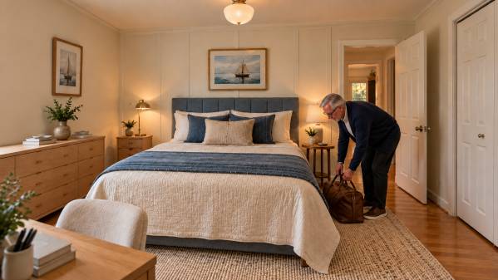
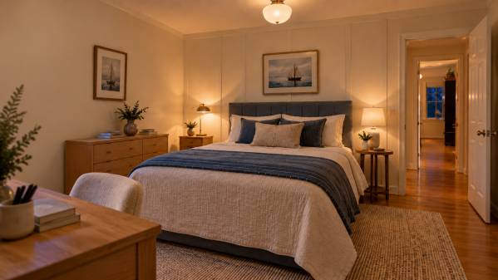
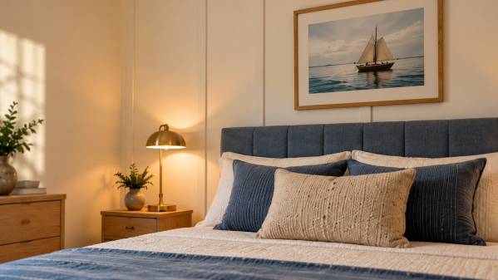
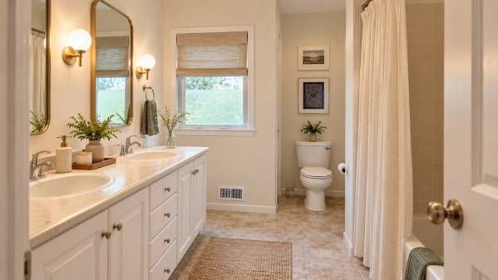
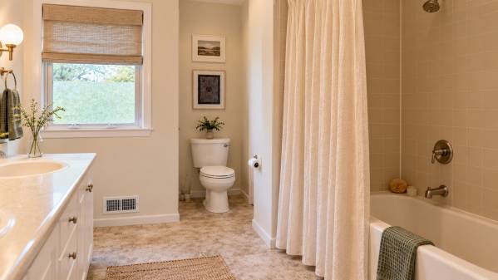
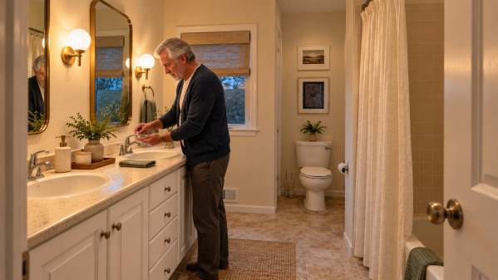
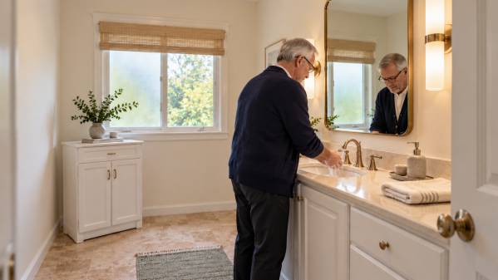
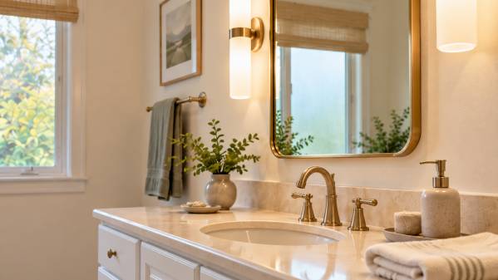
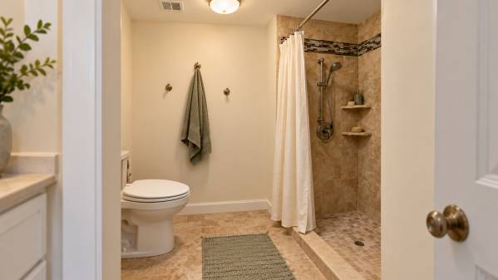
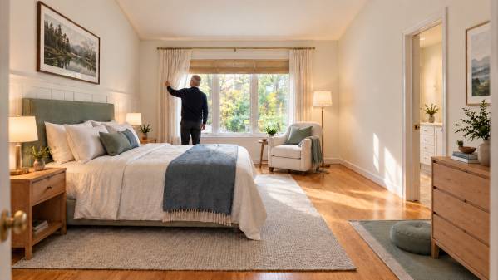
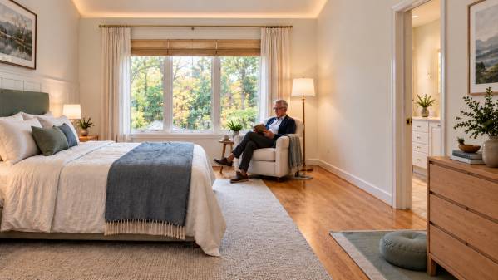
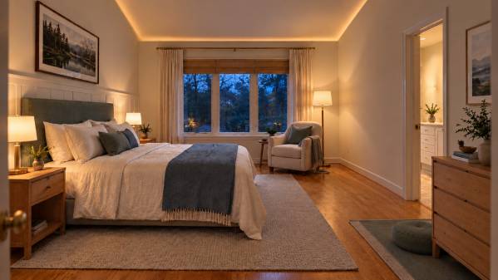
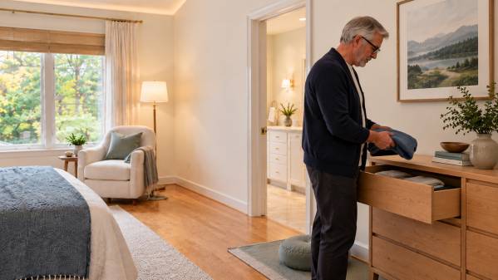
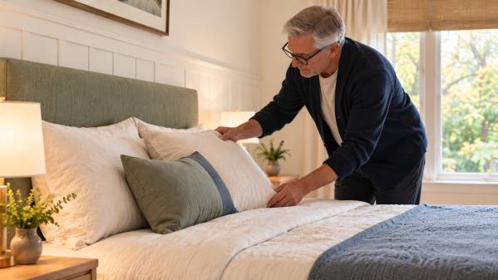
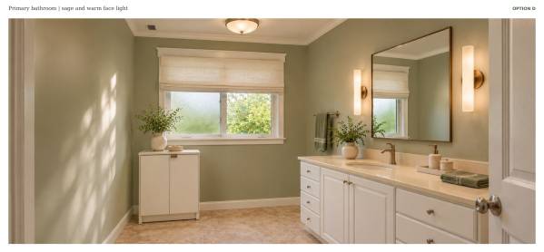
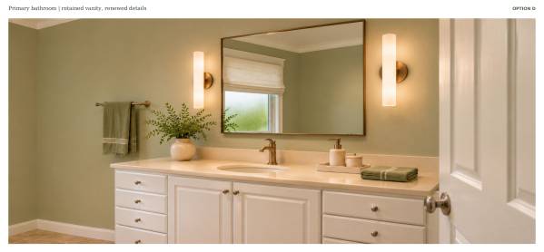
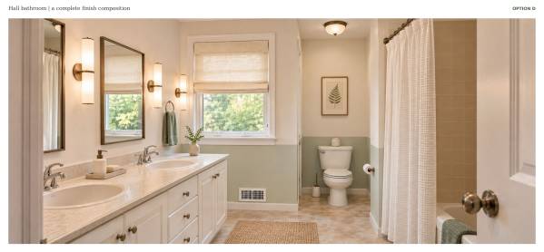
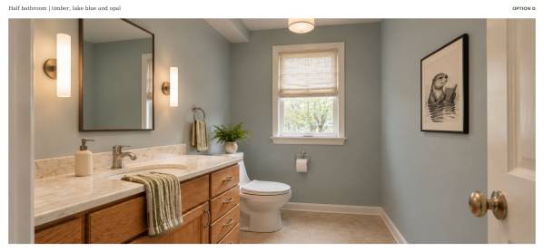
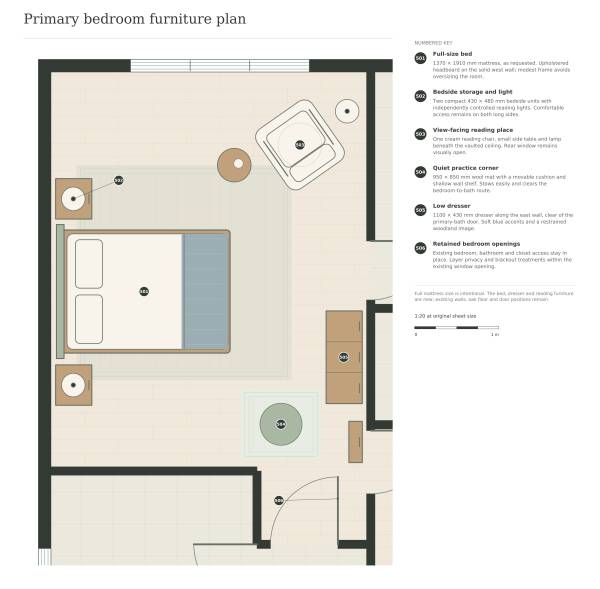
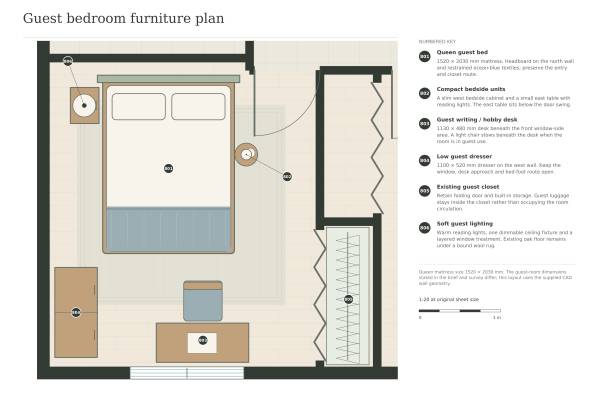
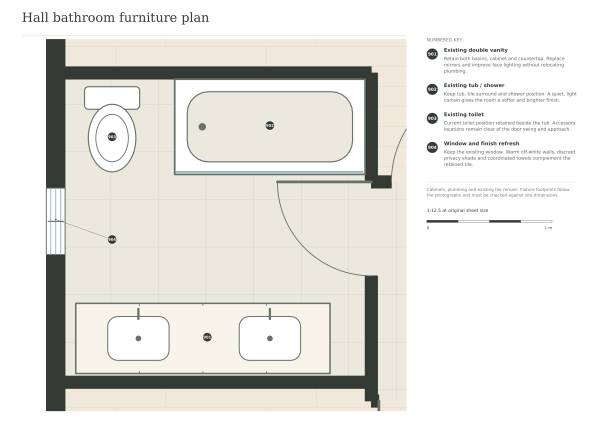
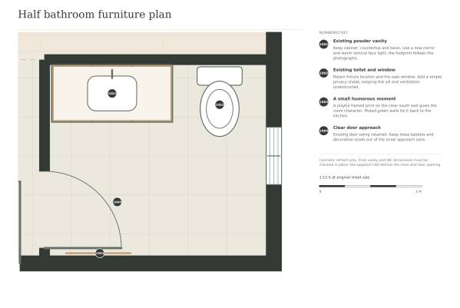
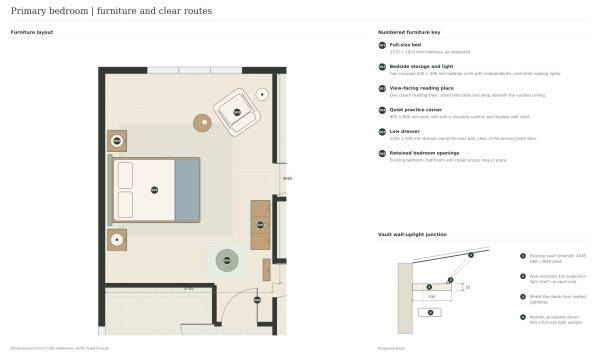
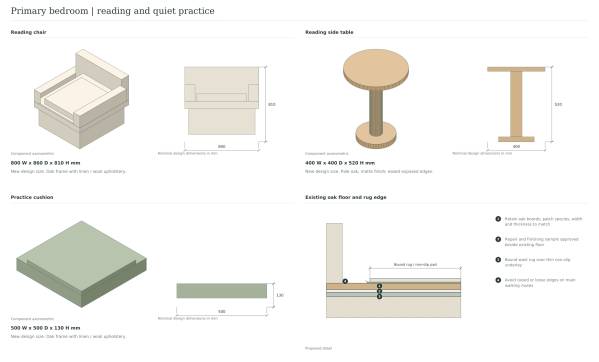
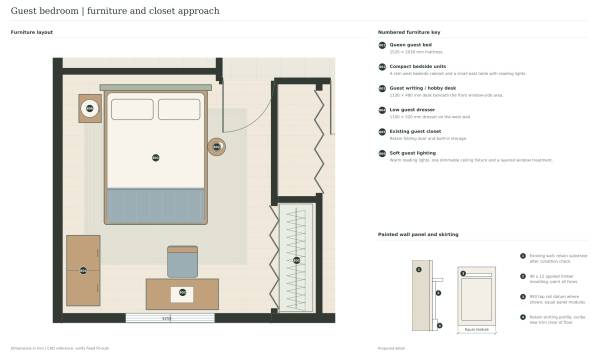
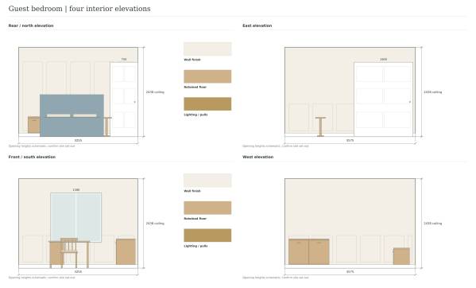
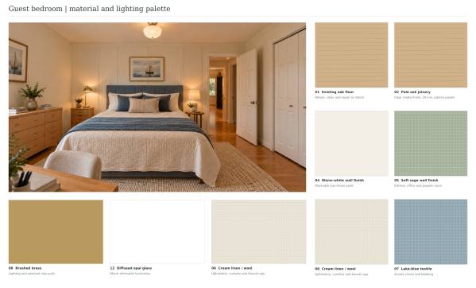
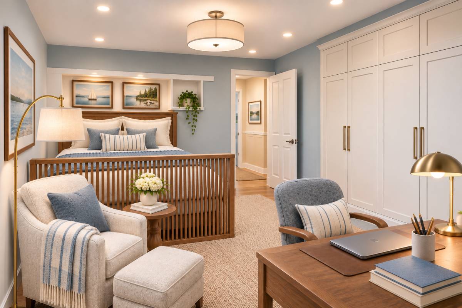
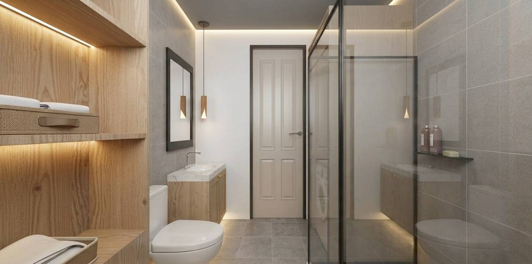
The primary bedroom combines the requested full-size bed with bedside storage, a reading chair and a quiet practice corner. The guest bedroom introduces a restrained lake-inspired character, with blue textiles and a separate writing or hobby desk. Bathroom improvements focus on paint, mirrors, face lighting and coordinated accessories around the existing fixtures.
Option A is intended for someone who wants the house to feel warm, comfortable and naturally connected to its setting. Its strongest quality is the ease with which the rooms belong together.
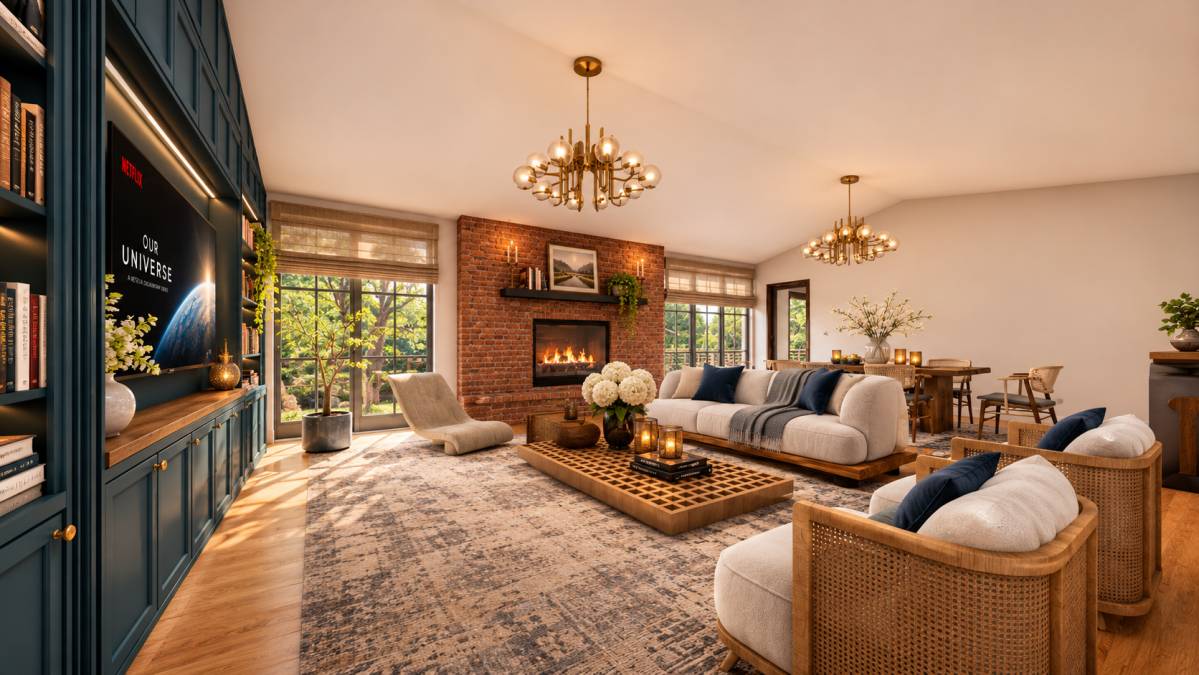
**Option B, “The Reading House,” gives books, warmth and quiet concentration a stronger presence.**
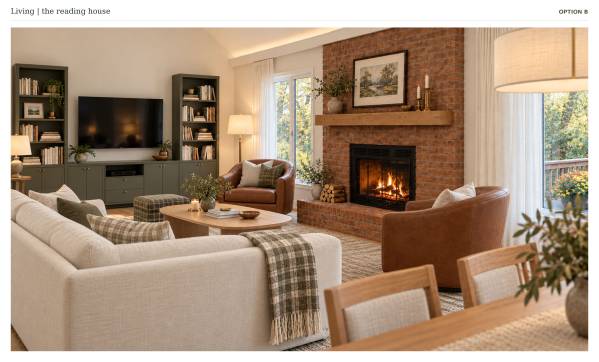
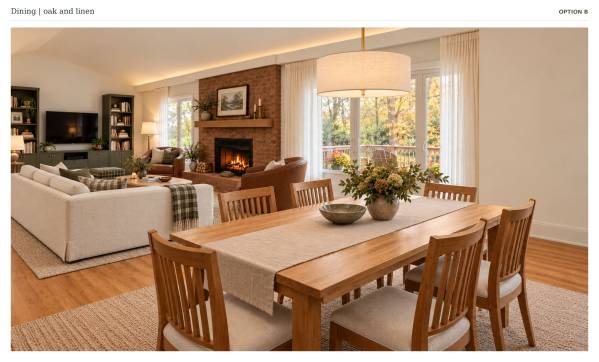
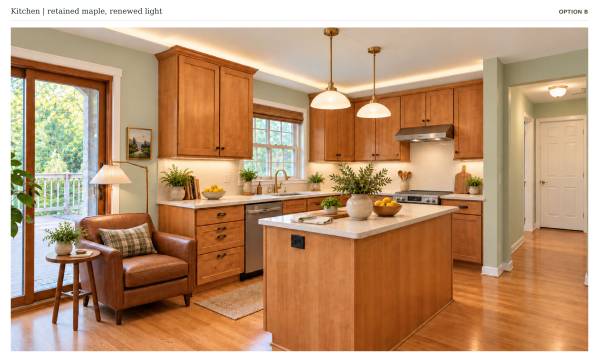
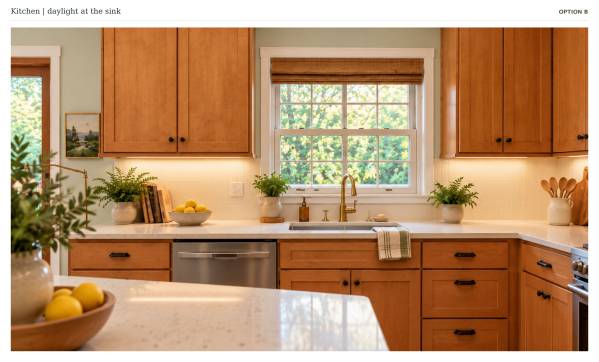
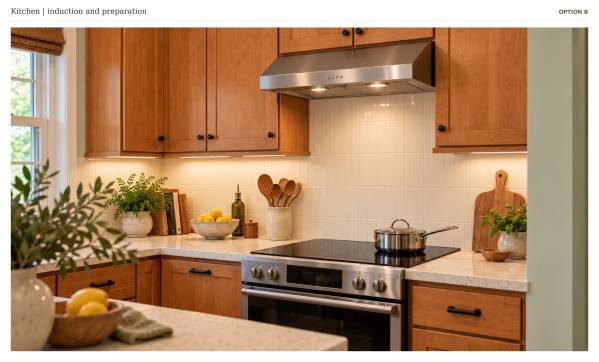
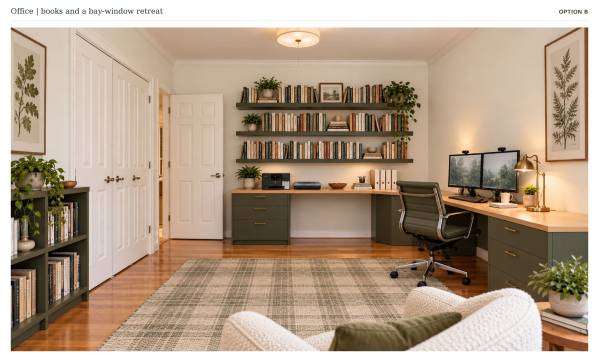
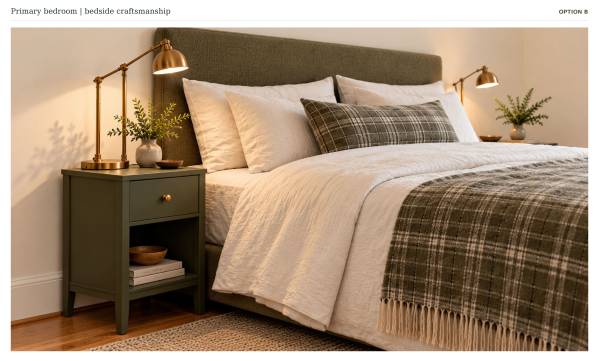
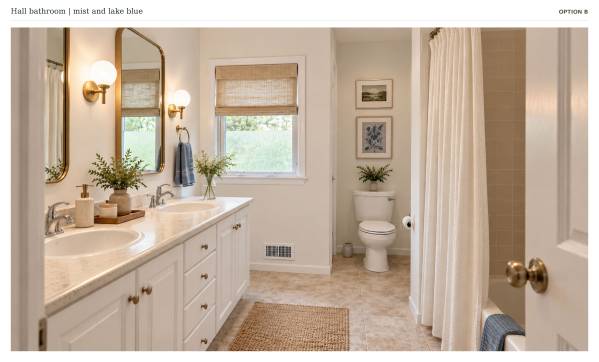
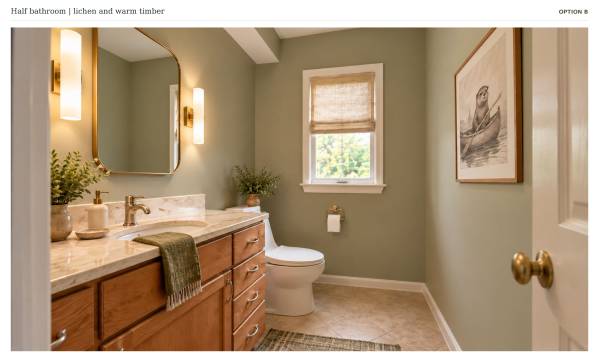
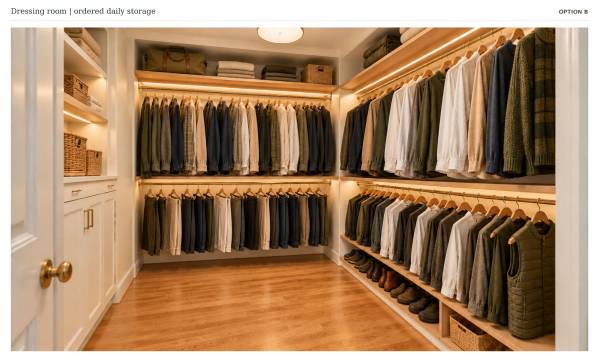
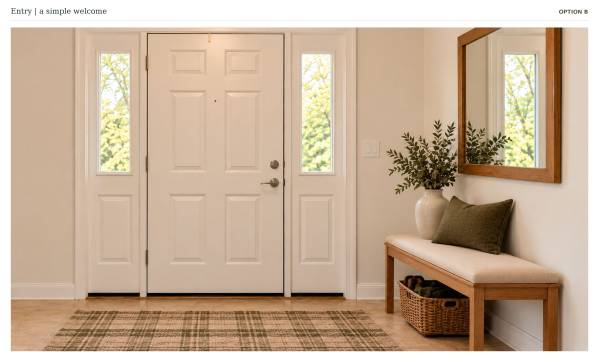
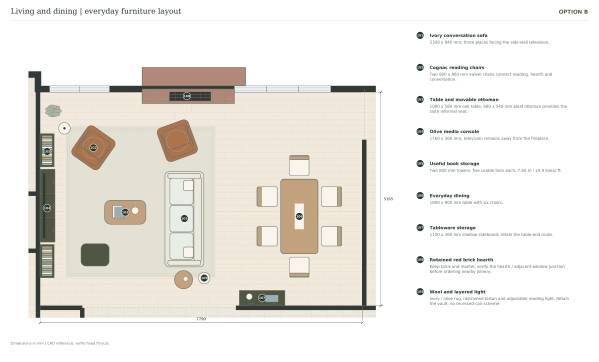
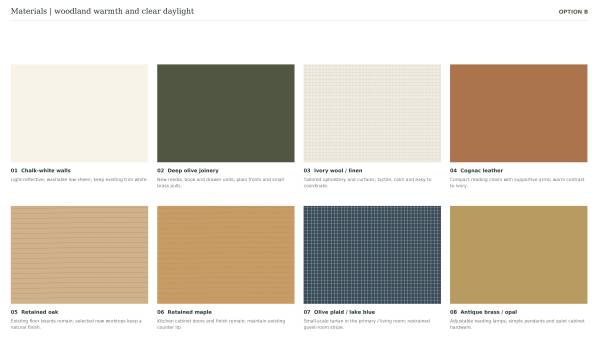
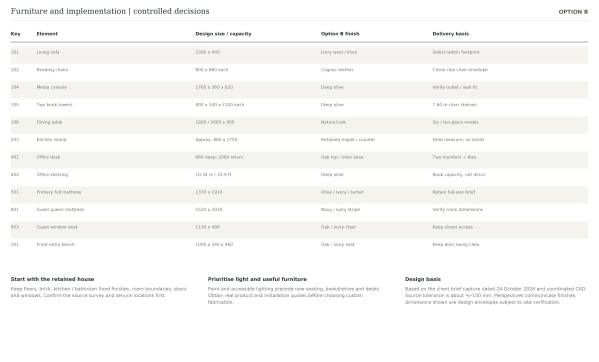
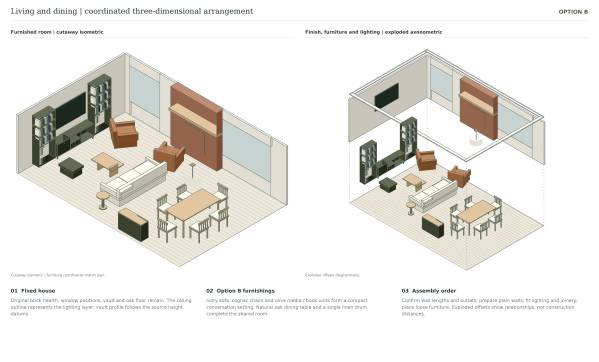
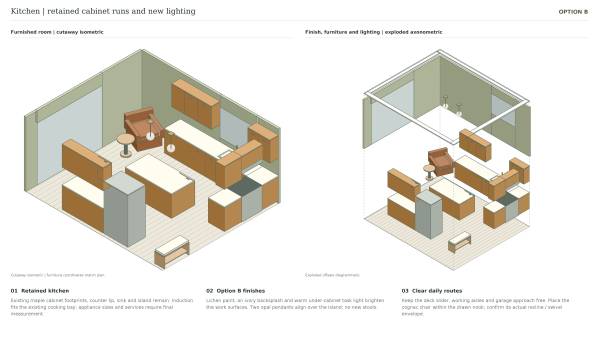
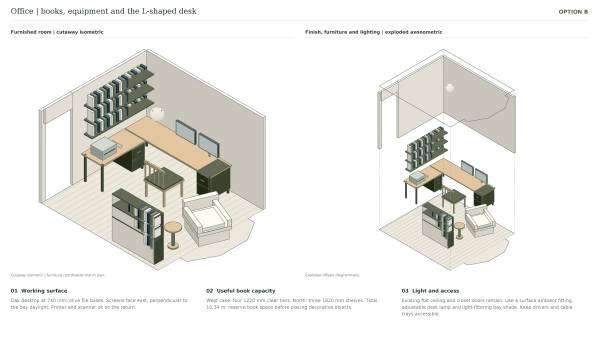
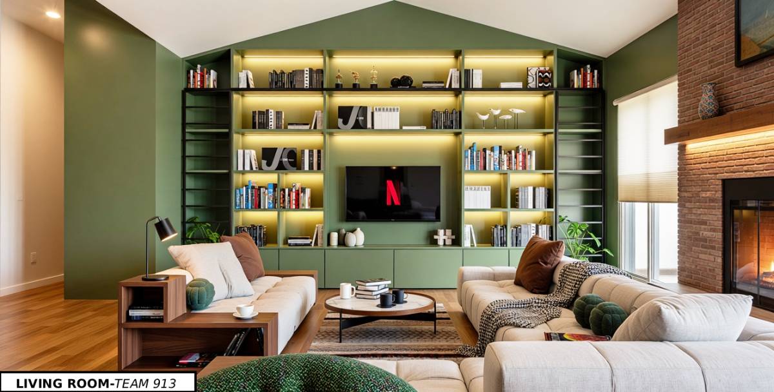
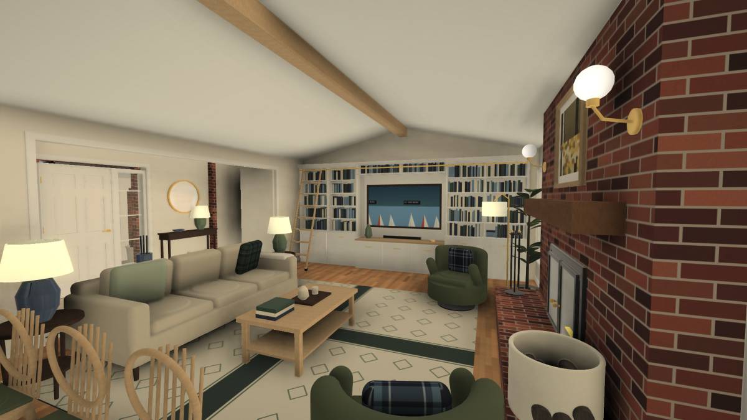
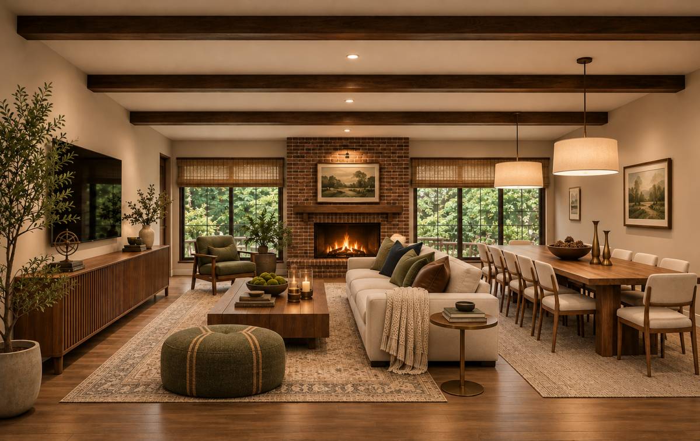
Option B explores a deeper woodland palette. Chalk-white walls and ivory textiles provide a light background, while deep olive cabinetry, cognac leather, natural oak and antique-brass details give the interior a more grounded character.
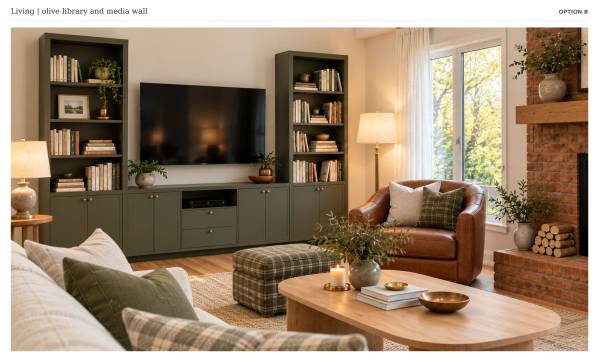
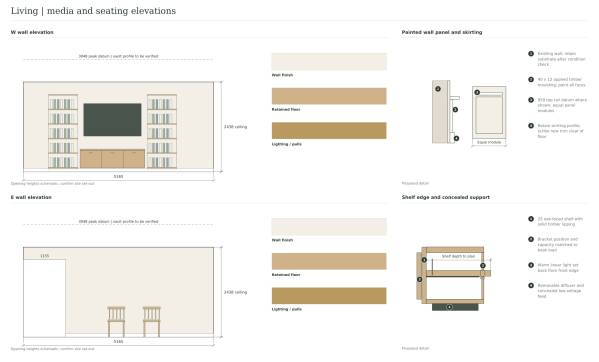
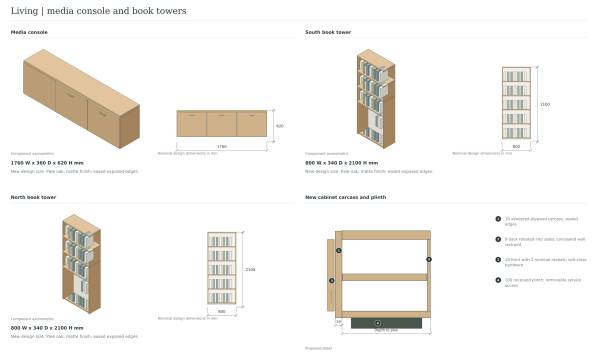
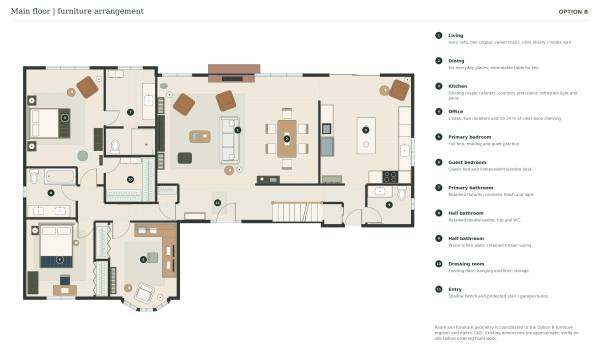
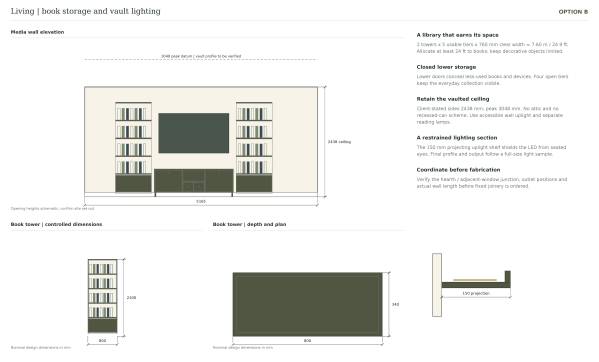
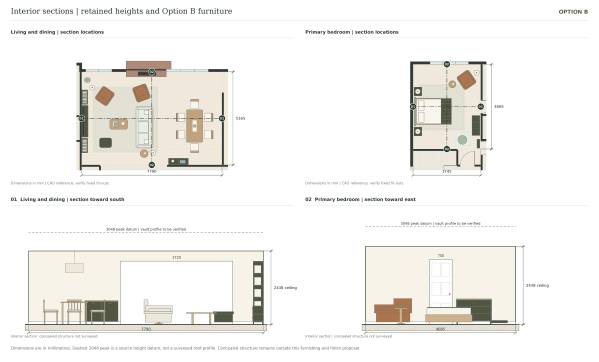
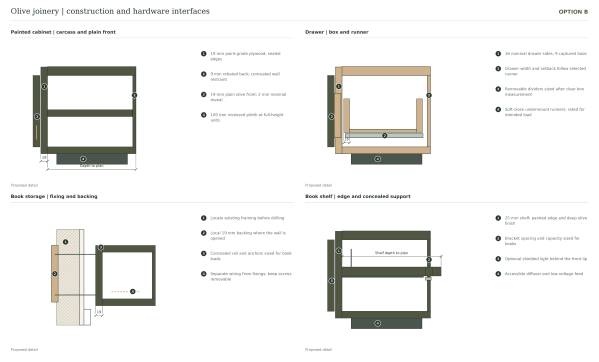
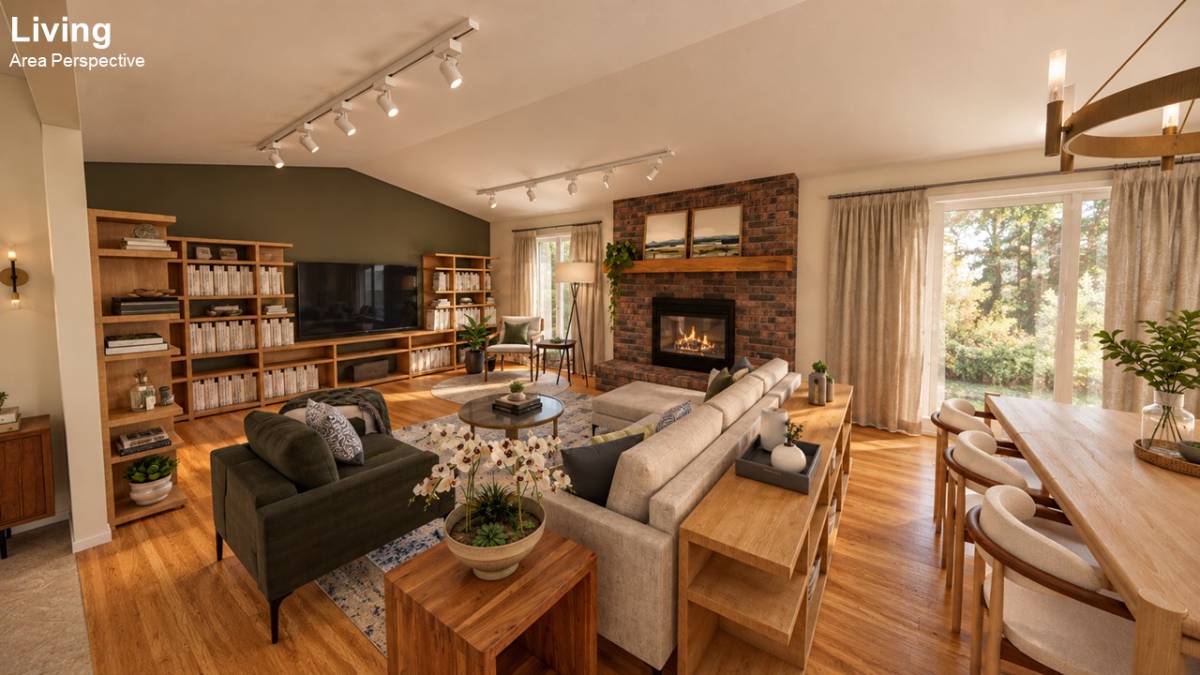
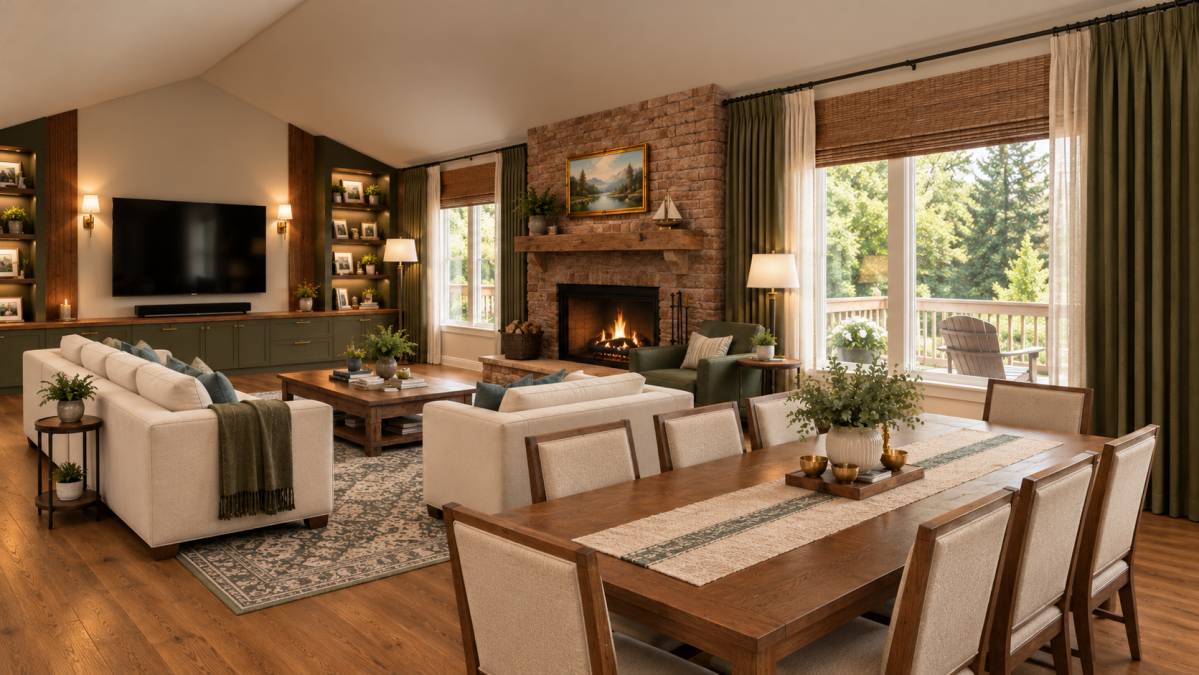
The living-room library and media composition become defining elements of this proposal. Olive-painted storage provides a consistent backdrop for books and creates visual order around the television. Closed compartments accommodate equipment and less frequently used items, while open shelves keep the collection accessible. The shelving is planned around the practical requirement for book storage, with decoration taking a supporting role.
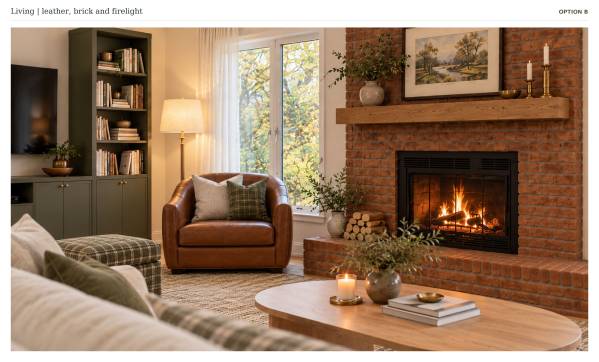
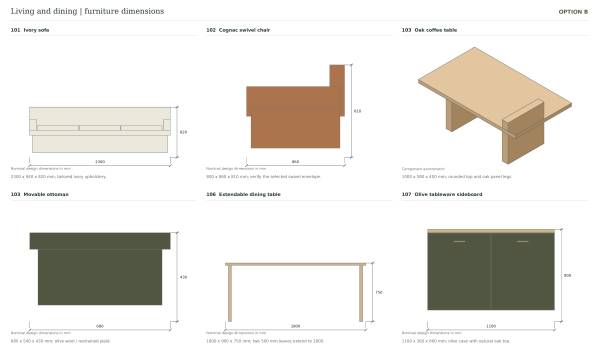
Two cognac leather swivel chairs introduce warmth and a distinct material texture beside the ivory sofa. Together with the original brick fireplace, oak surfaces and restrained plaid, they create an atmosphere suited to reading, conversation and evenings at home. Plain cabinet fronts and simple furniture profiles keep the richer palette composed.
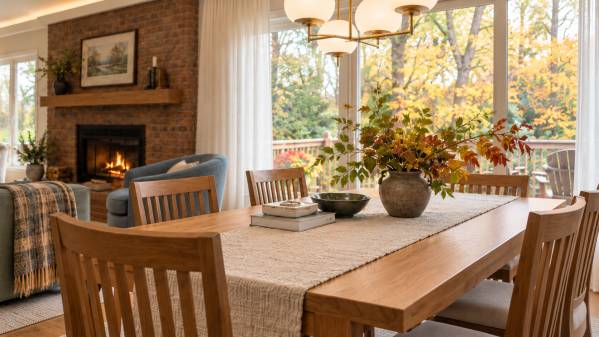
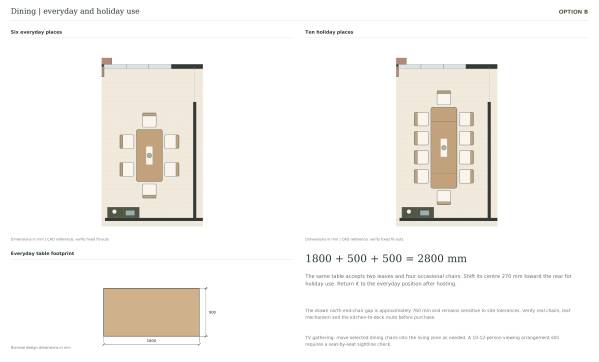
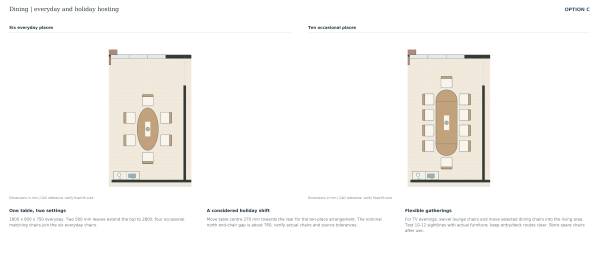
The dining area continues this language through oak, linen and quiet lighting. The extendable table supports six everyday places and ten for holiday meals, allowing the room to adapt to different occasions. The nearby sideboard provides useful storage for tableware and linens.
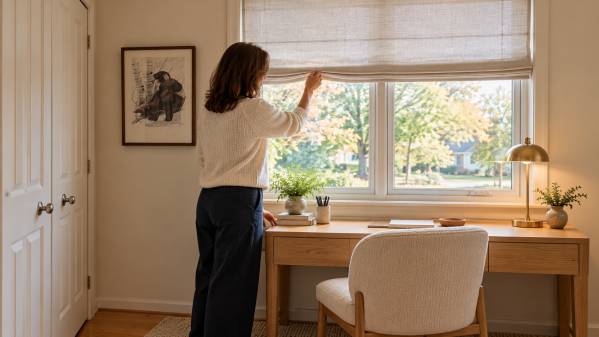
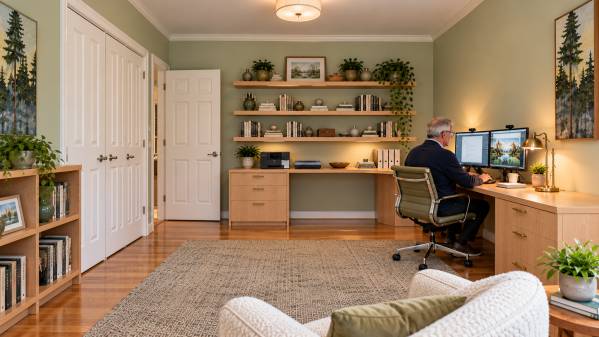
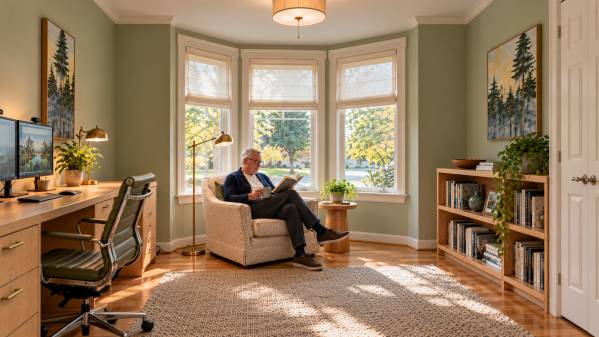
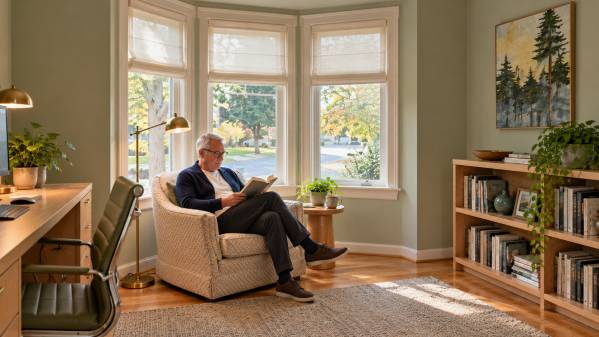
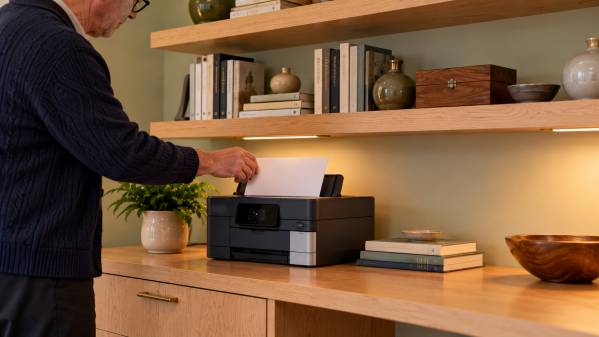
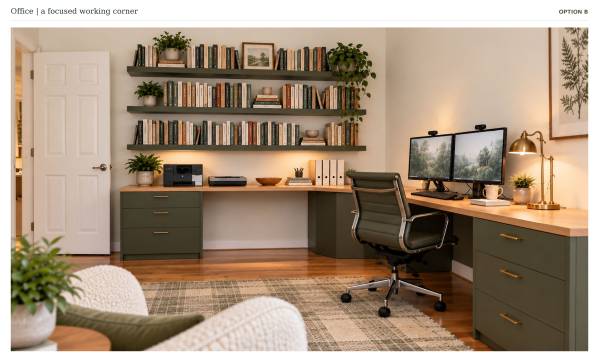
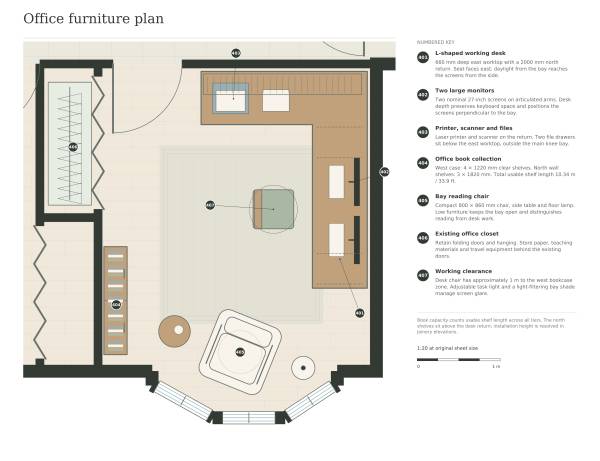
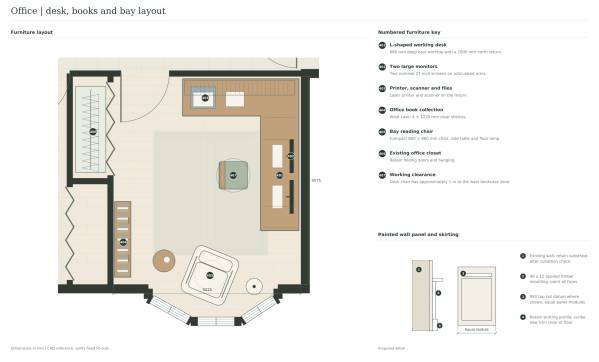
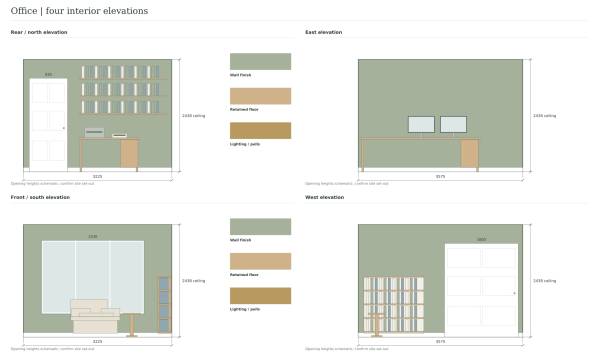
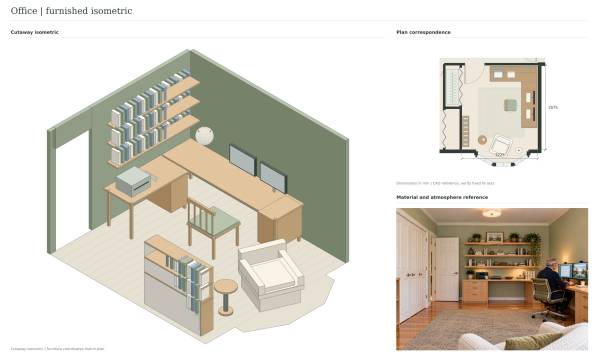
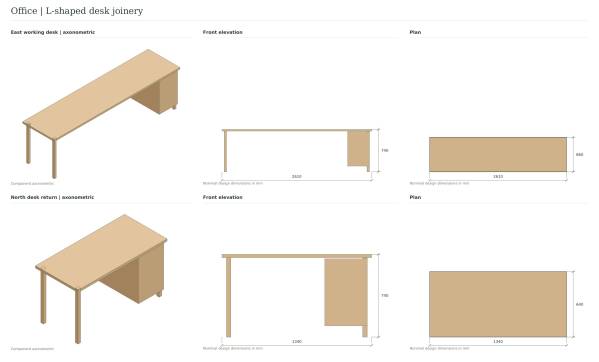
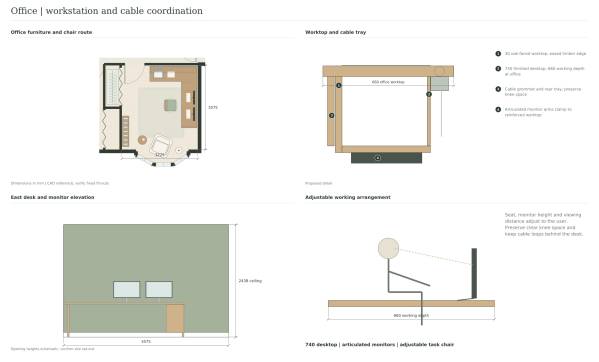
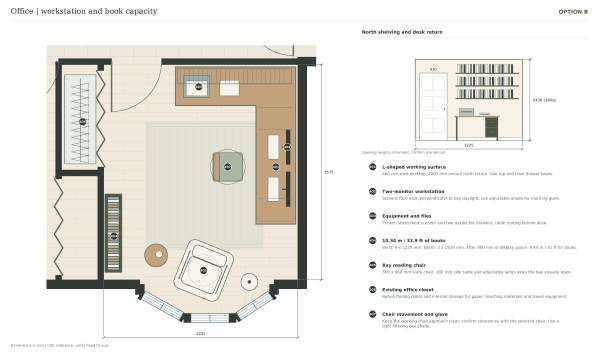
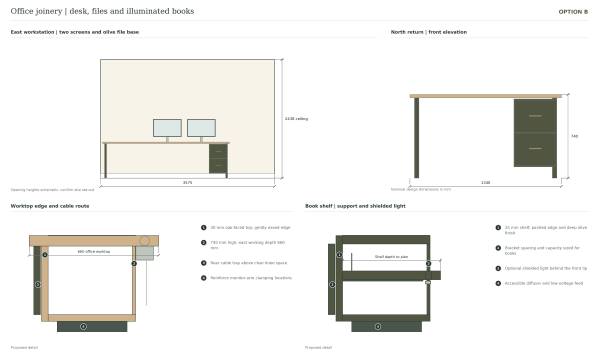
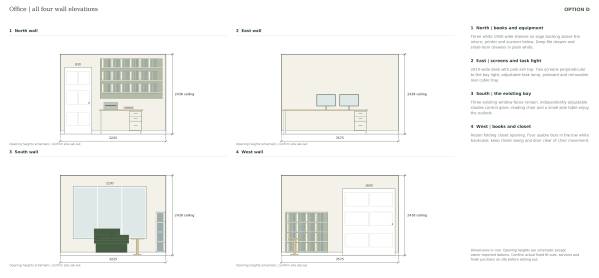
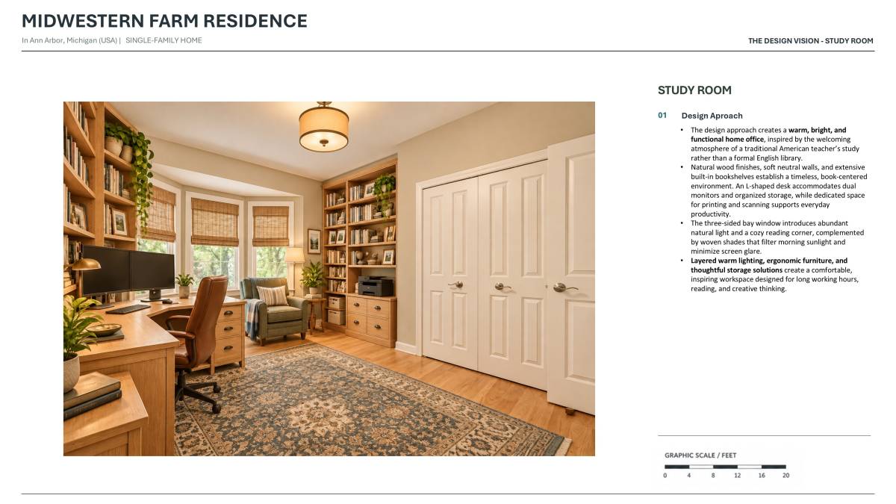
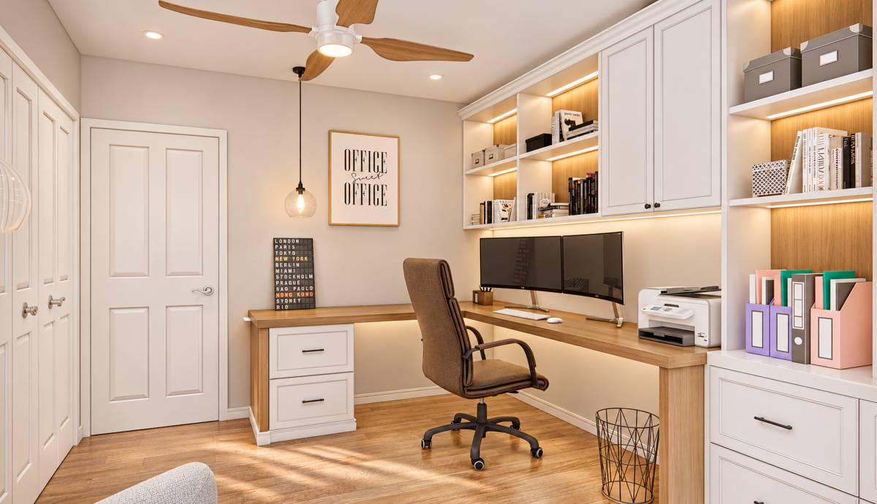
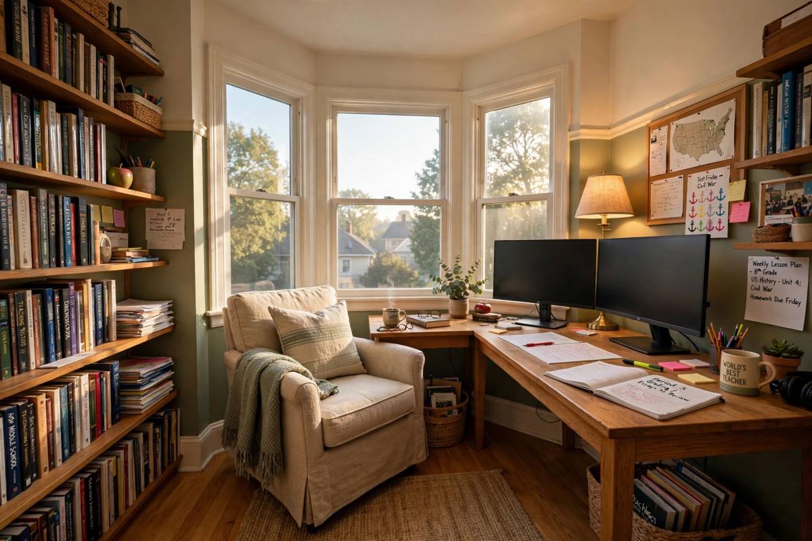
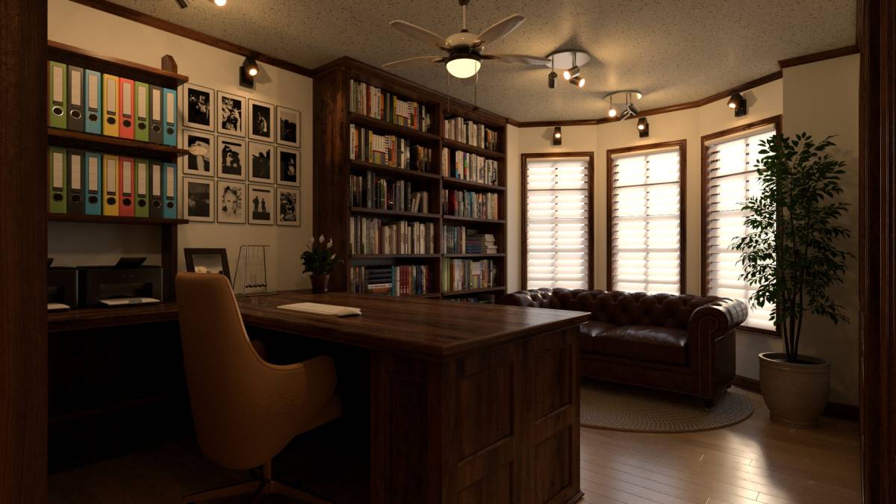
In the office, olive drawer bases and shelving are combined with an oak worktop. The L-shaped arrangement accommodates two large monitors, working files, a printer and a sheet-feed scanner. The bay-window chair provides a separate place to read, while adjustable shading addresses morning glare at the workstation. This room is designed to support both focused desk work and time spent with books.
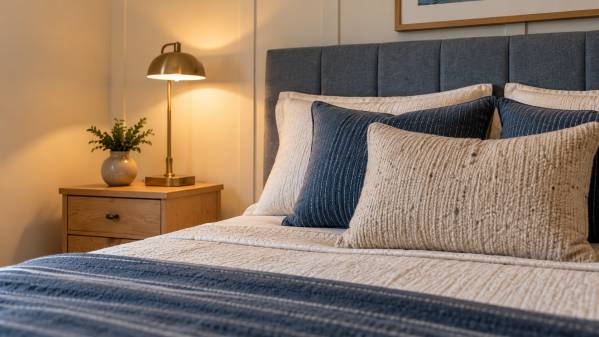
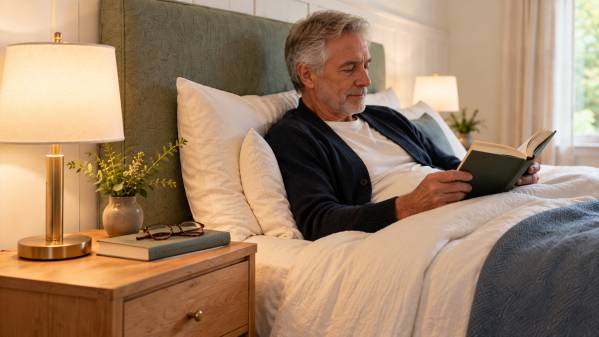
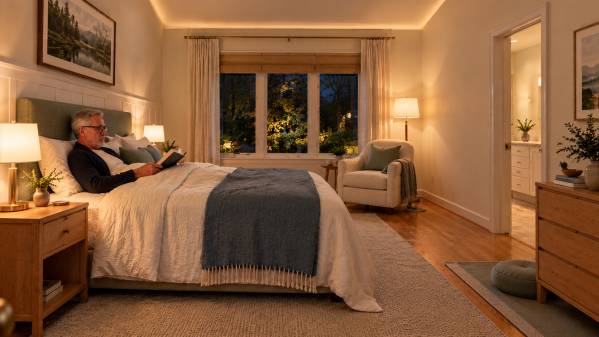
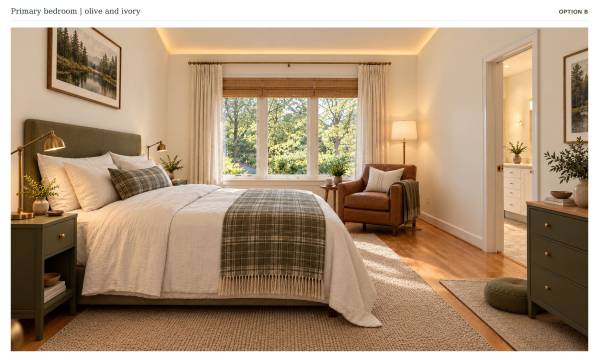
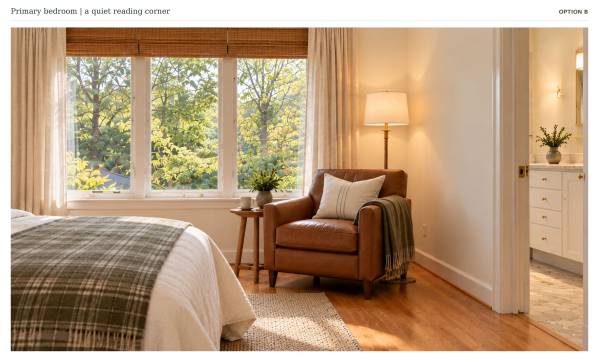
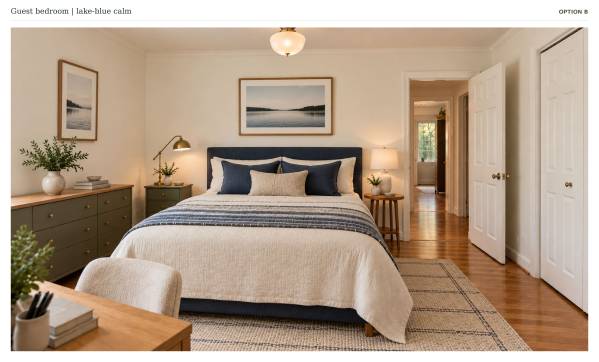
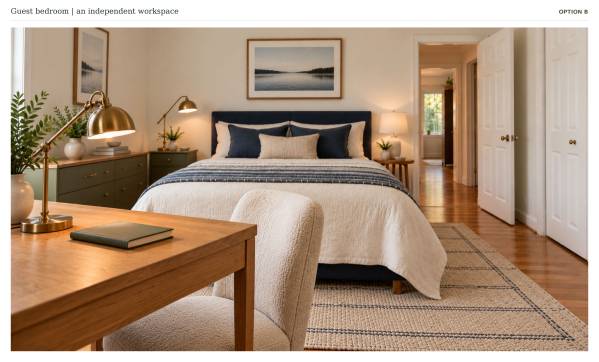
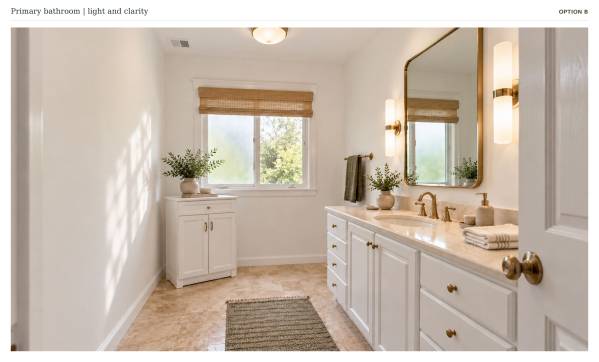
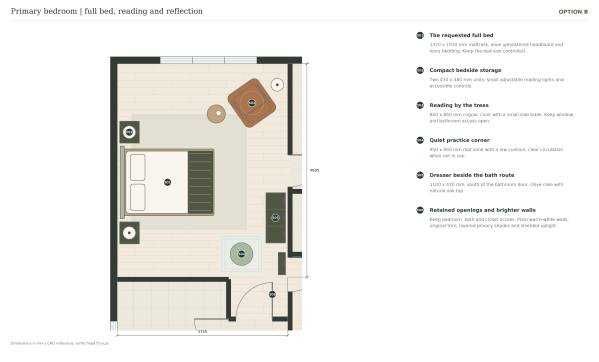
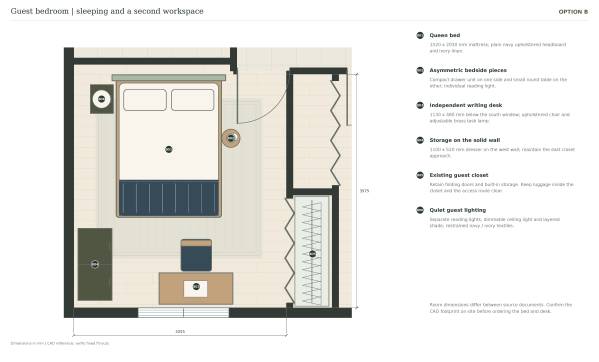
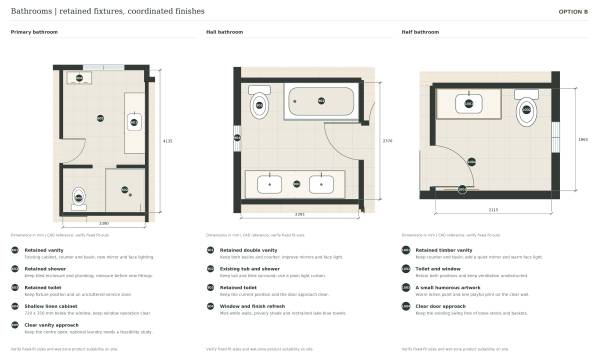
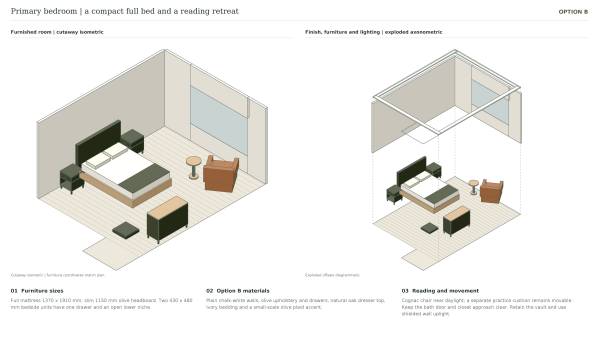
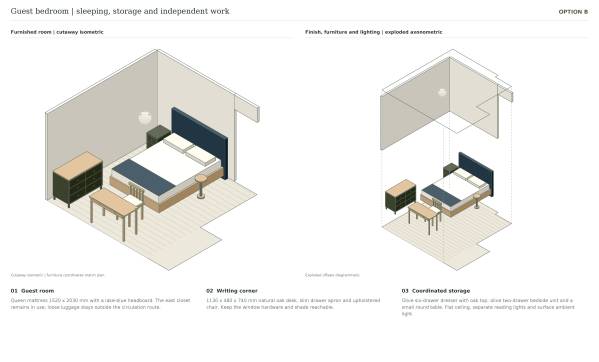
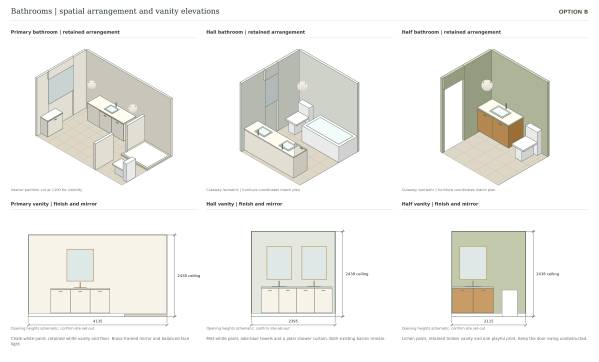
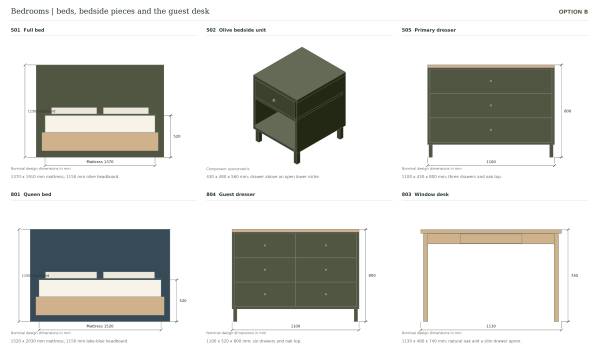
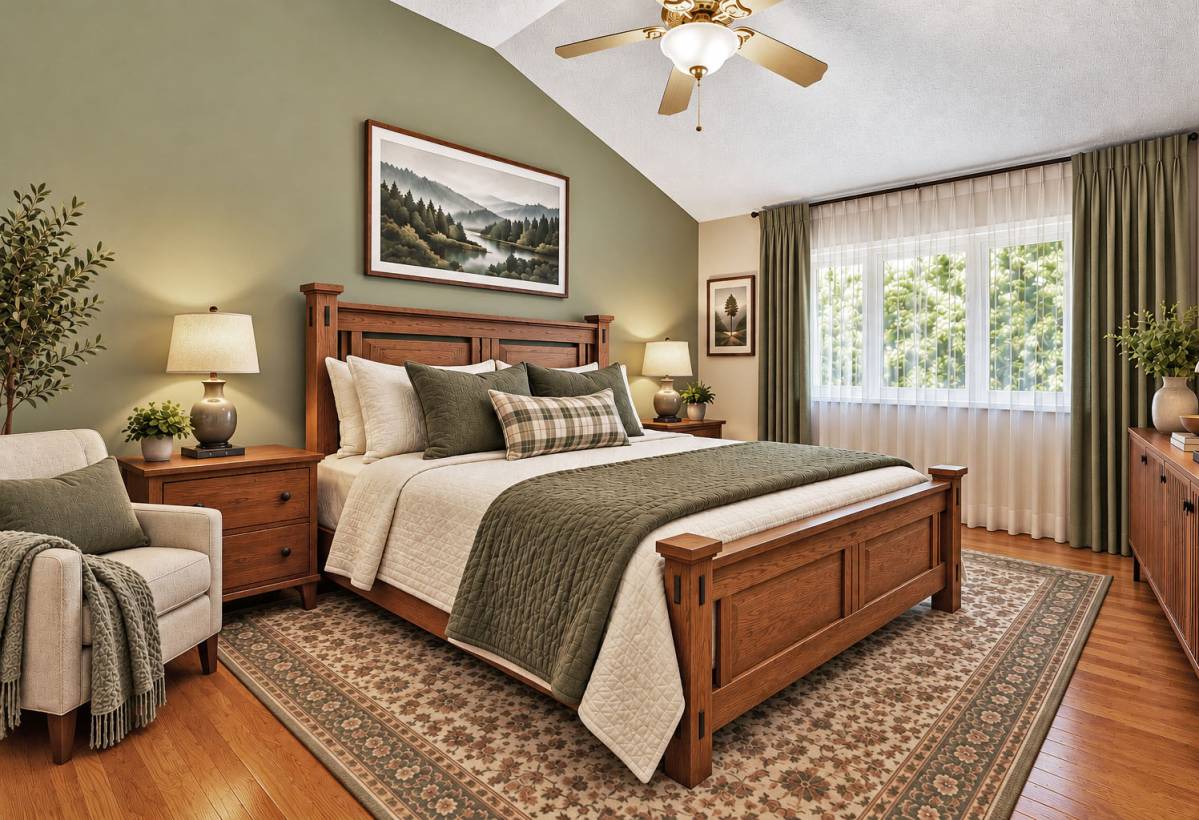
The primary bedroom carries the olive and ivory palette into a quieter setting, with an upholstered headboard, compact bedside storage, a cognac reading chair and a small area for reflection. The guest room shifts towards navy and ivory, giving it a distinct identity within the same material family. Bathroom finishes remain light, with restrained blue or lichen accents and warm face lighting.
Option B offers the most intimate, library-oriented atmosphere of the four proposals. It is particularly suited to a preference for deeper colours, leather, substantial book collections and a strong sense of evening warmth.
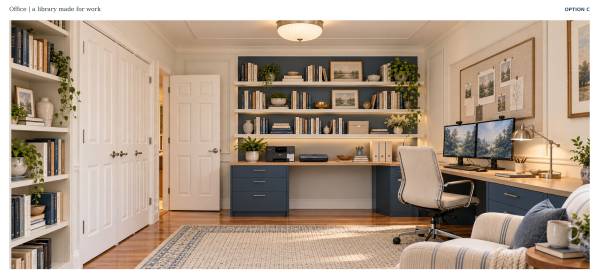
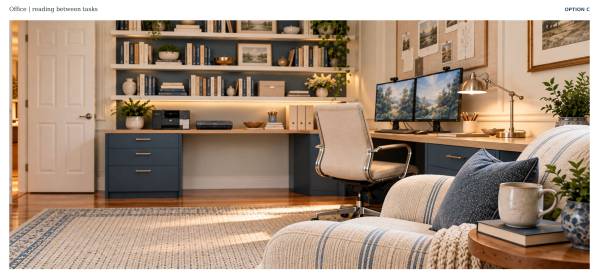
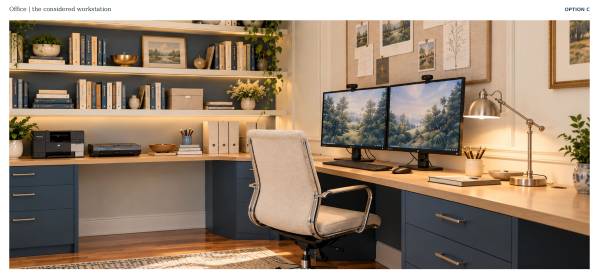
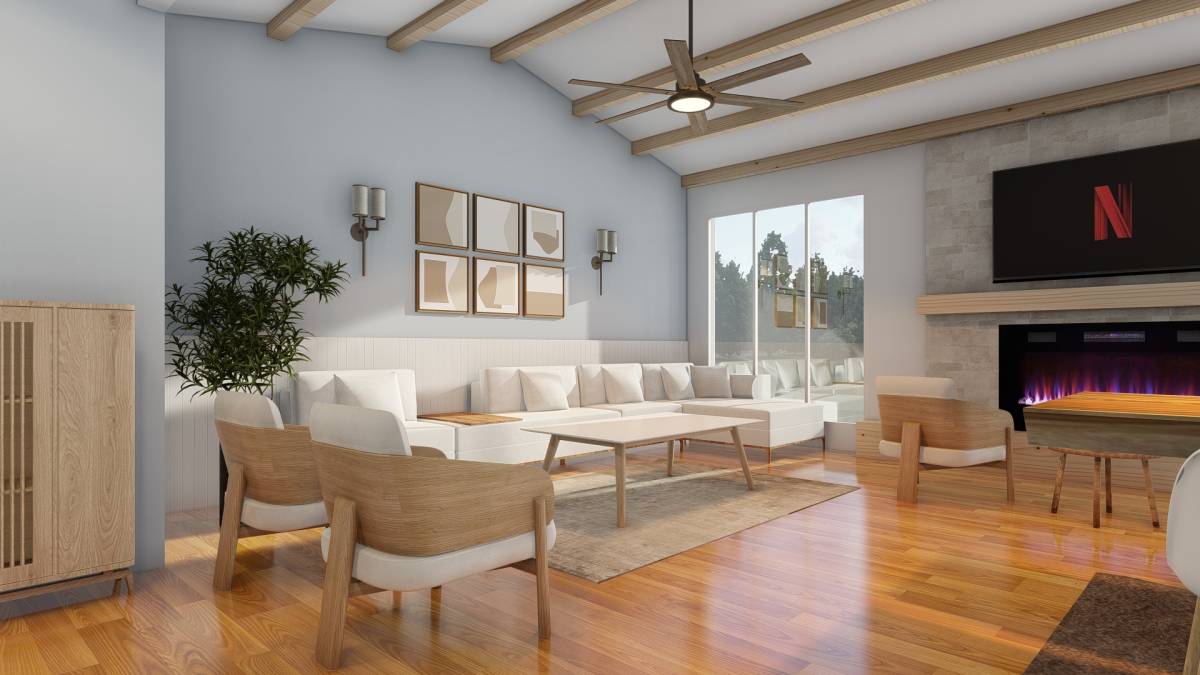
**Option C, “The Blue-Hour House,” explores a more tailored and architectural interior.**
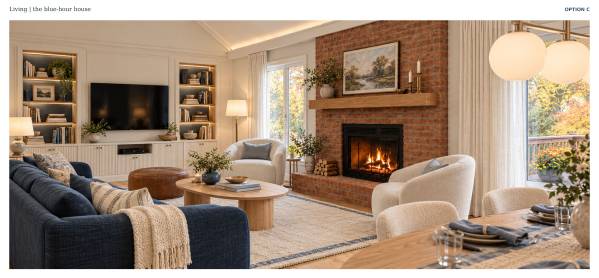
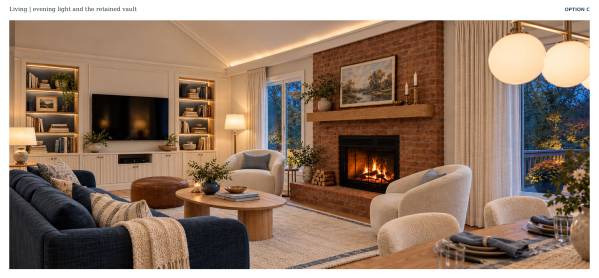
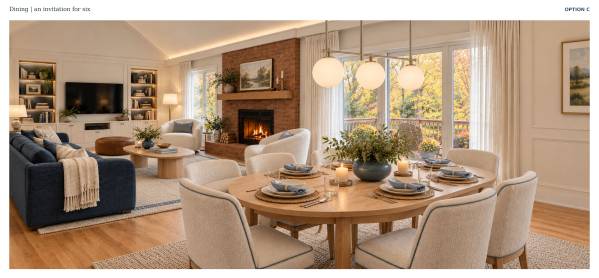
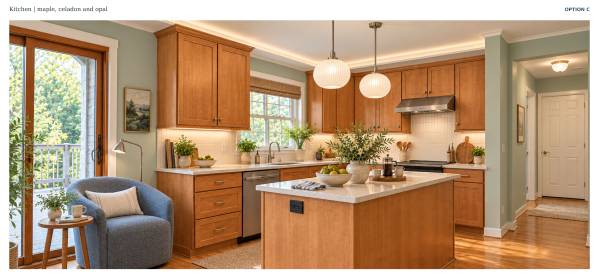
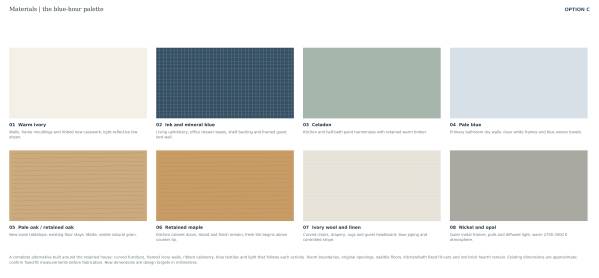
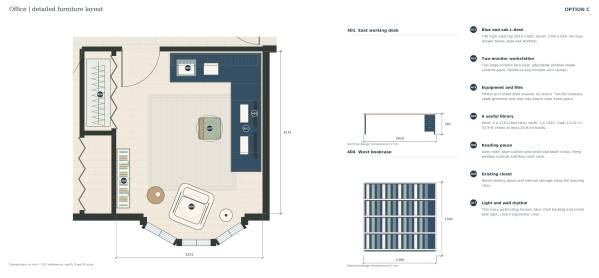
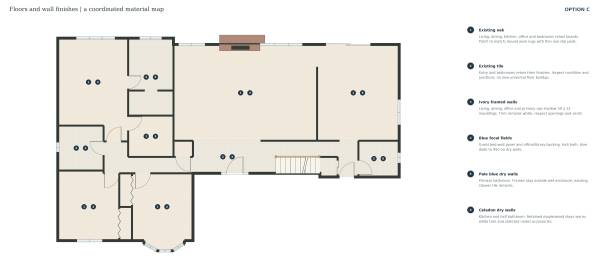
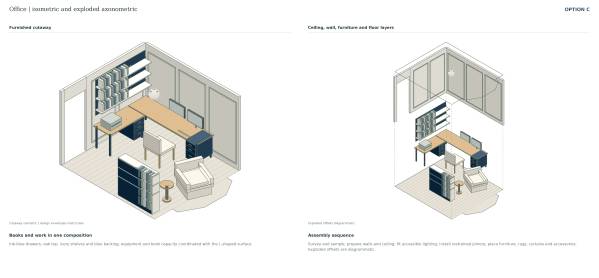
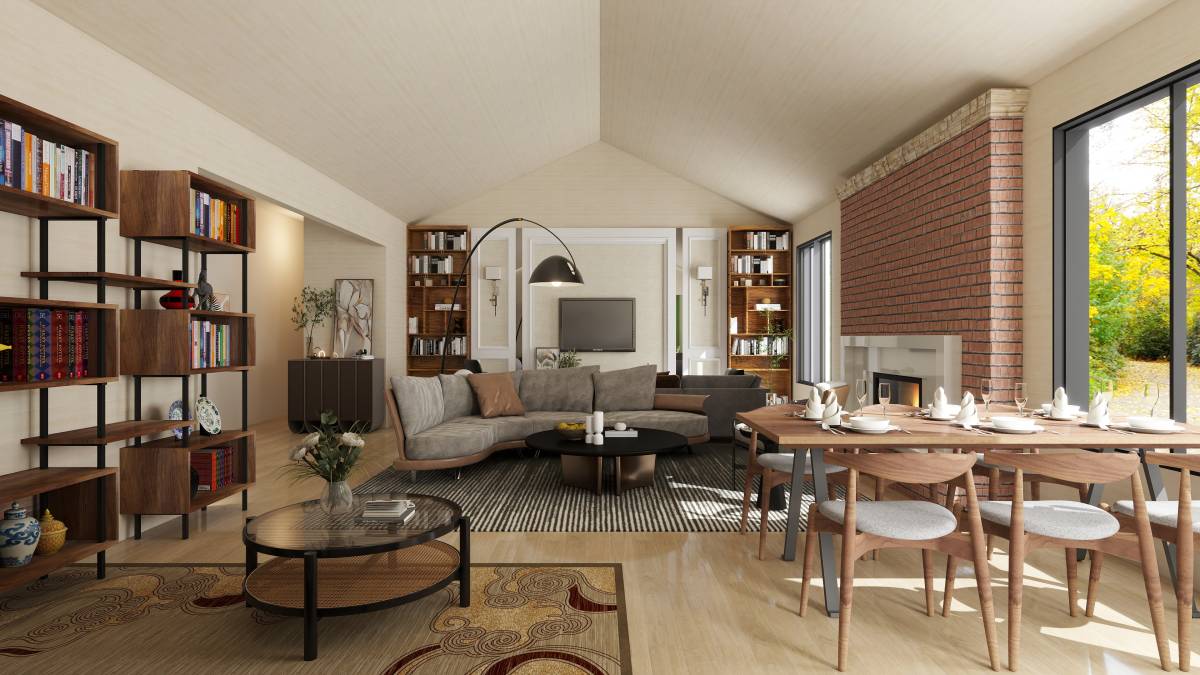
Option C develops the house through a coordinated combination of ink blue, mineral blue, warm ivory, celadon, pale oak, nickel and opal glass. Its identity comes from the relationship between colour, furniture shape and carefully composed wall surfaces.
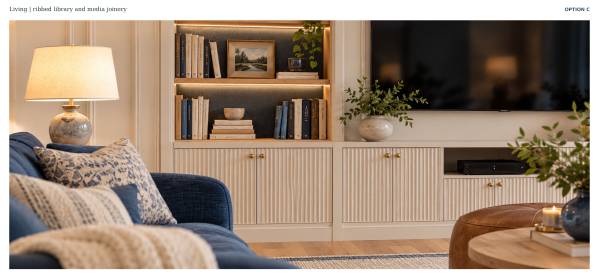
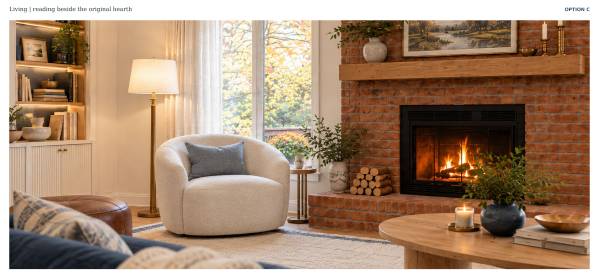
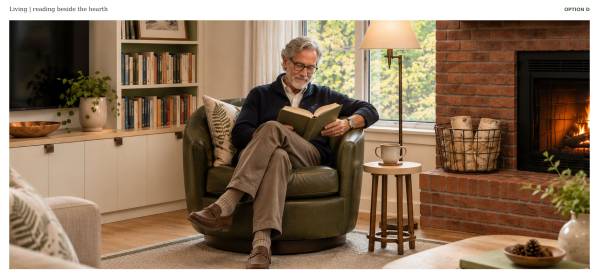
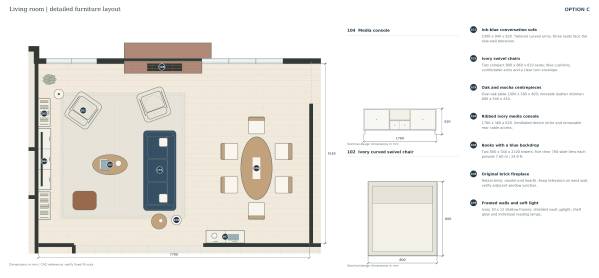
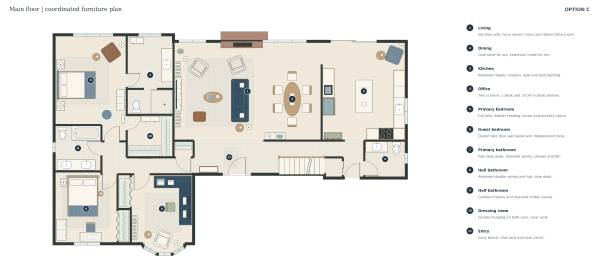
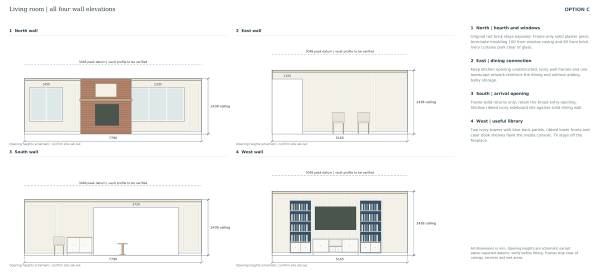
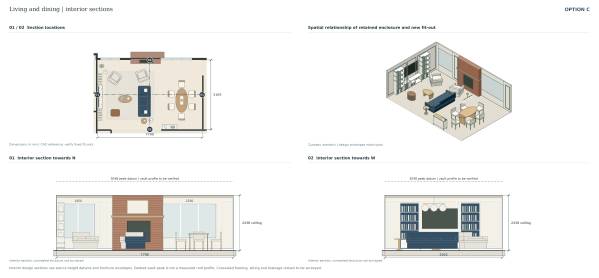
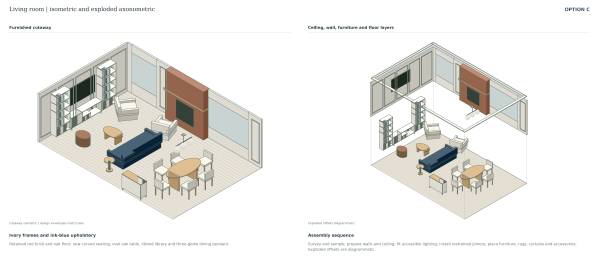
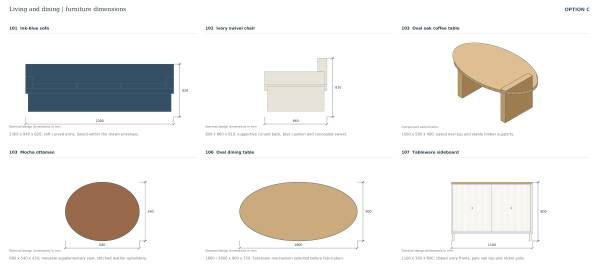
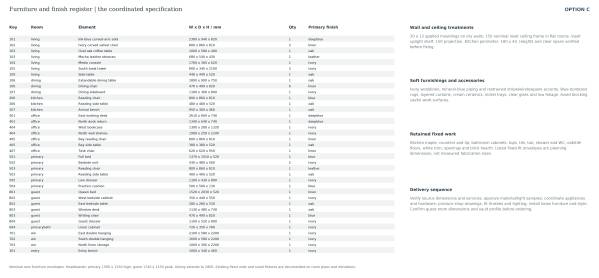
In the living room, an ink-blue sofa is paired with ivory swivel chairs and an oval oak coffee table. Curved upholstery softens the composition, while ribbed ivory cabinetry and blue-backed shelving introduce a finer rhythm around the media and library wall. The retained brick fireplace remains a warm counterpoint to the cooler blue palette.
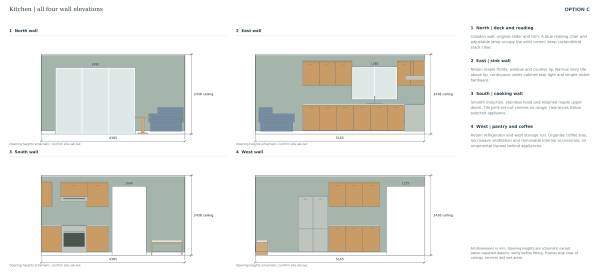
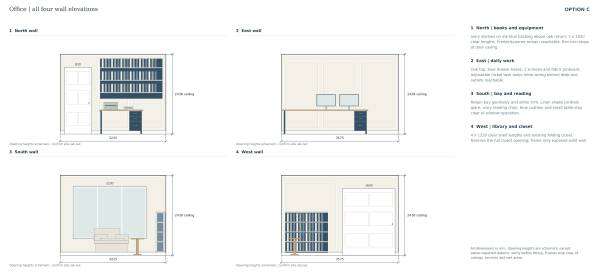
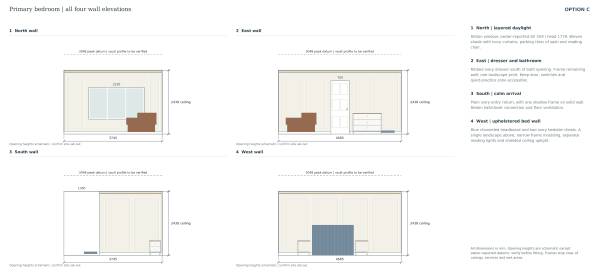
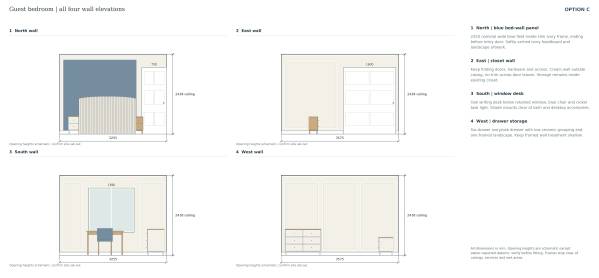
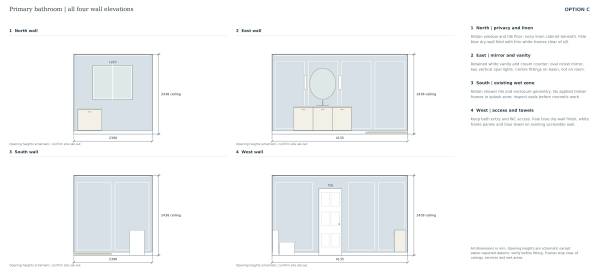
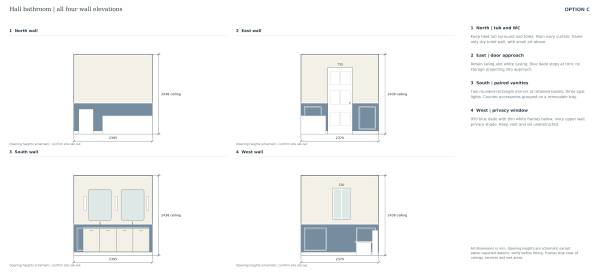
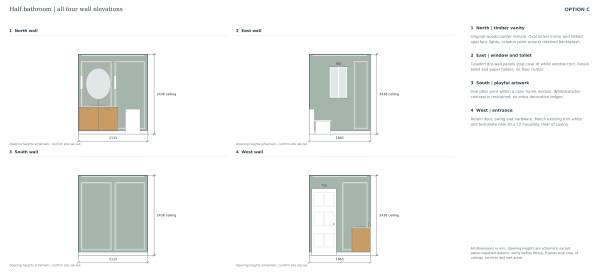
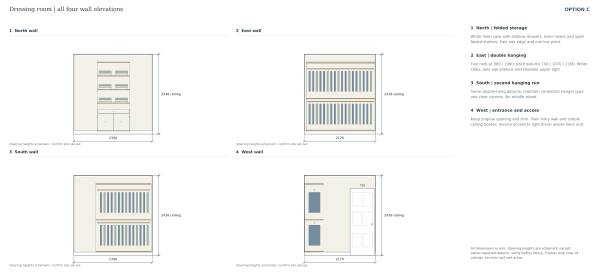
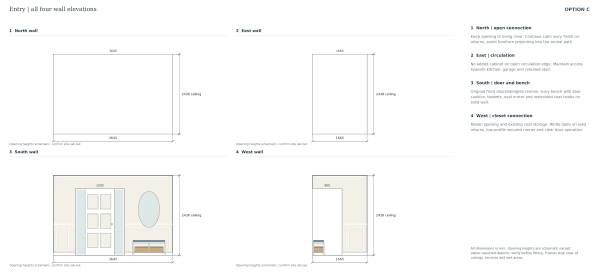
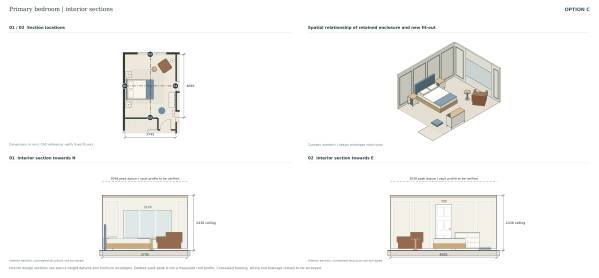
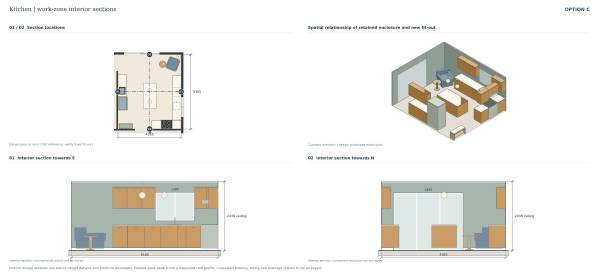
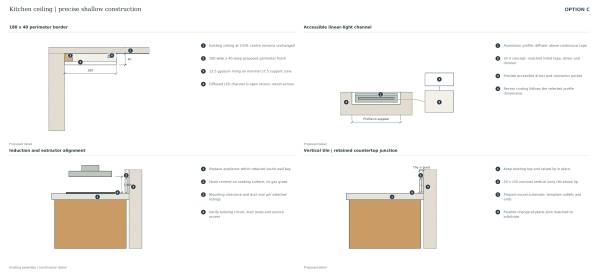
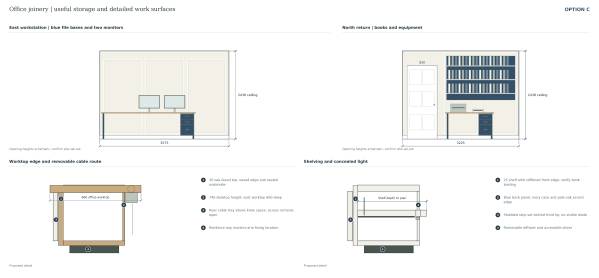
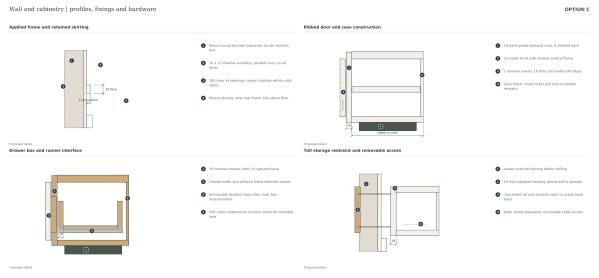
Shallow ivory wall frames give selected surfaces proportion and structure. Their placement relates to furniture, openings and artwork, helping the wall treatment feel integrated with the room. The detailed elevations explain how these elements align, including the relationship between cabinet edges, mirrors, lighting and wall divisions.
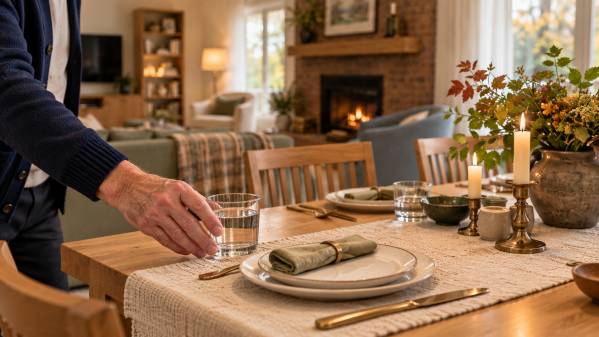
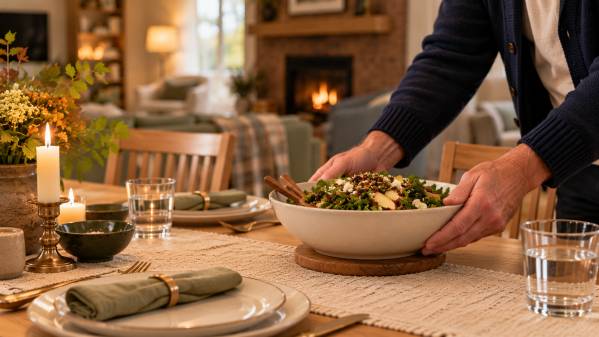
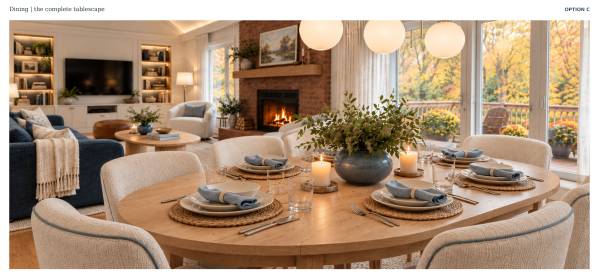
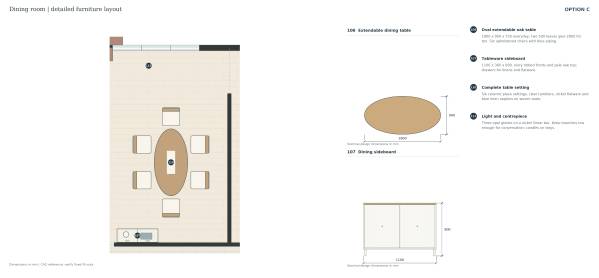
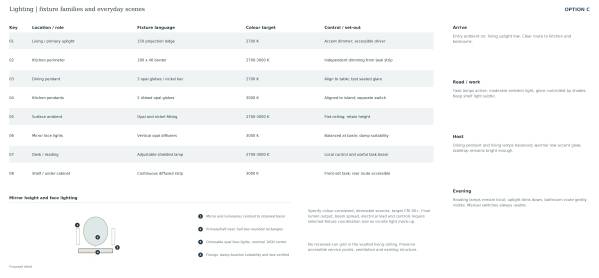
The dining area uses an oval extendable table, upholstered chairs with blue piping, a ribbed-front sideboard and a linear arrangement of opal lights. The table setting is developed as part of the overall composition: ceramic plates, clear glassware, blue linen, woven textures and a low centrepiece. These elements bring the design down to the scale of a shared meal.
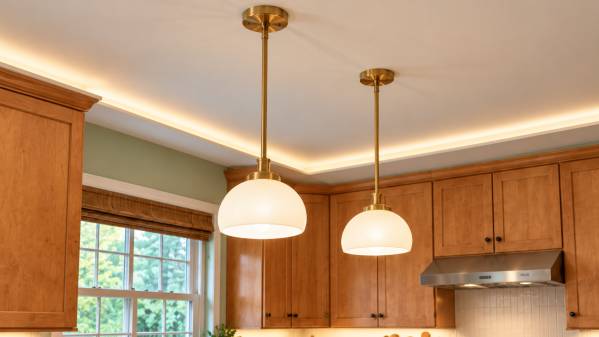
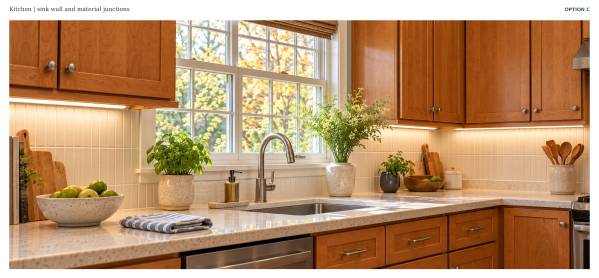
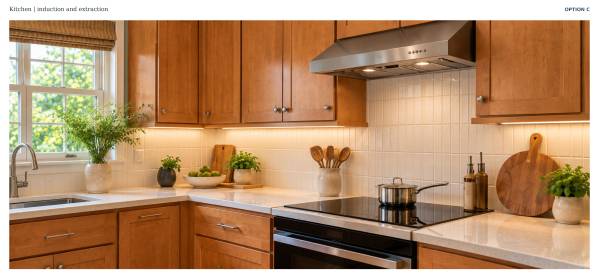
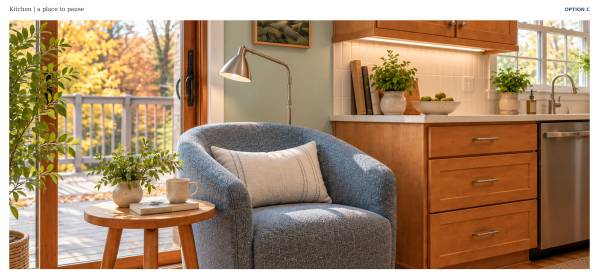
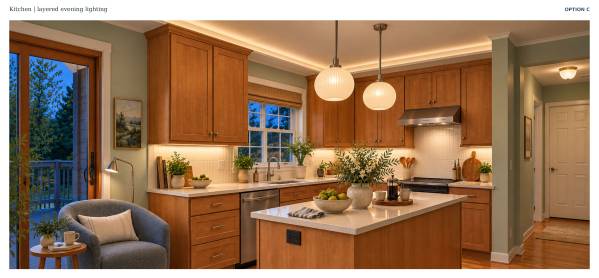
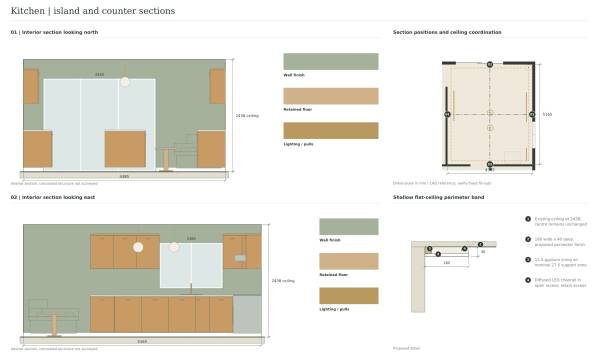
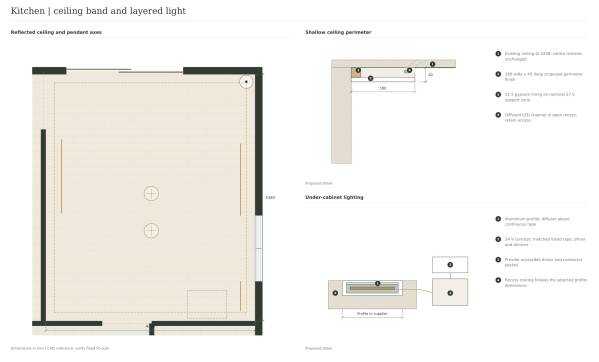
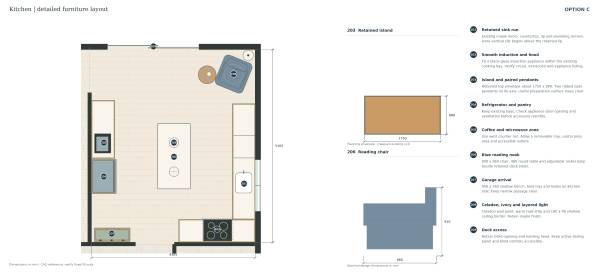
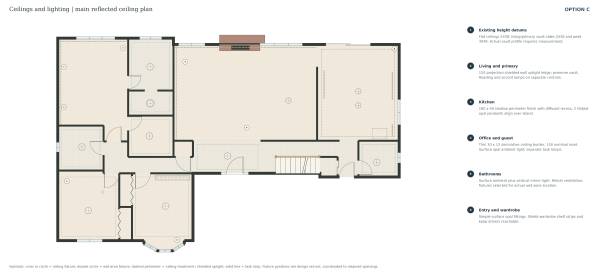
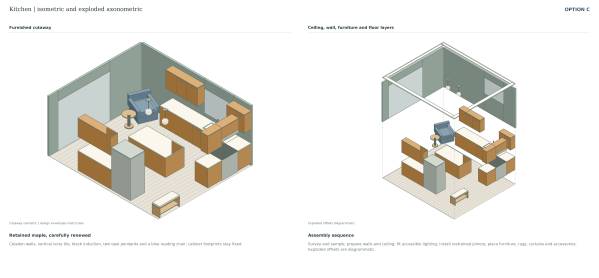
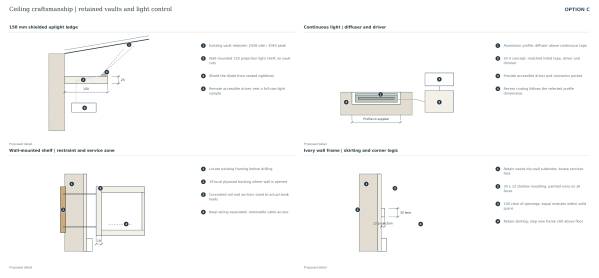
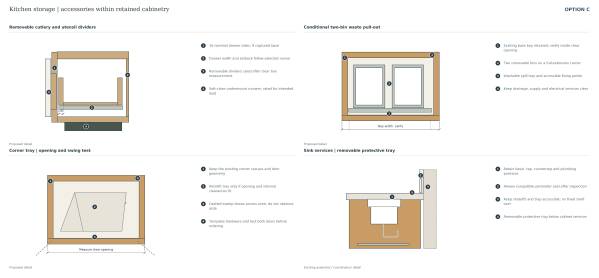
The kitchen introduces celadon walls and ivory tile around the retained maple cabinetry and countertops. Opal pendants, under-cabinet lighting and a shallow ceiling-border treatment create a more finished architectural composition. The reading nook continues the blue palette and provides a comfortable place beside the deck opening.
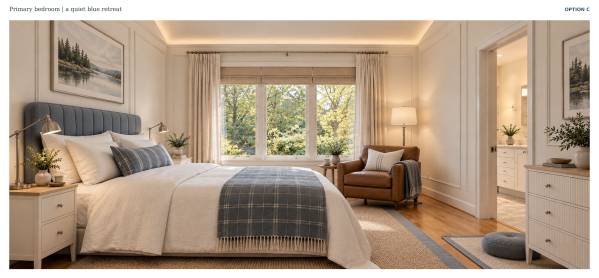
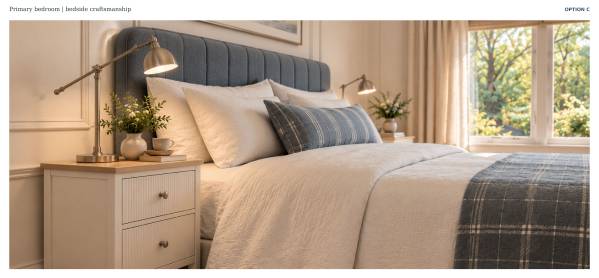
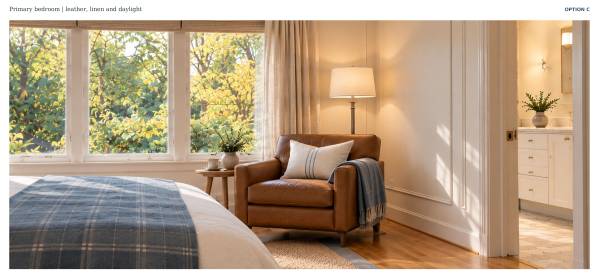
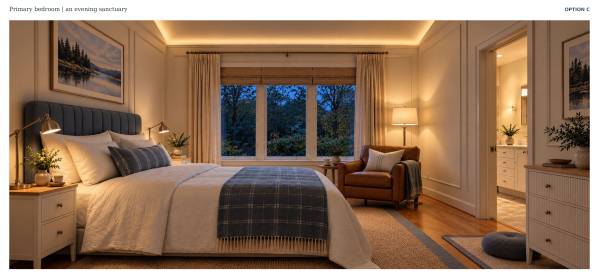
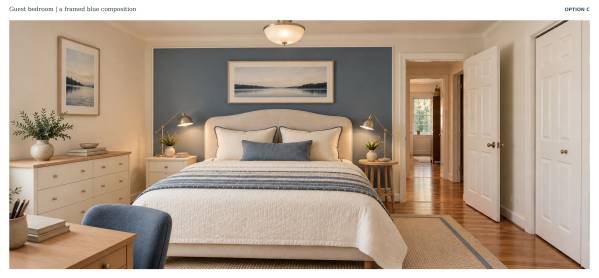
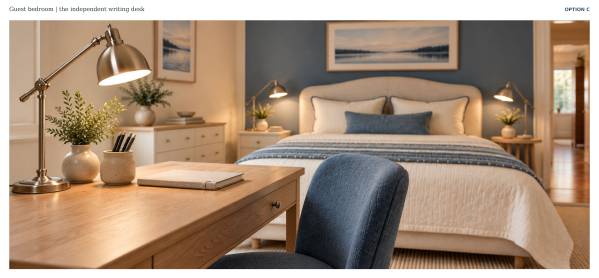
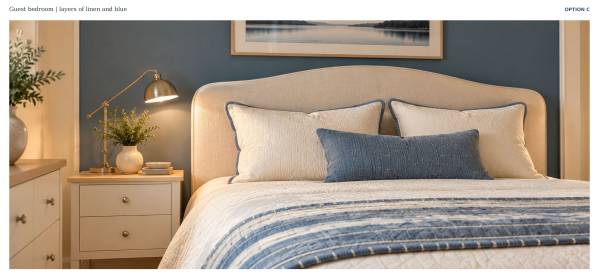
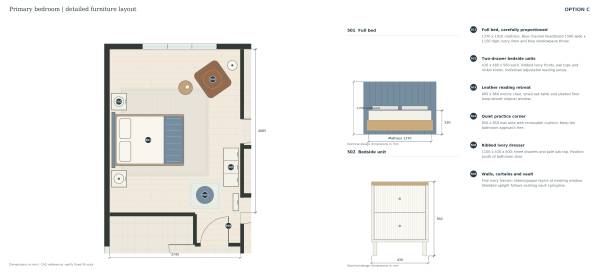
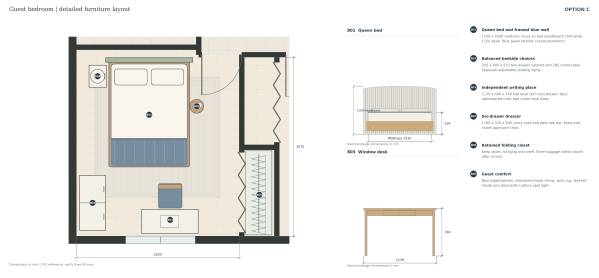
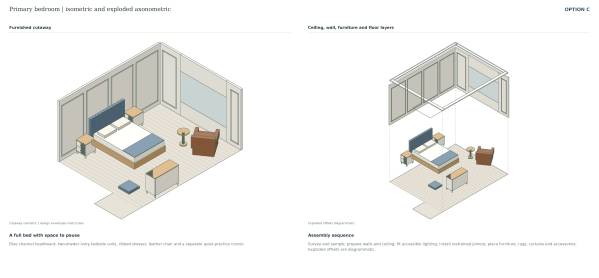
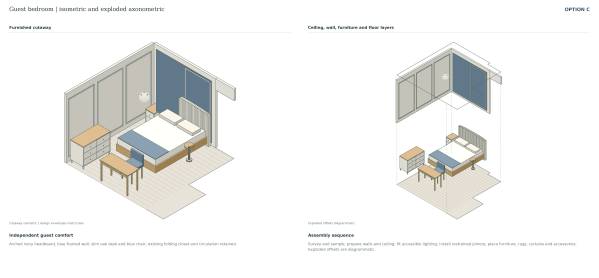
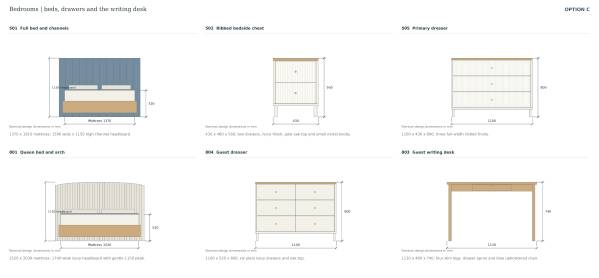
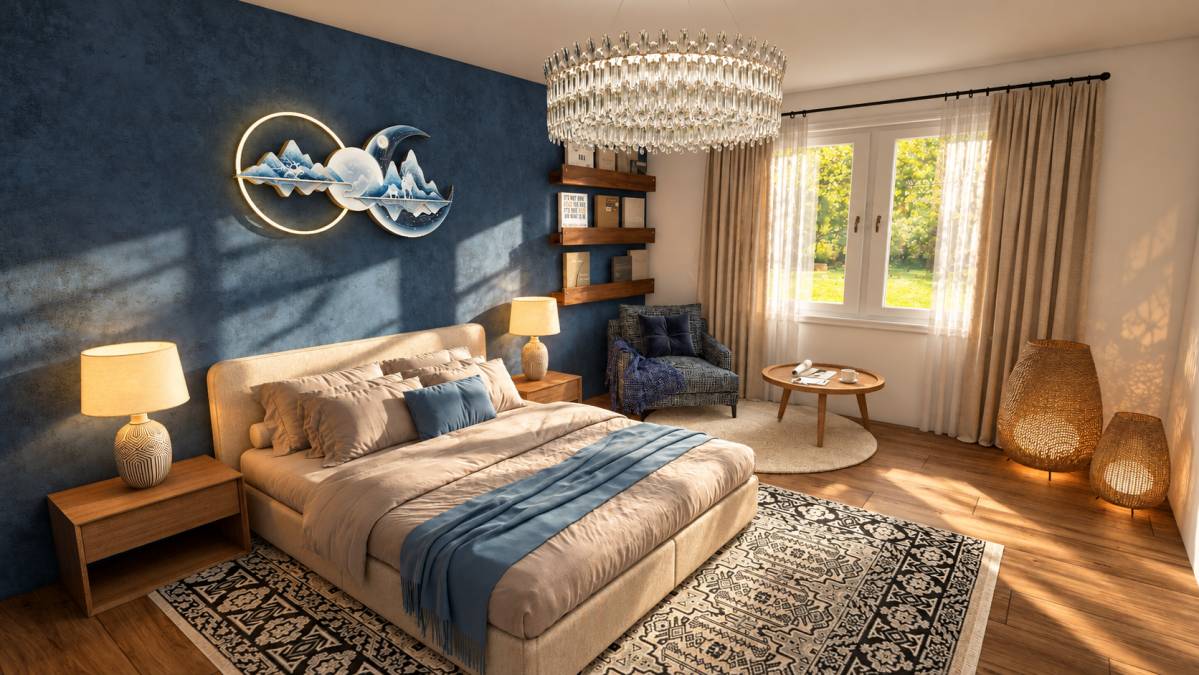
The bedrooms develop two related interpretations of this language. The primary room uses a blue channelled headboard, ribbed ivory bedside units, pale timber surfaces and layered window treatments. The guest room introduces an ivory arched headboard against a framed blue wall composition, supported by a separate writing desk and coordinated storage.
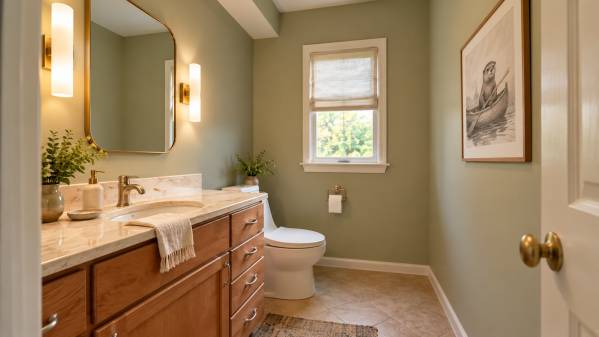
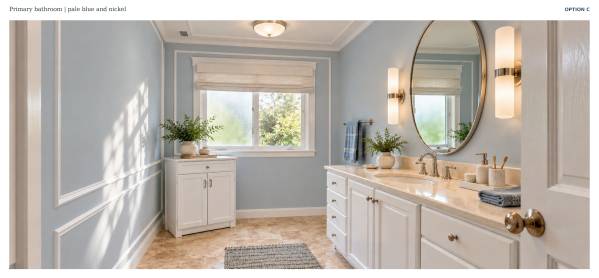
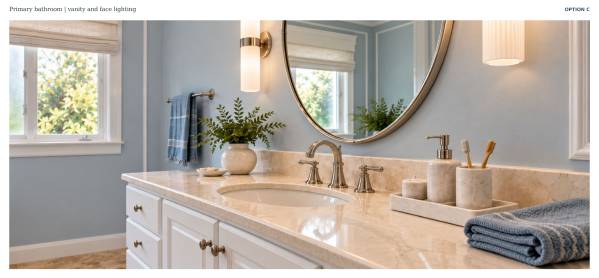
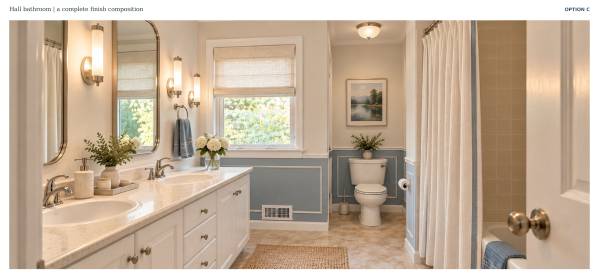
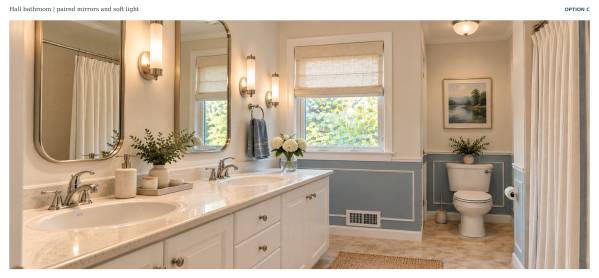
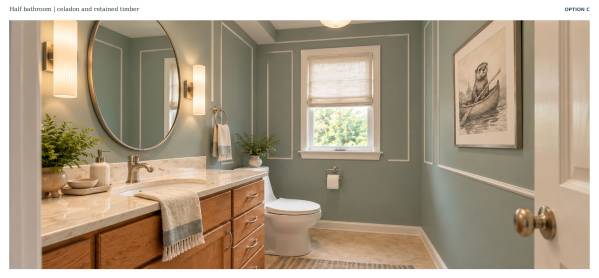
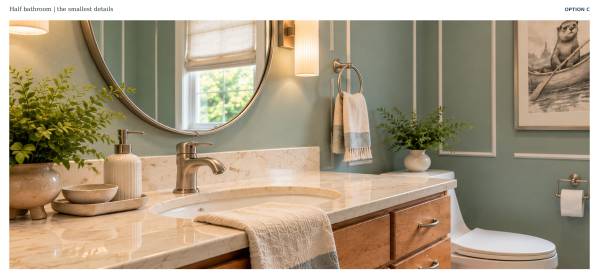
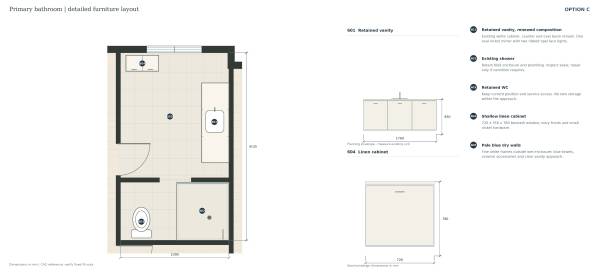
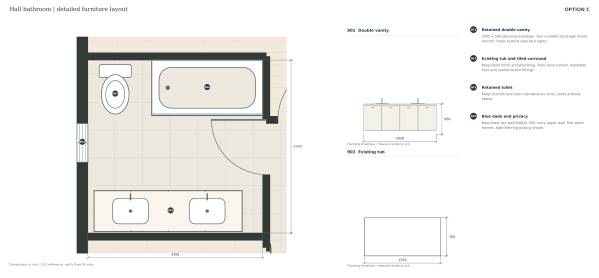
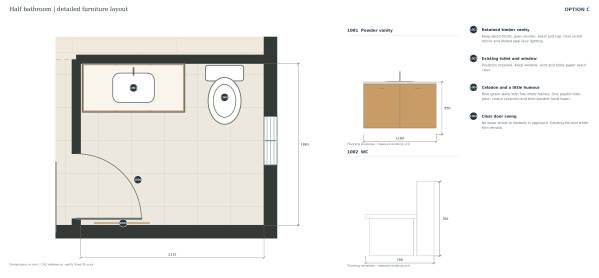
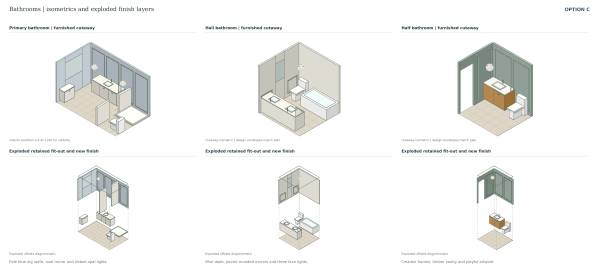
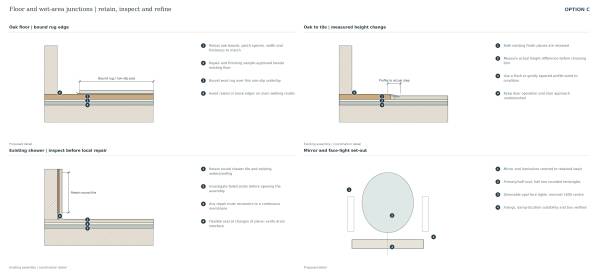
Bathrooms receive similarly considered treatments. Pale-blue or celadon dry-wall finishes, selected framing, nickel mirrors and diffused opal face lights connect them to the wider interior. The retained vanities, counters, tubs and plumbing arrangements remain the starting point for these compositions.
Option C offers the strongest emphasis on visible architectural detailing. It is intended for a preference for a more tailored interior, where the furniture, wall treatment, lighting and accessories read as a closely coordinated whole.
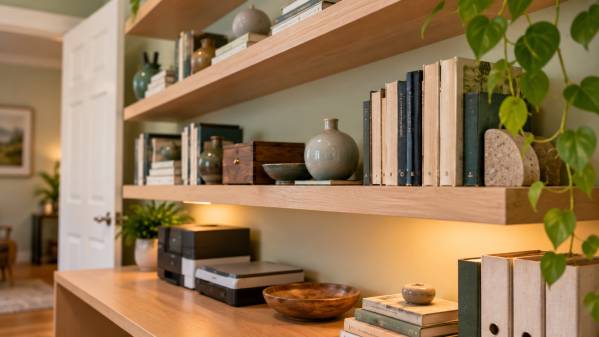
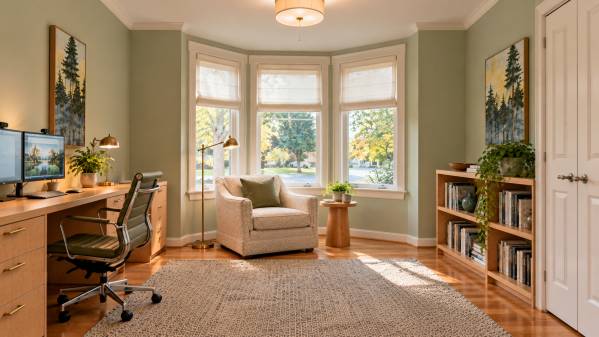
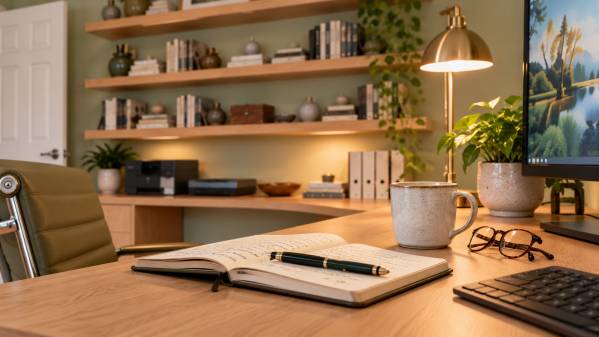
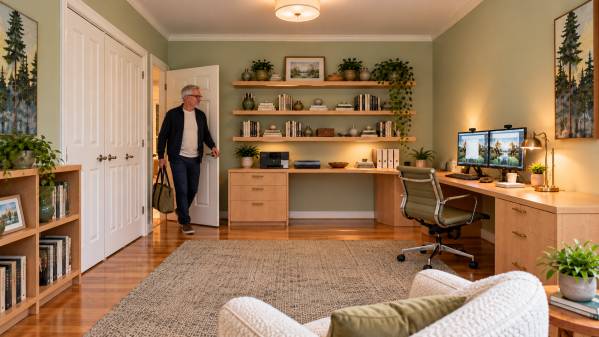
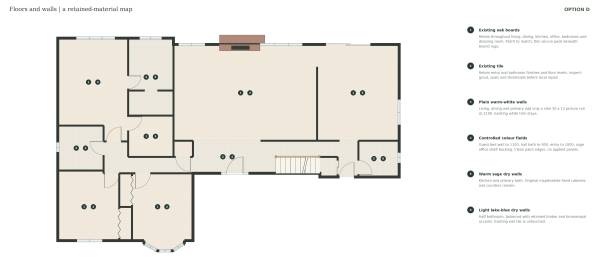
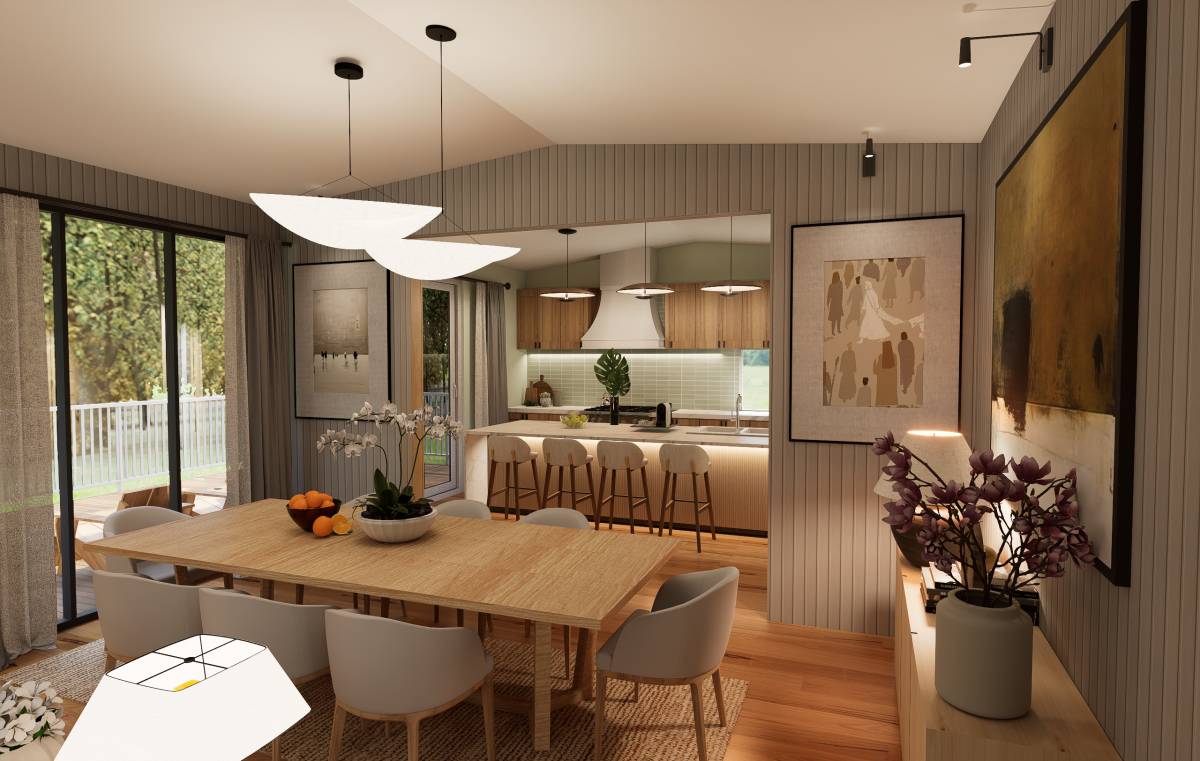
**Option D, “The Ravine House,” develops a light woodland interior around the practical details of daily life.**
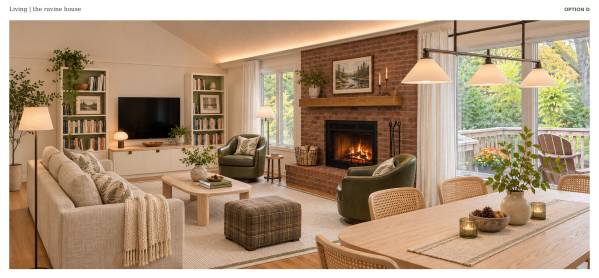
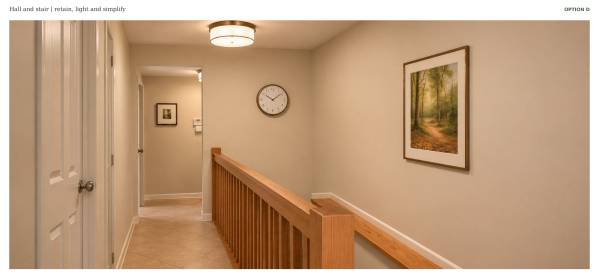
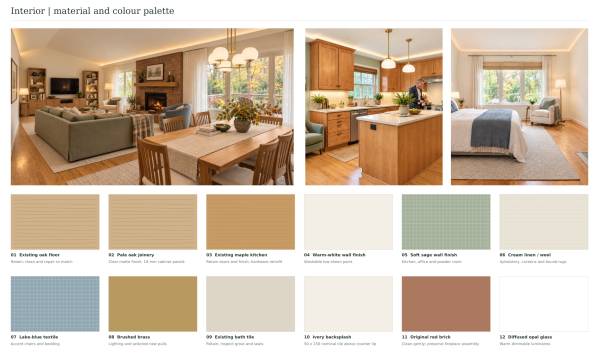
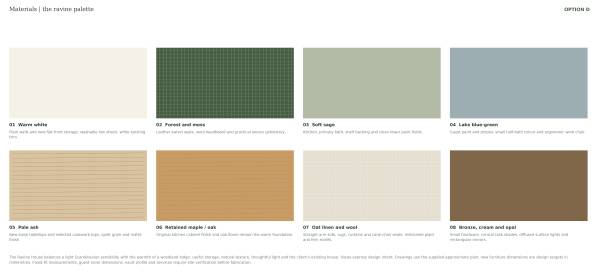
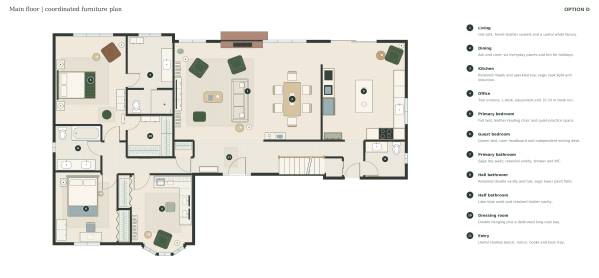
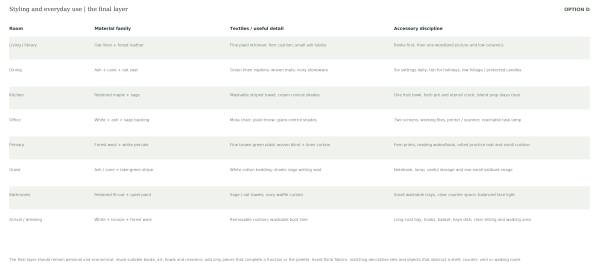
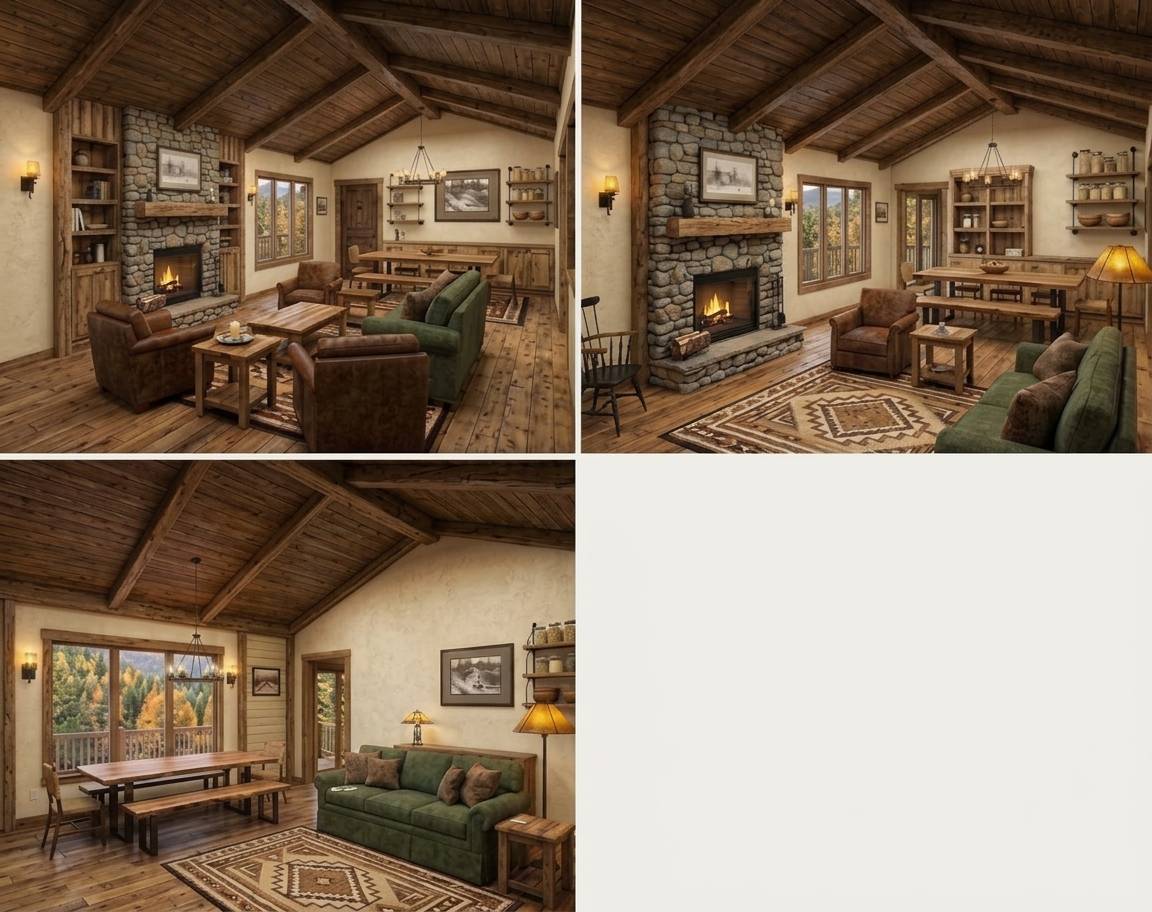
Option D combines a light Scandinavian sensibility with the warmth of a woodland lodge. Warm-white surfaces, pale ash, forest and moss greens, oat textiles, cane, bronze and cream lighting sit alongside the existing oak floors, maple cabinetry and red brick.
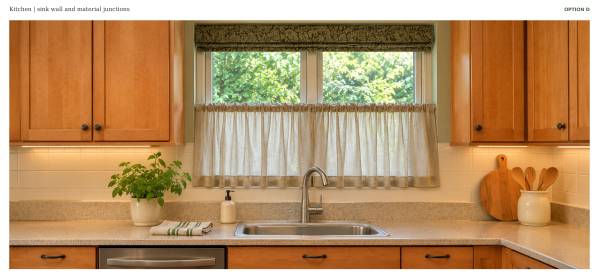
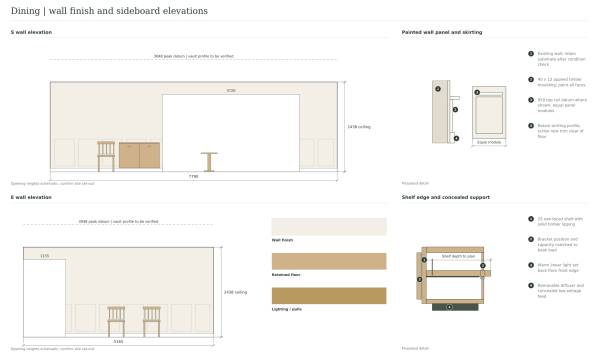
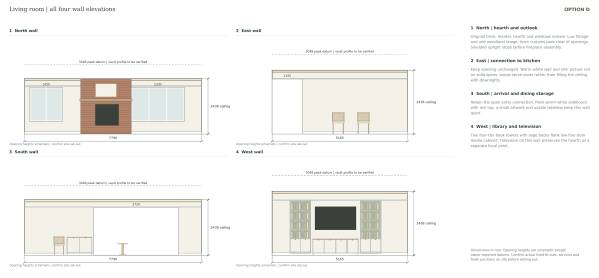
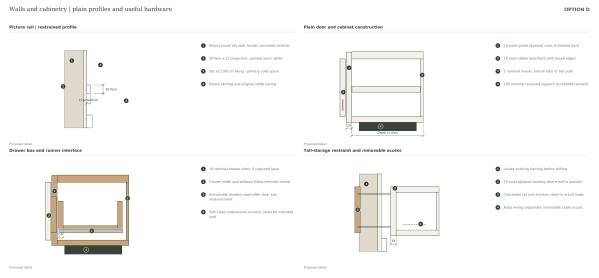
The design uses a restrained set of architectural details. Plain walls are complemented by slim picture rails in selected rooms, while straightforward cabinetry and carefully controlled colour fields provide structure elsewhere. Attention is concentrated on proportions, material junctions, useful storage and the quality of light.
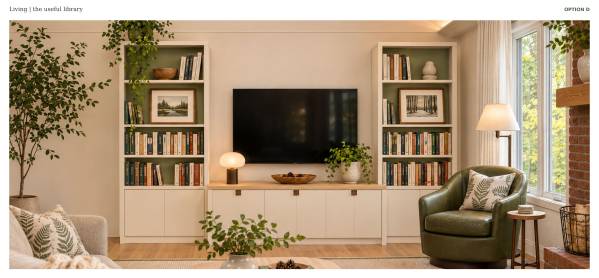
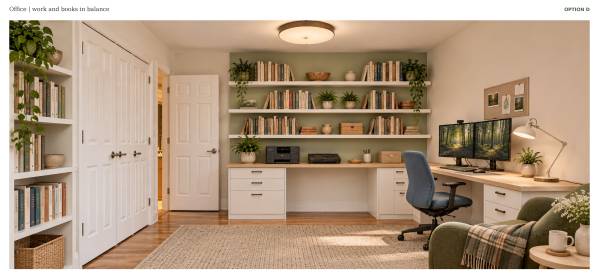
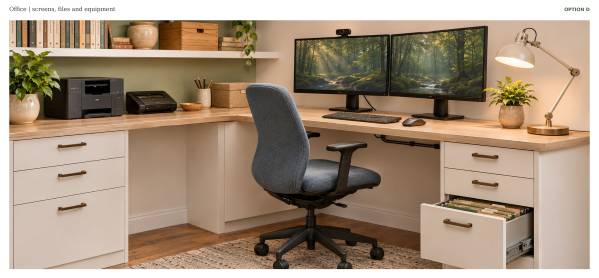
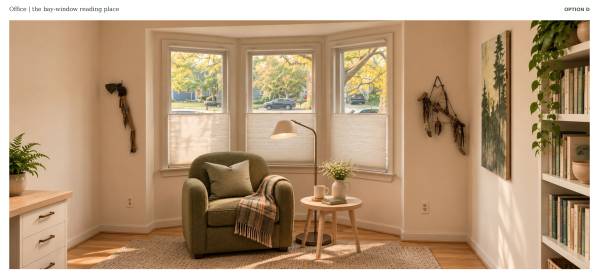
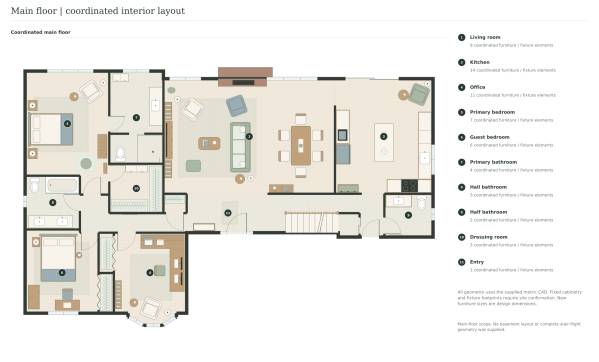
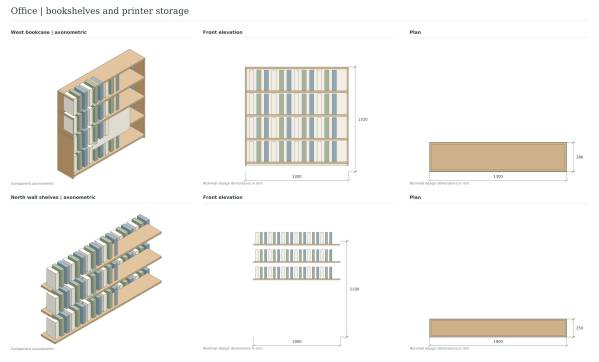
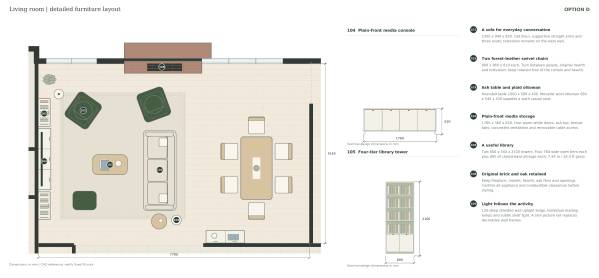
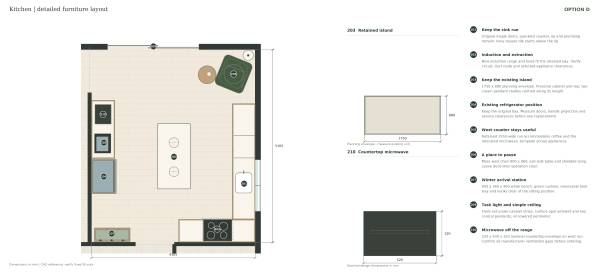
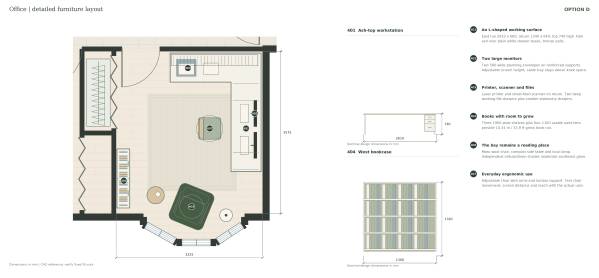
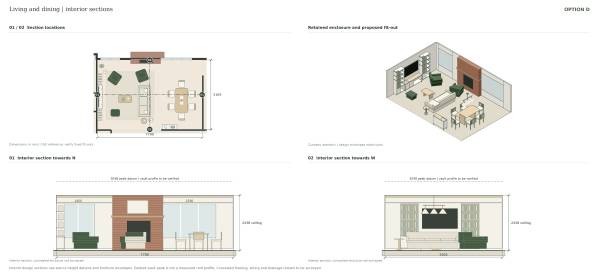
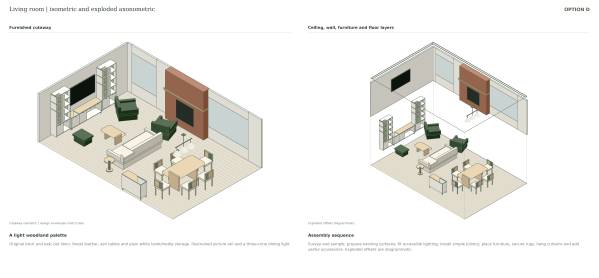
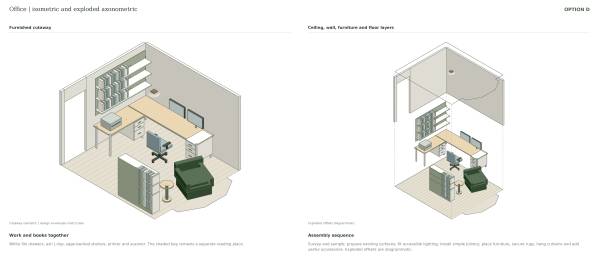
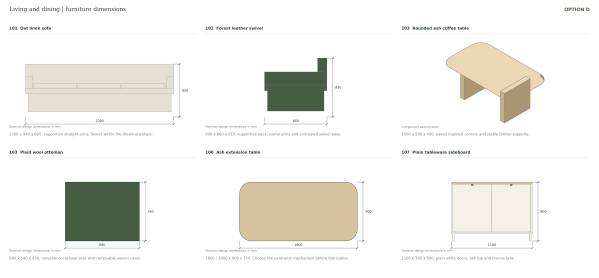
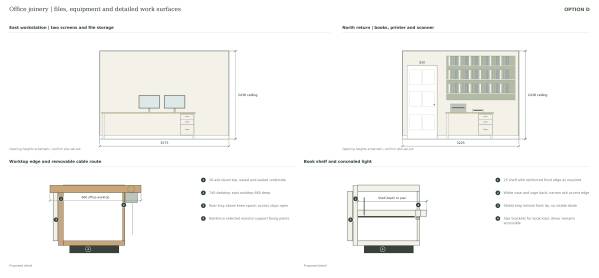
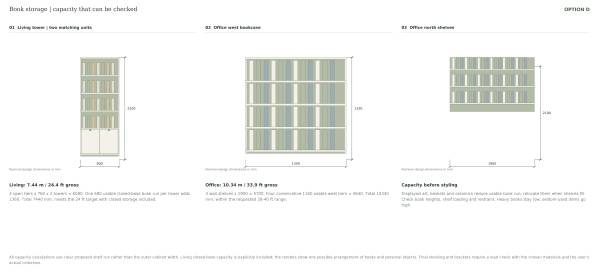
In the living room, an oat-coloured sofa, forest-green leather swivel chairs, an ash coffee table and a plaid ottoman create a comfortable conversation setting. White storage with ash accents keeps the library composition visually light. The proposed living-room storage provides approximately 24.4 linear feet of gross shelf capacity, including the closed-base reserve. The office provides approximately 33.9 linear feet, with these runs intended primarily for the book collection.
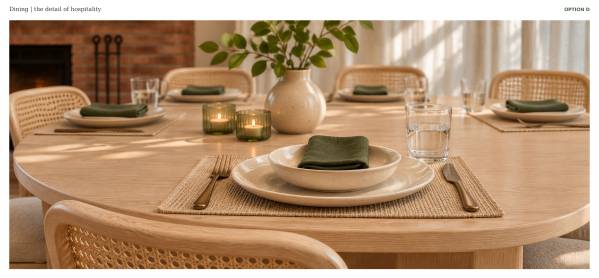
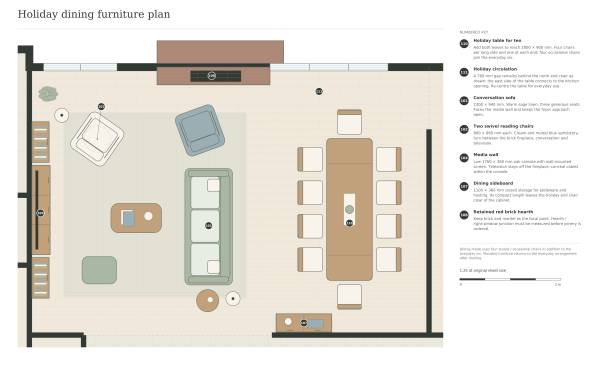
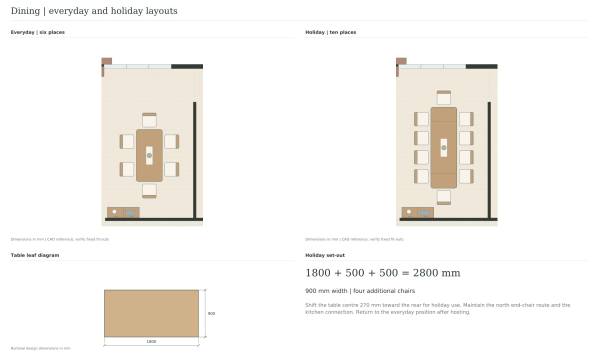
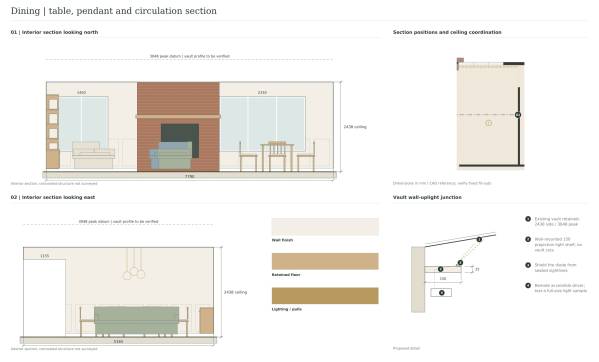
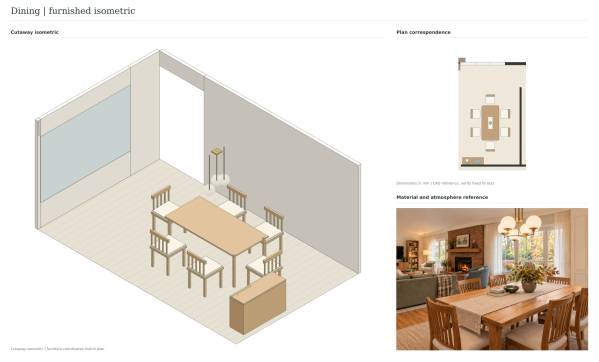
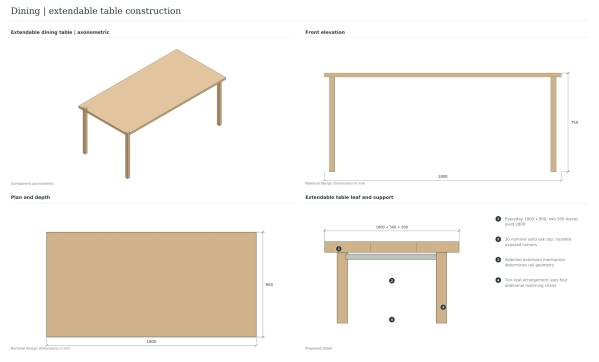
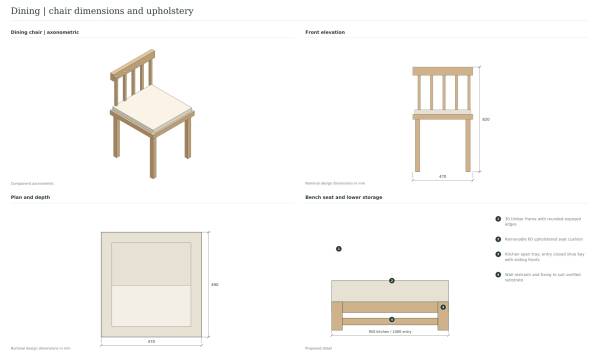
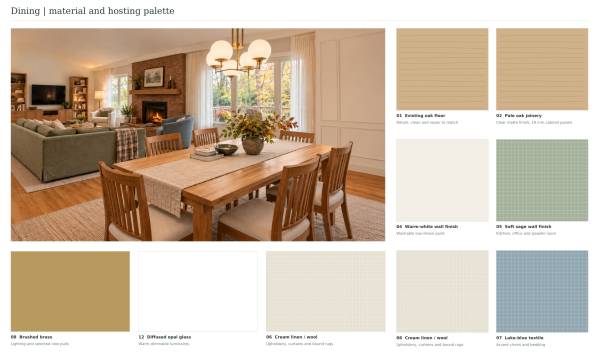
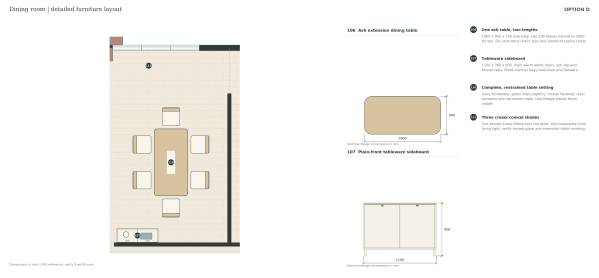
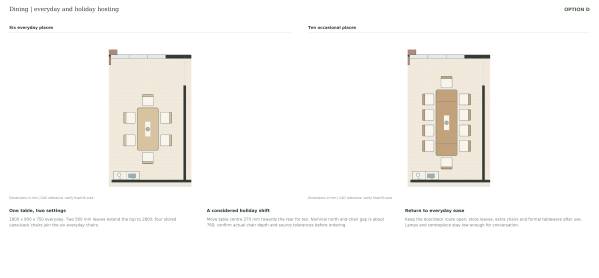
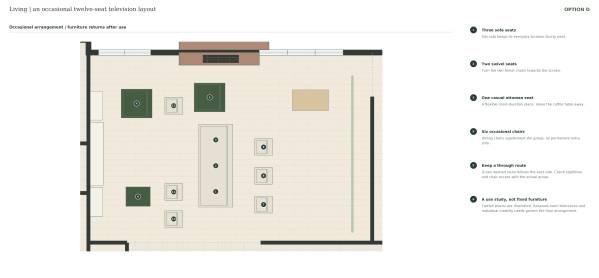
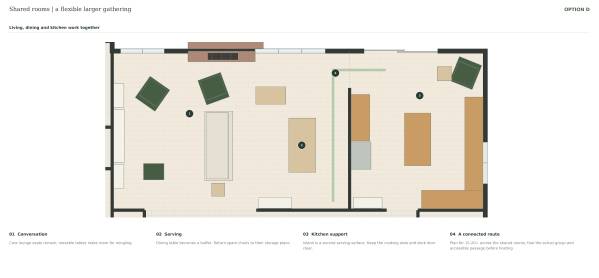
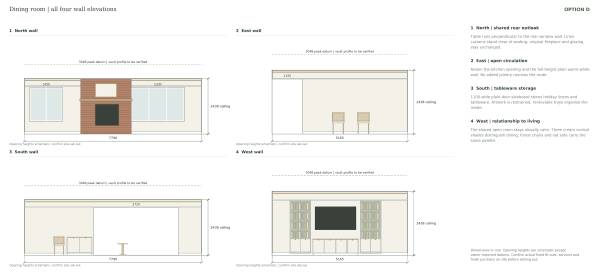
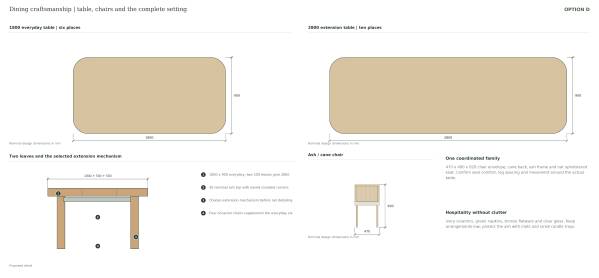
The dining area pairs an ash extension table with cane-backed chairs and three cream conical shades. The table changes from approximately 1.8 metres for everyday use to 2.8 metres for holiday dining. Separate layouts explain the six-person and ten-person arrangements. Additional studies show how occasional television gatherings and larger social events can use the shared rooms, making the relationship between furniture and hosting easier to assess.
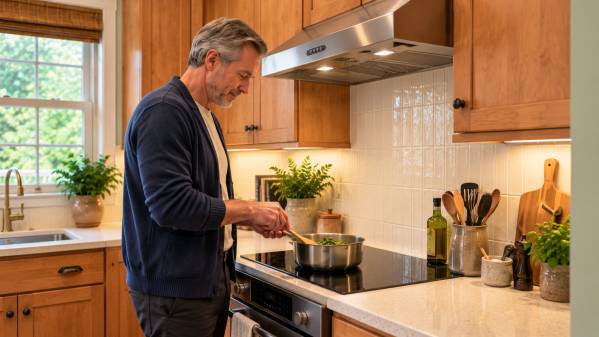
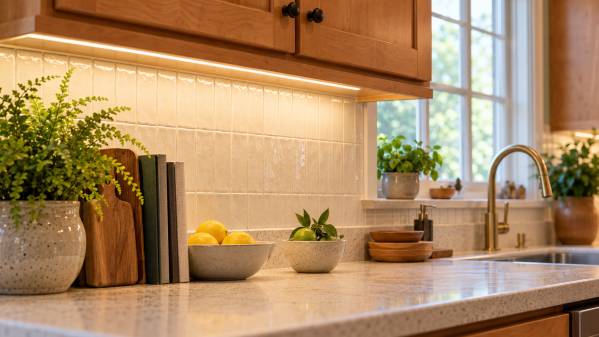
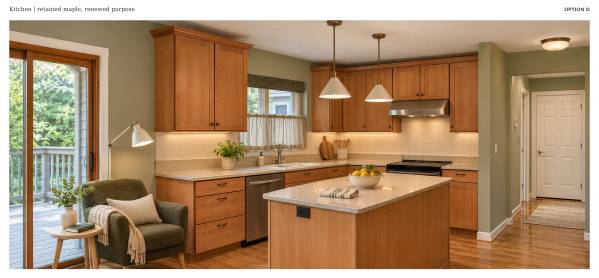
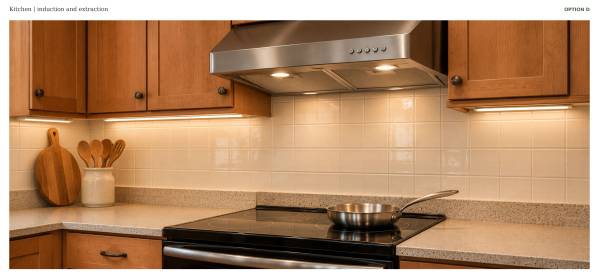
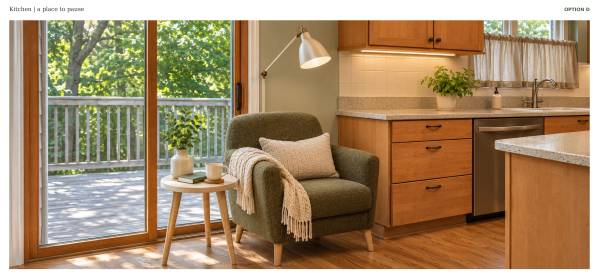
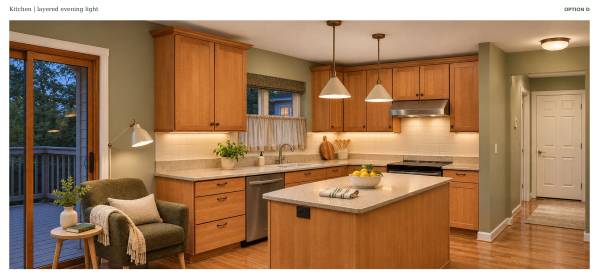
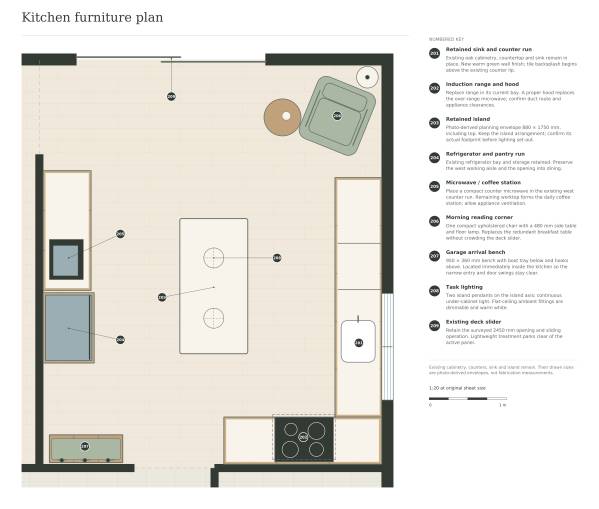
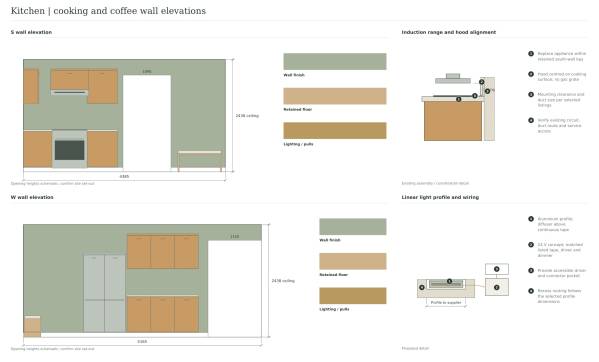
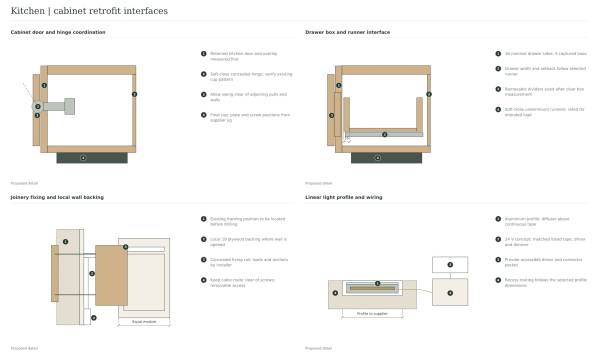
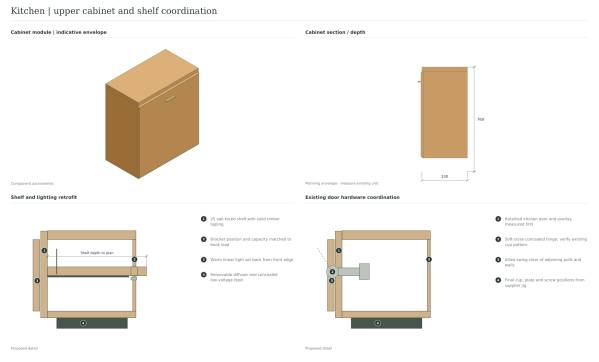
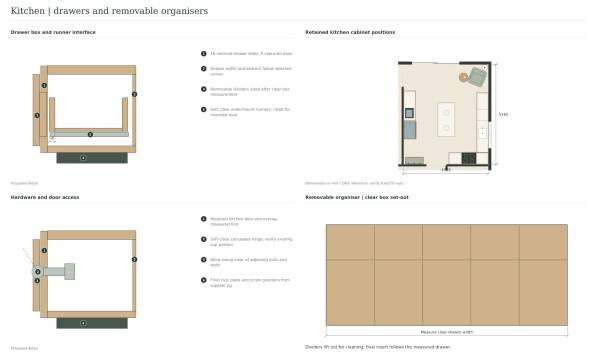
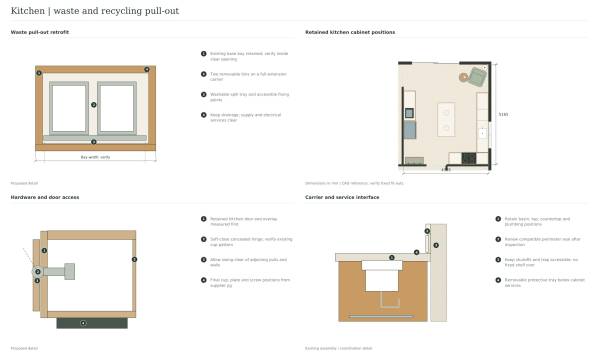
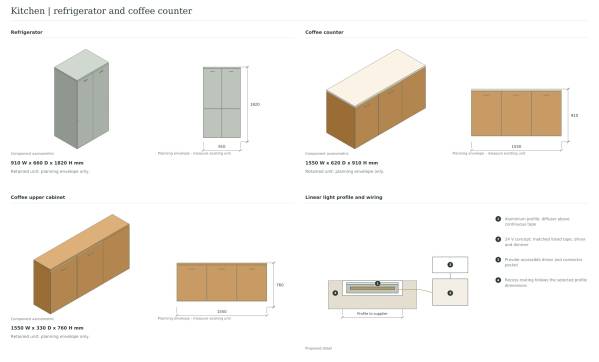
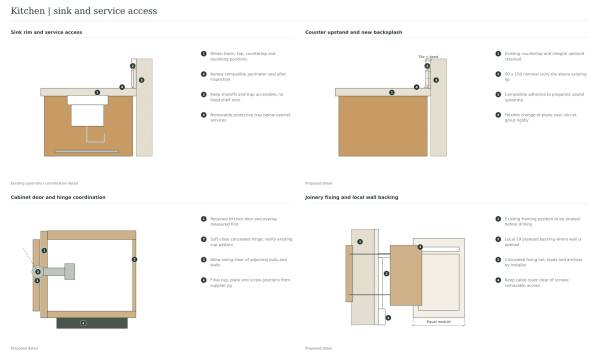
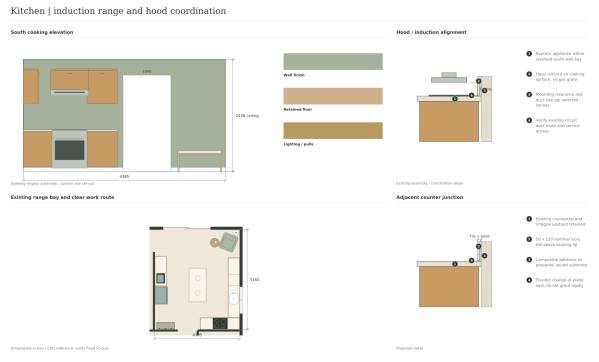
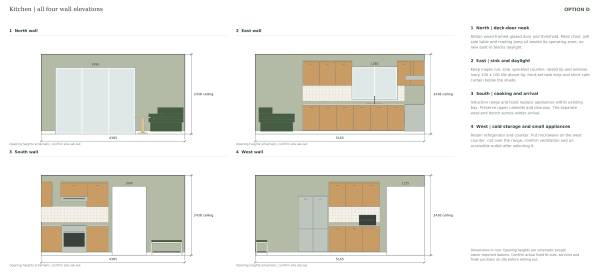
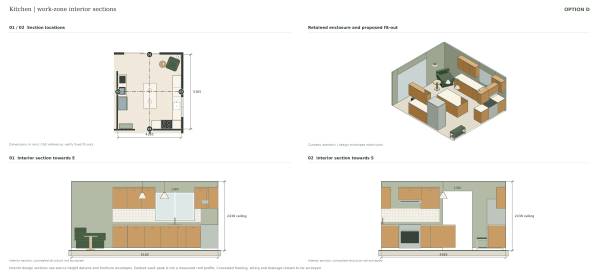
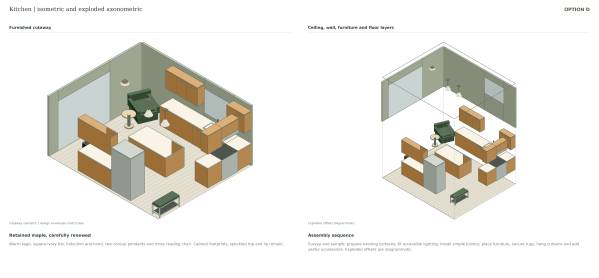
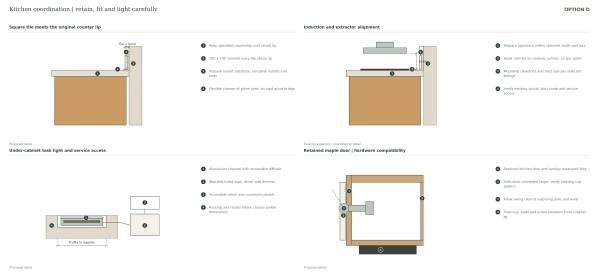
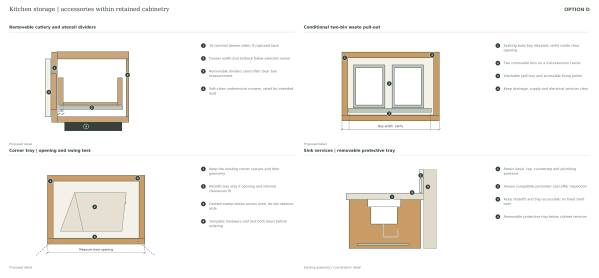
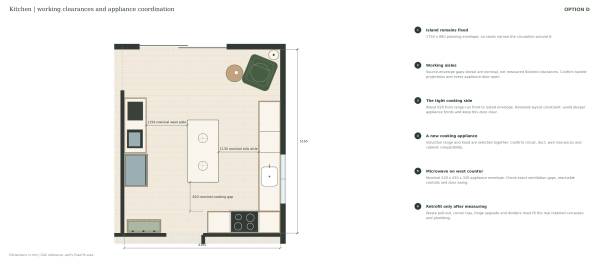
The kitchen retains the maple doors, existing speckled countertop, raised lip and island. Soft sage paint and square ivory backsplash tiles work with these warm materials. Lighting is concentrated where it is useful: under the cabinets, over the island and at the reading nook. The microwave, induction range and hood are considered within the retained arrangement, with the appliance-clearance checks identified in the drawings.
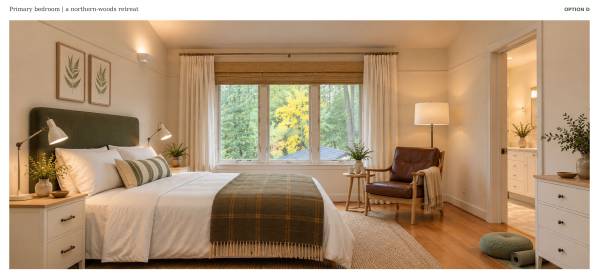
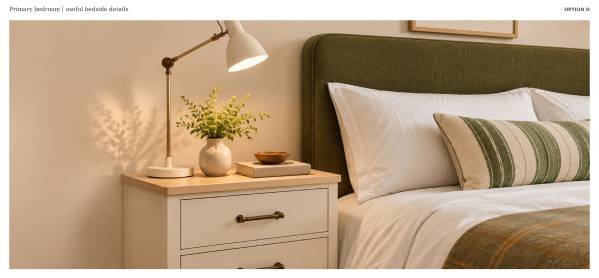
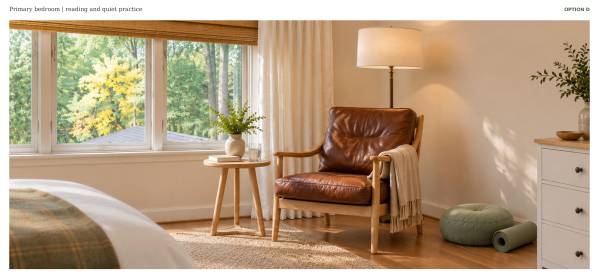
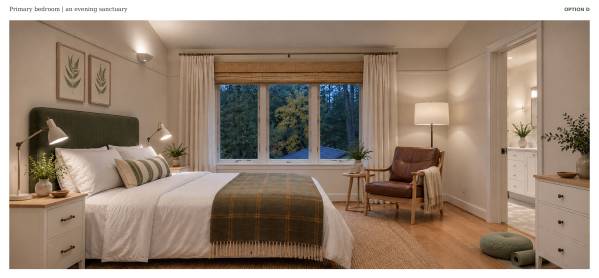
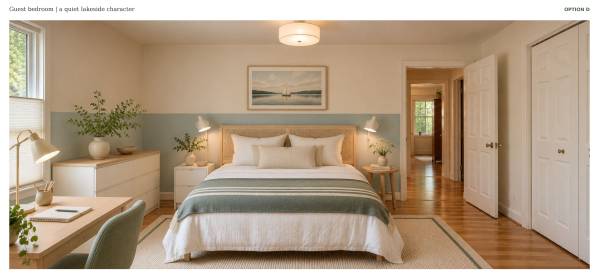
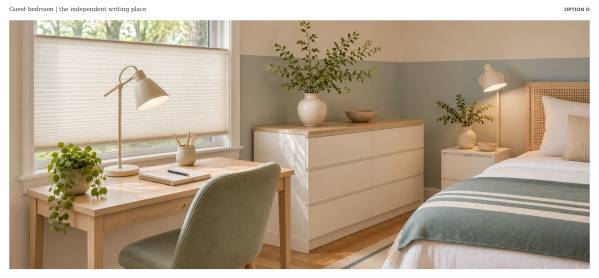
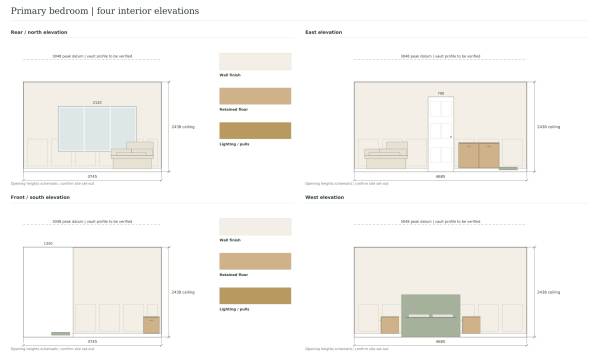
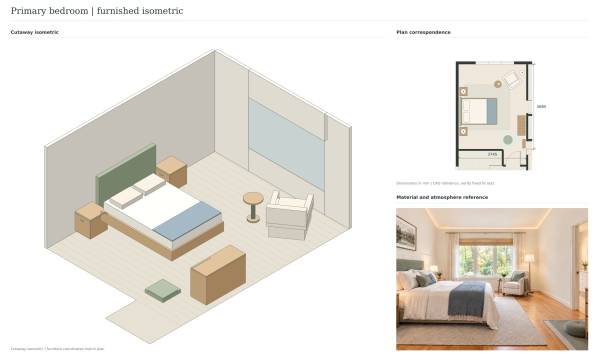
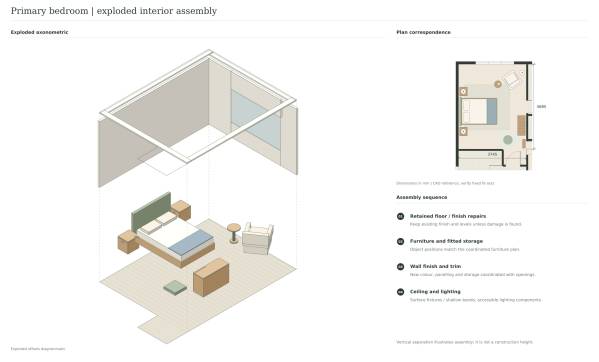
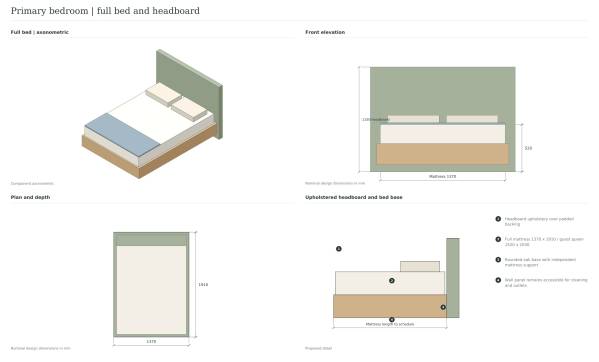
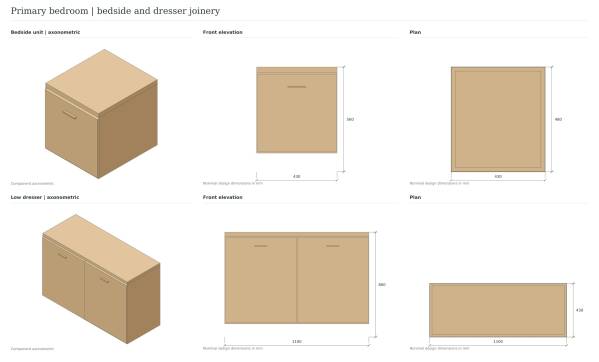
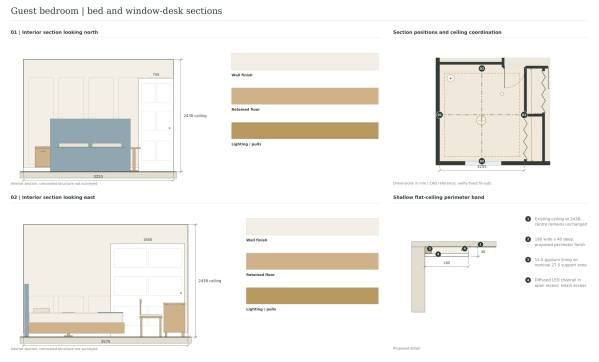
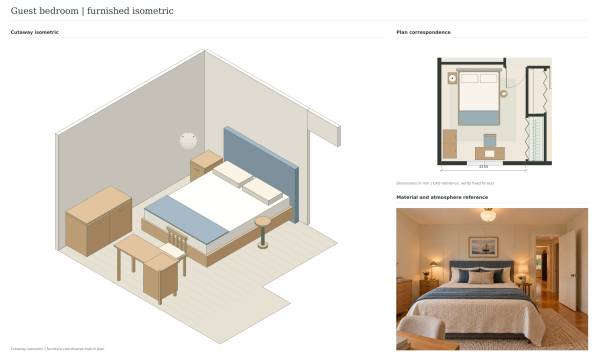
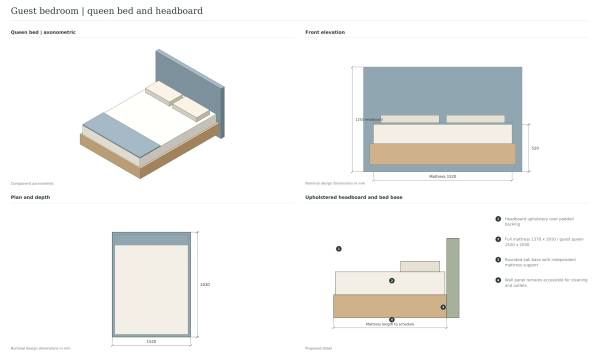
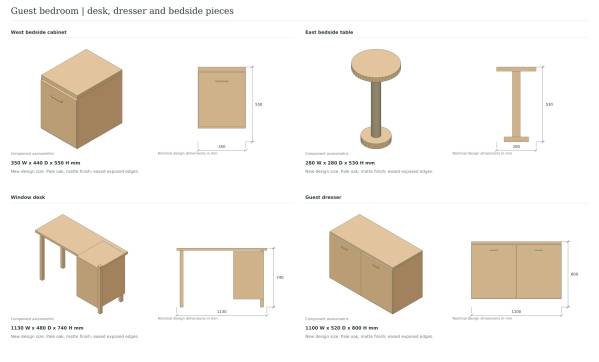
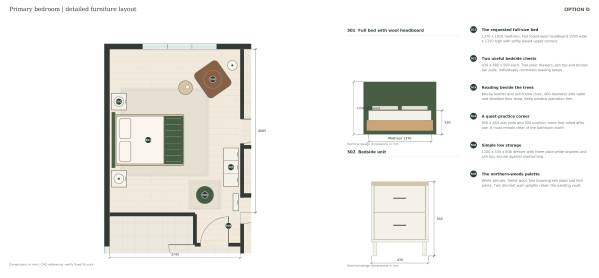
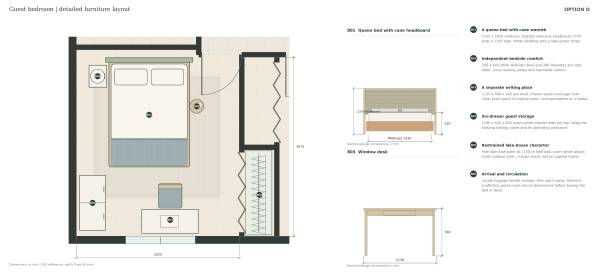
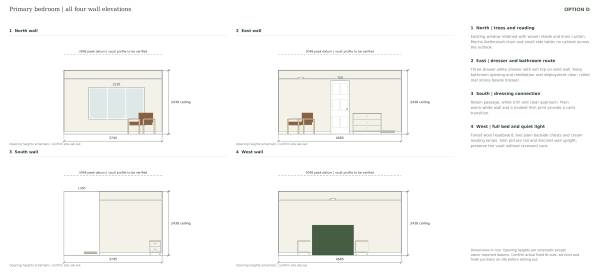
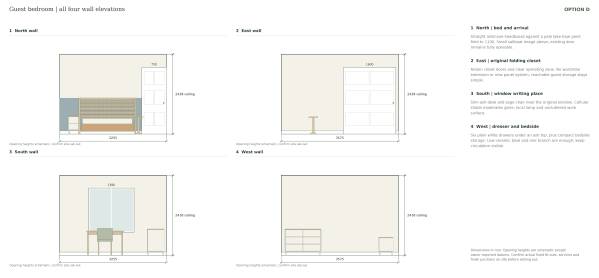
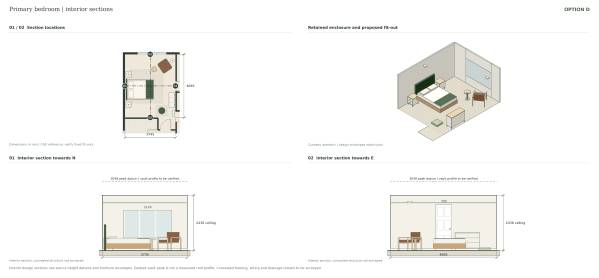
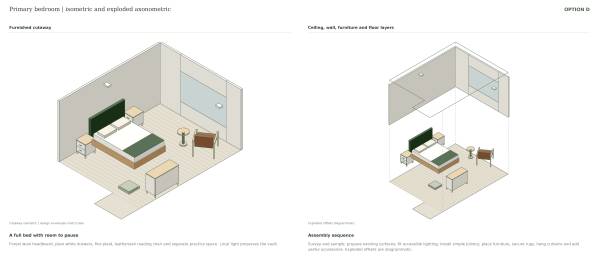
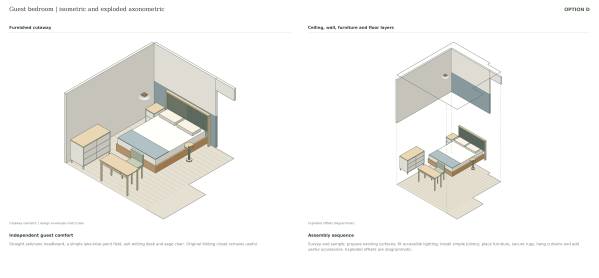
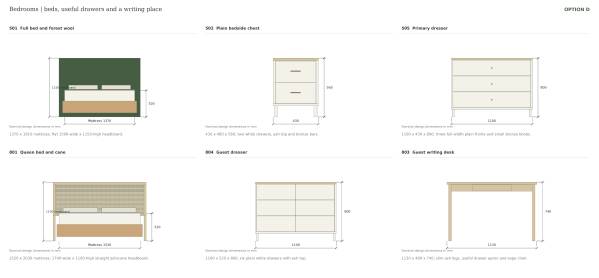
The primary bedroom uses a flat forest-green wool headboard, white bedside storage with ash tops, a leather reading chair and a defined quiet-practice area. The requested full-size mattress remains central to the planning. The guest bedroom introduces ash and cane, a restrained lake-blue paint field, striped textiles and an independent writing desk.
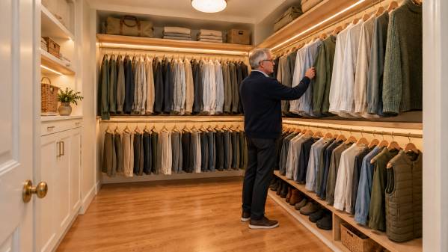
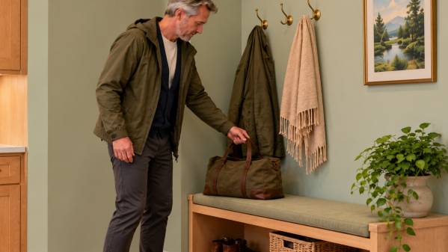
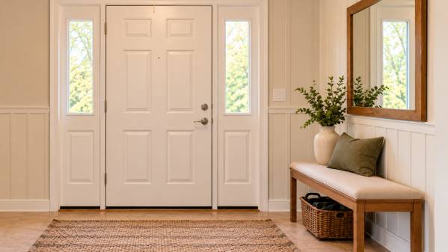
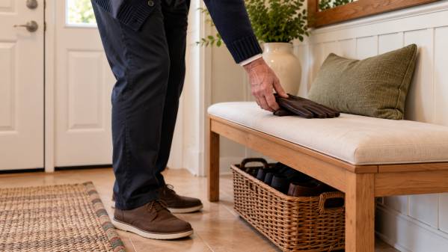
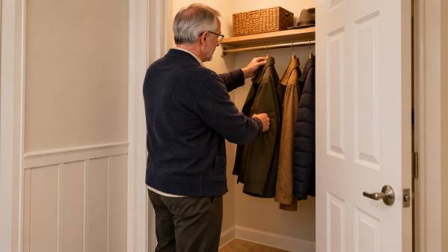
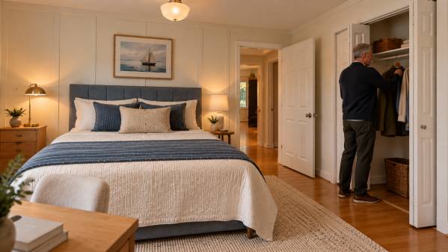
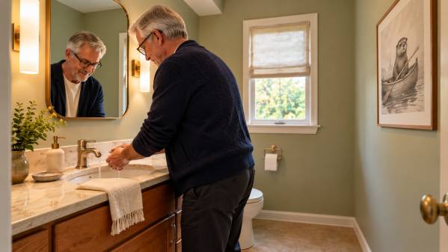
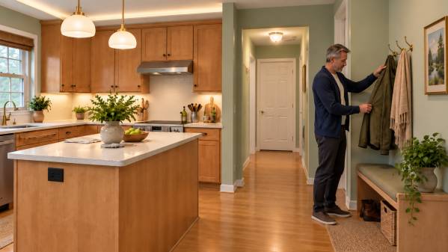
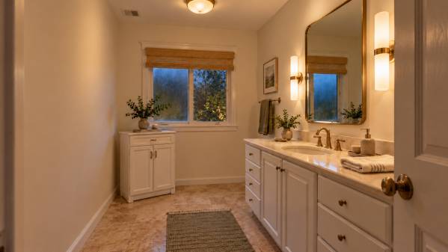
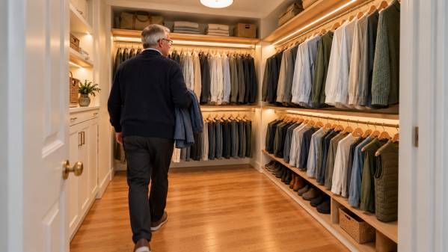
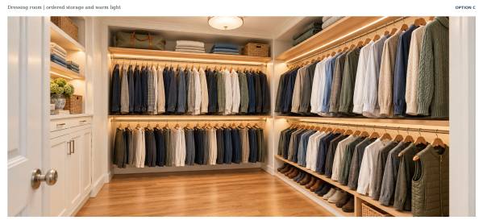
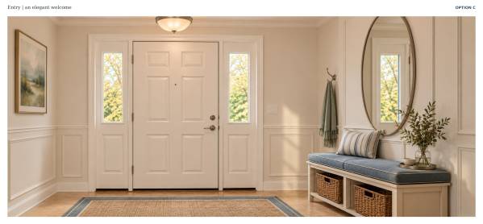
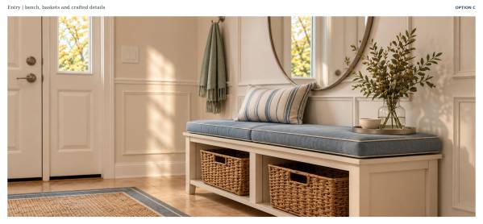
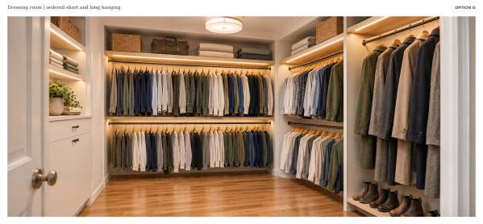
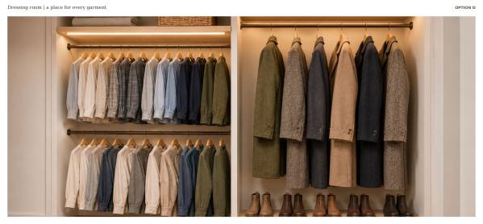
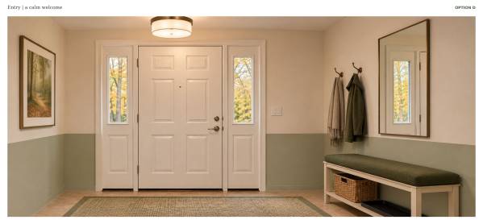
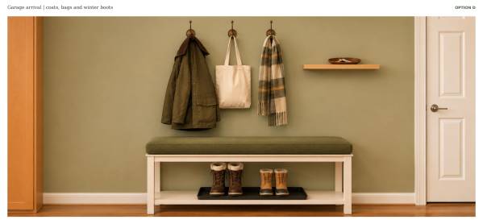
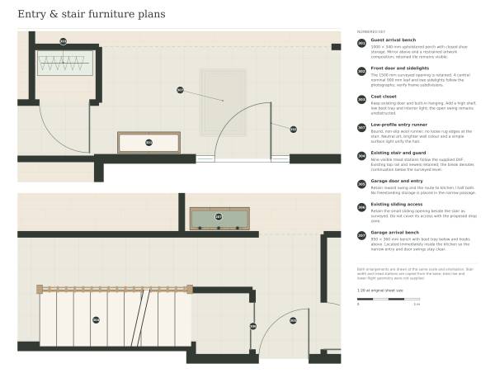
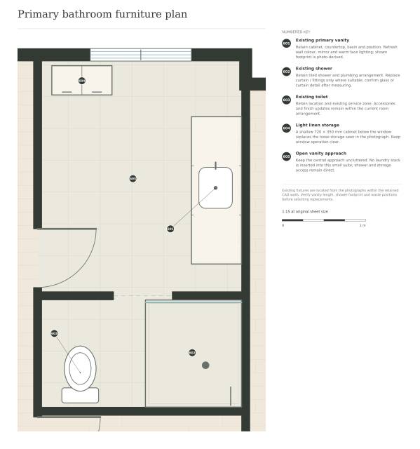
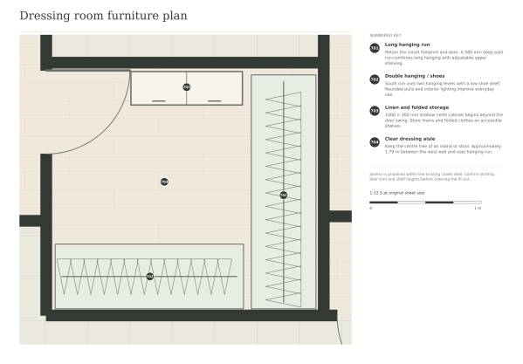
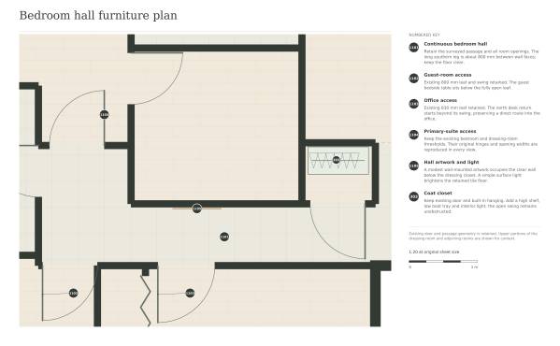
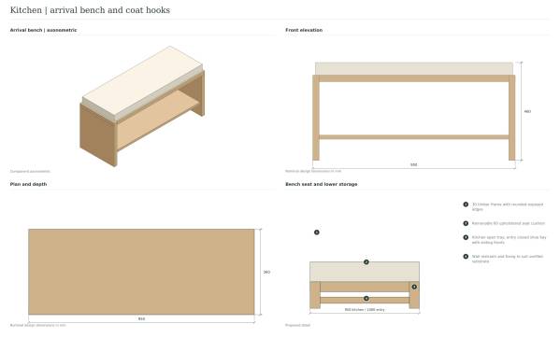
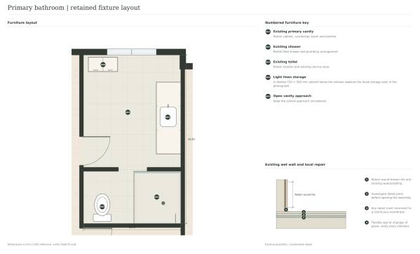
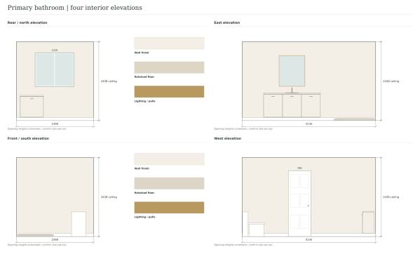
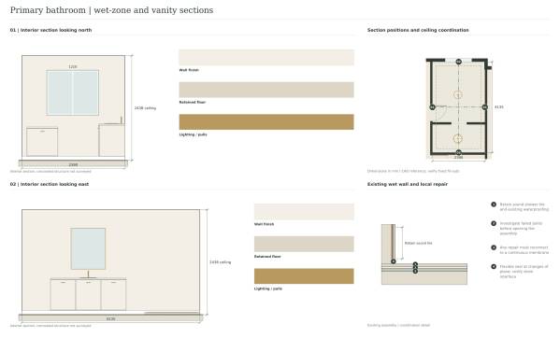
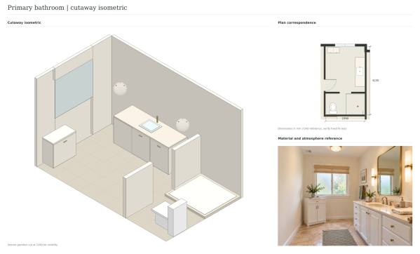
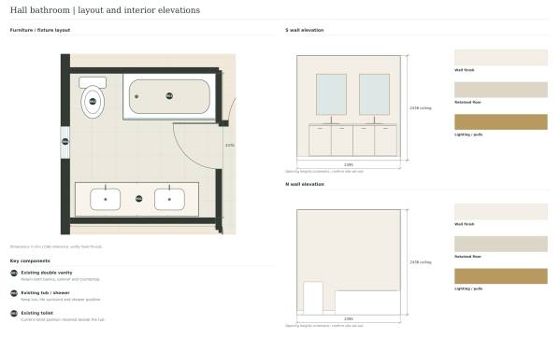
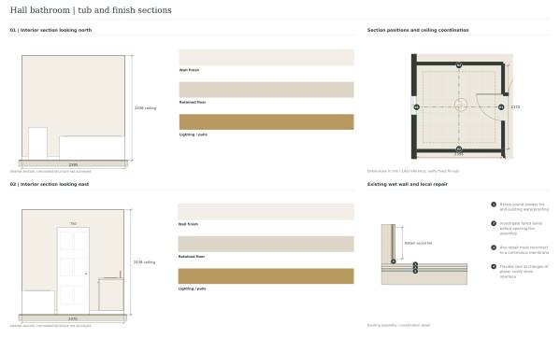
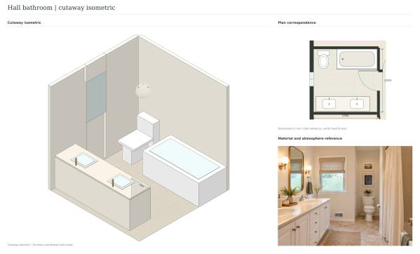
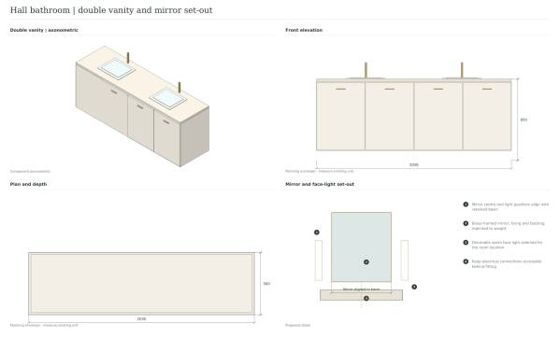
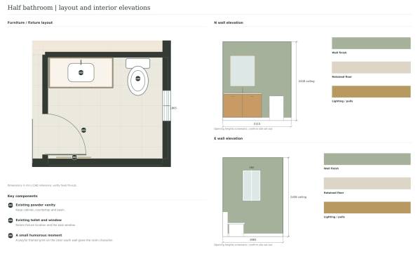
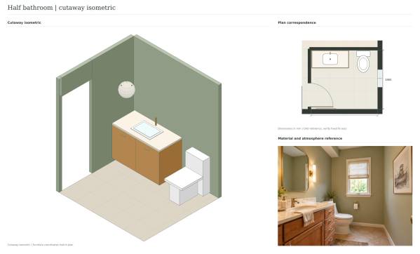
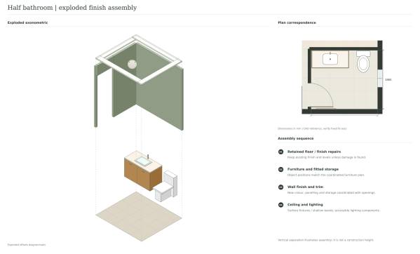
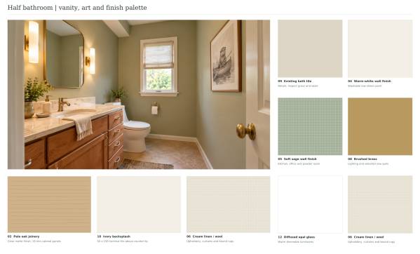
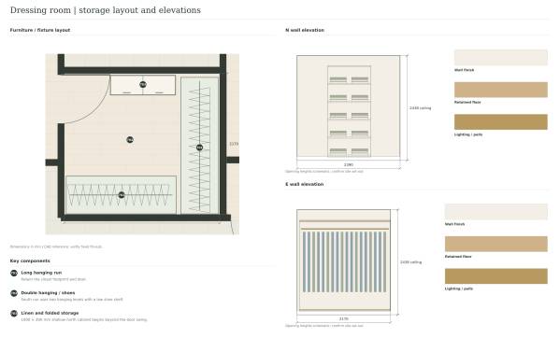
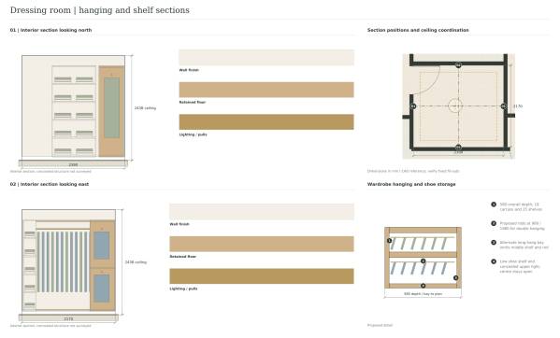
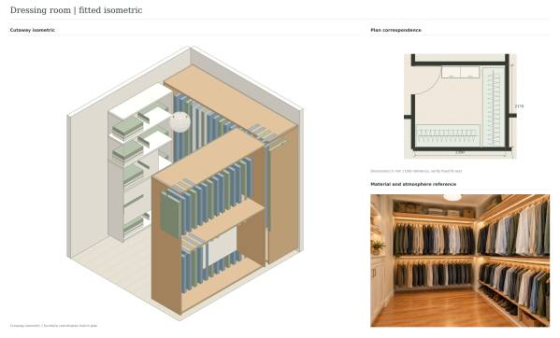
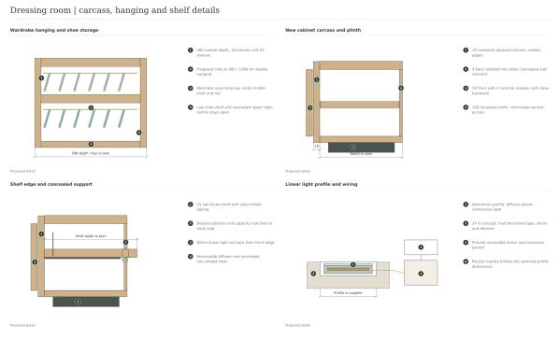
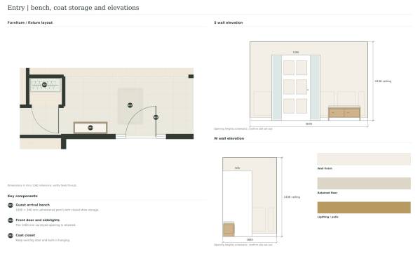
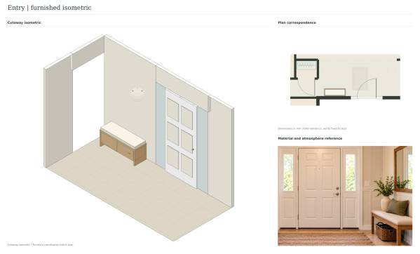
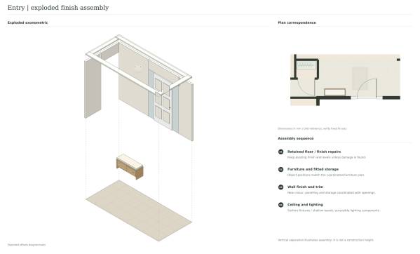
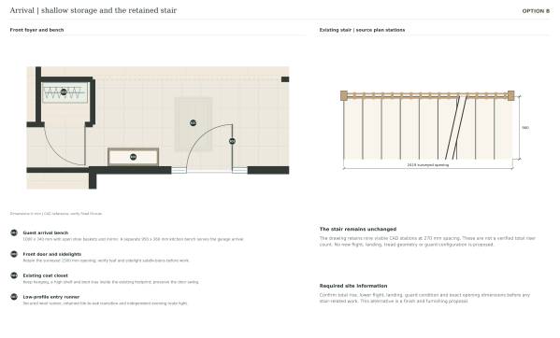
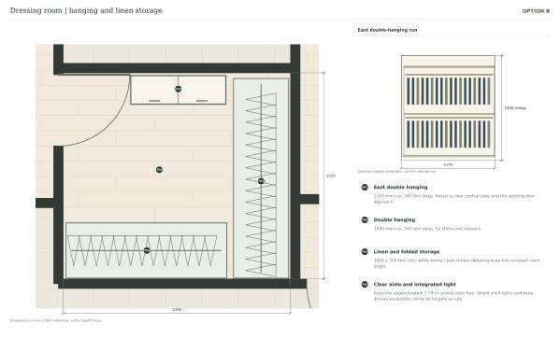
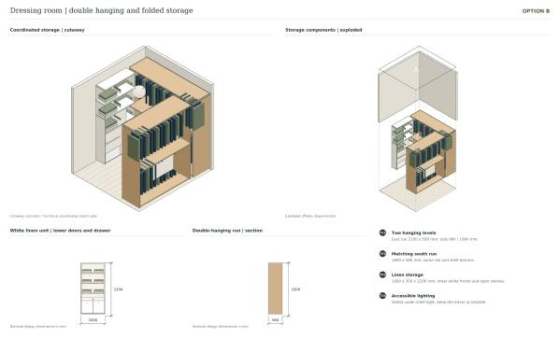
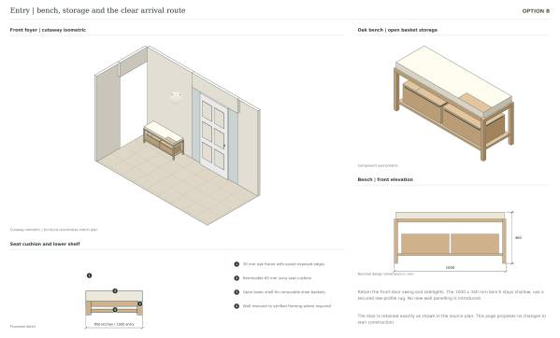
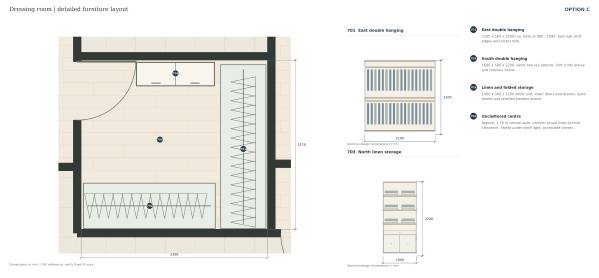
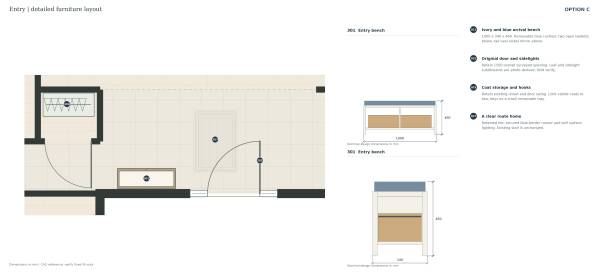
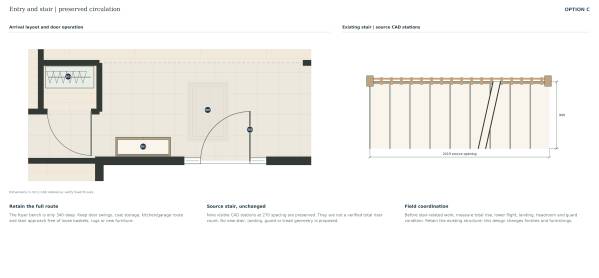
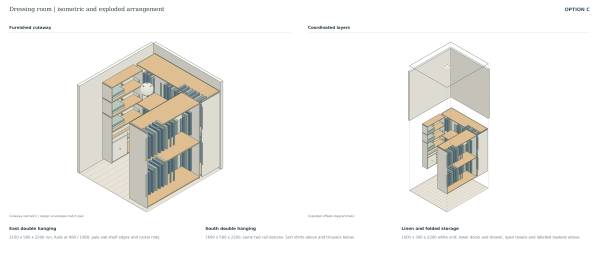
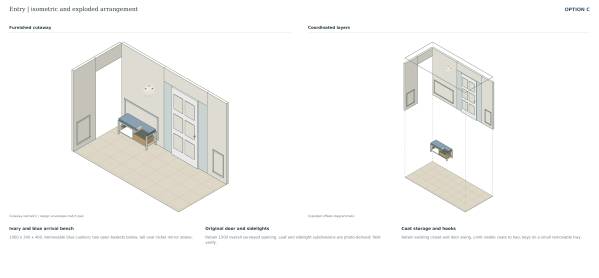
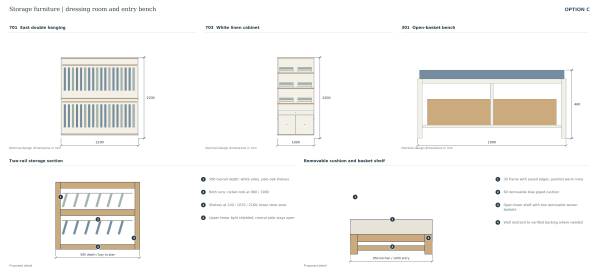
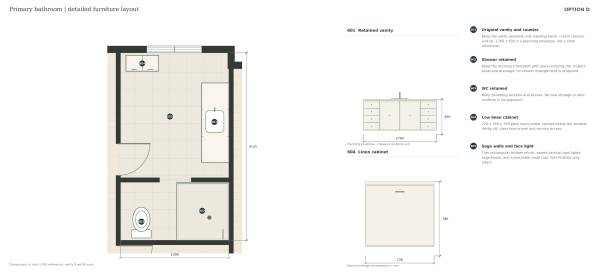
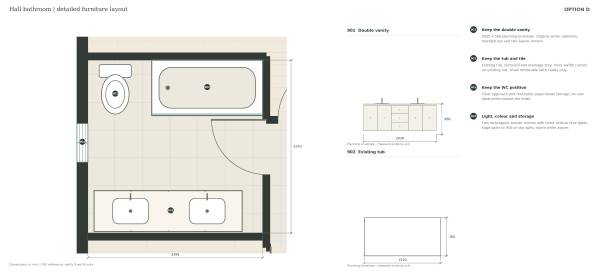
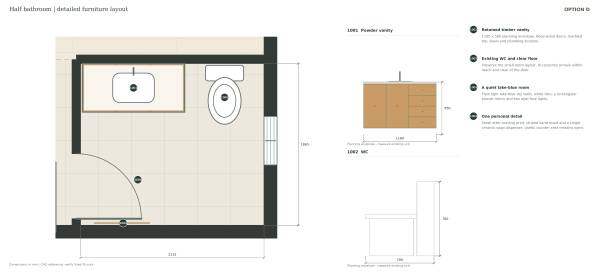
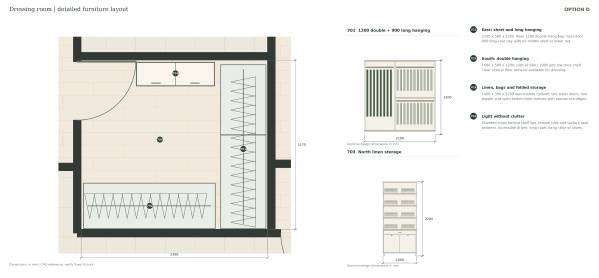
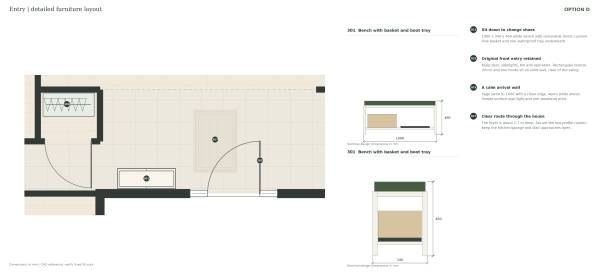
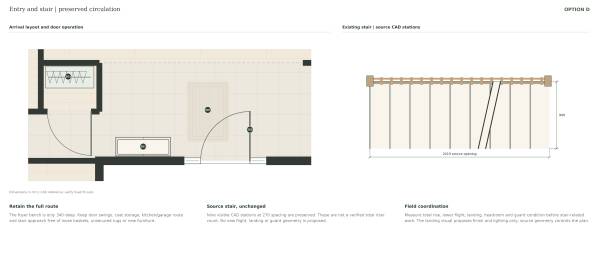
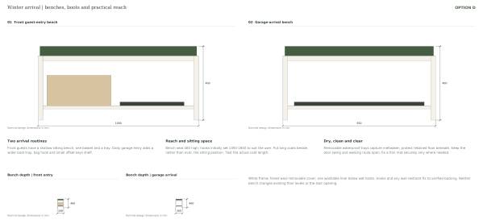
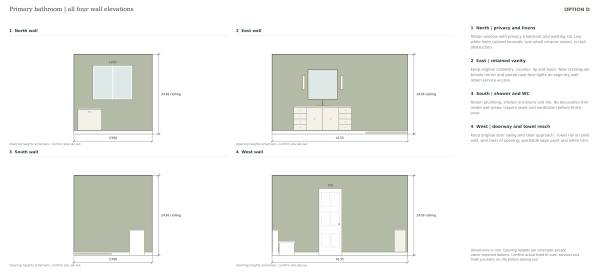
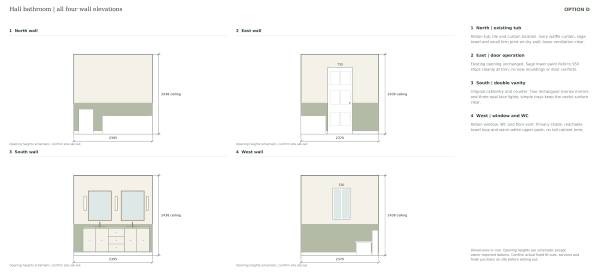
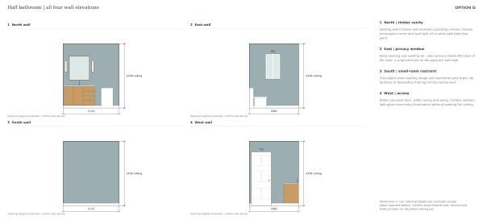
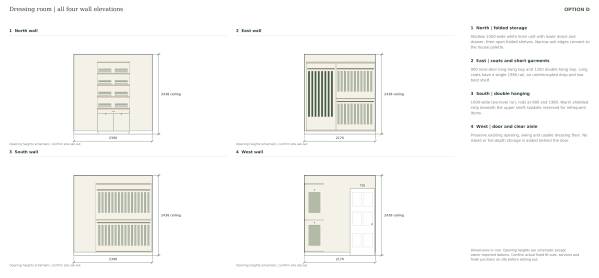
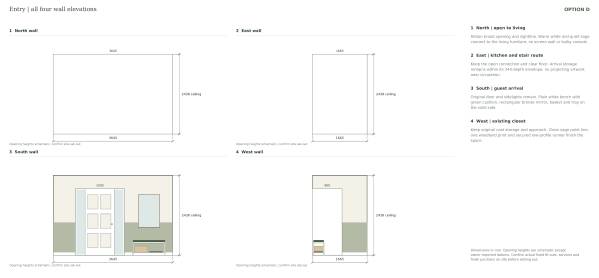
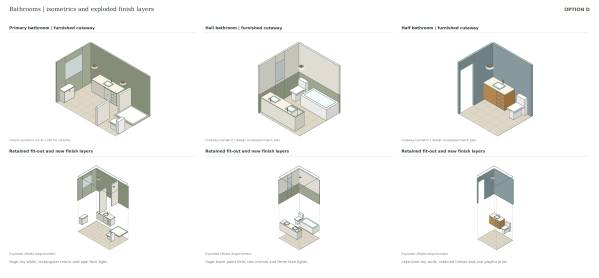
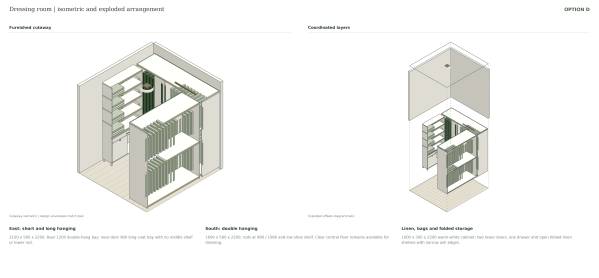
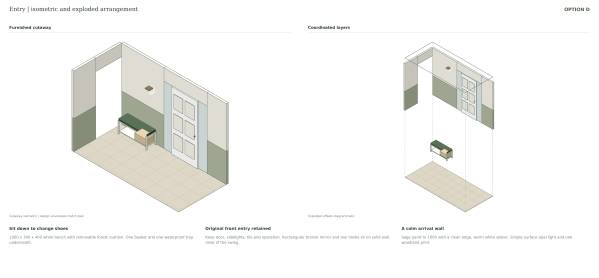
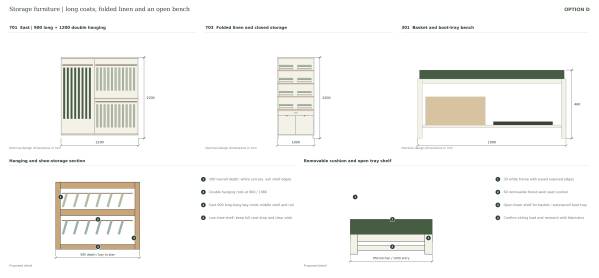
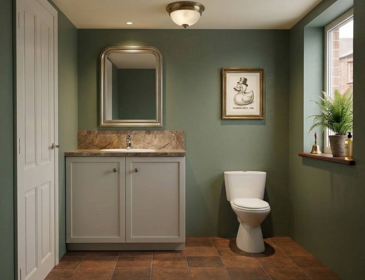
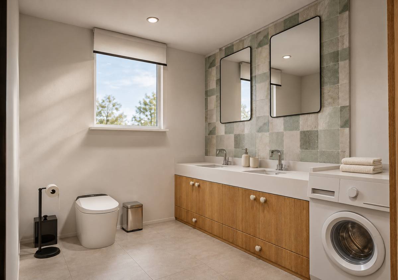
The bathrooms are developed through coordinated dry-wall colours, rectangular bronze mirrors, balanced face lighting, towels and accessories around the existing fixtures. The dressing room includes a dedicated long-coat bay alongside double hanging and folded storage. At the entrances, shallow benches, hooks, baskets and removable boot trays respond to the practical realities of coats, bags and Michigan winters.
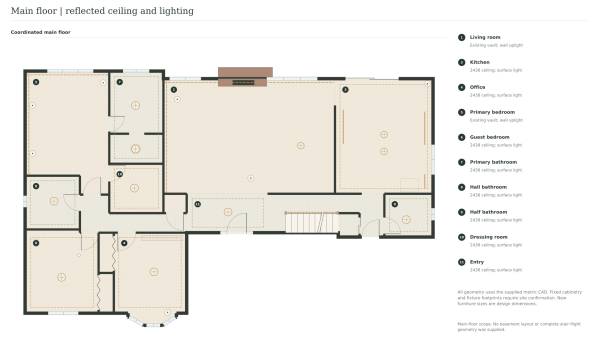
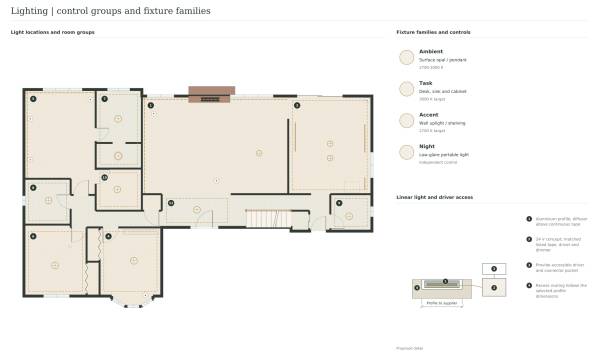
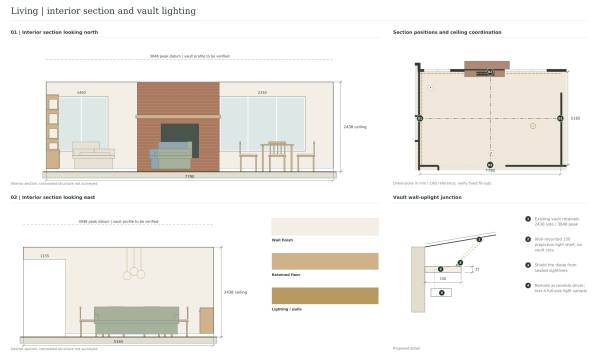
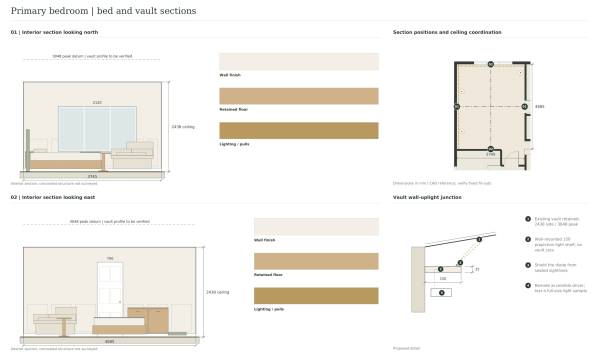
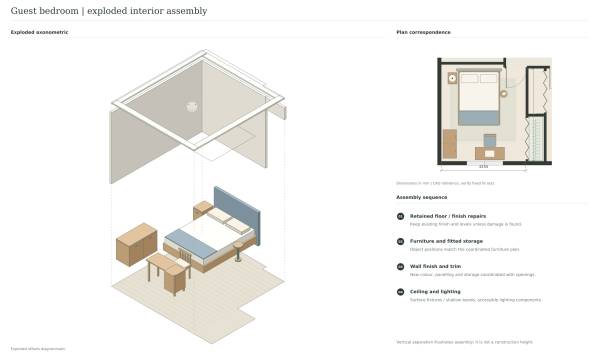
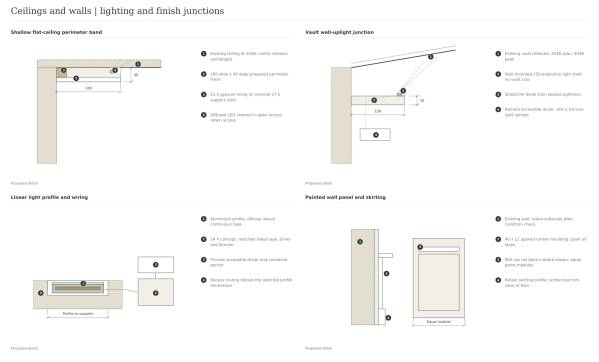
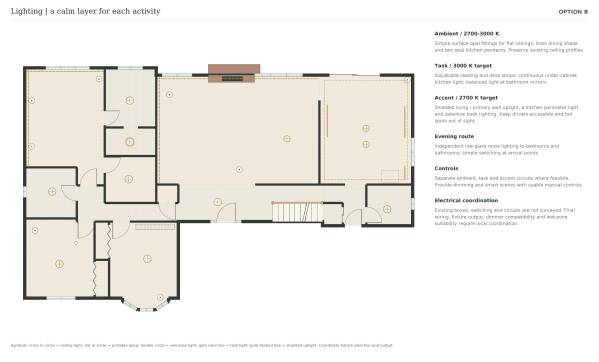
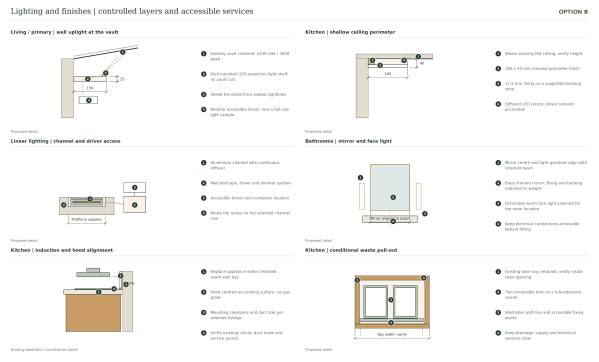
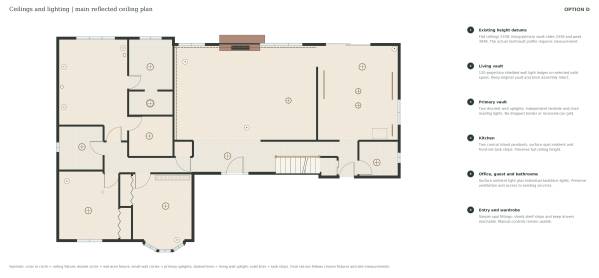
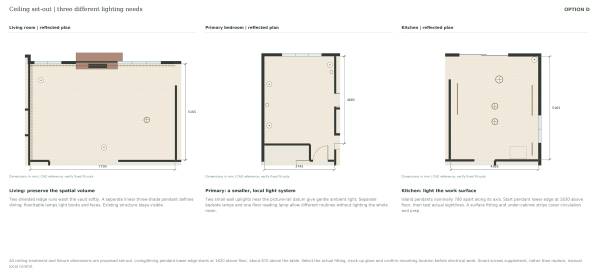
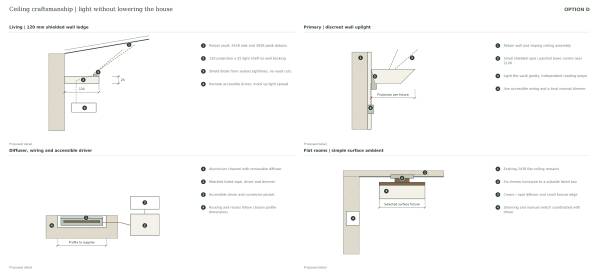
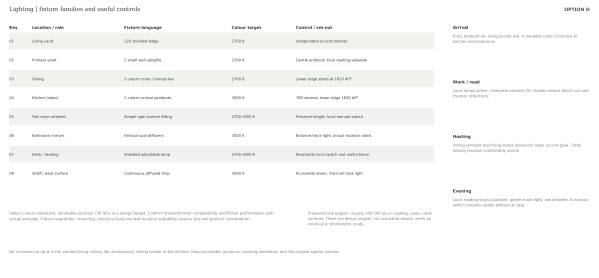
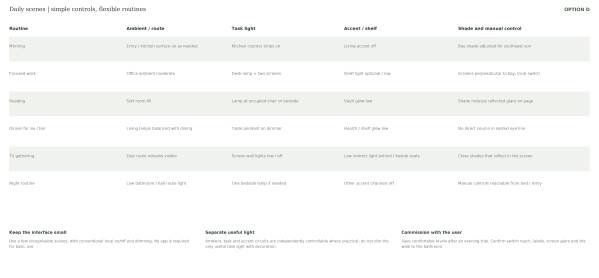
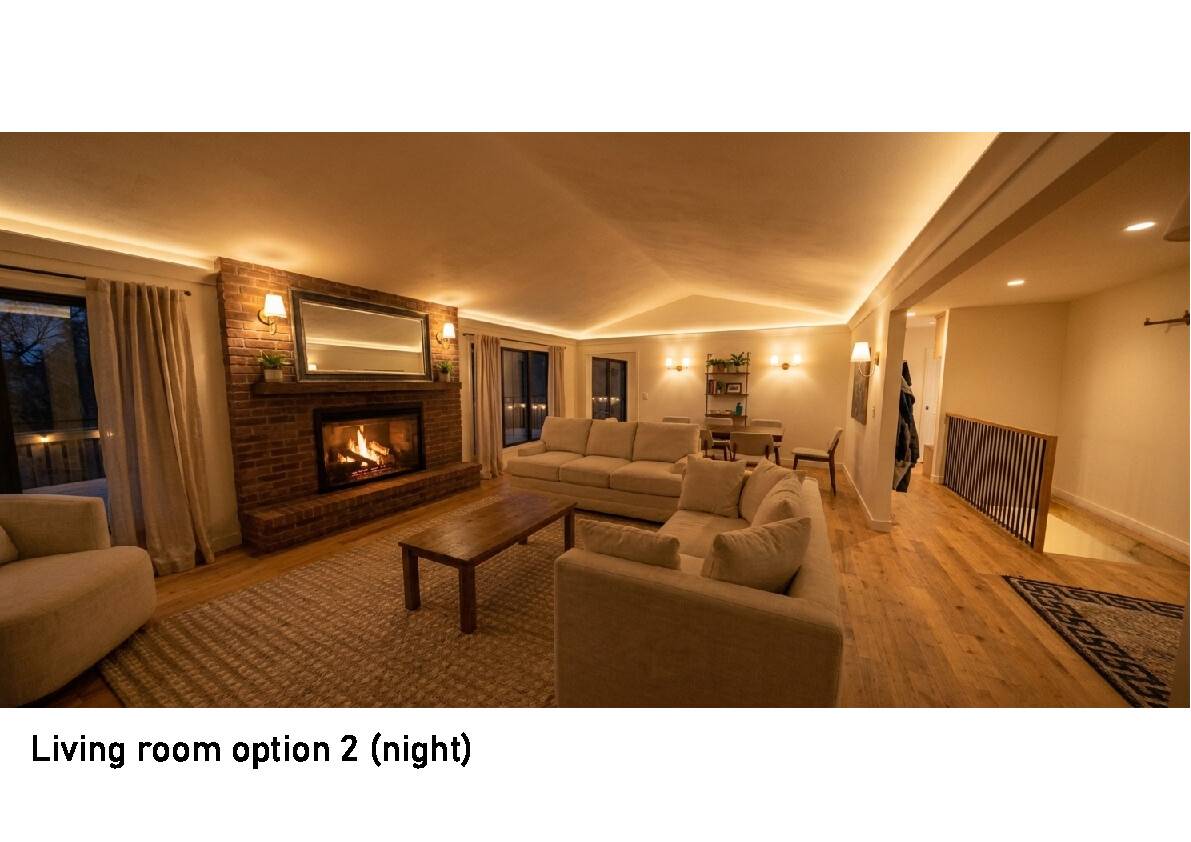
Ceiling and lighting design are particularly important in this option. The existing vaults and ceiling heights are retained. Shielded wall uplight brings gentle illumination to the living-room vault, while the primary bedroom uses discreet wall fittings alongside reading lamps. Pendants and surface fixtures provide appropriate light in the flat-ceiling rooms. Lighting is organized around ambient, task and accent functions, with simple manual operation remaining part of the control approach.
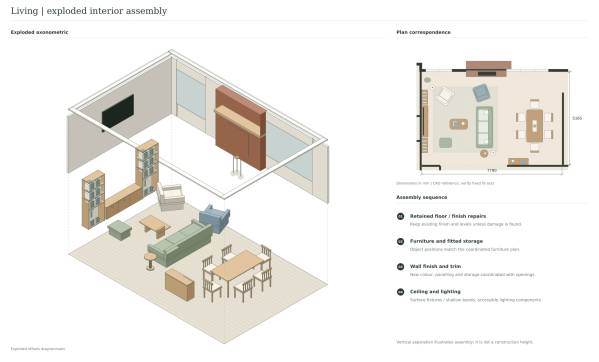
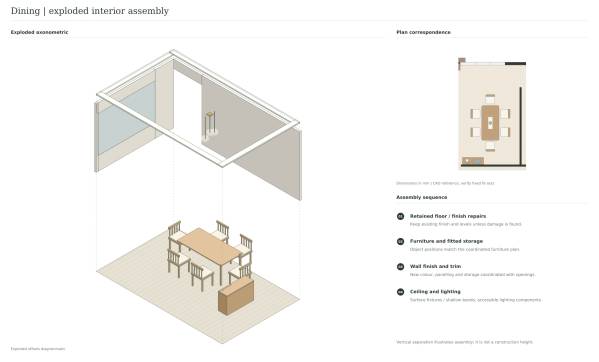
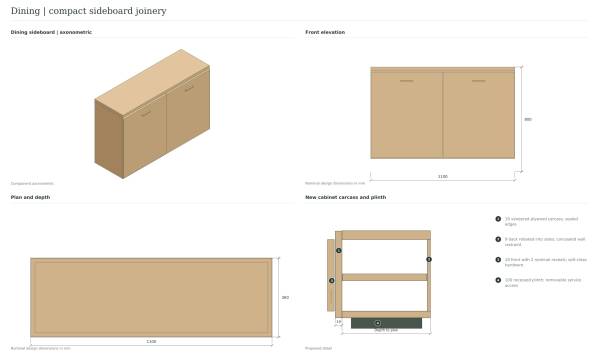
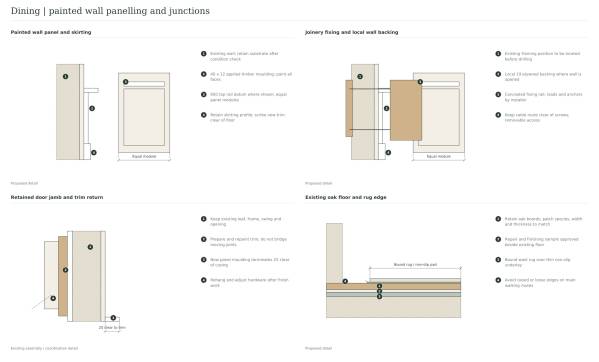
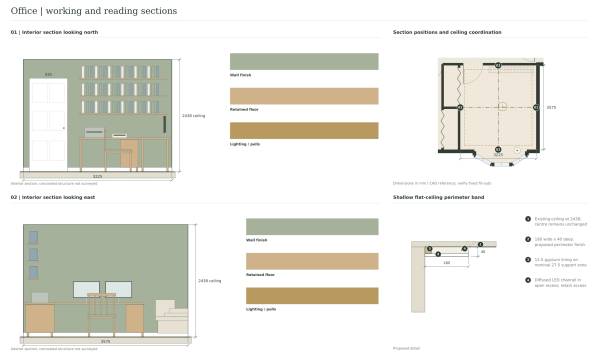
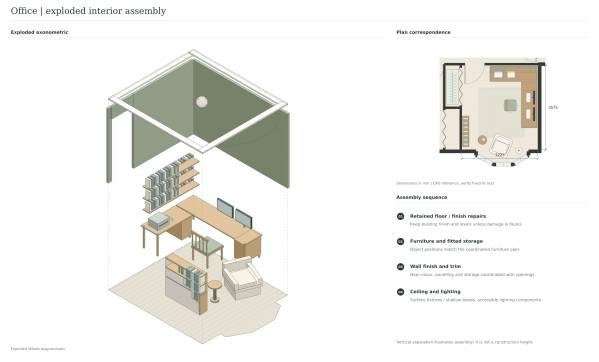
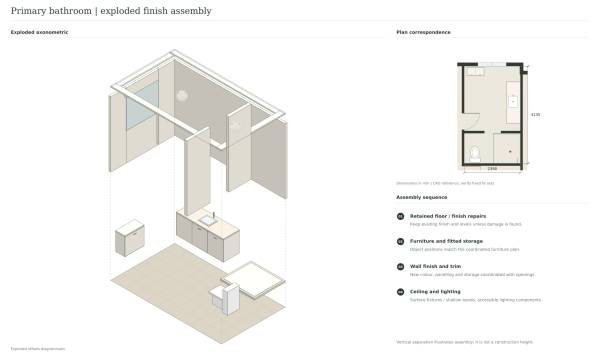
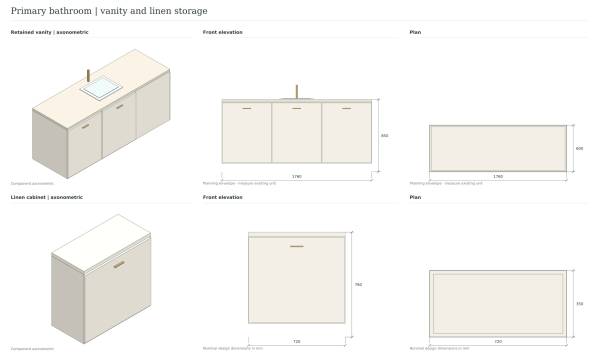
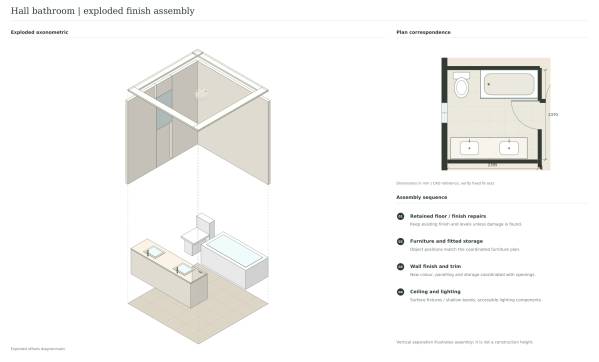
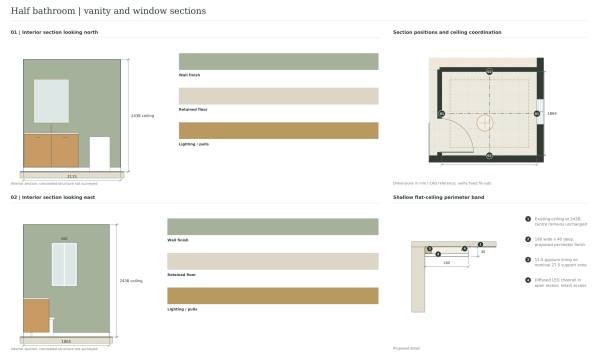
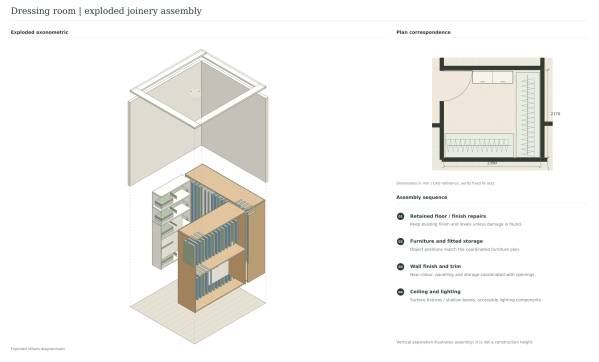
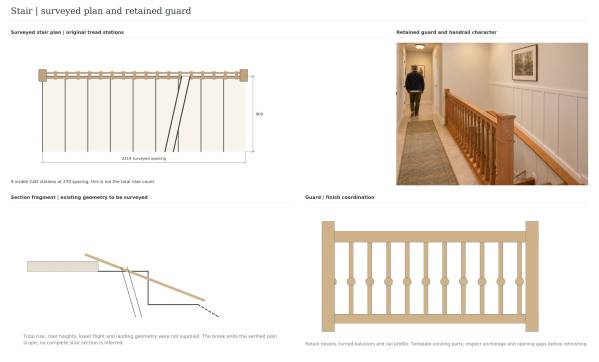
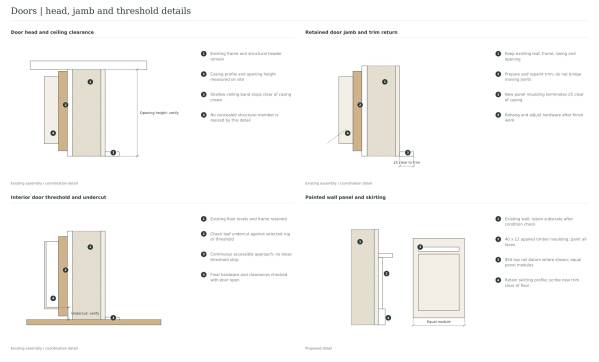
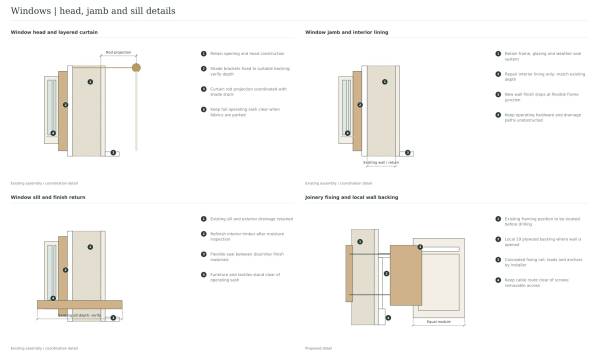
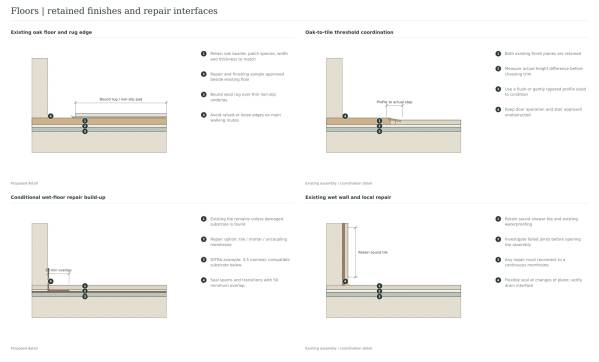
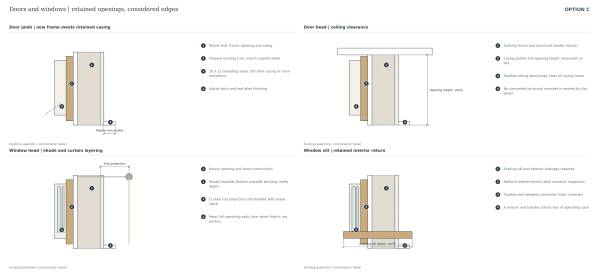
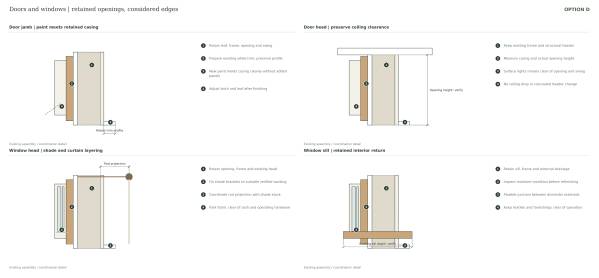
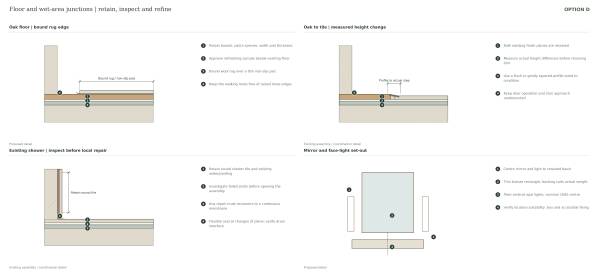
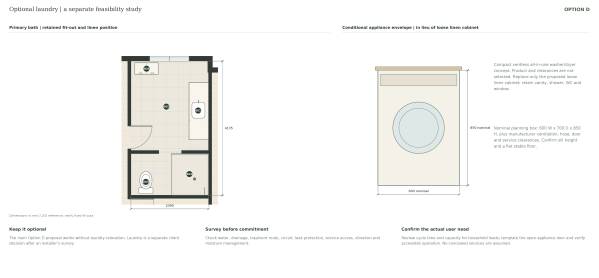
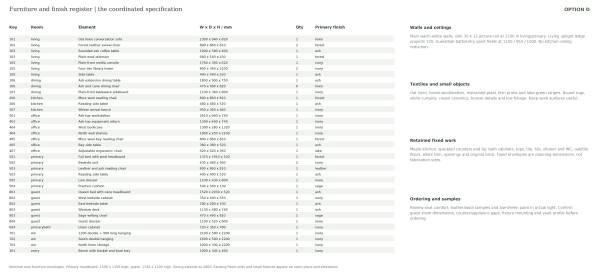
Option D also gives particular attention to how the design would progress towards implementation. Room layouts, wall elevations, sections, ceiling plans, furniture dimensions, joinery studies and exploded views describe the proposed relationships between elements. Existing measurements that require confirmation are identified, and optional laundry relocation is treated as a separate feasibility decision.
**The four proposals give you a considered choice about how you want the home to feel.**
Some planning principles recur across the options because they respond directly to your requirements. The office still needs to accommodate your equipment and books. The primary bedroom still needs a full-size bed, reading space and room for reflection. Dining still needs to adapt between everyday use and holidays. Retaining these priorities allows the alternatives to explore atmosphere and detailing without losing the purpose of each room.
Developing four proposals also makes preferences easier to recognize. You may respond most strongly to the natural timber of Option A, the olive library and leather of Option B, the blue architectural compositions of Option C, or the lighter materials and practical refinements of Option D. Seeing these approaches developed across multiple rooms helps you judge how each direction would work throughout the house.
Once a preferred direction is selected, individual elements from another option can be considered within that overall design language. Their colours, proportions and finishes would then be coordinated so the final interior remains cohesive.
Our intention throughout has been to give you a home that supports reading, working, resting, reflecting and welcoming others, with the existing house providing a meaningful foundation. The four proposals offer different expressions of that same commitment, allowing the final choice to reflect your own sense of comfort and belonging.

 Почетное упоминание