Приобретите множество дизайнов для своего проекта. Выберите тот, который вам нравится.
Настоящие архитекторы и дизайнеры со всего мира представляют проекты для вашего проекта с $250. Бесплатная оценка, никаких обязательств.
Клиенты оценивают свои выигрышные проекты 4.5 из 5 (890 + отзывов)Бесплатная отмена в течение 24 часов после запуска!Как это работаетВы дизайнер? Изучите соревнования →
Studio Conversion: Interior Design Concept
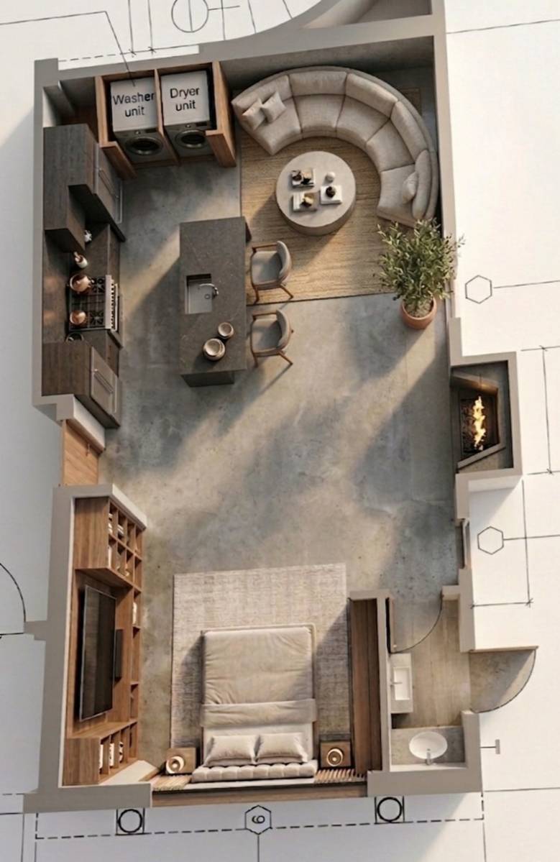
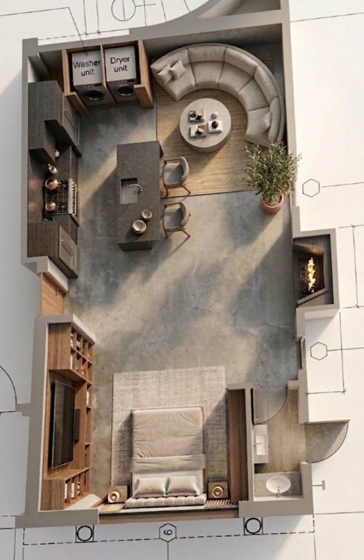
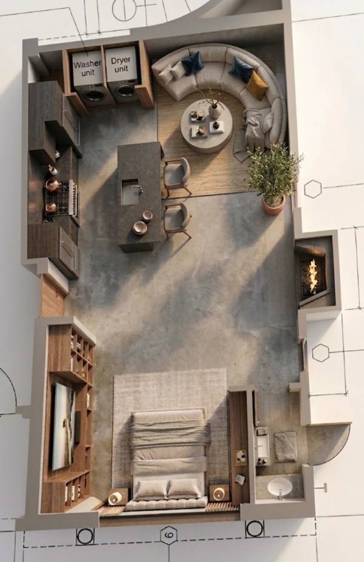
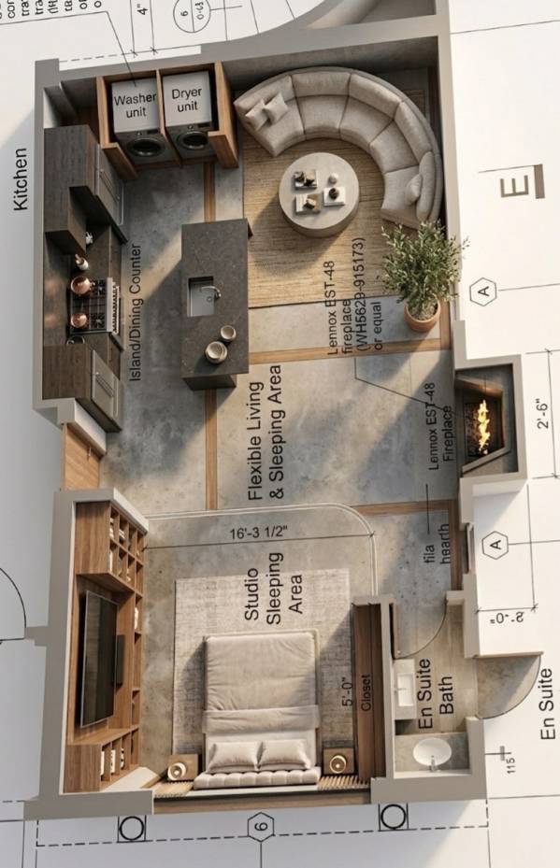
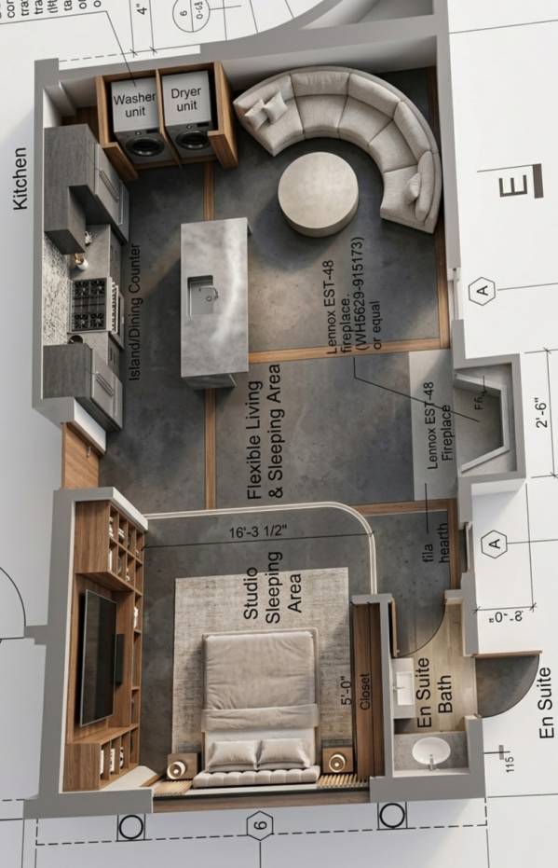
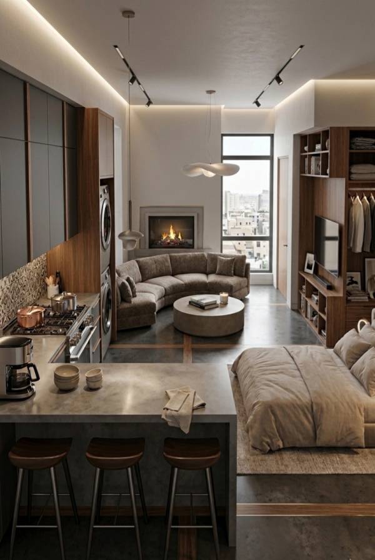
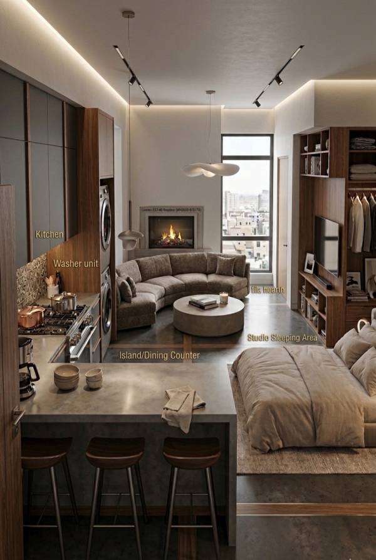
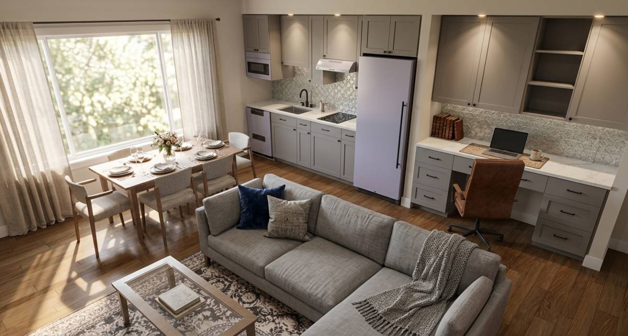
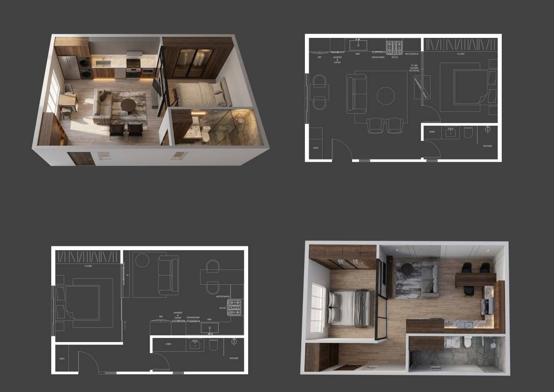
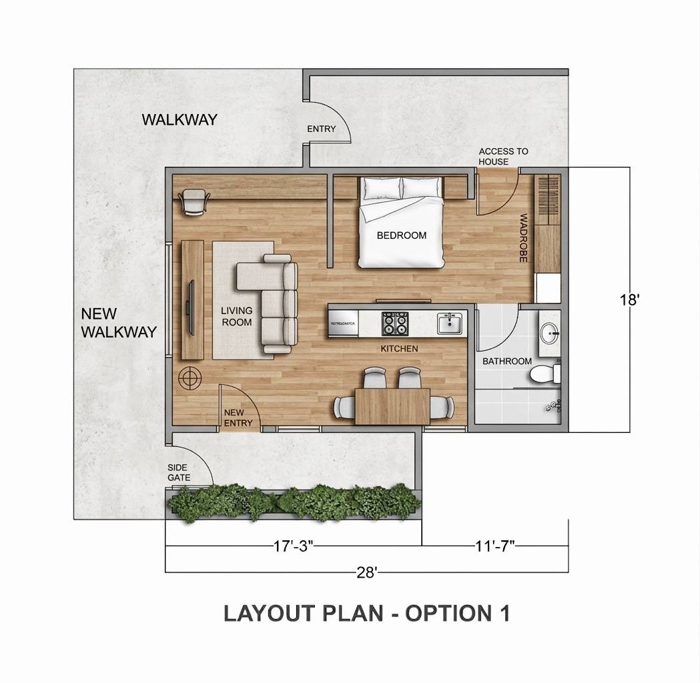
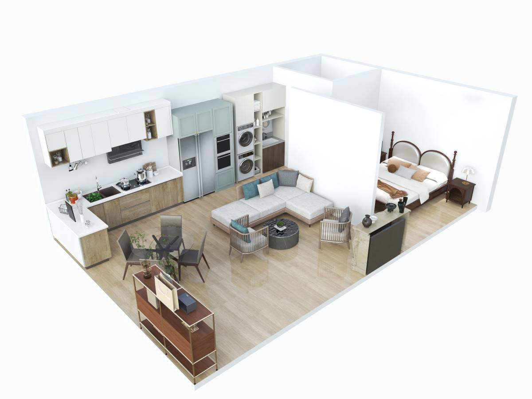
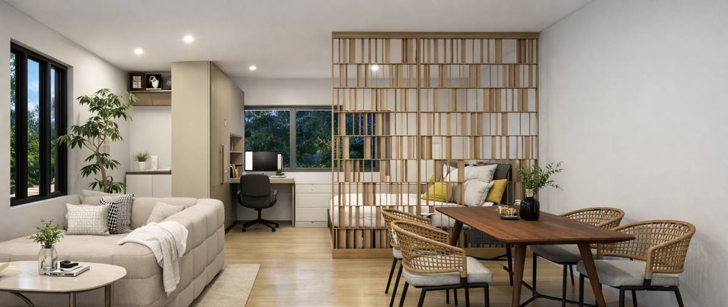
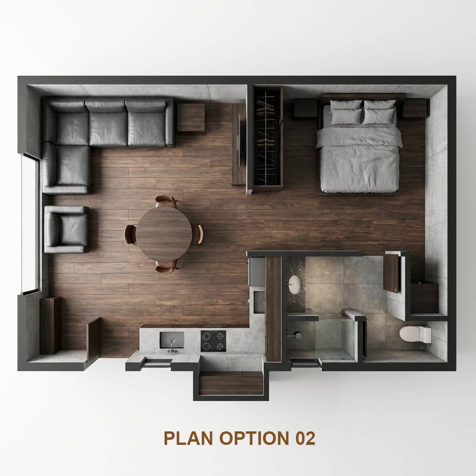
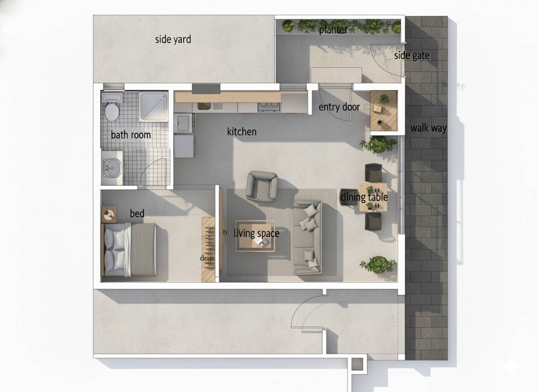
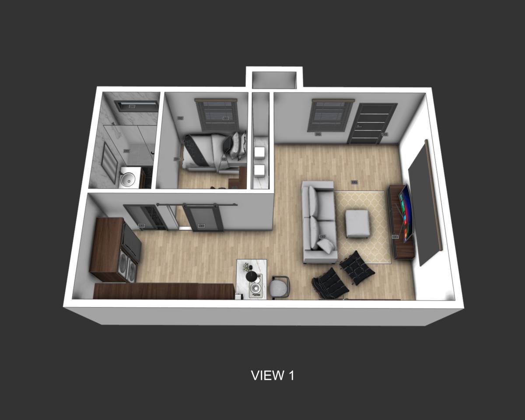
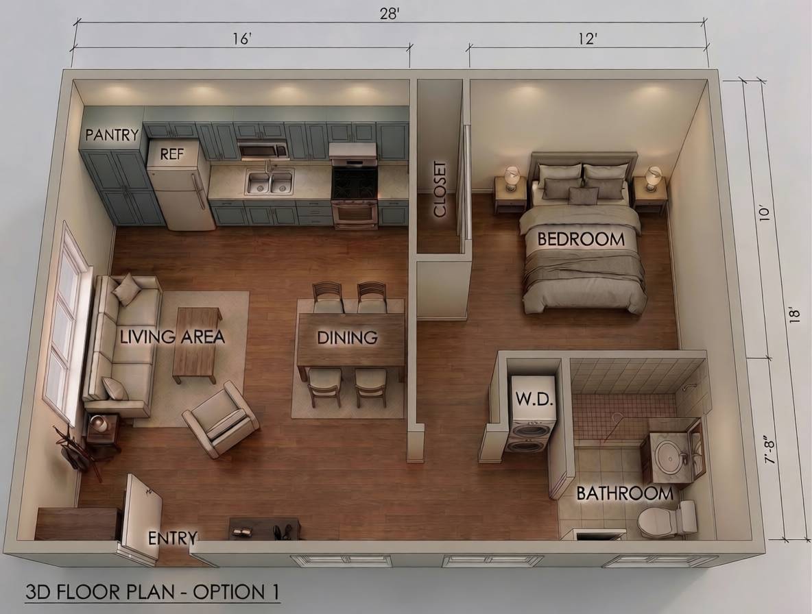
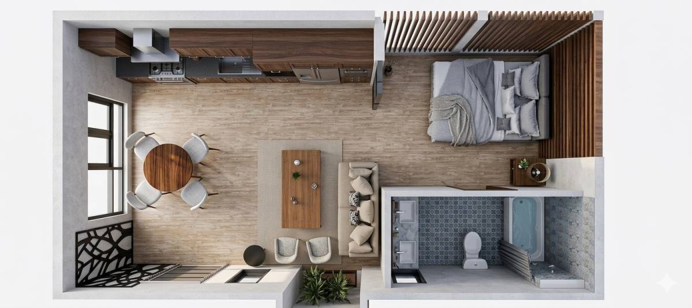
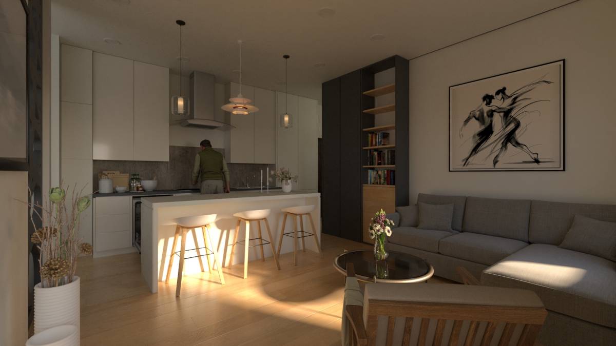
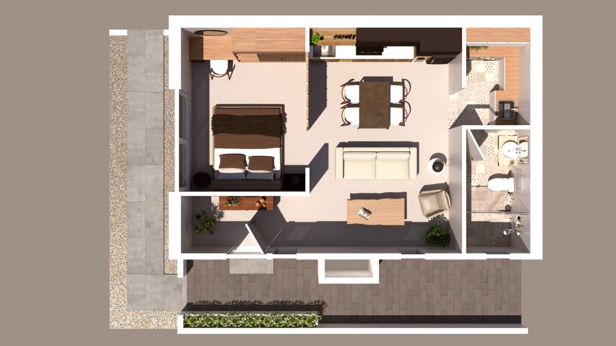
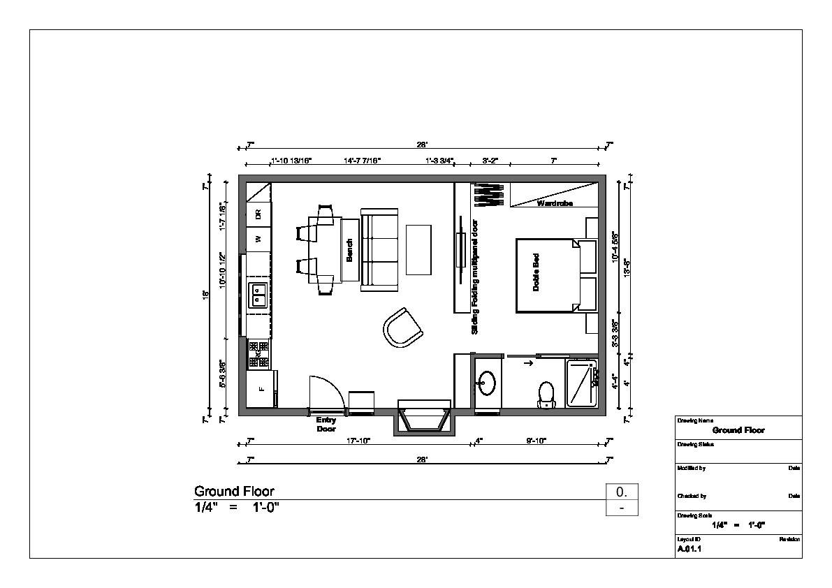
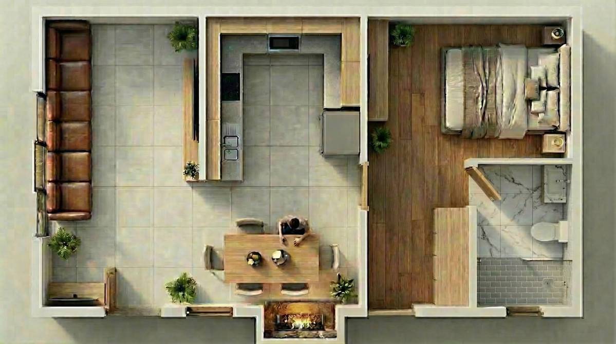
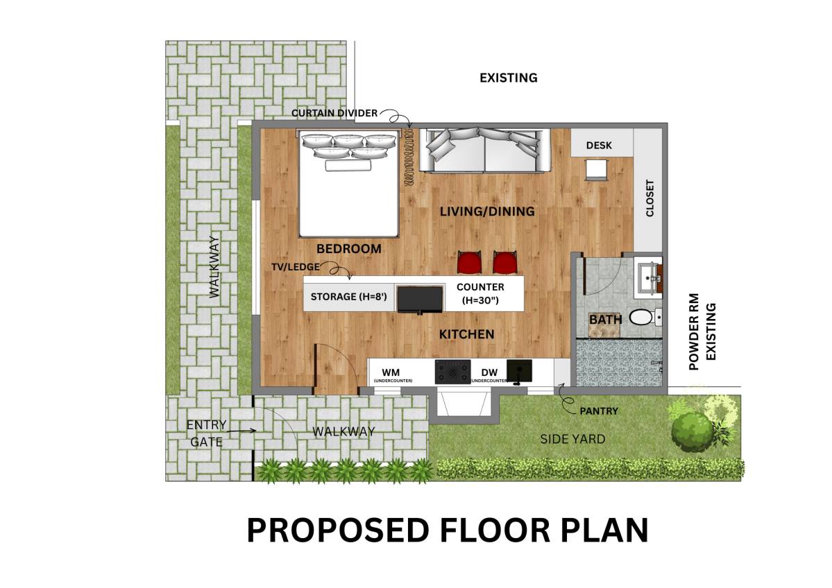
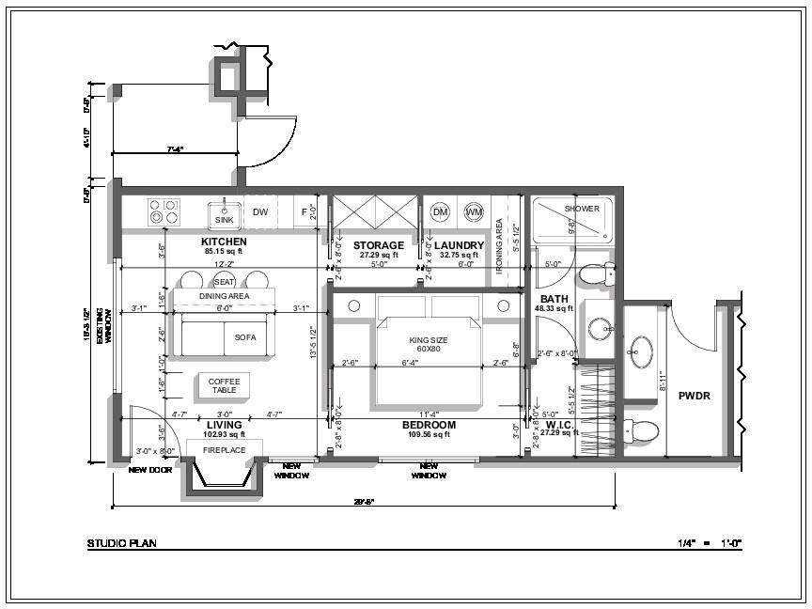
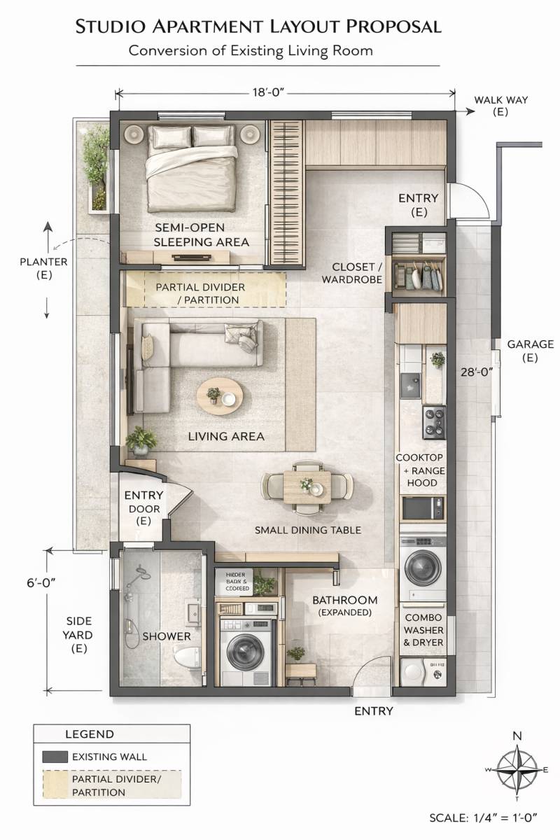
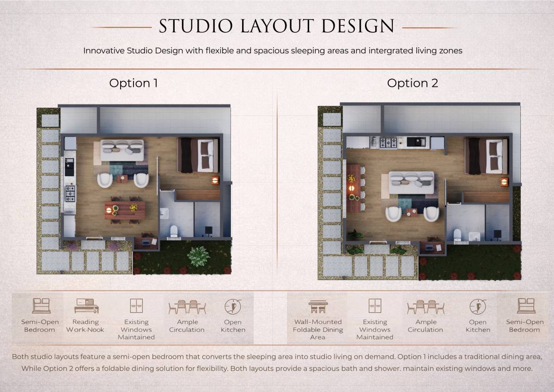
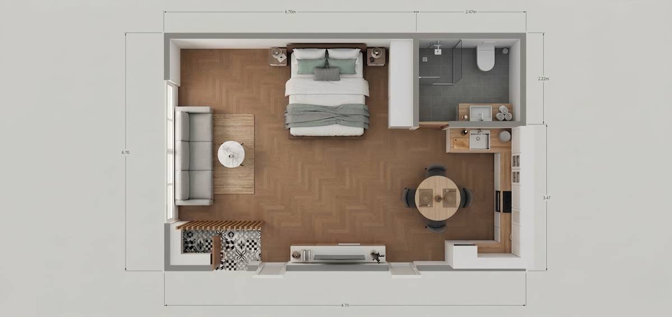
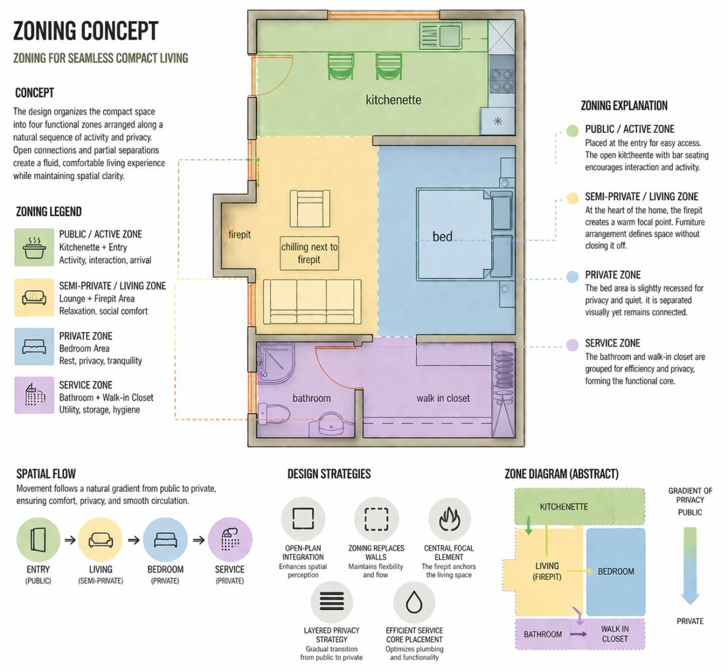
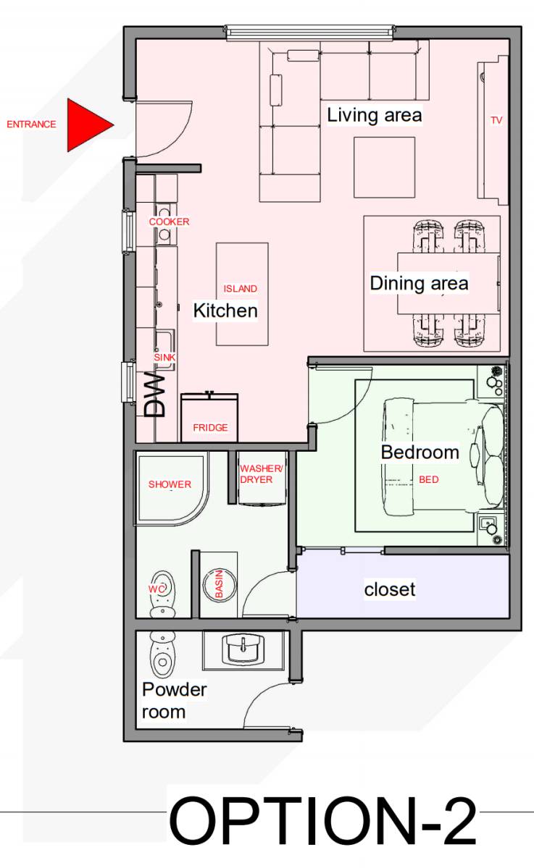
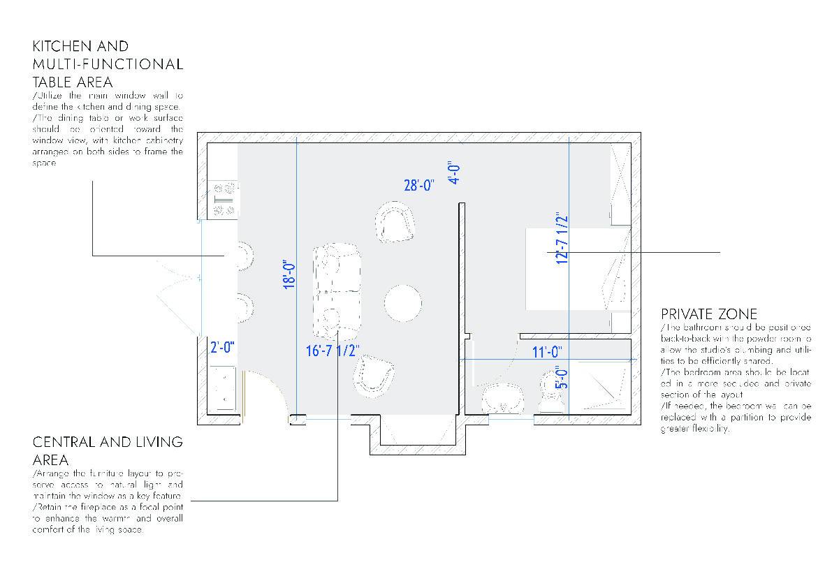
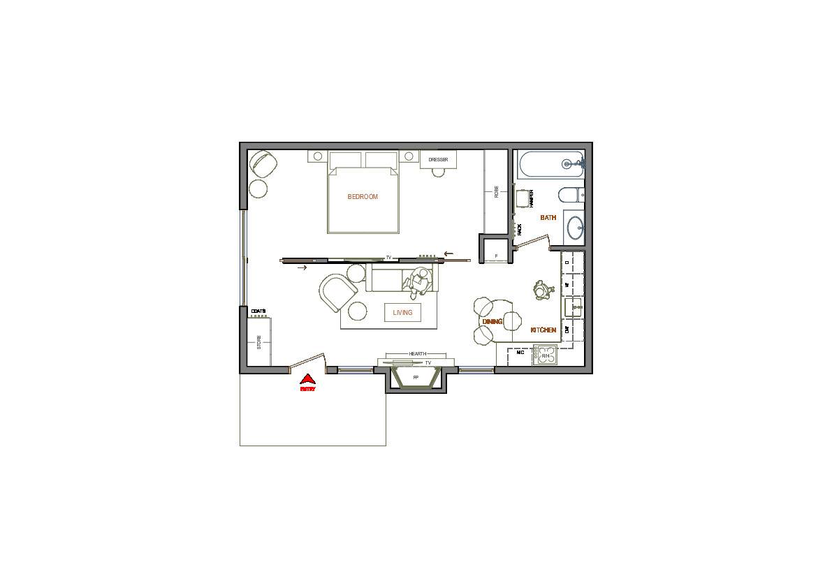
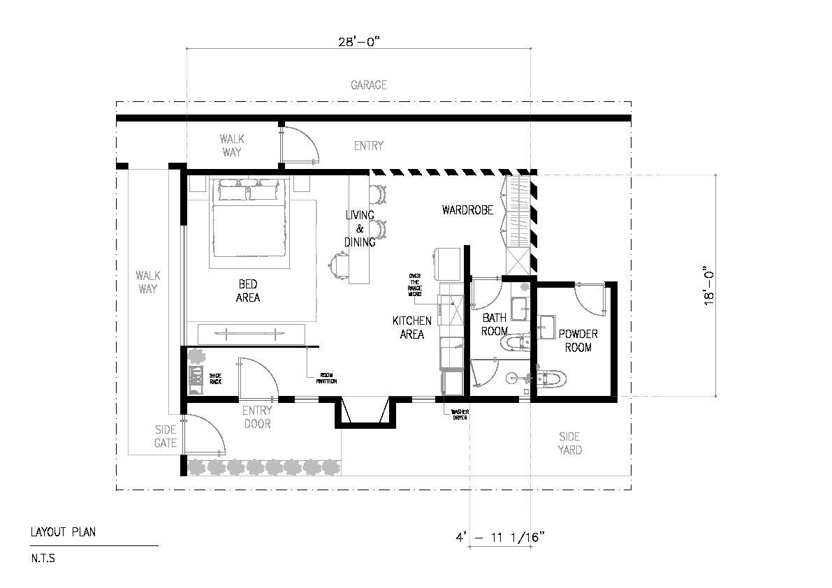
The design follows a Modern Industrial aesthetic, focusing on maximizing a rectangular footprint while maintaining an airy, open-feel through "zoning" rather than solid walls.
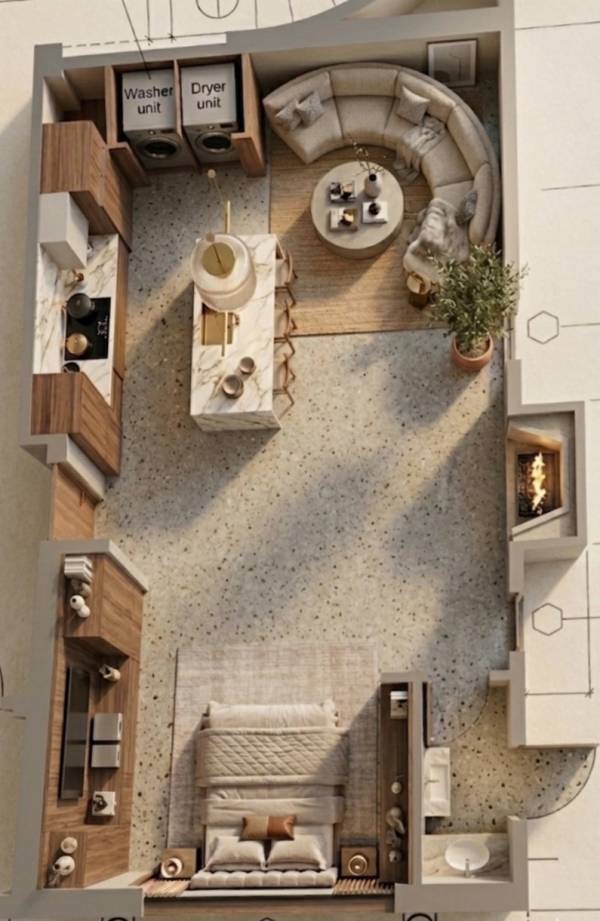
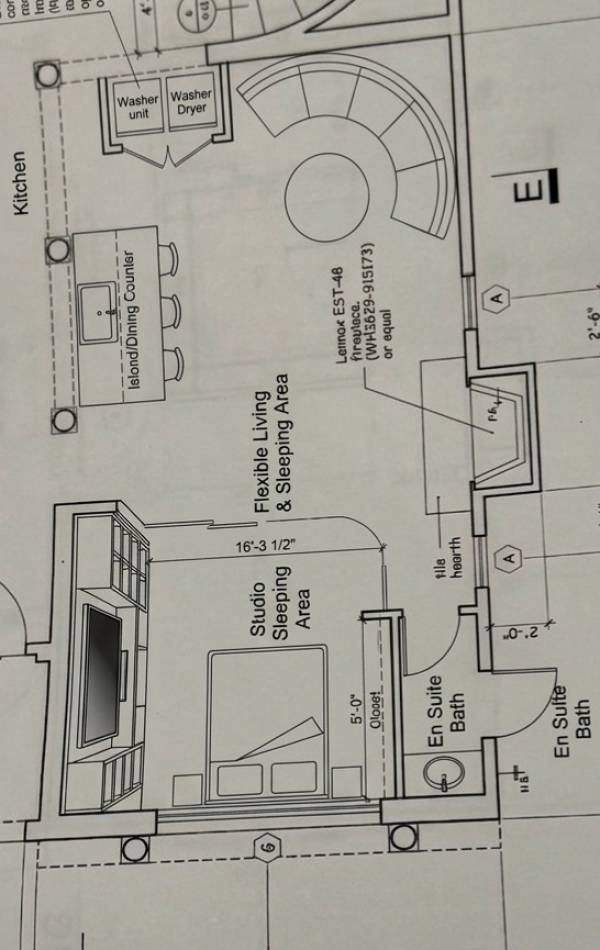
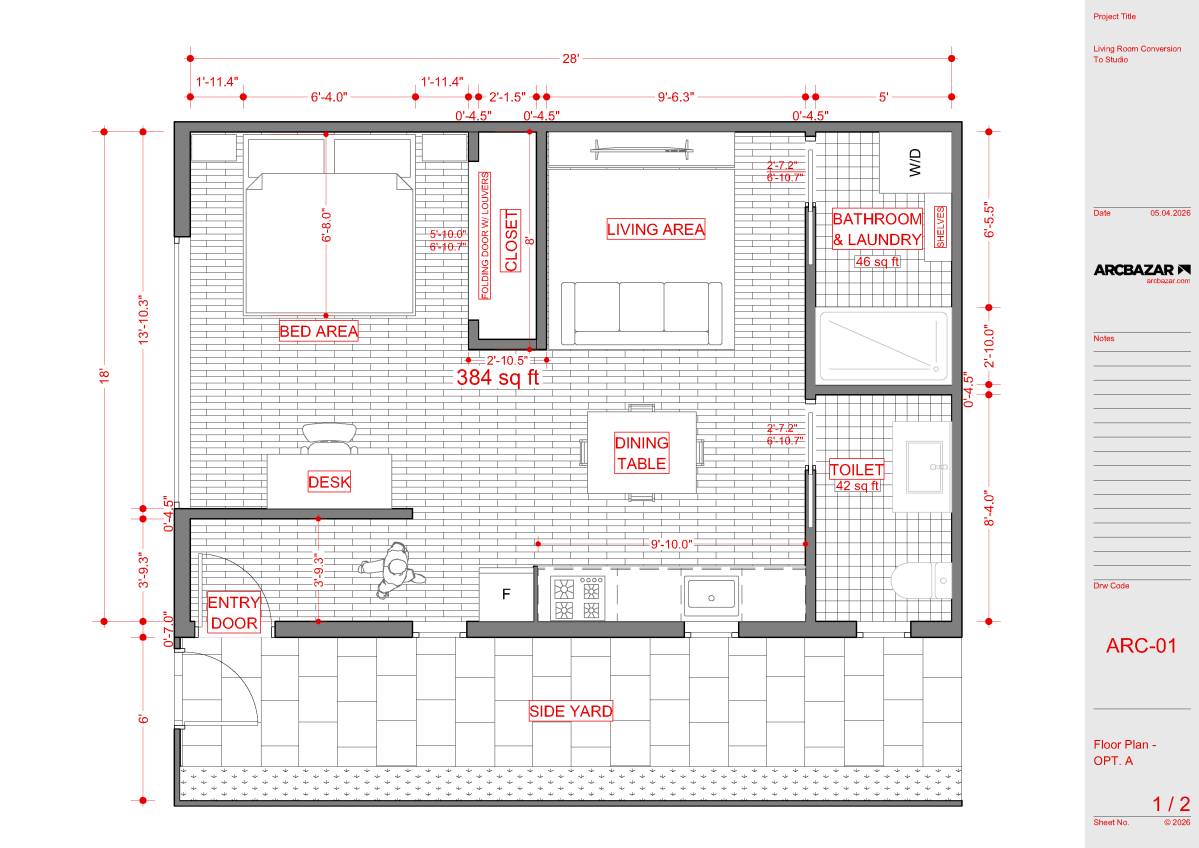
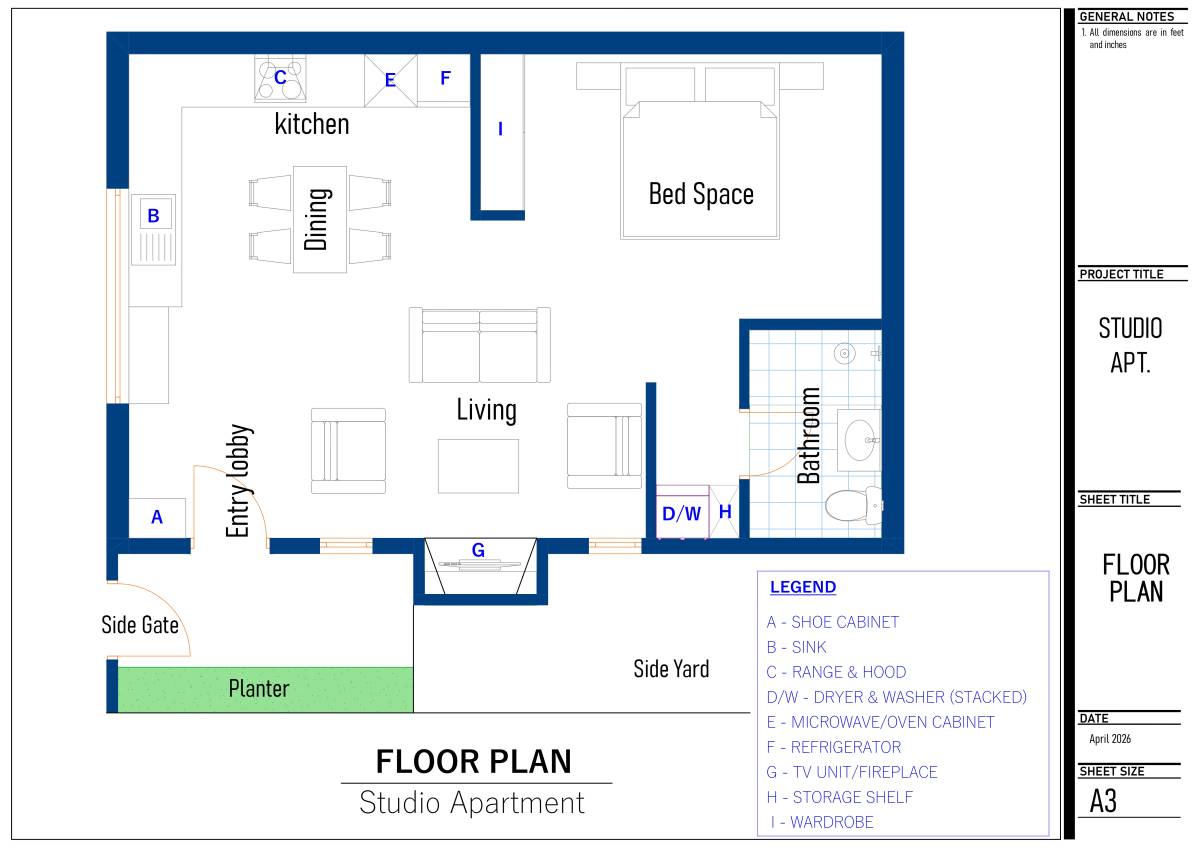
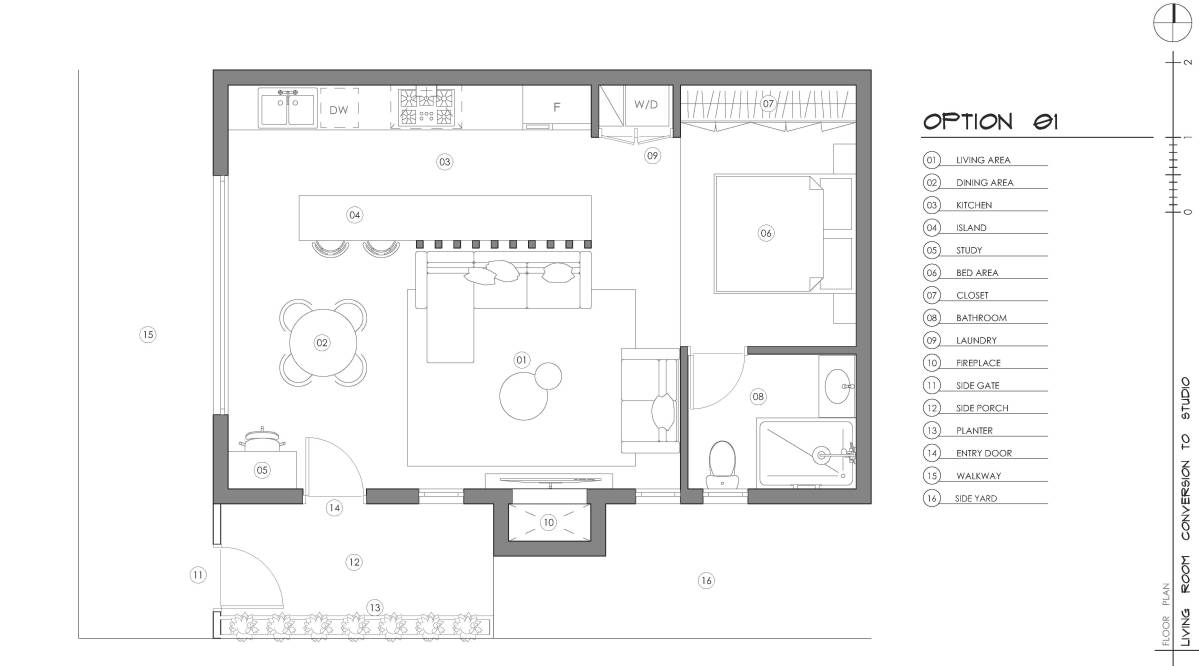
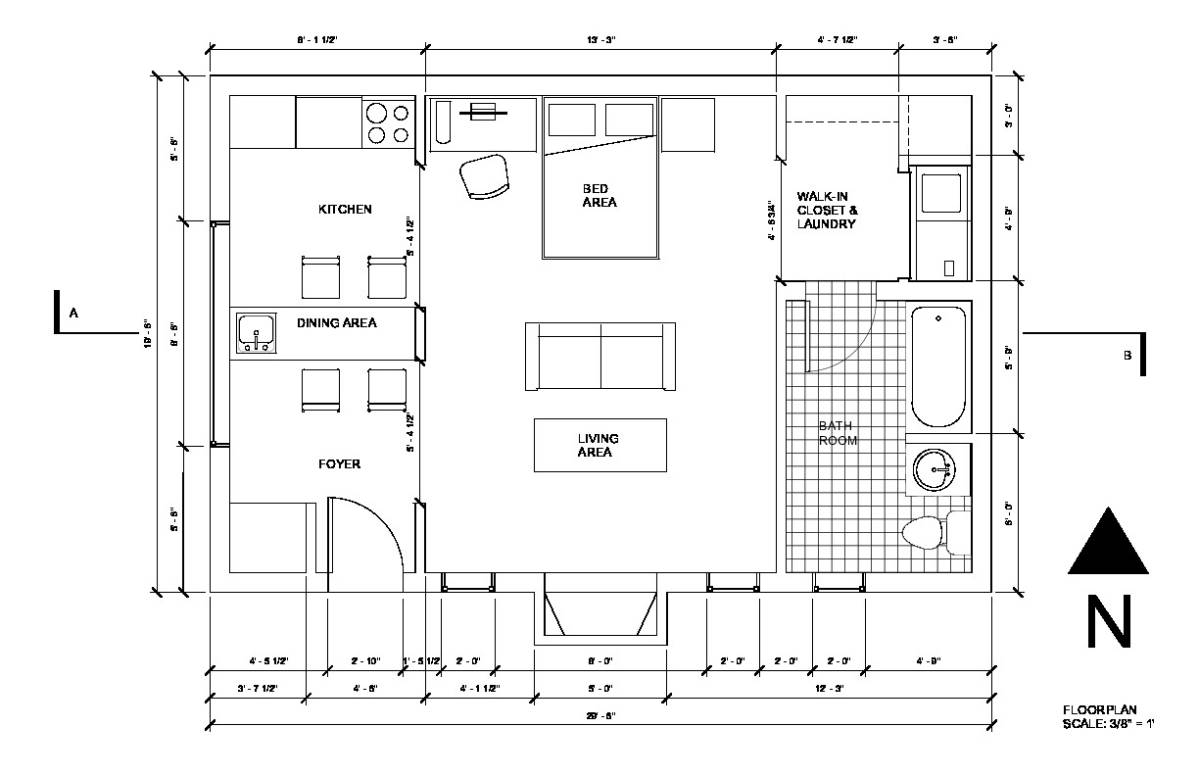
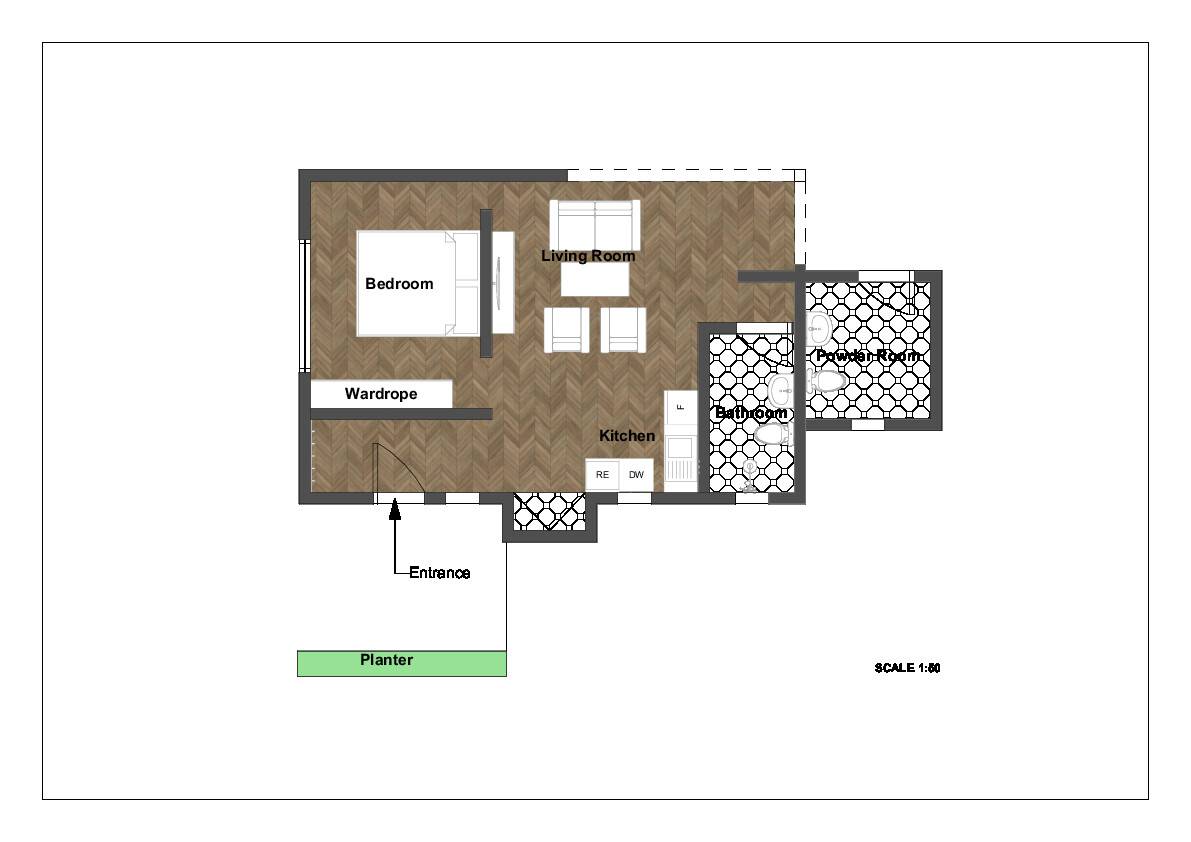
1. Functional Zoning
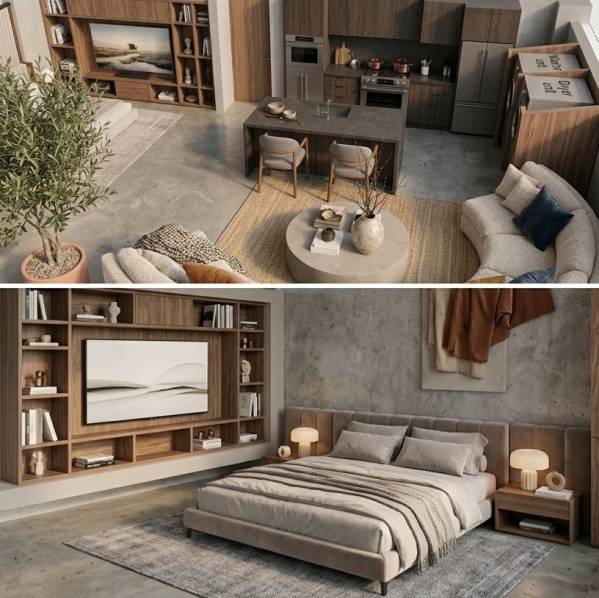
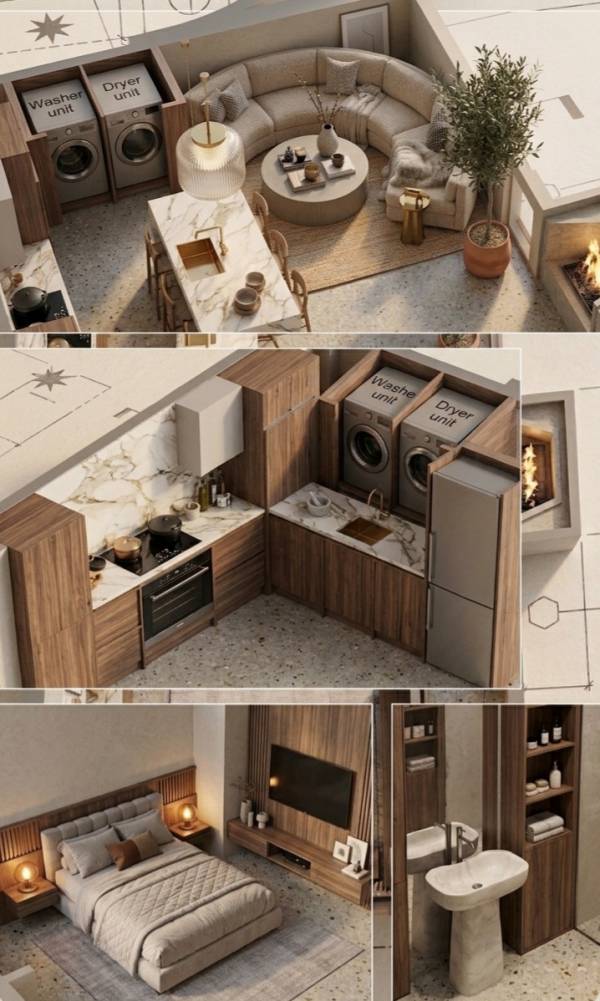
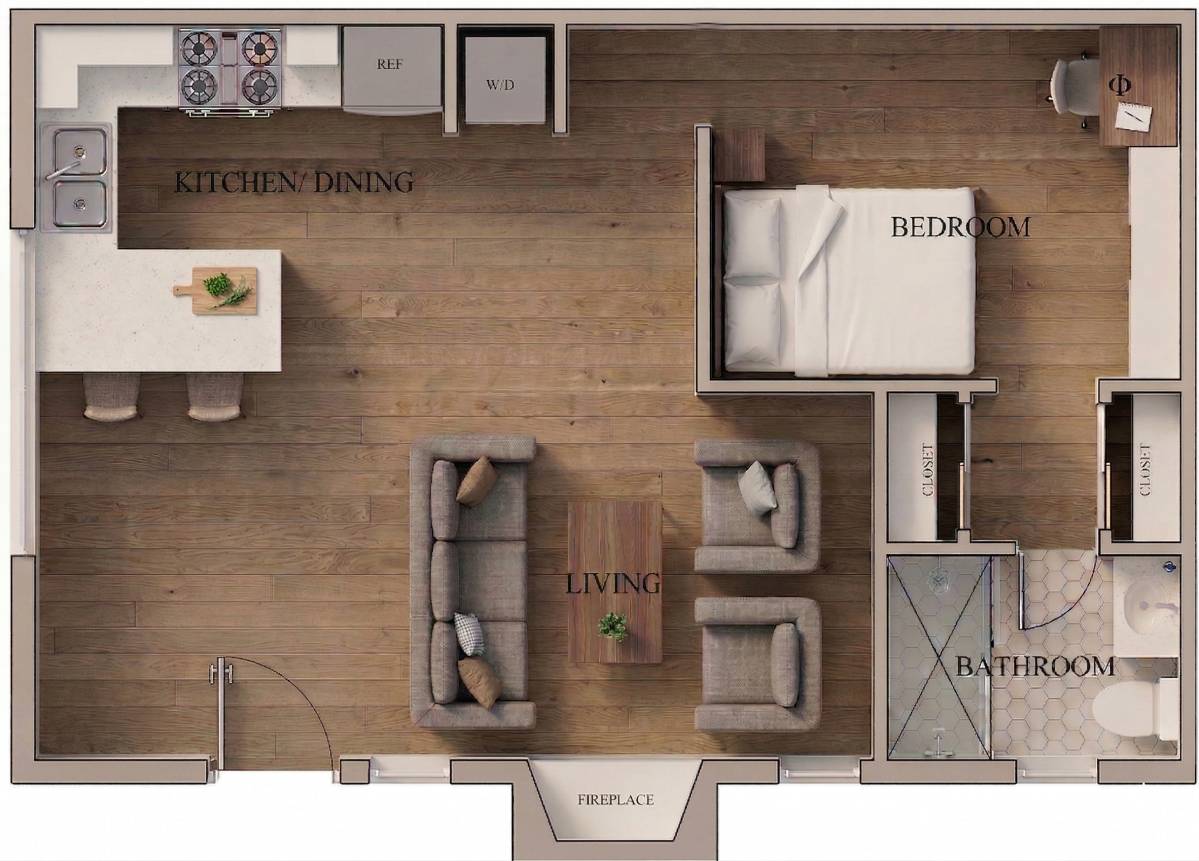
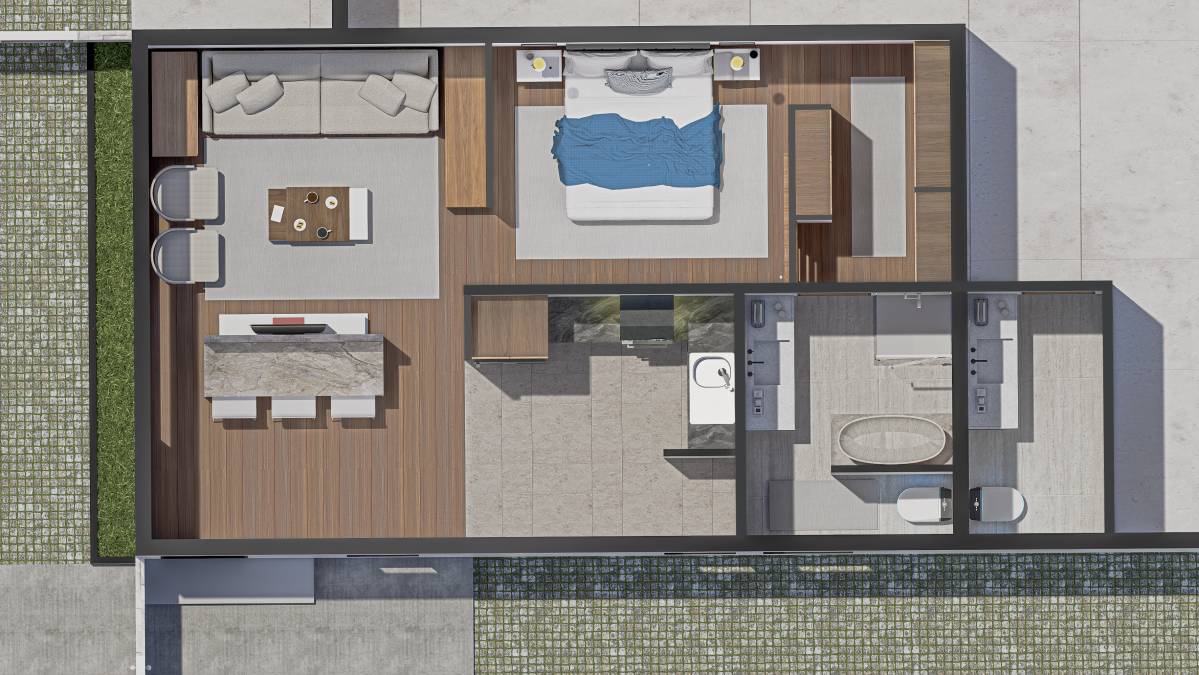
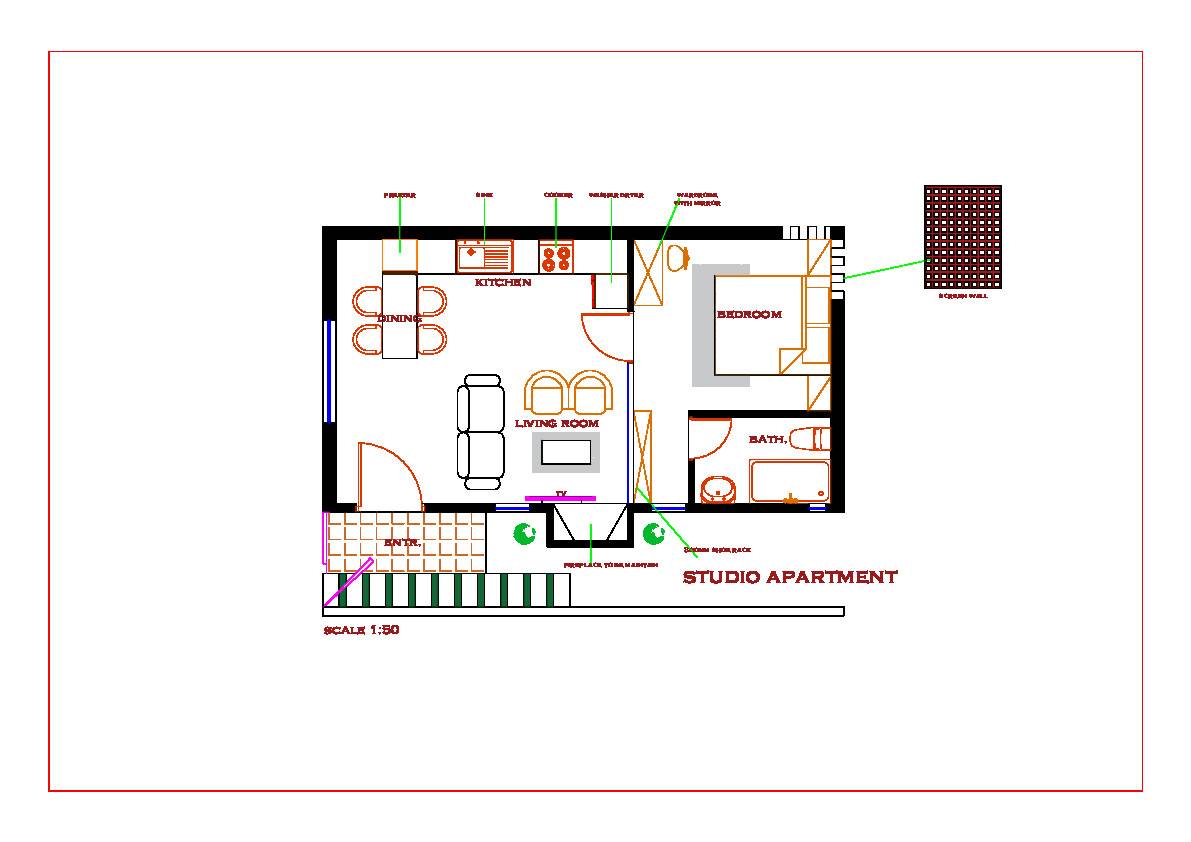
The Kitchen & Dining Hub: Located at the entrance for convenience. It features a sleek, dark-gray cabinetry set with a built-in range and a microwave hood. The Island/Dining Counter serves a dual purpose: a food preparation surface and a dining area for three, utilizing high-top wooden stools to save floor space.
The Laundry Niche: Tucked neatly beside the kitchen, the Washer/Dryer stack is integrated into wooden cabinetry to keep the mechanical look cohesive with the furniture.
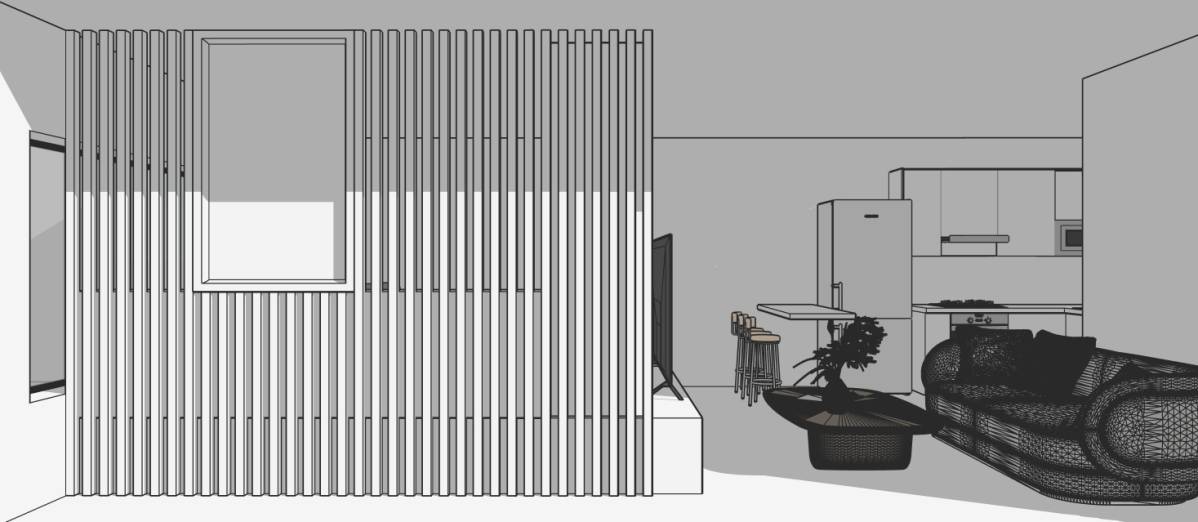
The Sleeping Area: Positioned in a semi-private nook. It features a low-profile queen-sized bed with plush, neutral bedding. To maintain openness, it is separated from the living area by a multi-functional wooden shelving unit that houses the TV and provides storage without blocking the sightlines completely.
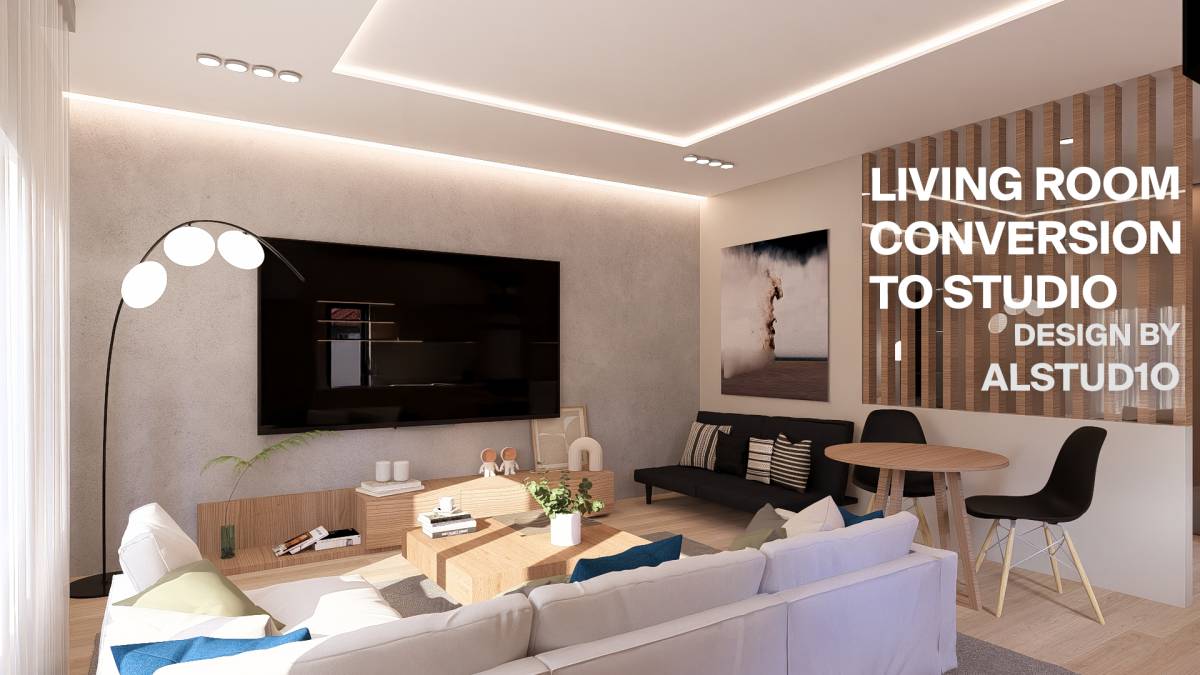
The Living/Lounge Area: Focused around a cozy, curved sectional sofa that softens the rectangular lines of the room. A central round coffee table anchors the space, facing a modern fireplace (Lennox EST-48) which adds warmth and a luxury focal point.
2. Materials and Finishes
Flooring: Polished concrete with integrated wooden brass-inlay strips. This defines the different zones (sleeping vs. living) visually on the floor without using physical barriers.
Cabinetry & Woodwork: A mix of warm walnut wood and matte charcoal finishes. The wood adds "homey" warmth to the industrial concrete base.
Lighting: * Architectural Lighting: Recessed LED strips along the ceiling edges create a "floating ceiling" effect and provide soft ambient light.
Task Lighting: Industrial track lighting over the kitchen and a sculptural pendant light over the coffee table.
Walls: Clean off-white plaster to reflect the natural light coming from the large floor-to-ceiling window at the far end.
3. Key Features
The Fireplace: Set into a minimalist hearth, it creates a cozy "end-point" for the living room.
Smart Storage: The wall-to-wall wooden unit in the sleeping area combines a closet, bookshelves, and an entertainment center, keeping the studio clutter-free.
En-Suite Bathroom: Discretely located behind a solid wood door near the sleeping area, ensuring privacy while keeping the plumbing lines concentrated.
Summary: This design transforms a simple rectangular living room into a sophisticated, high-end studio that feels much larger than its actual dimensions through the use of multifunctional furniture and smart material transitions.