Получите много вариантов дизайна для вашего проекта. Выберите тот, который вам нравится.
Настоящие архитекторы и дизайнеры со всего мира предлагают проекты для вашего проекта из $250. Бесплатная смета, без обязательств.
Клиенты оценивают выигравшие проекты 4.5 из 5 (890+ отзывов)Бесплатная отмена в течение 24 часов после запуска!Как это работаетВы дизайнер? Посмотреть конкурсы →
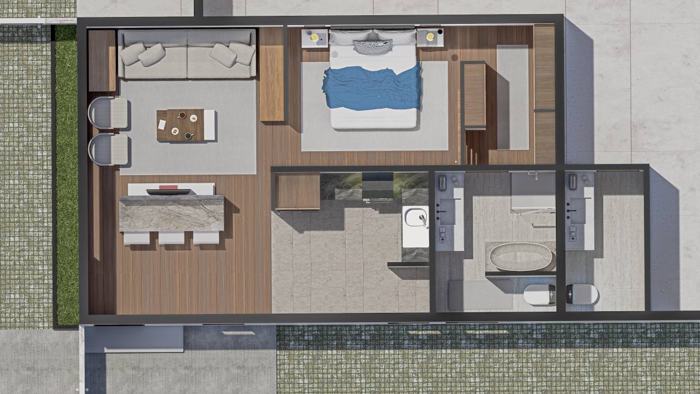
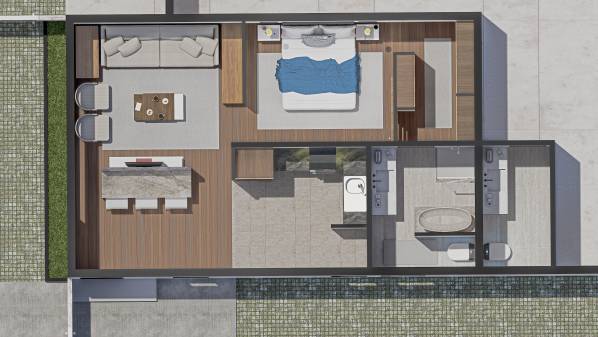
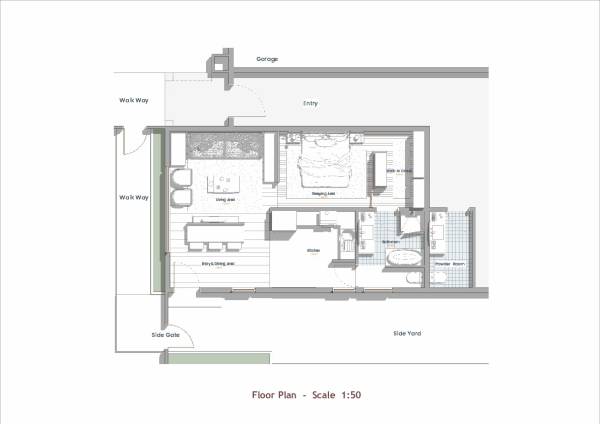
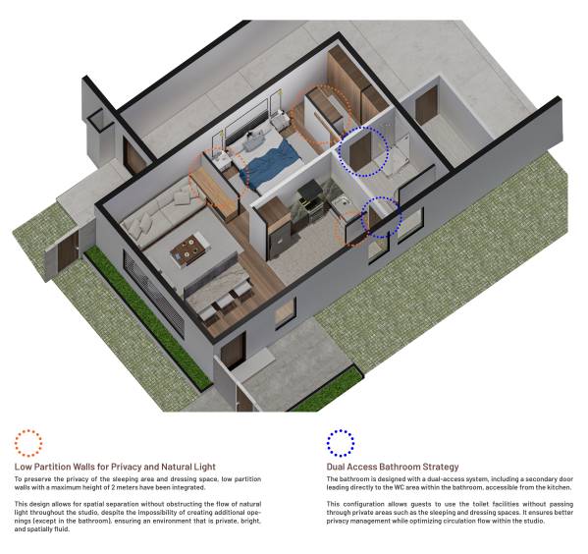
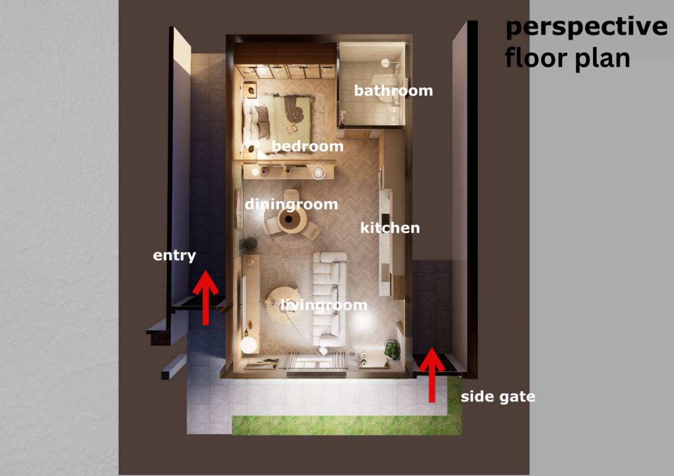
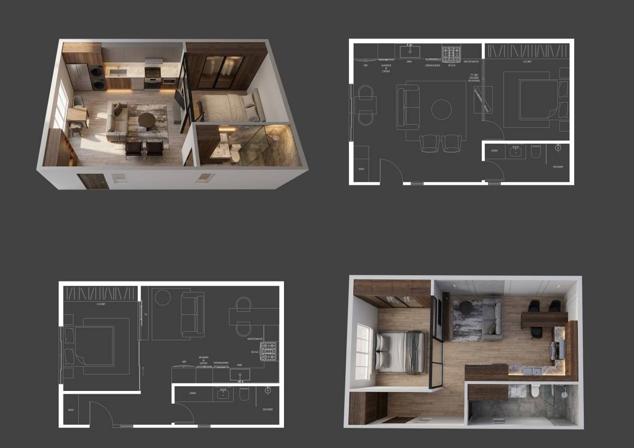
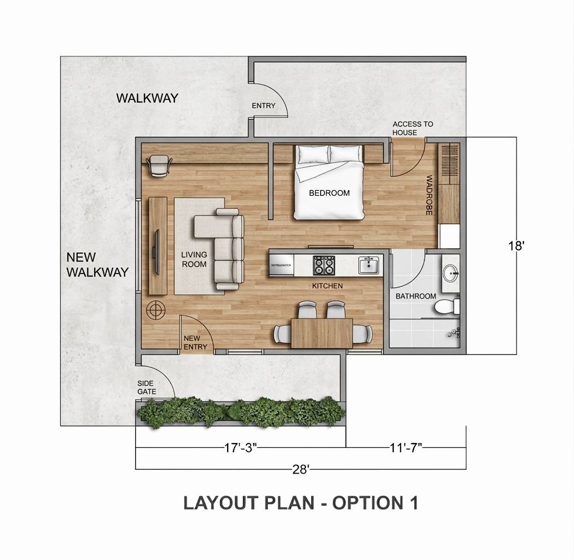
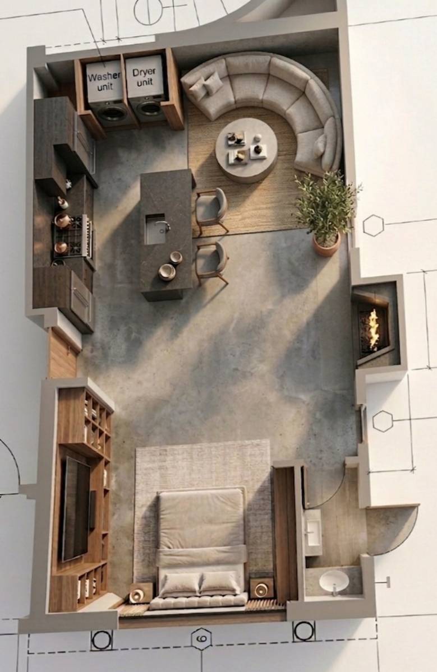
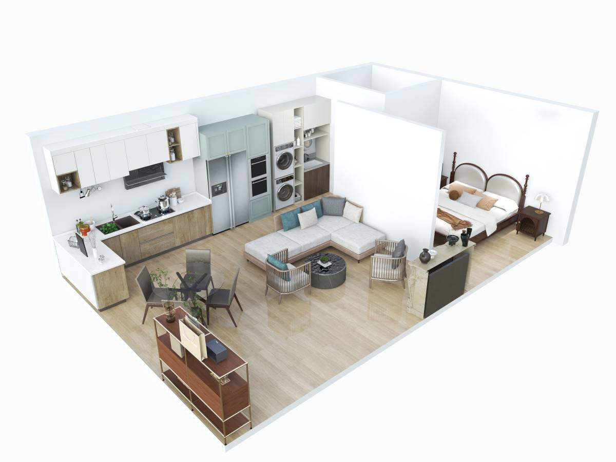
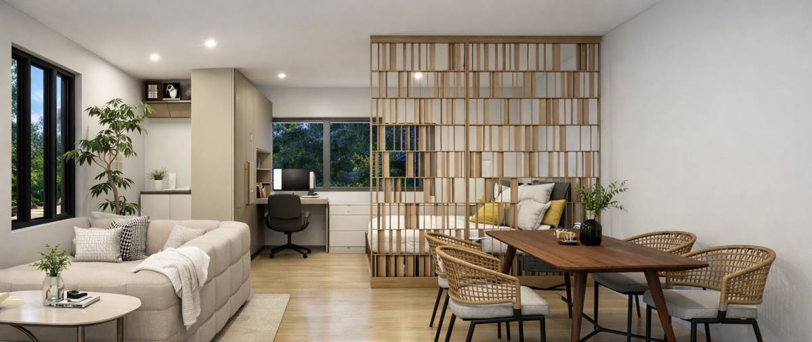
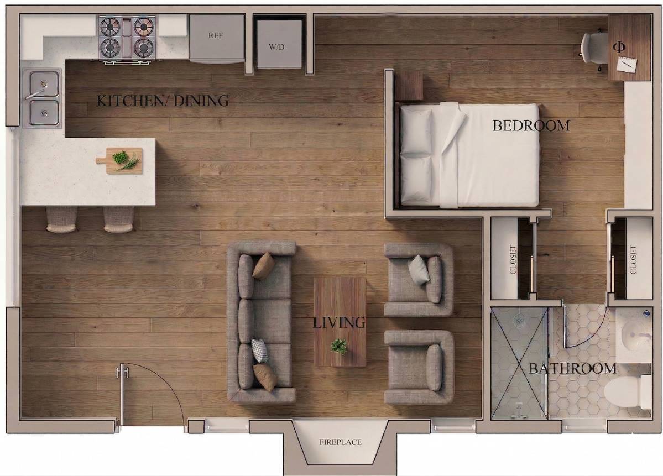
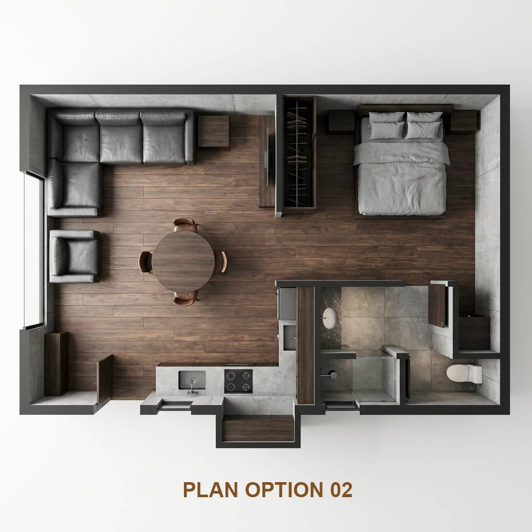
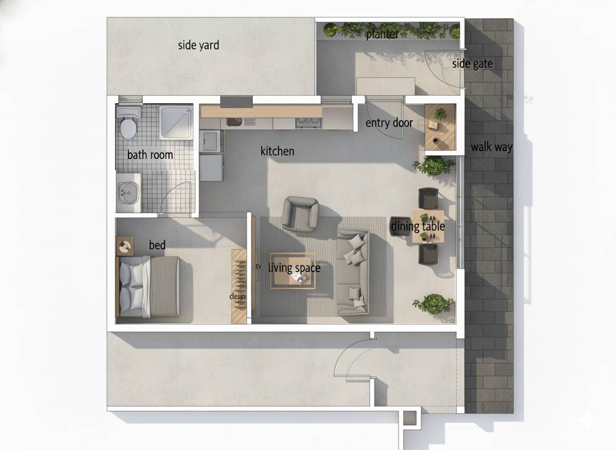
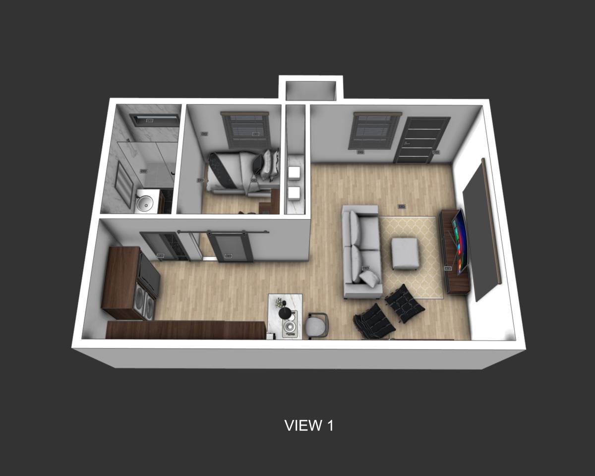
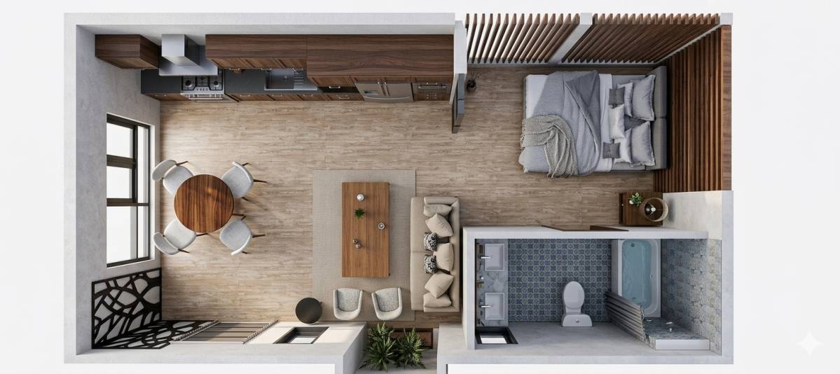
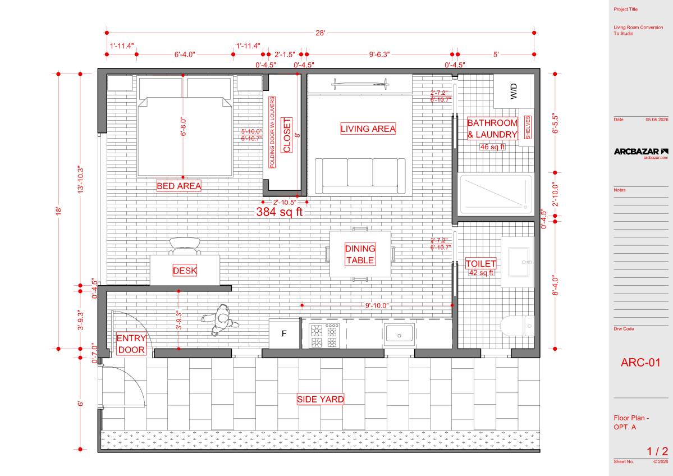
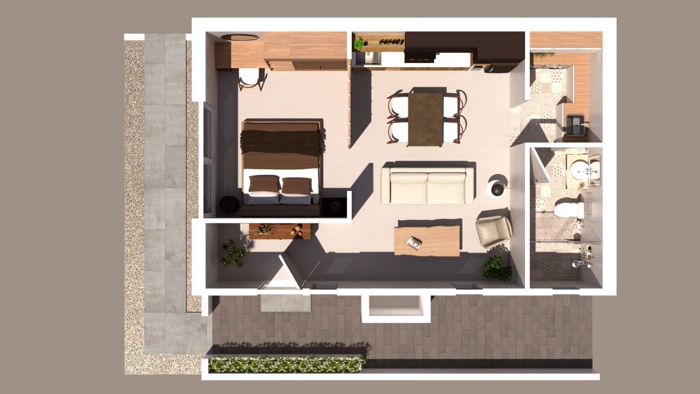
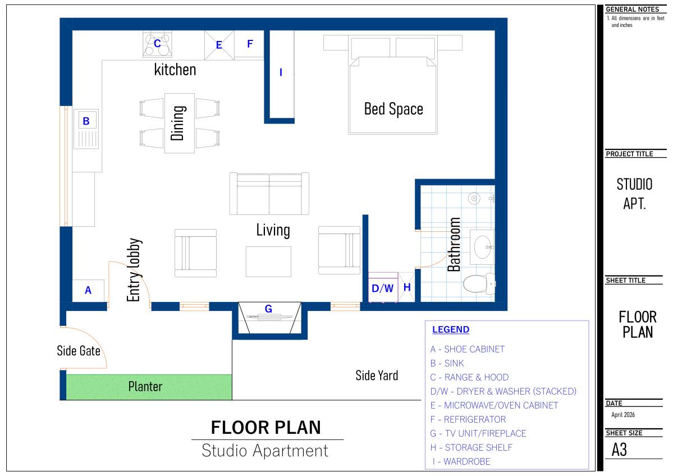
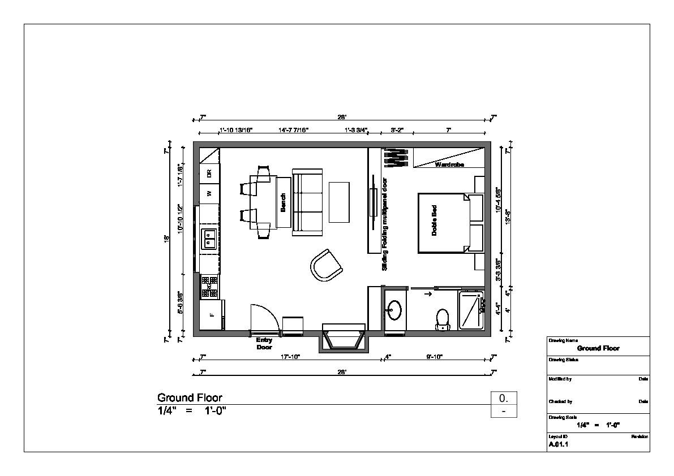
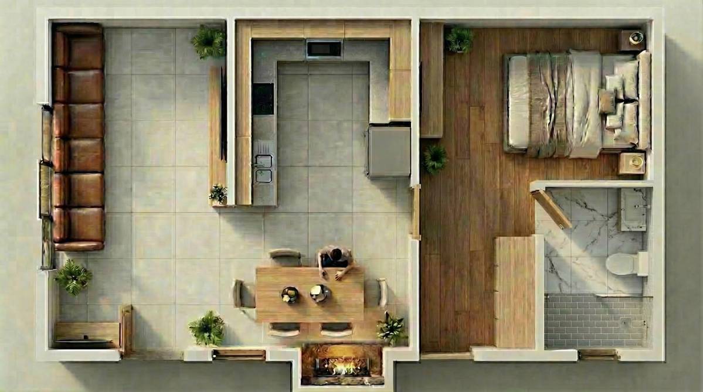
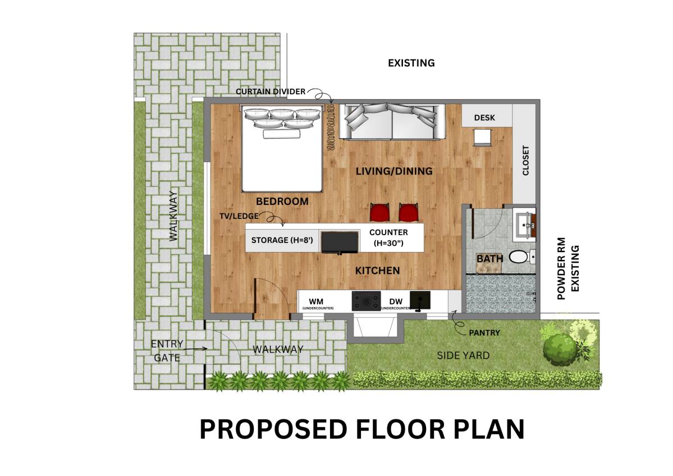
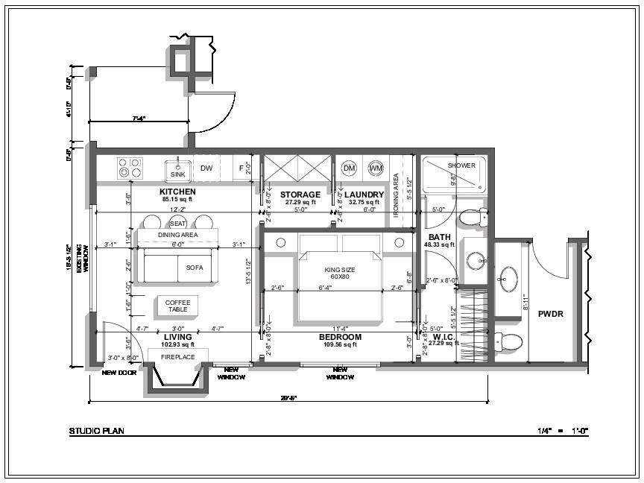
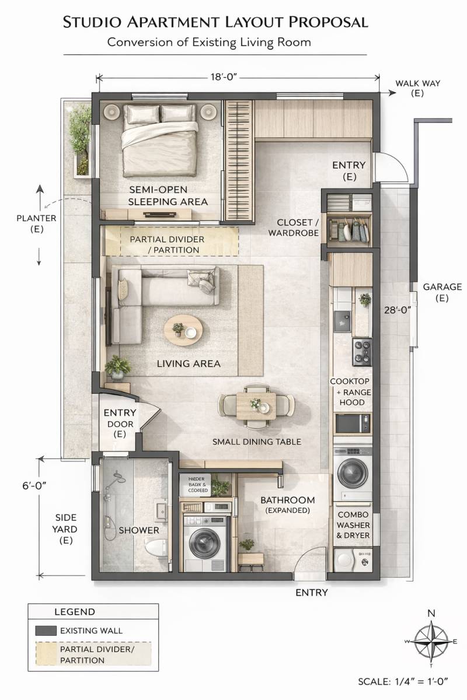
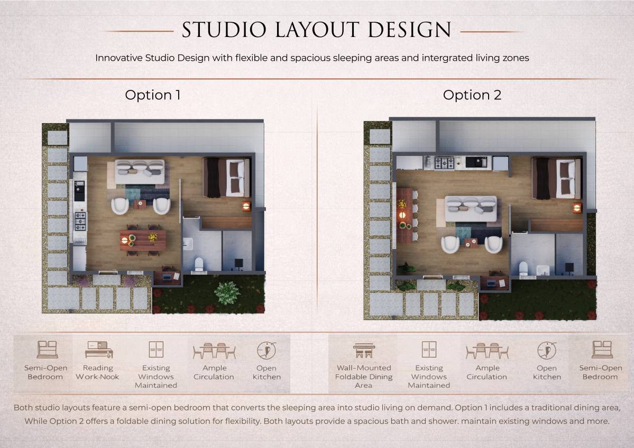
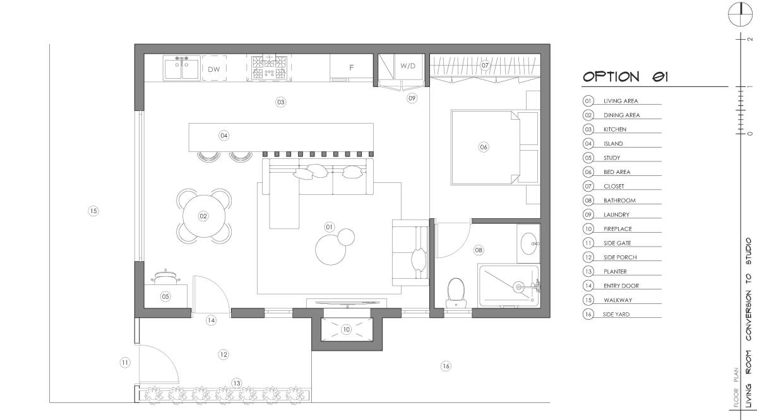
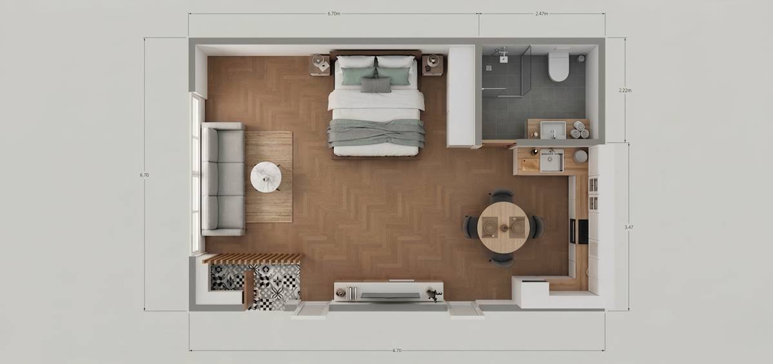
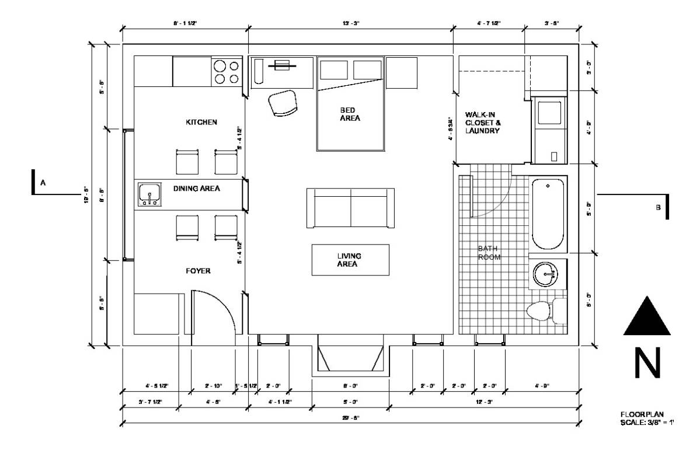
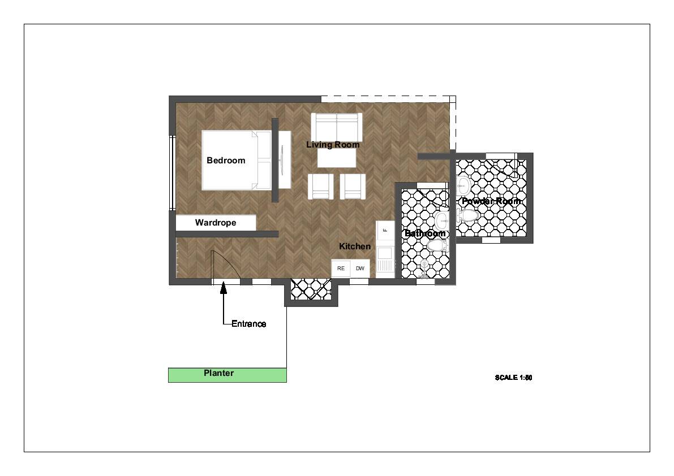
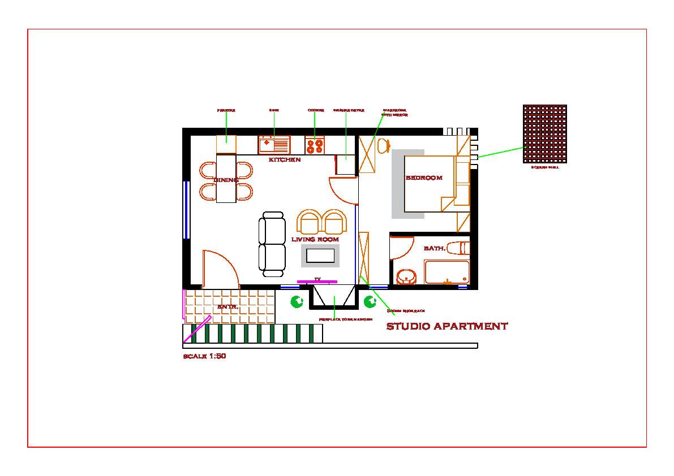
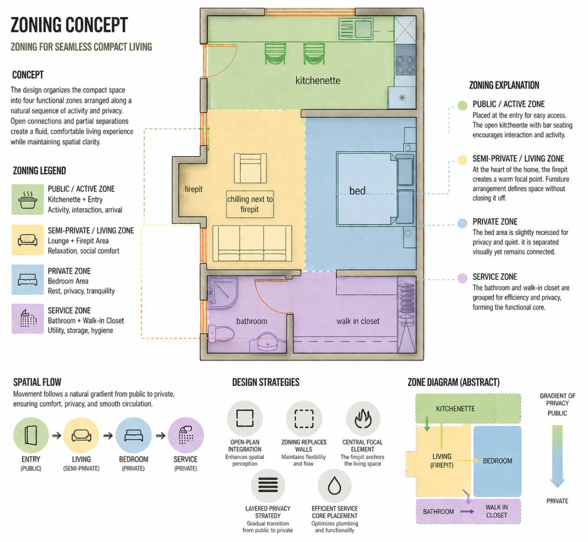
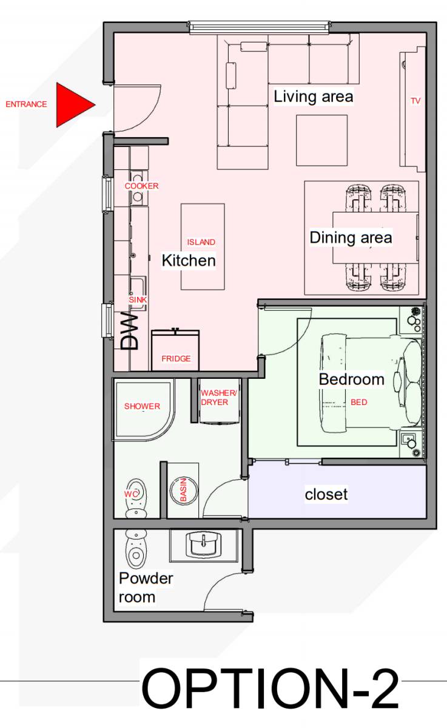
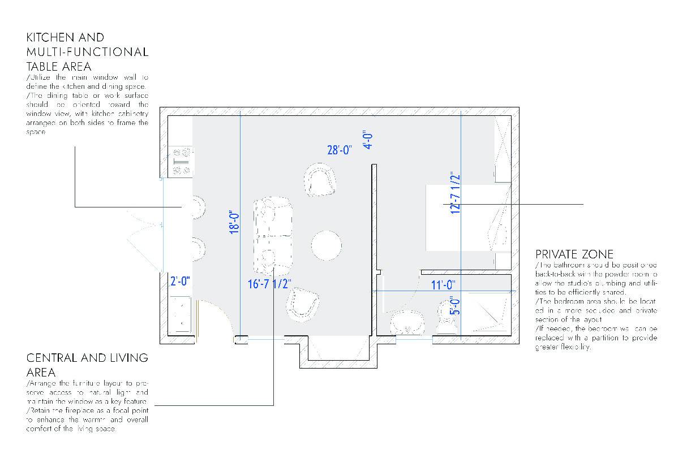
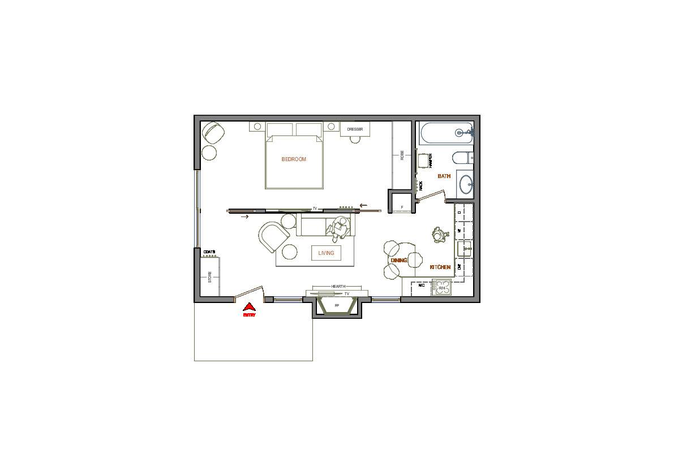
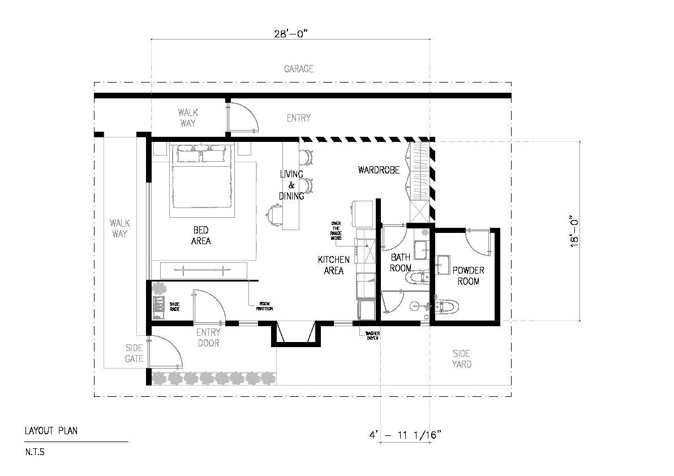
The spaces have been optimally separated between living and sleeping areas, ensuring comfort, functionality, and privacy.
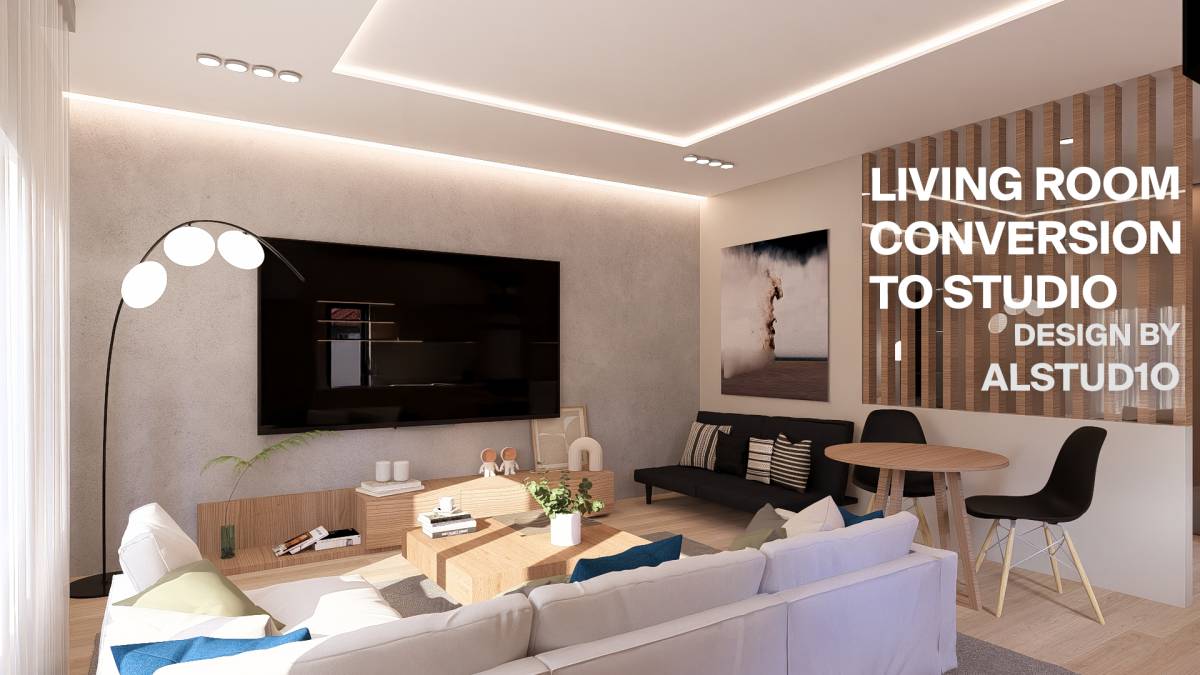
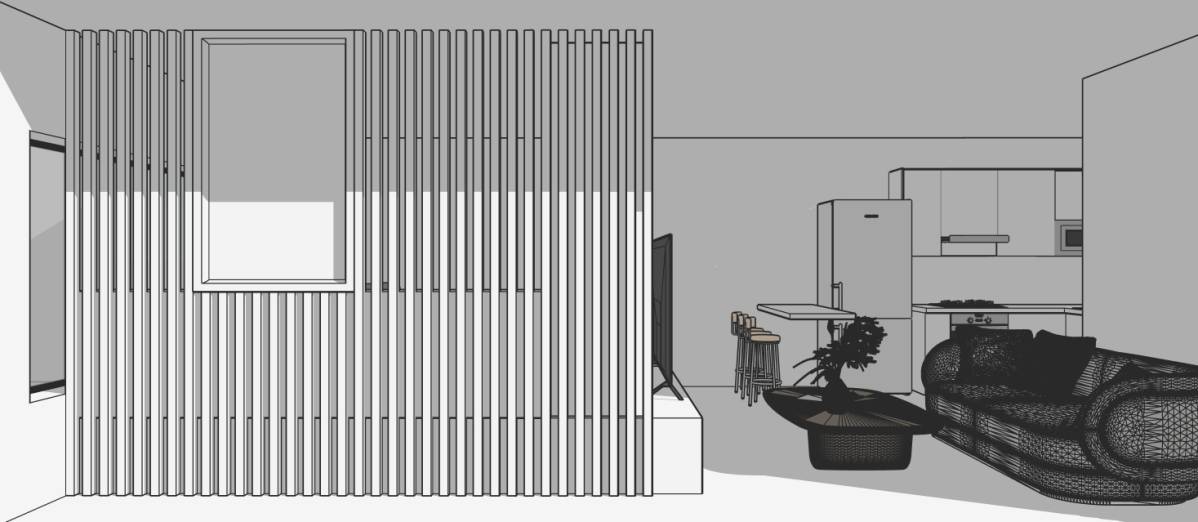
1. Living/Sleeping Separation: The sleeping area and dressing space are clearly distinct from the living spaces (living room and dining area). To enhance privacy while maintaining natural light, low partition walls with a maximum height of 2 meters have been integrated, allowing light to flow freely throughout the studio despite the impossibility of adding additional openings.
2. Bathroom and WC: A dual-access system has been designed to separate private and guest use. A secondary door provides direct access to the WC from the kitchen, allowing independent use without passing through private areas. This configuration ensures confidentiality while simplifying circulation.
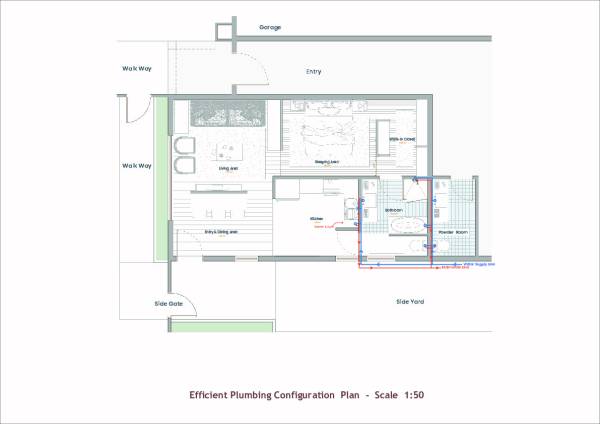
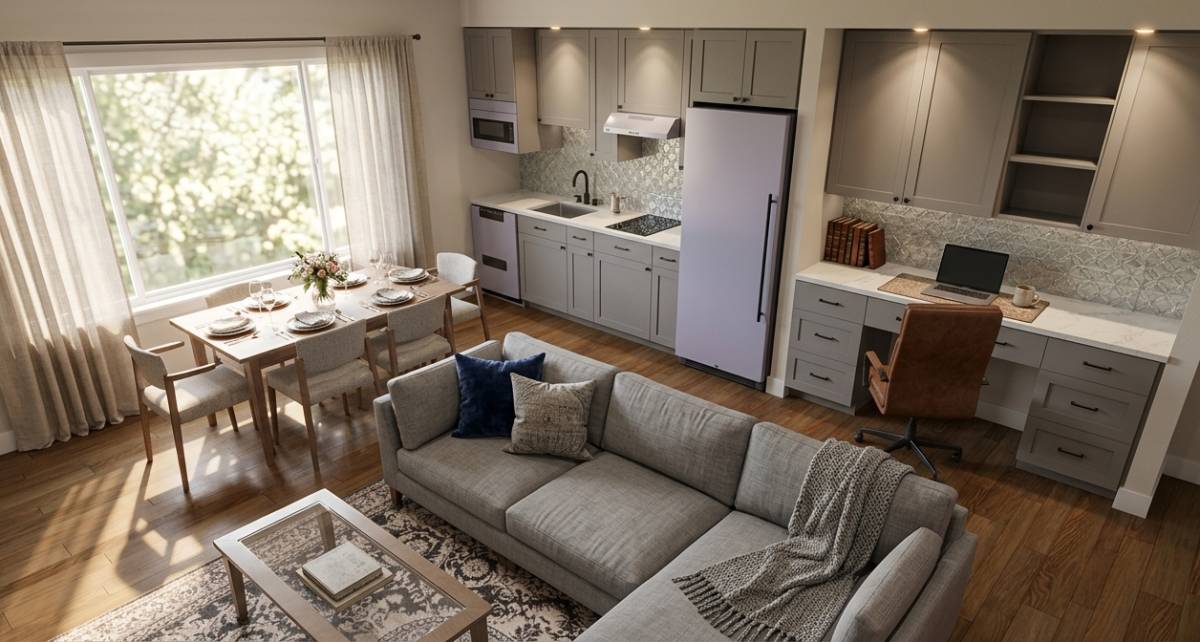
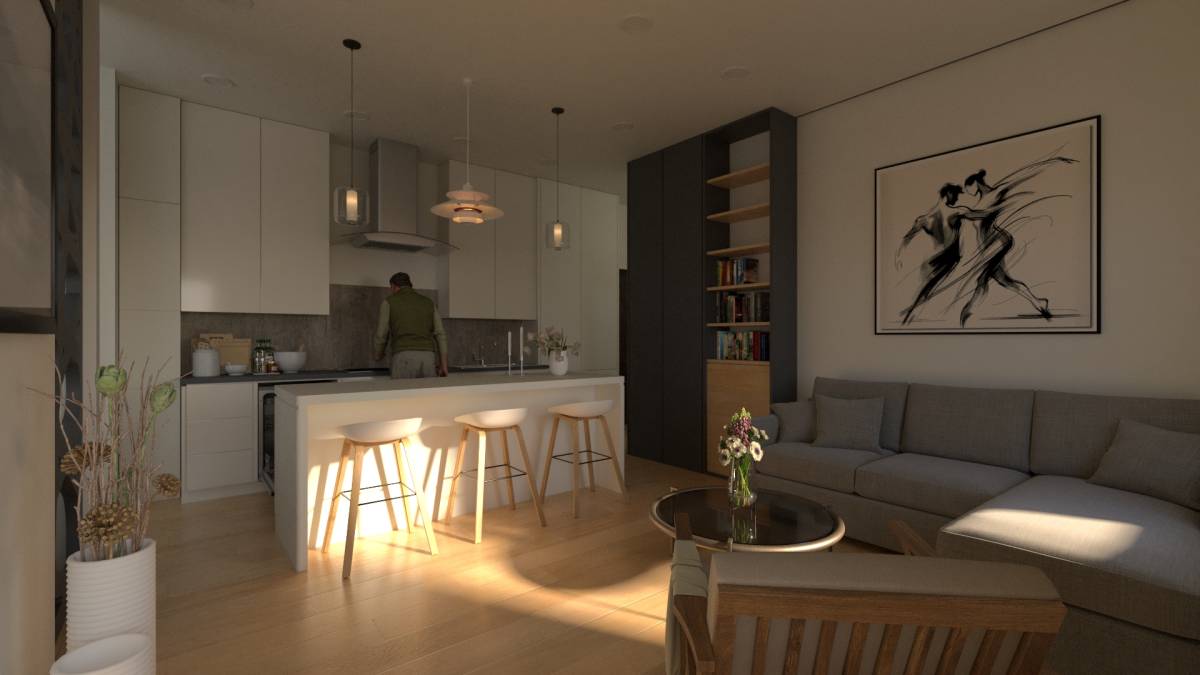
3. Kitchen and Technical Installations: All appliances and fixtures are arranged to align water supply and drainage on a single wall, facilitating integration with the existing structure and optimizing space for the living and dining areas.
4. Living Room and Dining Area: These open spaces remain visually connected, maximizing brightness and a sense of openness, while maintaining functional zones through thoughtful furniture layout and spatial organization.
The overall project demonstrates intelligent space management, where each area is designed to meet practical needs while creating a bright, fluid, and comfortable environment.