
Получите много вариантов дизайна для вашего проекта. Выберите тот, который вам нравится.
Настоящие архитекторы и дизайнеры со всего мира предлагают проекты для вашего проекта из $250. Бесплатная смета, без обязательств.
Клиенты оценивают выигравшие проекты 4.5 из 5 (890+ отзывов) Бесплатная отмена в течение 24 часов после запуска! Как это работает Вы дизайнер? Посмотреть конкурсы →
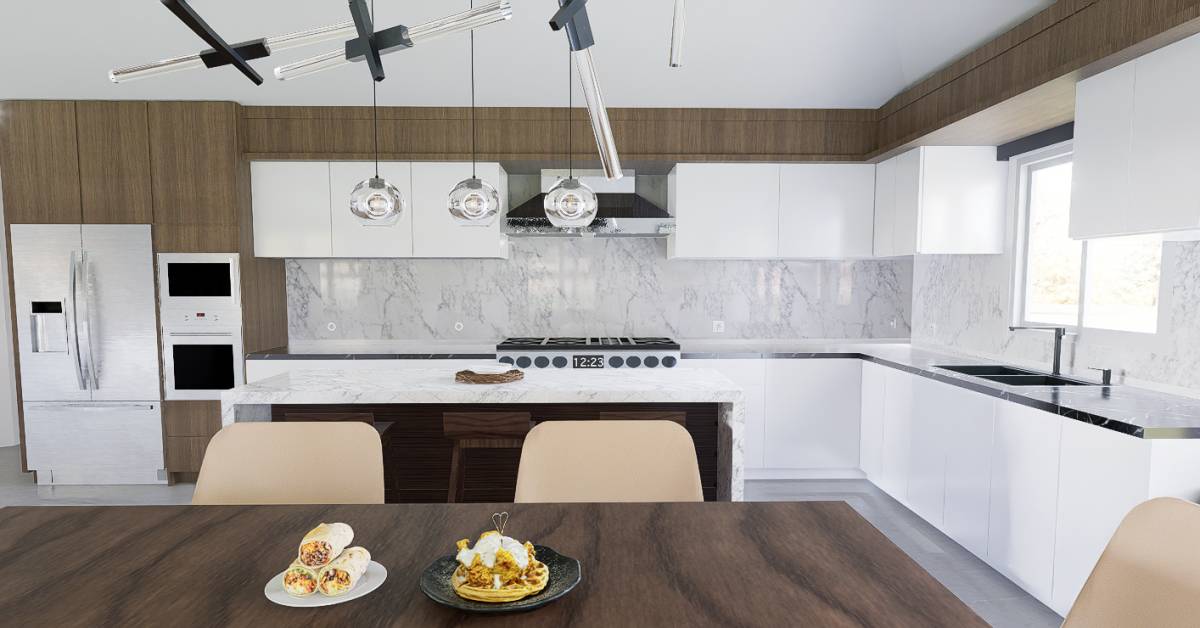 1-я премия
Перепланировка · Прошедшие конкурсы
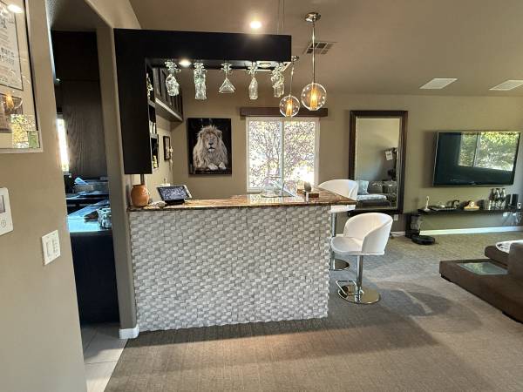
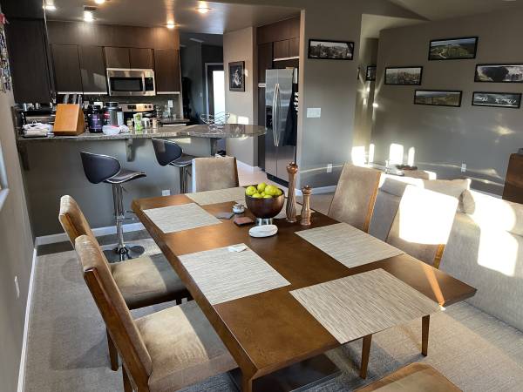
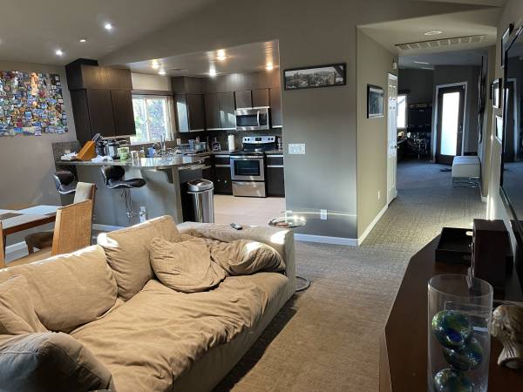
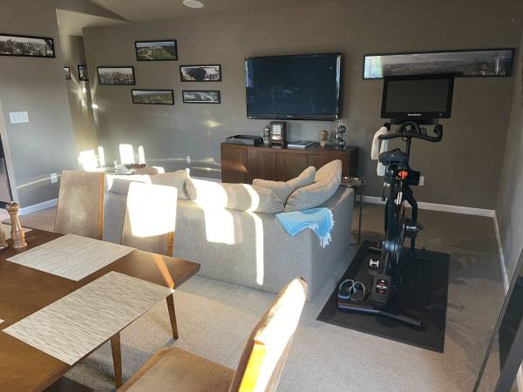
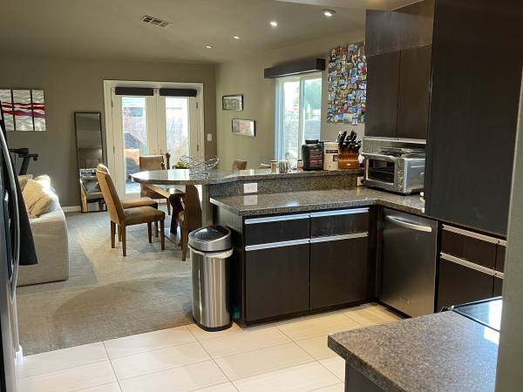
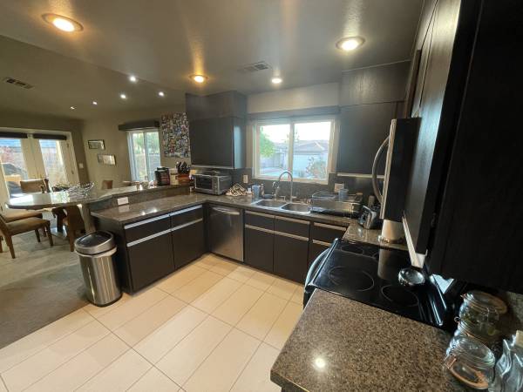
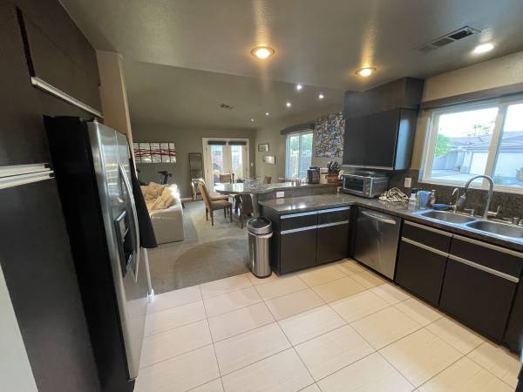
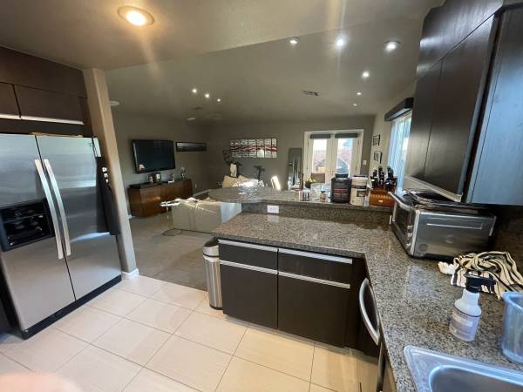
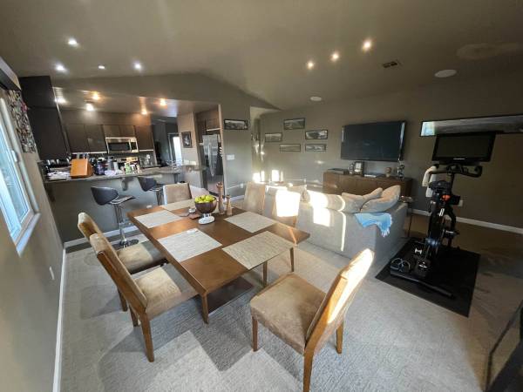
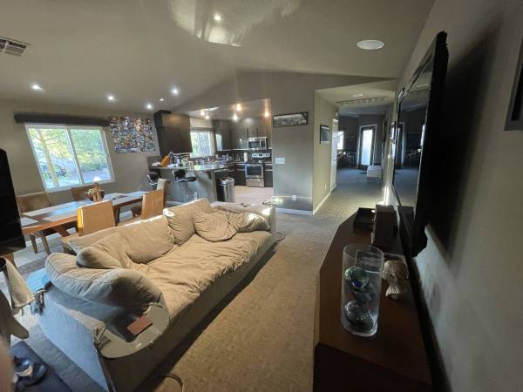
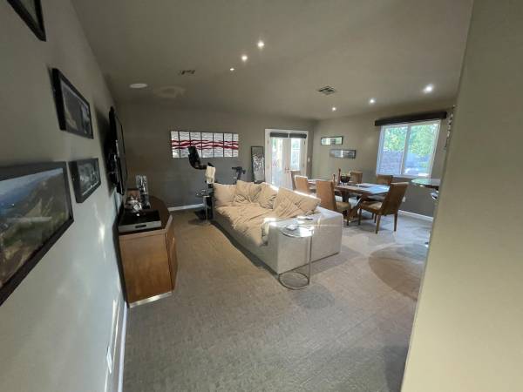
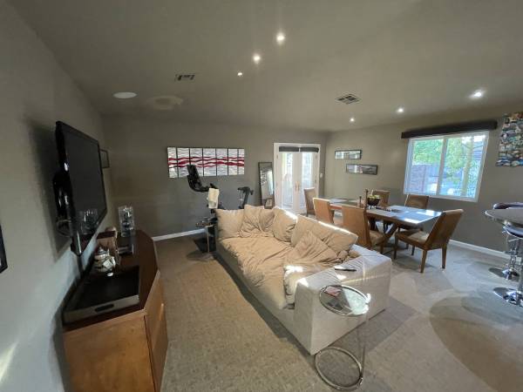
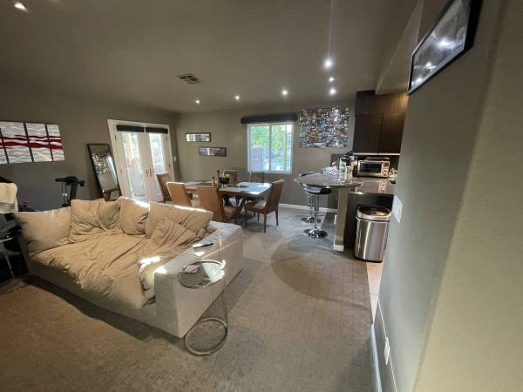
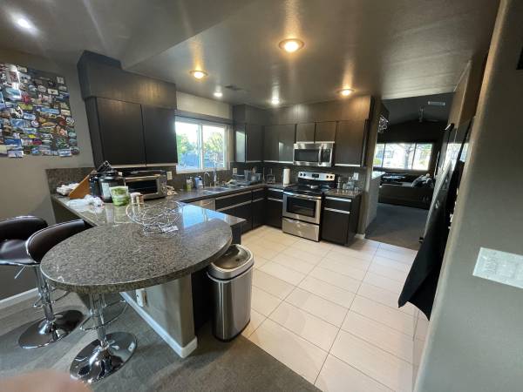
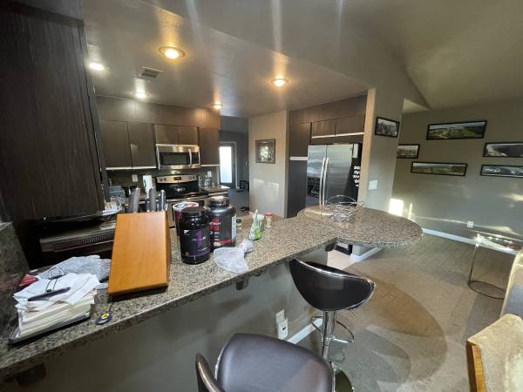
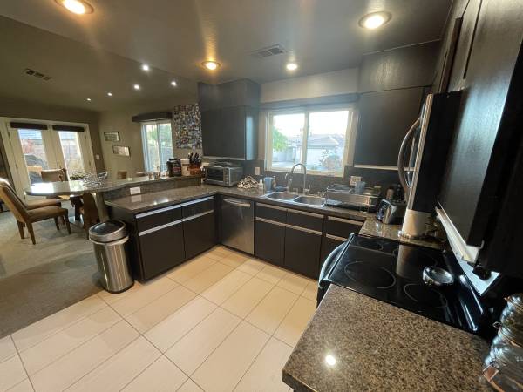
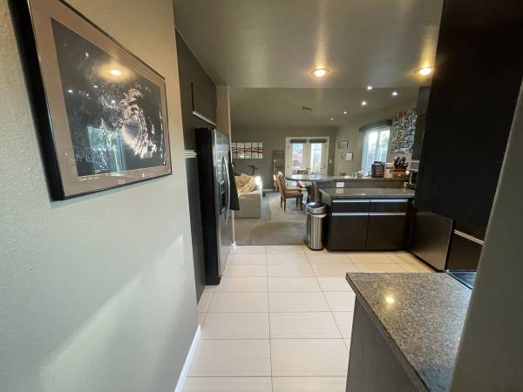
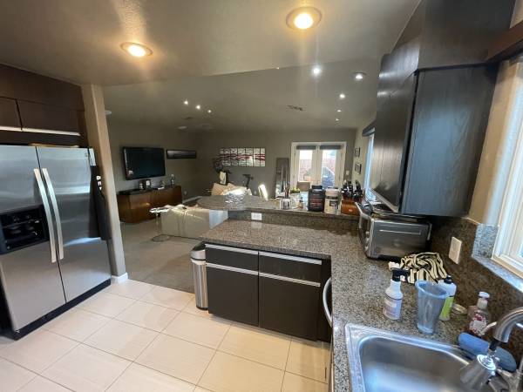
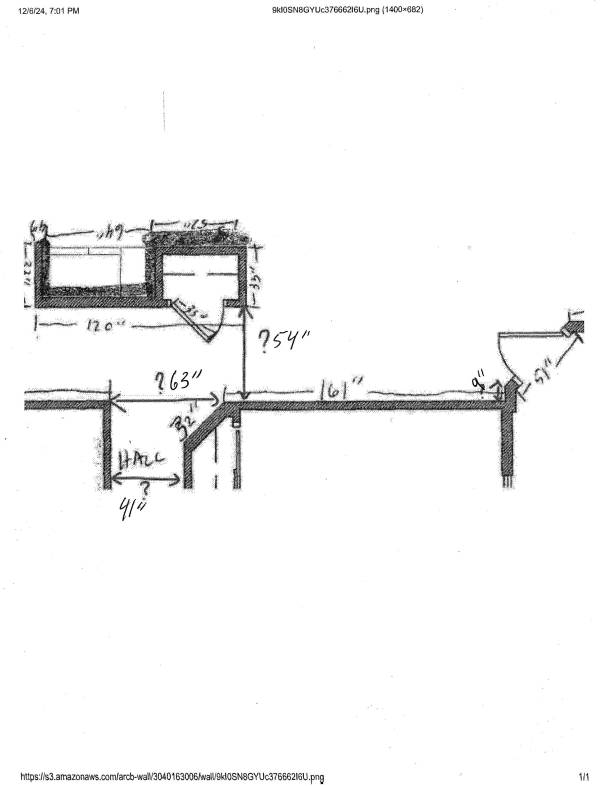
Кухня открытой планировки, гостиная, столовая, барная зона
Ноябрь 29, 2024 Las Vegas, Nevada, Соединенные Штаты Америки 30 designs
 1-я премия:
Rekanata
-
0.0Идея
-
0.0Эстетика
-
0.0Функциональность
-
0.0Реализуемость
-
0.0Графика
-
0.0Среднее
Проголосовать за проект!

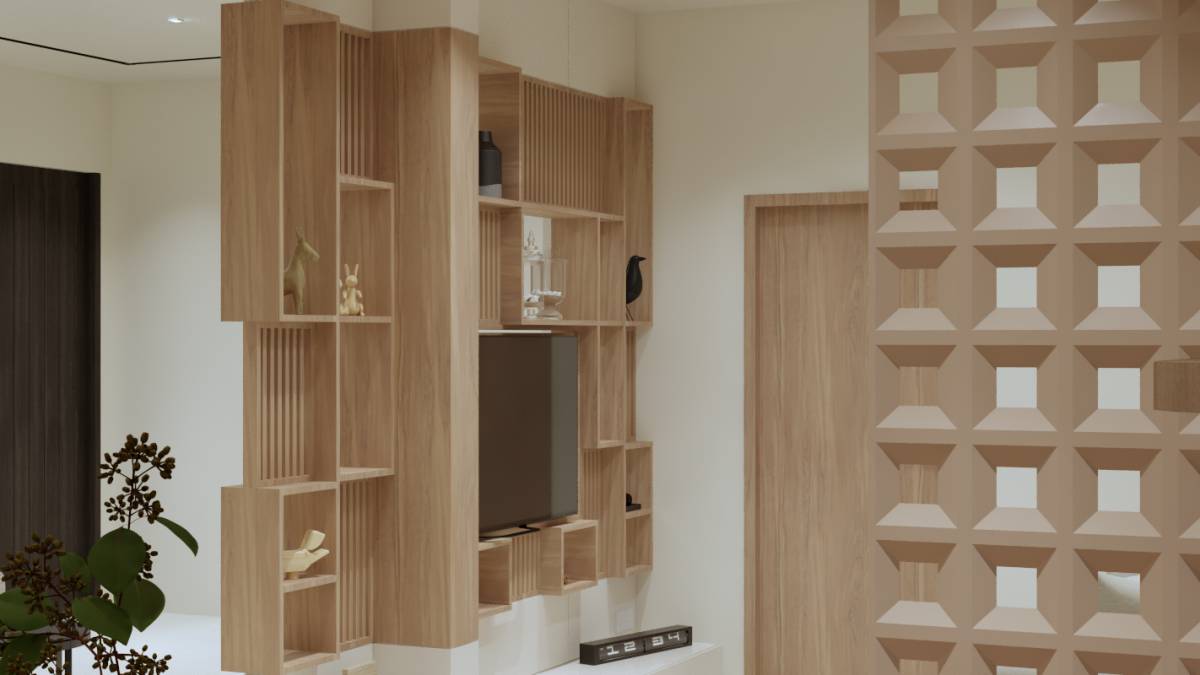
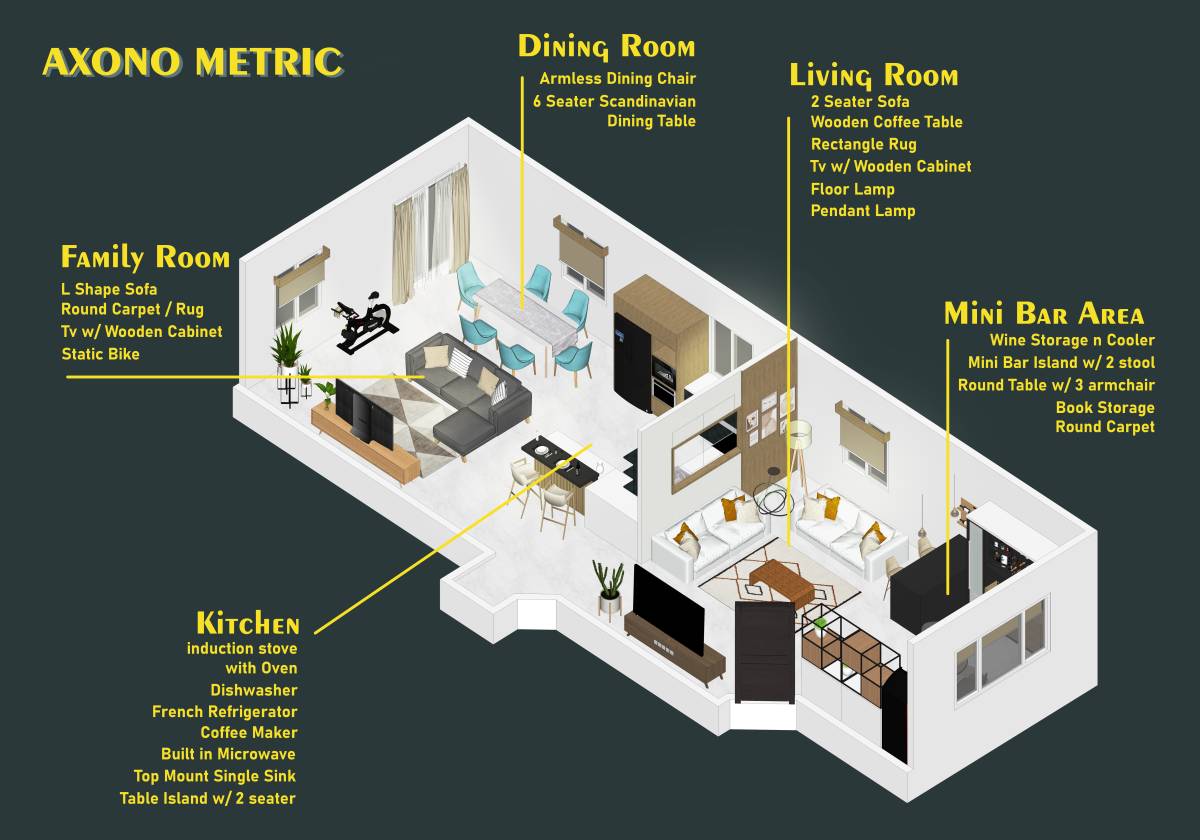
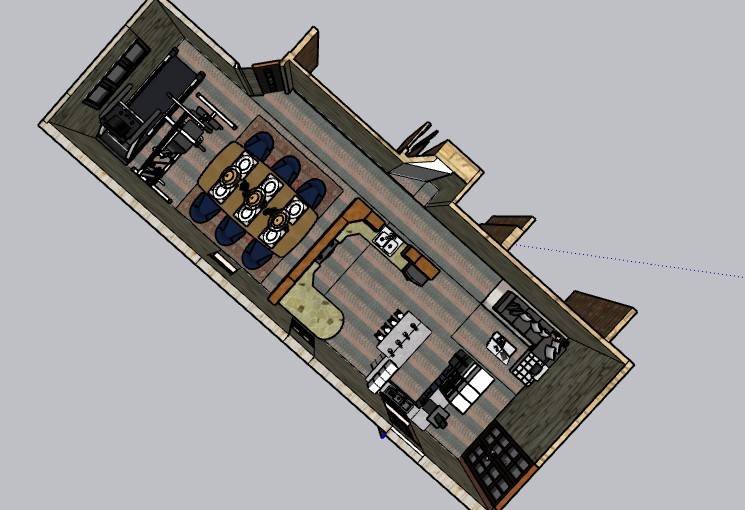
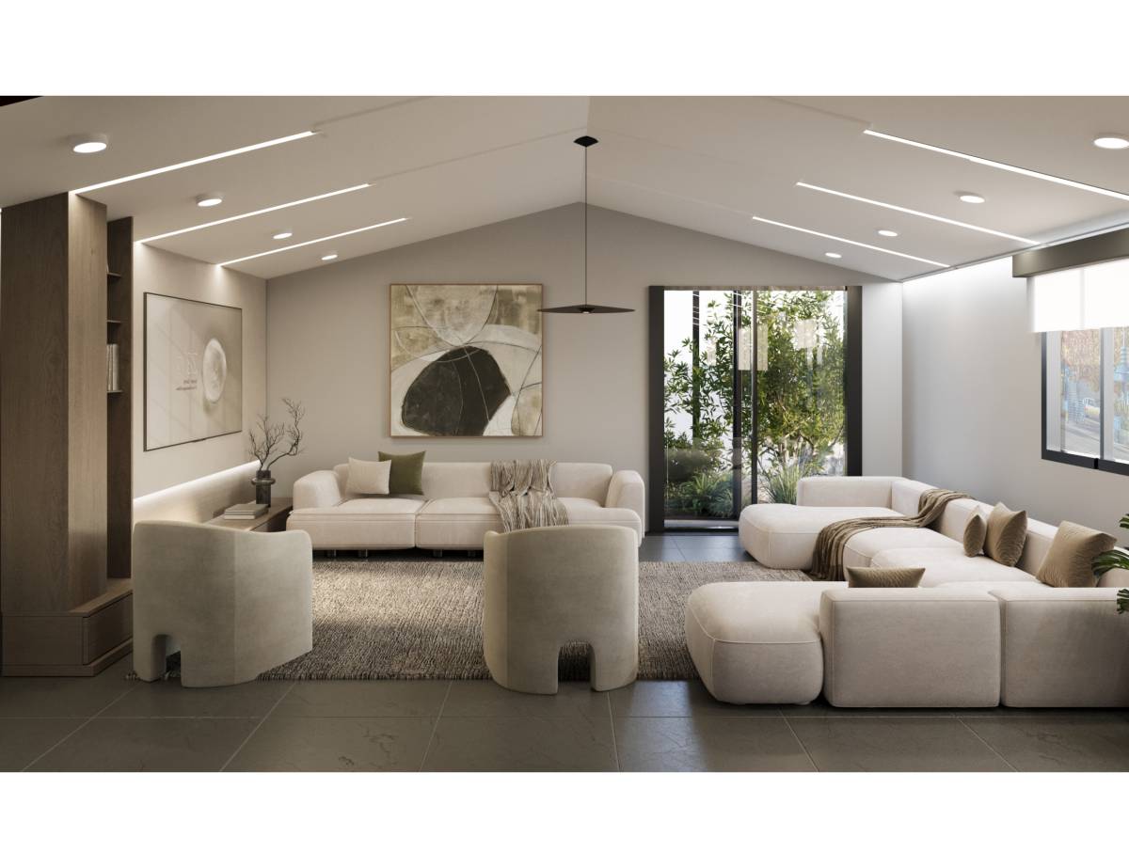
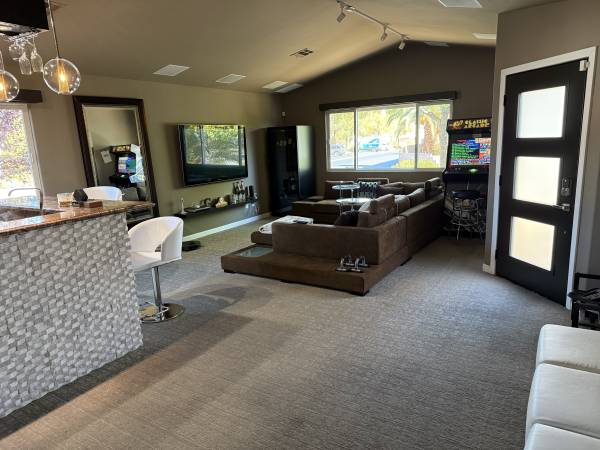
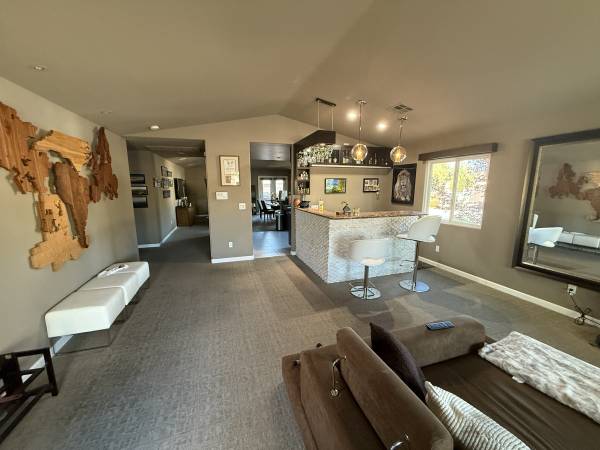
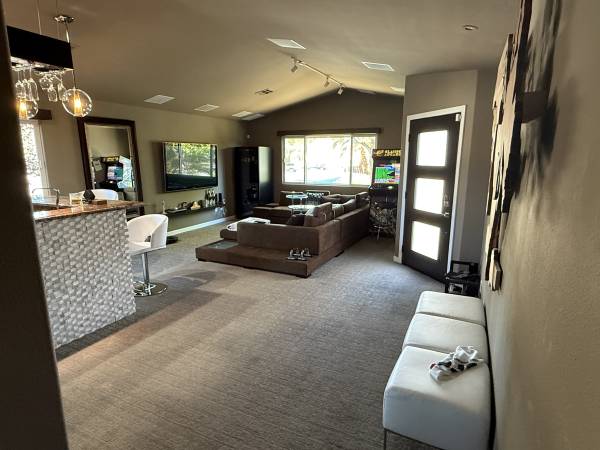
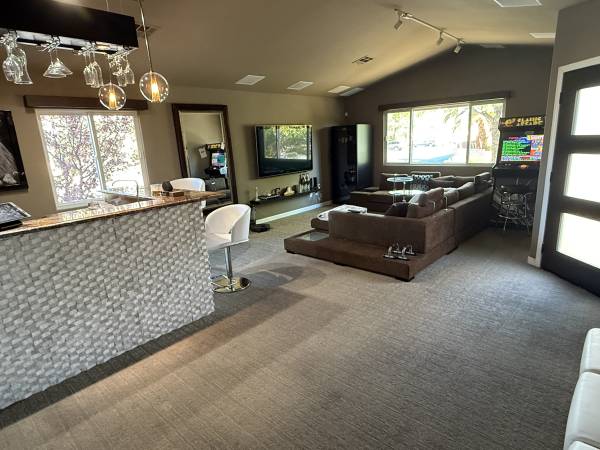
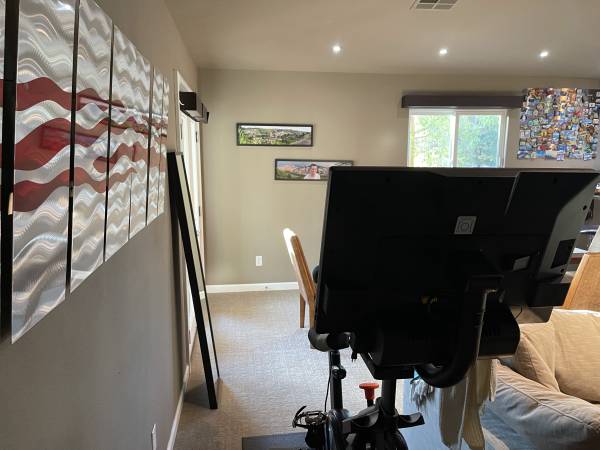
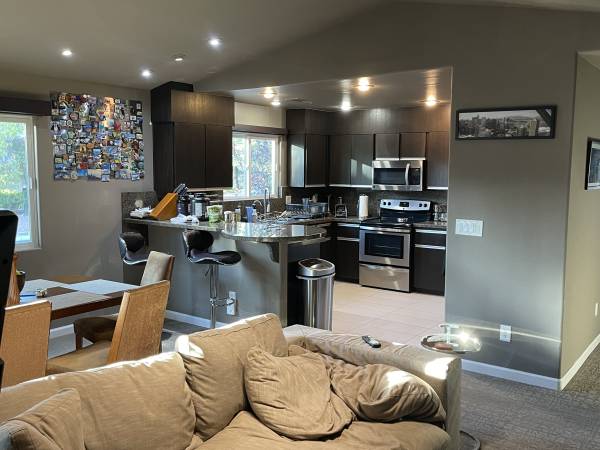
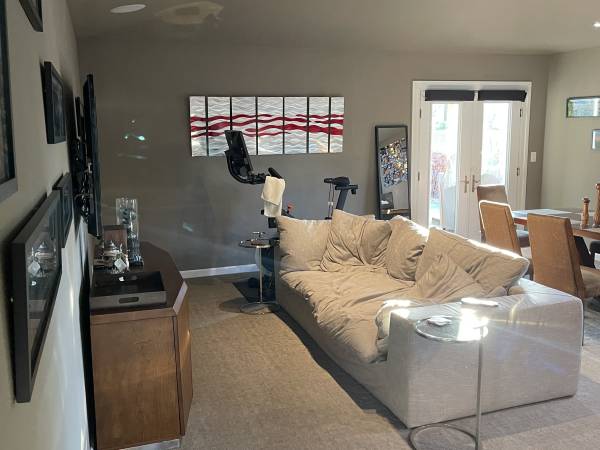
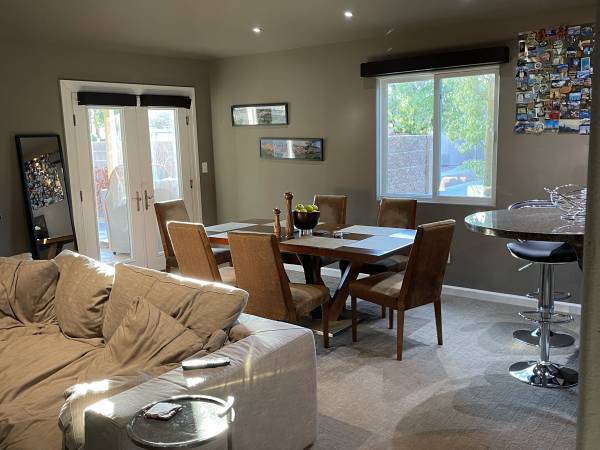
Описание
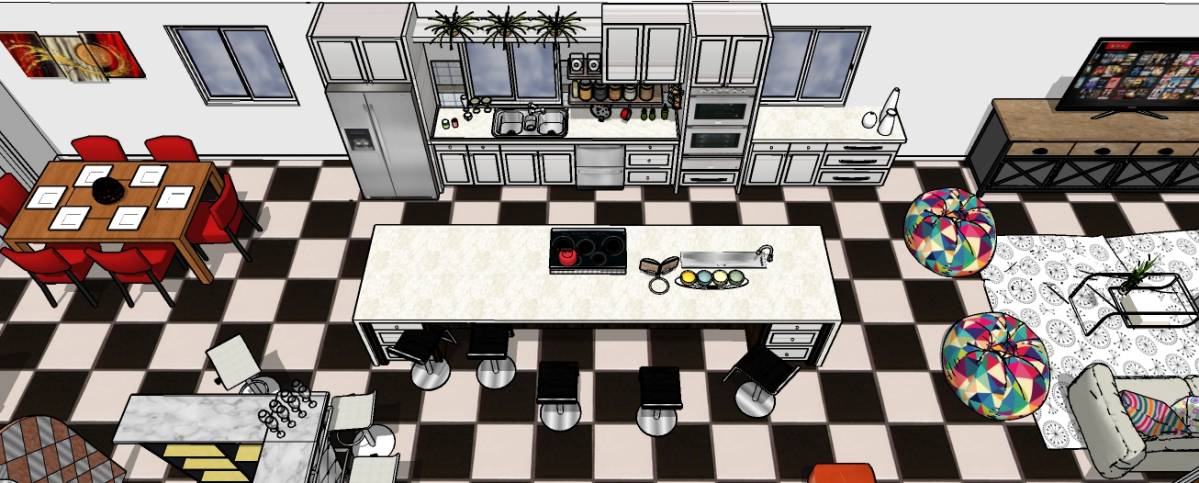
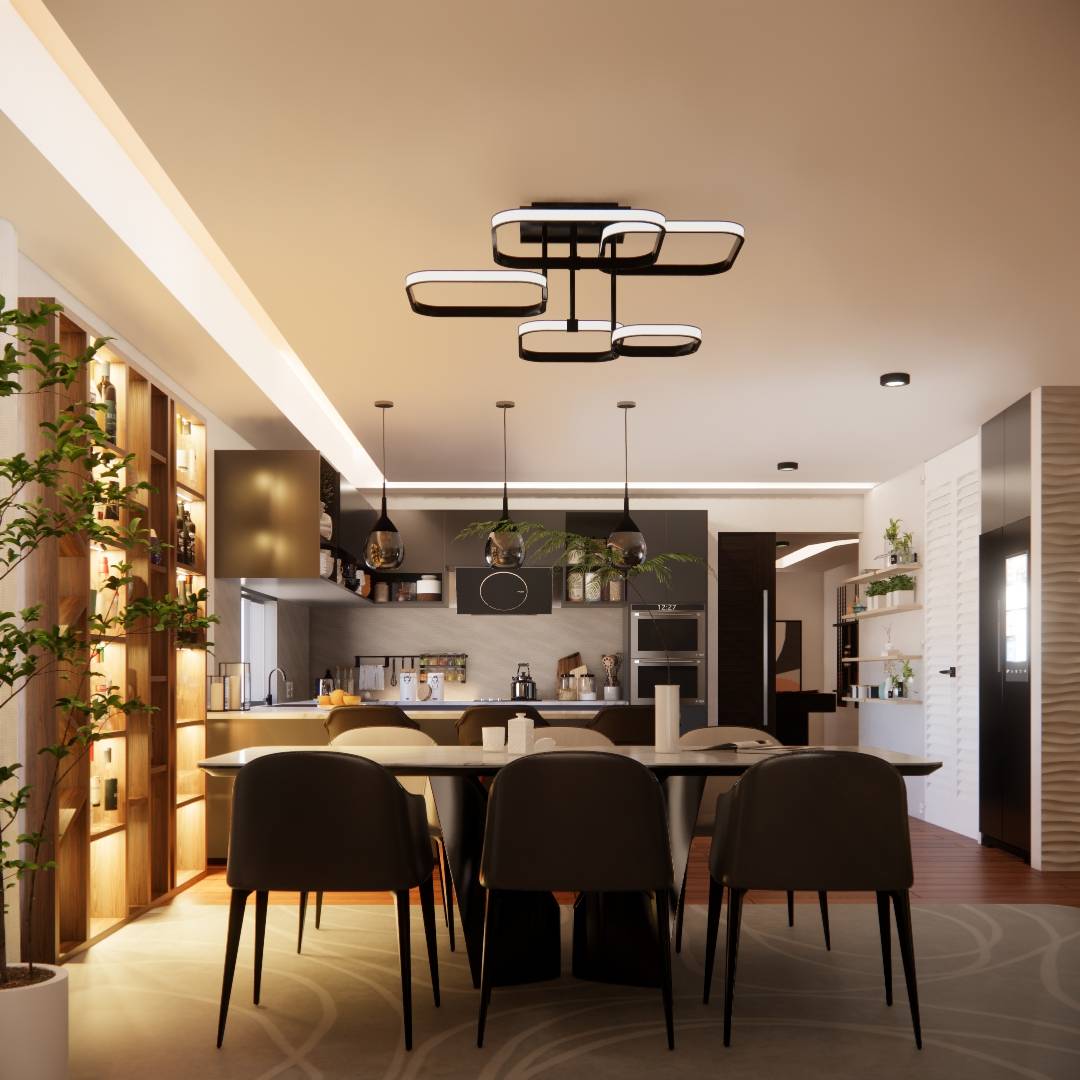
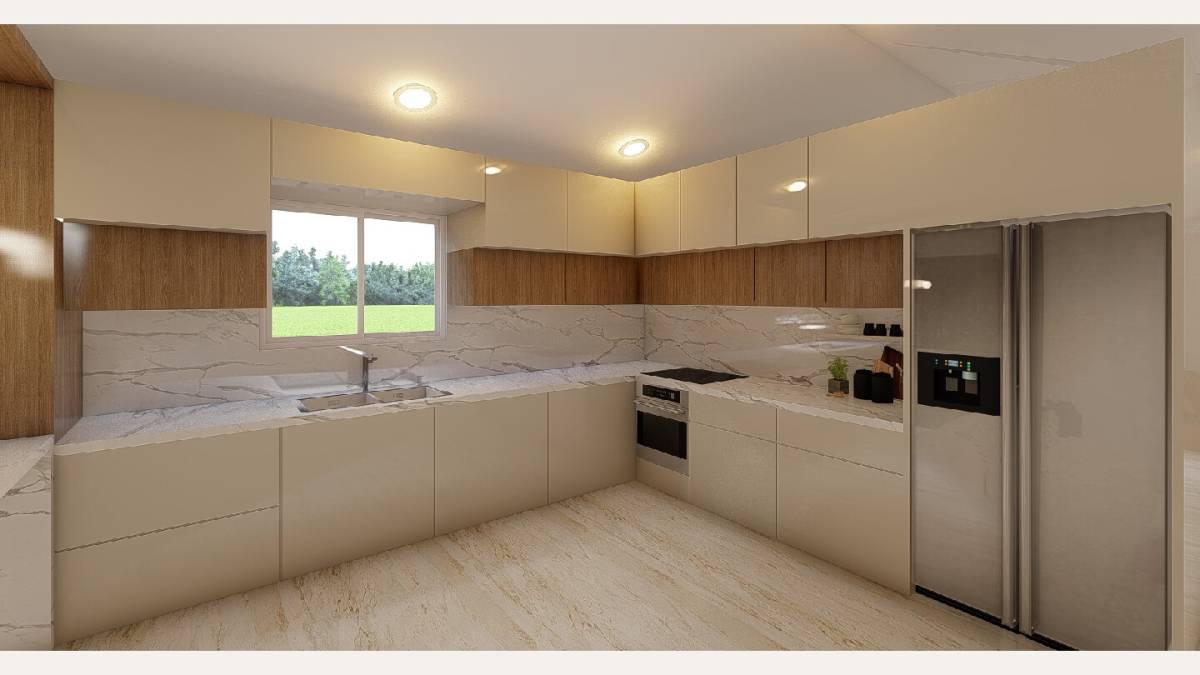
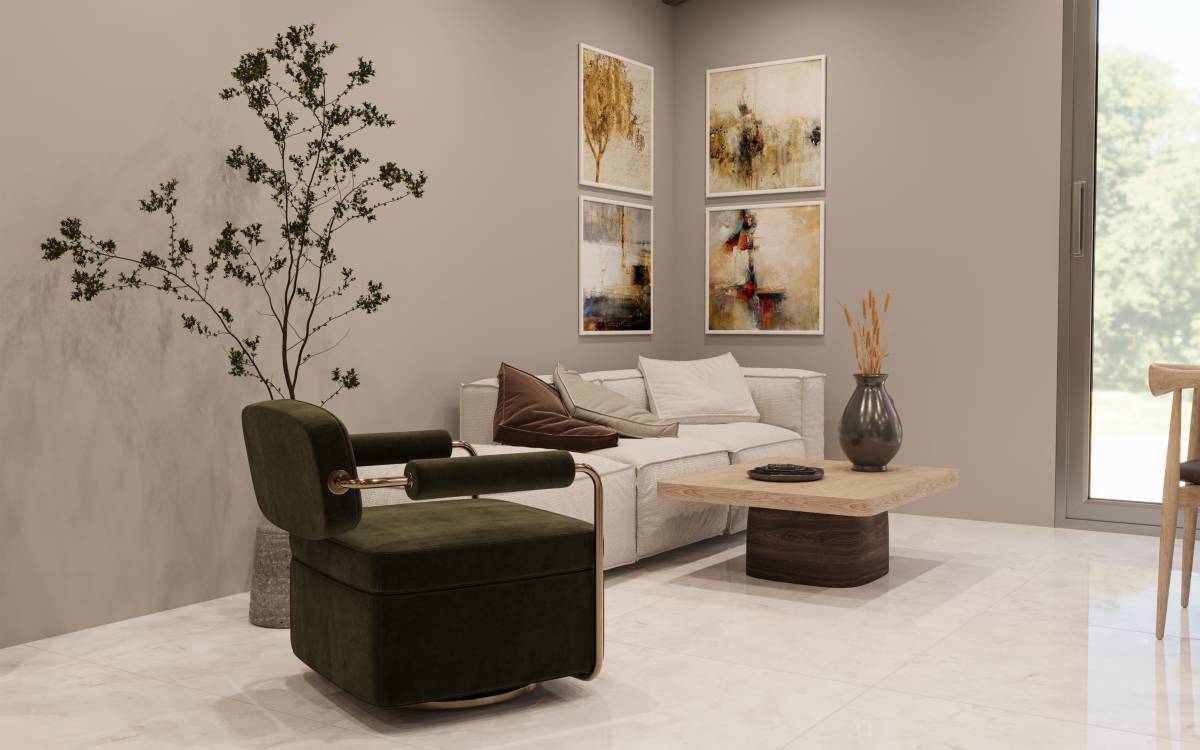
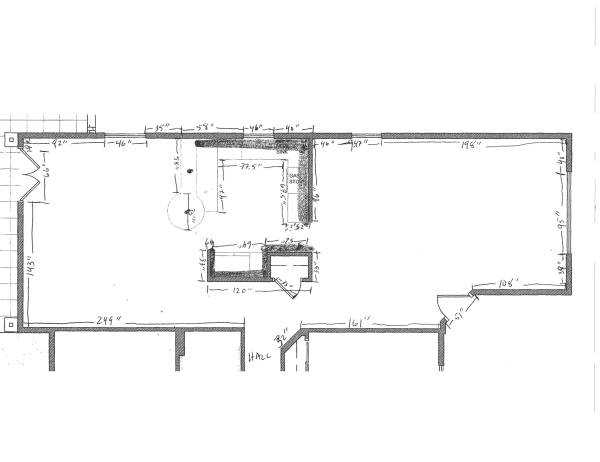
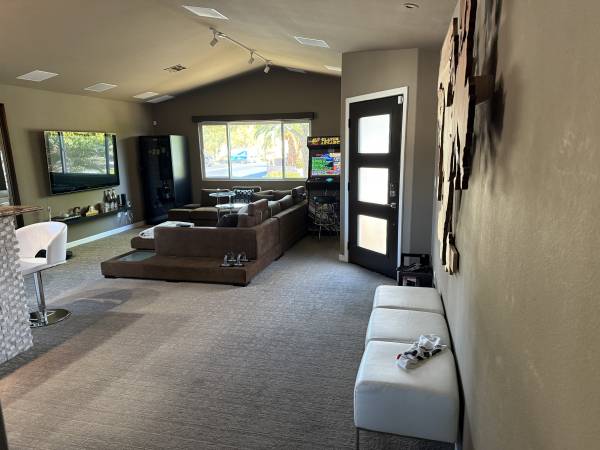
The kitchen will be expanded to provide additional counter space, larger stove, and a more efficient layout for cooking and gathering. This new kitchen space will integrate seamlessly with the dining area, making meal preparation and dining enjoyable and practical for family and guests. The living room will be thoughtfully connected to these spaces, preserving its cozy feel within the open plan, making it ideal for relaxation and socializing.
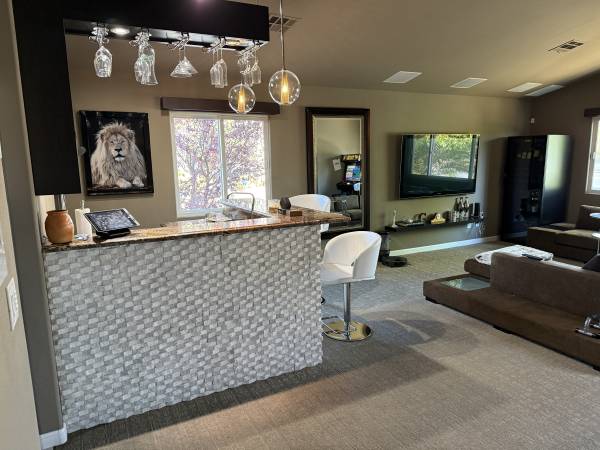
The bar area, a key feature, will be designed as a separate yet cohesive entertaining space. Rather than simply blending into the kitchen, it will stand out as a dedicated area where guests can gather and enjoy drinks and conversation without crowding the cooking space.
Natural light, spaciousness, and a modern aesthetic are essential to this remodel, with finishes and furnishings that balance style with the practicality needed for daily living. The final result will be a unified, open concept that retains the individuality of each space, fostering a welcoming and enjoyable atmosphere for both everyday family life and entertaining.
Цели
Create a Cohesive Open Concept: Achieve a smooth, open flow between the kitchen, living room, dining area, and bar, blending each space while still giving them unique identities.
Enlarge the Kitchen Area: Expand the kitchen to increase functionality, prep space, and larger stove, making it better suited for cooking and hosting gatherings.
Enhance the Bar Area for Entertaining: The bar should be an inviting spot for guests, separate from the kitchen, allowing for socializing in a distinct area that enhances entertaining.
Increase Natural Light and Spaciousness: Maximize natural light and openness, creating a bright, airy, and welcoming atmosphere throughout the connected spaces.
Improve Traffic Flow: Ensure an easy and intuitive flow between the kitchen, dining, living, and bar areas, ideal for both everyday movement and larger gatherings.
Modernize the Aesthetic: Aim for a sleek, contemporary design that updates the look and feel of these spaces, while adding warmth and cohesion.
Challenges:
Balancing Open Concept with Distinct Areas: Crafting an open plan that doesn’t feel too blended; each space should retain its purpose without losing definition.
Defining the Bar Area: Ensure the bar is distinct from the kitchen, allowing it to function as a social hub without blending into the cooking area.
Integrating Storage and Functionality: With the expanded kitchen and open concept, it’s essential to incorporate practical storage and organization solutions without compromising on the spacious feel.
Maintaining a Cozy Living Room Feel: Keeping the living room cozy and inviting despite the openness of the new layout.
Balancing Style and Practicality: The design should look stylish and contemporary, yet remain durable and functional for daily living
Предпочтения
Additionally, I’d like to incorporate my existing dining room table into the new layout. This table has both sentimental and practical value, so the new design should integrate it seamlessly with the refreshed look of the space.
Is the flat ceiling of kitchen space will still the same ?
*You mentioned that you want to keep the existing dining table. Is that correct? If so, can you give me an estimated size?
* If you don't want to protect your desk, would you prefer a larger desk?
Can we redesign this area to be a family living space?
Delete confirmation
You are about to delete this post. Are you sure?