Project Description
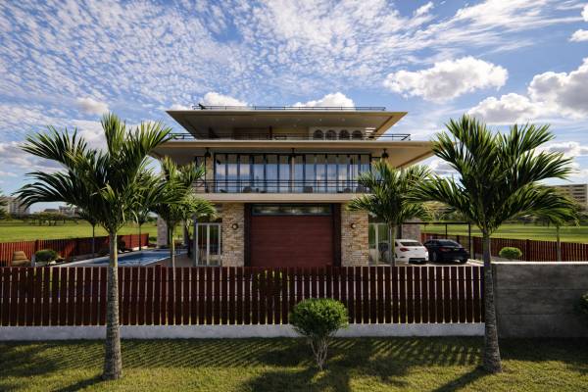
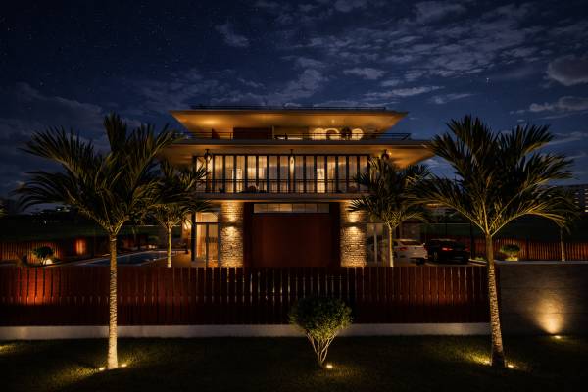
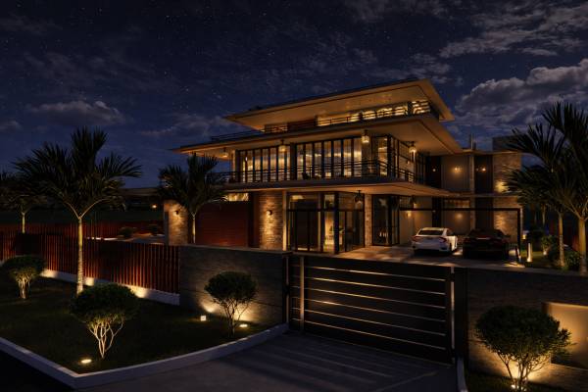
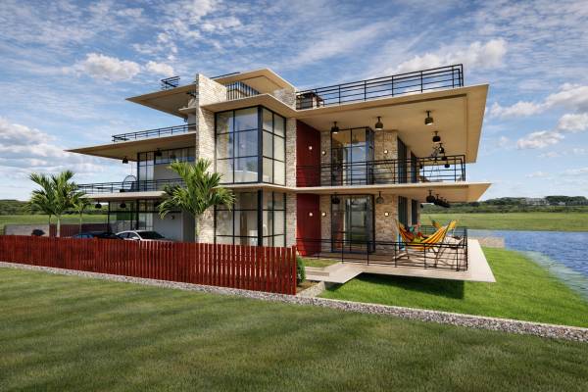
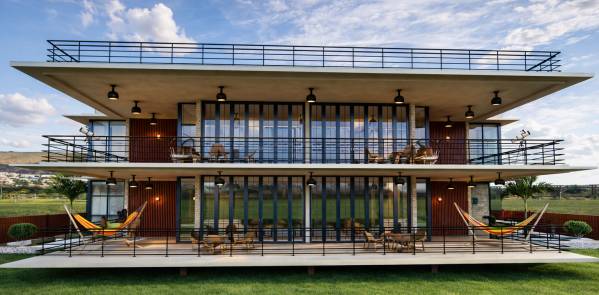
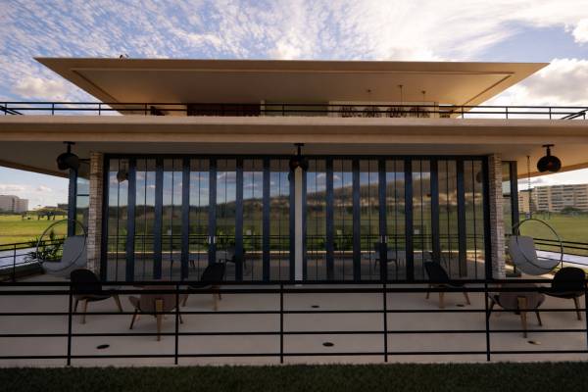
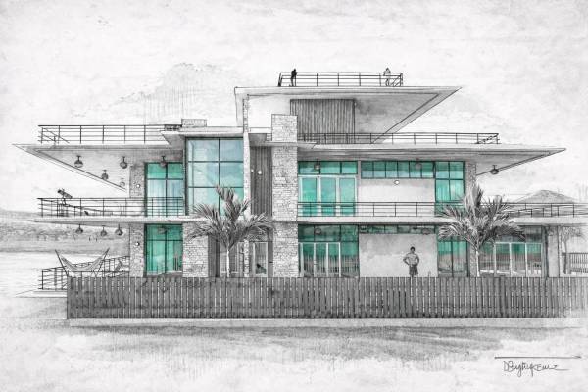
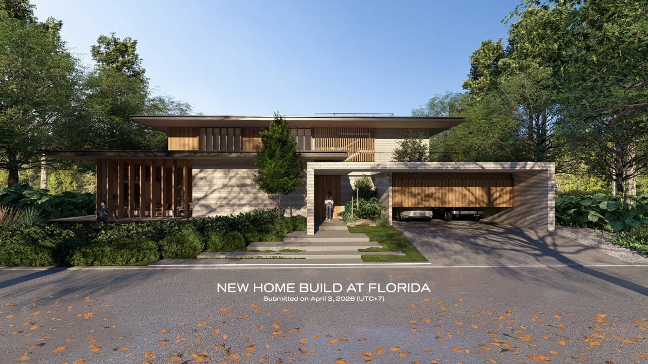
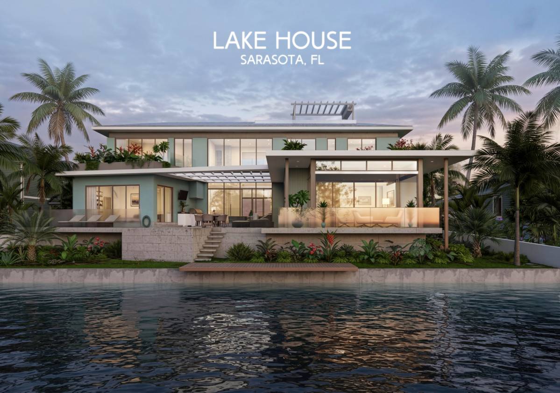
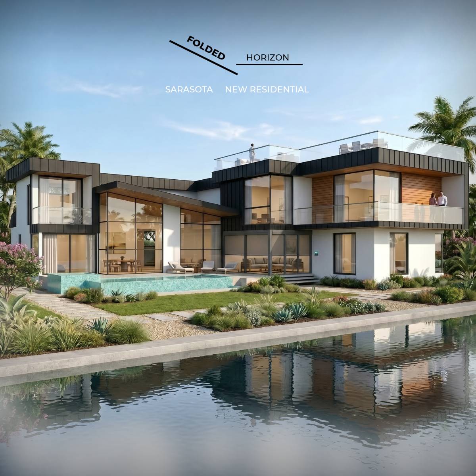
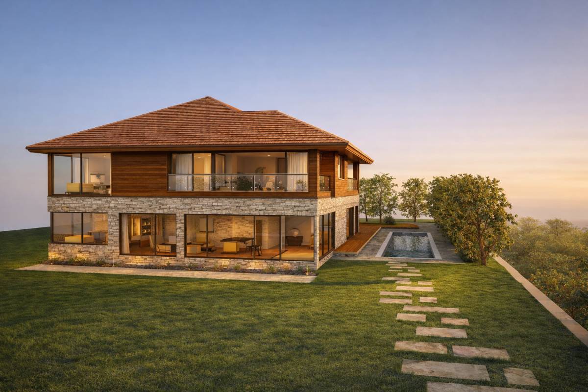
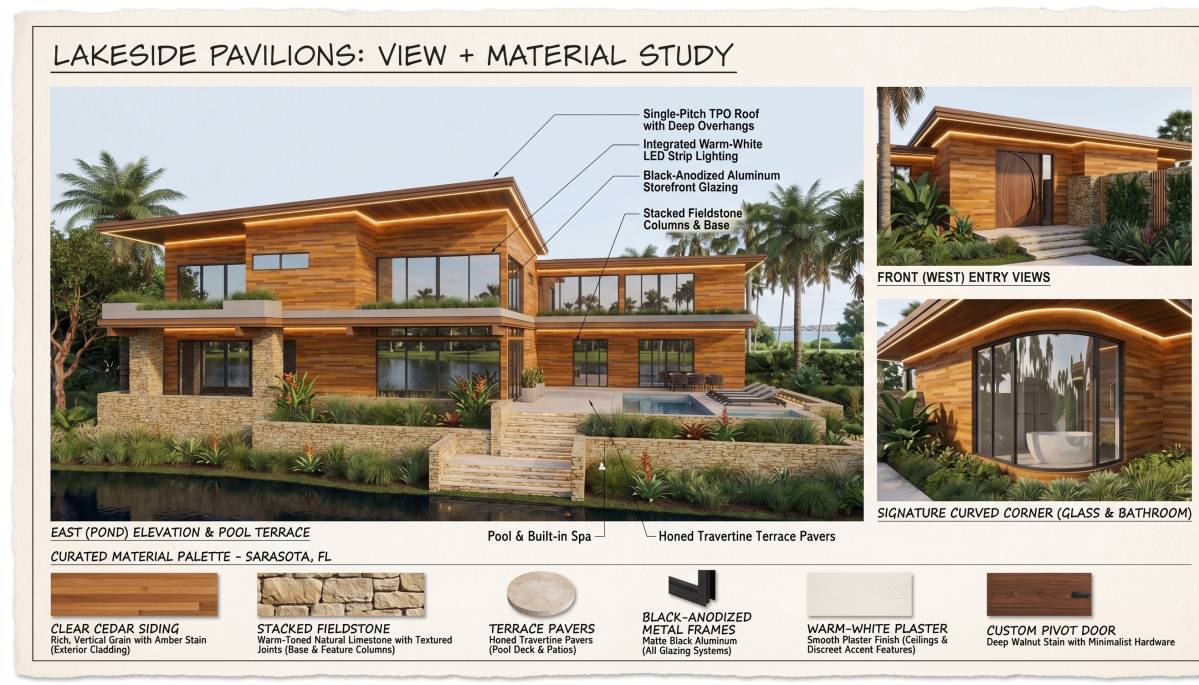
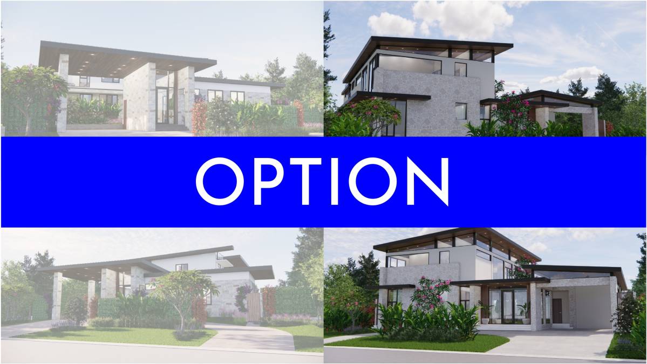
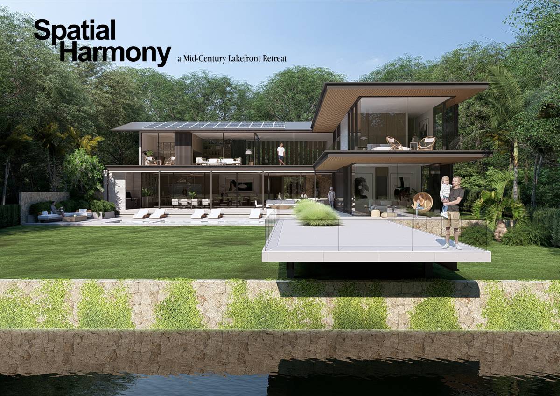
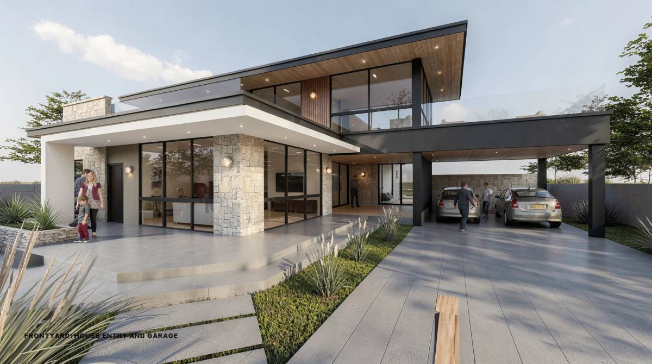
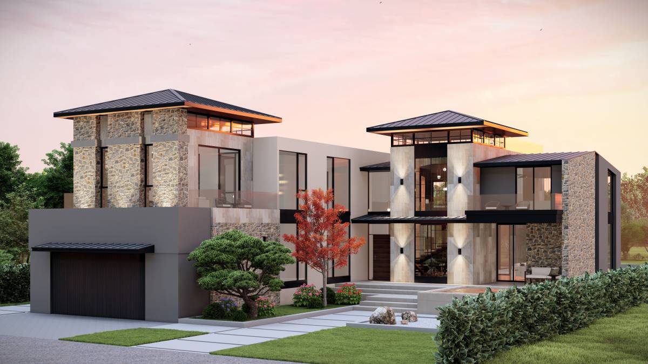
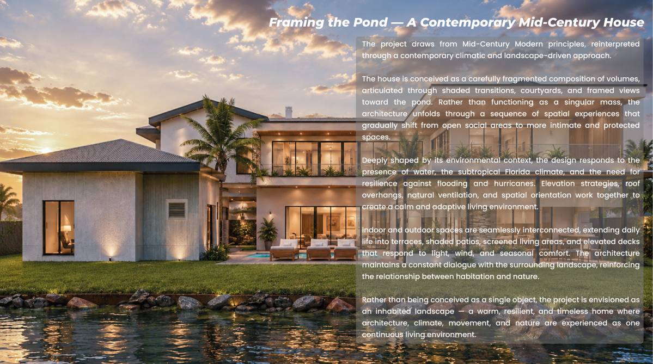
The proposal presents a warm and organic interpretation of Mid-Century Modern architecture, carefully designed to respond to the tropical climate and waterfront character of Sarasota, Florida. Rather than adopting a cold minimalist expression, the residence emphasizes natural materials, human-centered spaces, layered roof forms, and a seamless relationship between architecture, landscape, and water.
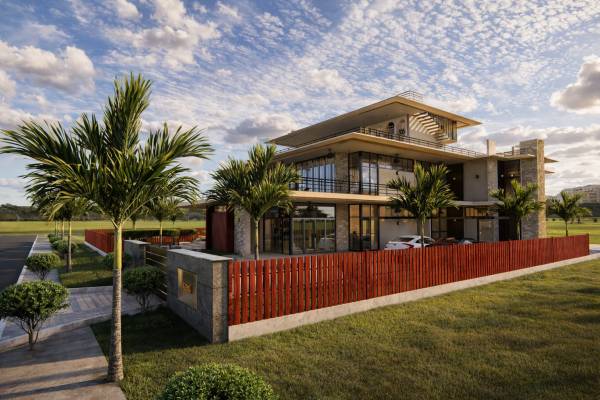
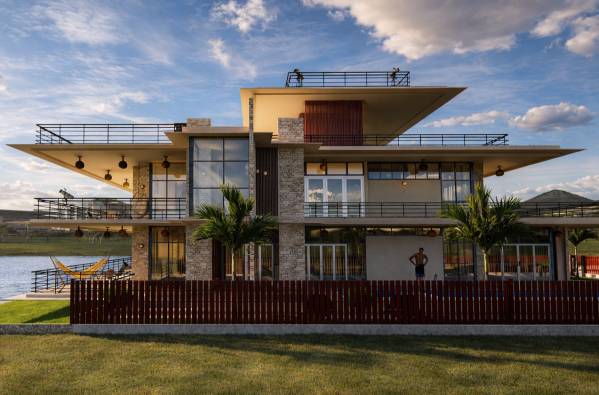
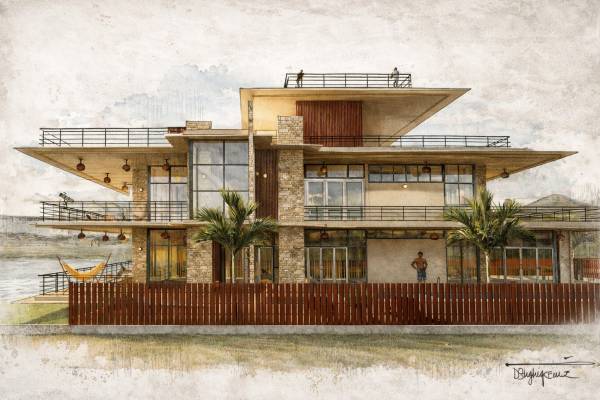
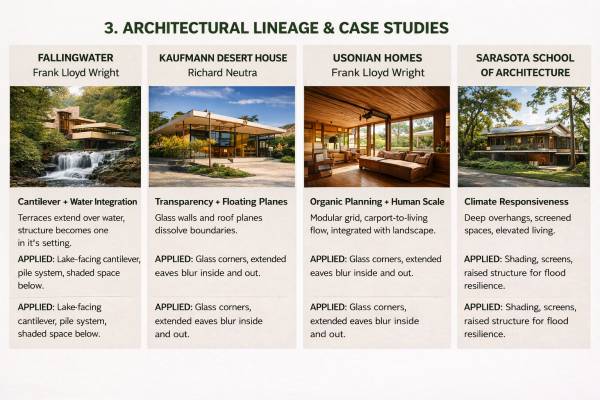
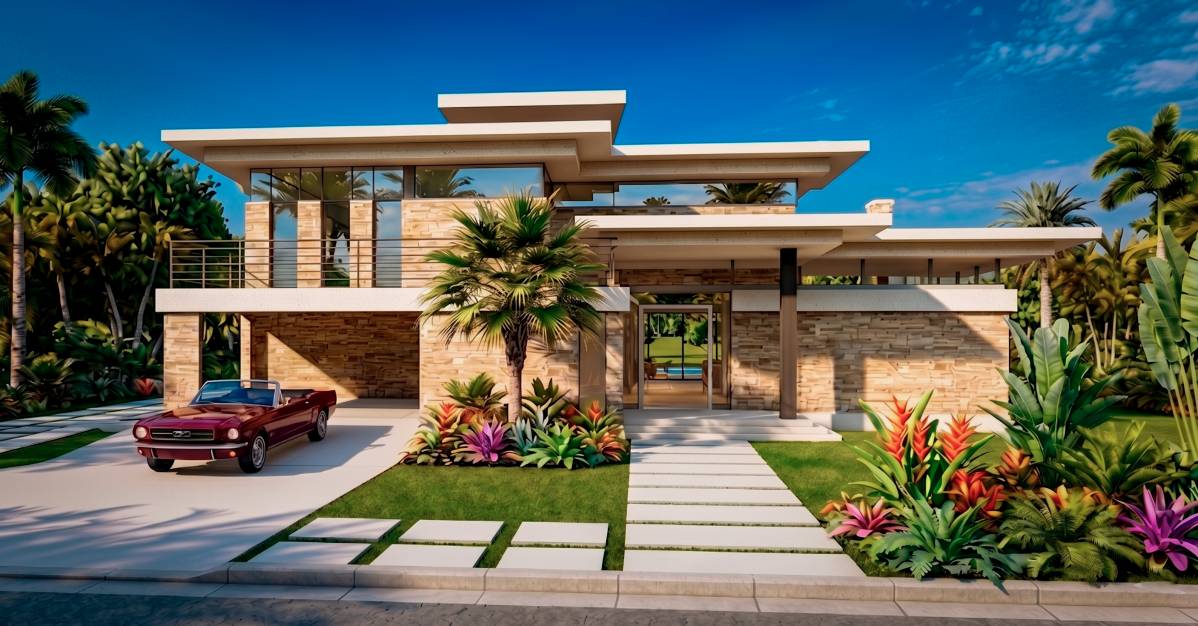
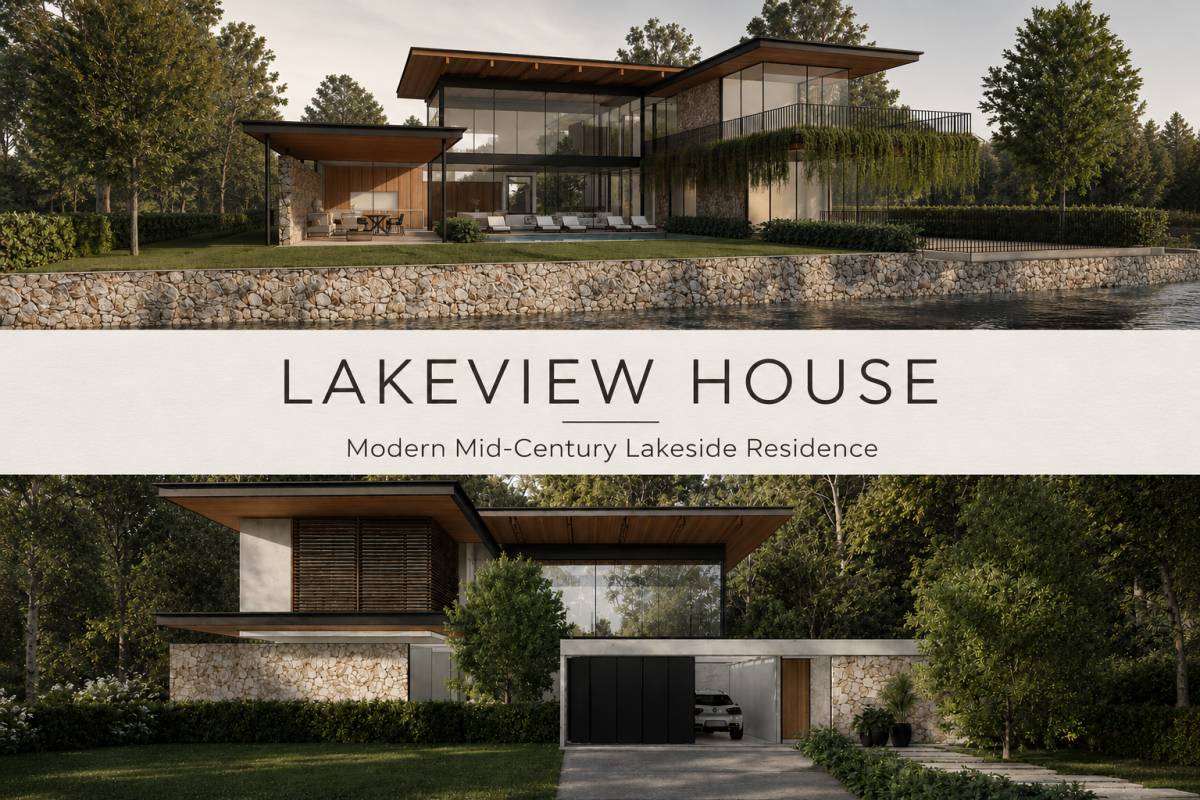
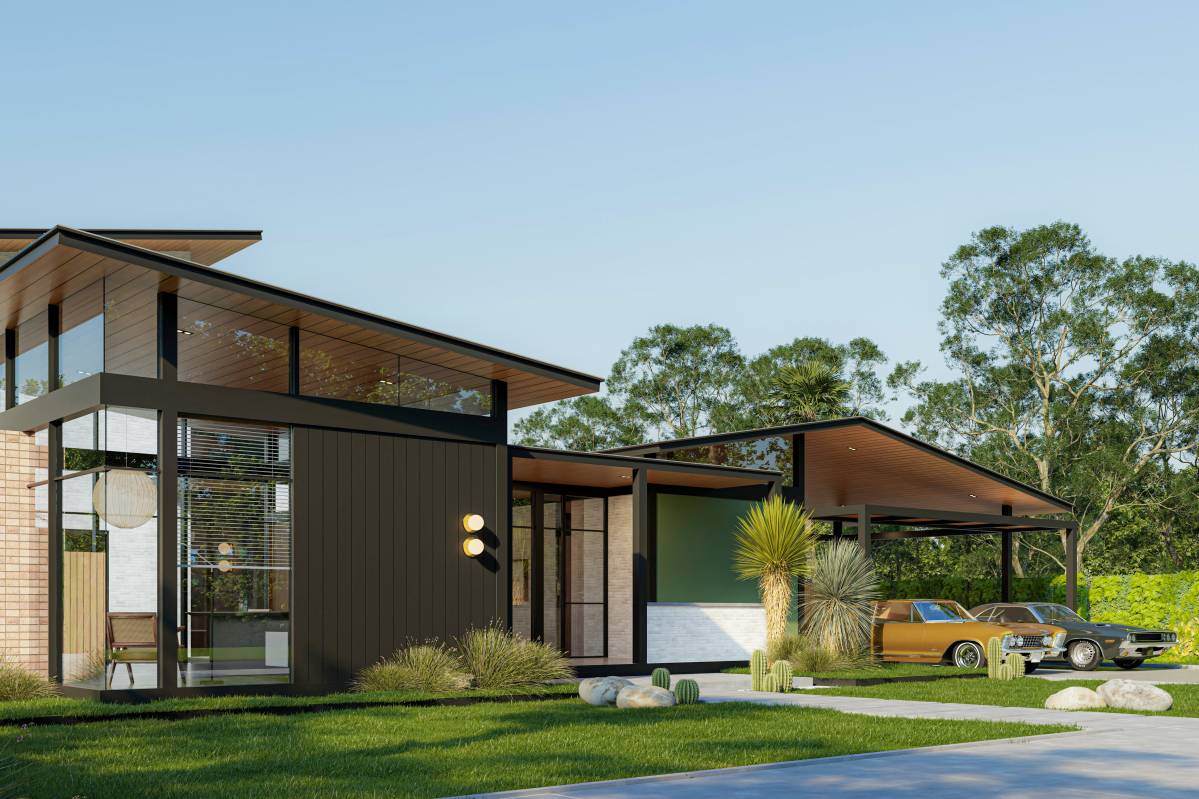
The architectural concept is inspired by the timeless principles of Mid-Century Modern design, strong horizontal lines, asymmetrical composition, expansive glazing, floating roof planes, and indoor–outdoor living reinterpreted through a contemporary tropical lens. The result is a residence that feels both refined and relaxed, balancing luxury with warmth and livability.
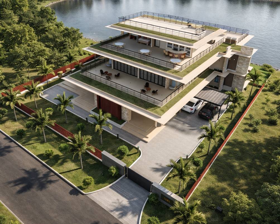
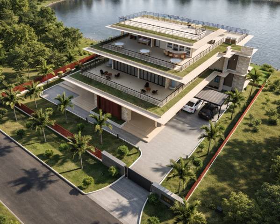
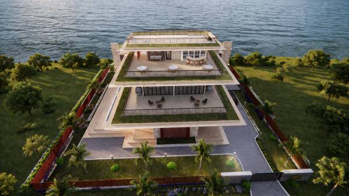
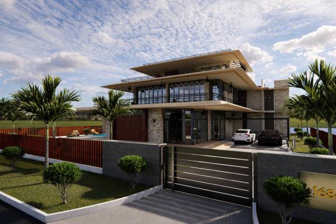
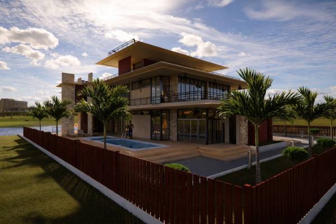
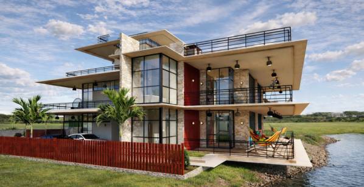
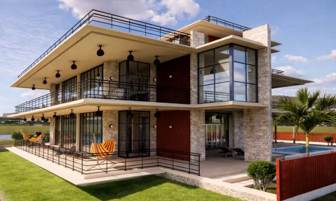
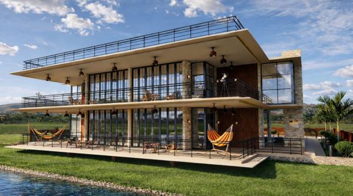
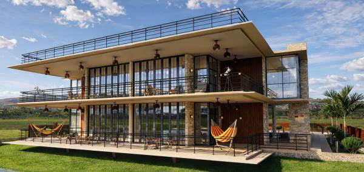
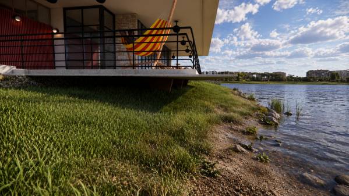
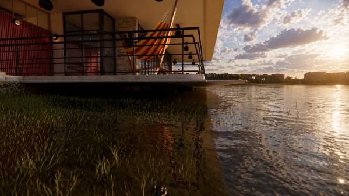
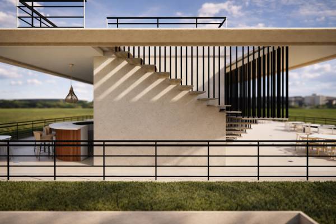
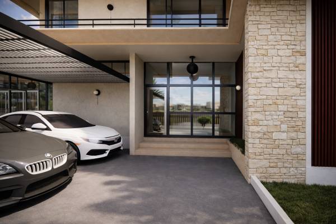
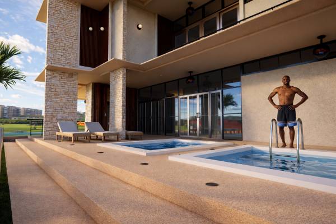
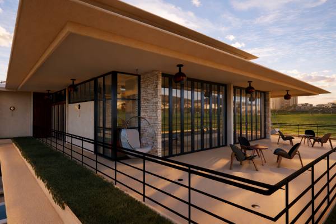
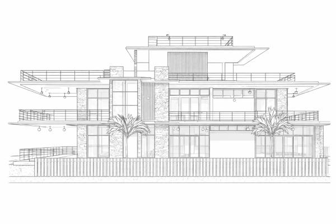
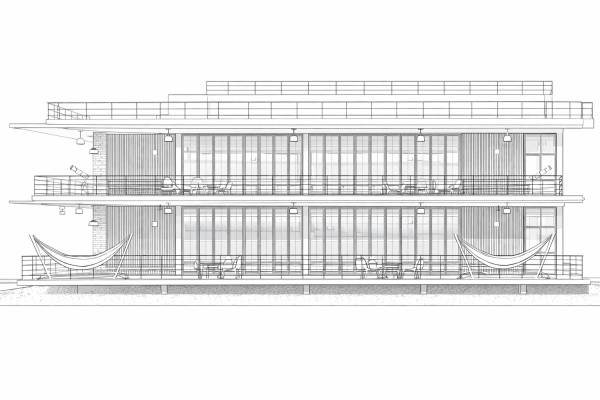
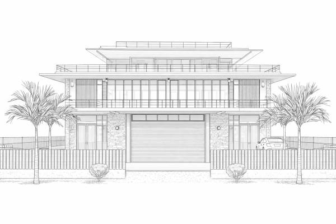
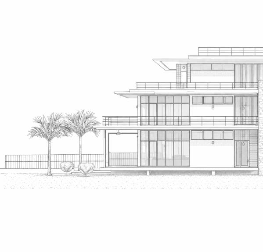
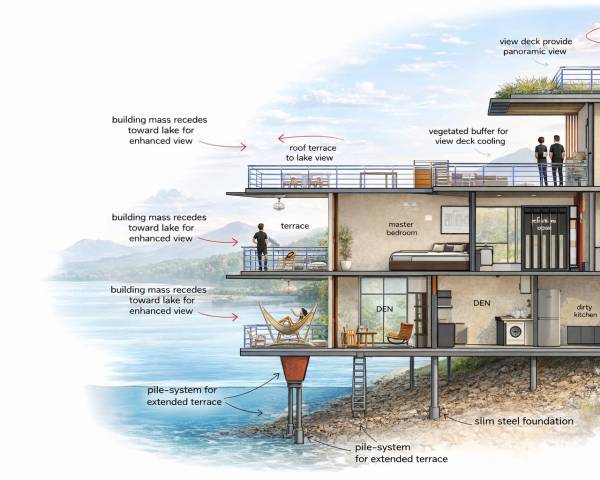
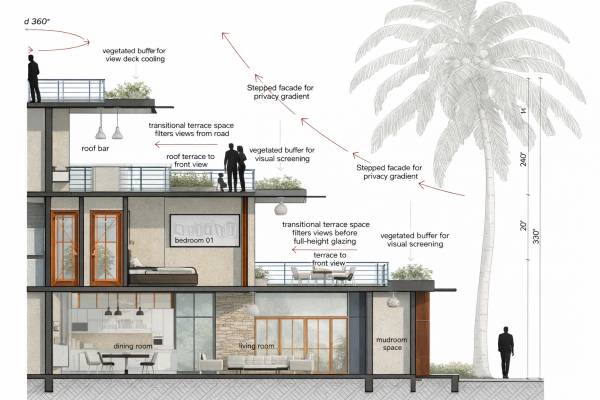
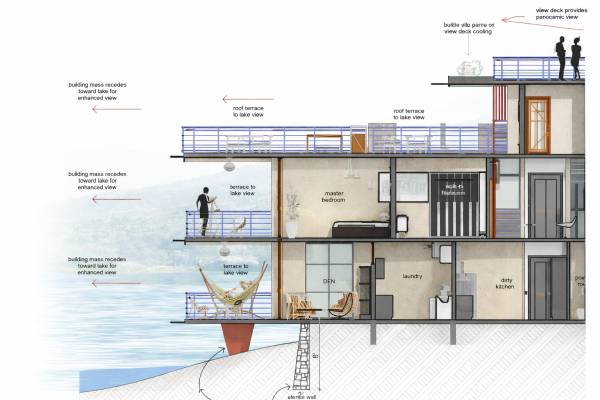
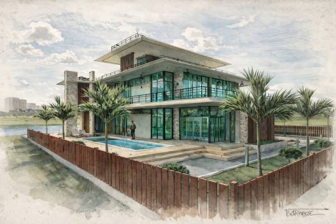
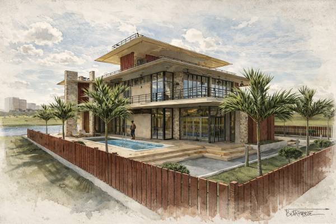
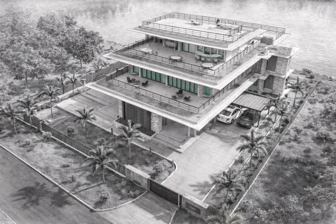
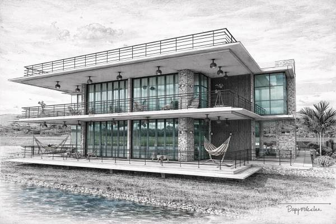
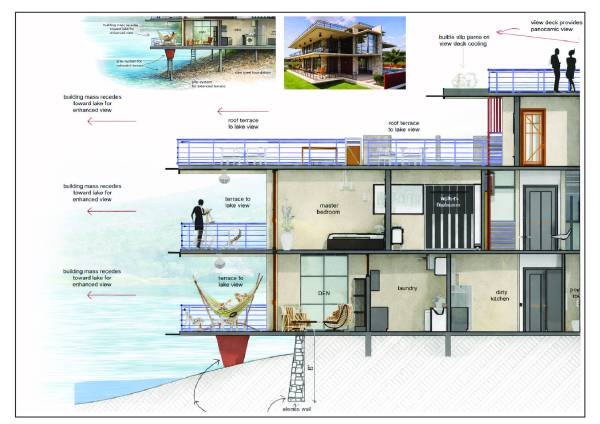
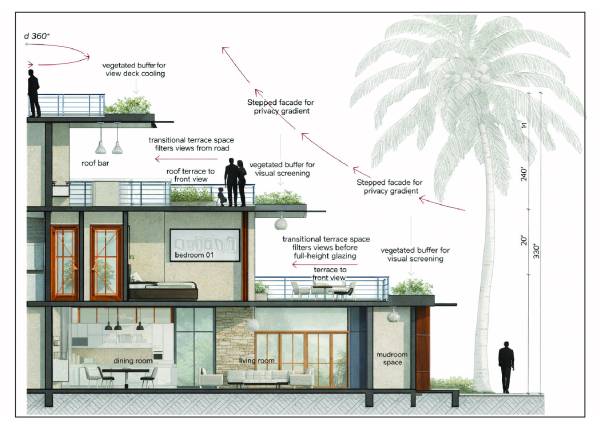
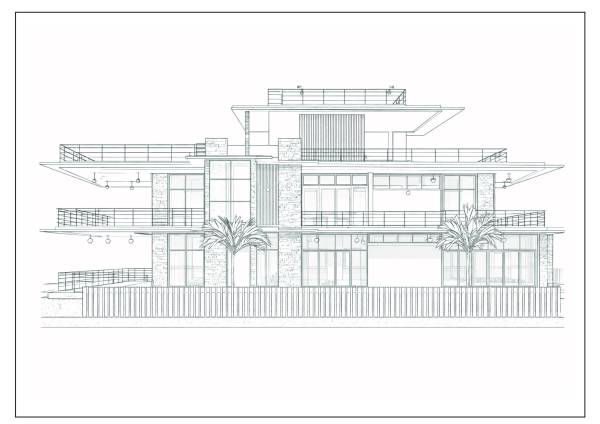
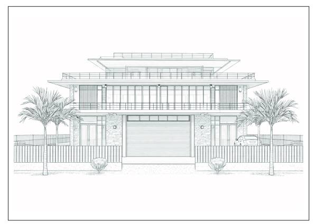
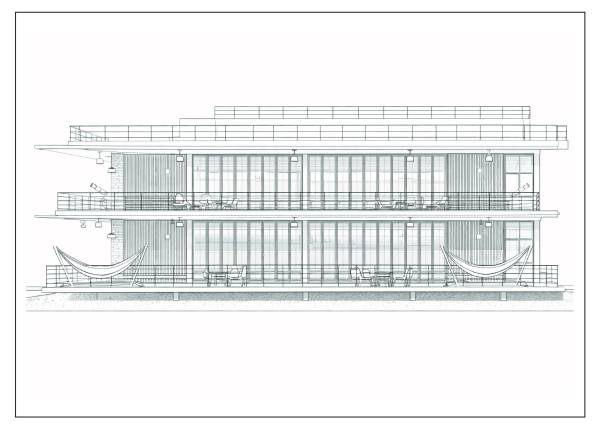
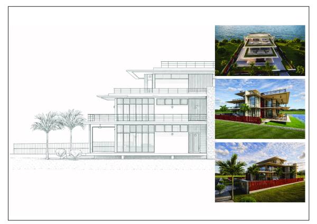
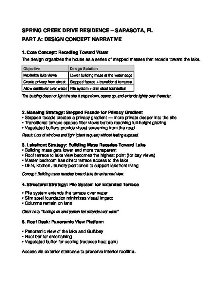
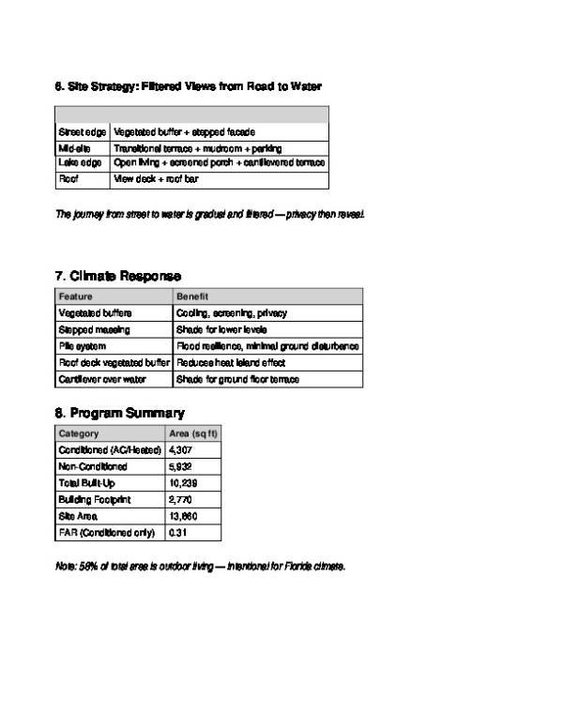
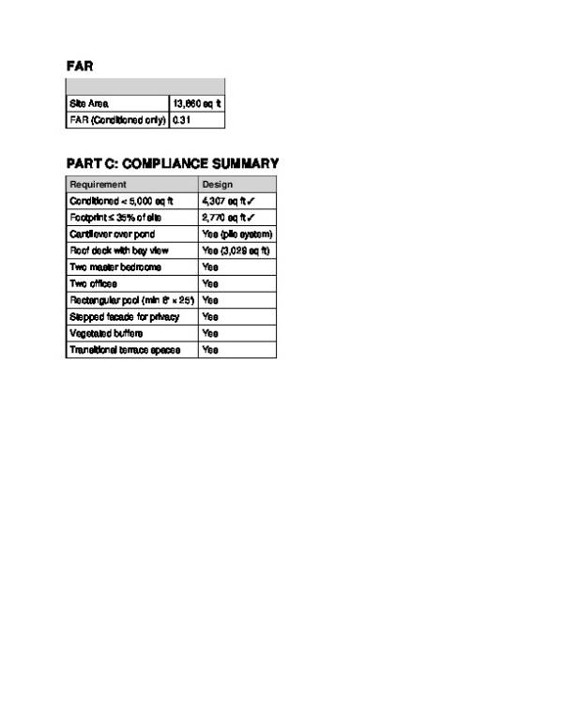
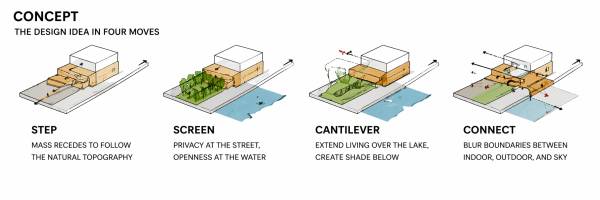
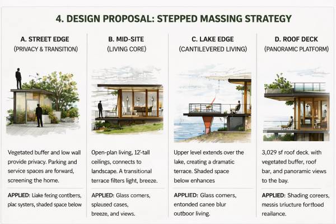
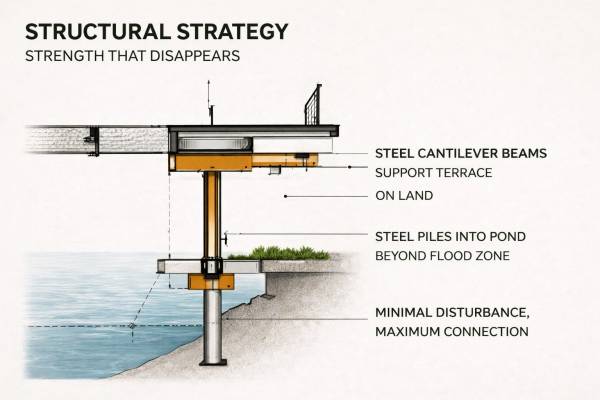
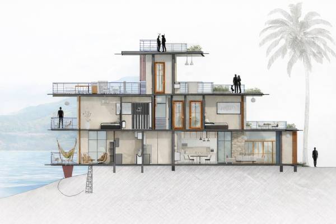
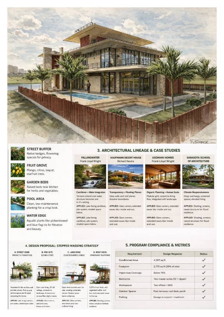
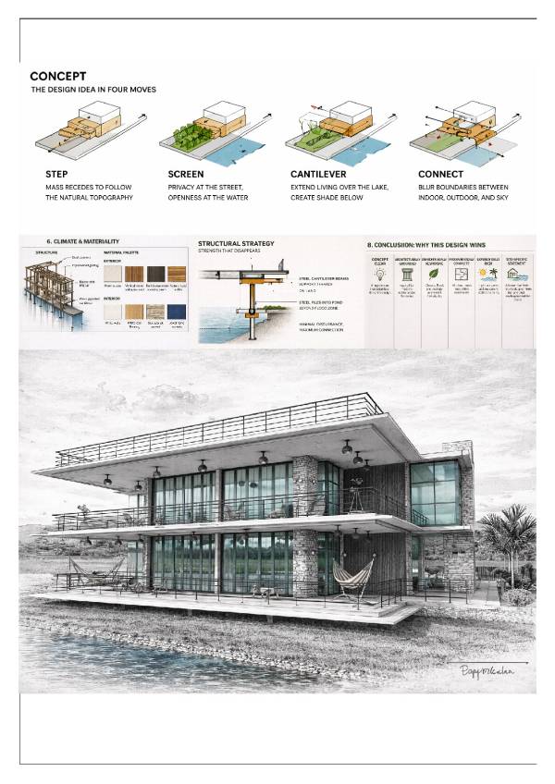
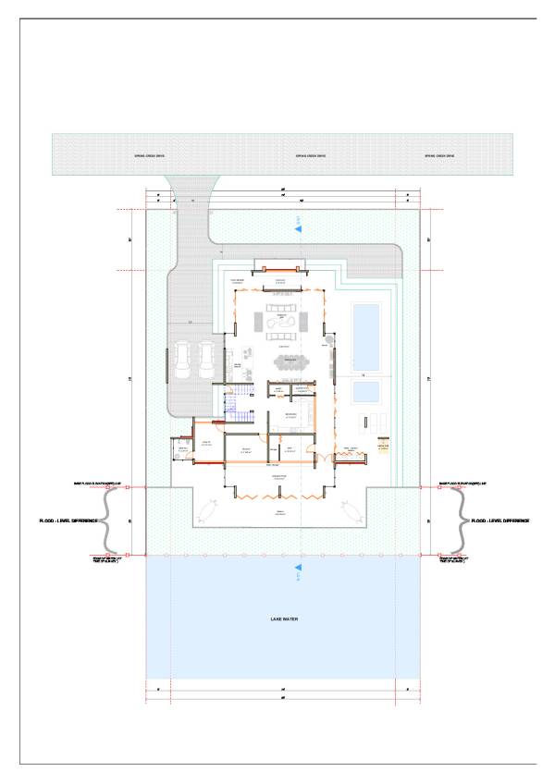
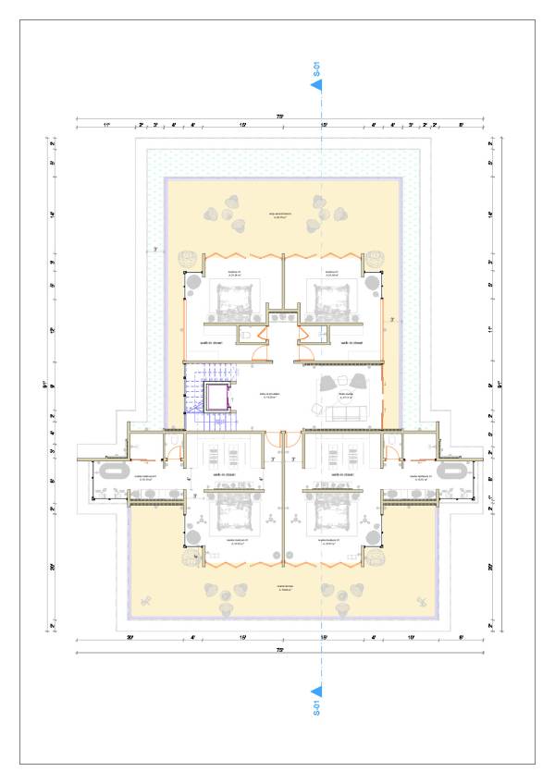
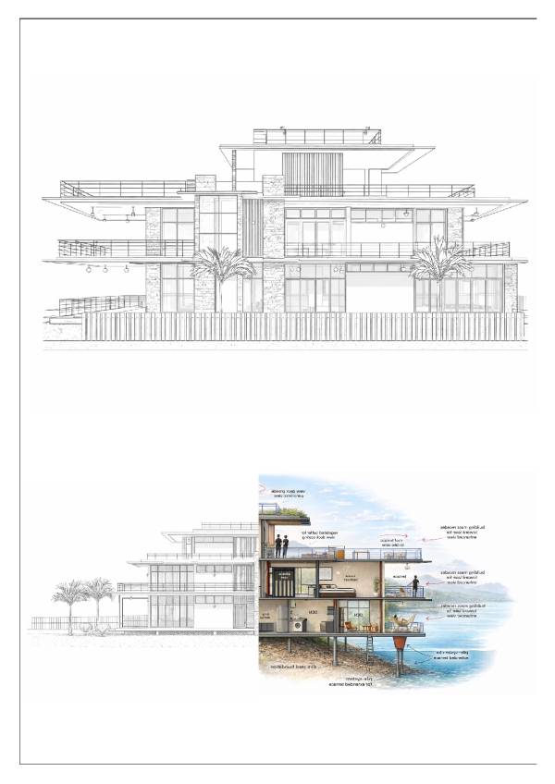
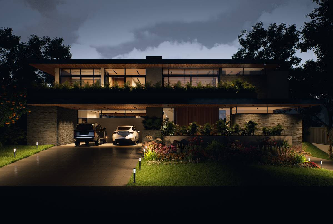
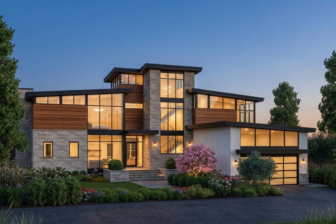
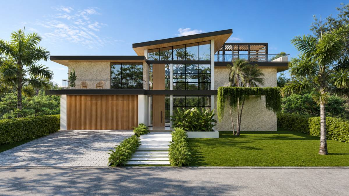
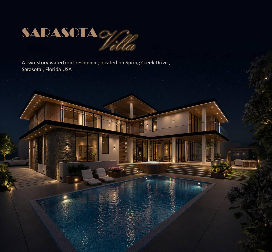
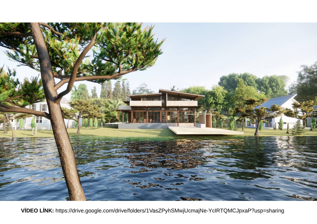
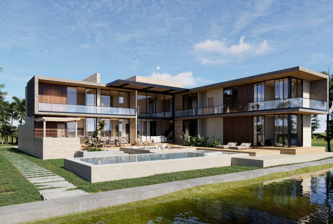
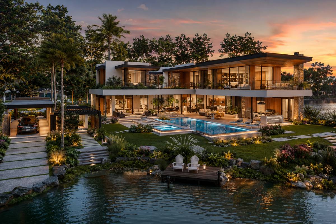
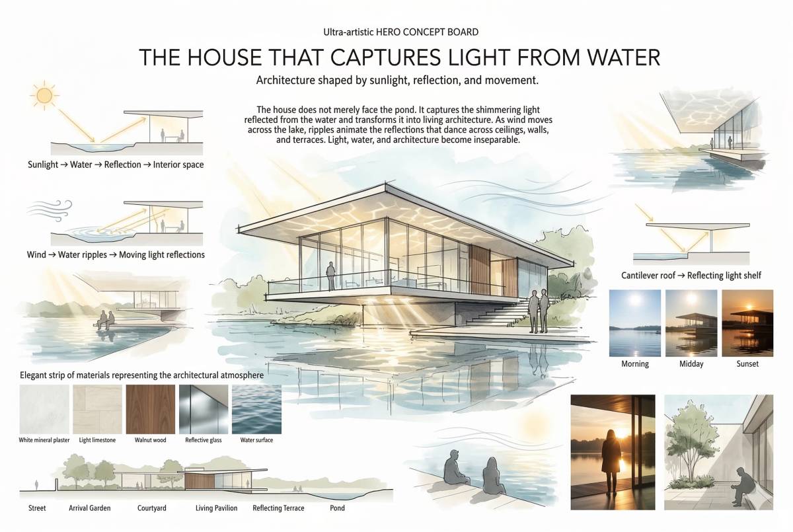
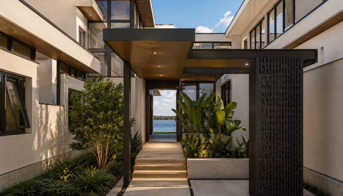
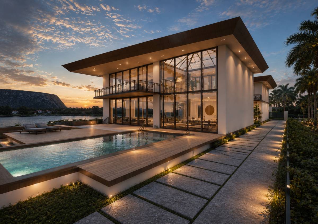
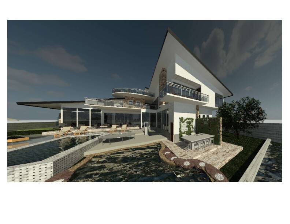
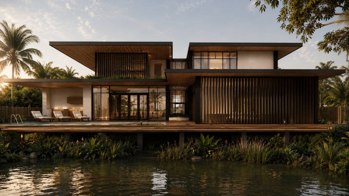
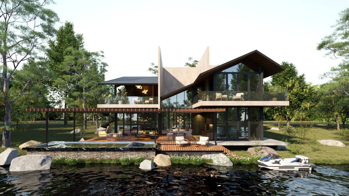
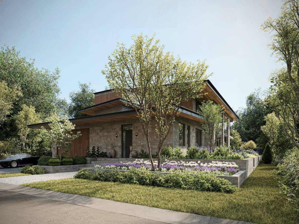
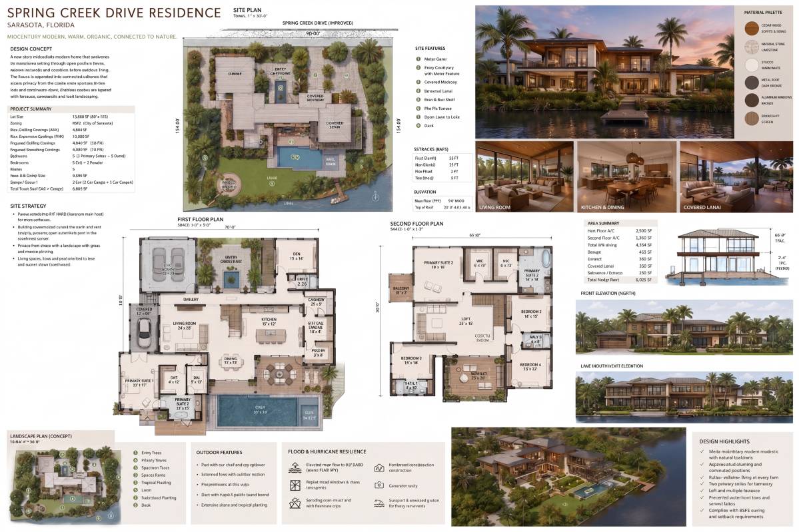
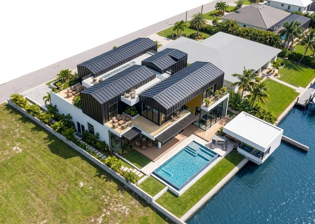
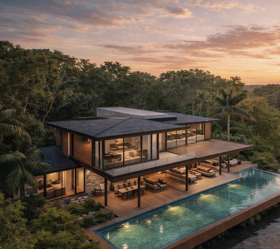
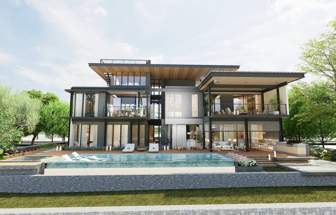
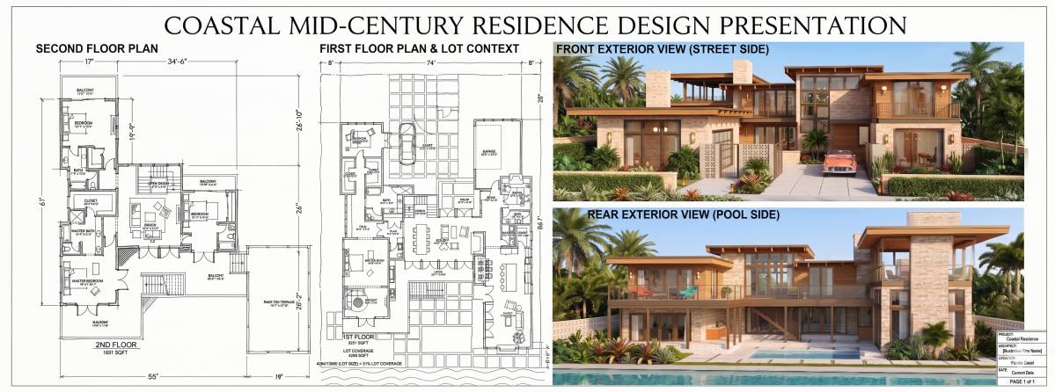
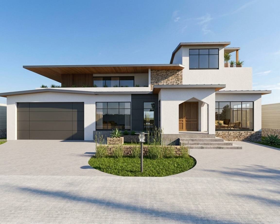
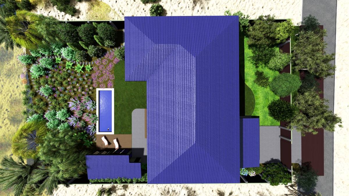
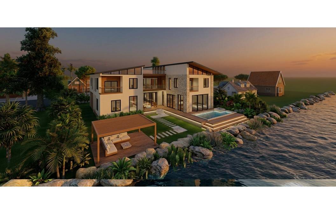
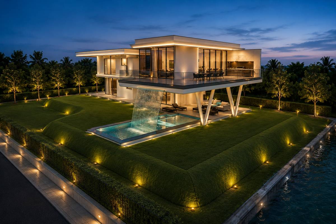
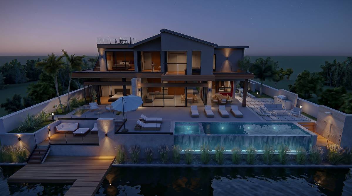
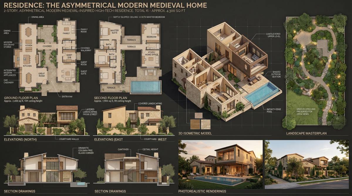
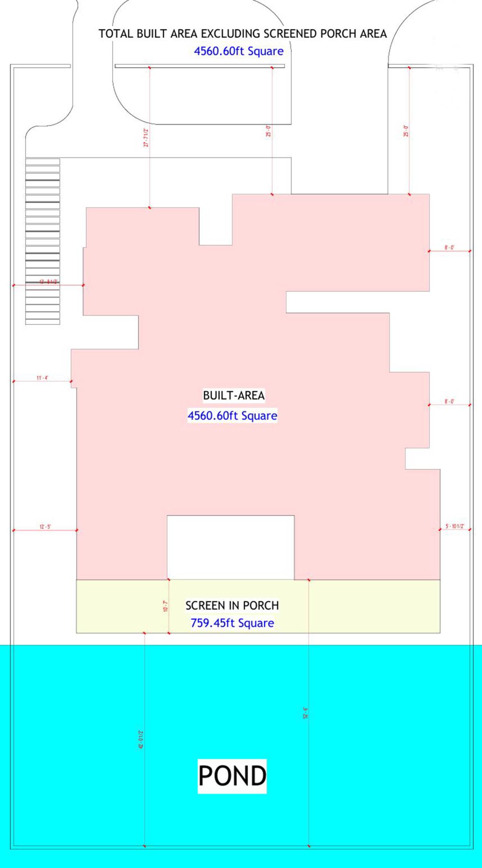
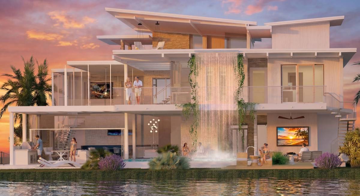
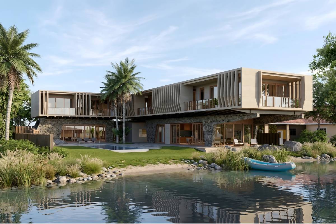
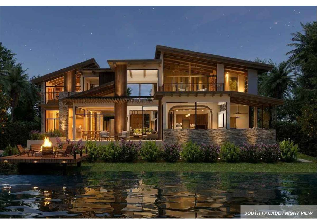
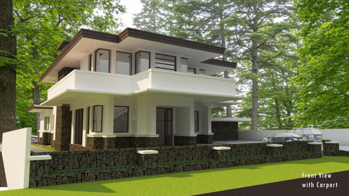
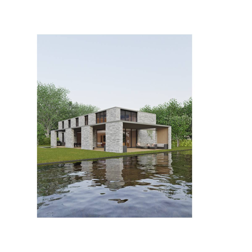
The massing strategy breaks the home into interconnected volumes linked through covered transitions, terraces, and landscaped courtyards. This fragmented composition reduces the scale of the residence while creating moments of privacy, openness, and framed views toward the pond and southwestern sunset edge of the site. Cantilevered upper volumes extend outward to create shaded outdoor living areas below, reinforcing the floating architectural language characteristic of Mid-Century Modern homes.
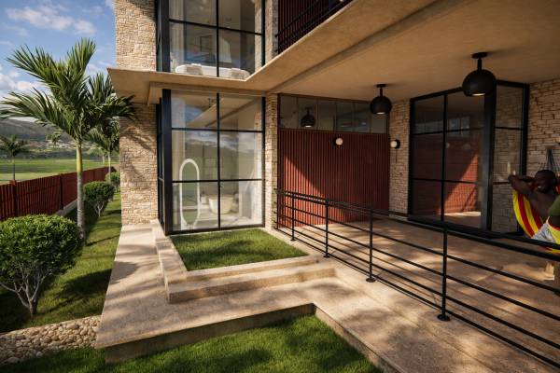
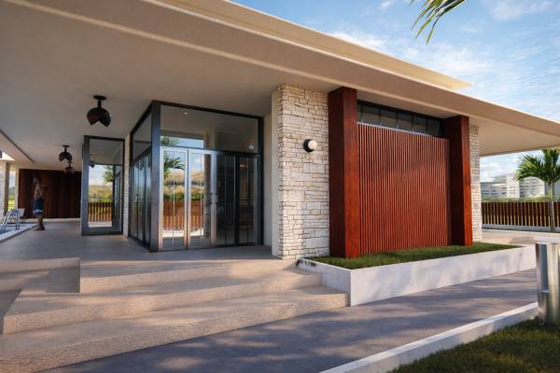
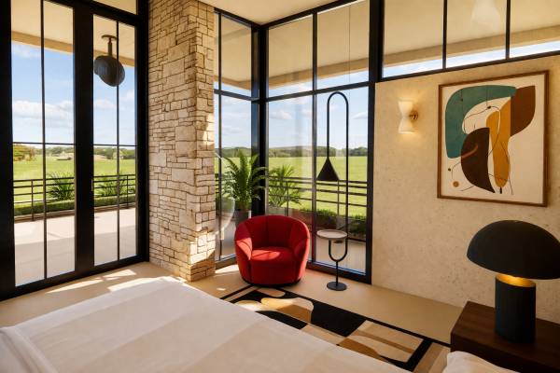
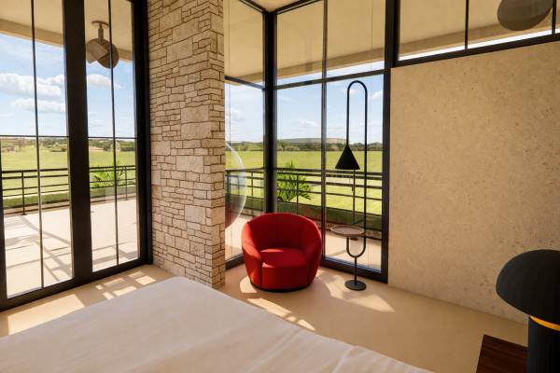
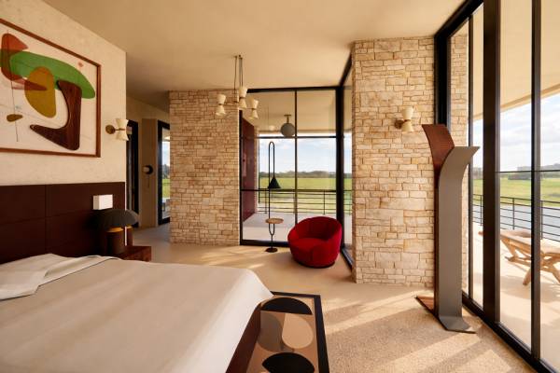
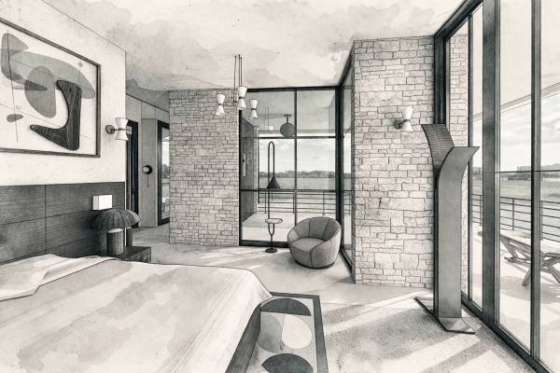
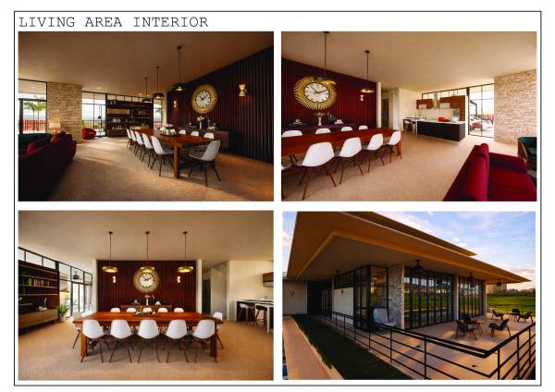
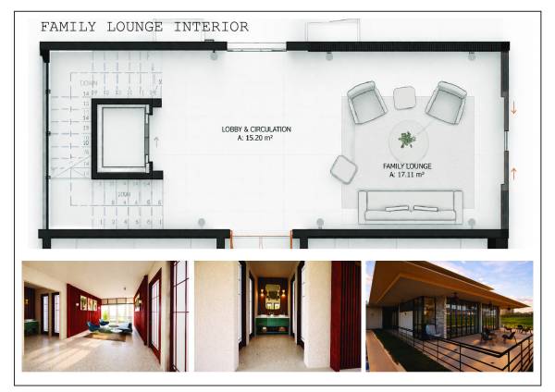
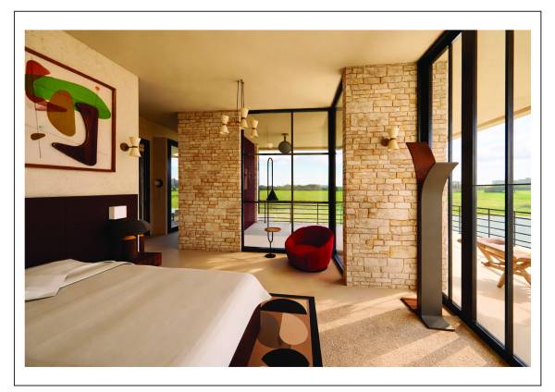
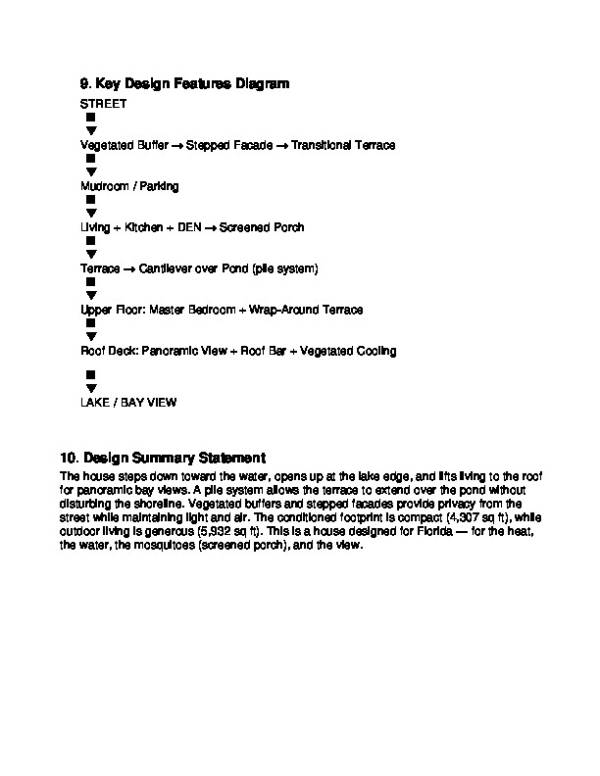
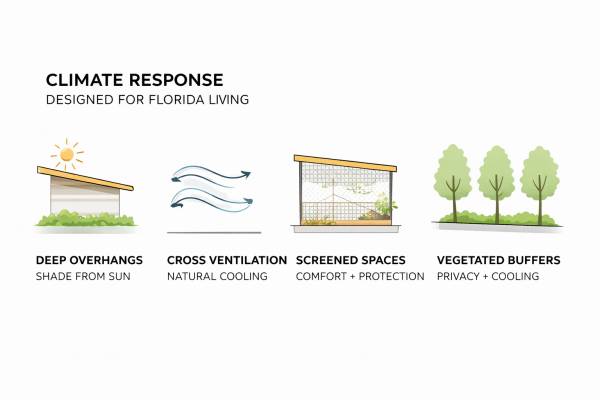
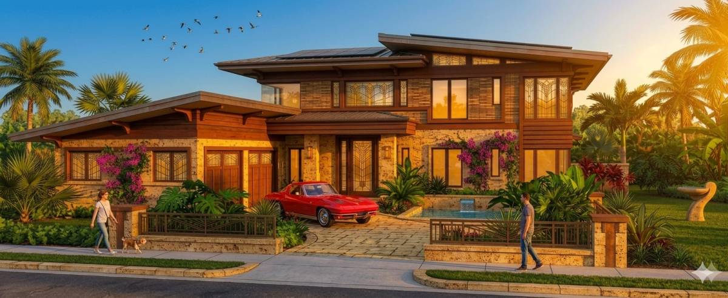
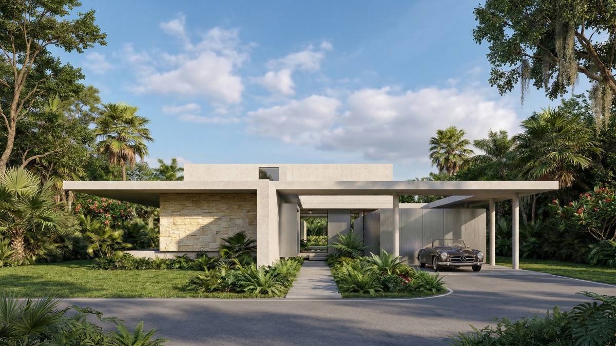
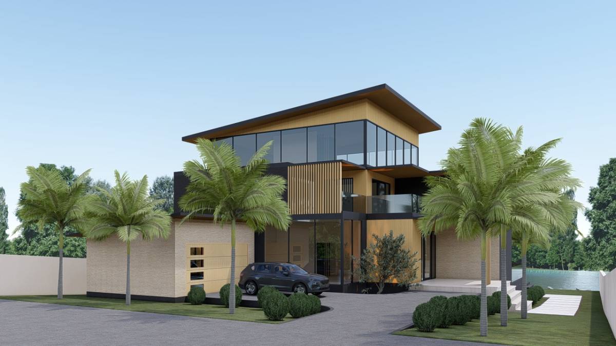
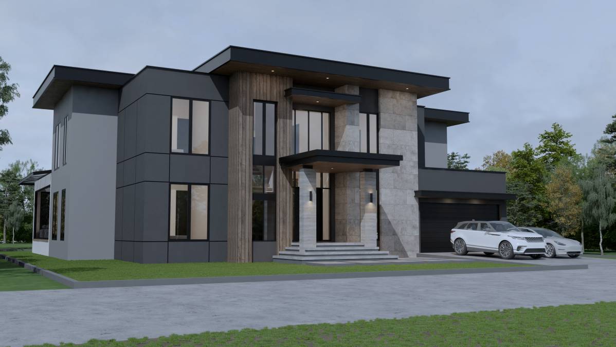
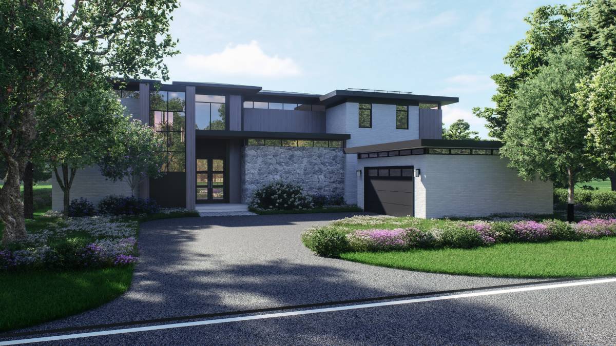
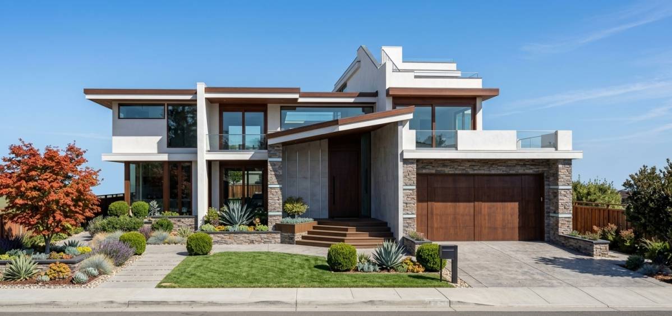
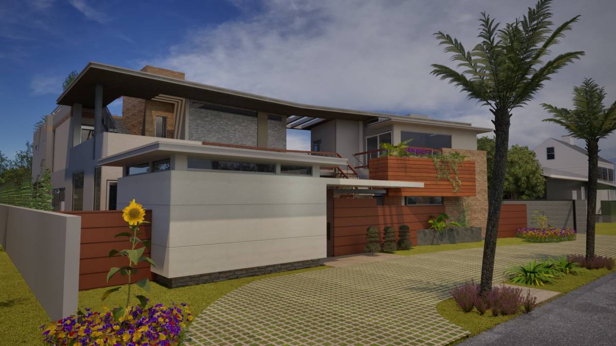
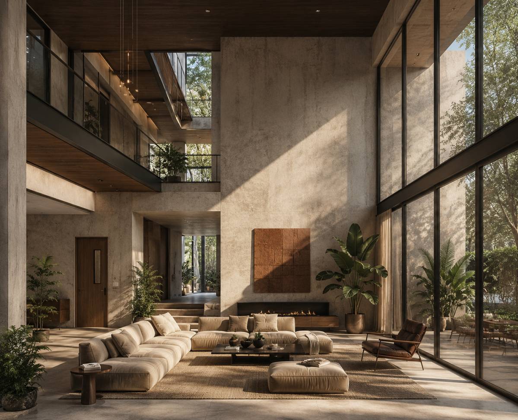
Large floor-to-ceiling glazing systems maximize natural daylight and strengthen the visual connection between interior spaces and the surrounding landscape. Generous roof overhangs, recessed openings, screened outdoor areas, and deep terraces provide passive solar protection while enhancing comfort within the Florida climate. Strategic placement of openings and landscape buffers ensures privacy from the street without compromising transparency and openness.
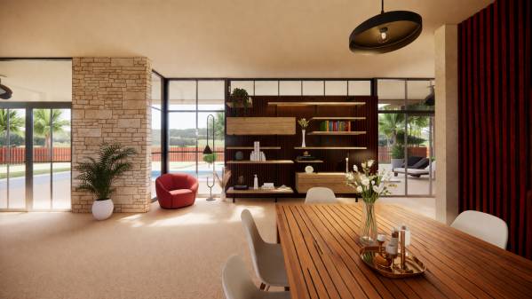
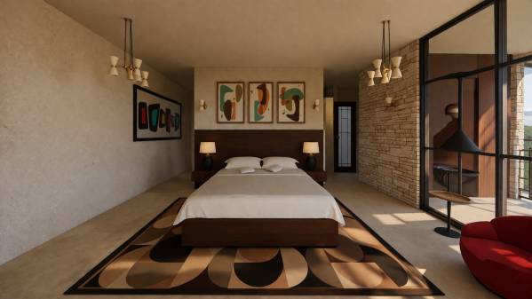
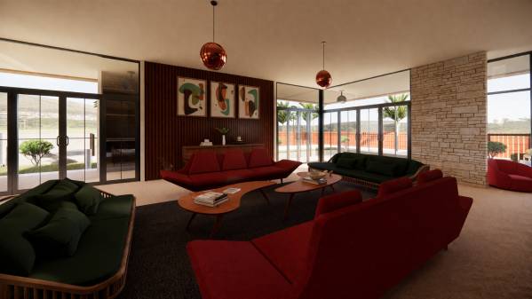
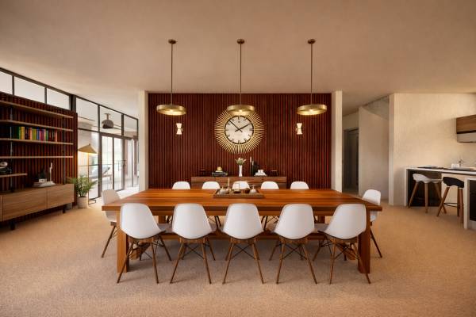
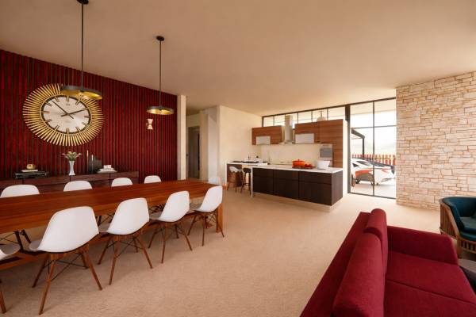
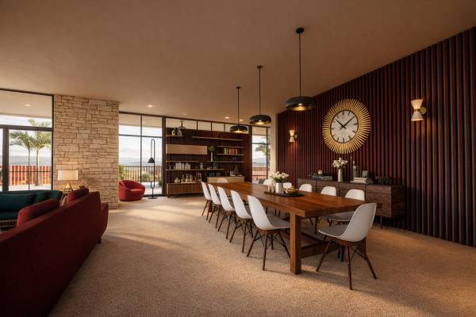
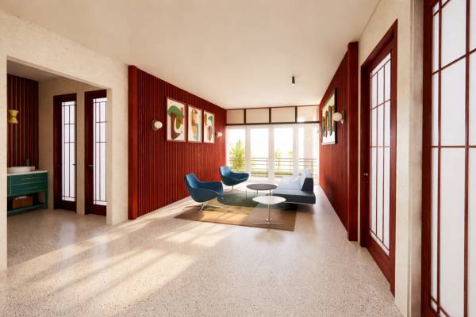
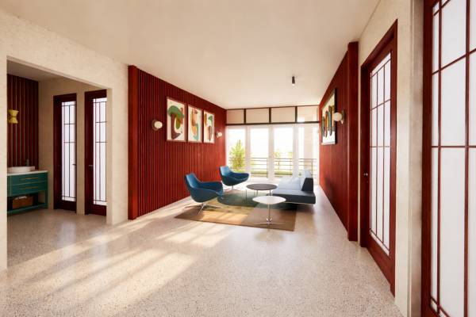
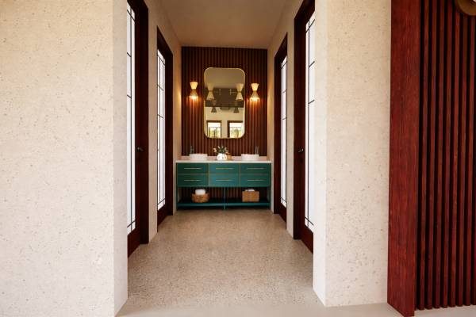
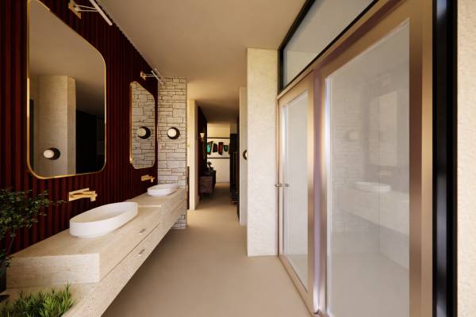
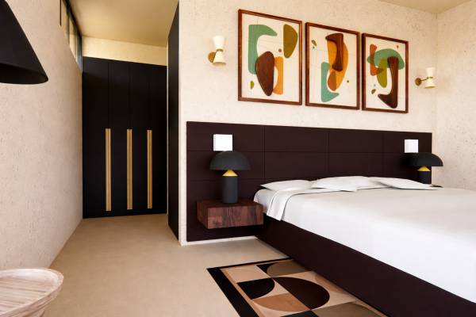
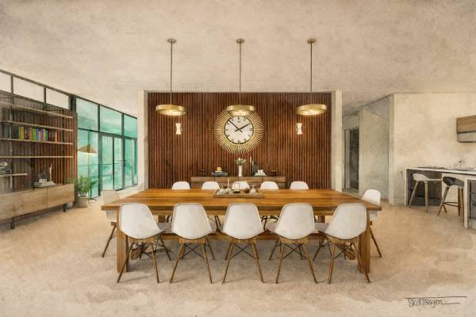
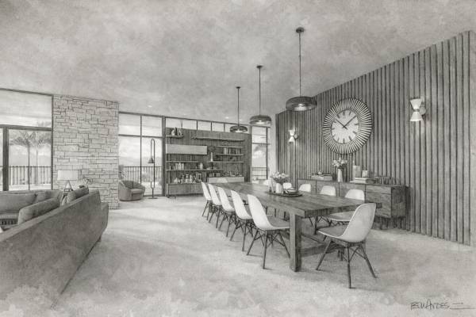
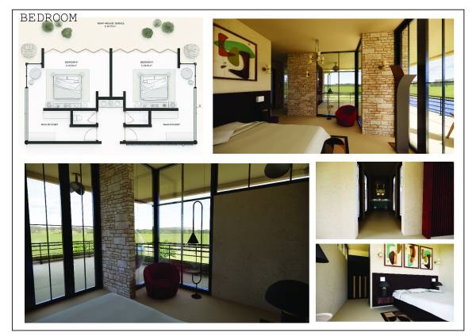
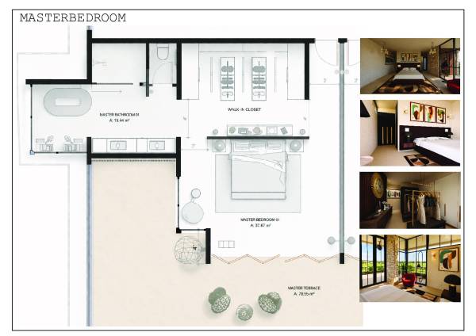
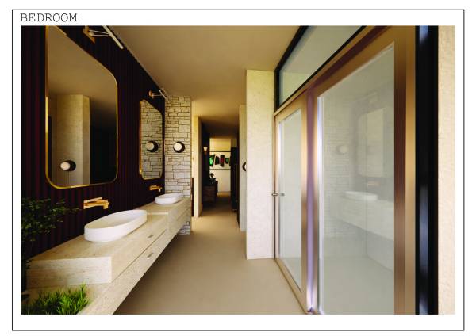
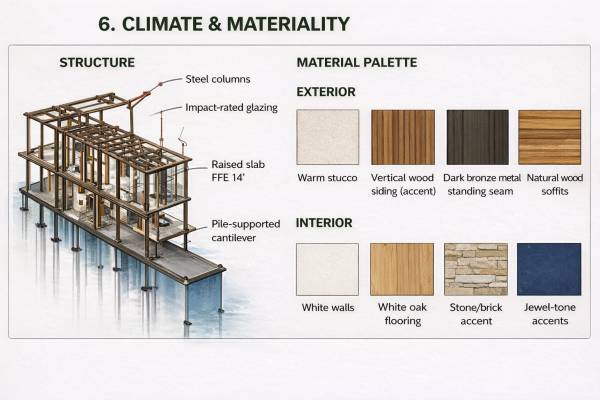
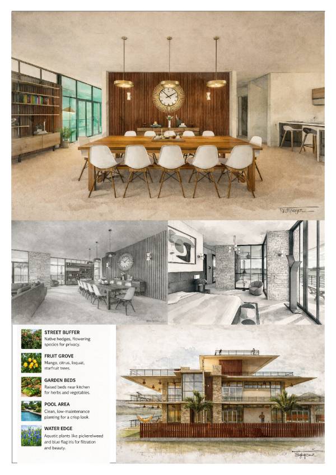
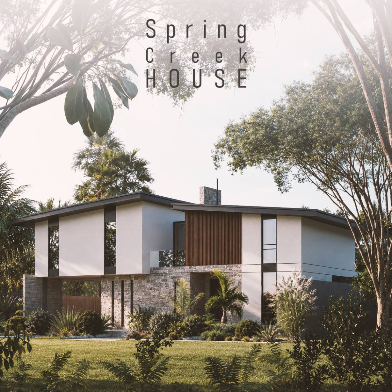
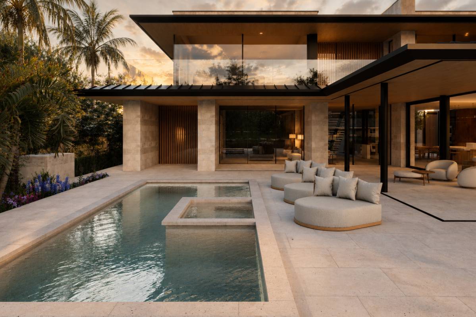
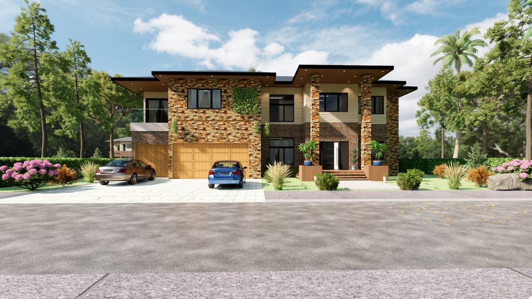
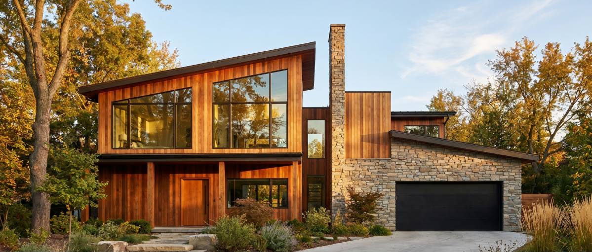
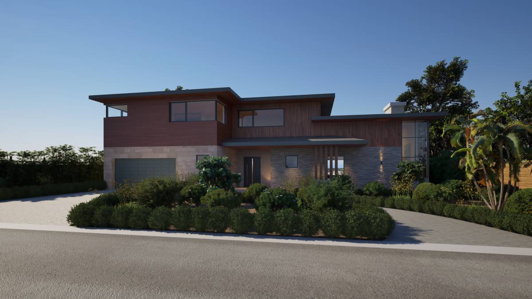
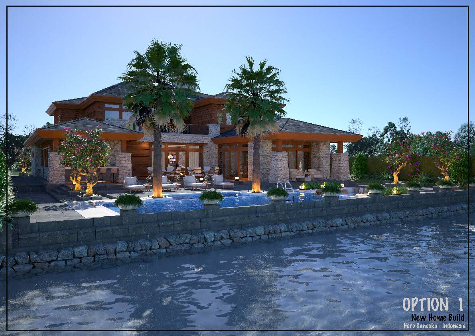
Materiality plays a central role in shaping the atmosphere of the residence. A carefully balanced palette of textured natural stone, warm timber elements, earth-toned finishes, and dark architectural framing creates a tactile and welcoming environment. The architecture avoids repetitive developer-style aesthetics in favor of a more sculptural and site-responsive identity rooted in organic modernism.
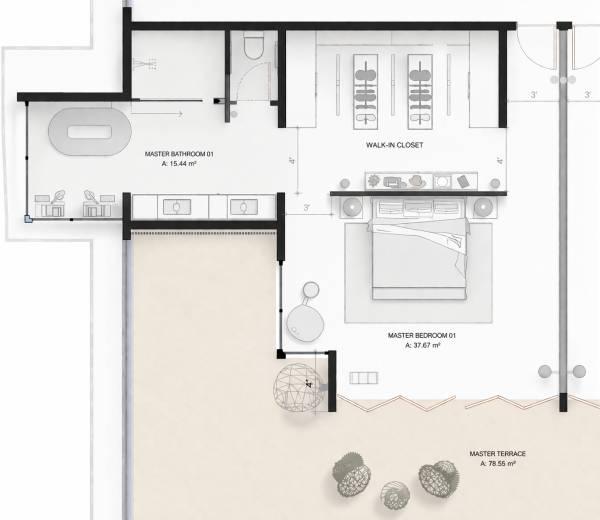
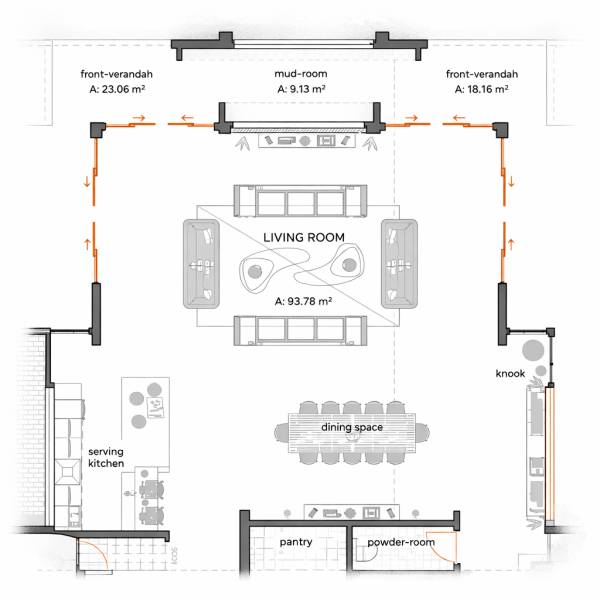
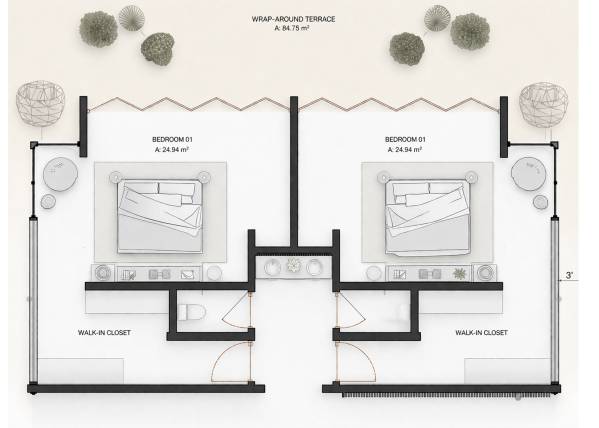
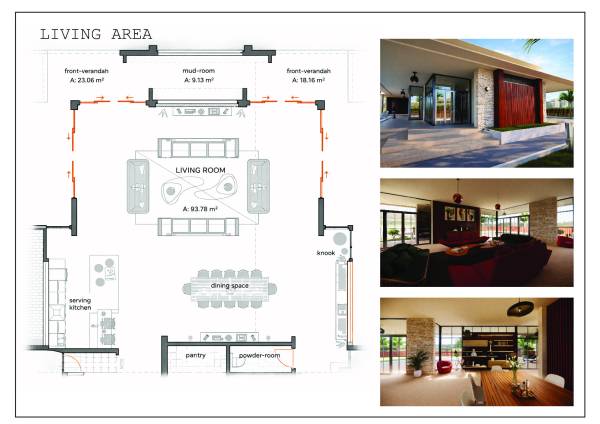
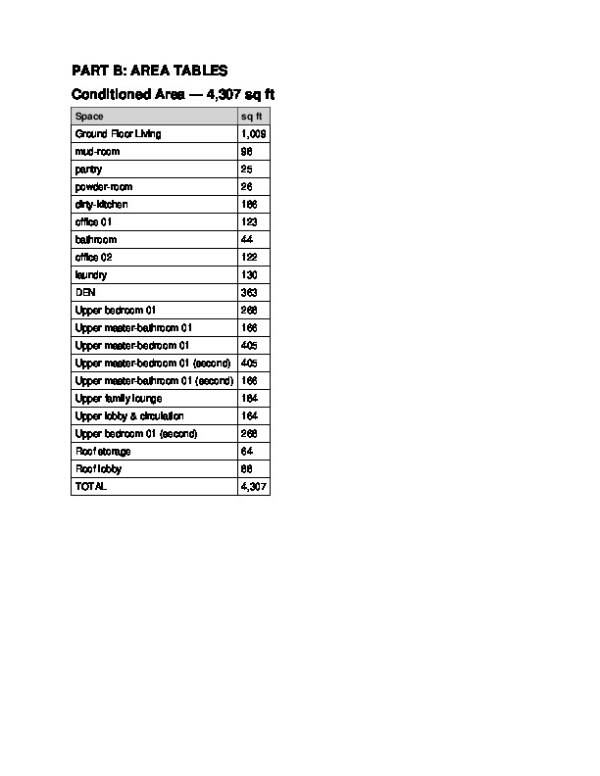
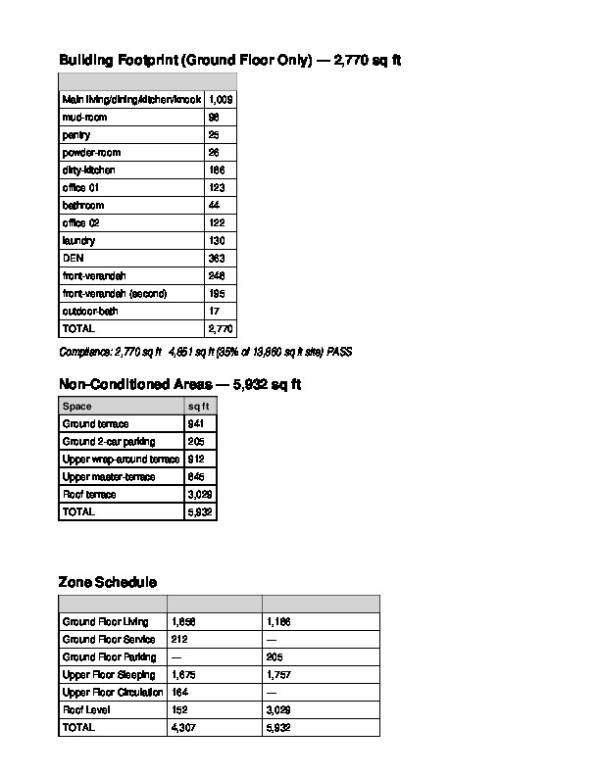
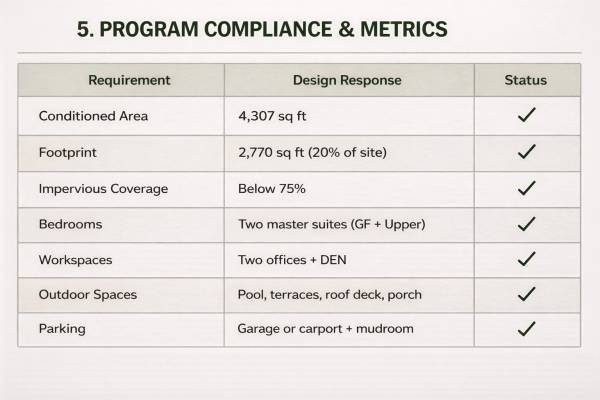
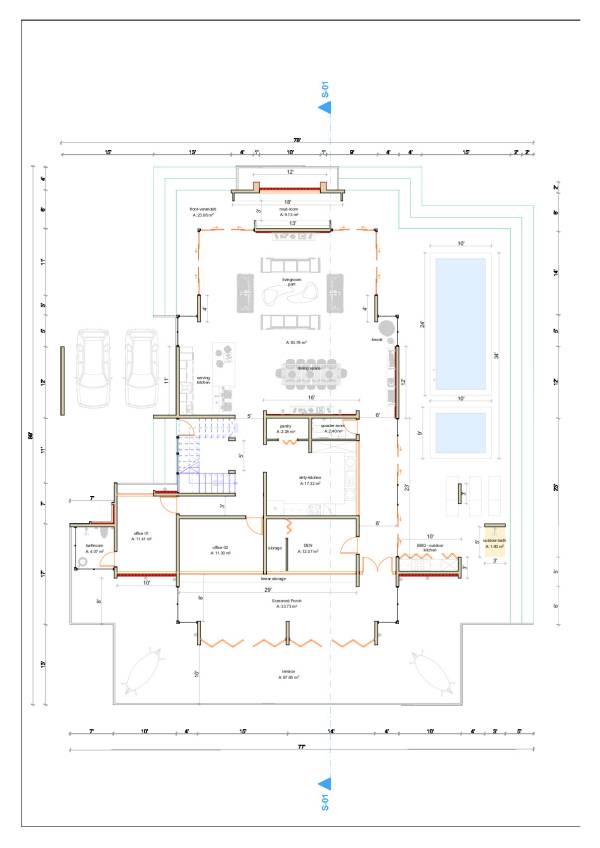
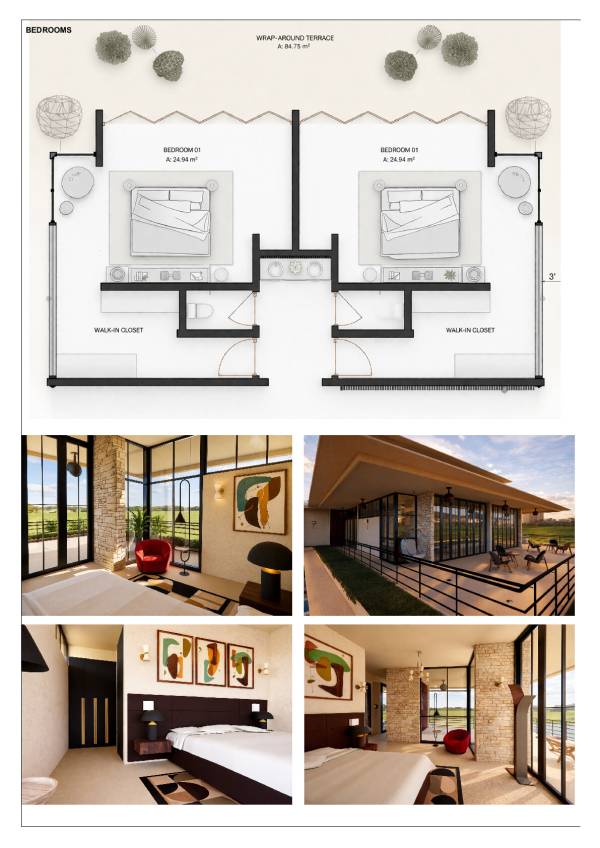
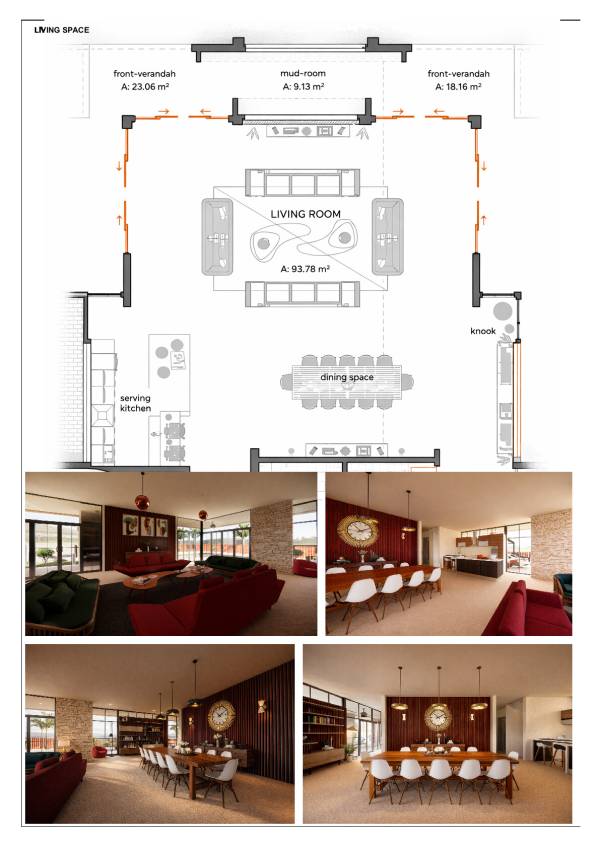
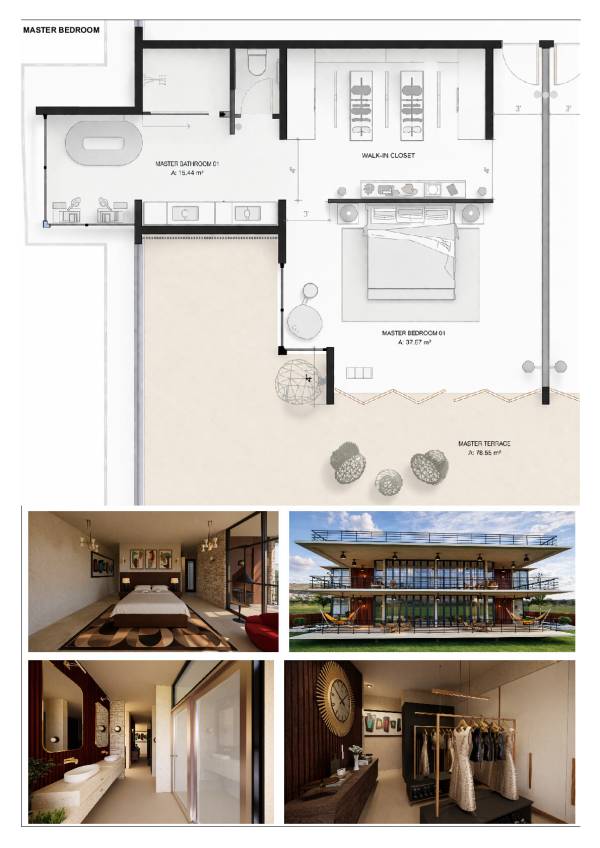
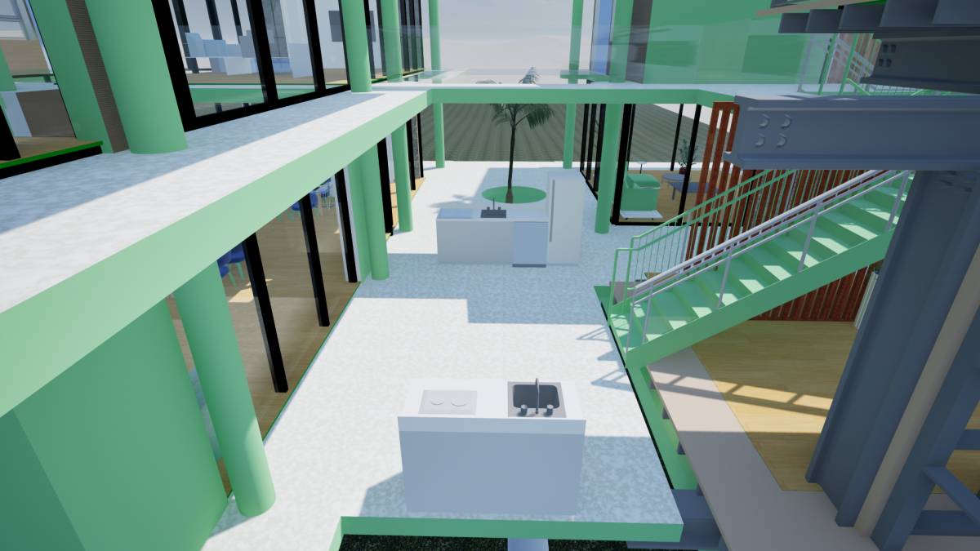
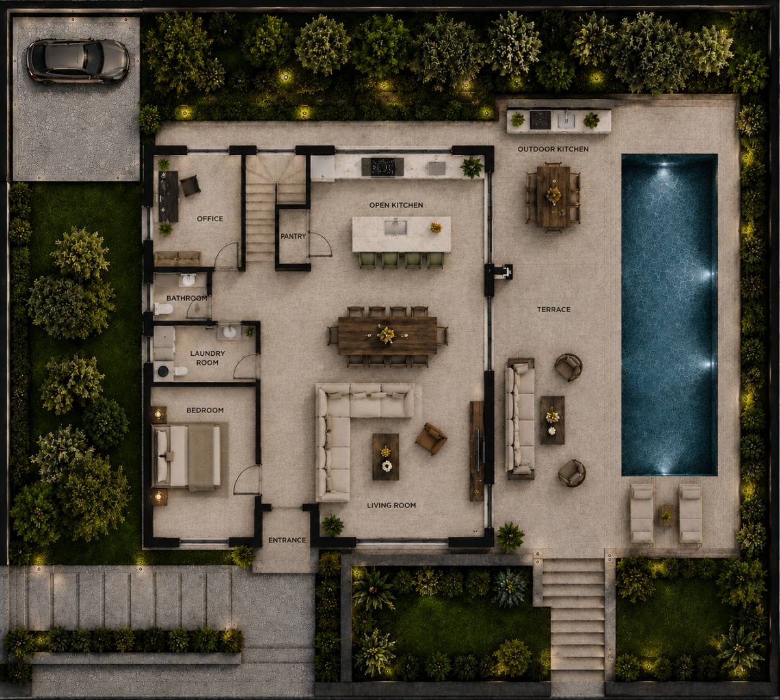
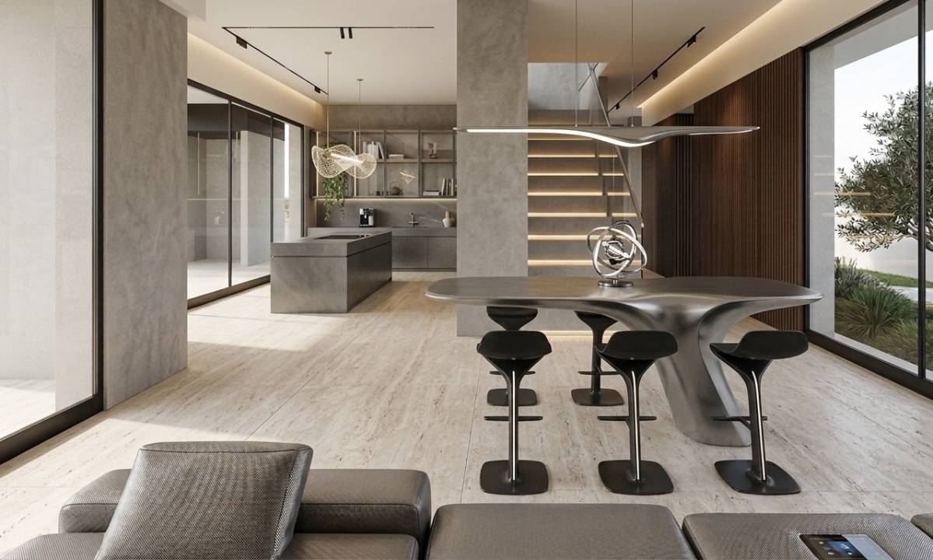
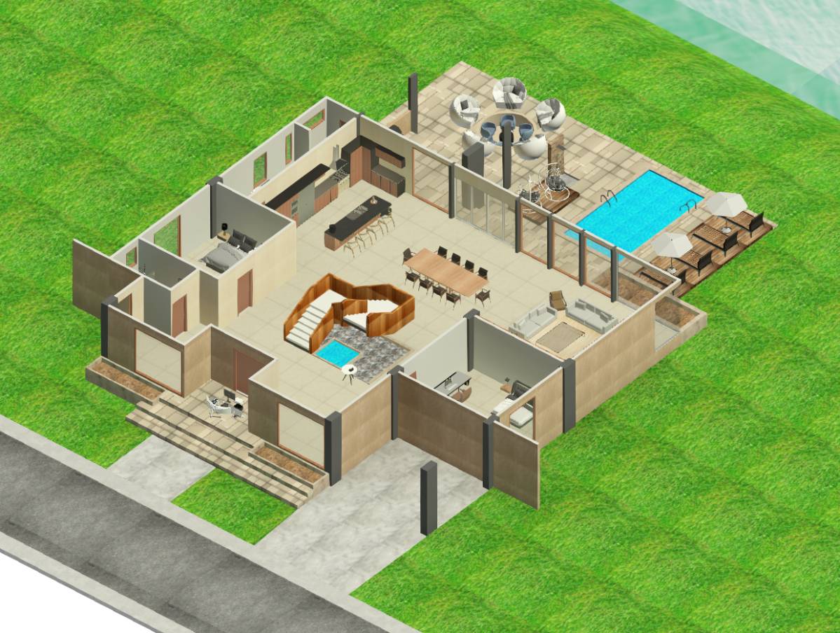
The spatial organization prioritizes openness, flexibility, and experiential living. The ground level accommodates shared social functions including the kitchen, dining, living spaces, outdoor entertainment zones, and courtyard relationships, while upper levels contain more private sleeping quarters connected through terraces and elevated outdoor spaces. Offices and guest accommodations are integrated discreetly into the overall composition to maintain privacy and functional separation.
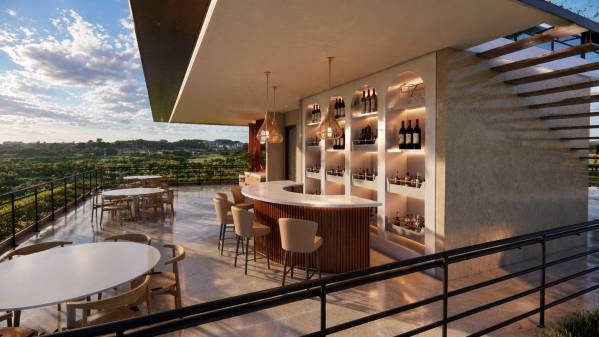
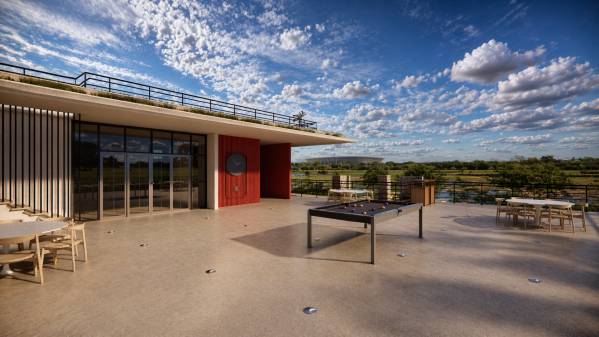
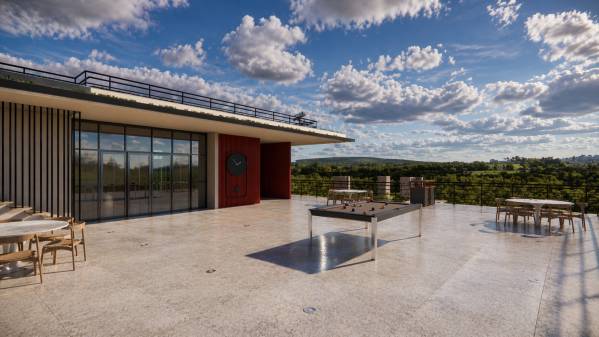
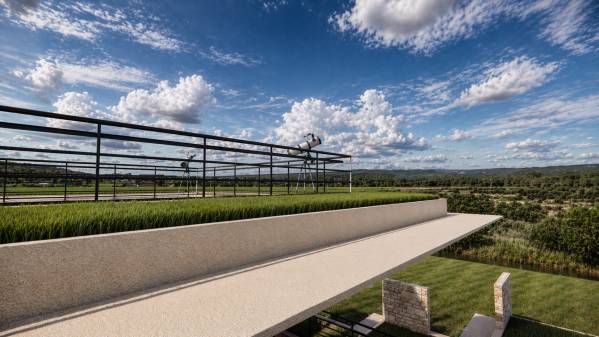
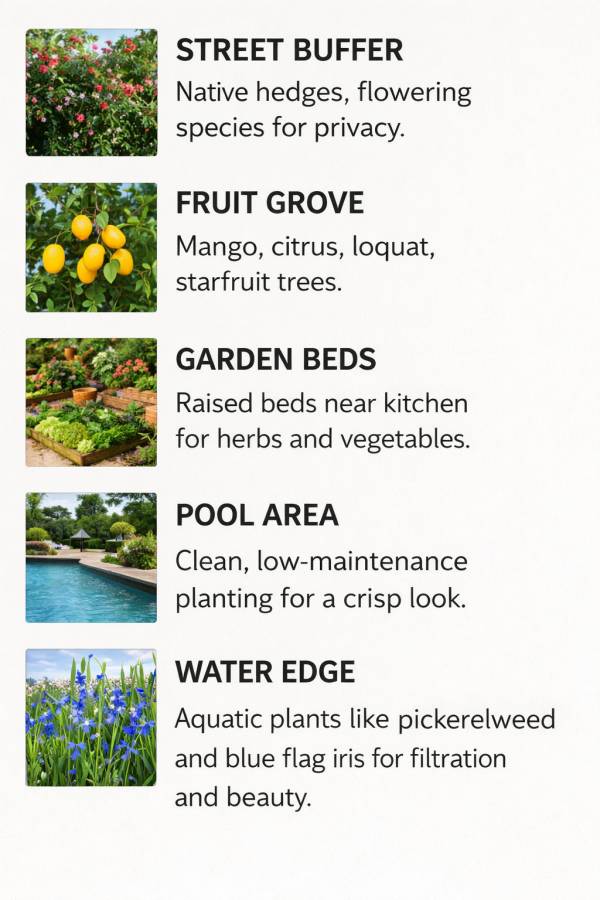
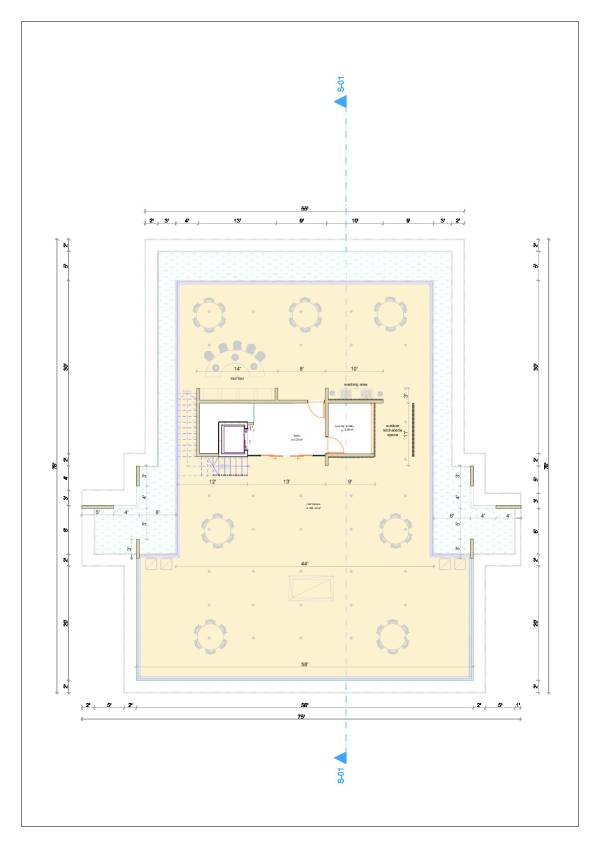
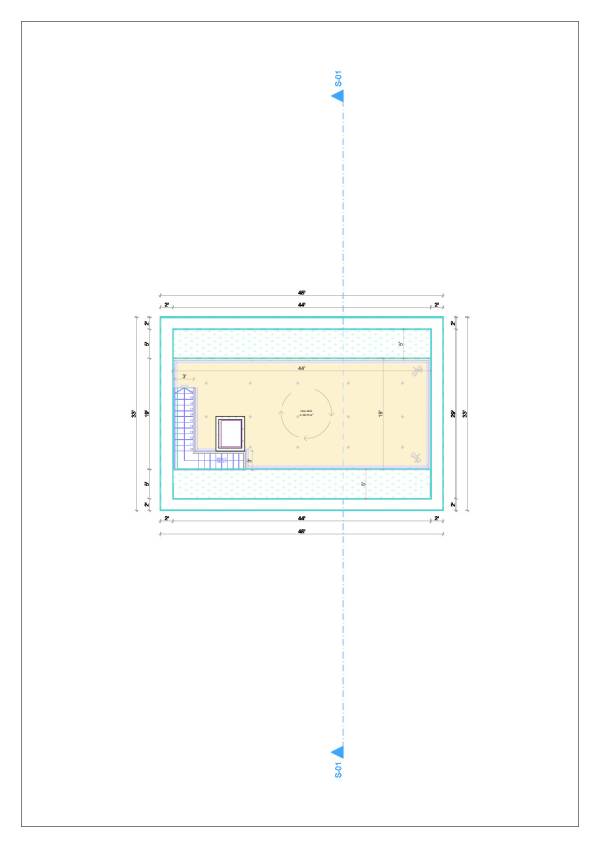
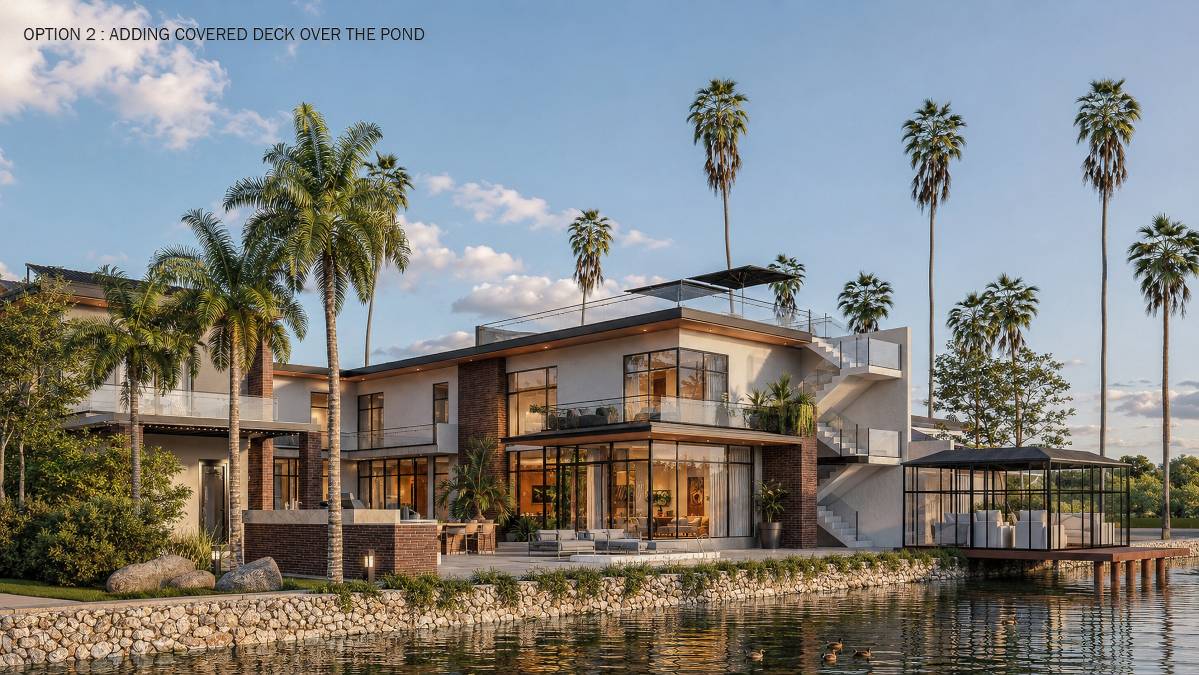
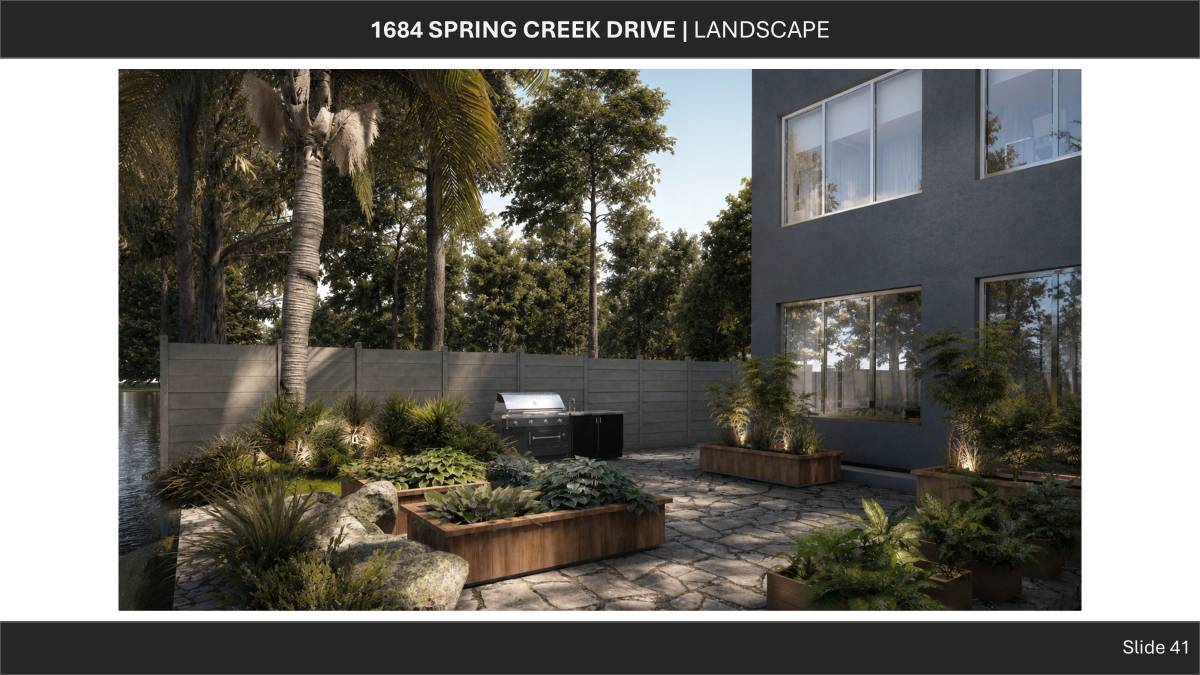
Outdoor living is treated as an extension of the architecture itself. The pool terrace, screened lounge areas, outdoor kitchen, landscaped courtyards, and roof deck are positioned to maximize western light, sunset views, and the relationship with the pond edge. The landscape design introduces a controlled tropical environment using layered planting, natural lawns, flowering vegetation, and carefully curated greenery to create a serene resort-like atmosphere without appearing overgrown.
The proposal also responds carefully to the environmental conditions of the site through elevated grading strategies, resilient construction approaches, hurricane-conscious design principles, and passive climatic responses appropriate for coastal Florida living.
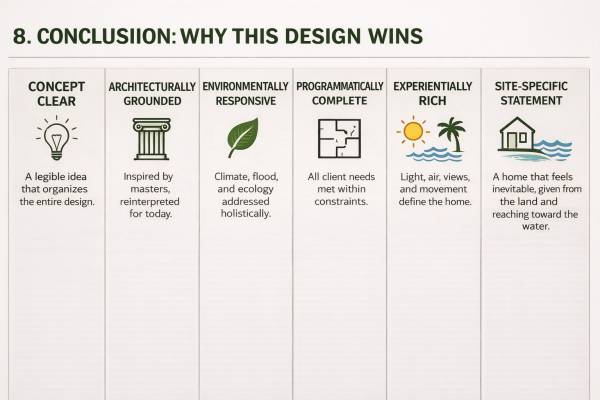
Ultimately, the project seeks to create a timeless Mid-Century Modern inspired residence that merges tropical modern living, architectural warmth, environmental responsiveness, and a deep connection to nature into a cohesive and luxurious residential experience.