arcbazar

Получите много вариантов дизайна для вашего проекта. Выберите тот, который вам нравится.

Настоящие архитекторы и дизайнеры со всего мира предлагают проекты для вашего проекта из $250. Бесплатная смета, без обязательств.

Клиенты оценивают выигравшие проекты 4.5 из 5 (890+ отзывов) Бесплатная отмена в течение 24 часов после запуска! Как это работает Вы дизайнер? Посмотреть конкурсы →
Войти

Welcome to Arcbazar

или
Забыли пароль?

Впервые на Arcbazar?

Смотреть на YouTube

Новостройка · Проект дизайна

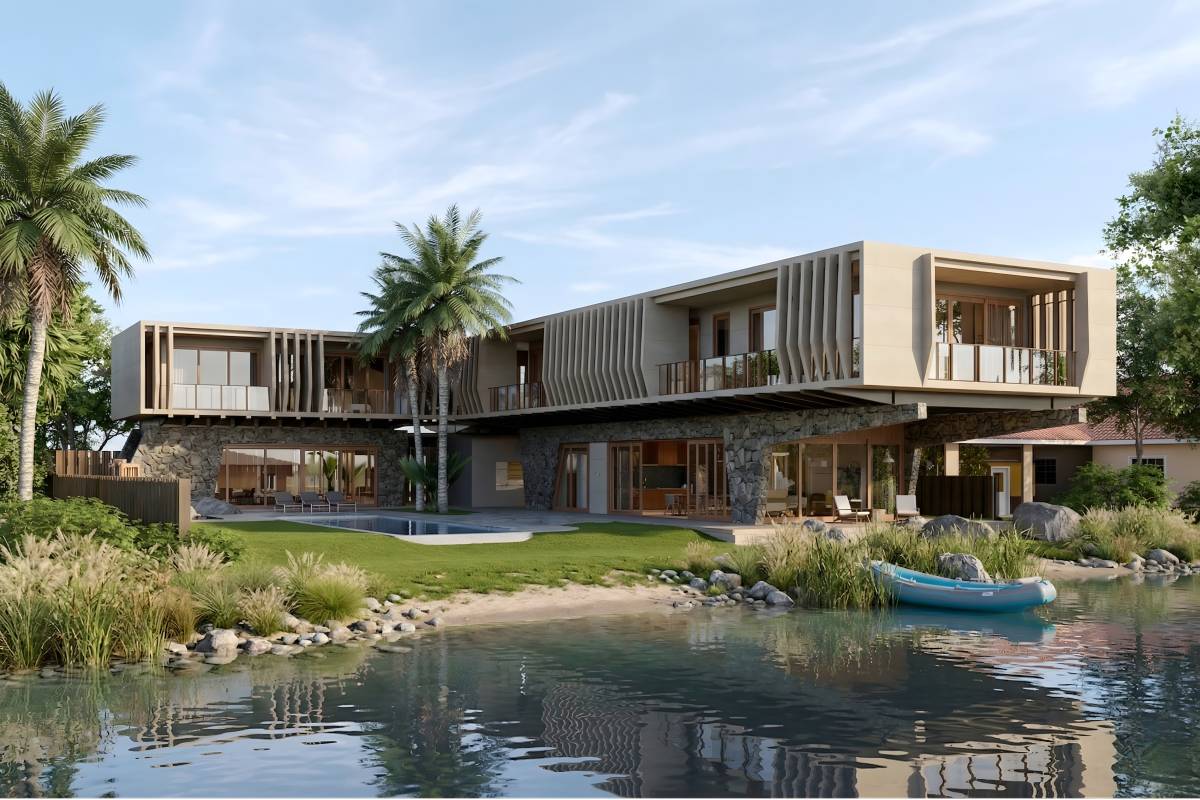
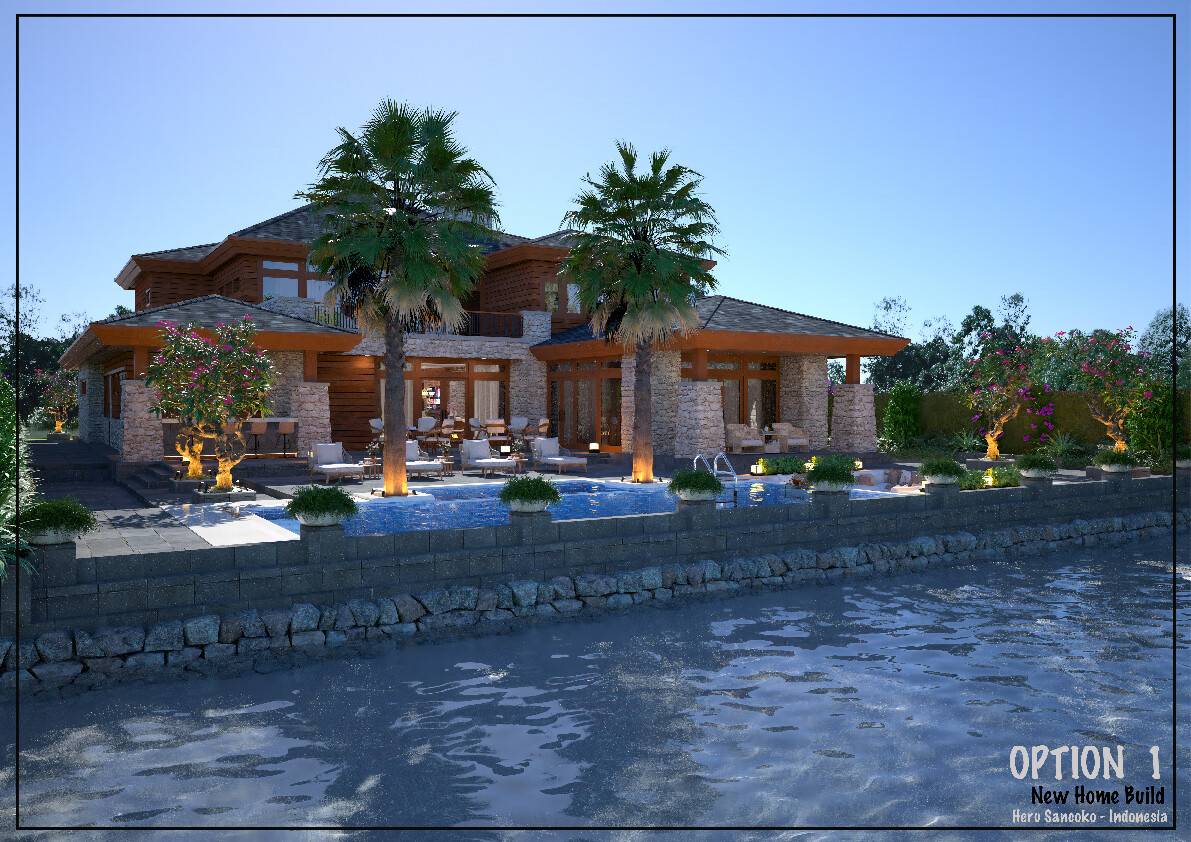
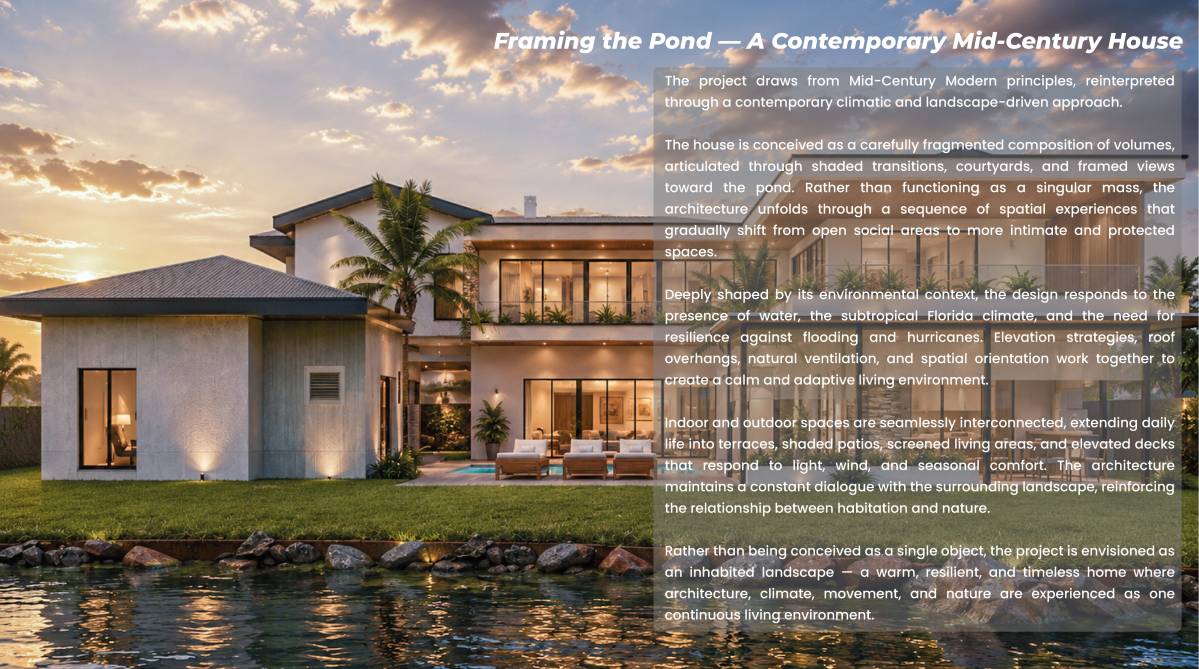
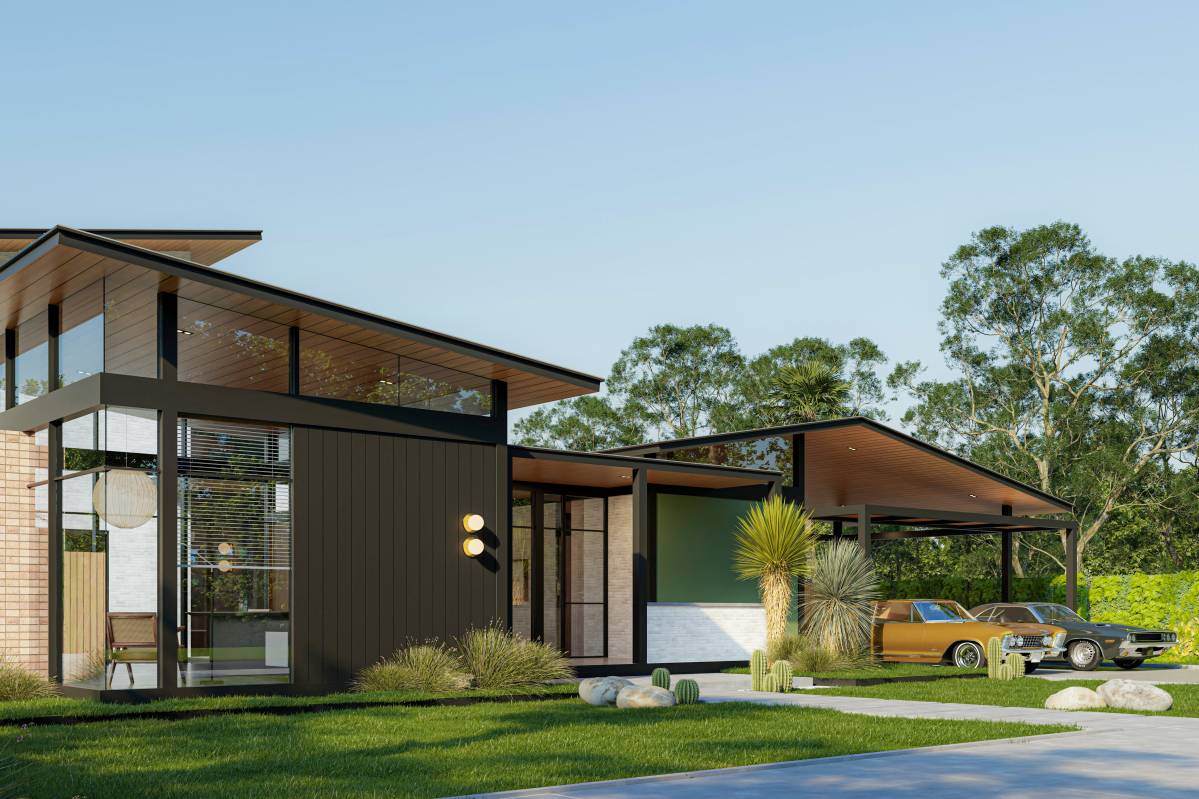
Строительство нового дома

Февраль 22, 2026 Соединенные Штаты Америки

От Аноним

Вознаграждение $5,000
Выше среднего  ($1,480)
  • 0.0
    Идея
  • 0.0
    Эстетика
  • 0.0
    Функциональность
  • 0.0
    Реализуемость
  • 0.0
    Графика
  • 0.0
    Среднее
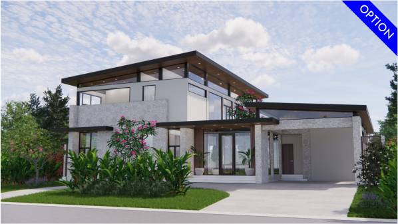
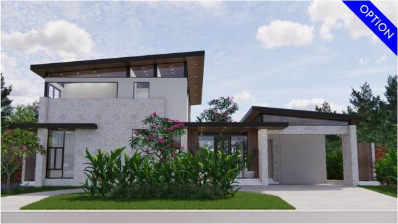
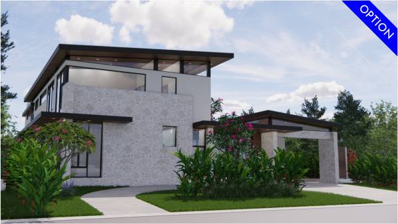
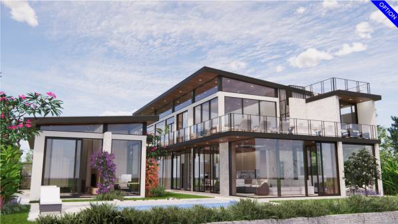
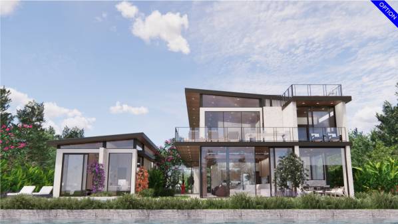
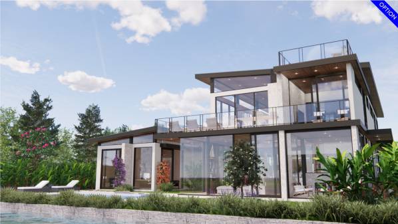
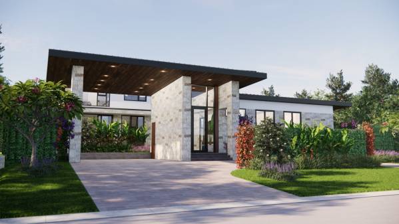
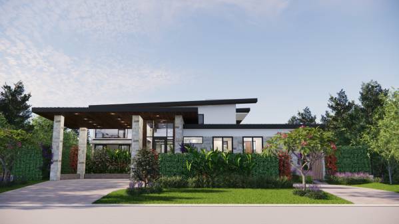
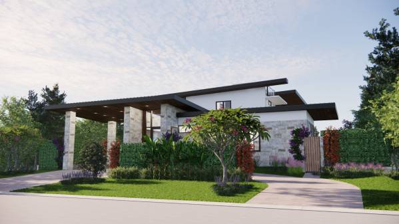
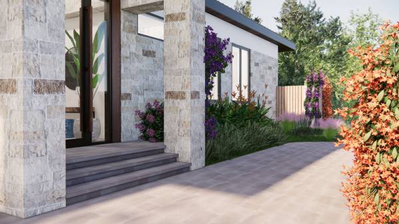
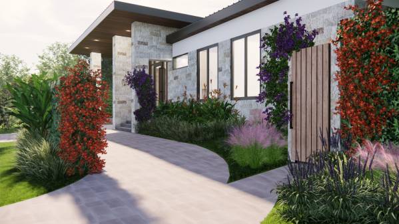
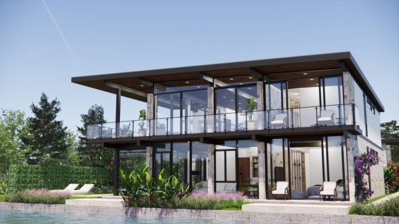
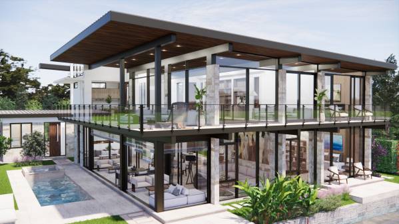
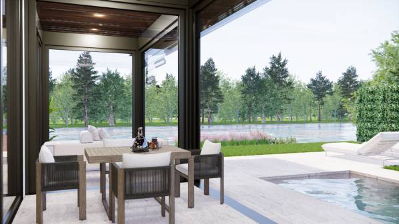
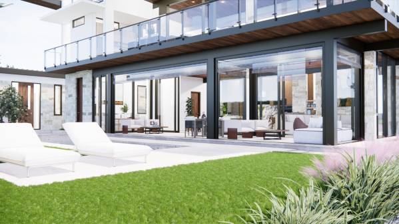
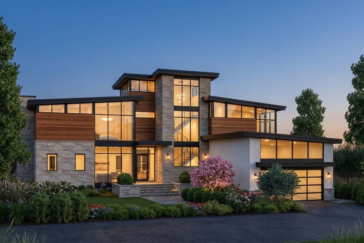
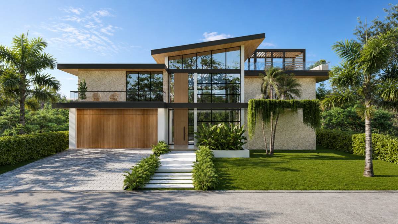
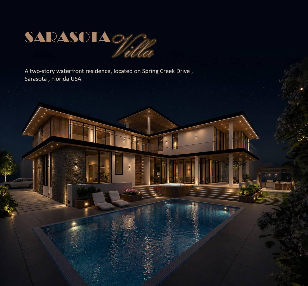
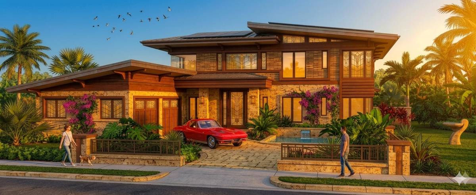
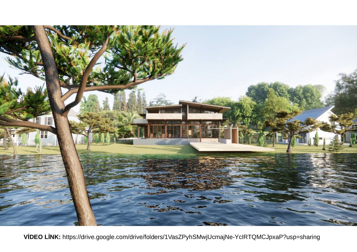
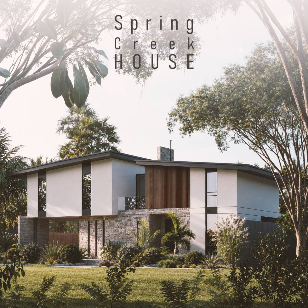
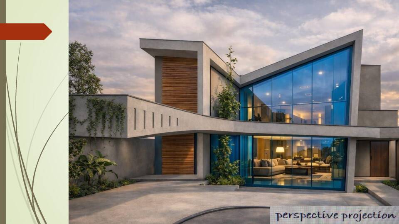
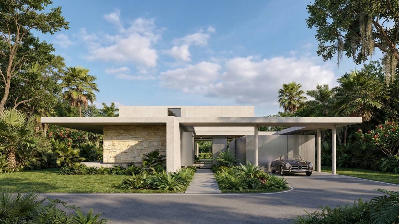
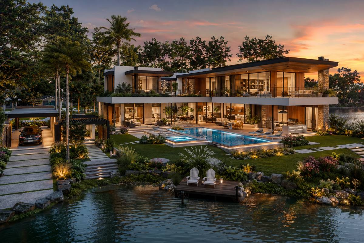
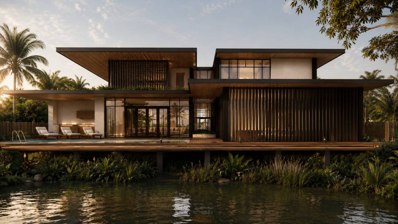
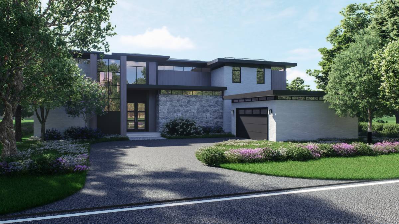
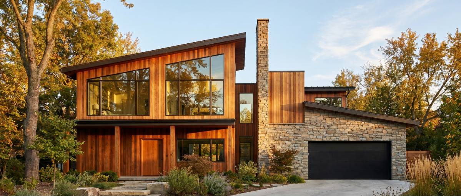
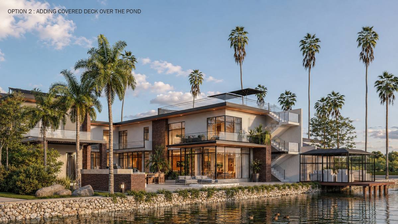
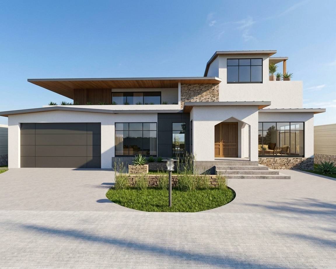
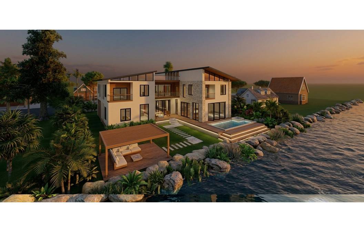
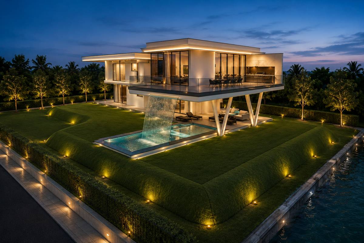
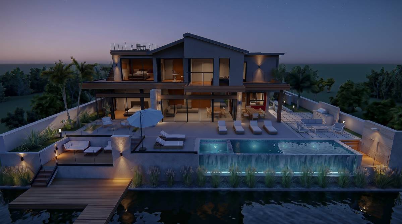
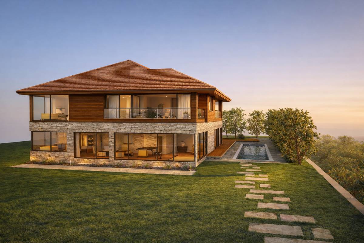
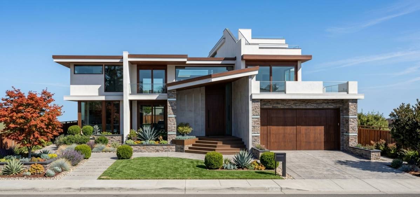
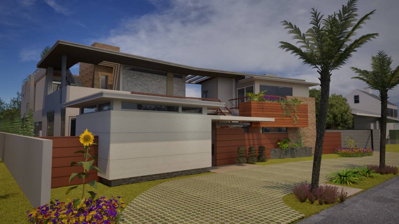
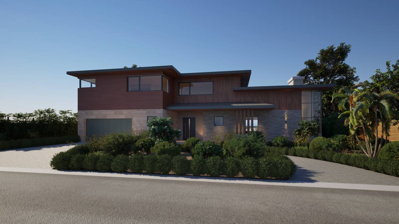
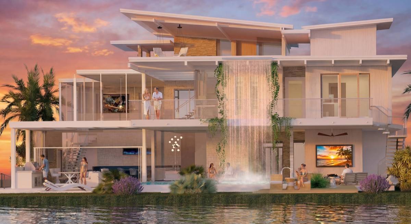
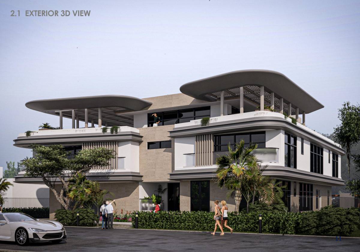
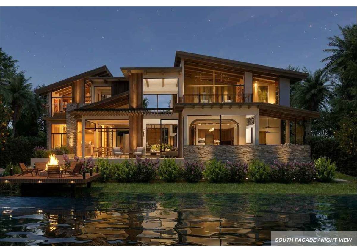
Image Exterior option
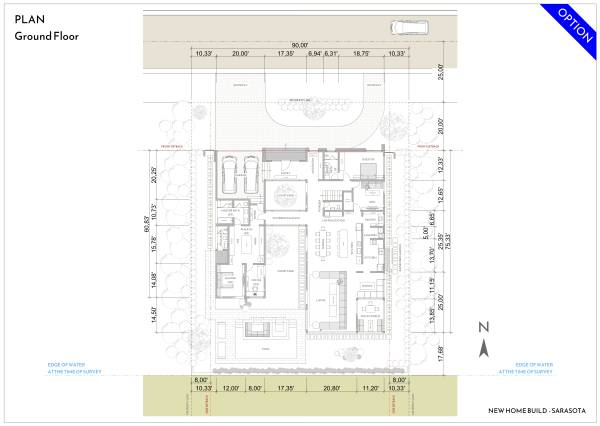
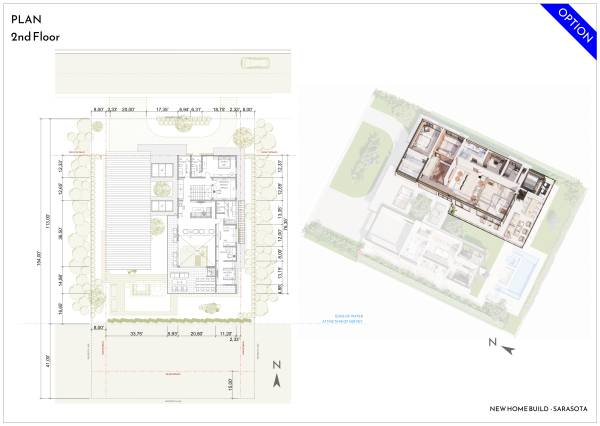
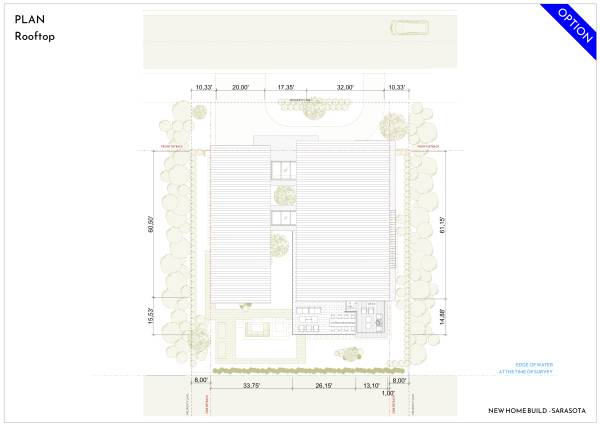
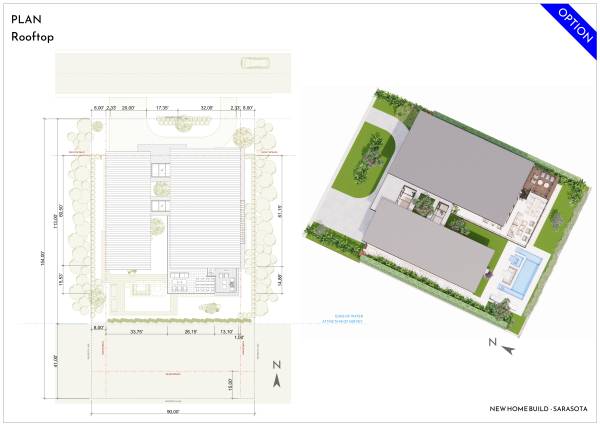
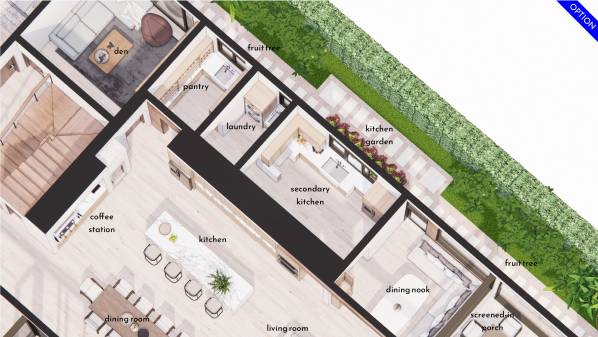
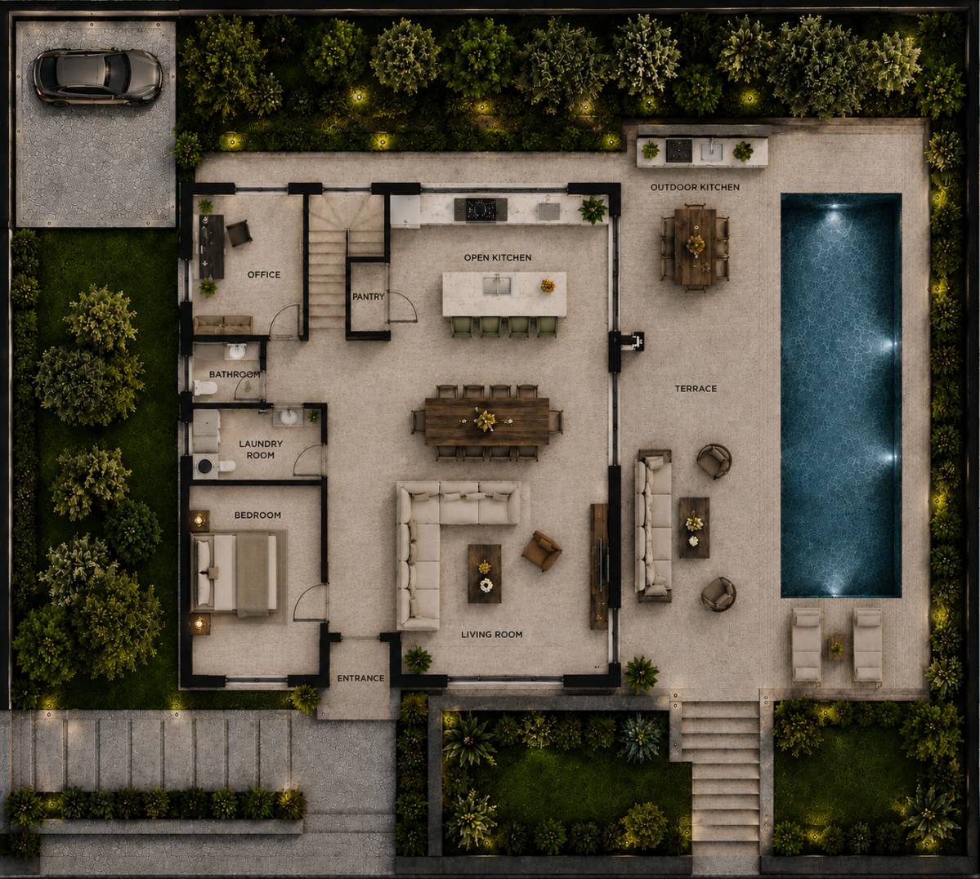
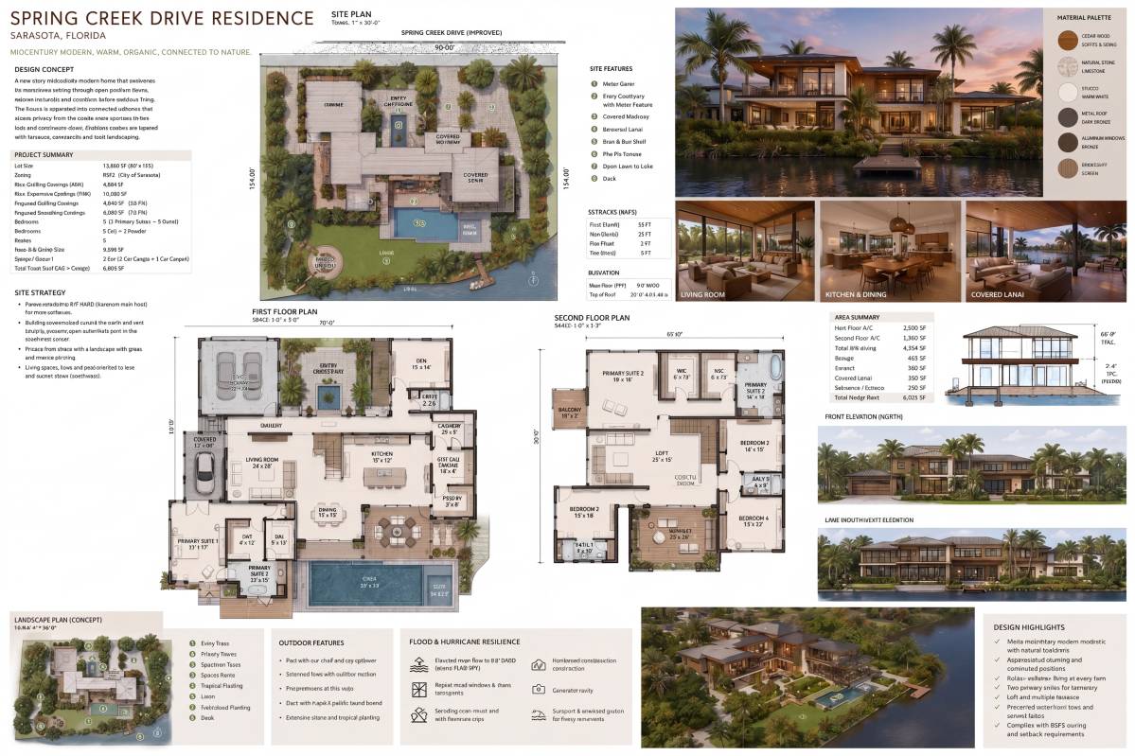
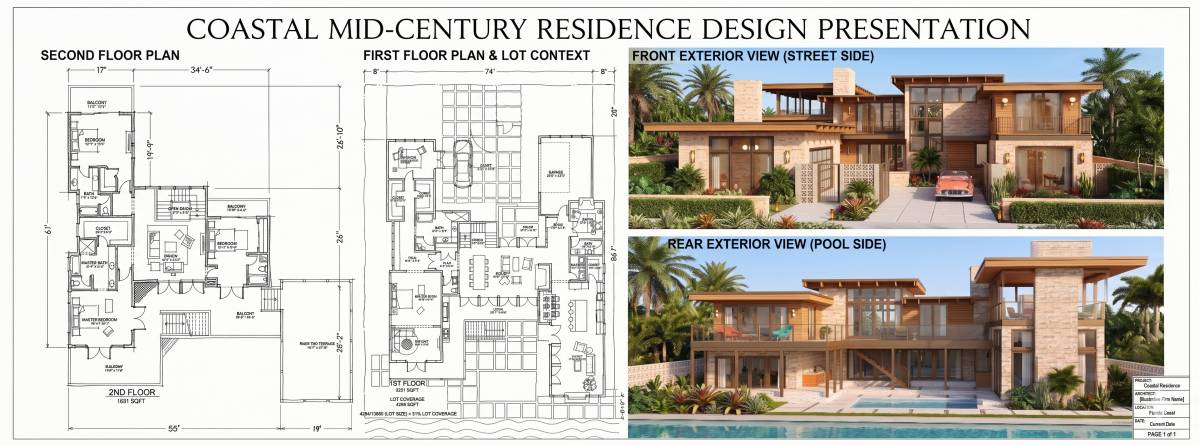
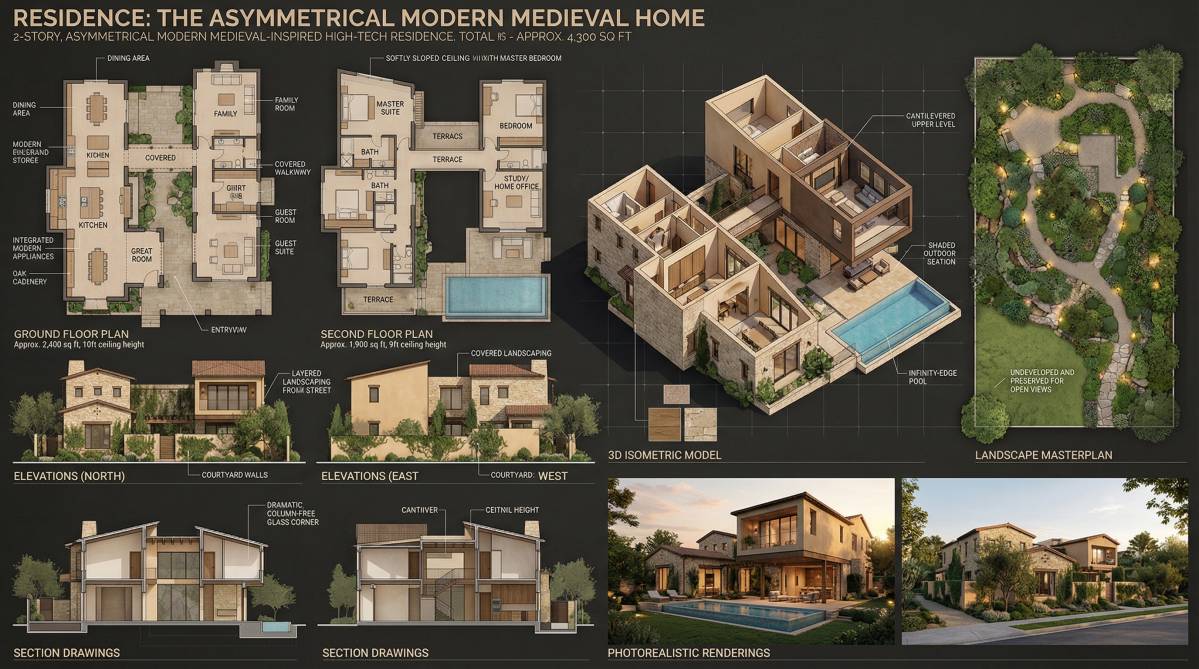
Image Plan option
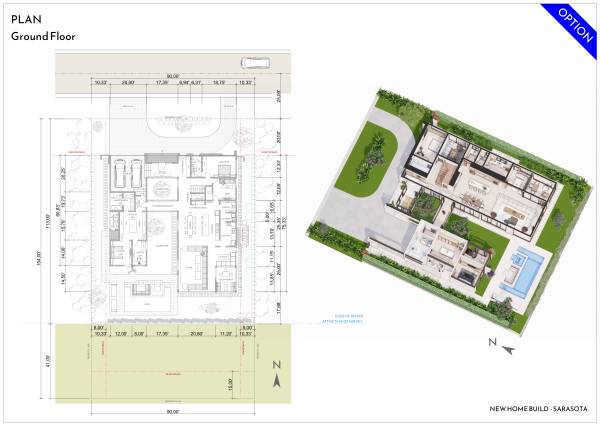
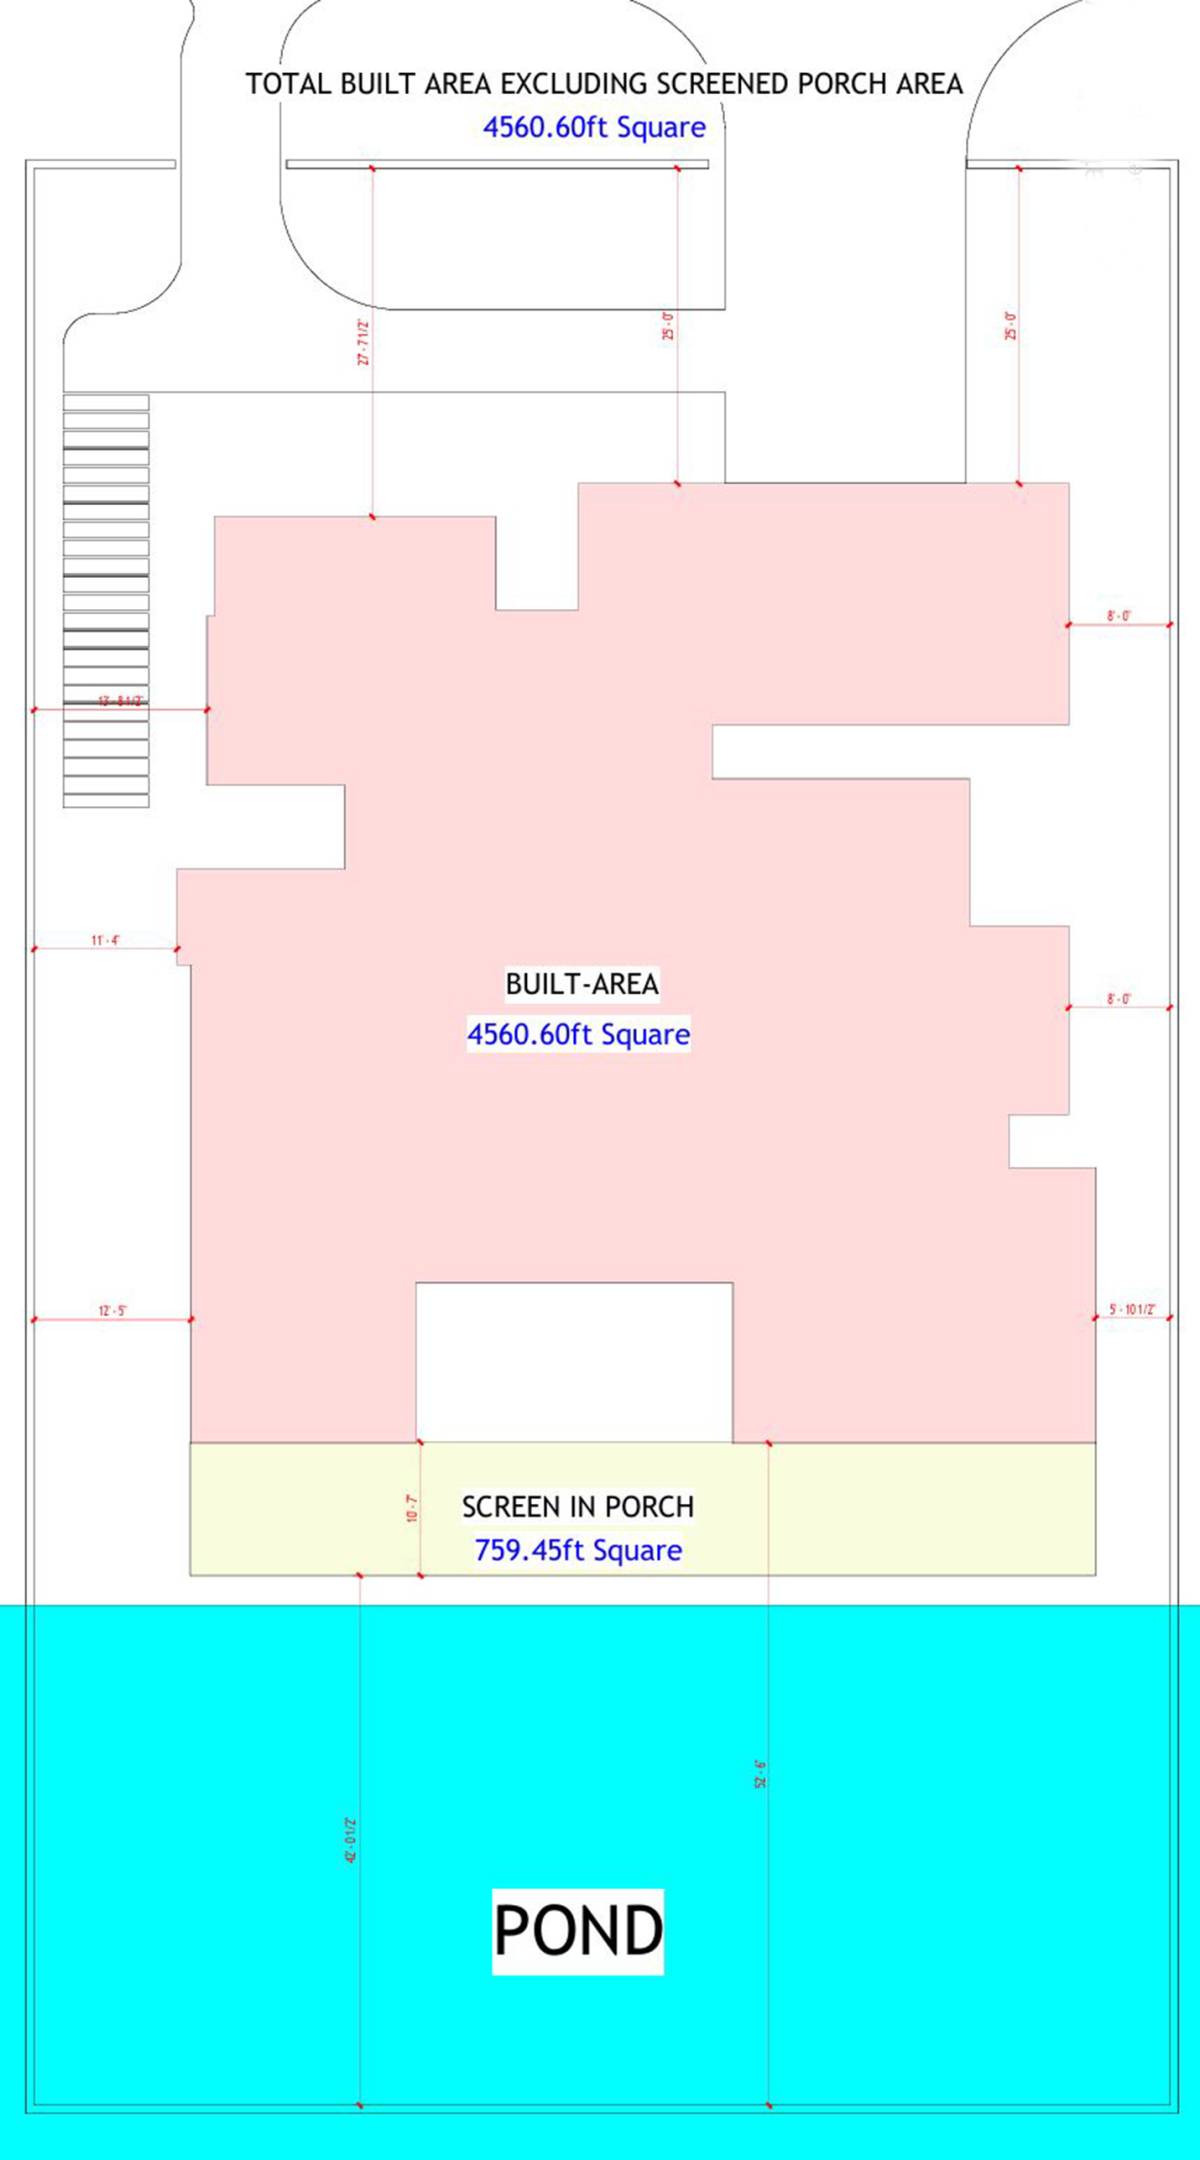
Image Plan option
Image Plan option
Image Plan option
Image Plan option
Image Plan option
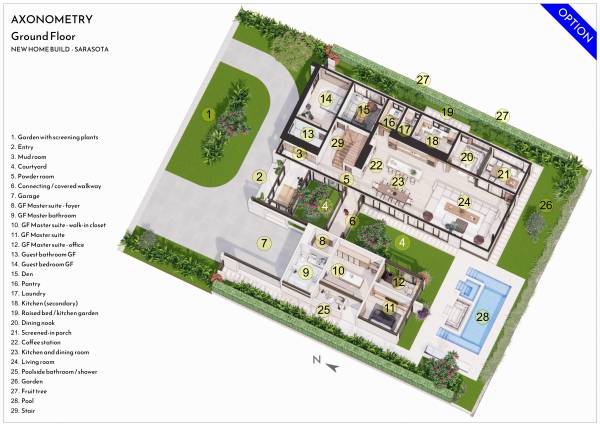
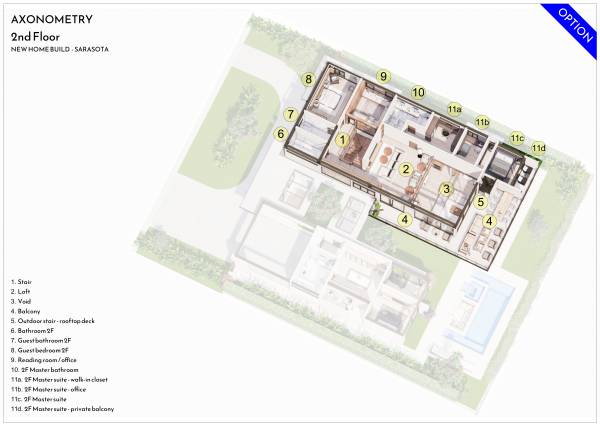
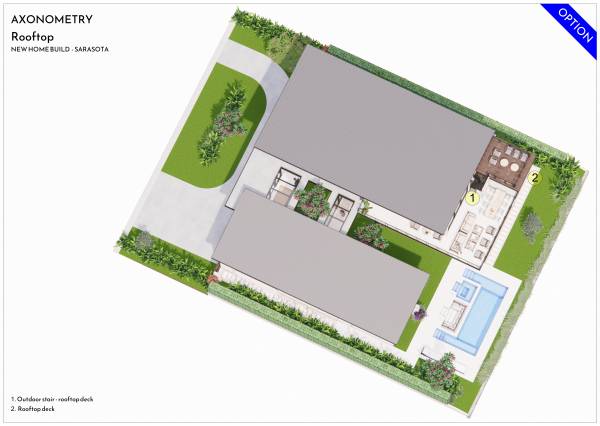
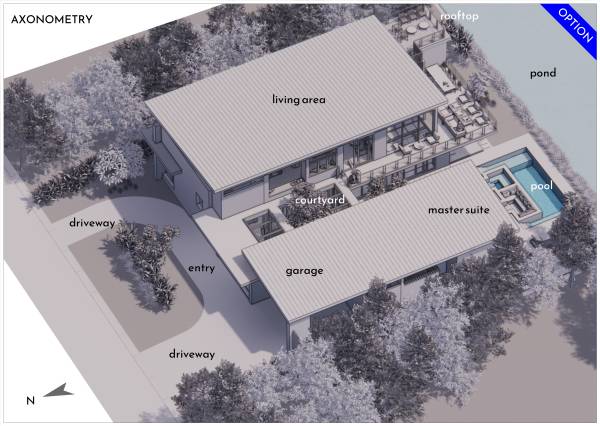
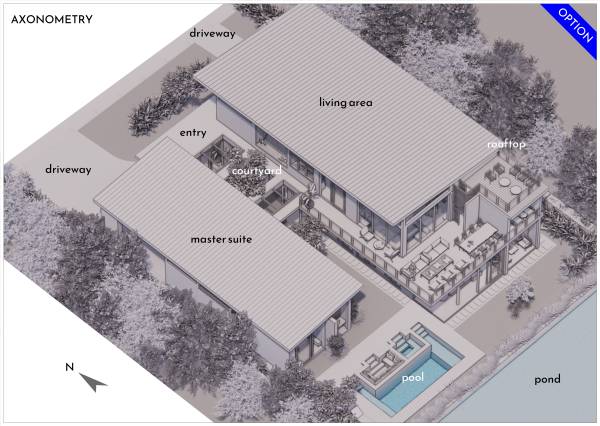
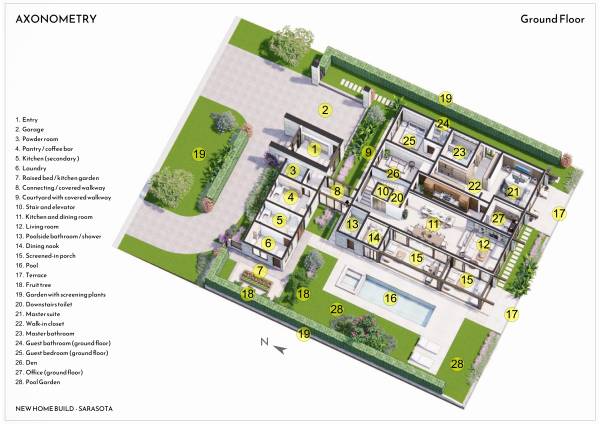
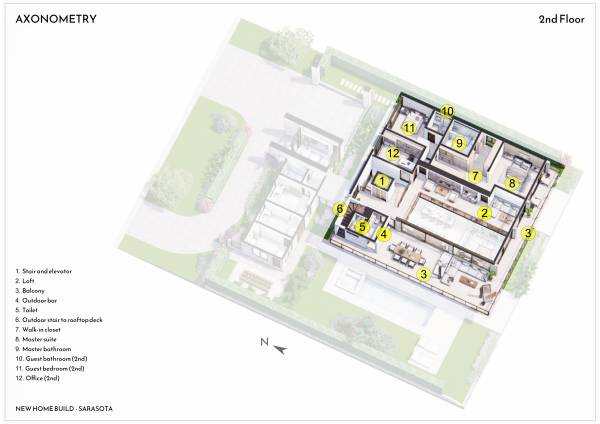
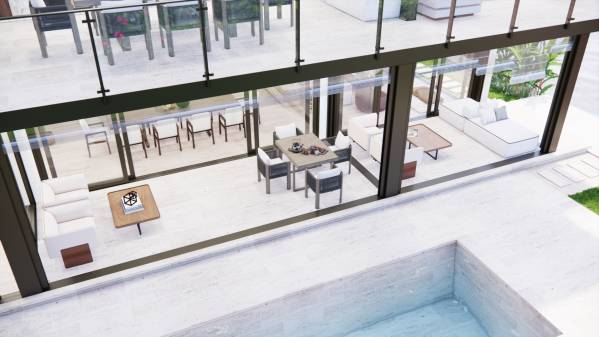
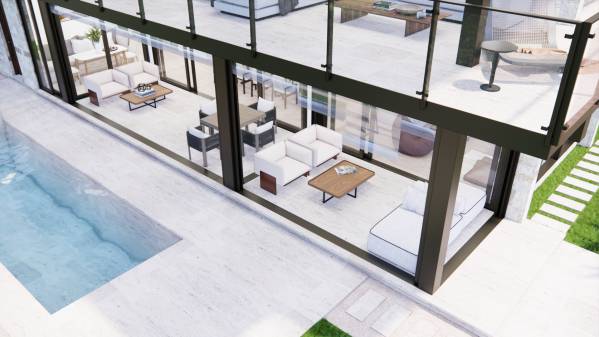
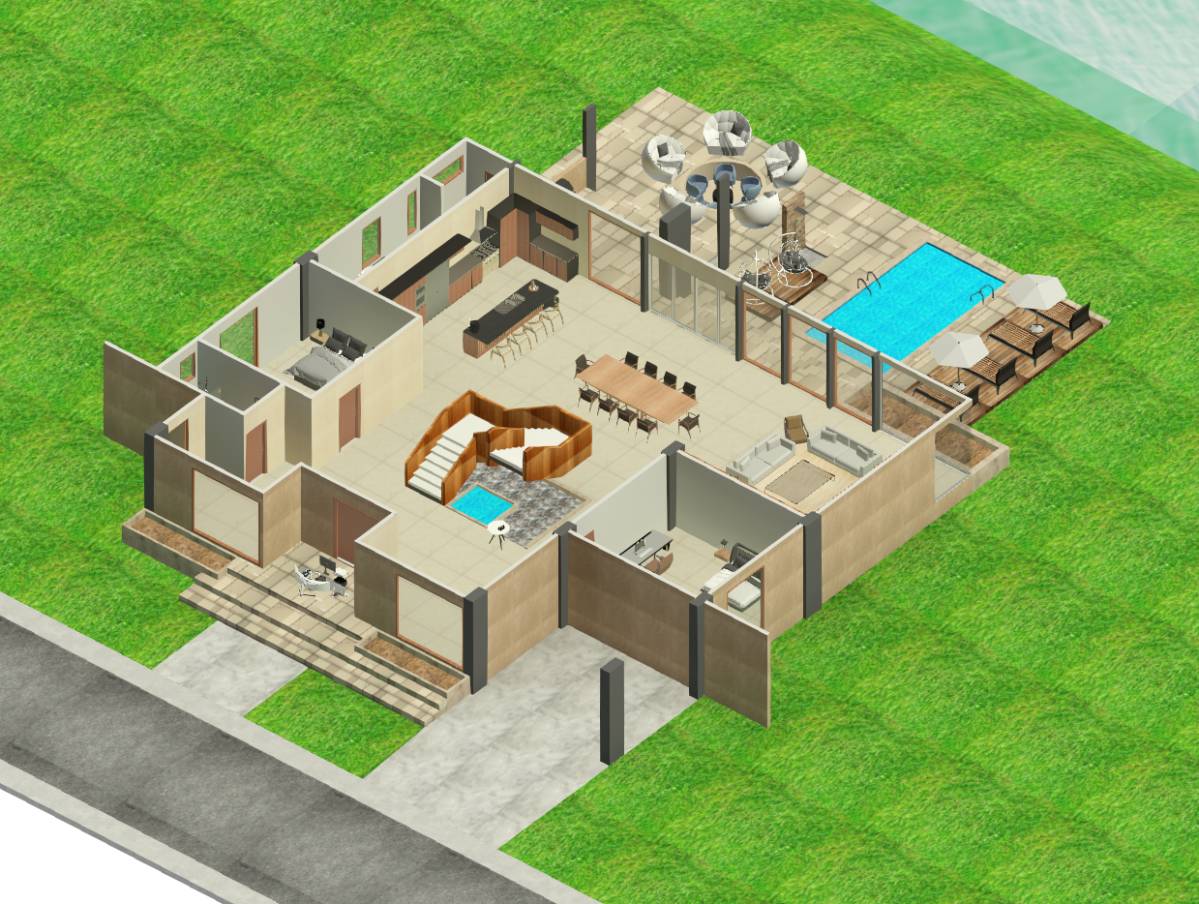
Image Axonometry option
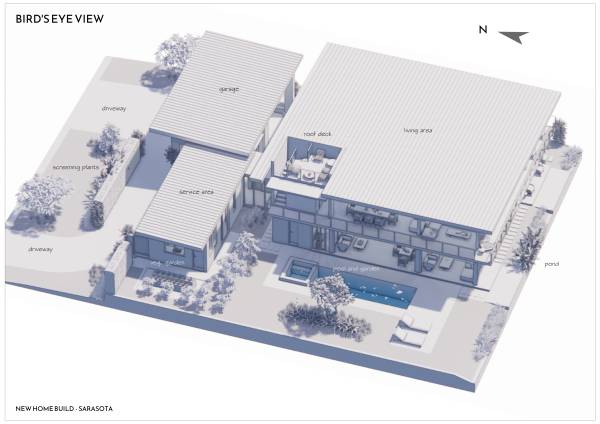
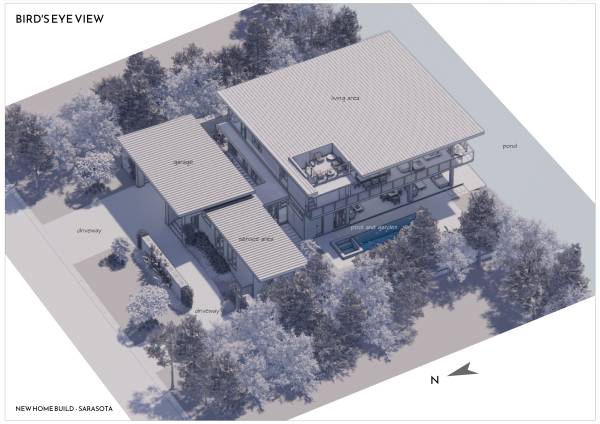
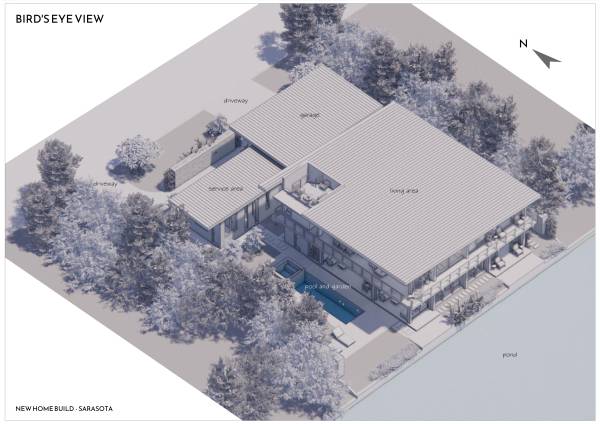
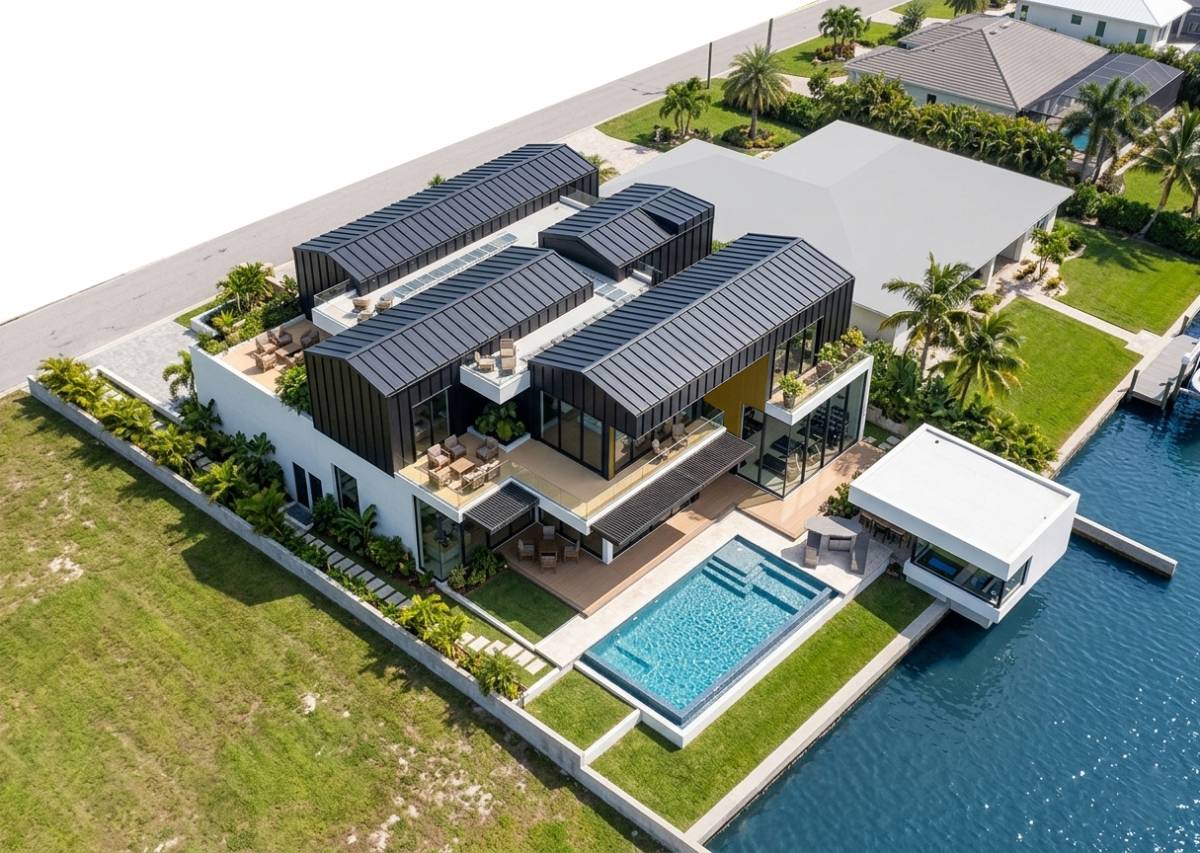
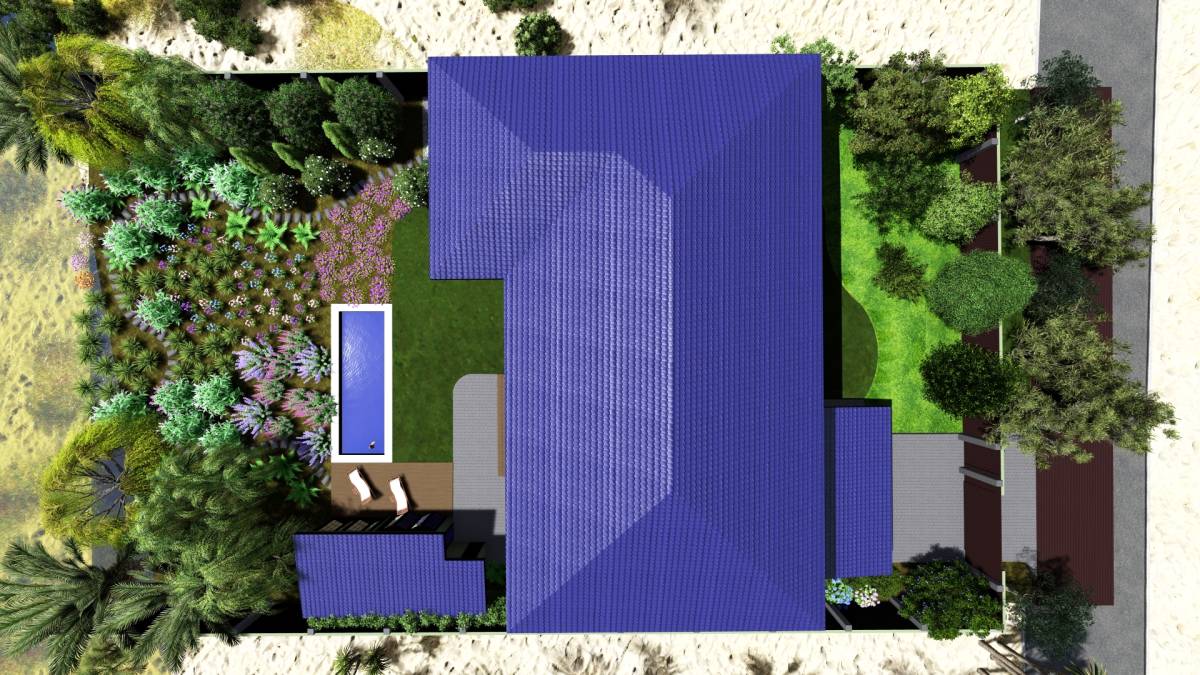
Image Bird's eye view option
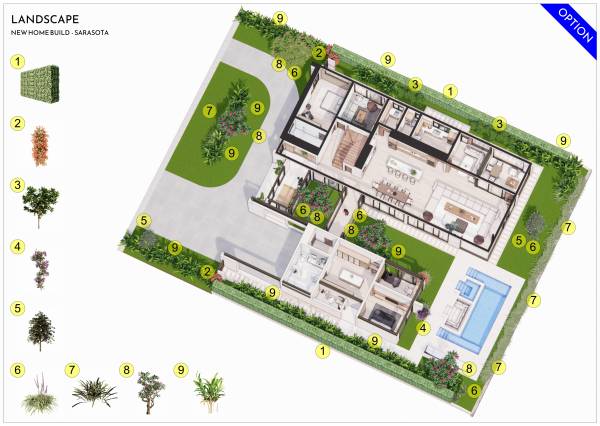
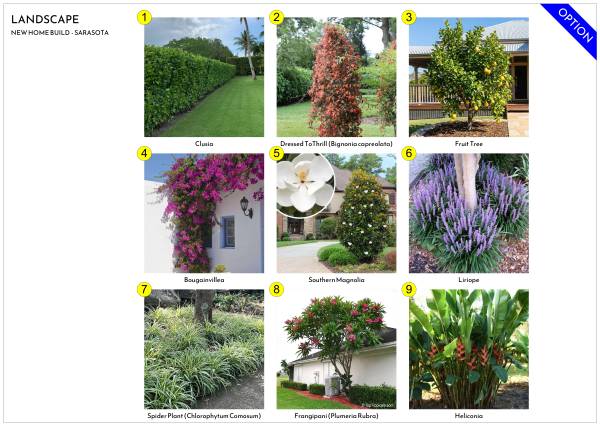
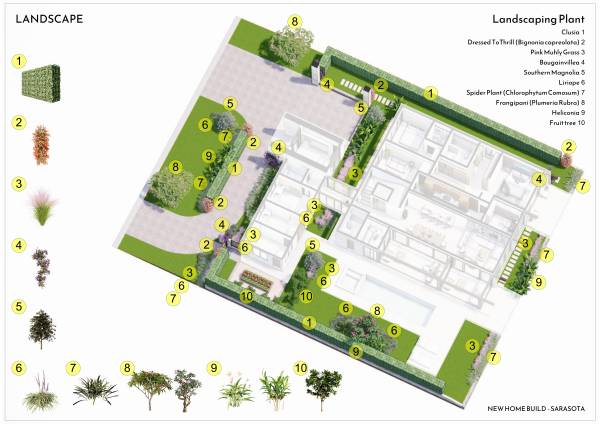
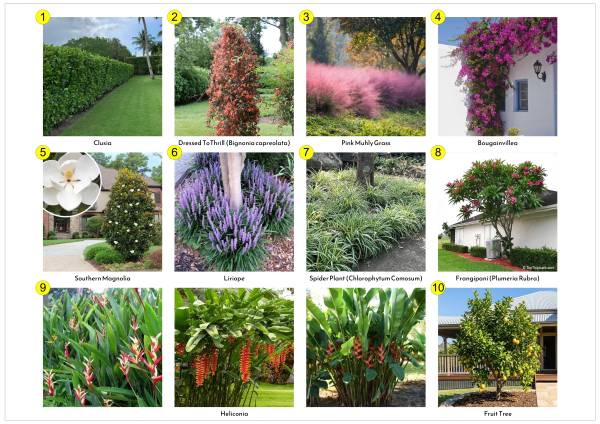
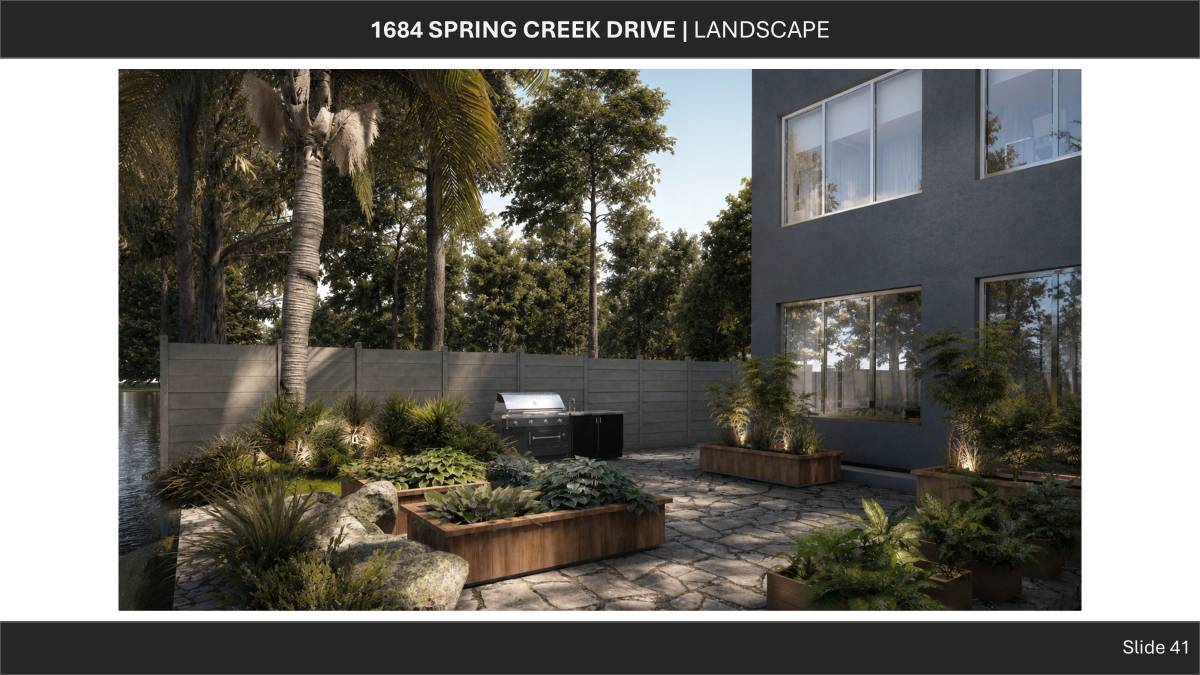
Image Landscape option
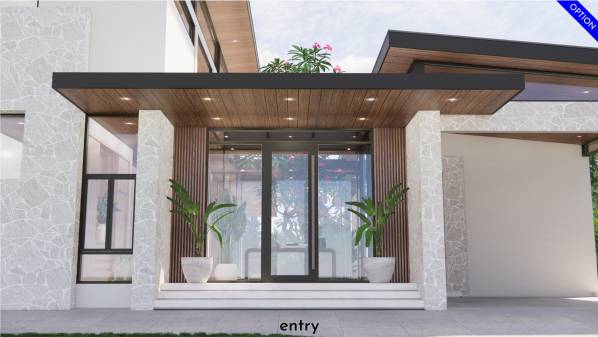
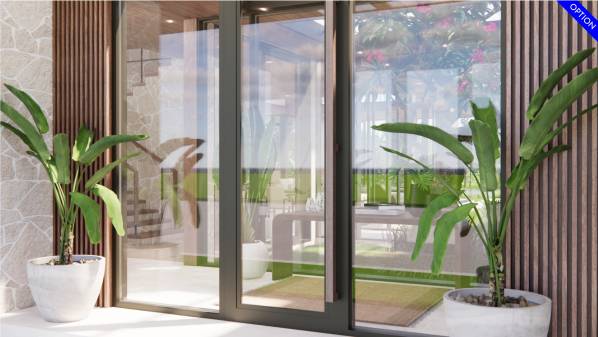
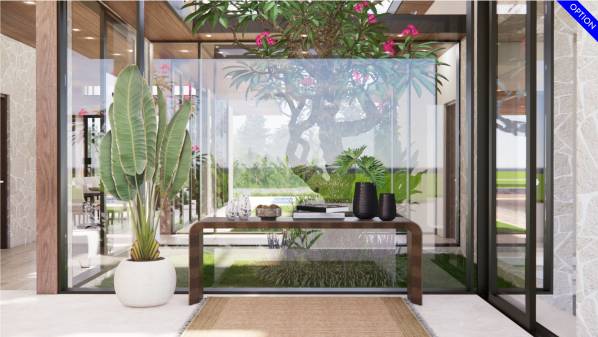
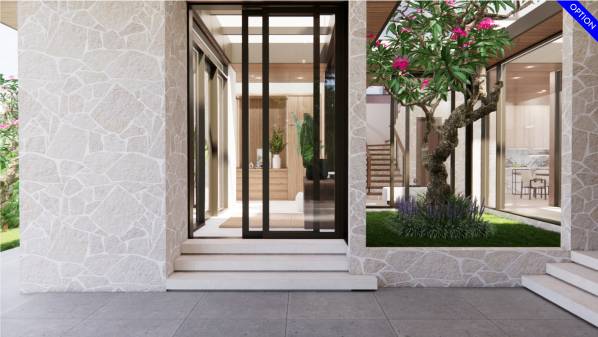
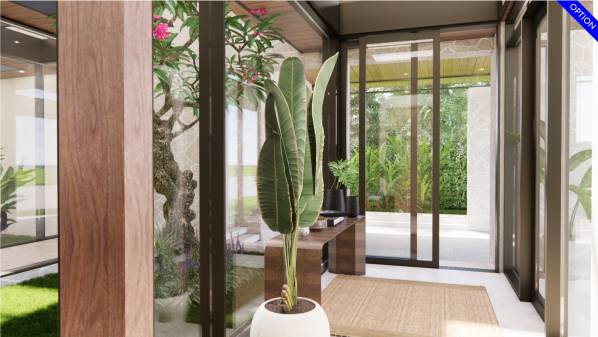
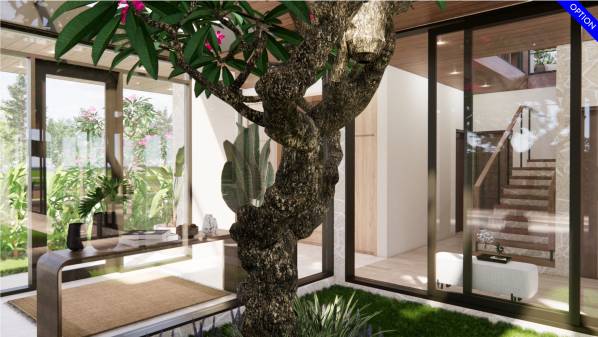
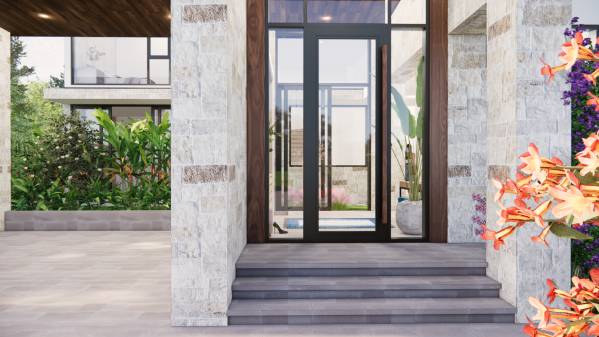
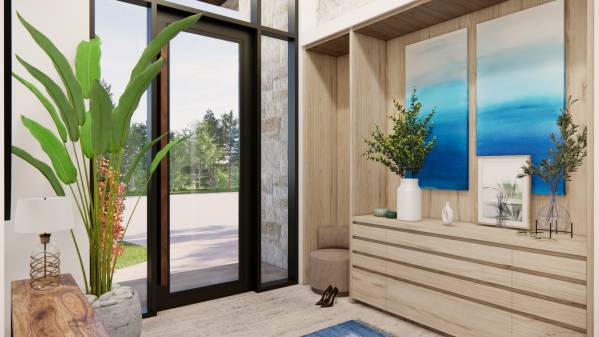
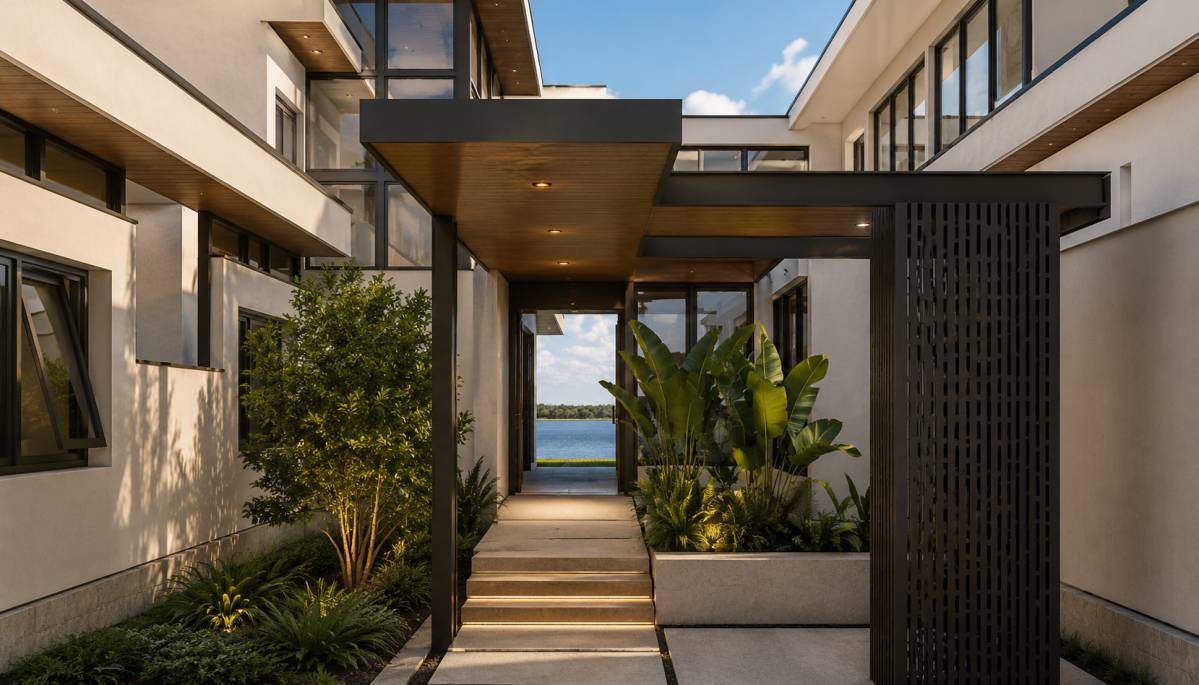
Image Entry option
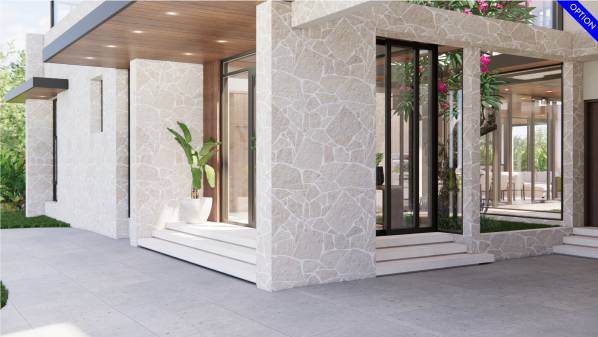
Image Entry option
Image Entry option
Image Entry option
Image Entry option
Image Entry option
Image New Home Build (25)
Image Entry option
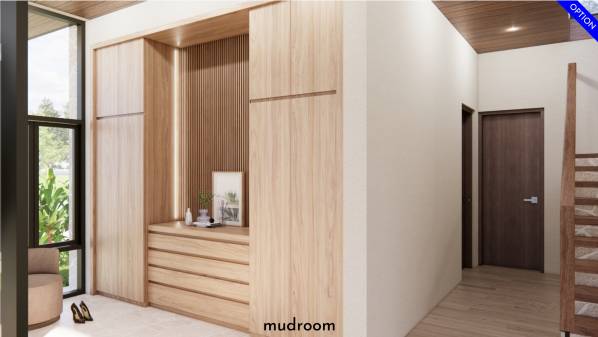
Image Mudroom option
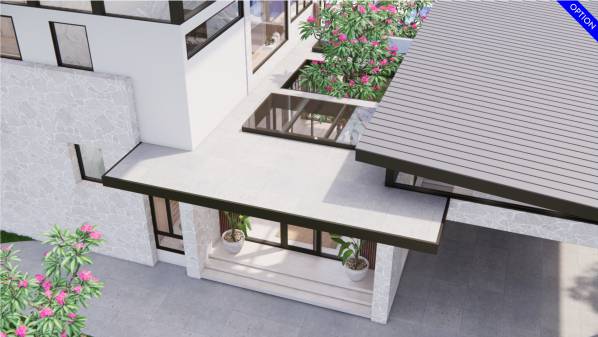
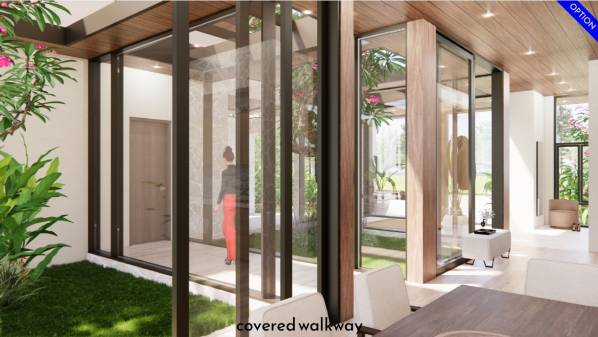
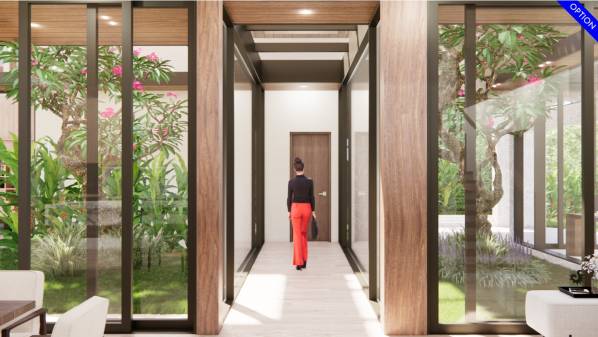
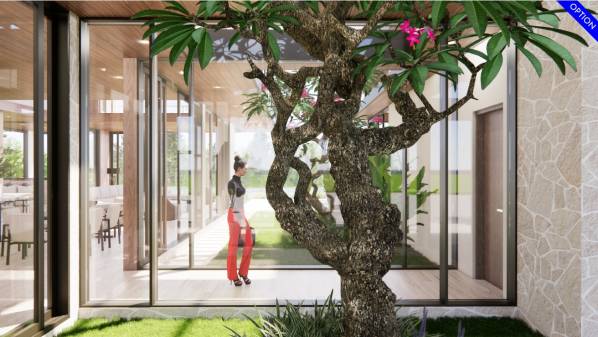
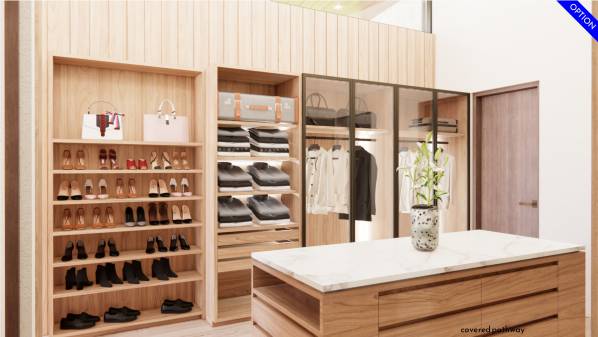
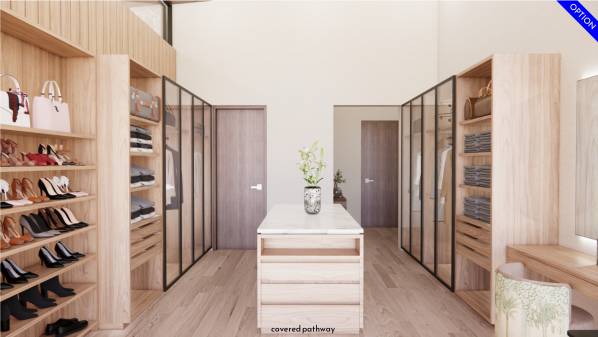
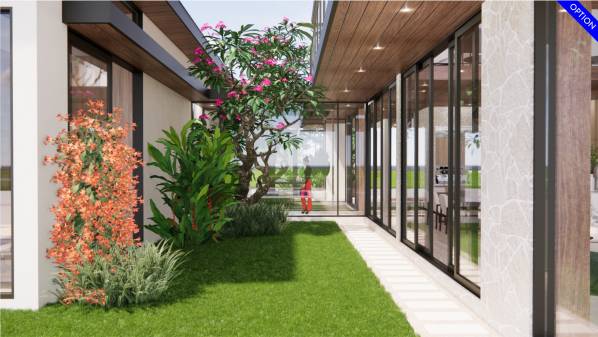
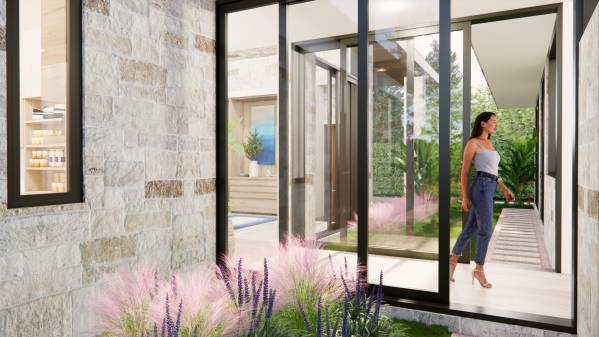
Image Covered walkway option
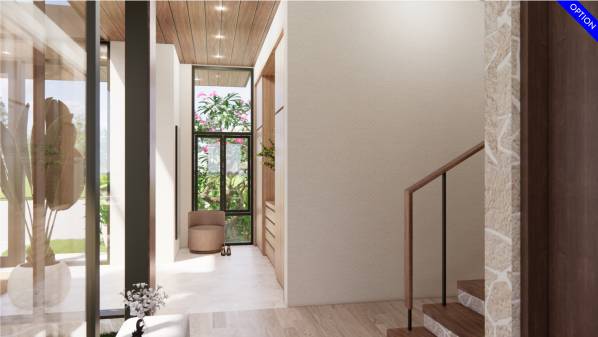
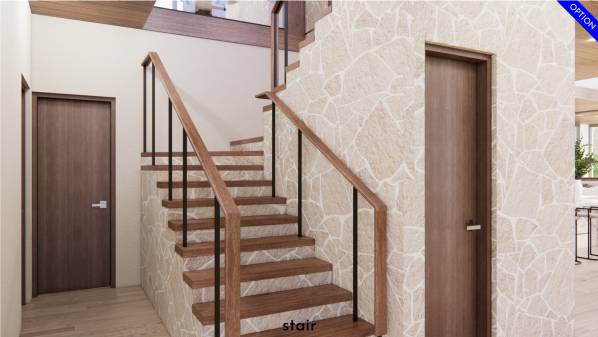
Image Stair option
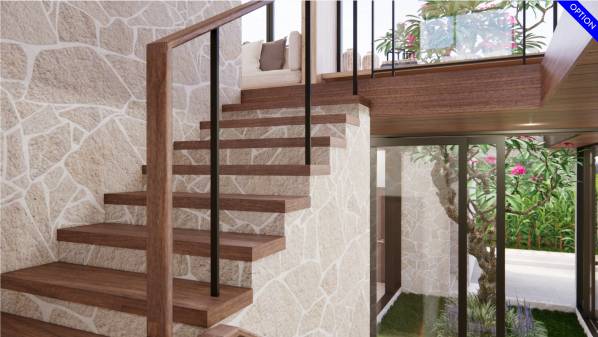
Image Stair option
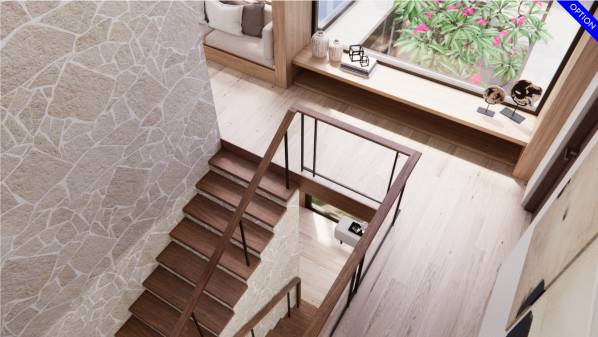
Image Stair option
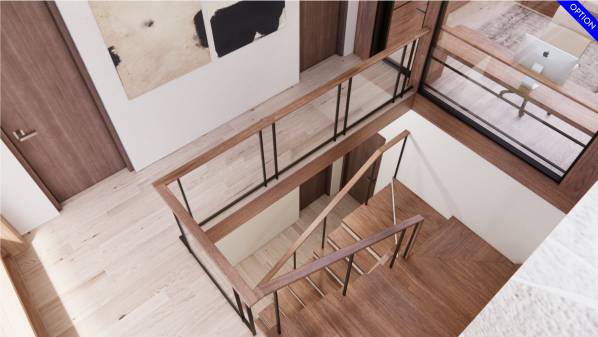
Image Stair option
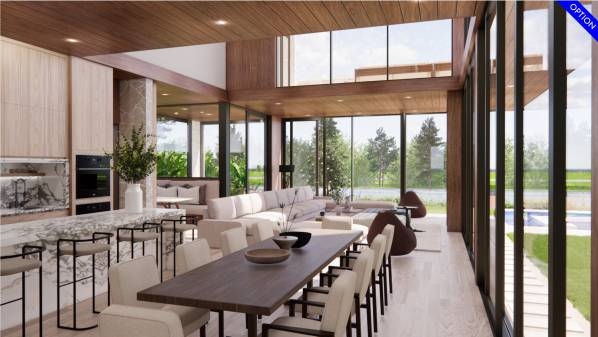
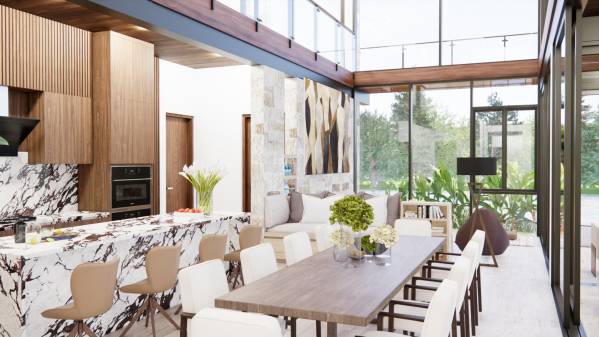
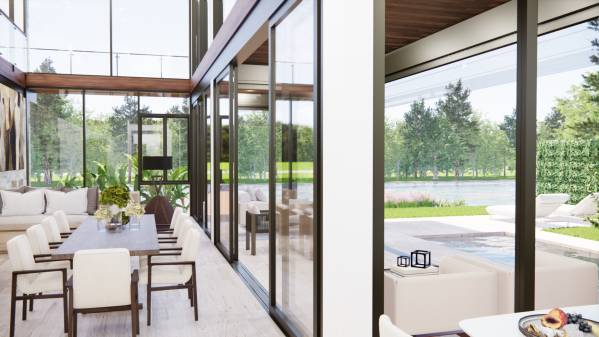
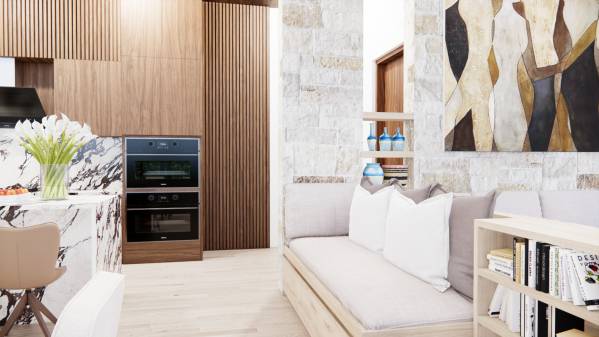
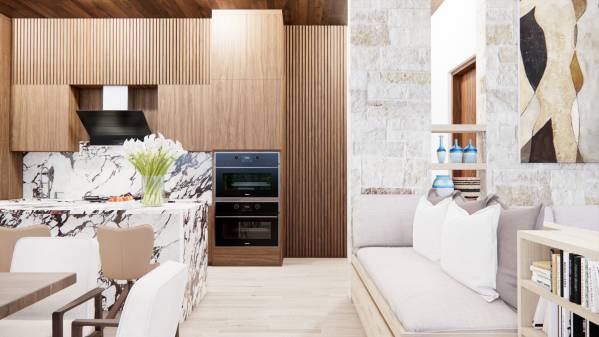
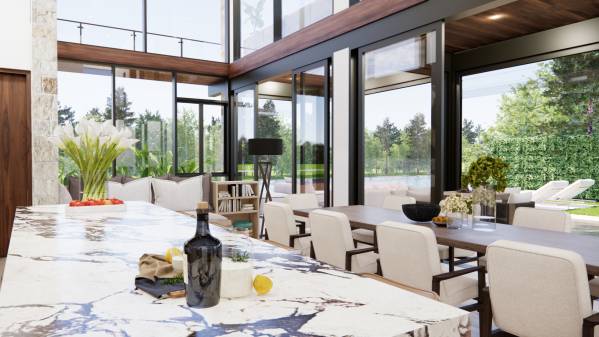
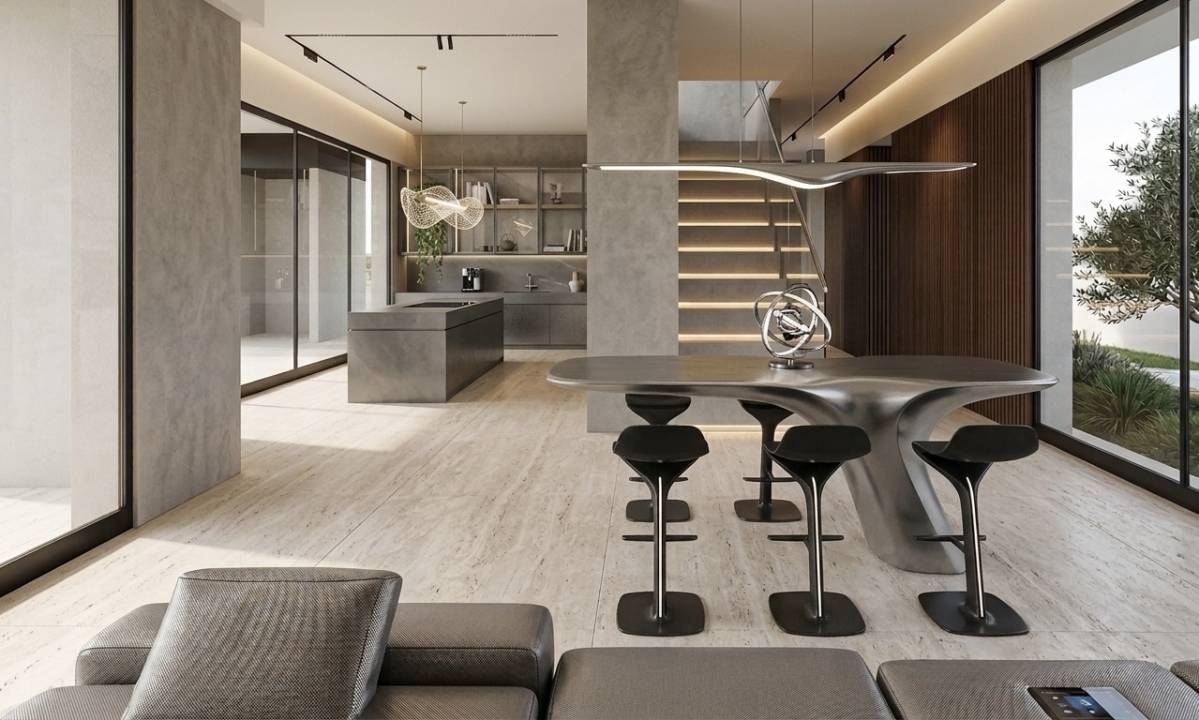
Image Dining room option
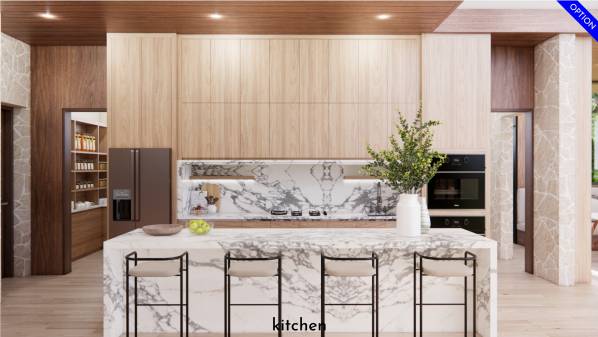
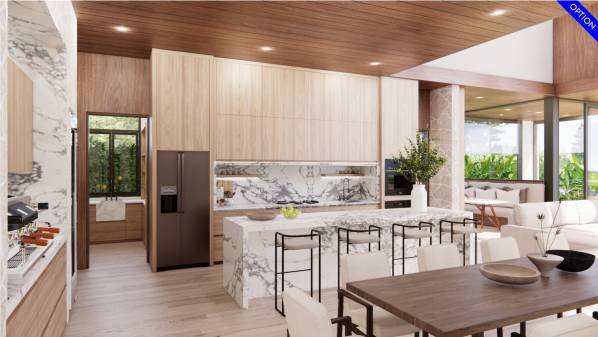
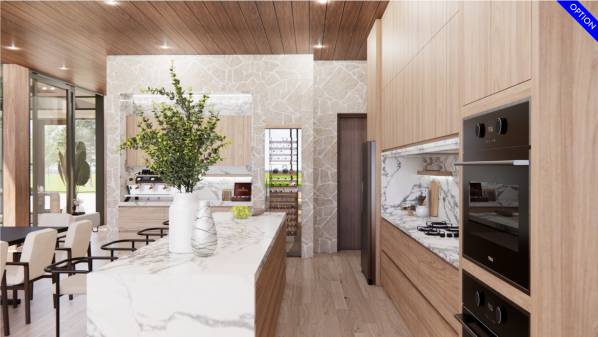
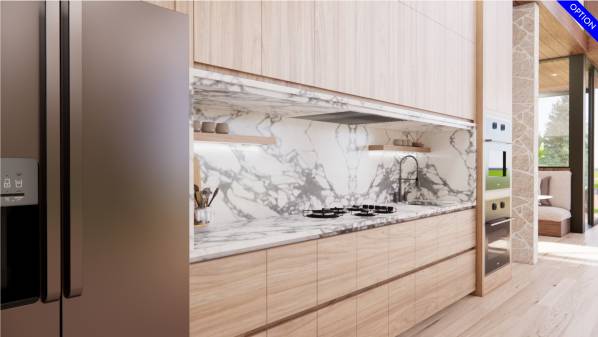
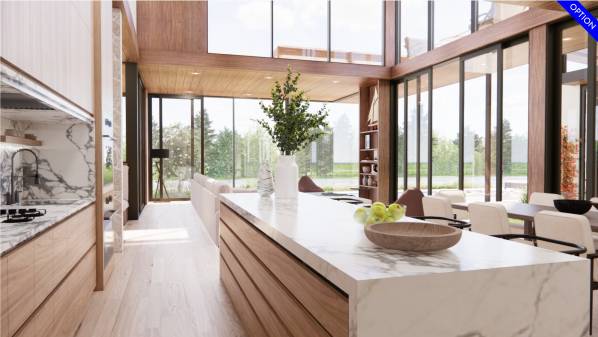
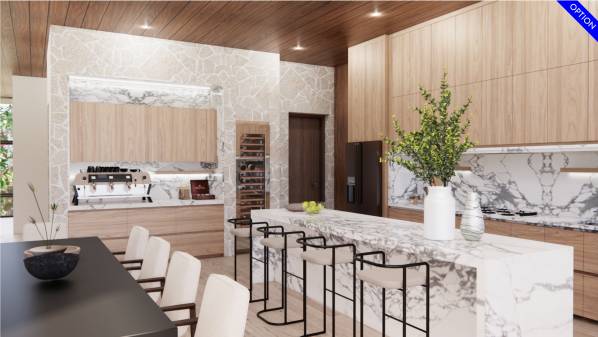
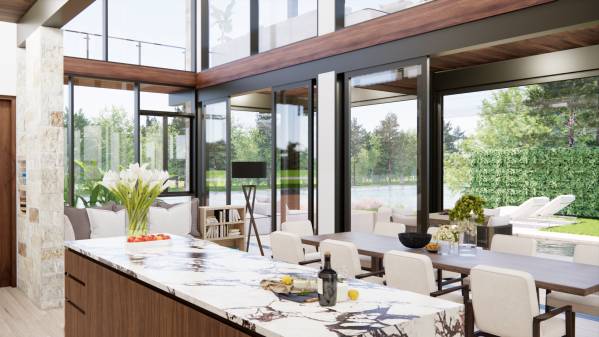
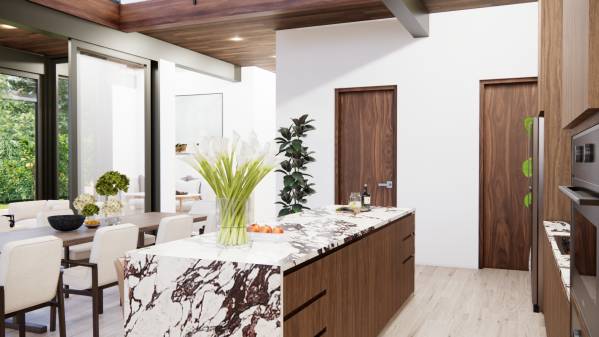
Image Kitchen option
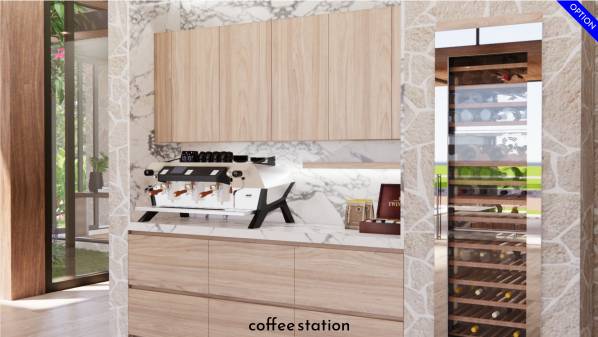
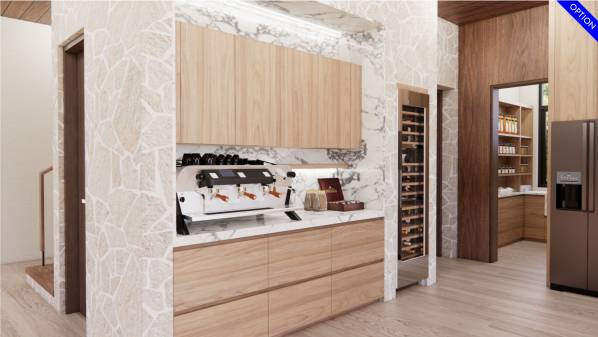
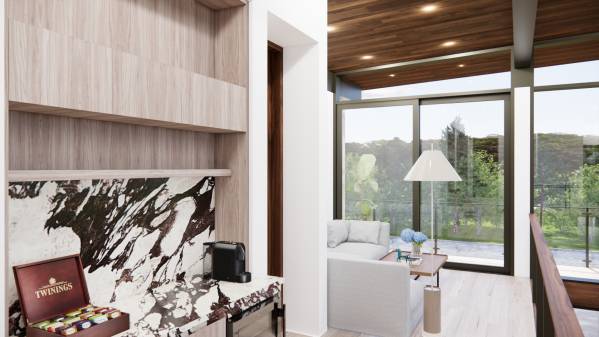
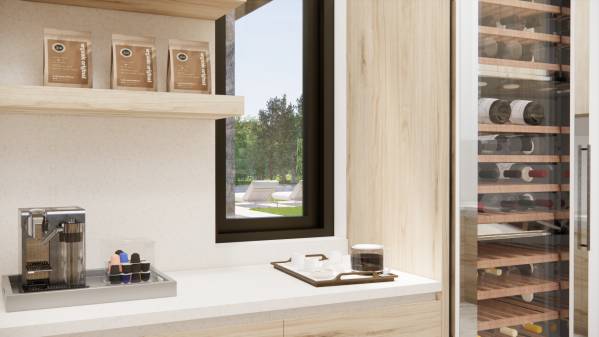
Image Coffee station option
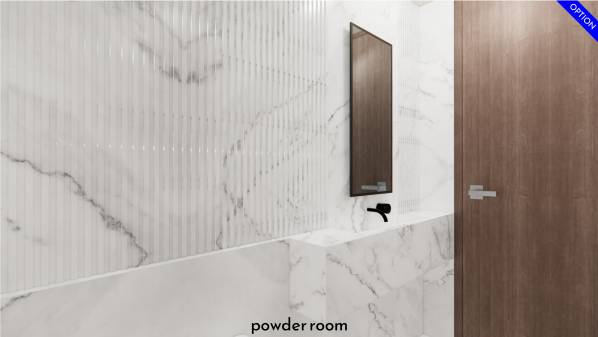
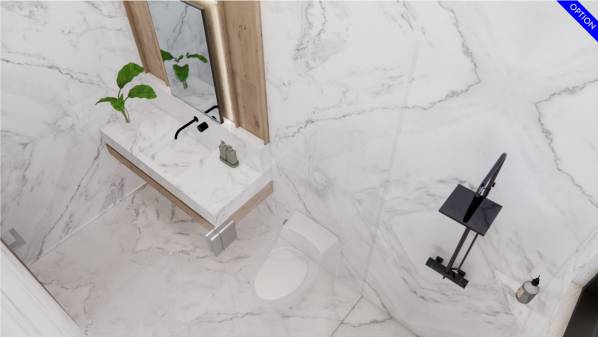
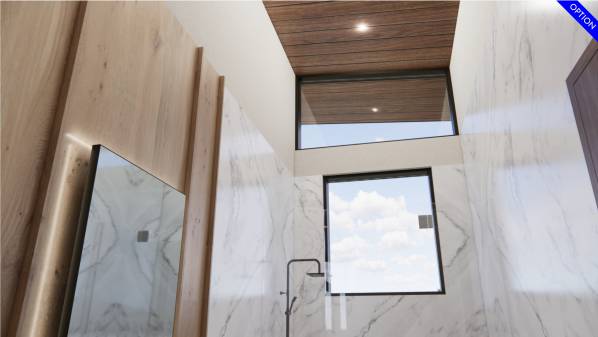
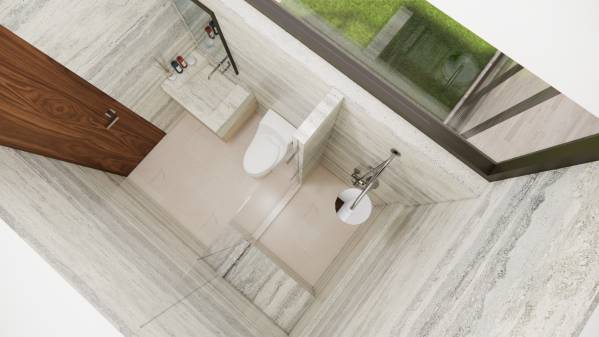
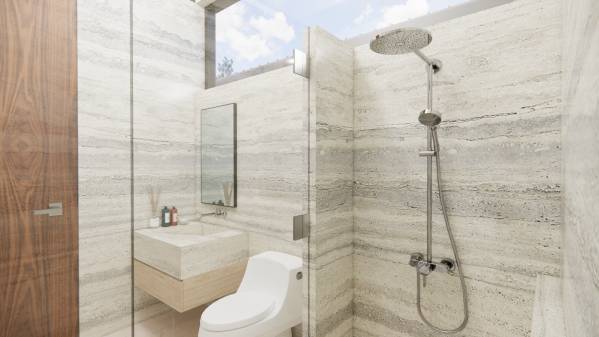
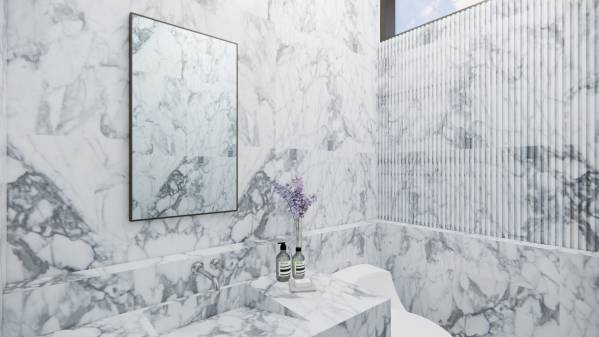
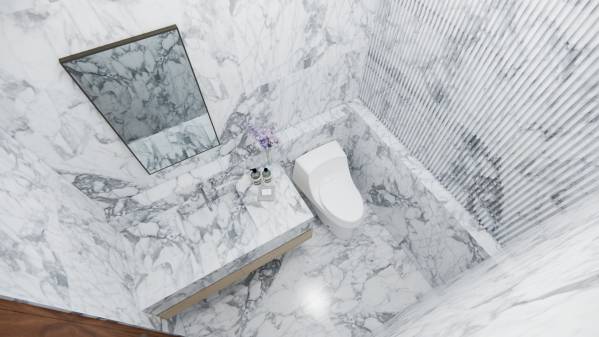
Image Powder room option
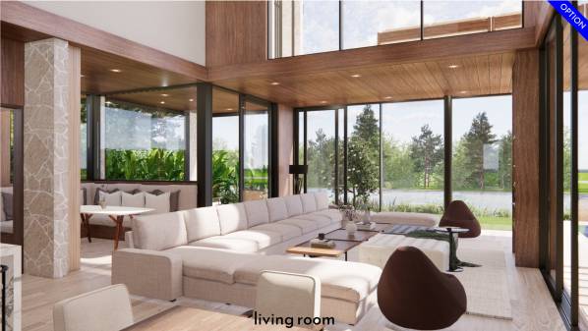
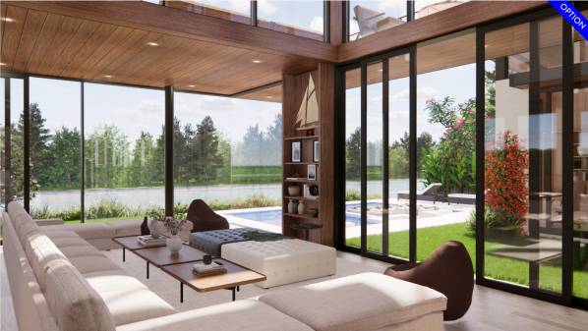
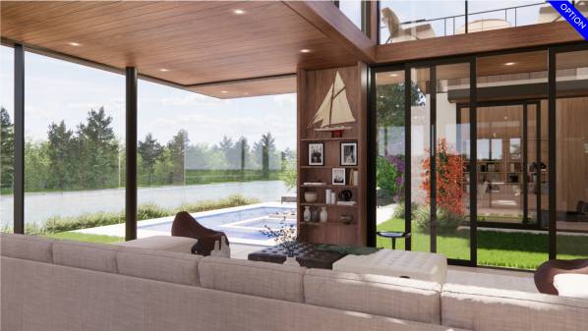
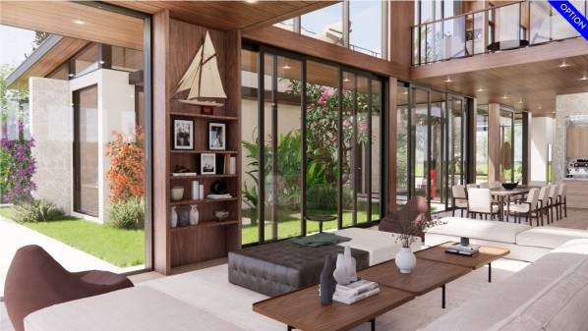
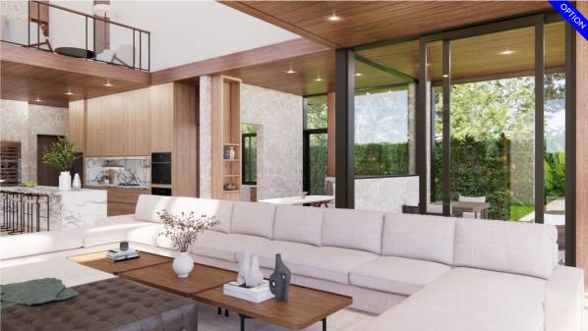
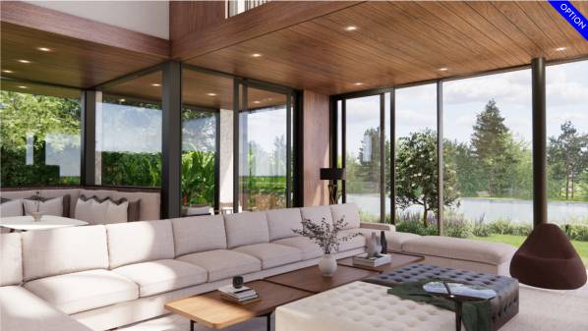
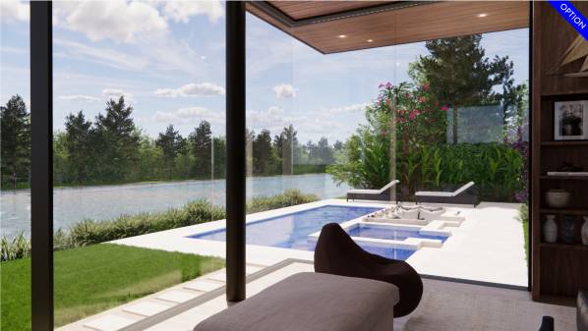
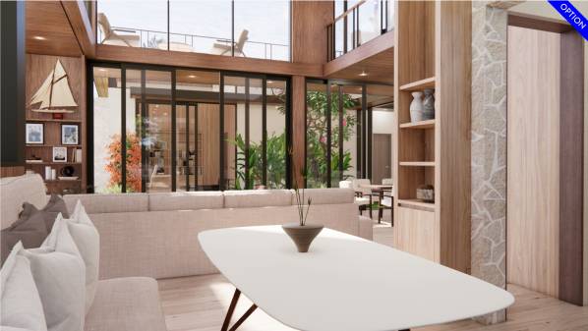
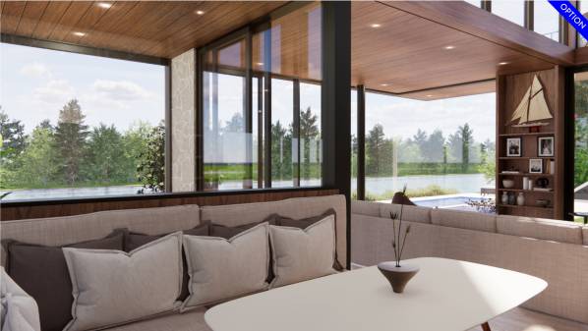
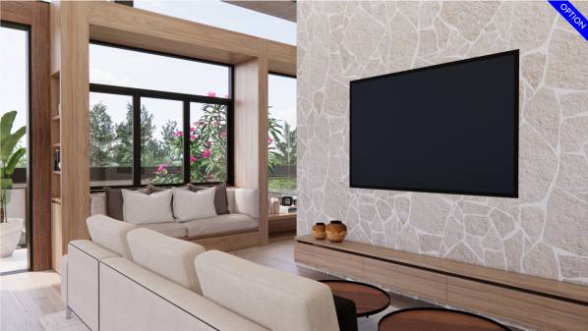
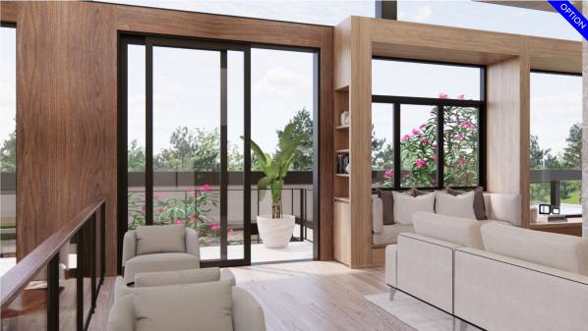
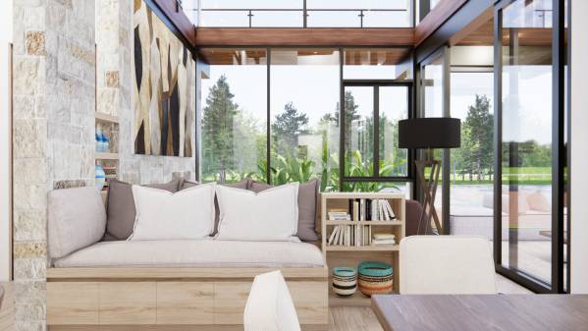
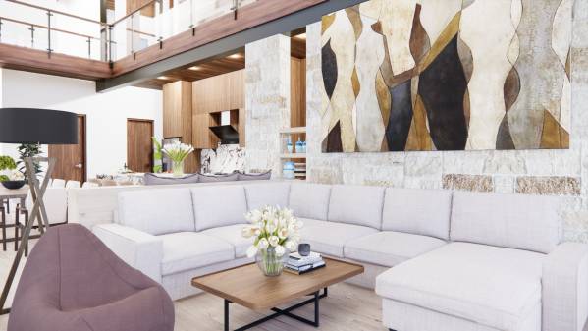
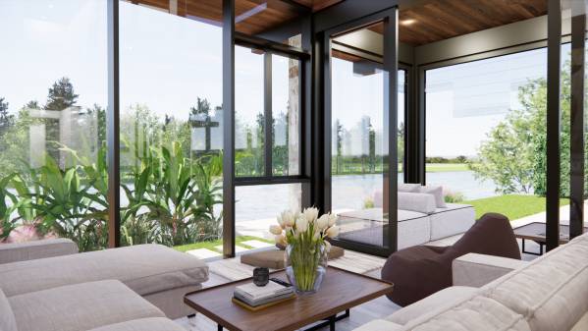
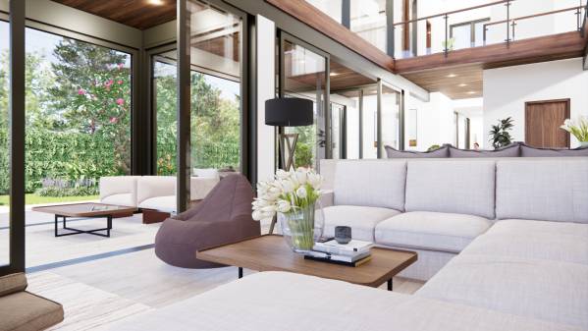
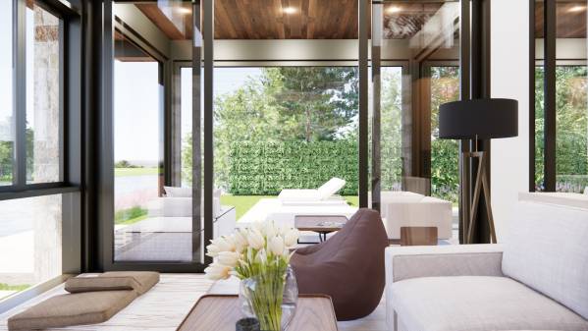
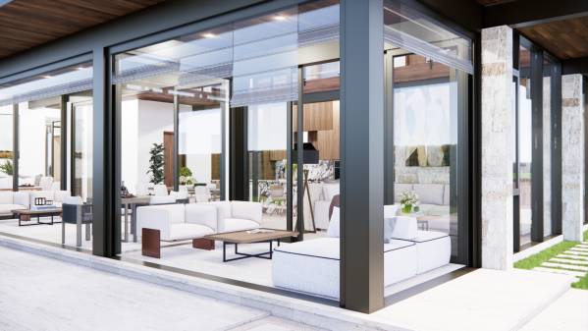
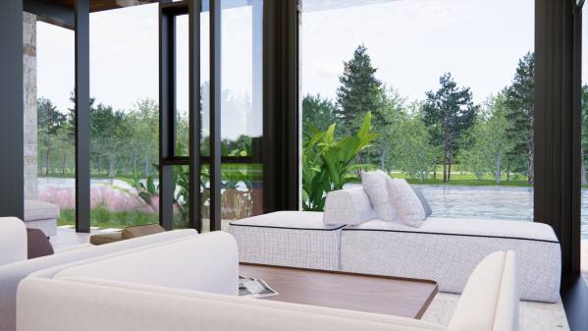
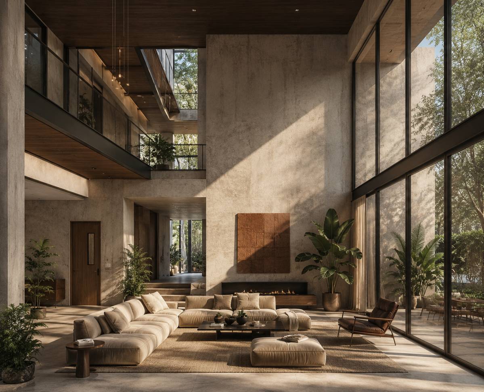
Image Living room option
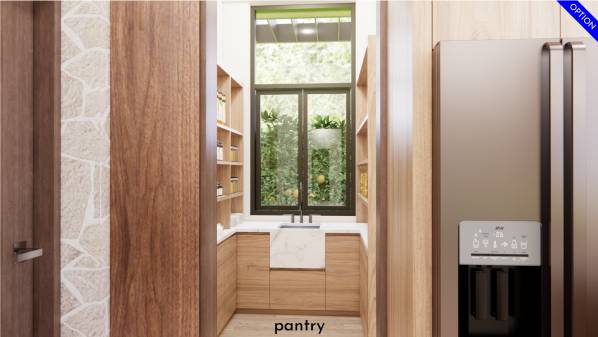
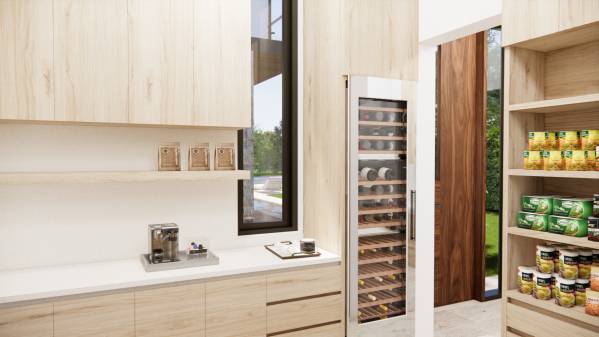
Image Pantry option
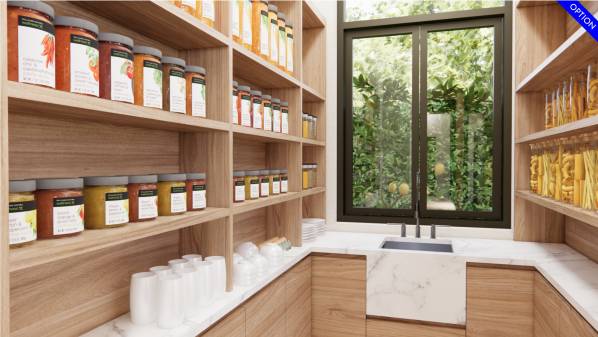
Image Pantry option
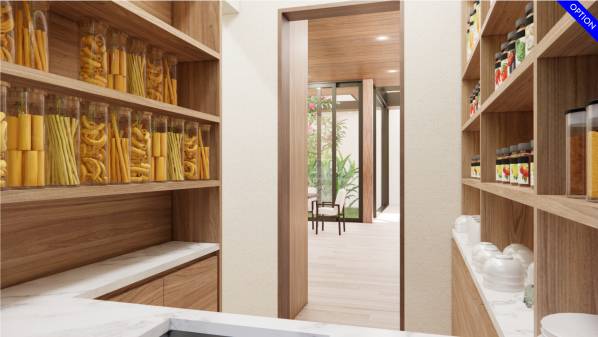
Image Pantry option
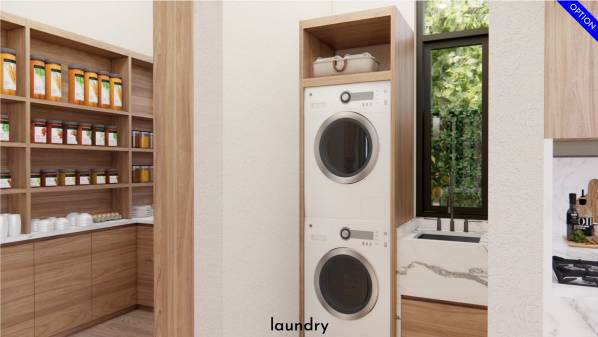
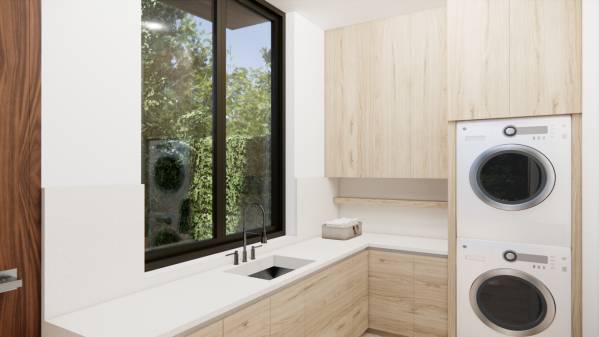
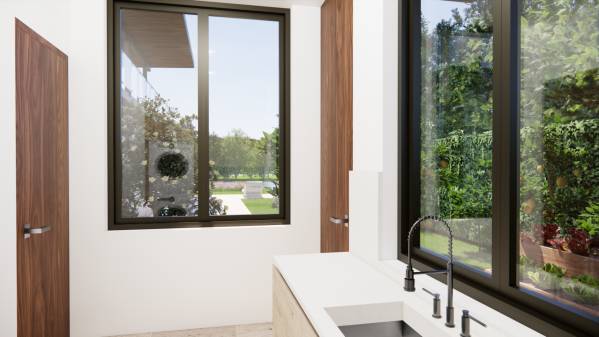
Image Laundry option
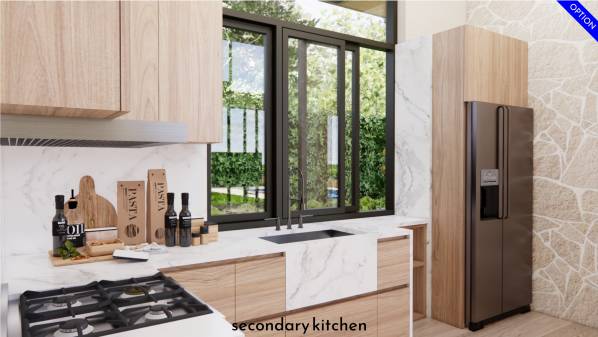
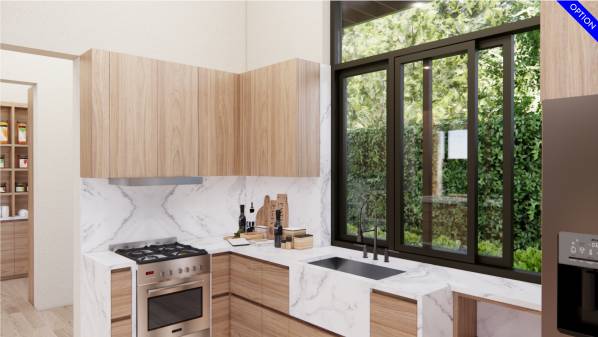
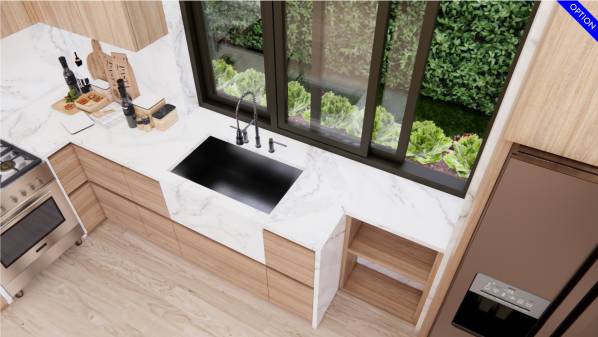
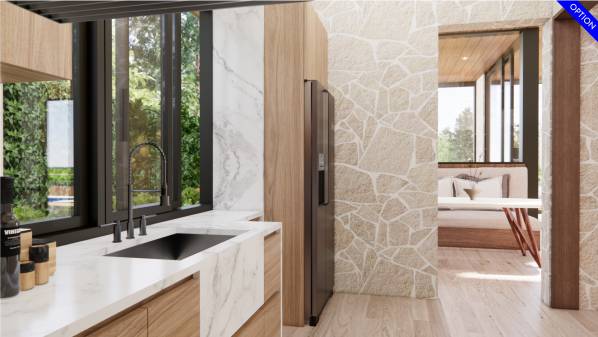
Image Secondary kitchen option
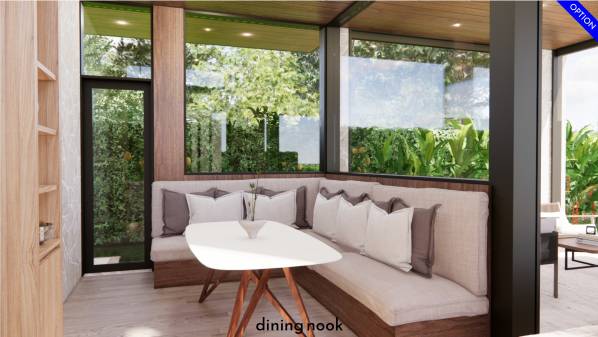
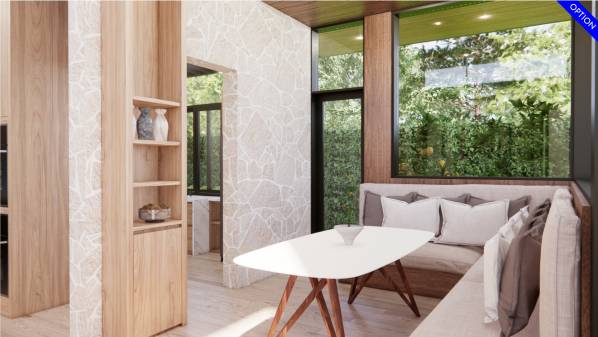
Image Dining nook option
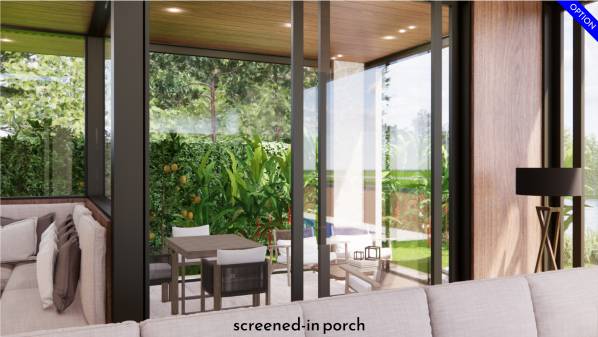
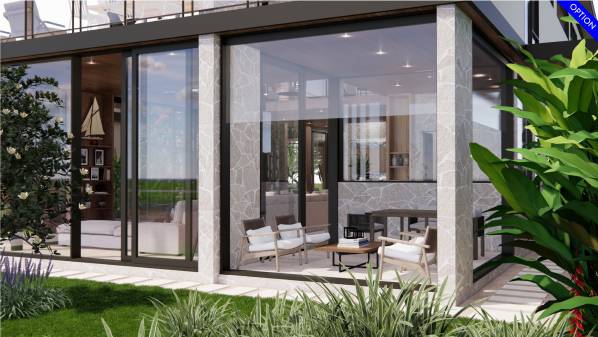
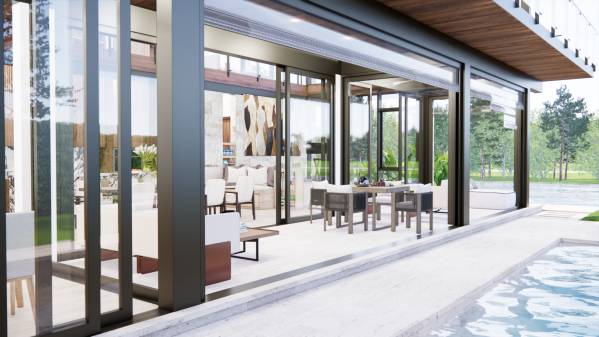
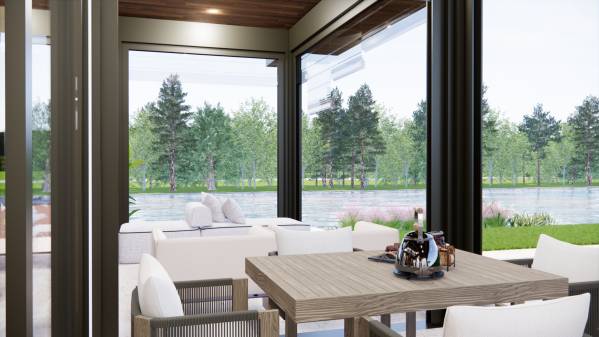
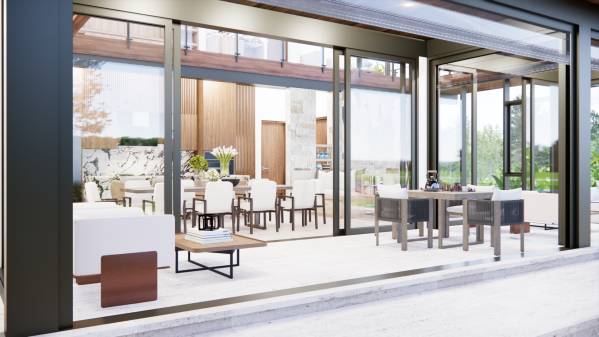
Image Screened-in porch option
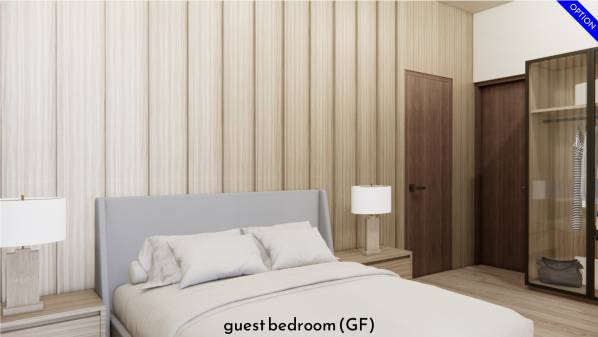
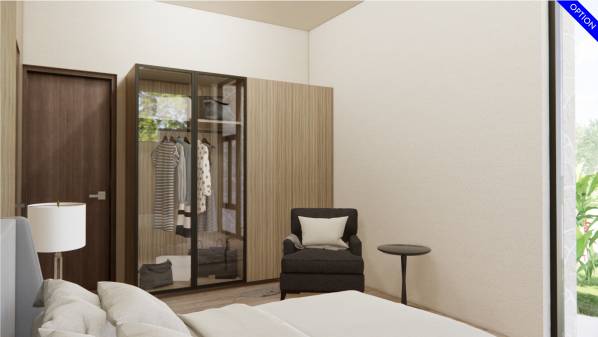
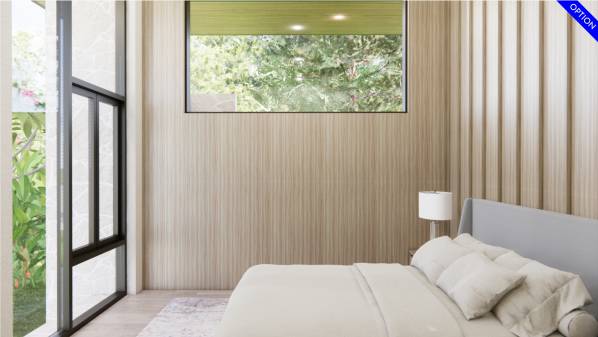
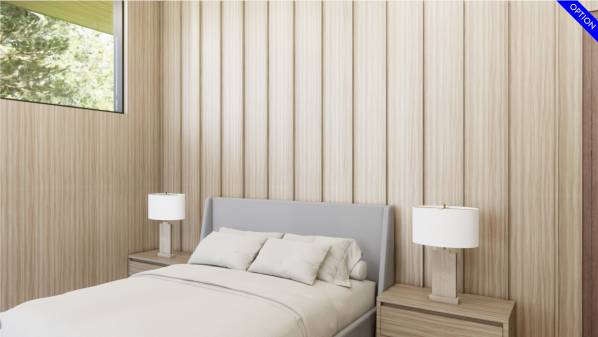
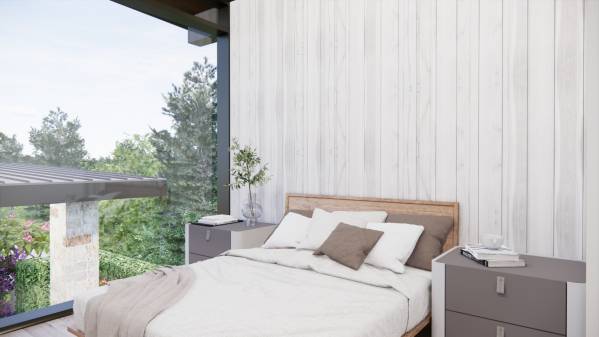
Image Guest Bedroom GF option
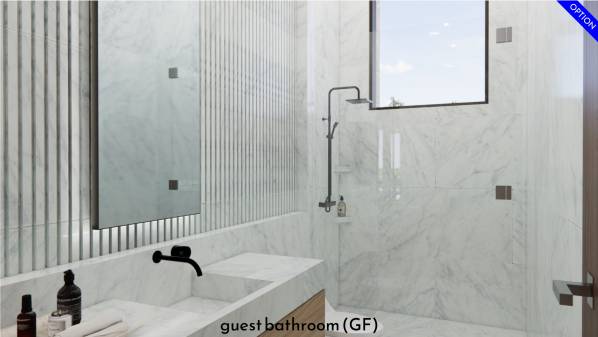
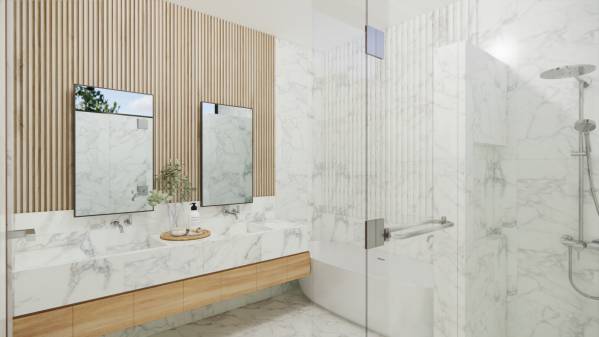
Image Guest Bathroom GF option
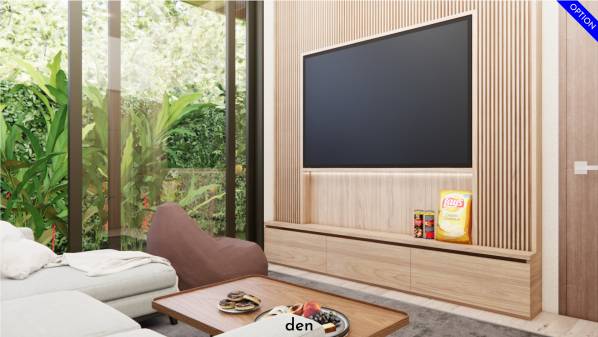
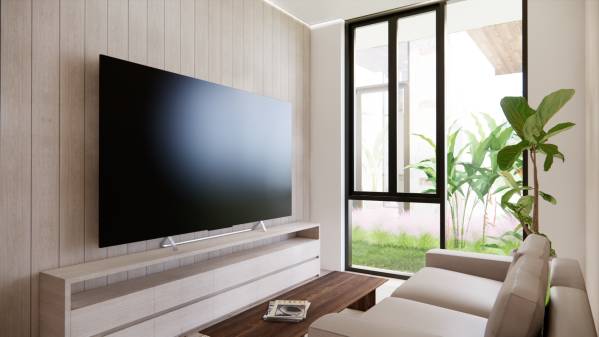
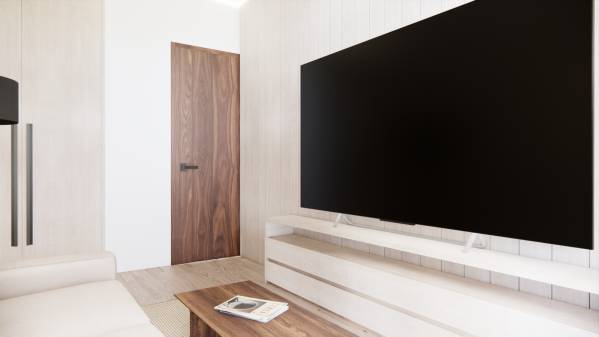
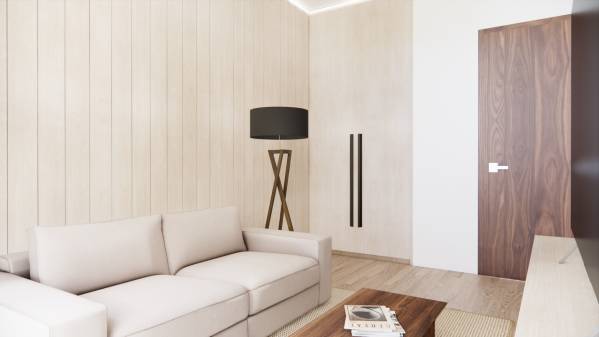
Image Den option
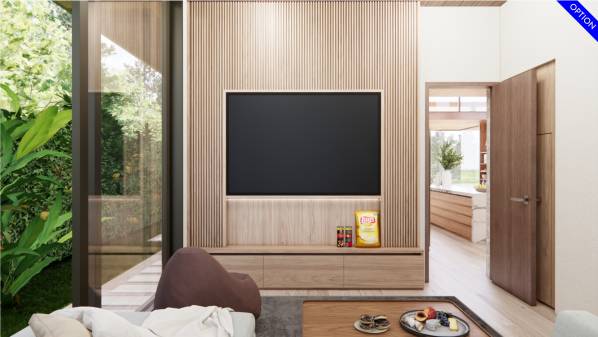
Image Den option
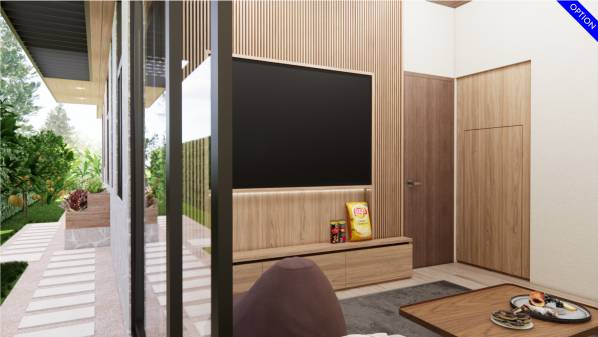
Image Den option
Image Den option
Image Den option
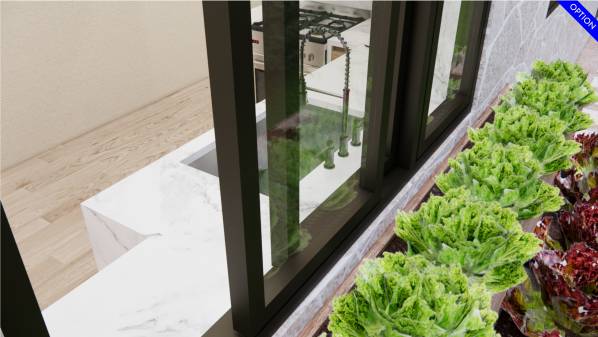
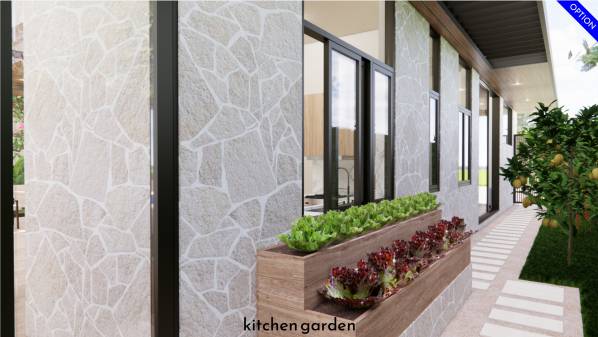
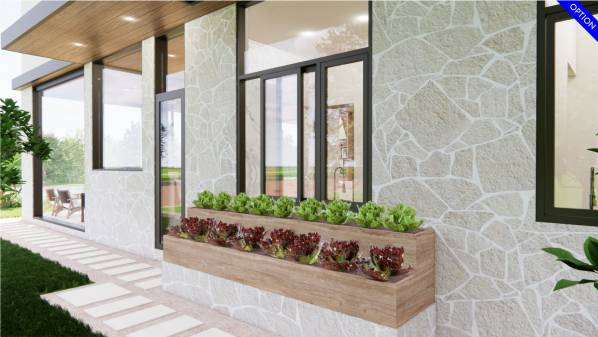
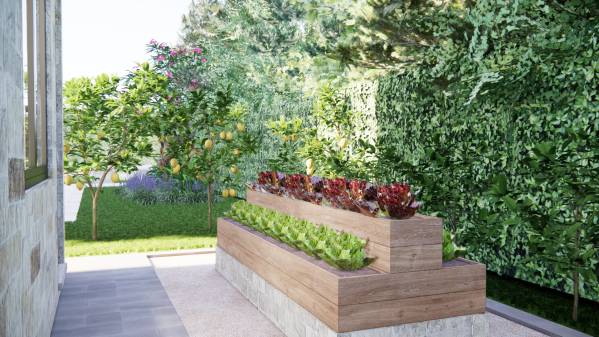
Image Kitchen garden option
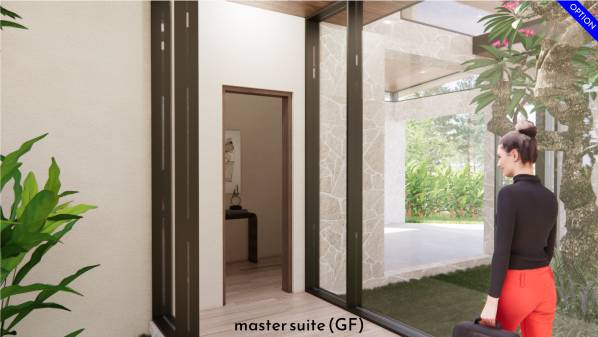
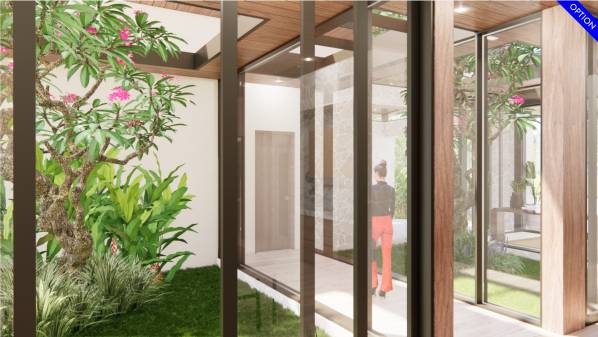
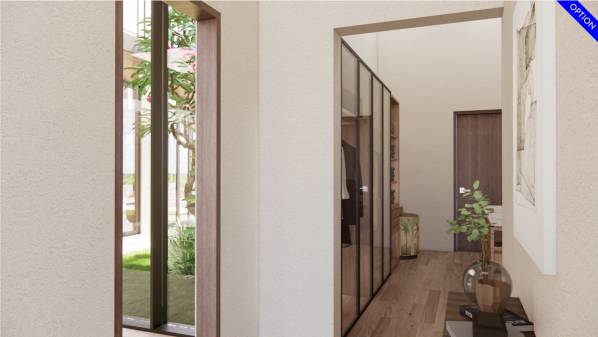
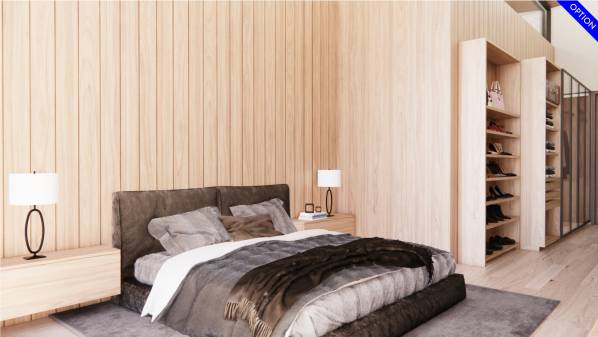
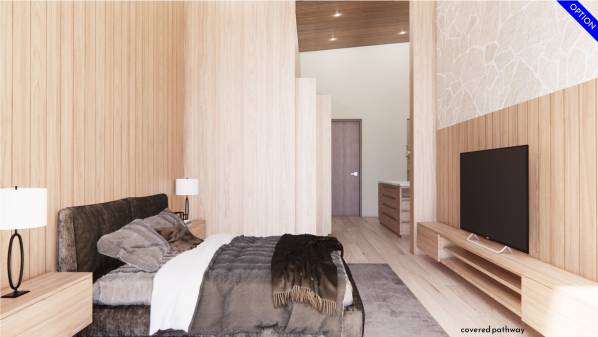
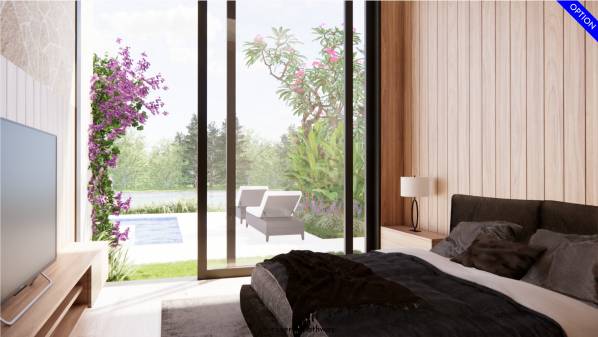
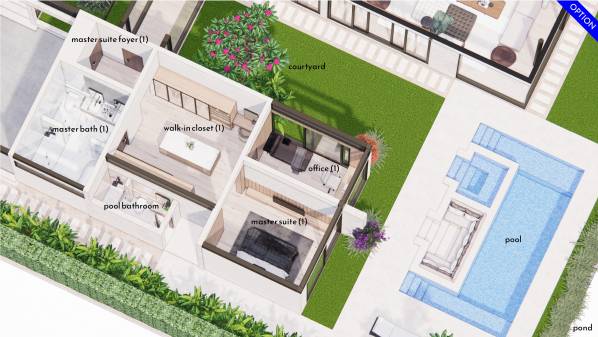
Image Master suite GF option
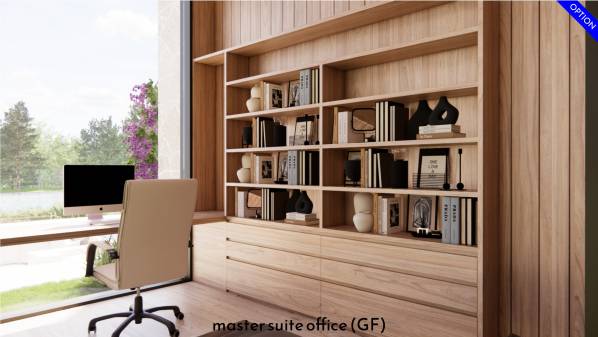
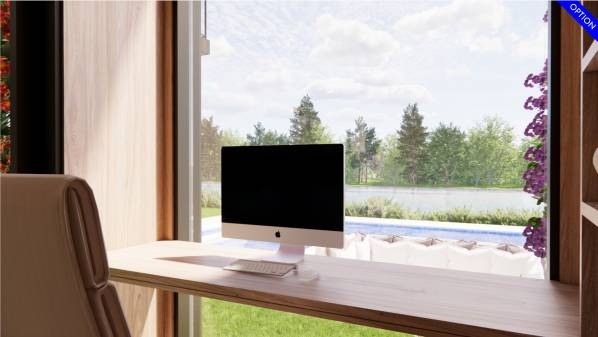
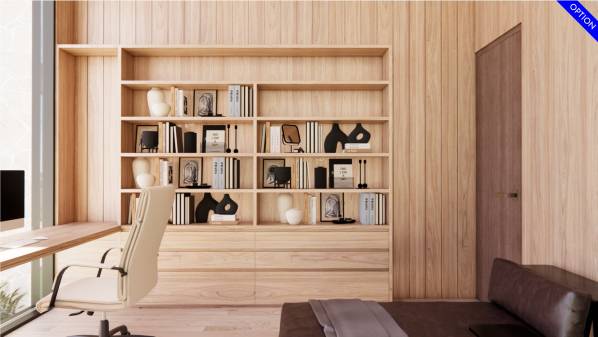
Image Master suite office GF...
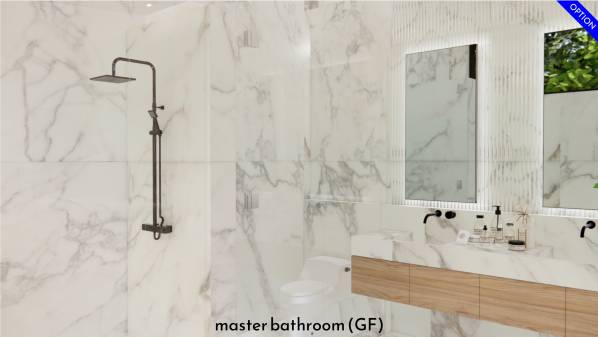
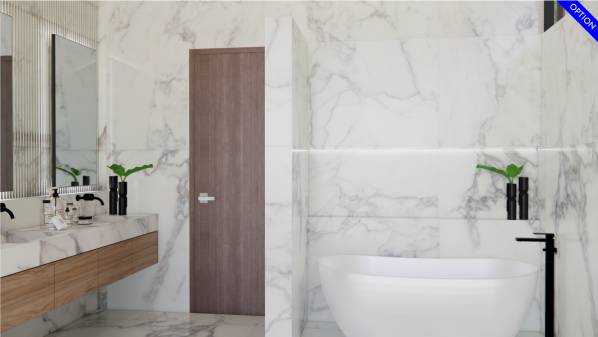
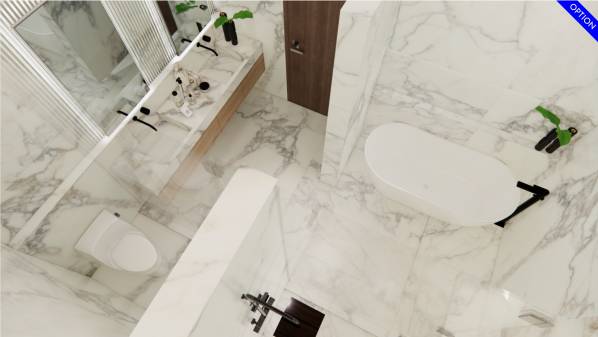
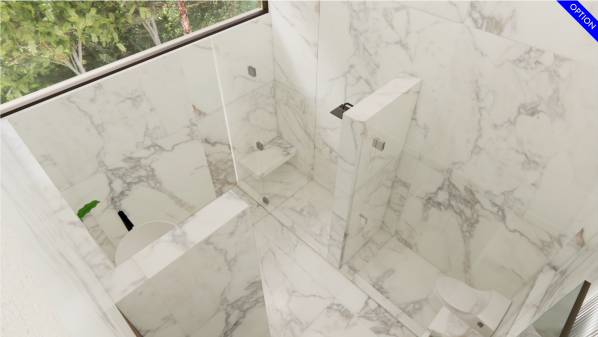
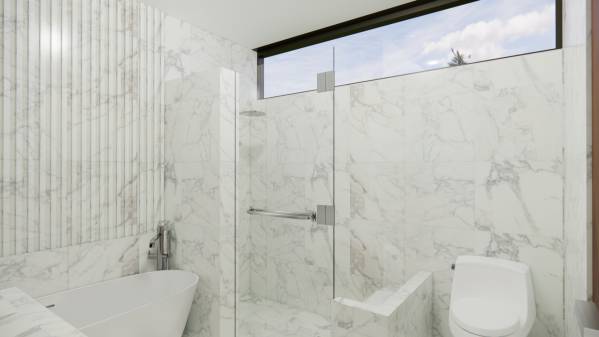
Image Master bathroom GF option
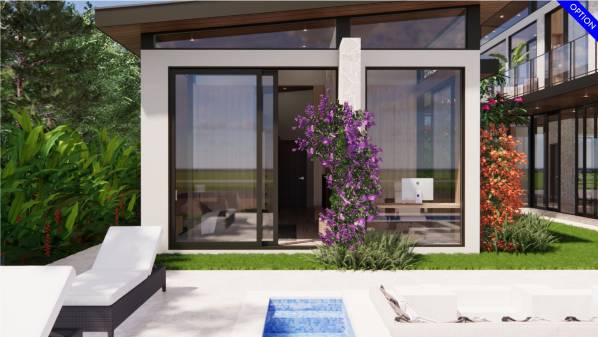
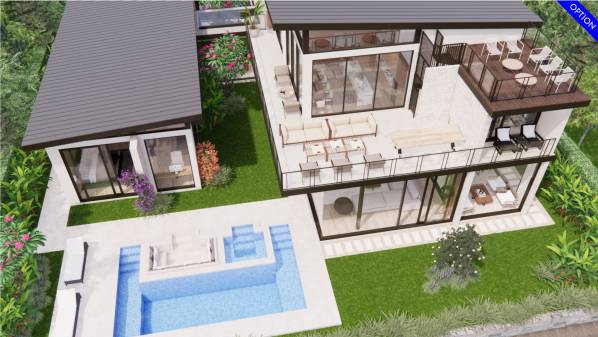
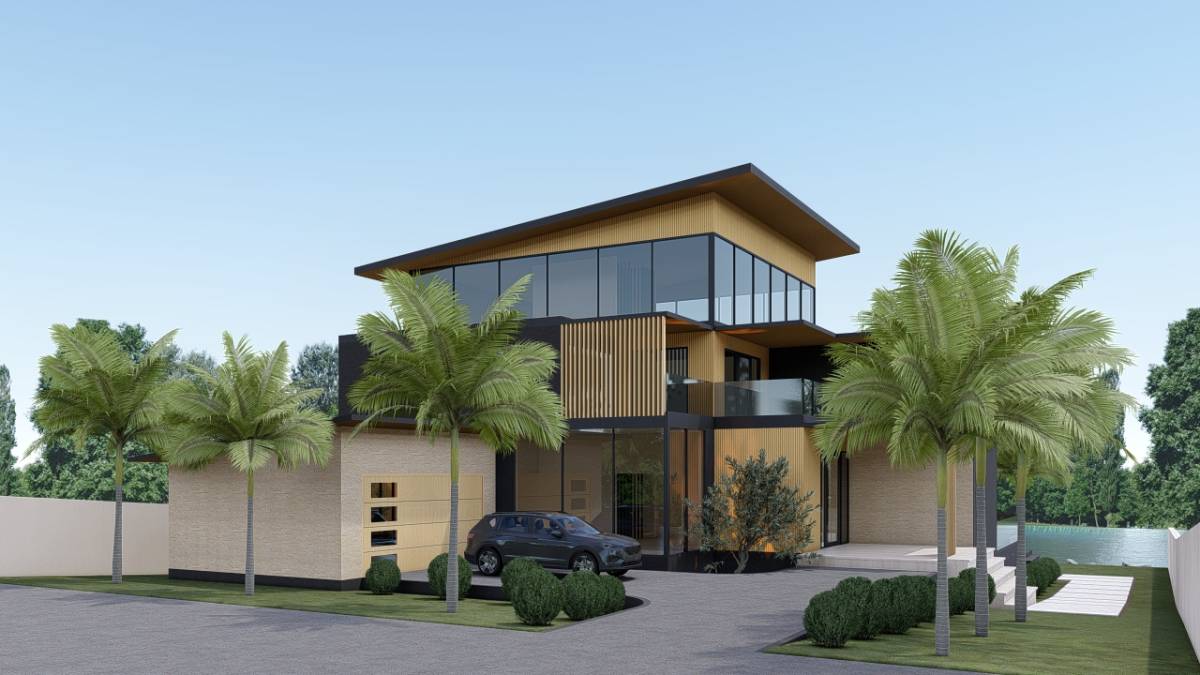
Image Exterior option
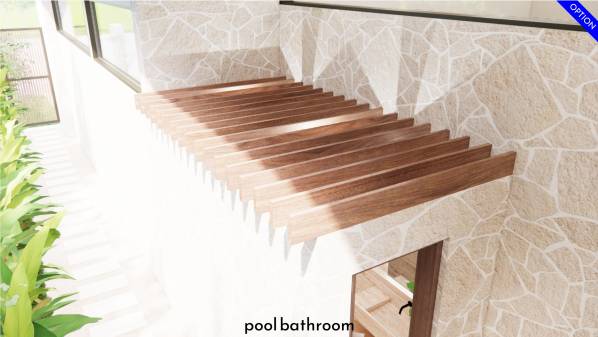
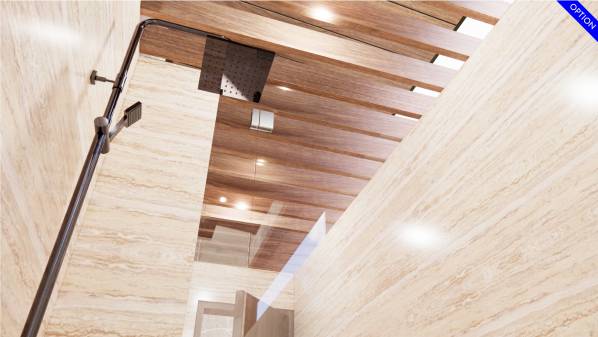
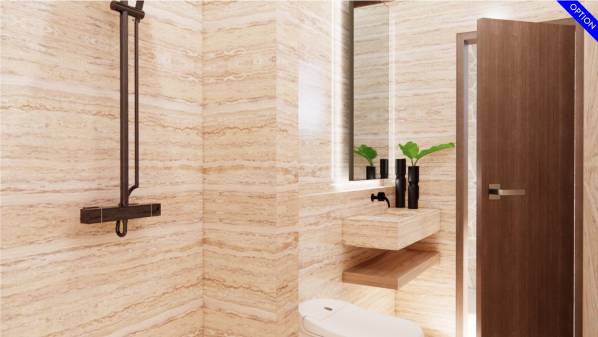
Image Pool bathroom option
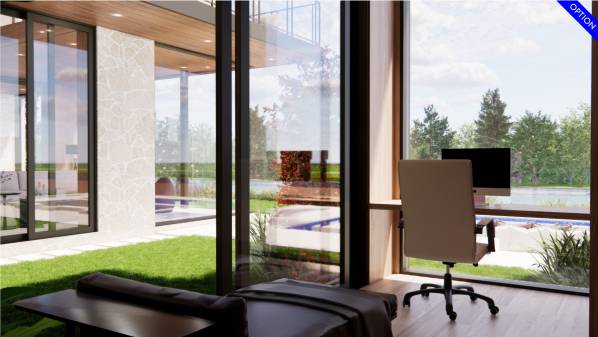
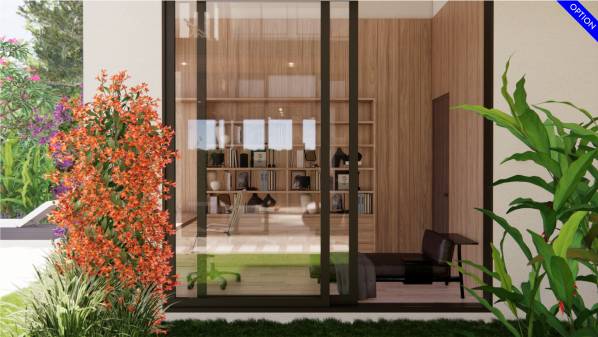
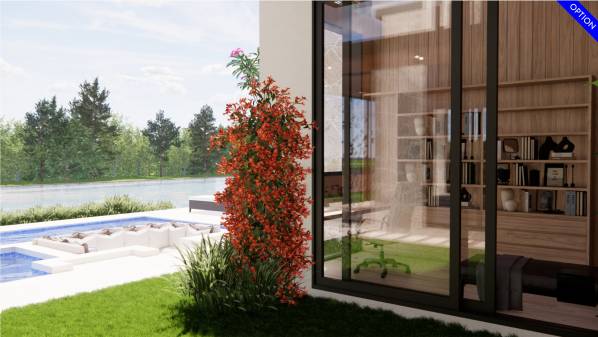
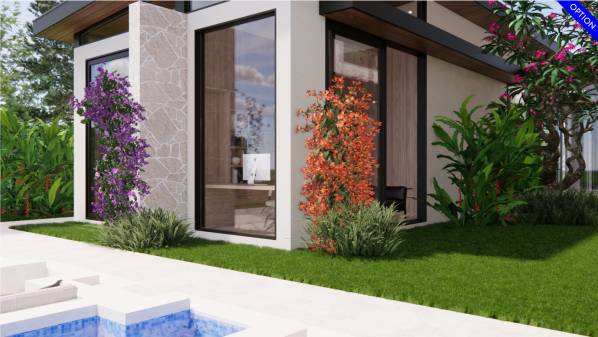
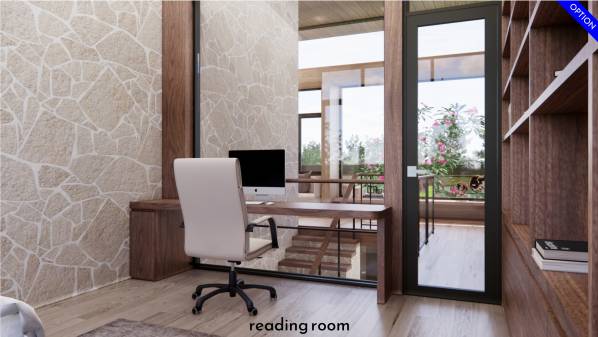
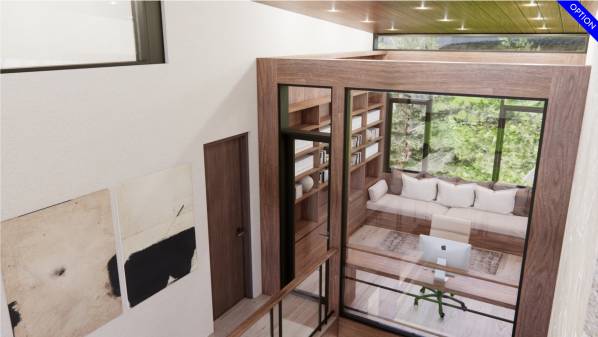
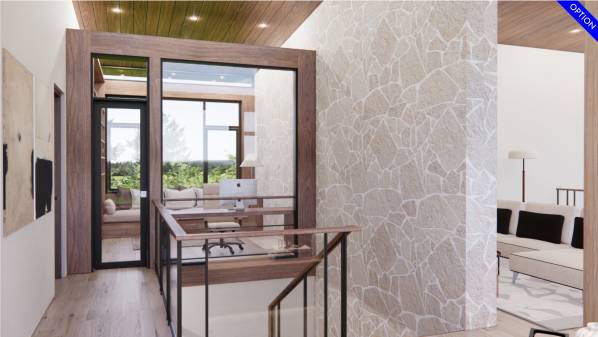
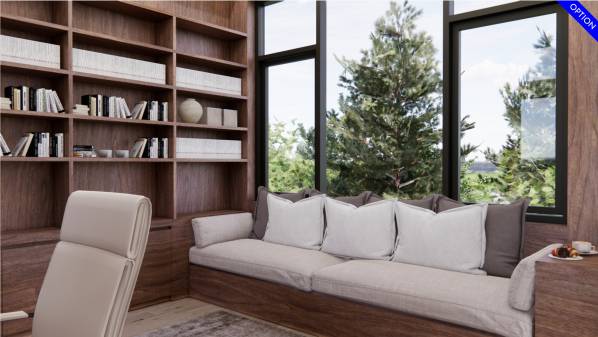
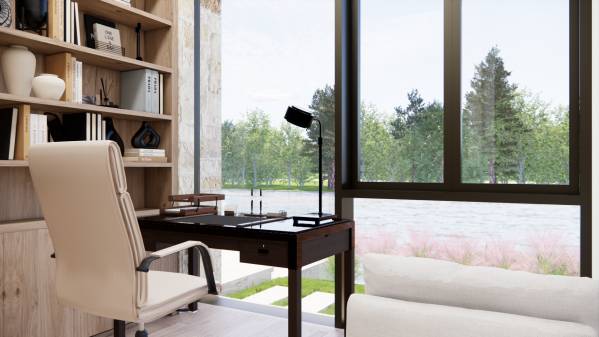
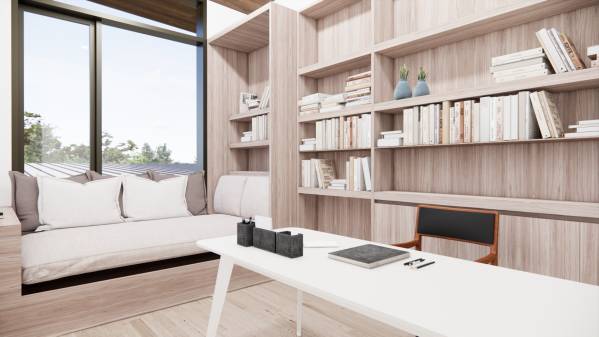
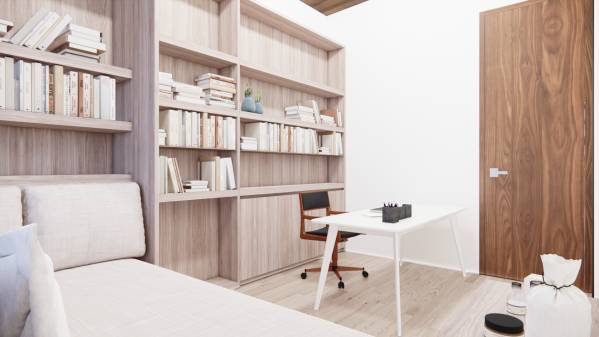
Image Reading room / office ...
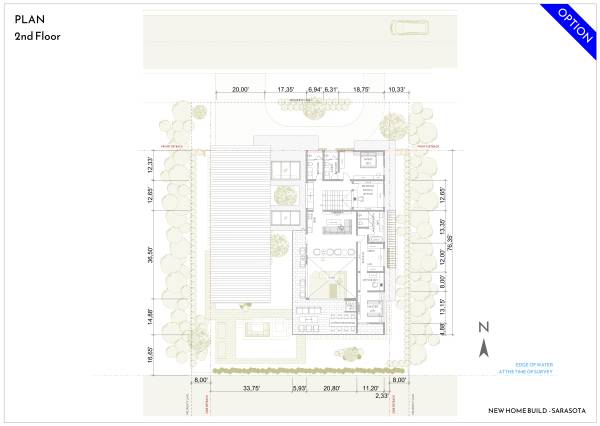
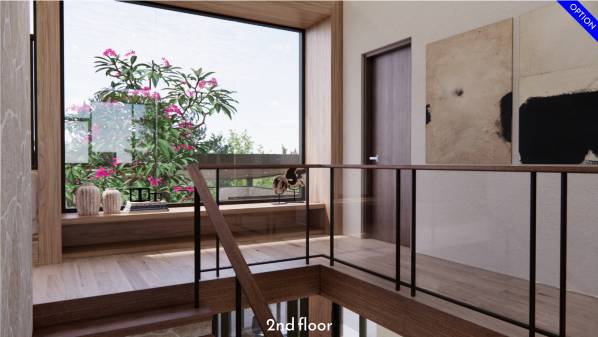
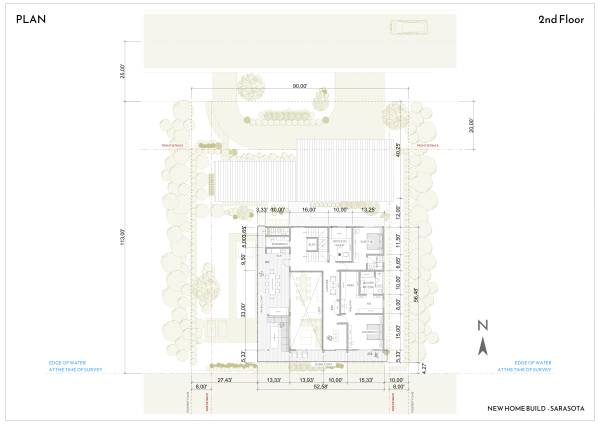
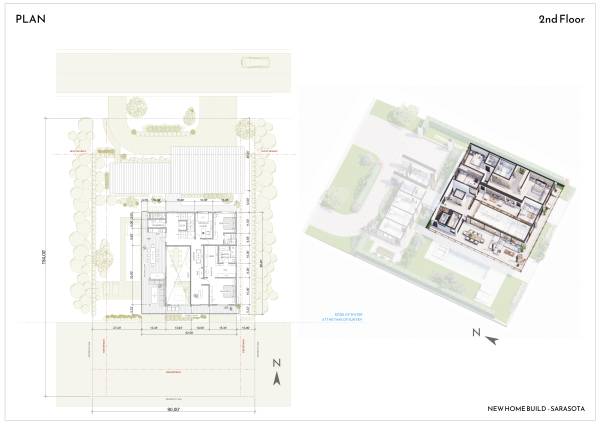
Image 2nd floor option
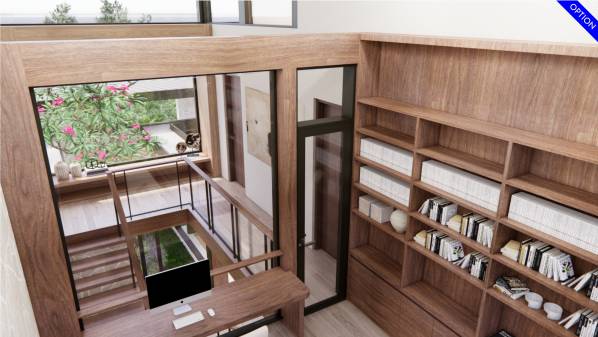
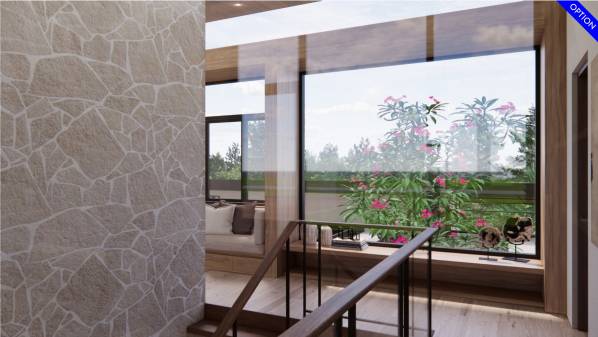
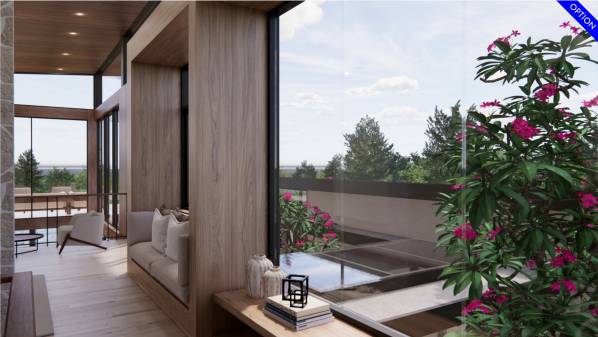
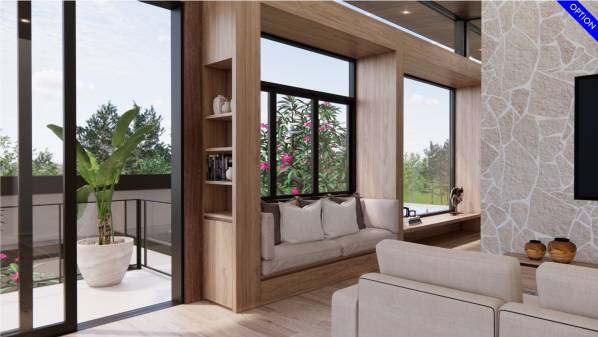
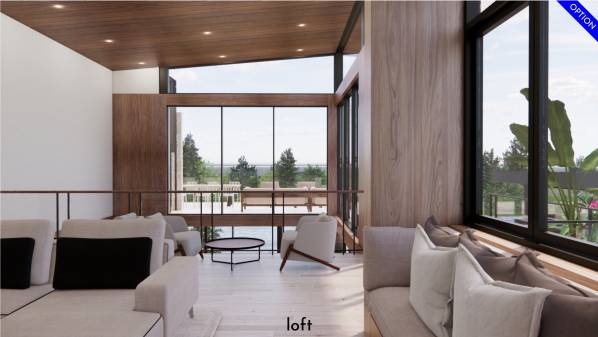
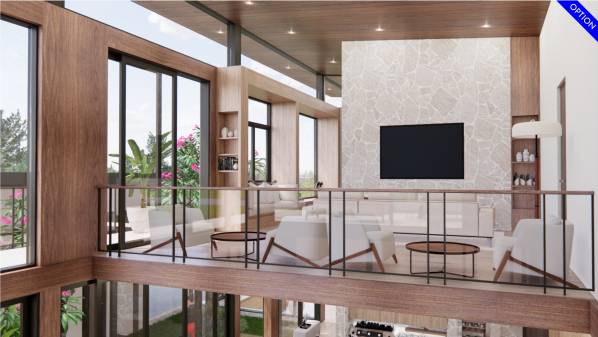
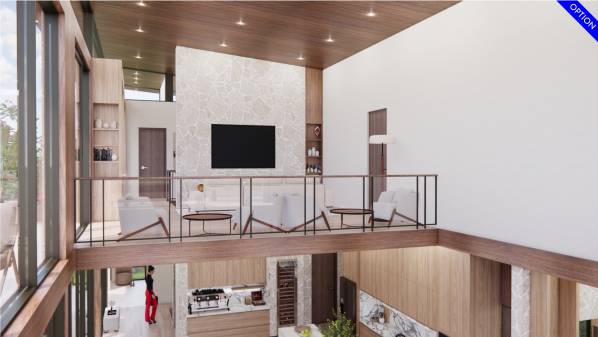
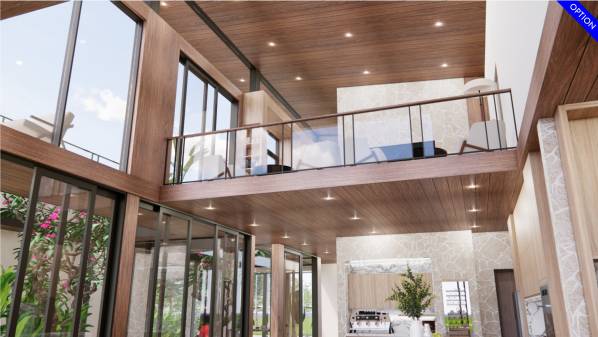
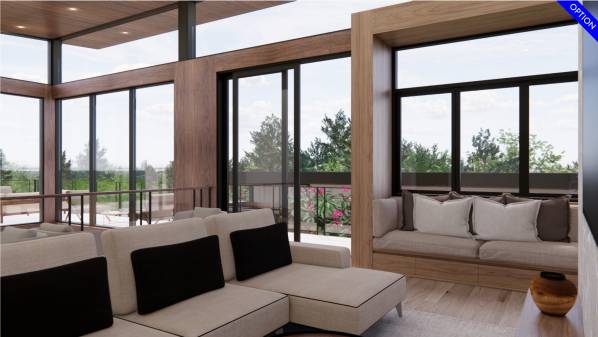
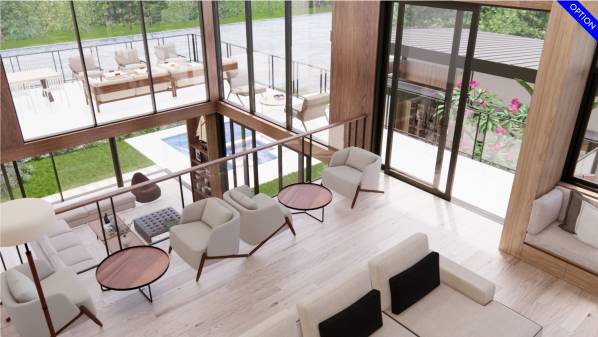
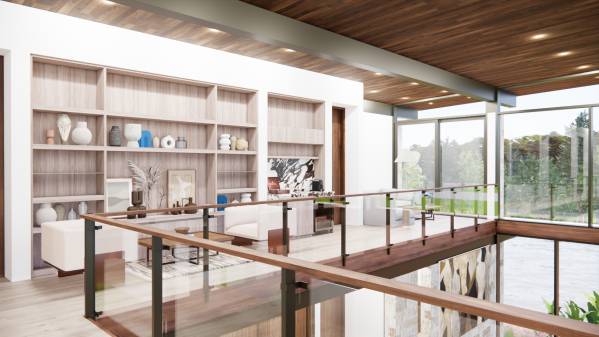
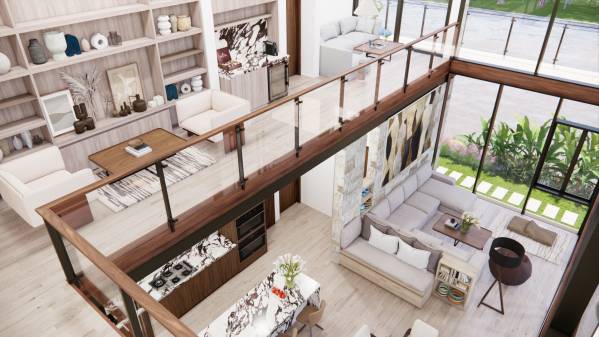
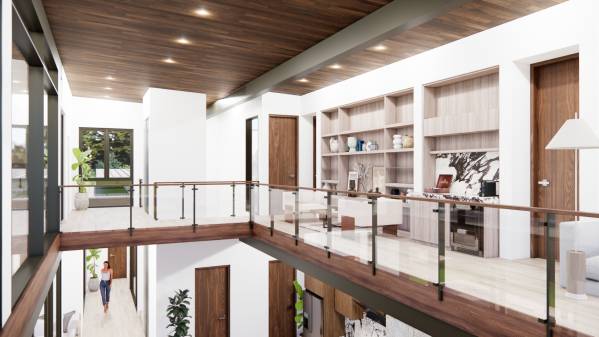
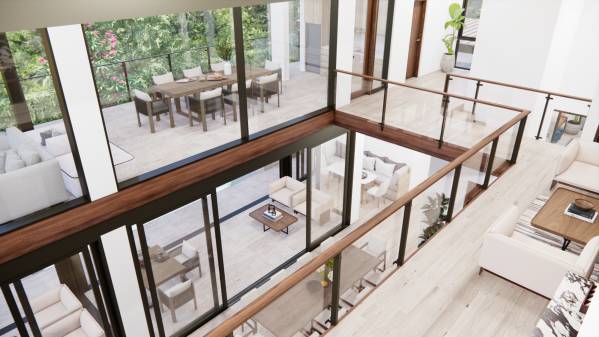
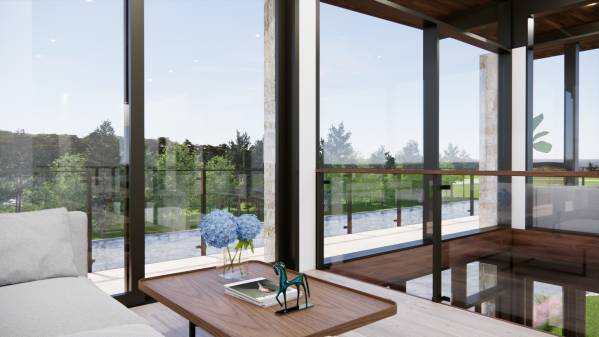
Image Loft option
Image Loft option
Image Loft option
Image Loft option
Image Loft option
Image Loft option
Image Loft option
Image Loft option
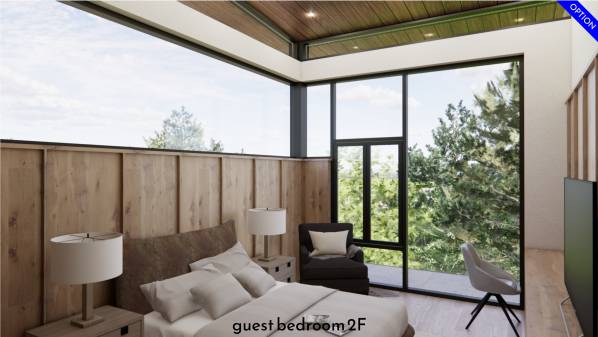
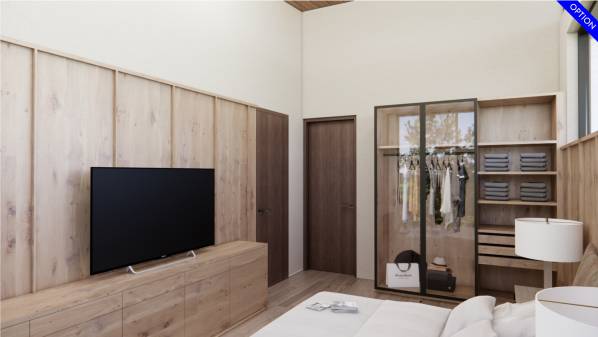
Image Guest bedroom 2F option
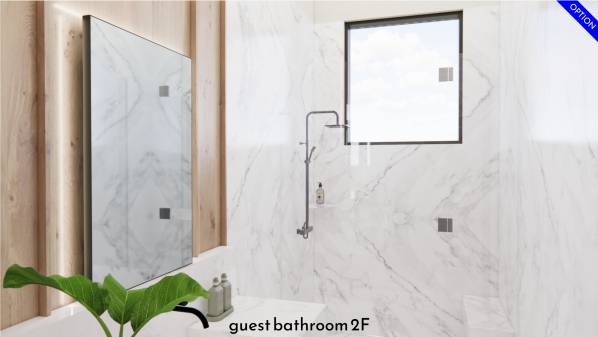
Image Guest bathroom 2F option
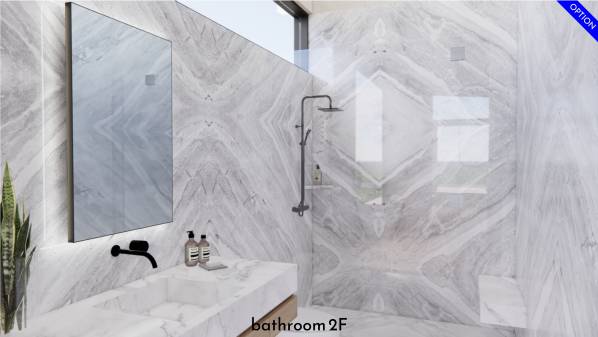
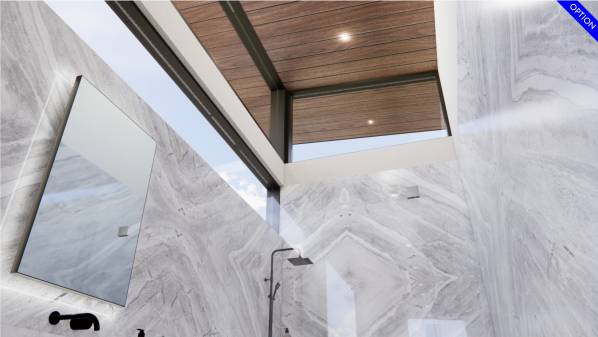
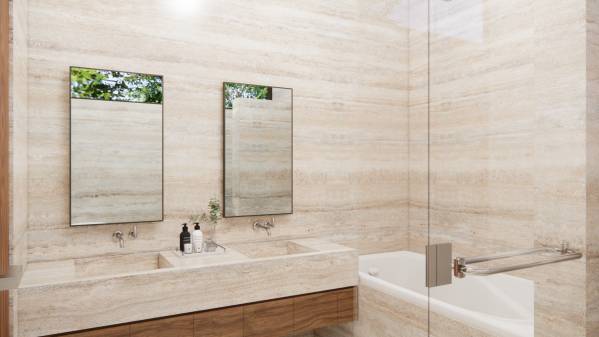
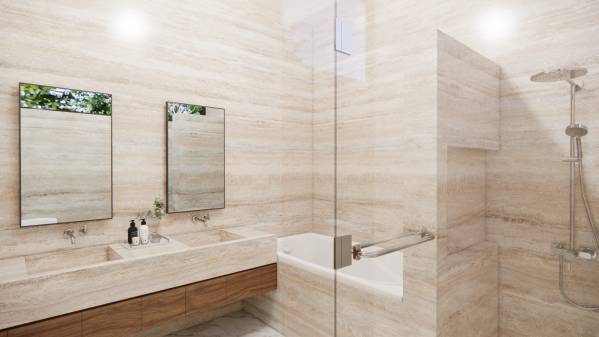
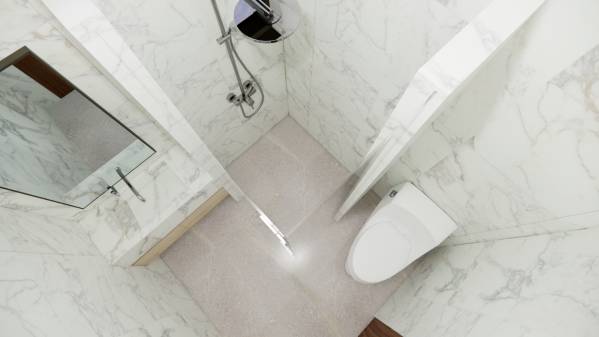
Image Bathroom 2F option
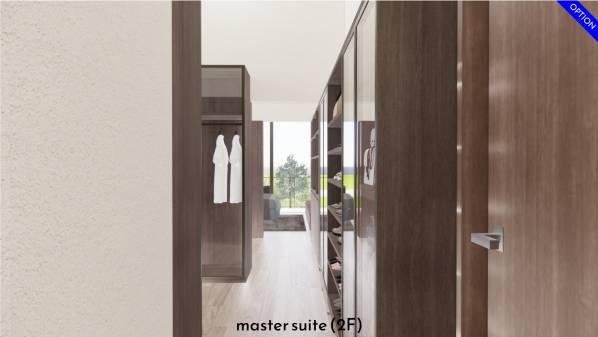
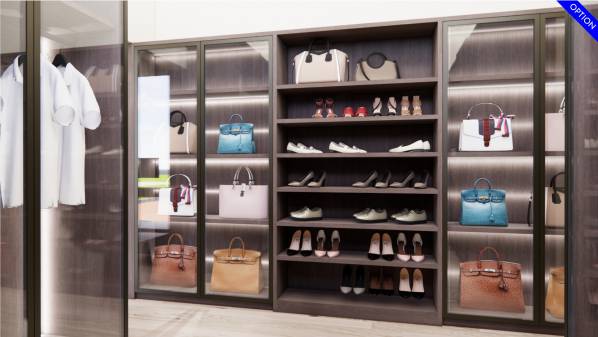
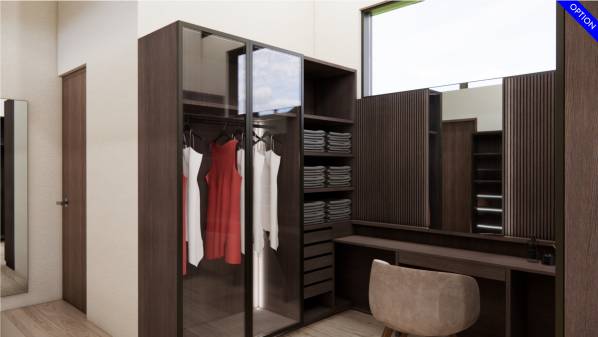
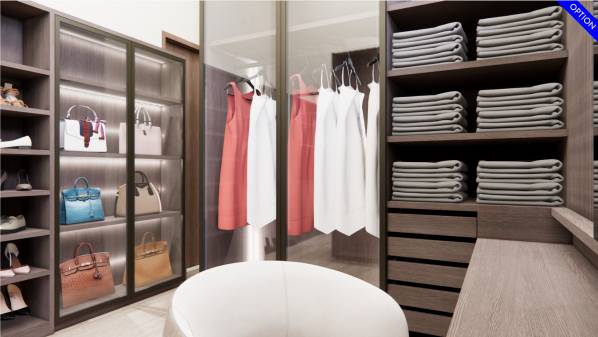
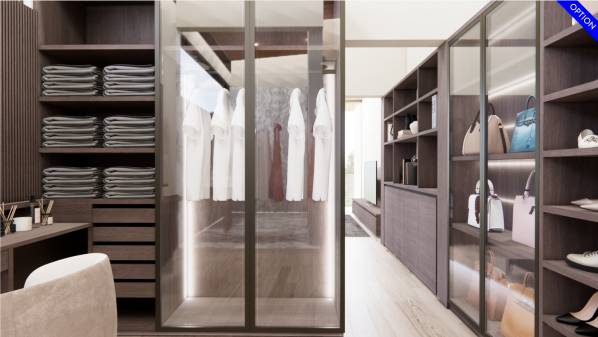
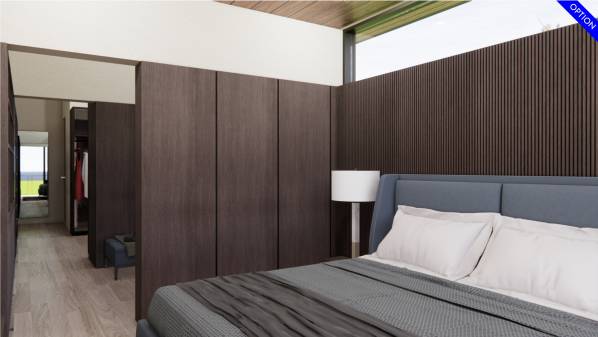
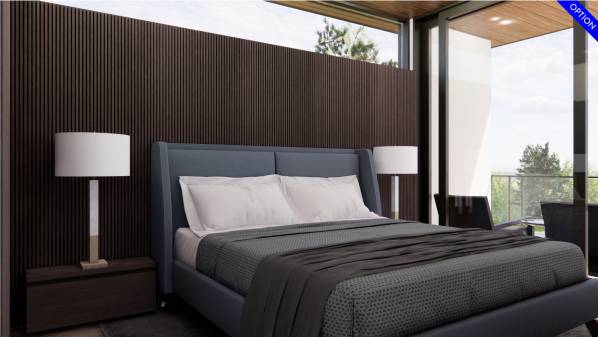
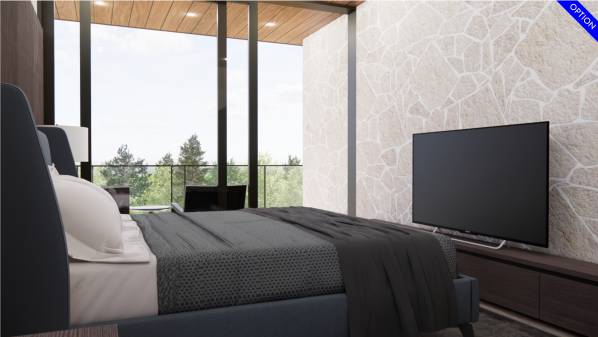
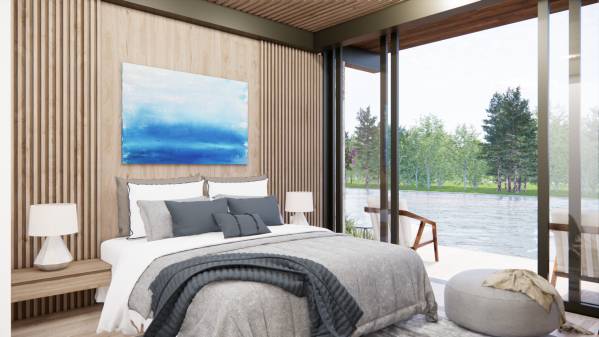
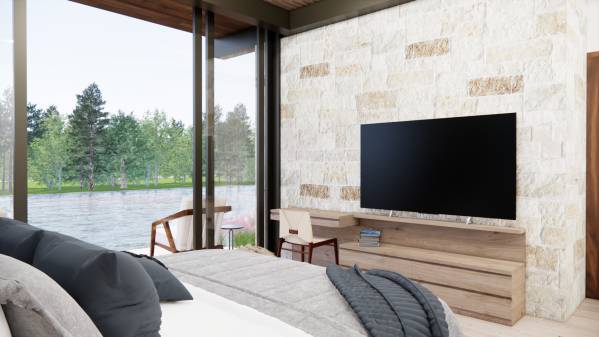
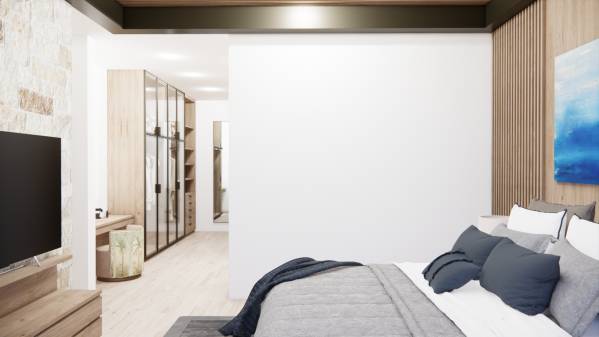
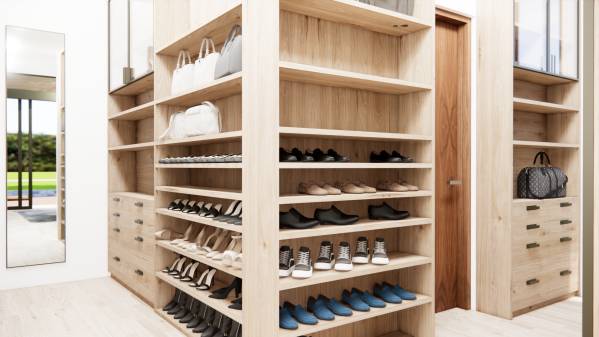
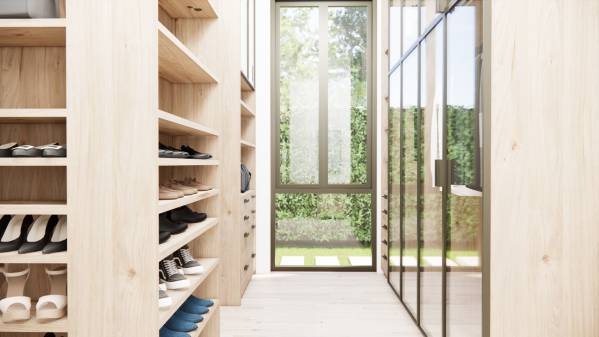
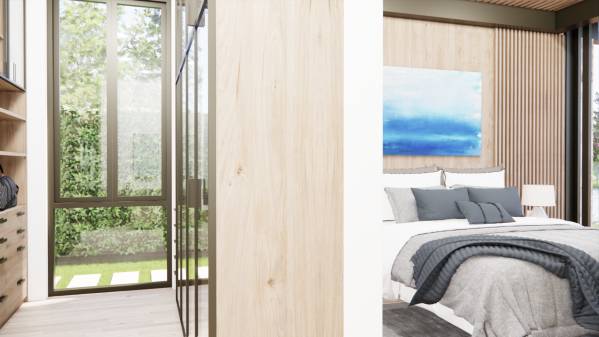
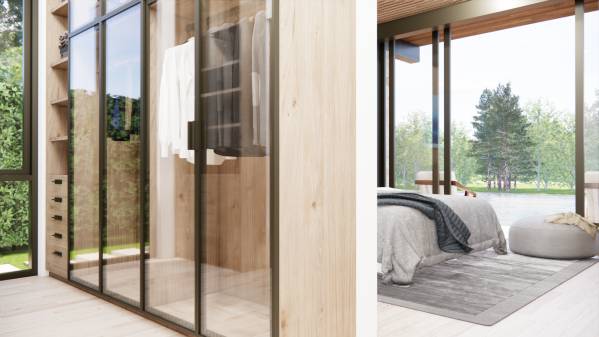
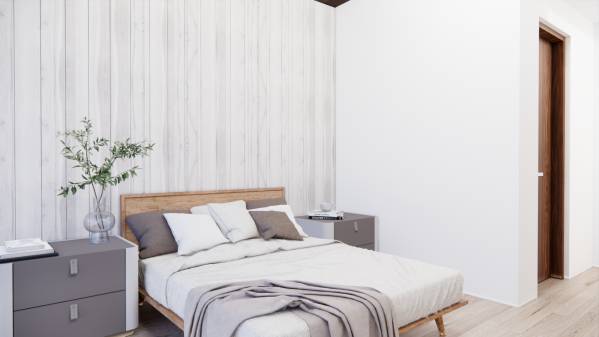
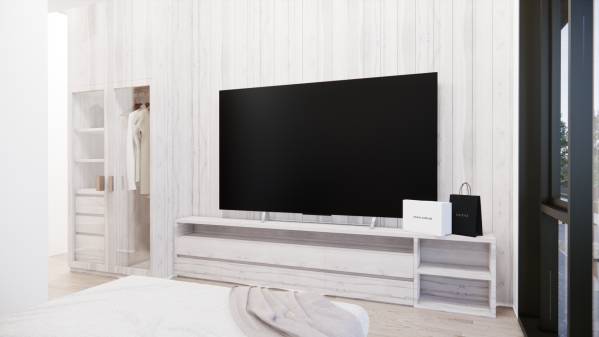
Image Master suite 2F option
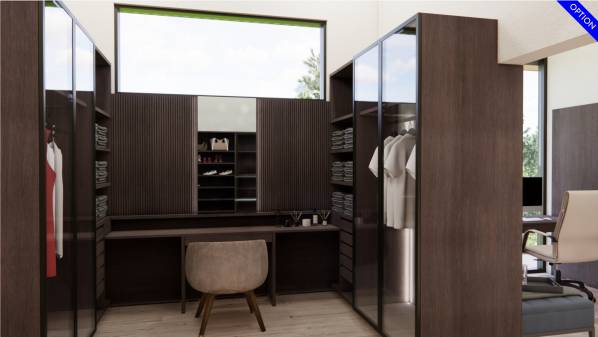
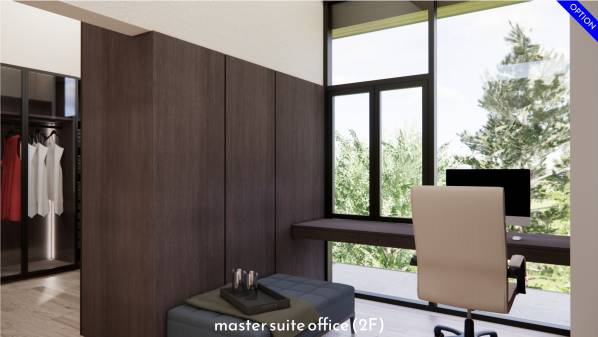
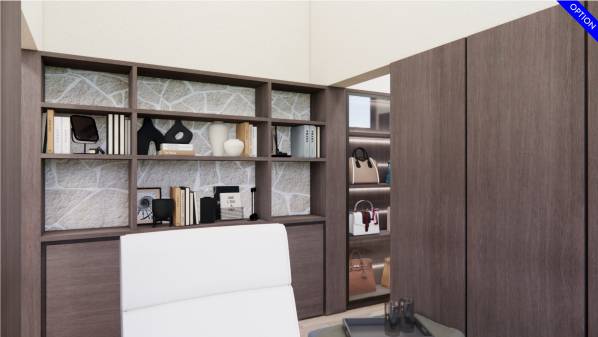
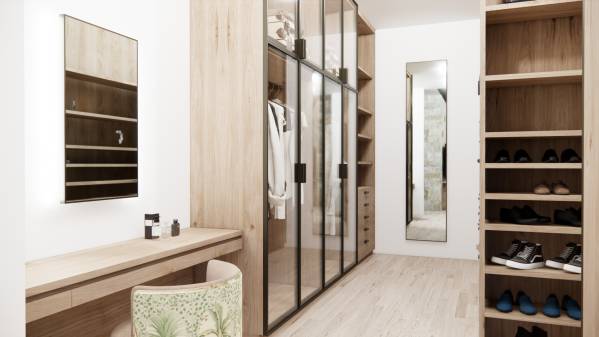
Image Master suite office 2F...
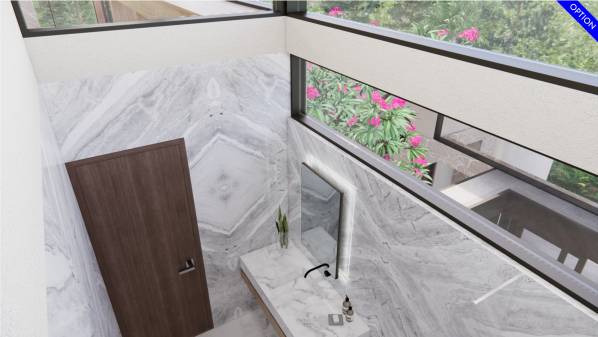
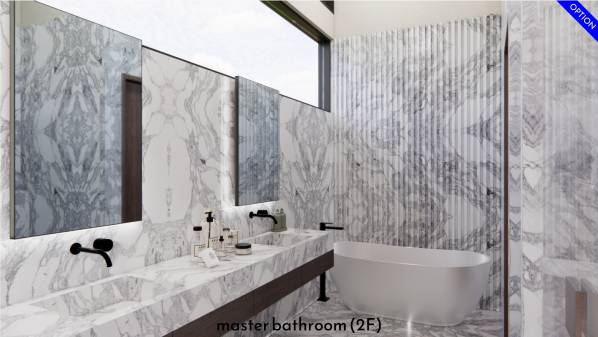
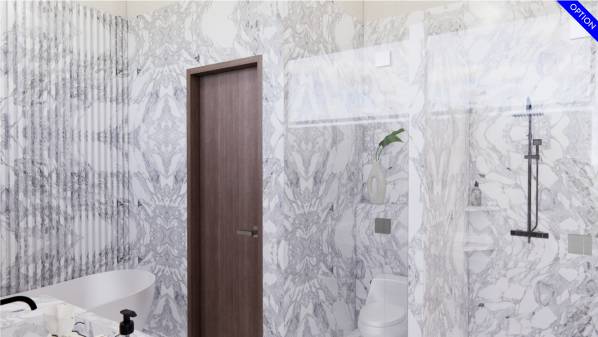
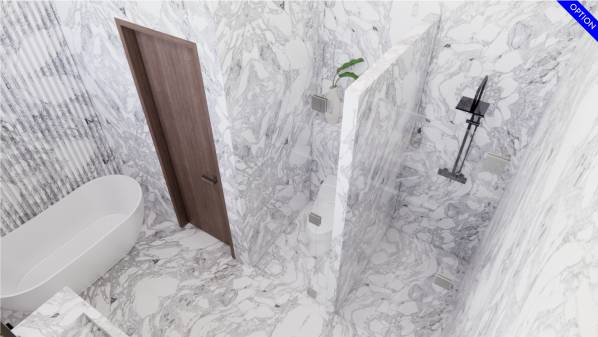
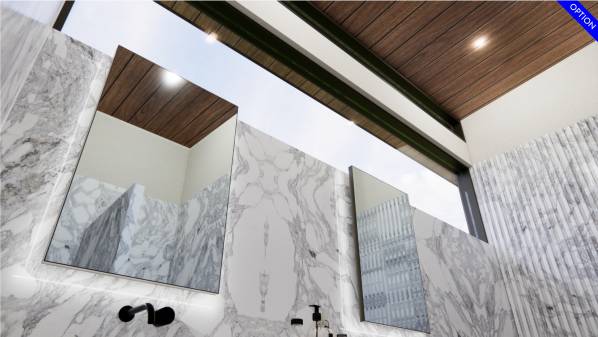
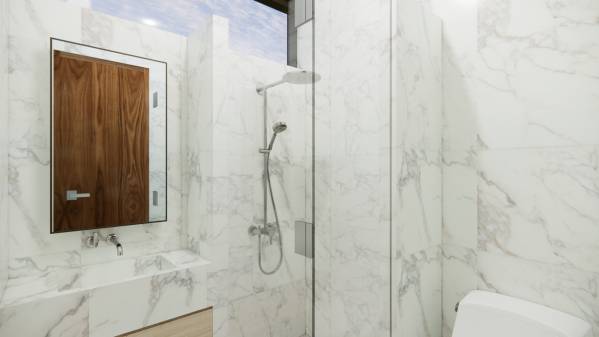
Image Master bathroom 2F option
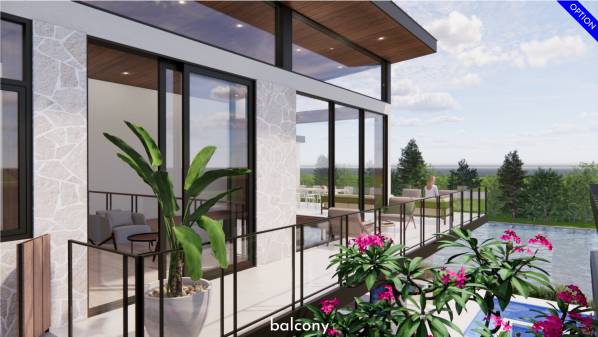
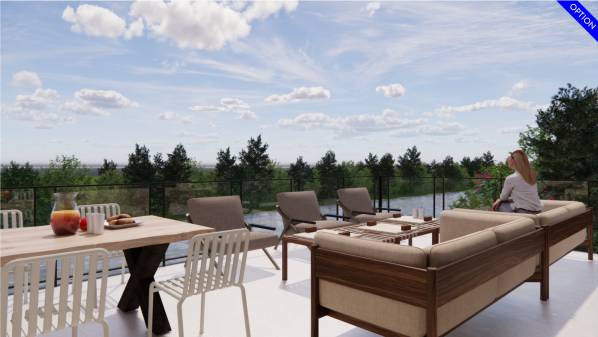
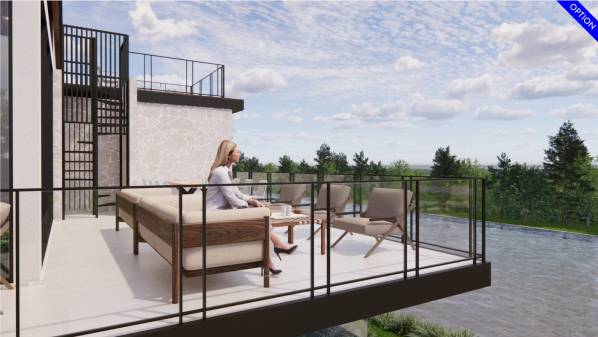
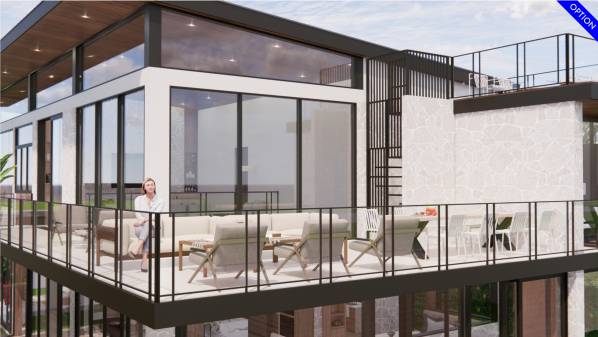
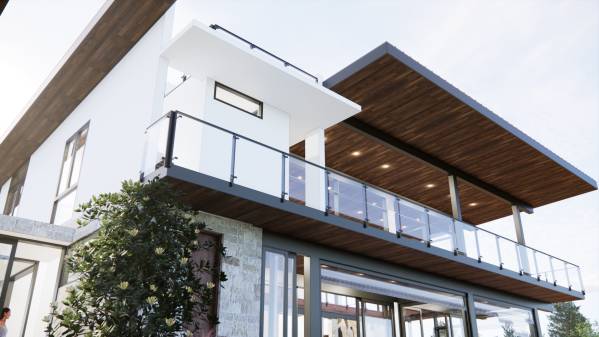
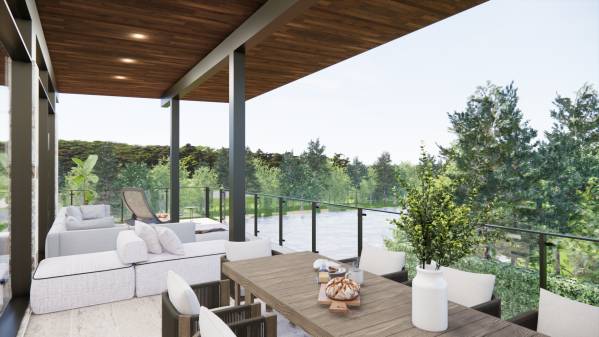
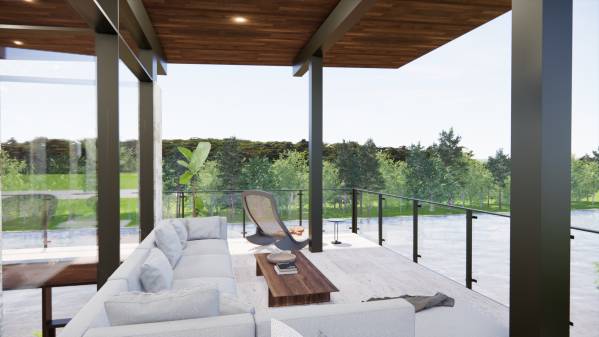
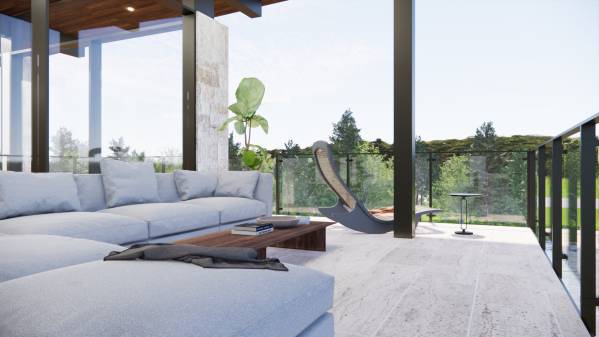
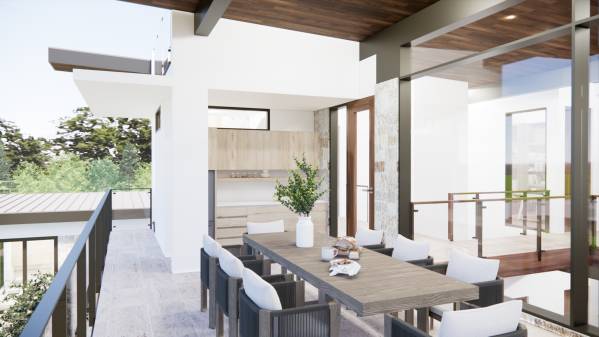
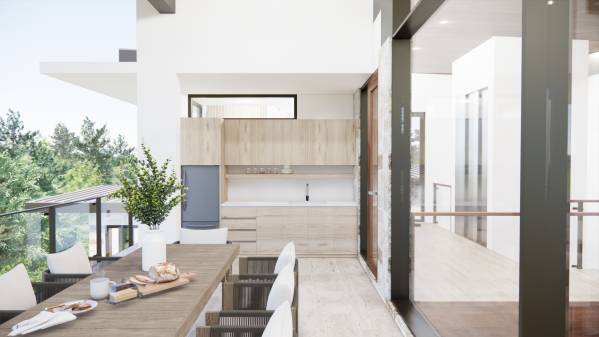
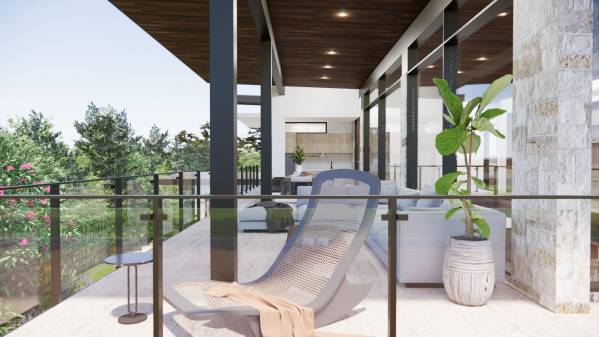
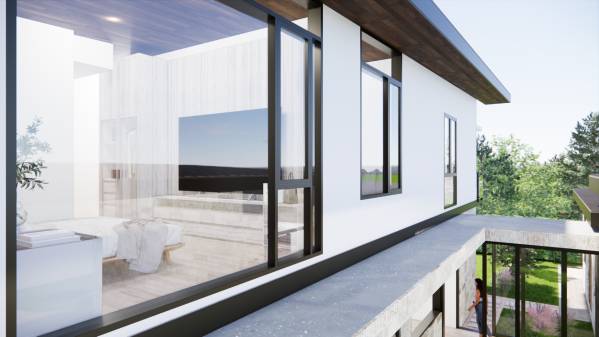
Image Balcony option
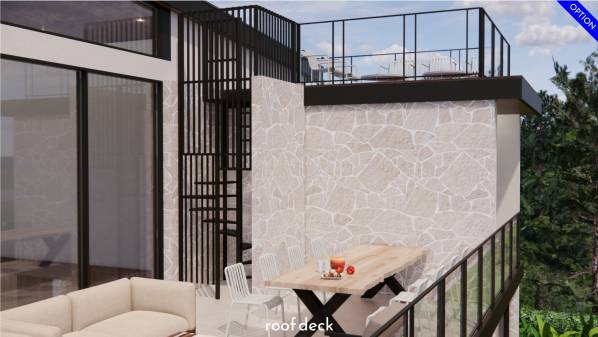
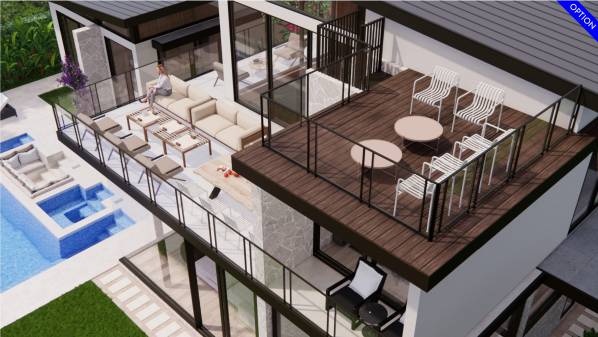
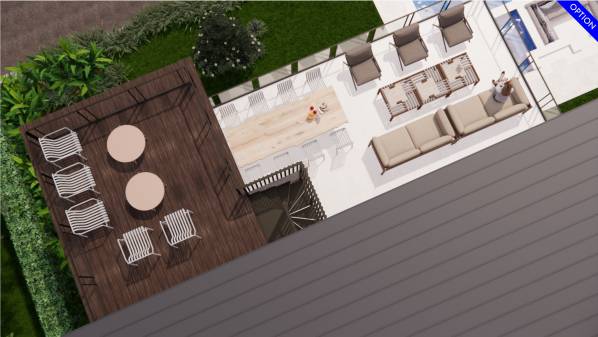
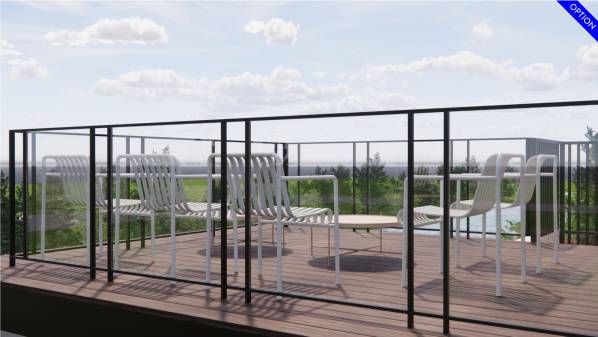
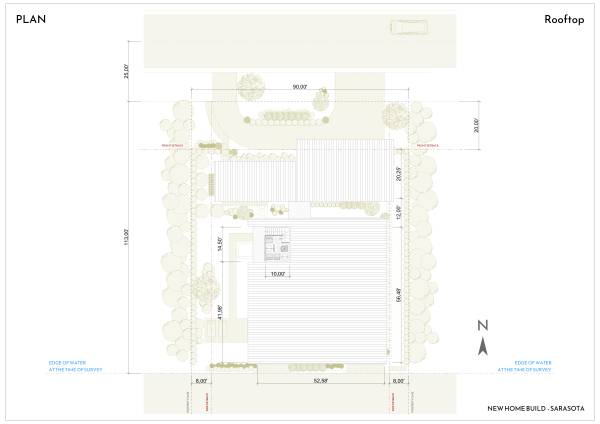
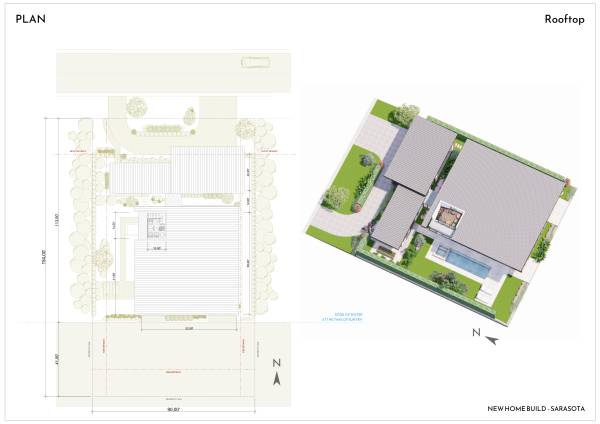
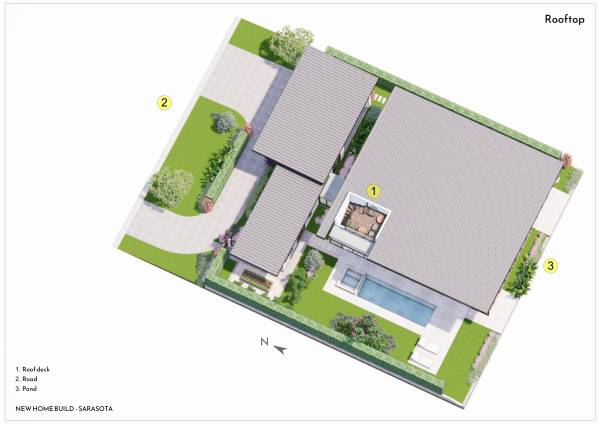
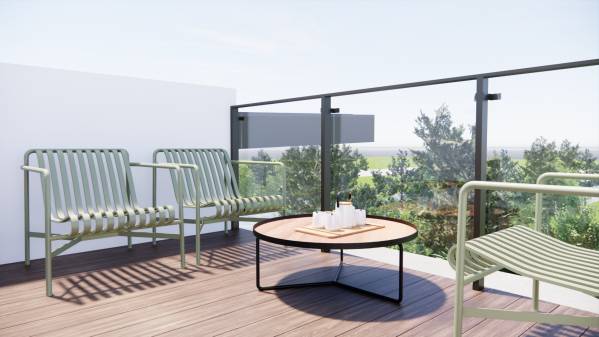
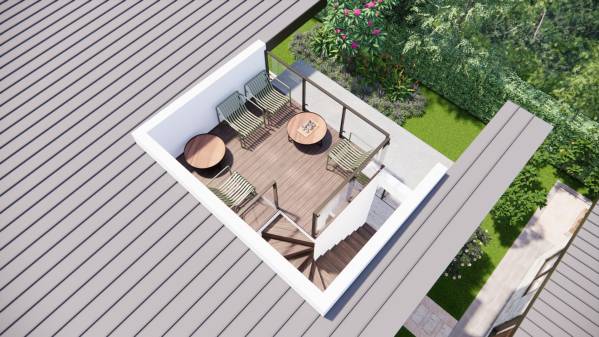
Image Roof deck option
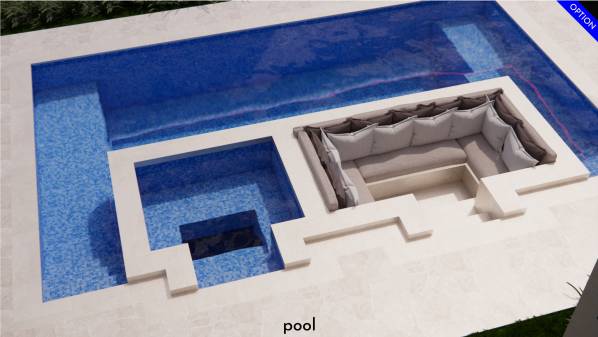
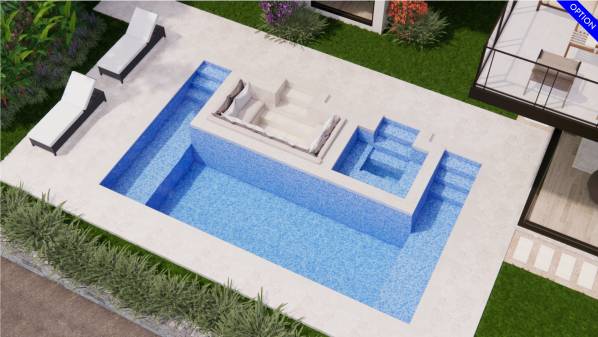
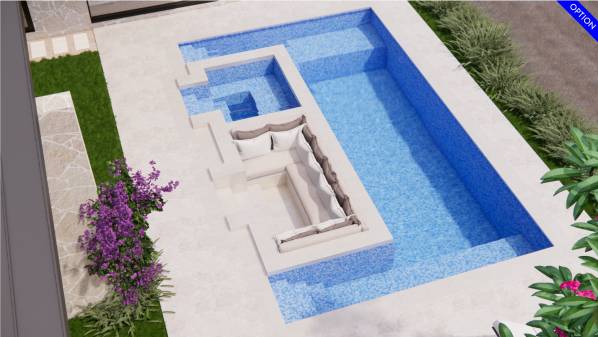
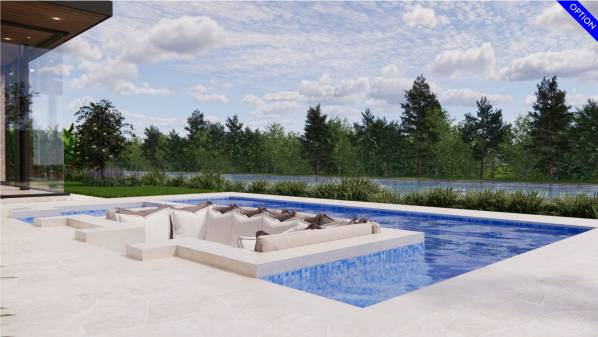
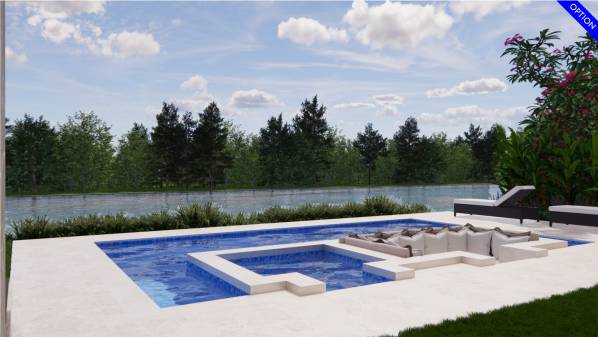
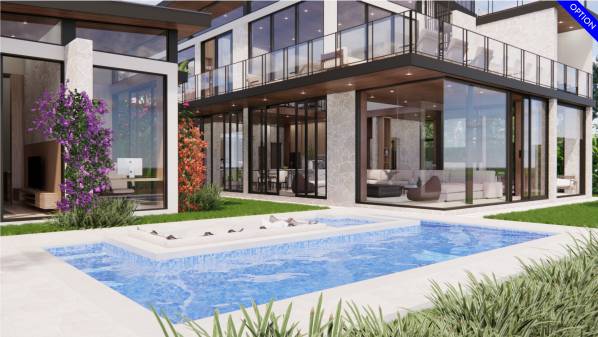
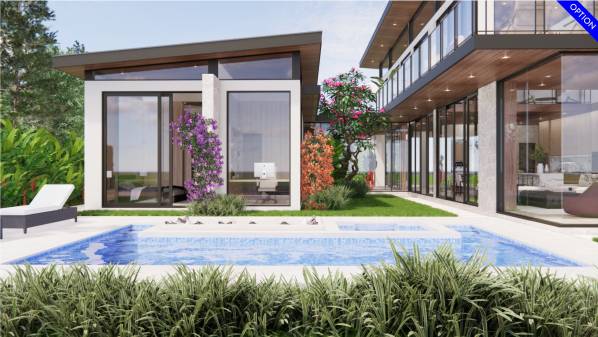
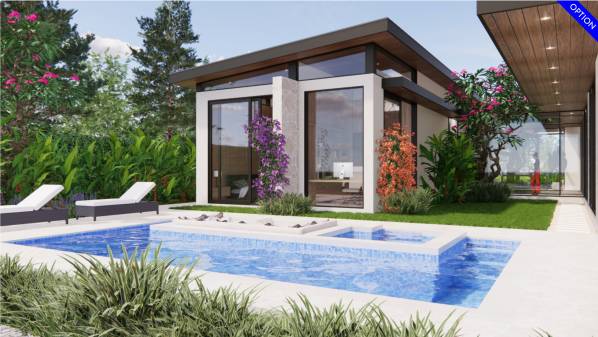
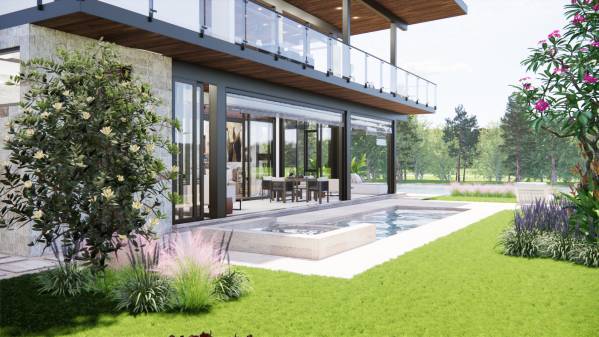
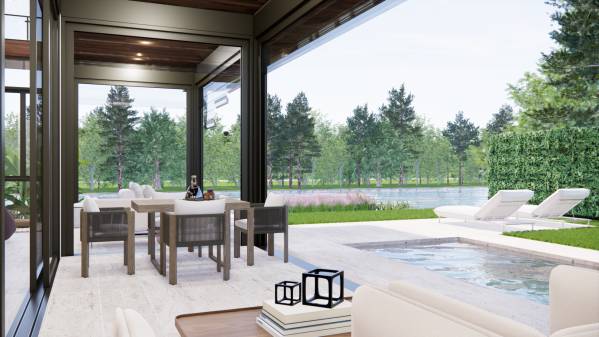
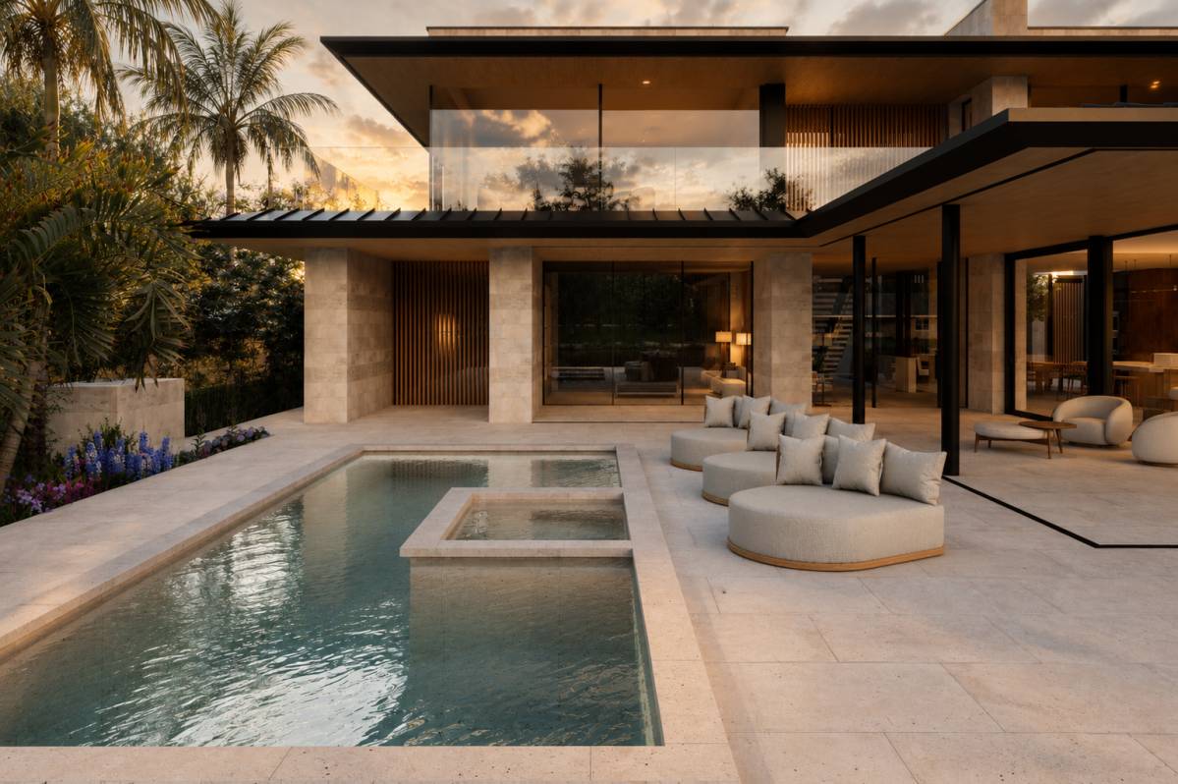
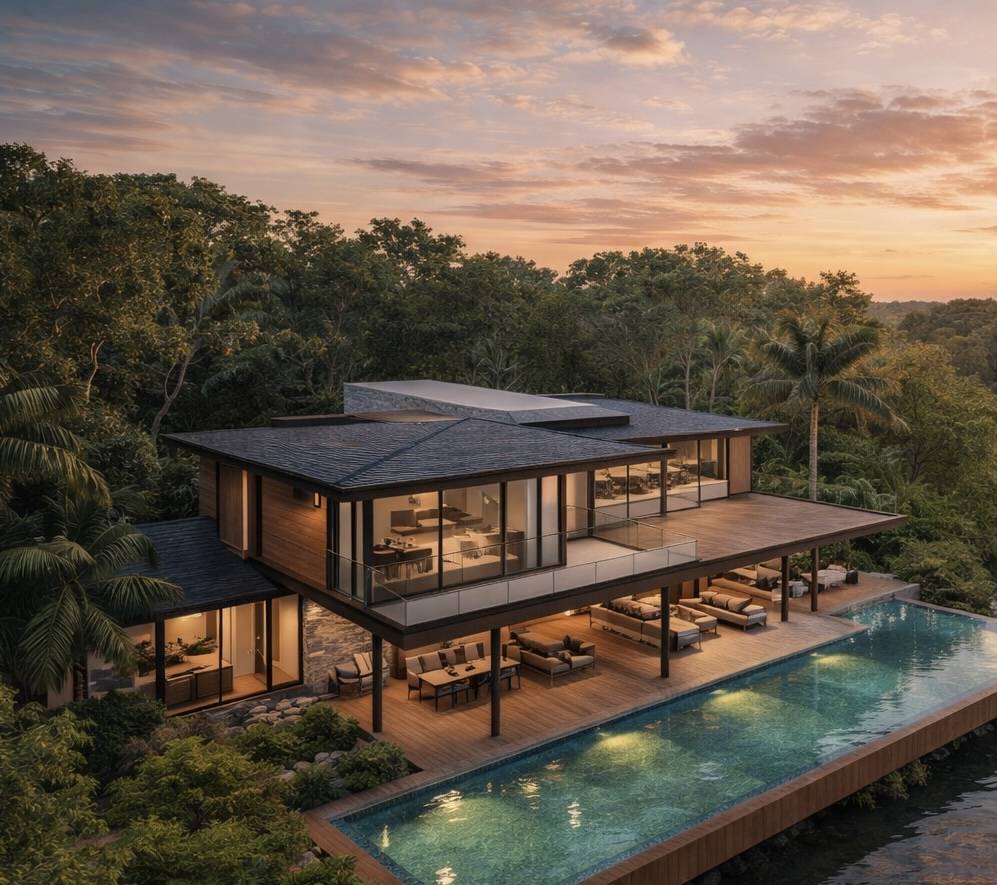
Image Pool option
Image Pool option
Image Pool option
Image Pool option
Image Pool option
Image Pool option
Image Pool option
Image Pool option
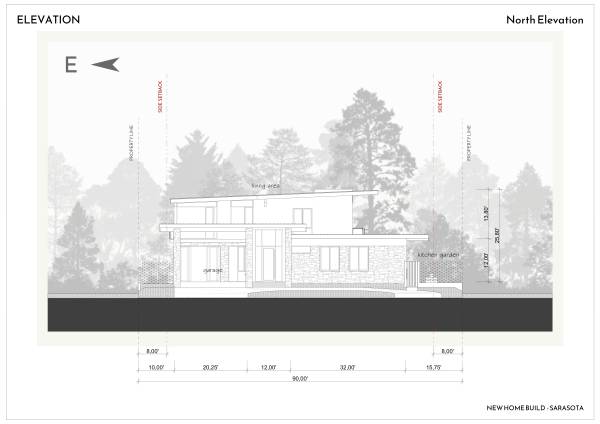
Image Elevation Option
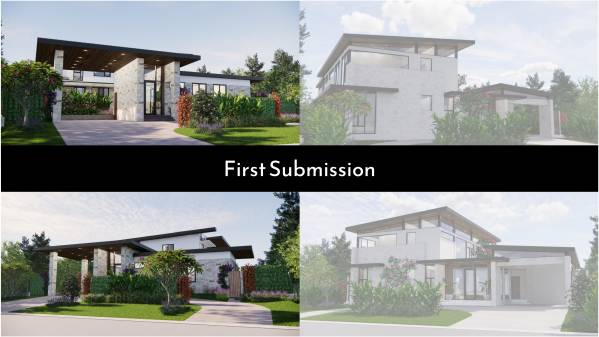
Image First Submission
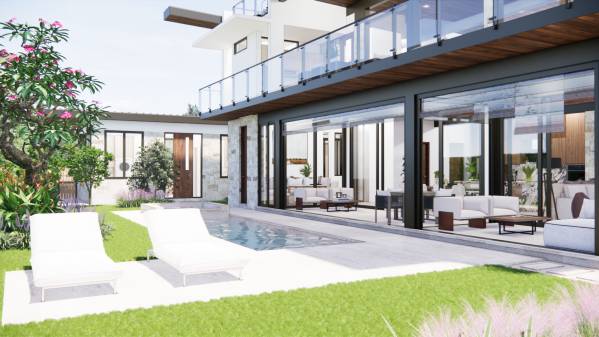
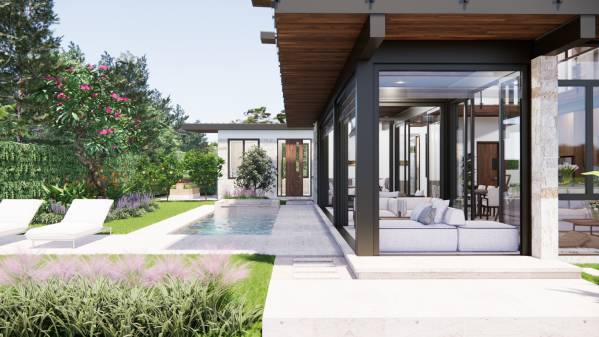
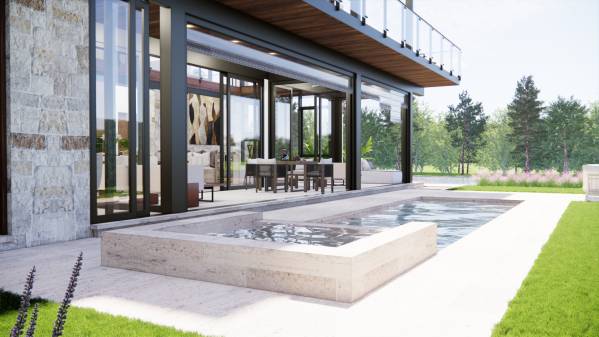
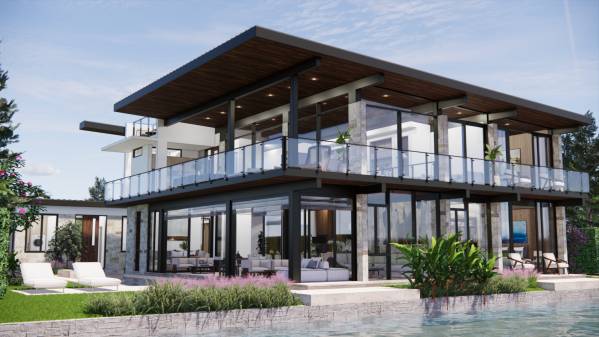
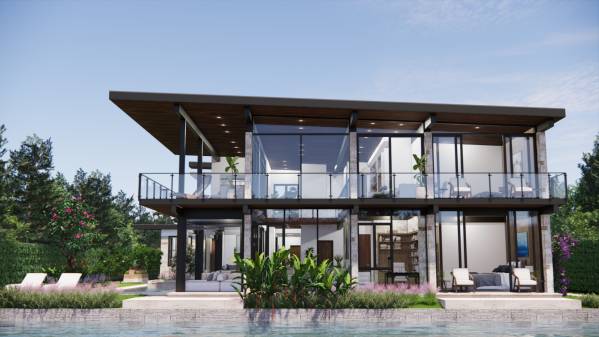
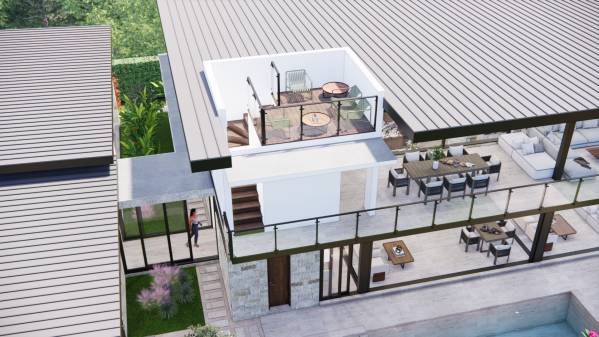
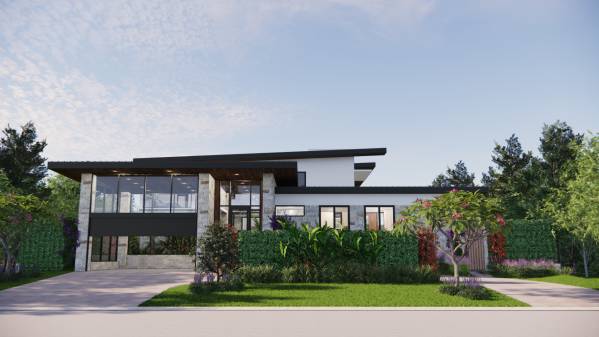
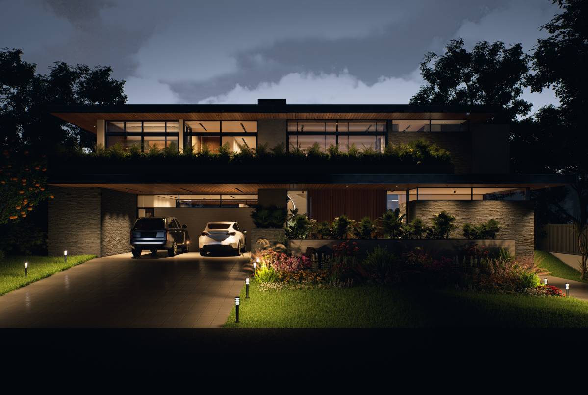
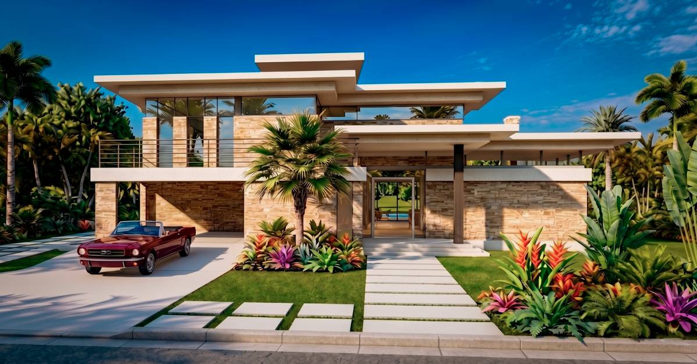
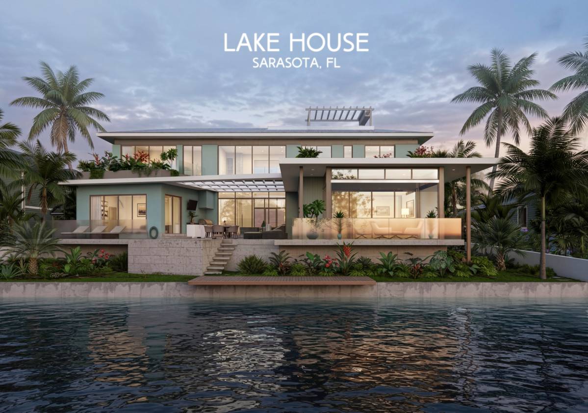
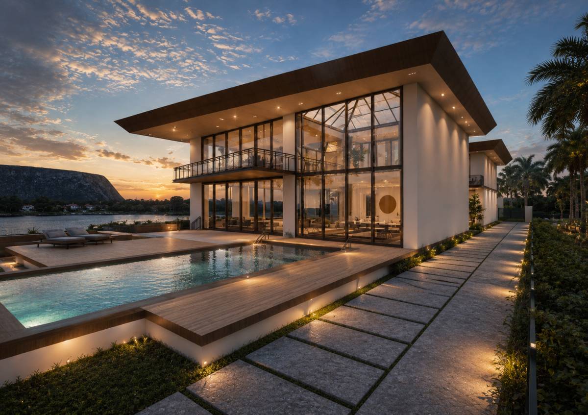
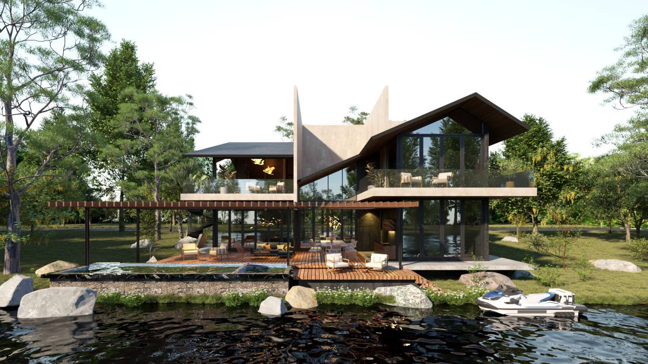
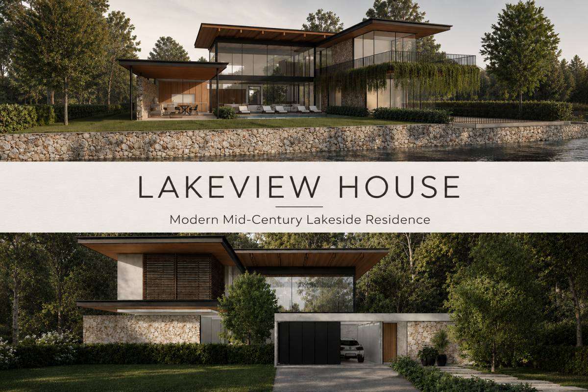
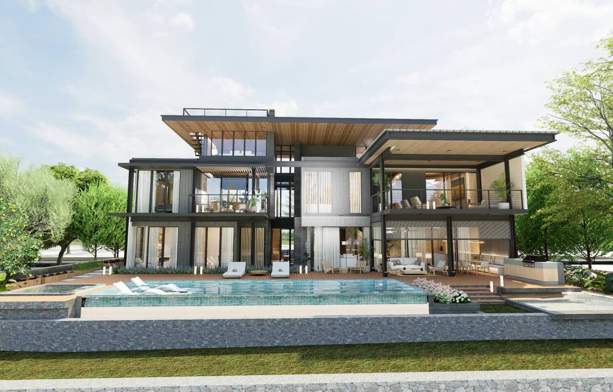
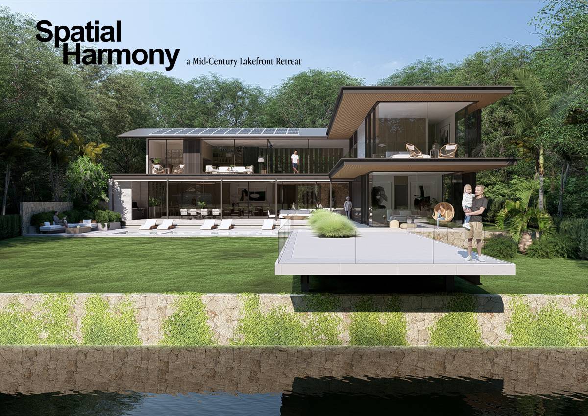
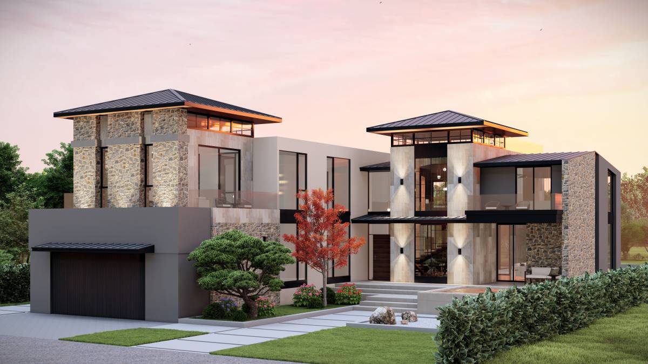
Image Exterior
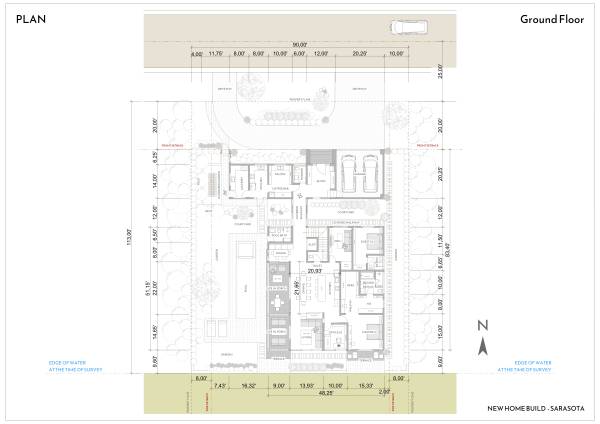
Image Plan
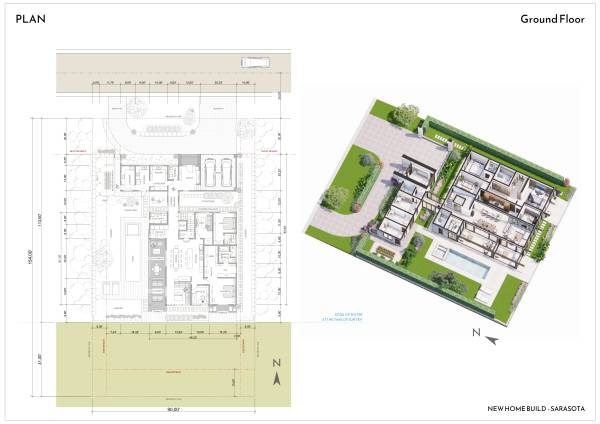
Image Plan
Image Plan
Image Plan
Image Plan
Image Plan
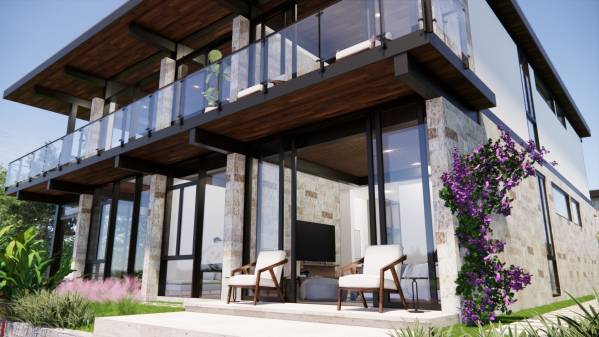
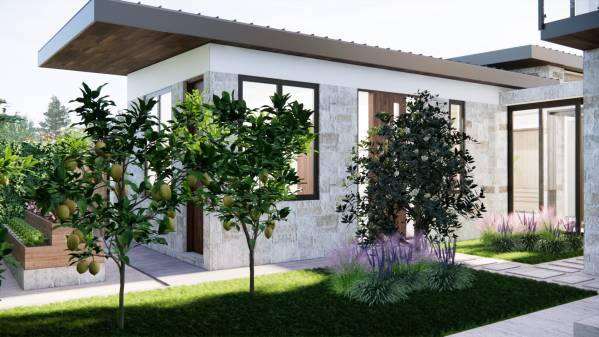
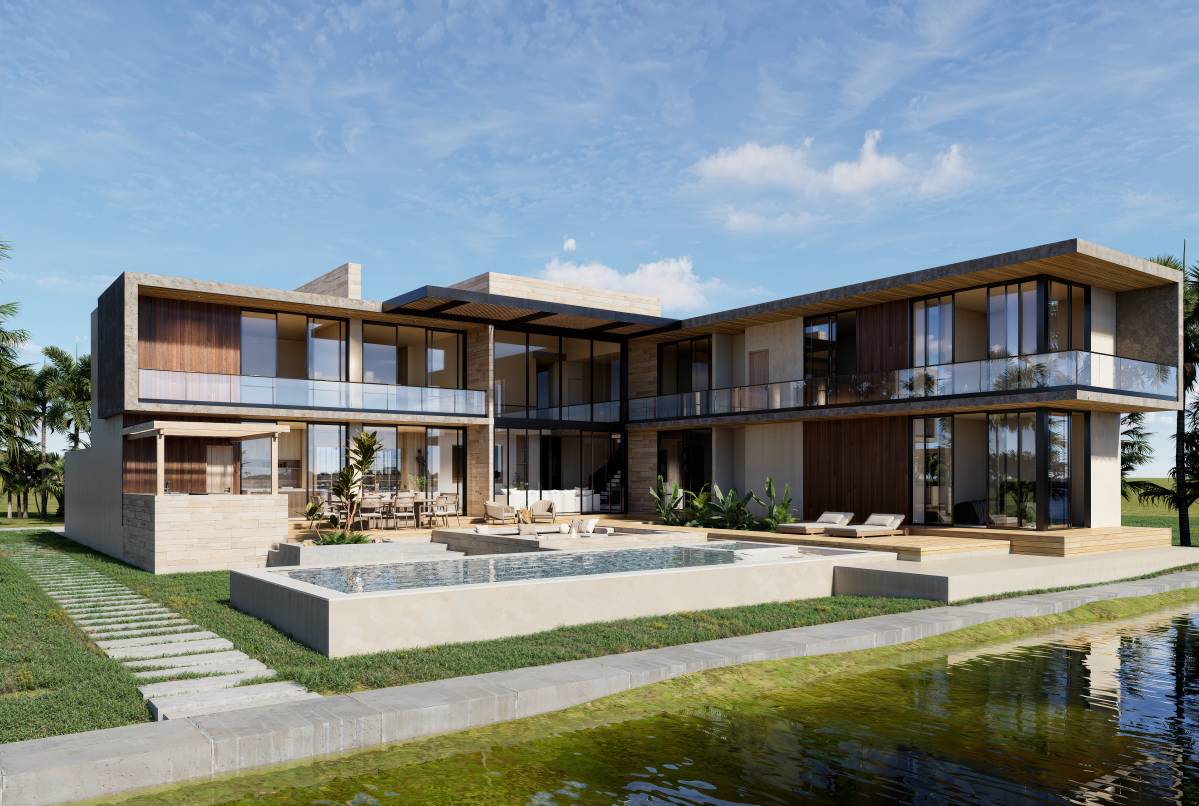
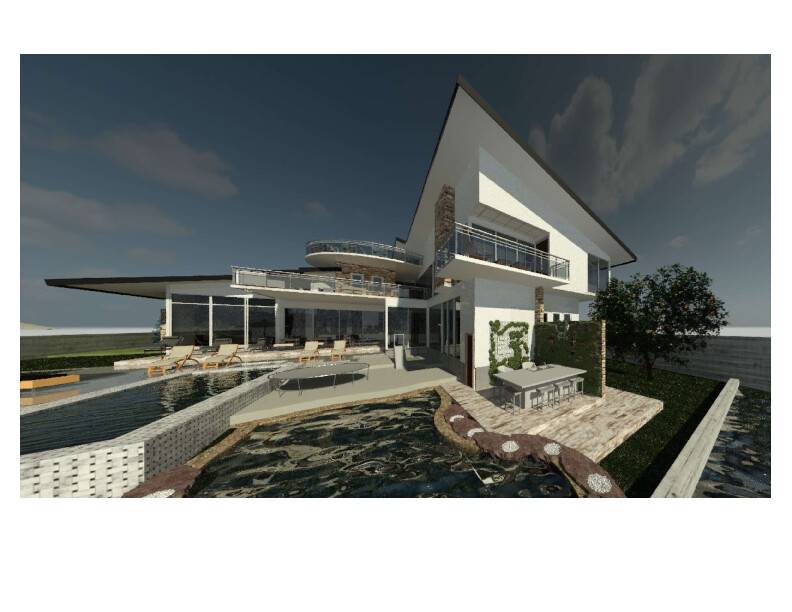
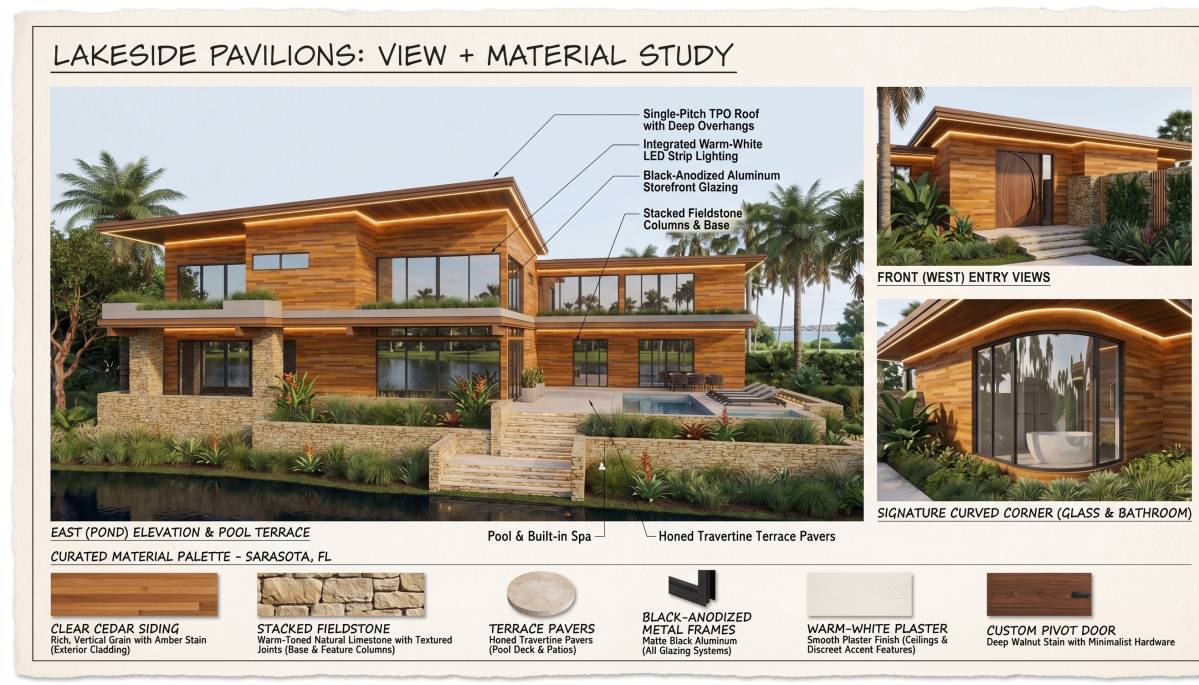
Image Exterior
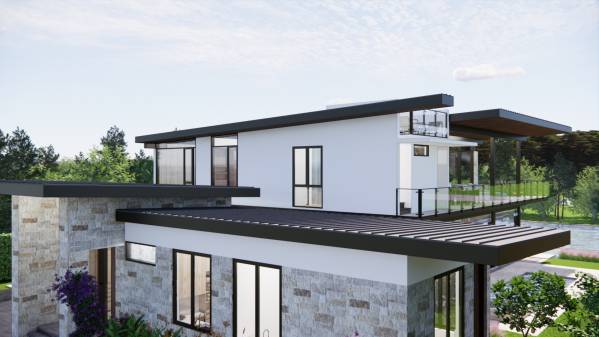
Image Exterior
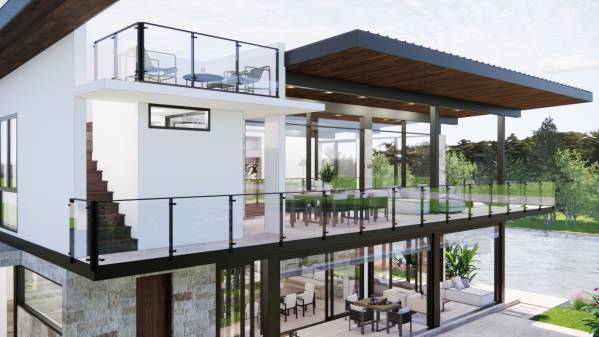
Image Exterior
Image Exterior
Image Exterior
Image Exterior
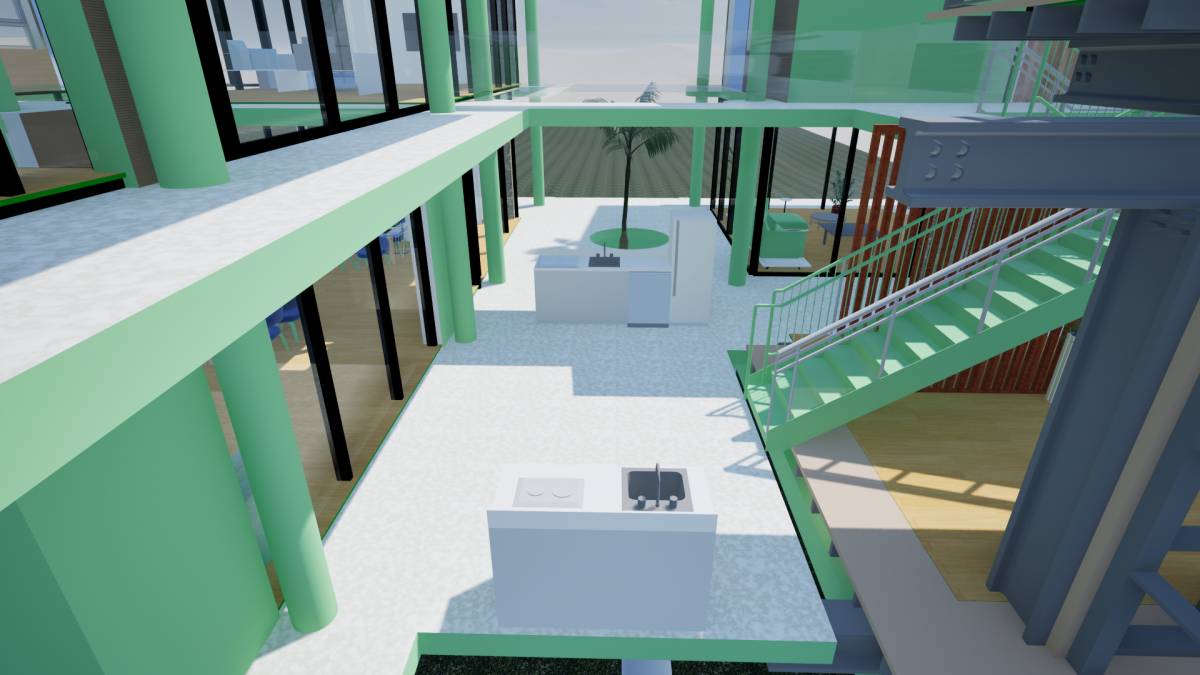
Image Axonometry Indoor
Image Exterior
Image Exterior
Image Exterior
Image Exterior
Image Exterior
Image Exterior
Image Exterior
Image Exterior
Image Exterior
Image Exterior
Image Exterior
Image Exterior
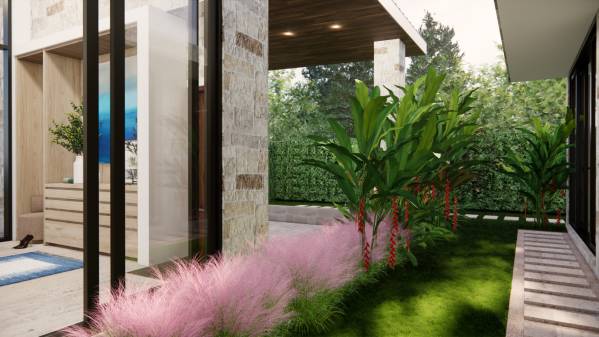
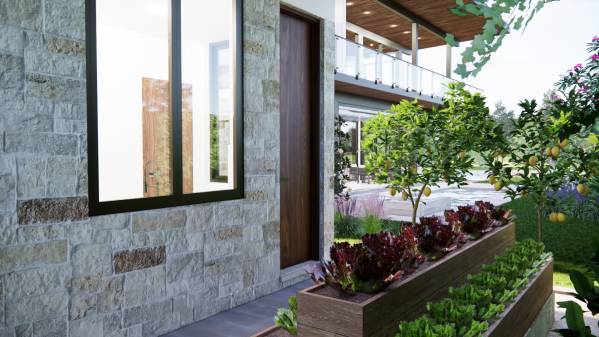
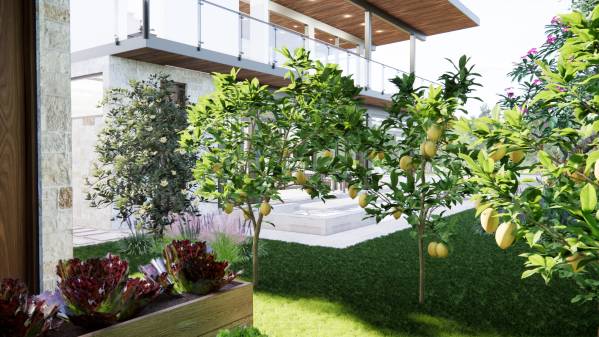
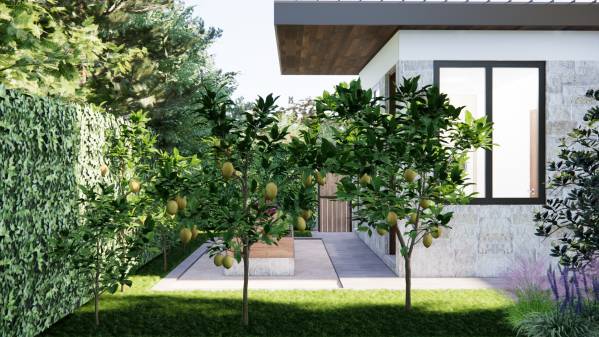
Image Landscape
Image Landscape
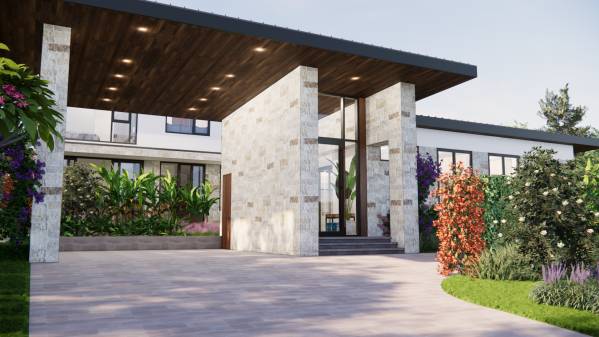
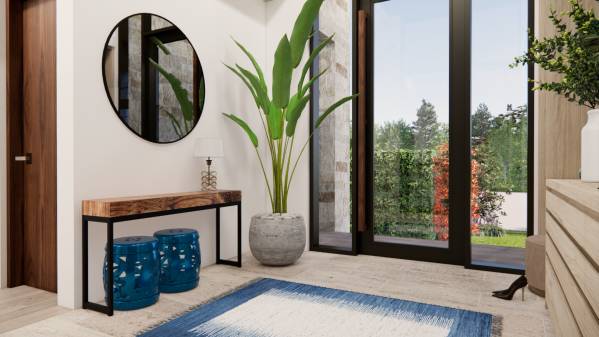
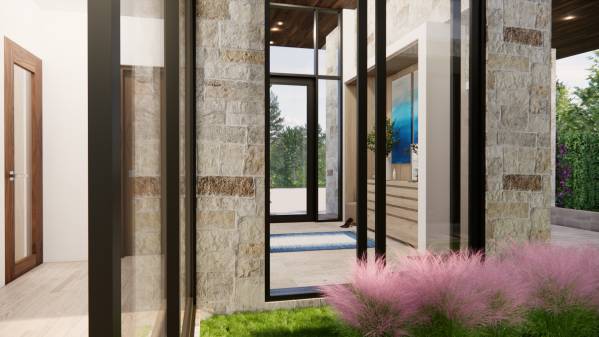
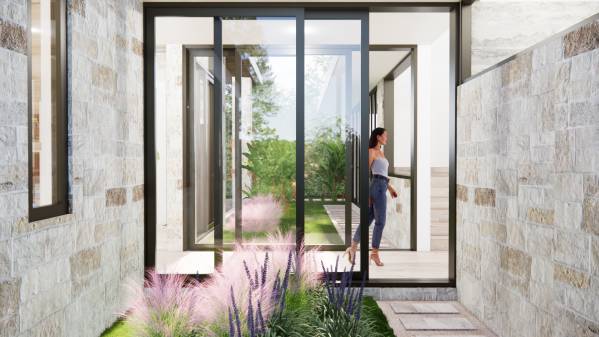
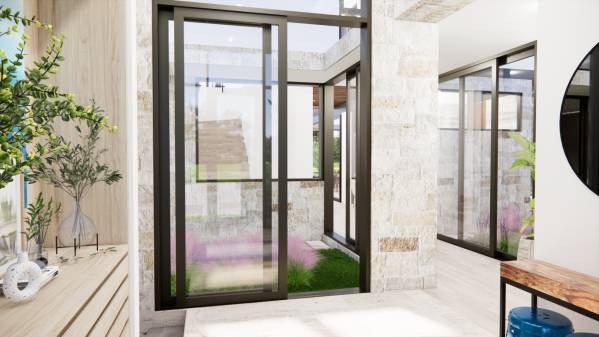
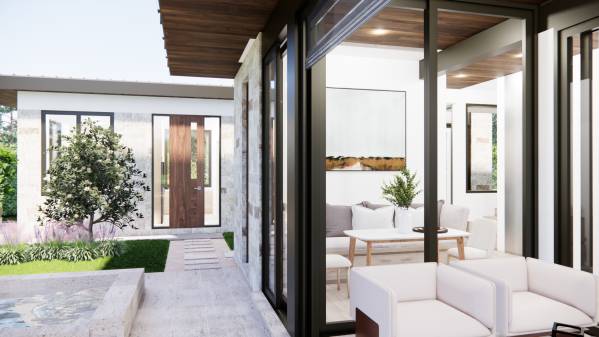
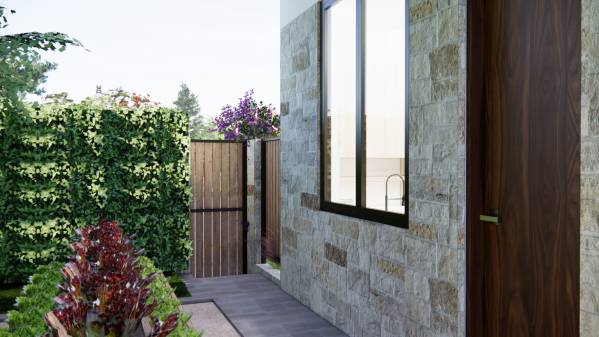
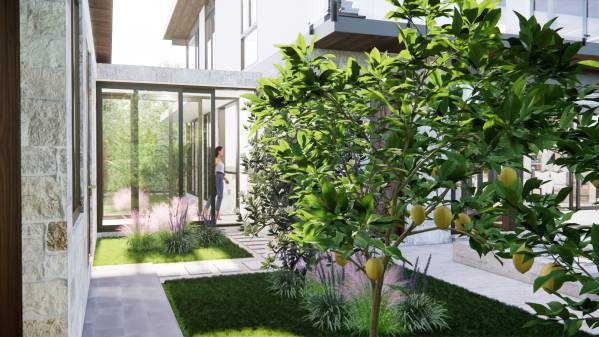
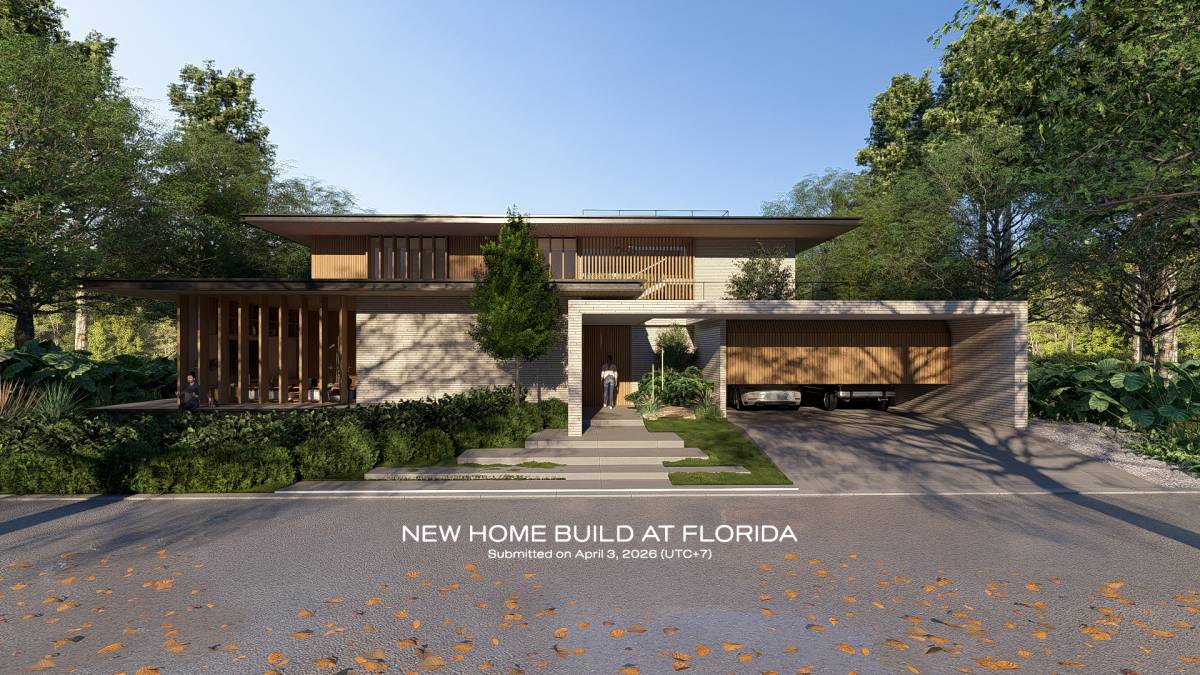
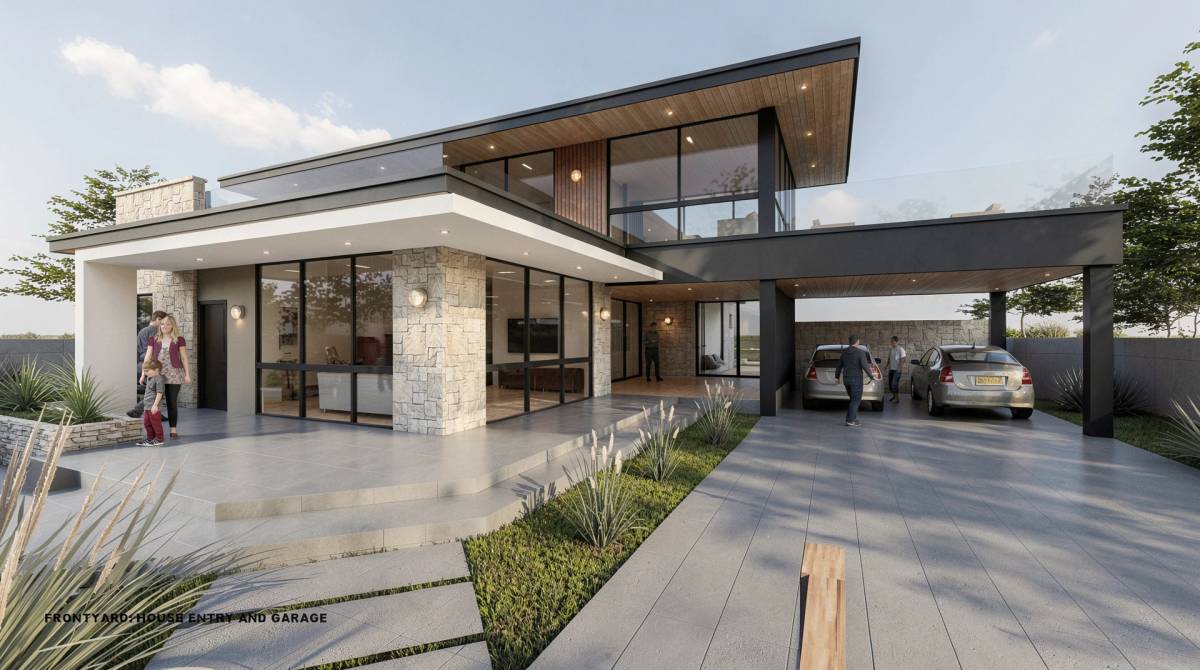
Image Entry
Image Entry
Image Entry
Image Entry
Image Entry
Image Entry
Image Entry
Image Entry
Image Entry
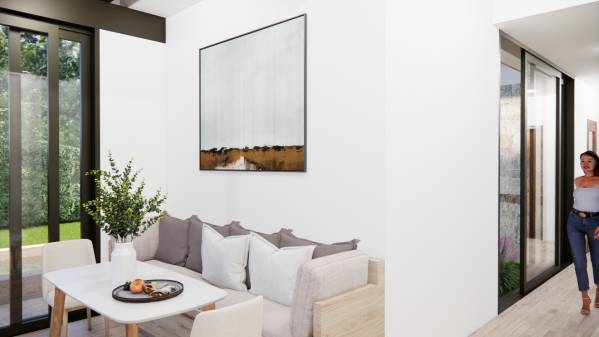
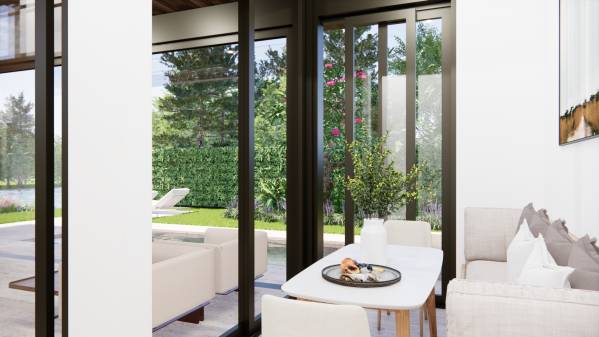
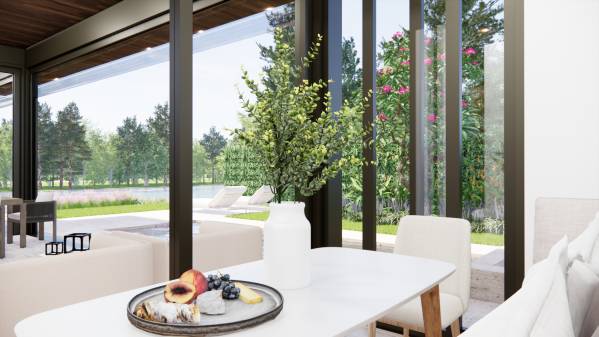
Image Dining Nook
Image Dining Nook
Image Dining Nook
Image Dining Nook
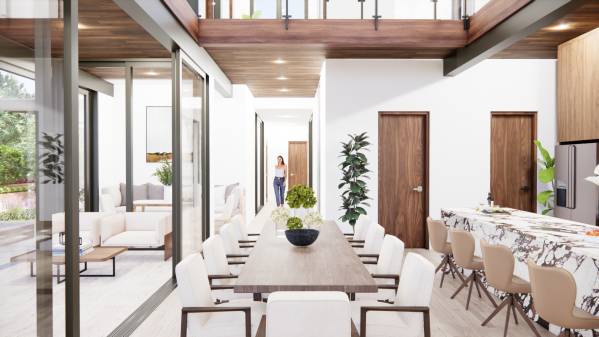
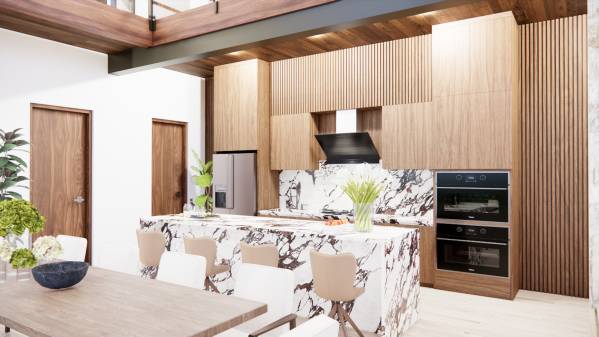
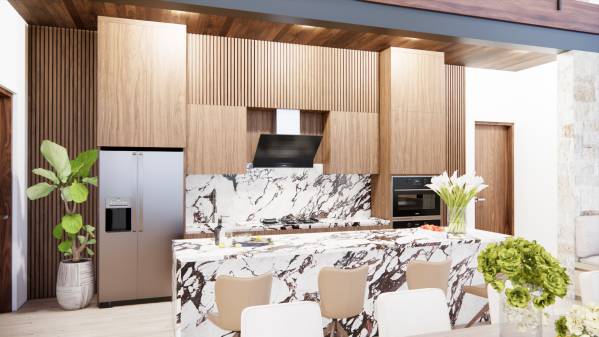
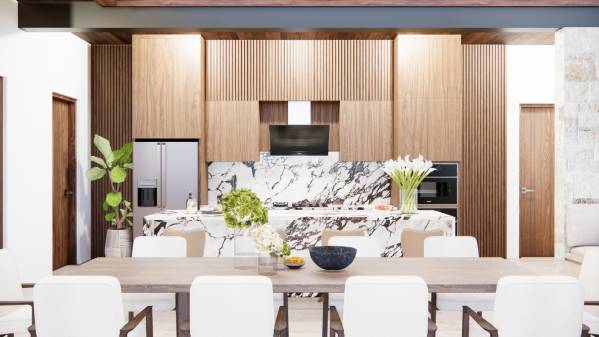
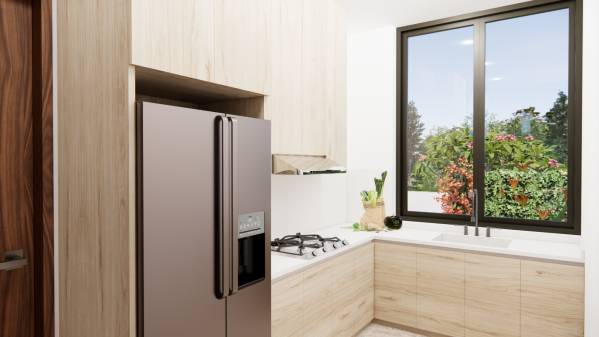
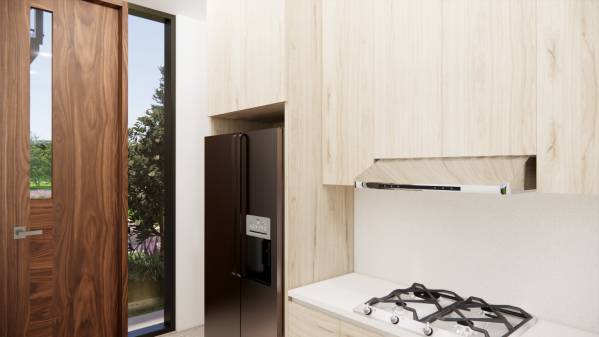
Image Kitchen and Dining Room
Image New Home Build (232)
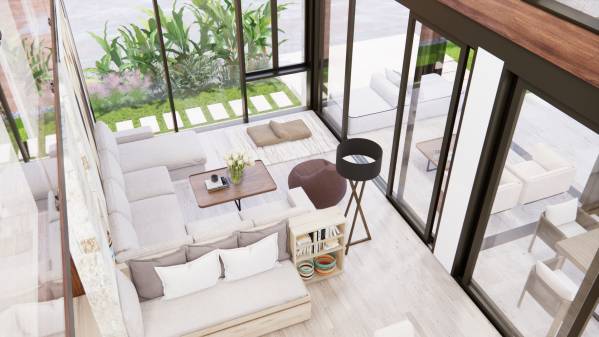
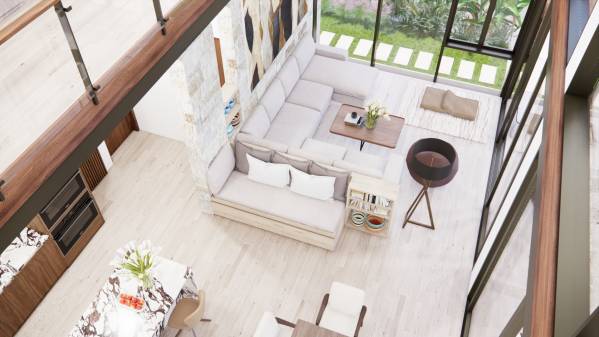
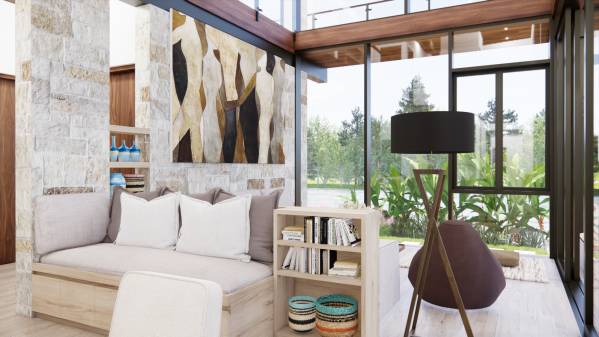
Image Living room
Image Living room
Image Living room
Image Living room
Image Living room
Image Living room
Image Living room
Image Living room
Image Poolside Bathroom
Image Screened-in Porch
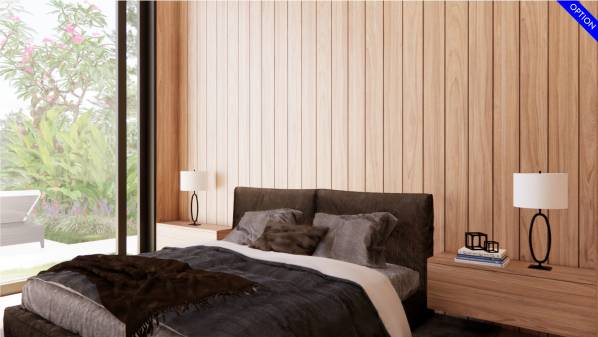
Image Master Suite Ground floor
Image Master Bathroom Ground...
Image Guest Bedroom Ground f...
Image Guest Bathroom Ground ...
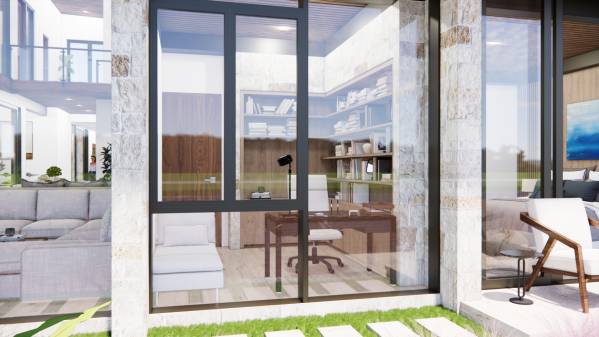
Image Den
Image Den
Image Den
Image Den
Image Office Ground floor
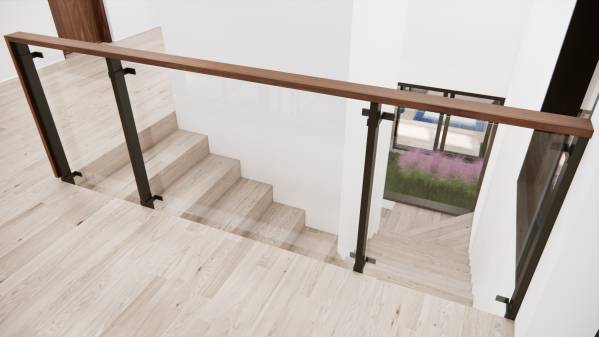
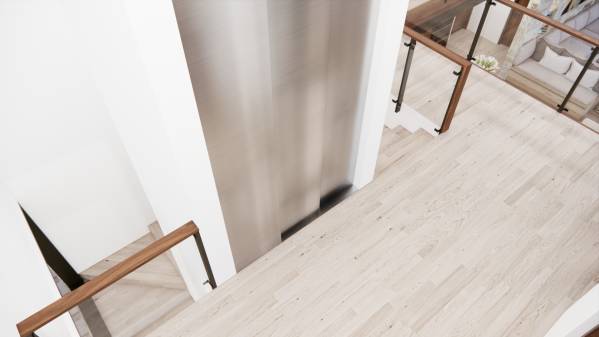
Image Elevator and Stair
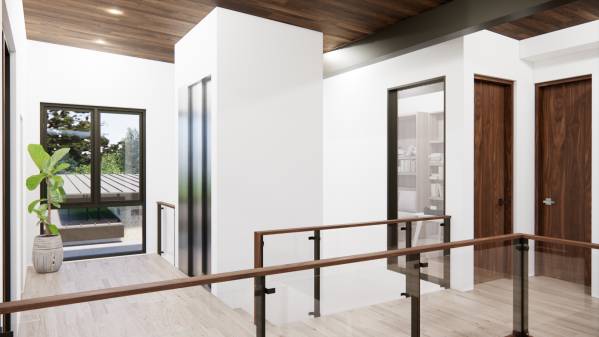
Image Loft 2nd floor
Image New Home Build (284)
Image Loft 2nd floor
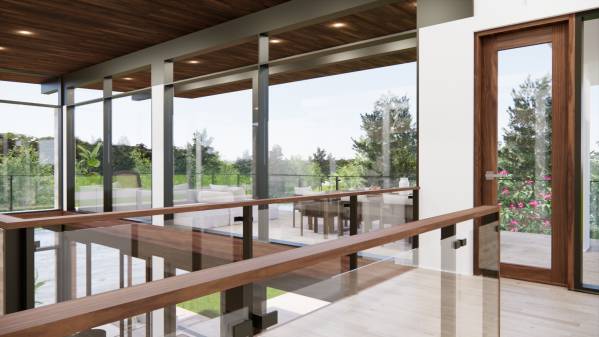
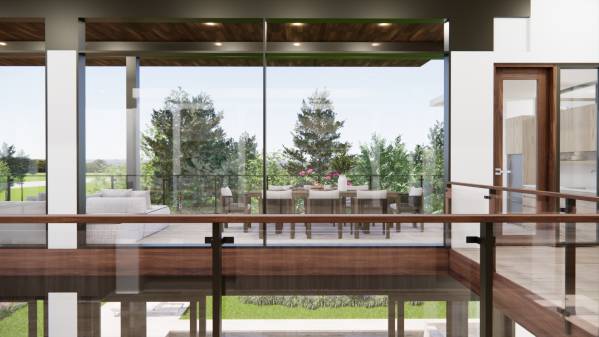
Image Balcony
Image Balcony
Image Balcony
Image Balcony
Image Balcony
Image Balcony
Image Balcony
Image Balcony
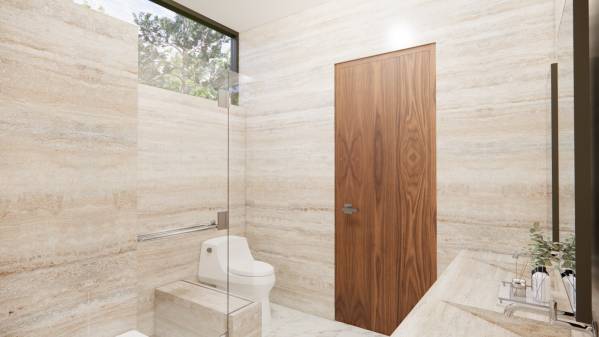
Image Toilet 2nd floor
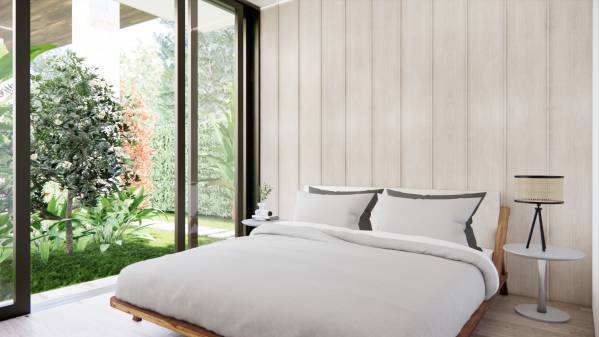
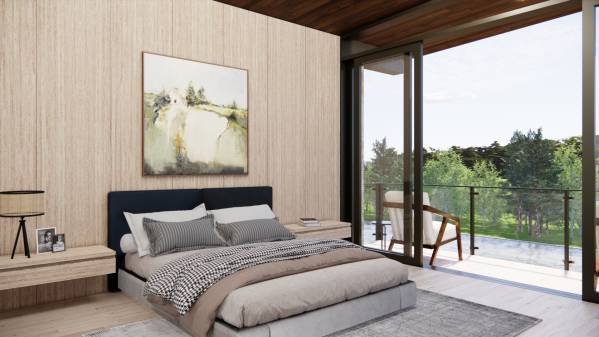
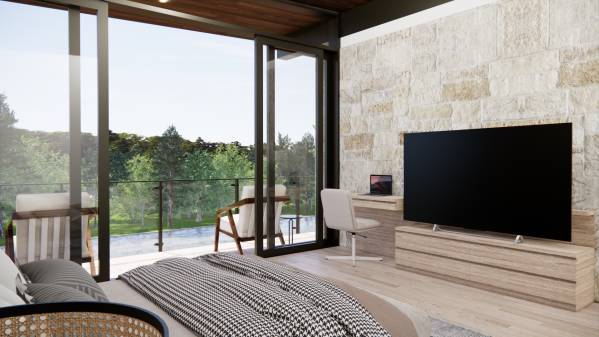
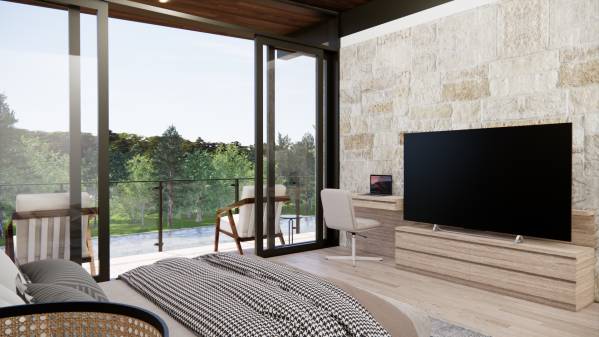
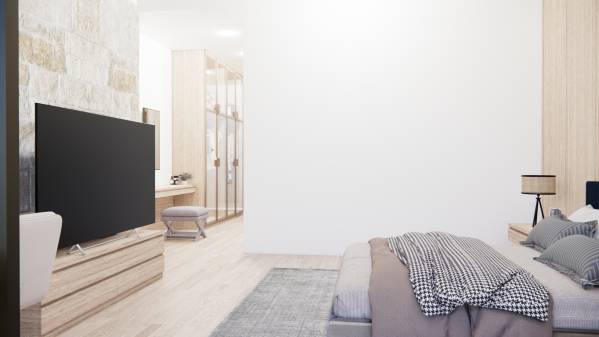
Image Master Suite 2nd floor
Image New Home Build (299)
Image Master Suite 2nd floor
Image Master Bathroom 2nd floor
Image Guest Bedroom 2nd floor
Image Guest Bathroom 2nd floor
Image Office 2nd floor
Image Roof Deck
Image Roof Deck
Image Roof Deck
Image Kitchen Garden
Image Secondary Kitchen
Image New Home Build (329)
Image New Home Build (330)
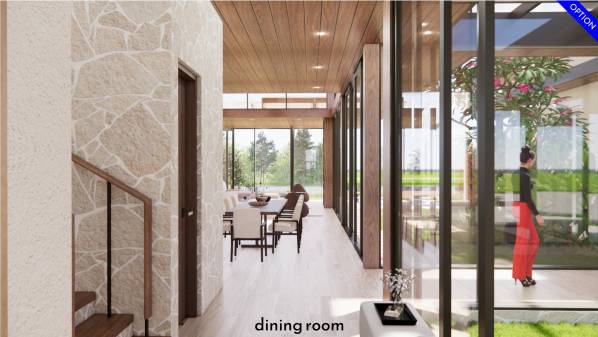
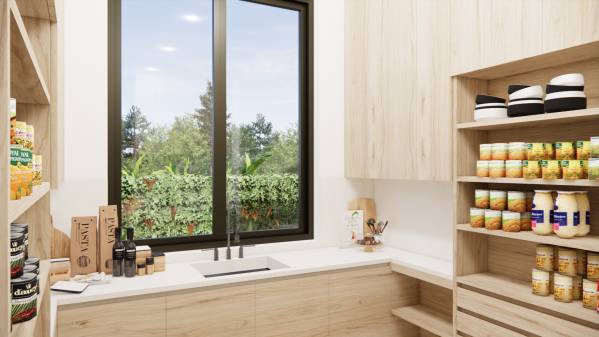
Image Pantry
Image Laundry
Image Laundry
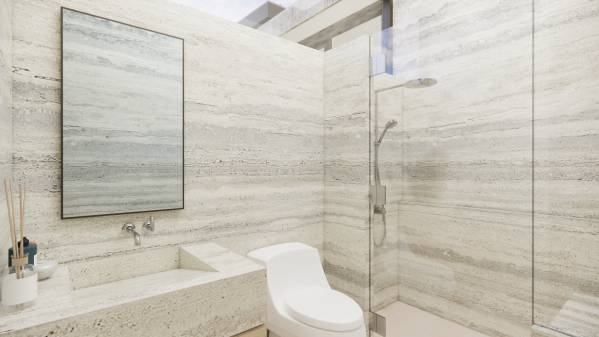
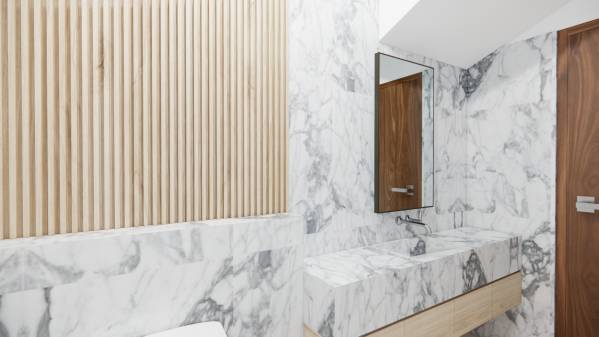
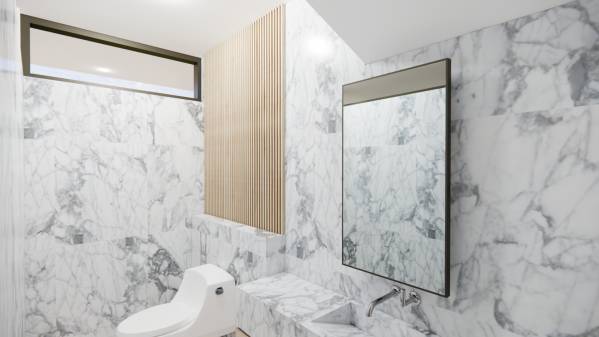
Image Powder Room ground floor
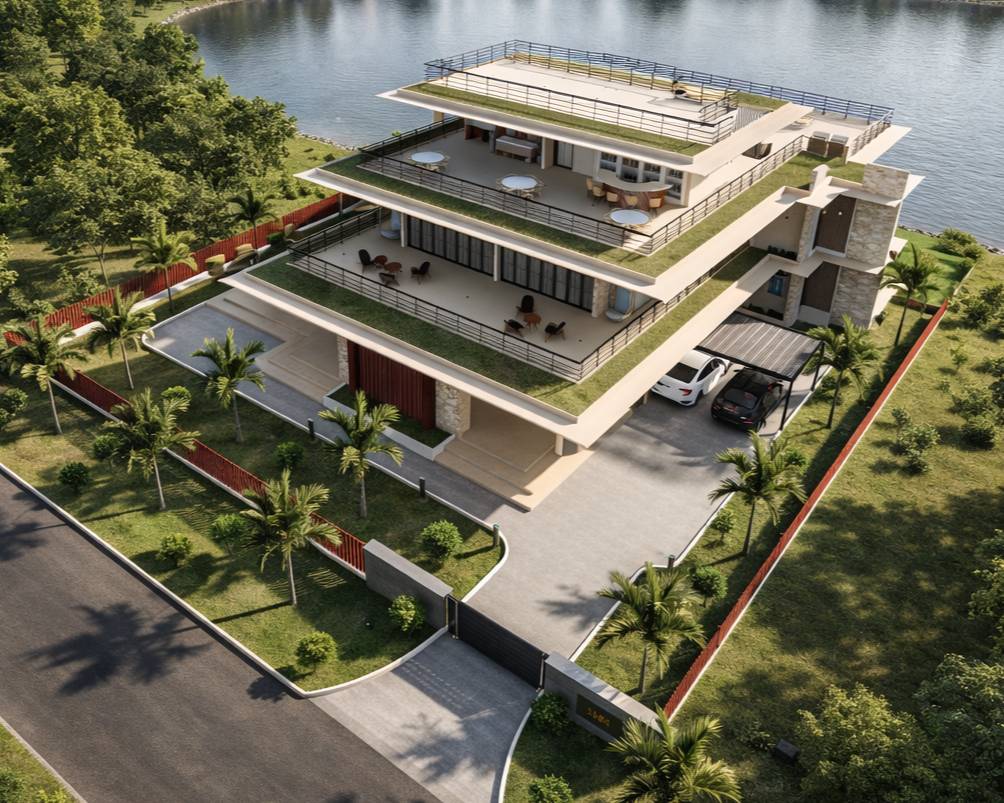
Image Bird's Eye View
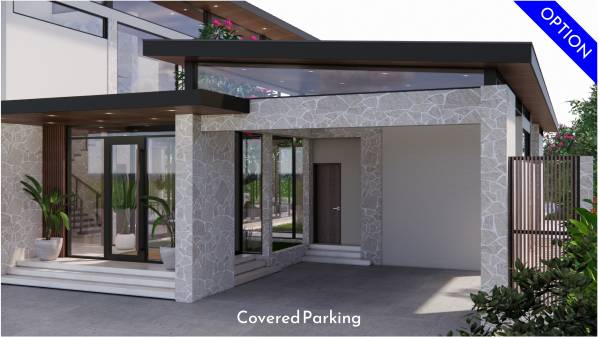
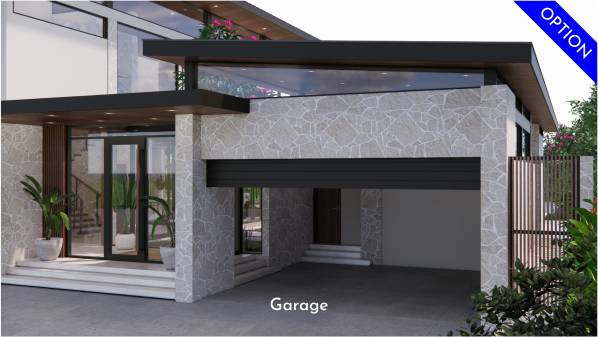
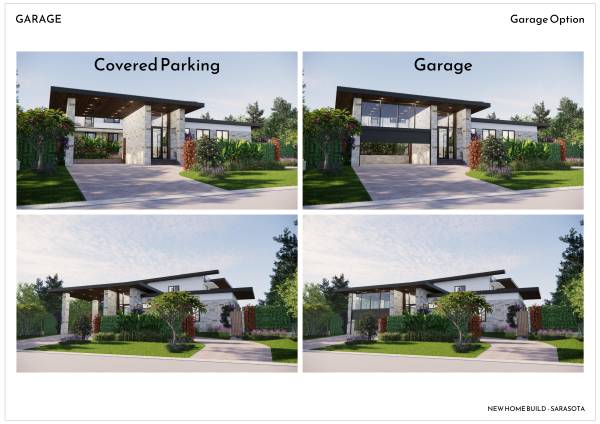
Image Garage Option
Image Garage Option
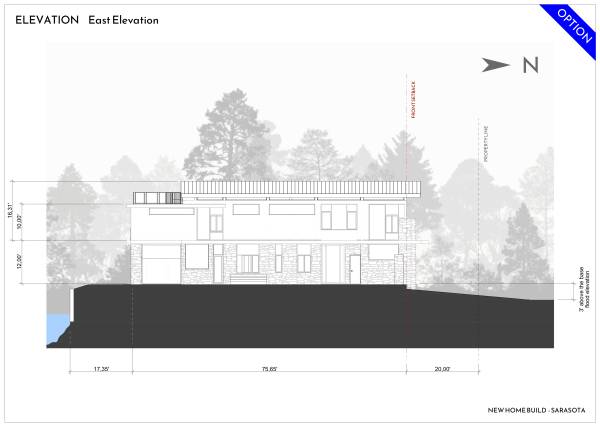
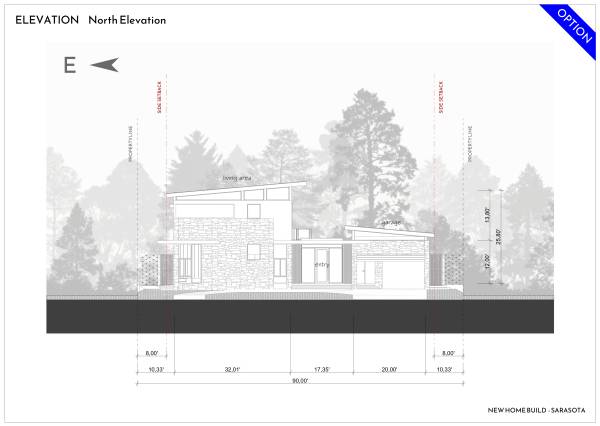
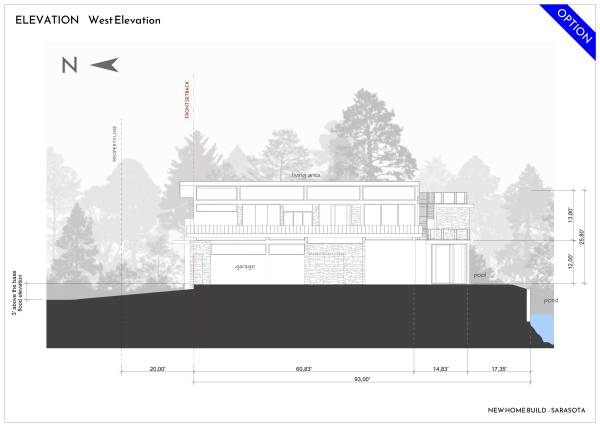
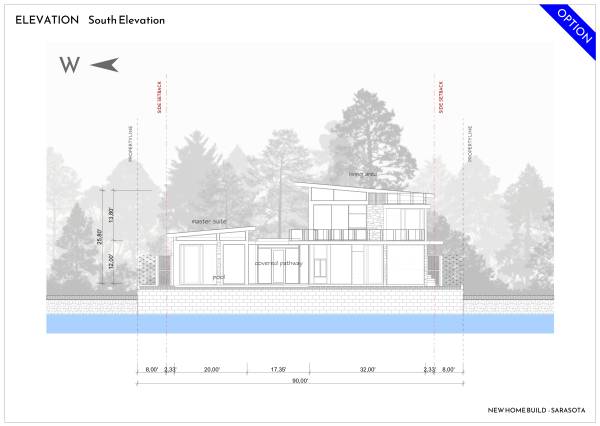
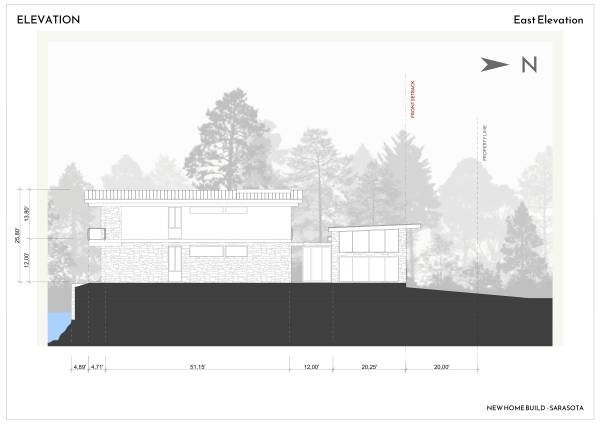
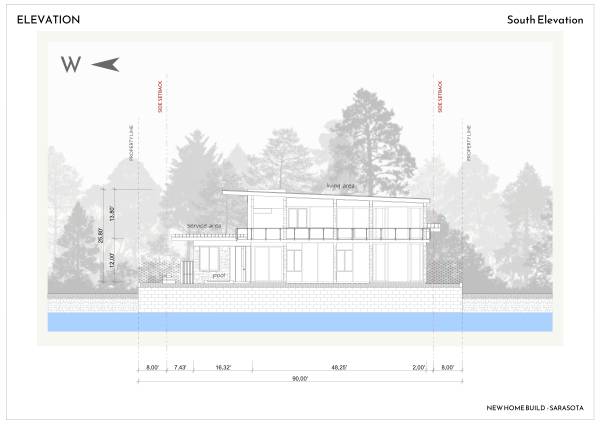
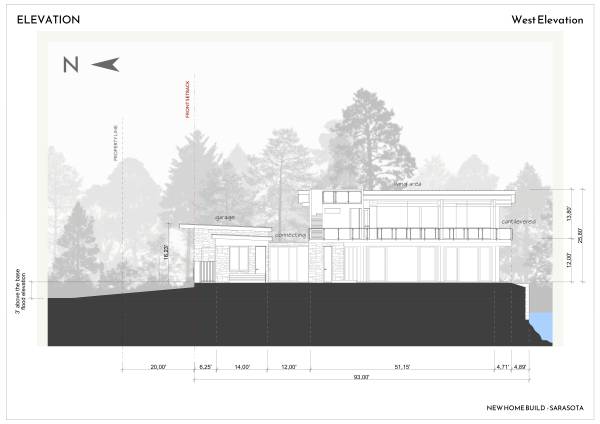
Image Elevation
Image Elevation
Image Elevation
Image Elevation

Другие дизайн-проекты на этом конкурсе

1-я премия
Боливия
8.2 25 голосов
2-я премия
8.6 5 голосов
3-я премия
10.0 10 голосов
Выбор проголосовавших
10.0 5 голосов
10.0 5 голосов
8.7 10 голосов
8.6 5 голосов
Германия
8.4 10 голосов
8.2 30 голосов
7.8 5 голосов
7.8 5 голосов
Индонезия
7.4 5 голосов
Индонезия
7.0 5 голосов
Египет
5.8 5 голосов
Болгария
0.0 0 голосов
Соединенные Штаты Америки
0.0 0 голосов
Саудовская Аравия
0.0 0 голосов
0.0 0 голосов
0.0 0 голосов
Танзания
0.0 0 голосов
Индонезия
0.0 0 голосов
Вьетнам
0.0 0 голосов
0.0 0 голосов
0.0 0 голосов
Объединенные Арабские Эмираты
0.0 0 голосов
0.0 0 голосов
0.0 0 голосов
0.0 0 голосов
Турция
0.0 0 голосов
0.0 0 голосов
0.0 0 голосов
Турция
0.0 0 голосов
0.0 0 голосов
Индонезия
0.0 0 голосов
0.0 0 голосов
Соединенные Штаты Америки
0.0 0 голосов
Египет
0.0 0 голосов
0.0 0 голосов
Россия
0.0 0 голосов
0.0 0 голосов
0.0 0 голосов
0.0 0 голосов
0.0 0 голосов
0.0 0 голосов
Узбекистан
0.0 0 голосов
Нигерия
0.0 0 голосов
0.0 0 голосов
Соединенные Штаты Америки
0.0 0 голосов
0.0 0 голосов
0.0 0 голосов
0.0 0 голосов
Египет
0.0 0 голосов
Индонезия
0.0 0 голосов
Египет
0.0 0 голосов
0.0 0 голосов
0.0 0 голосов
Индонезия
0.0 0 голосов
0.0 0 голосов
Индонезия
0.0 0 голосов
0.0 0 голосов
0.0 0 голосов
0.0 0 голосов
Индонезия
0.0 0 голосов
Италия
0.0 0 голосов