Получите много вариантов дизайна для вашего проекта. Выберите тот, который вам нравится.
Настоящие архитекторы и дизайнеры со всего мира предлагают проекты для вашего проекта из $250. Бесплатная смета, без обязательств.
Клиенты оценивают выигравшие проекты 4.5 из 5 (890+ отзывов) Бесплатная отмена в течение 24 часов после запуска! Как это работает Вы дизайнер? Посмотреть конкурсы →
Об этом проекте
A PLACE FOR COMFORT
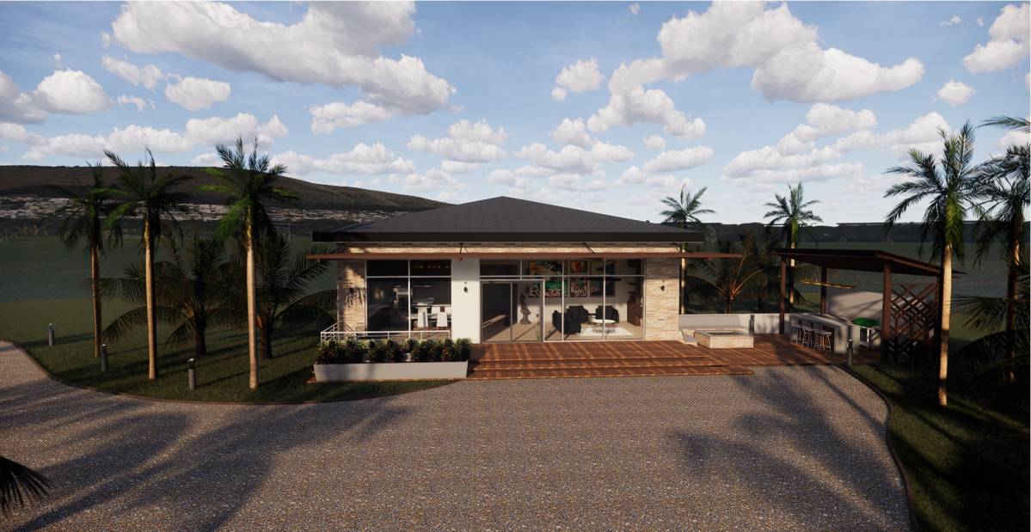
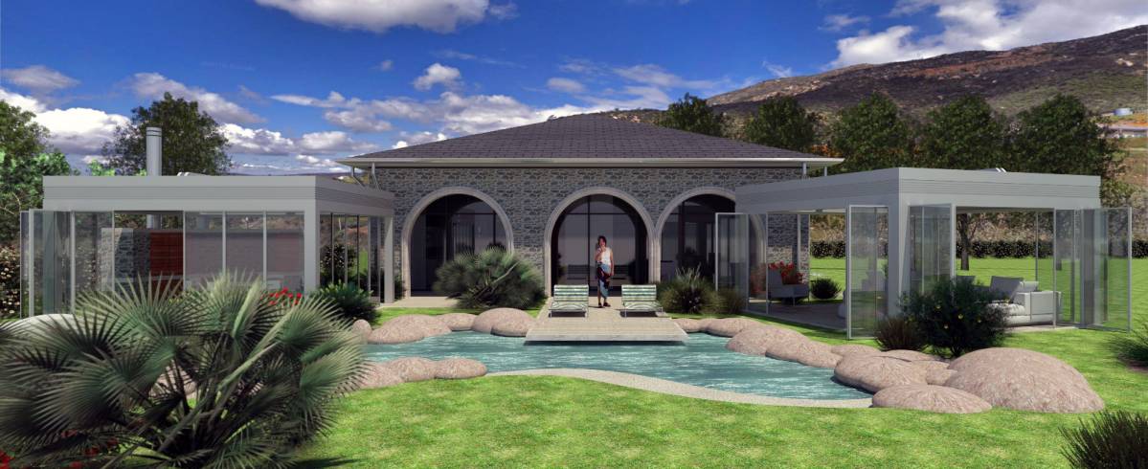
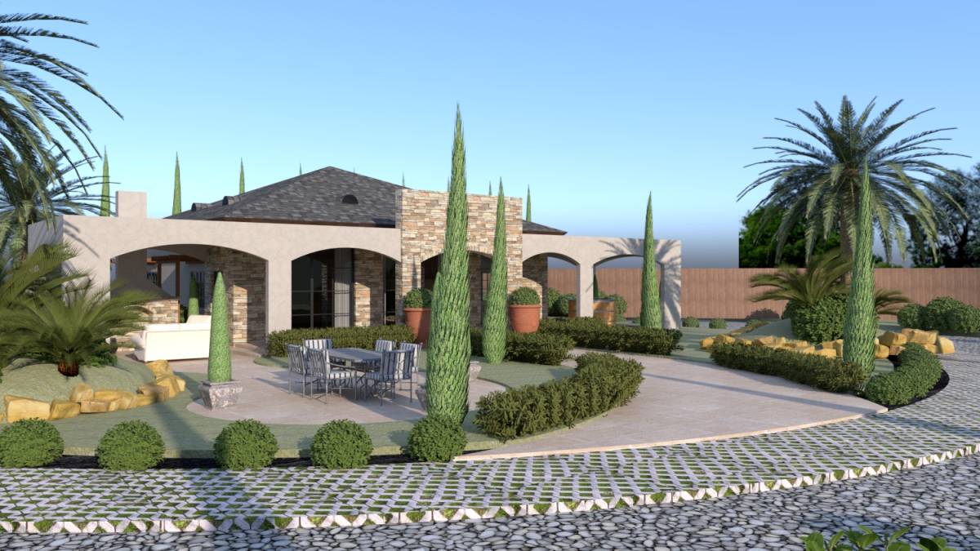
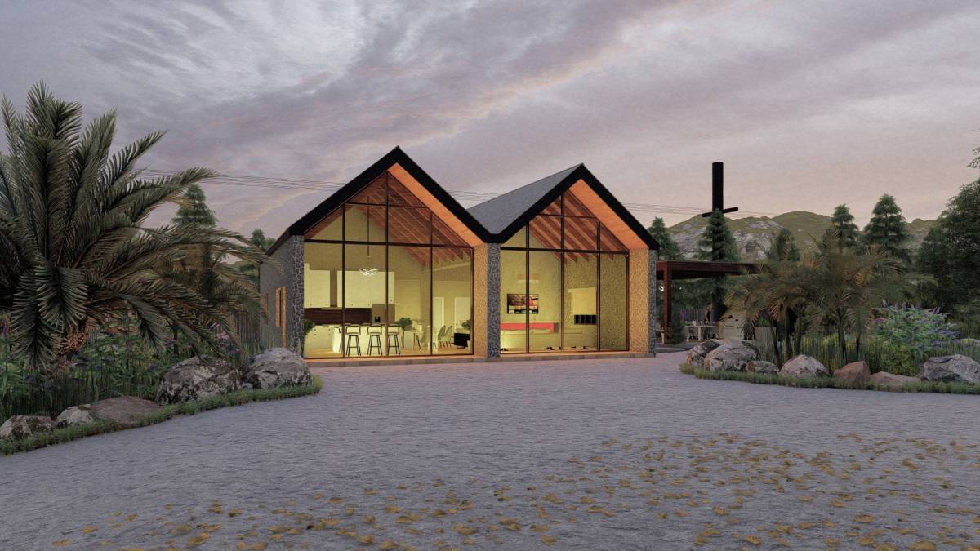
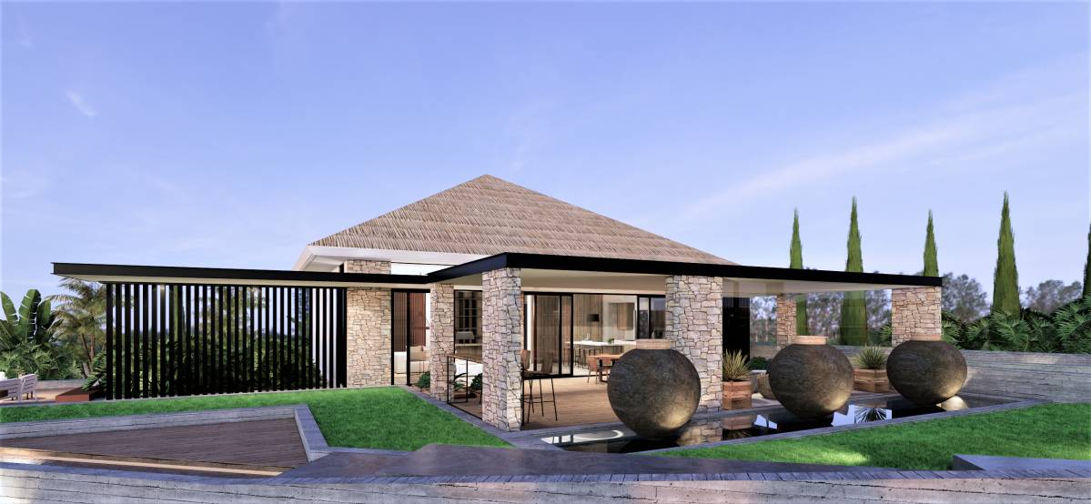
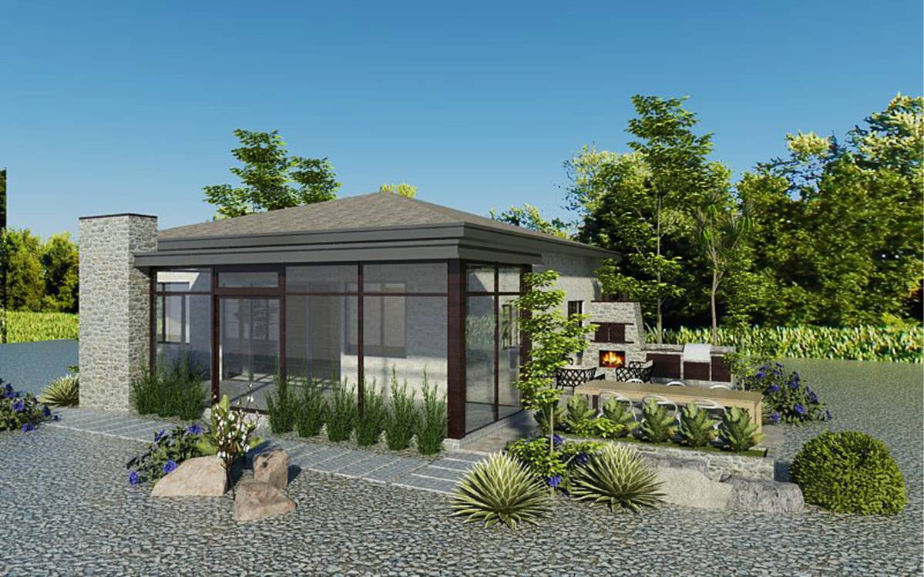
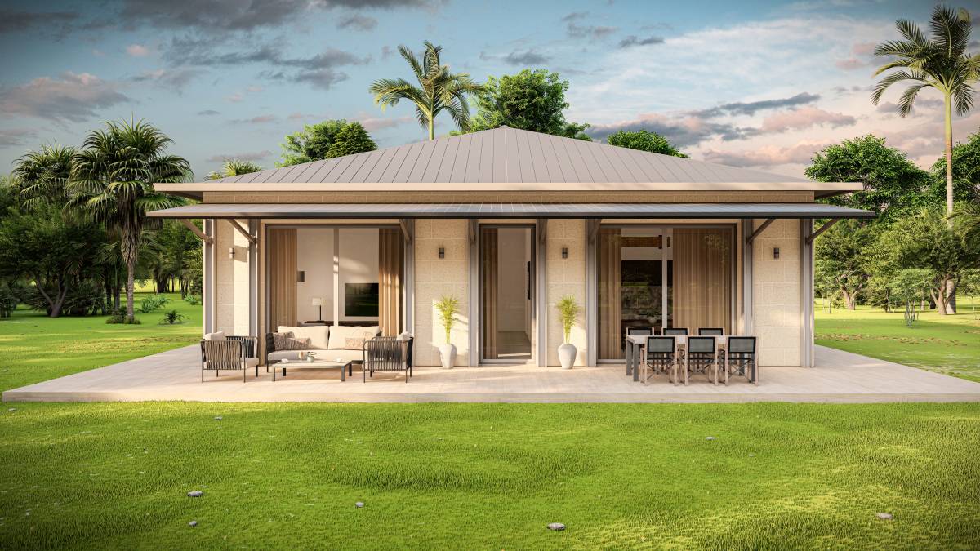
Garage units' architectural form has potentials to create minimal and fresh spaces. Clarity of this form designed to follow with plan and space character of this project.
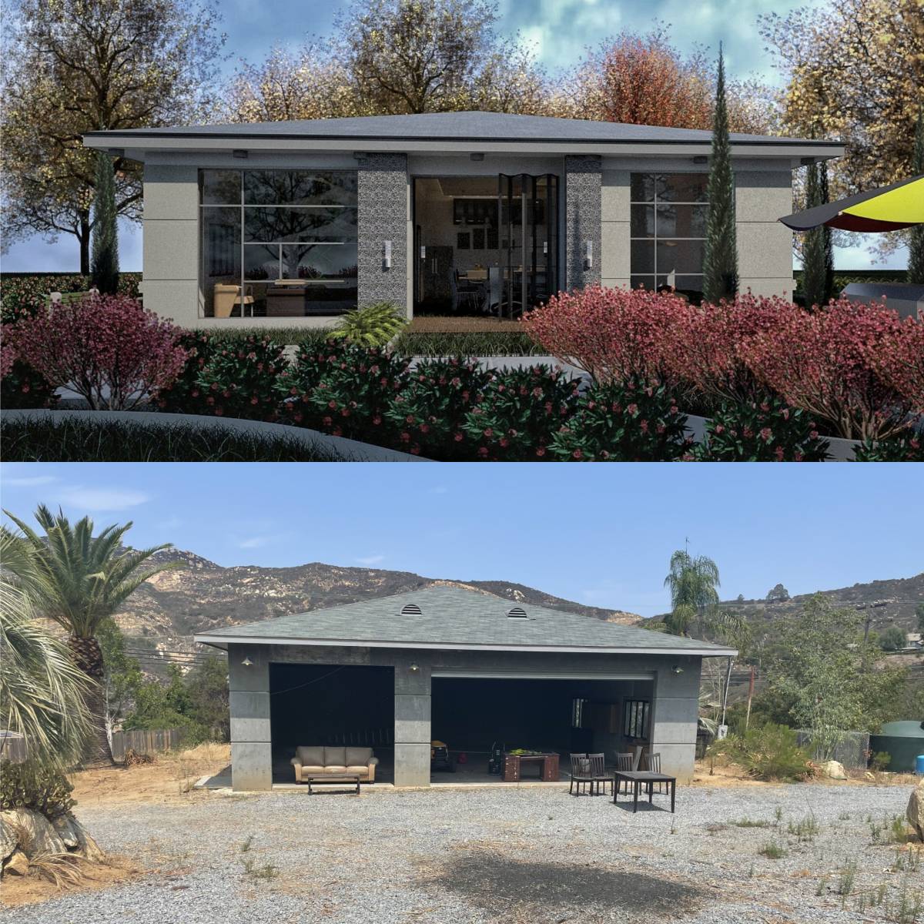
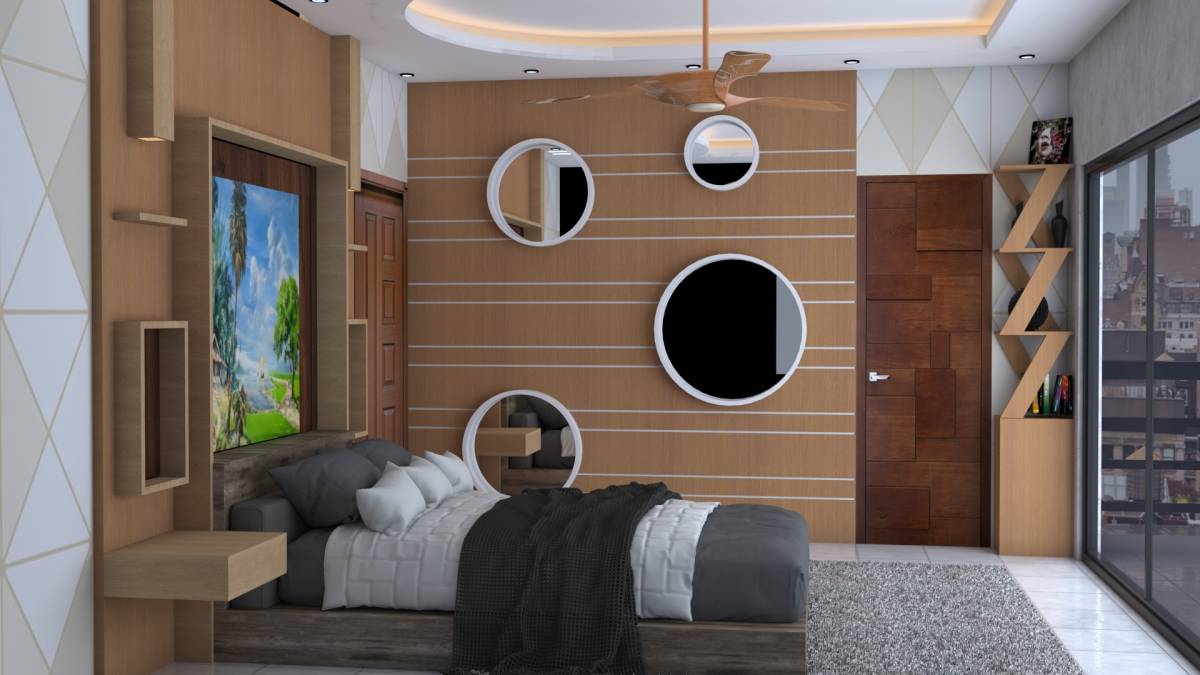
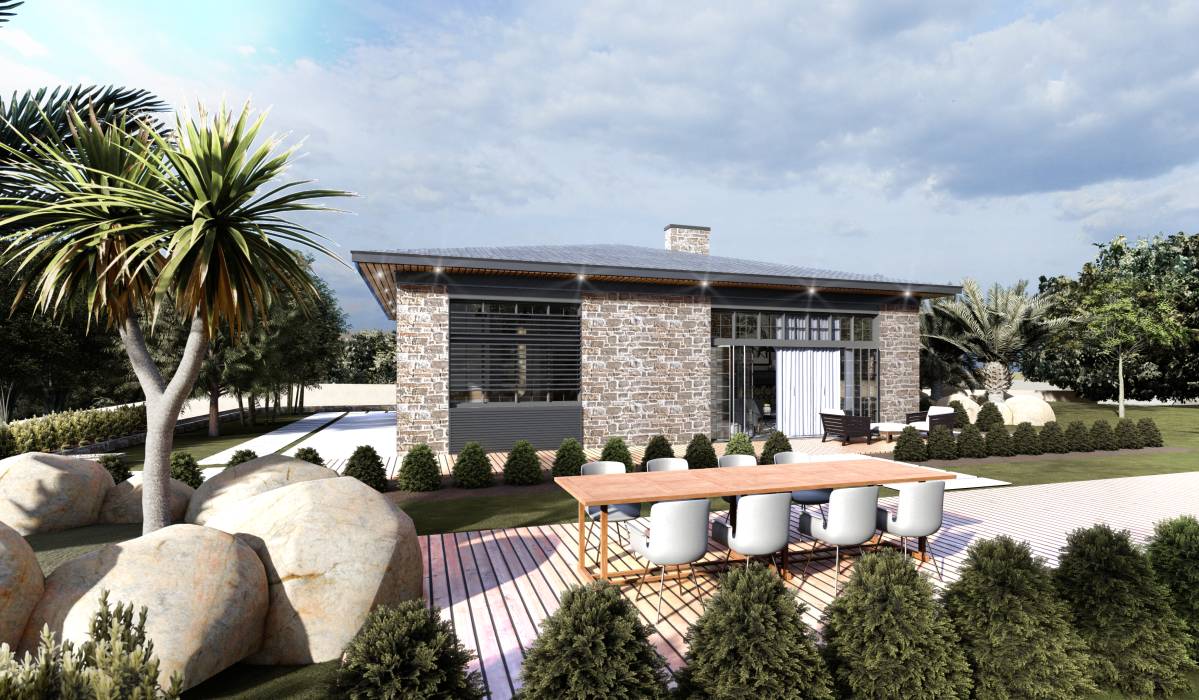
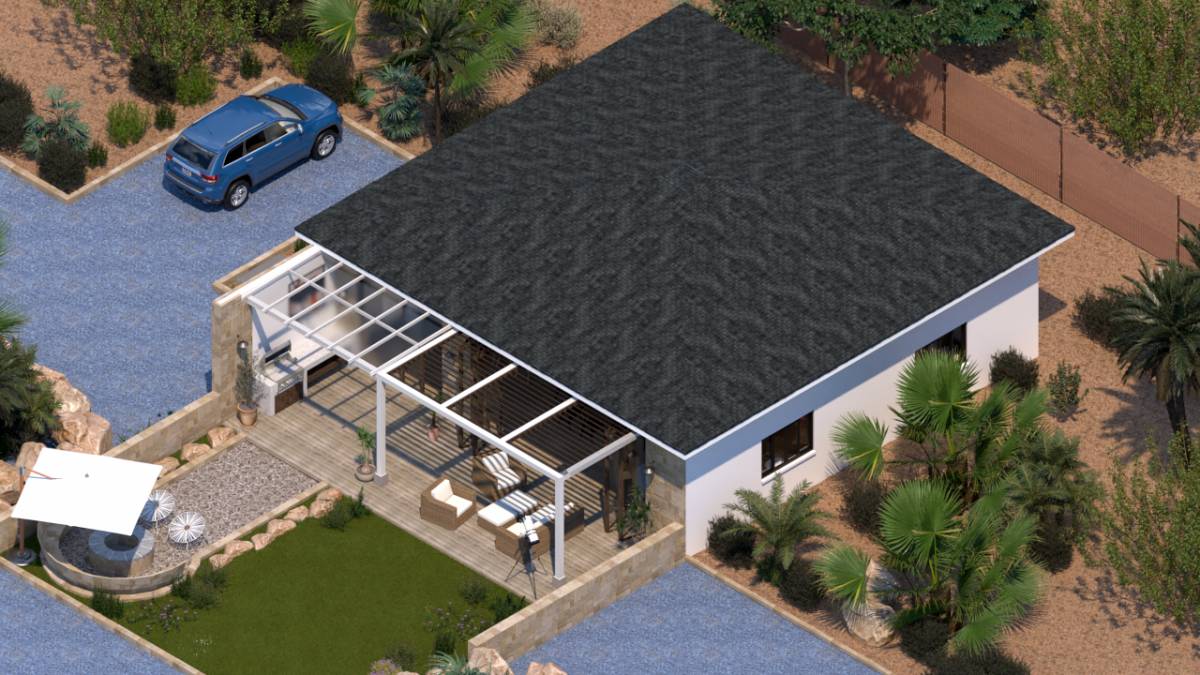
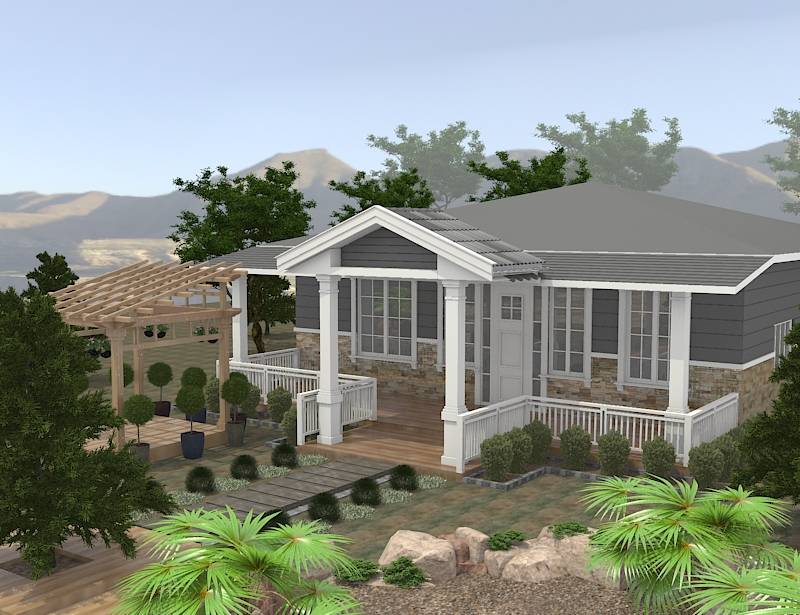
Facade openings, roof structure and existing exterior wall preserved in the project. (just 2. Bedrooms window added) First part of the interior area spared for living spaces. Living spaces and bedroom areas are divided with a night hall to each other.
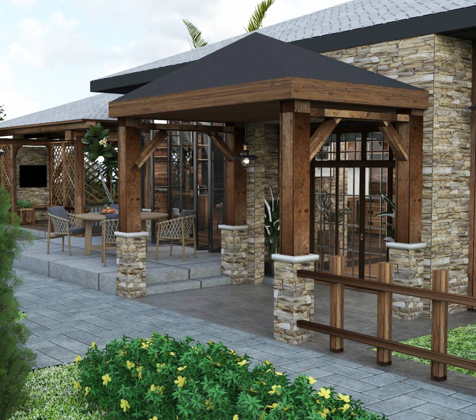
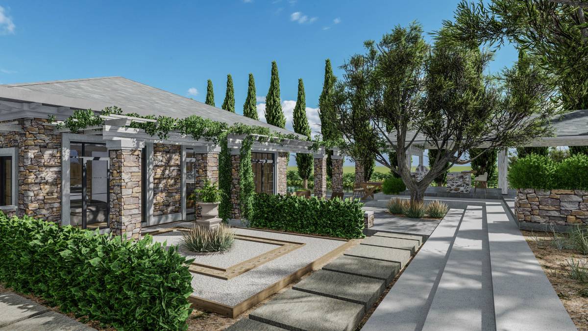
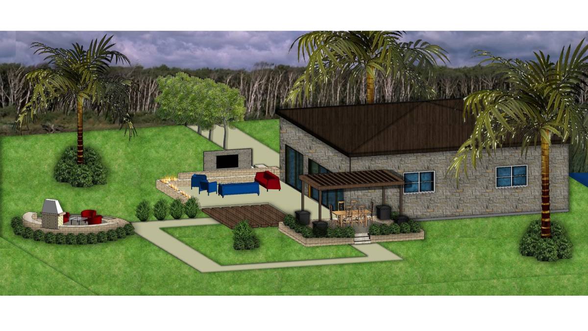
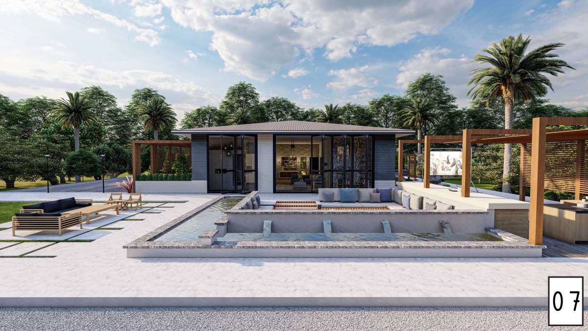
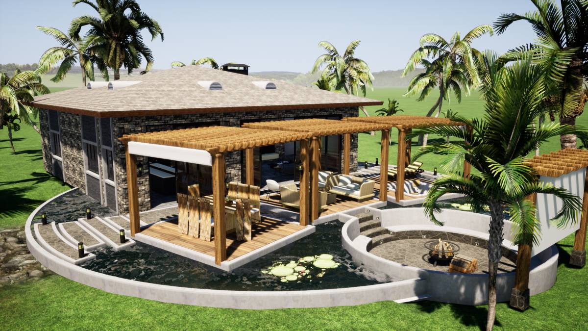
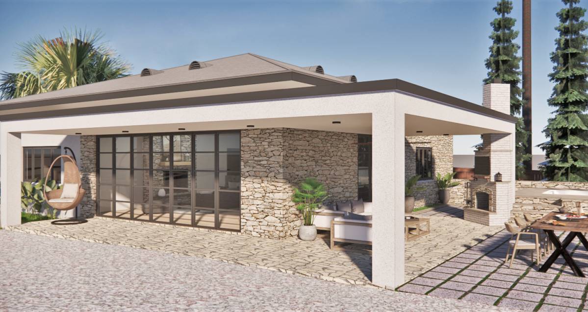
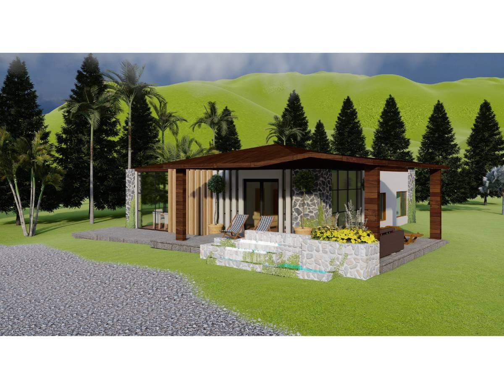
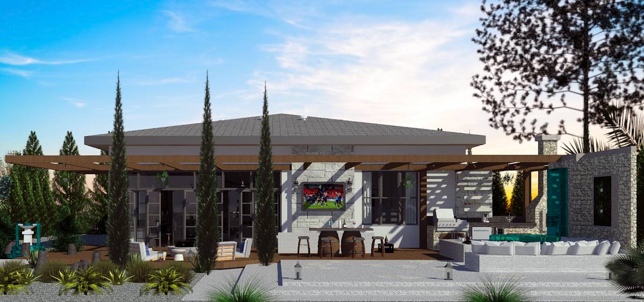
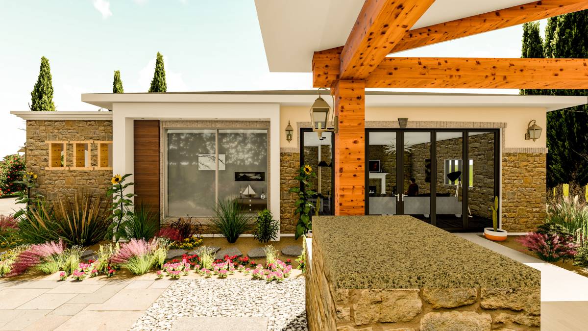
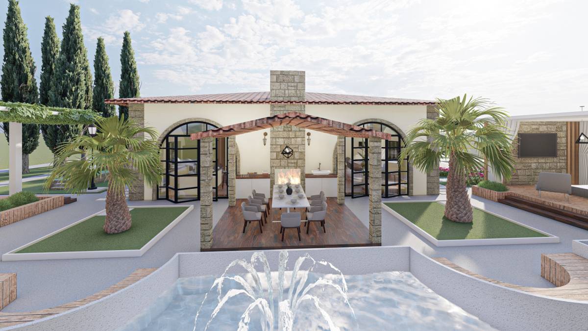
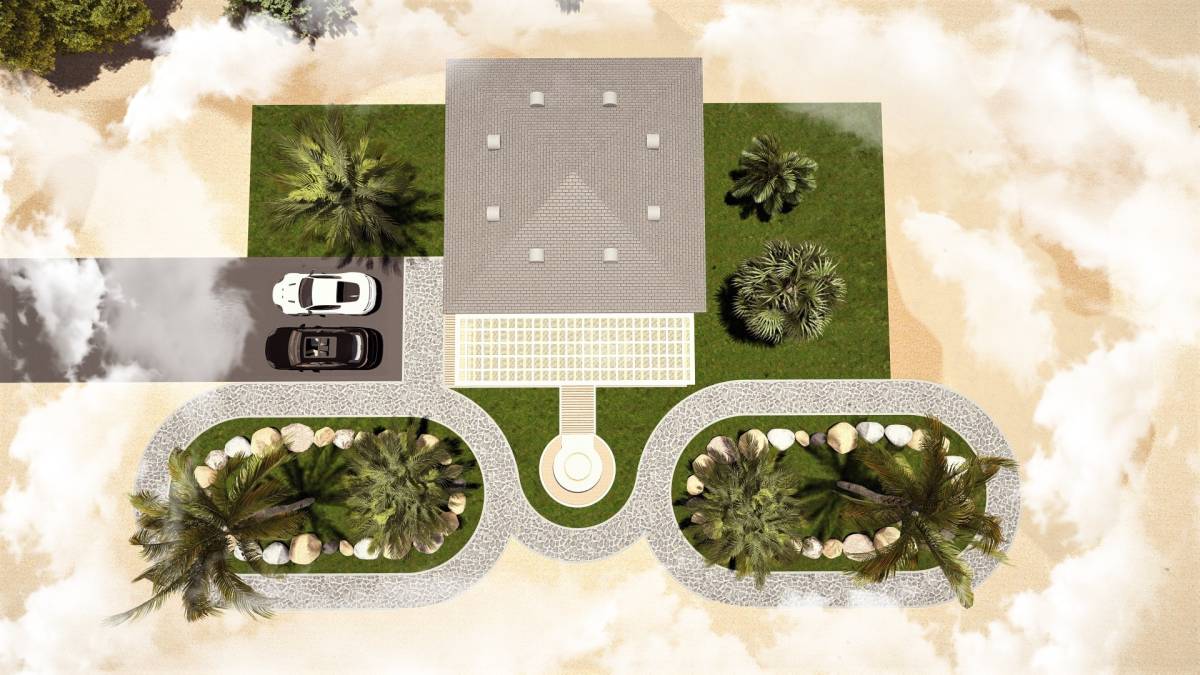
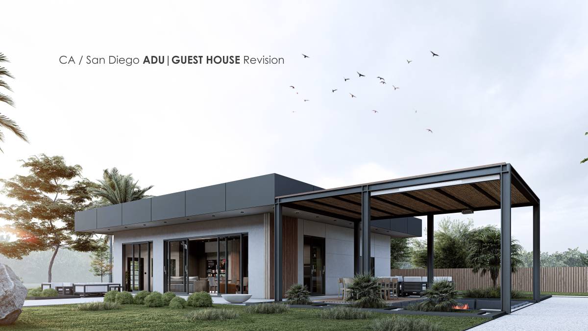
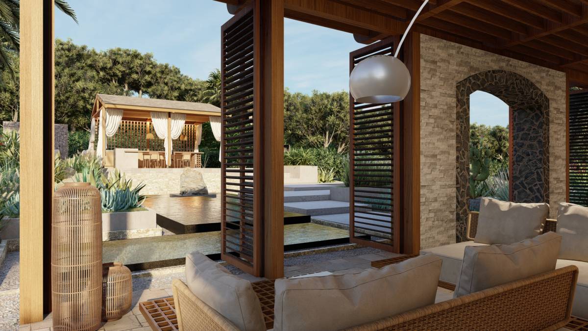
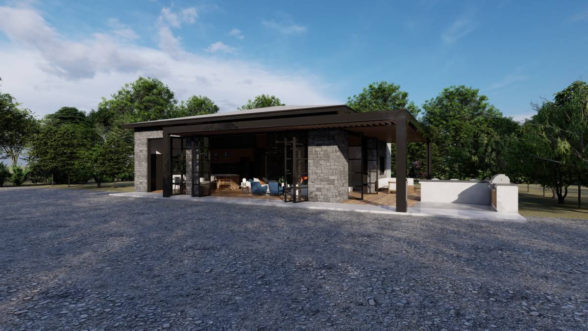
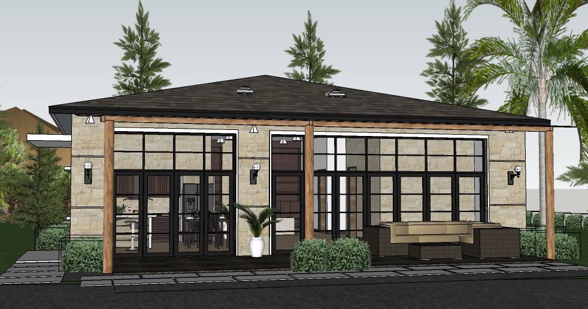
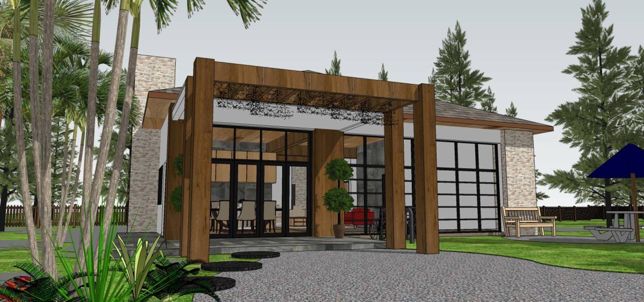
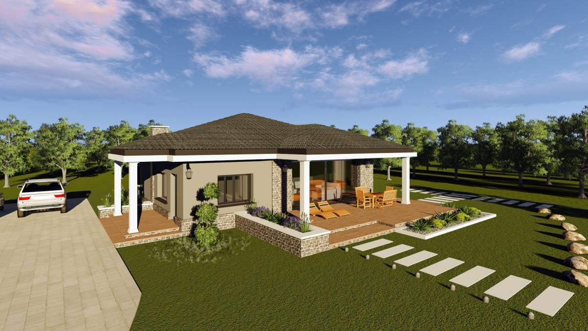
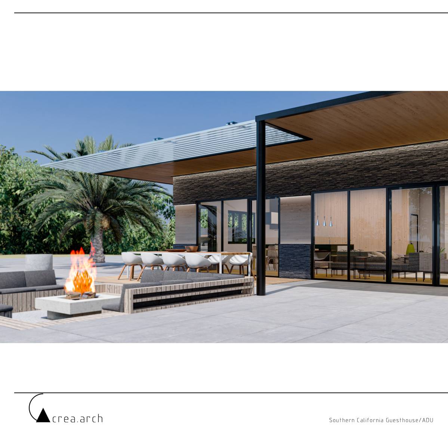
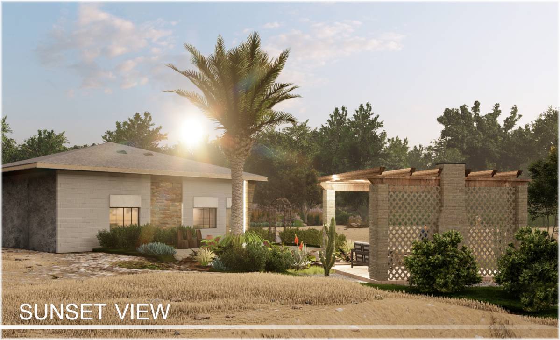
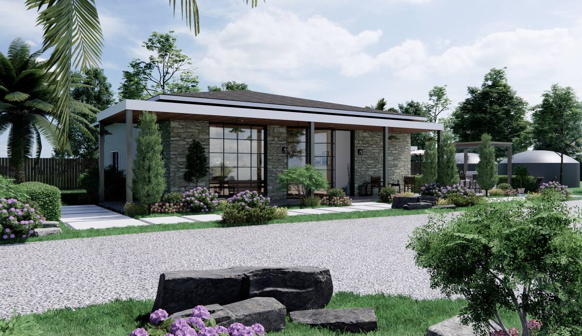
Guesthouse starts with a large terrace area with pergola. Roof structure preserved (offered new metal cladding compatible with design- optional). Pergola structure differs from the main roof structure. Steel beams carry the pergola system with buttresses.
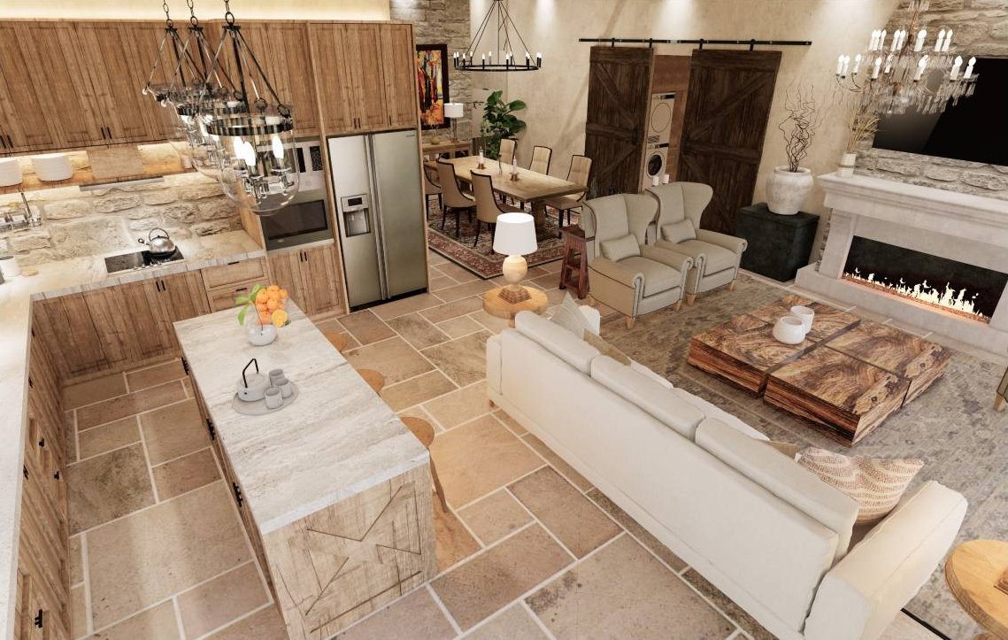
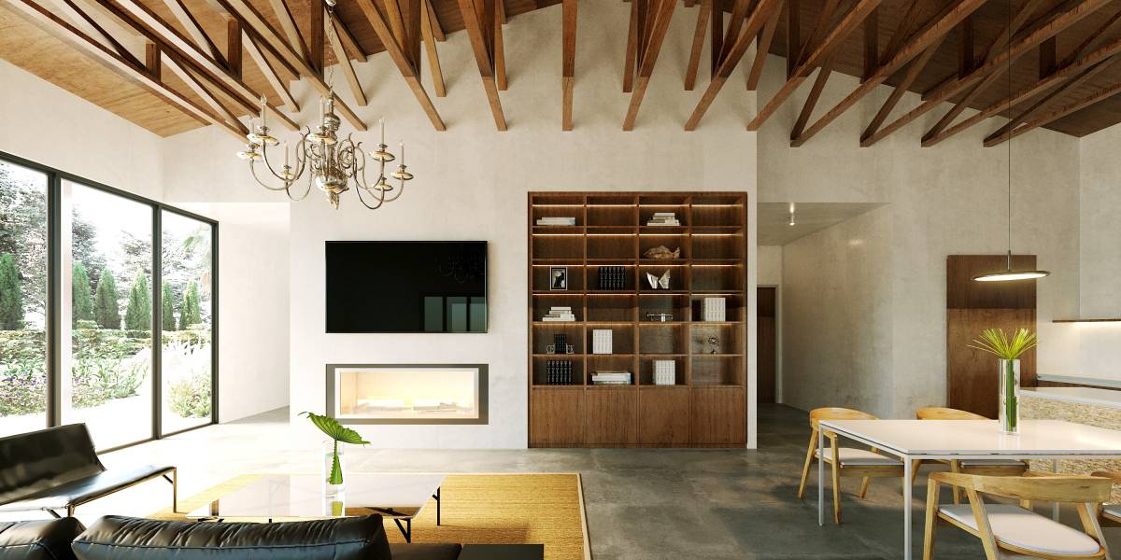
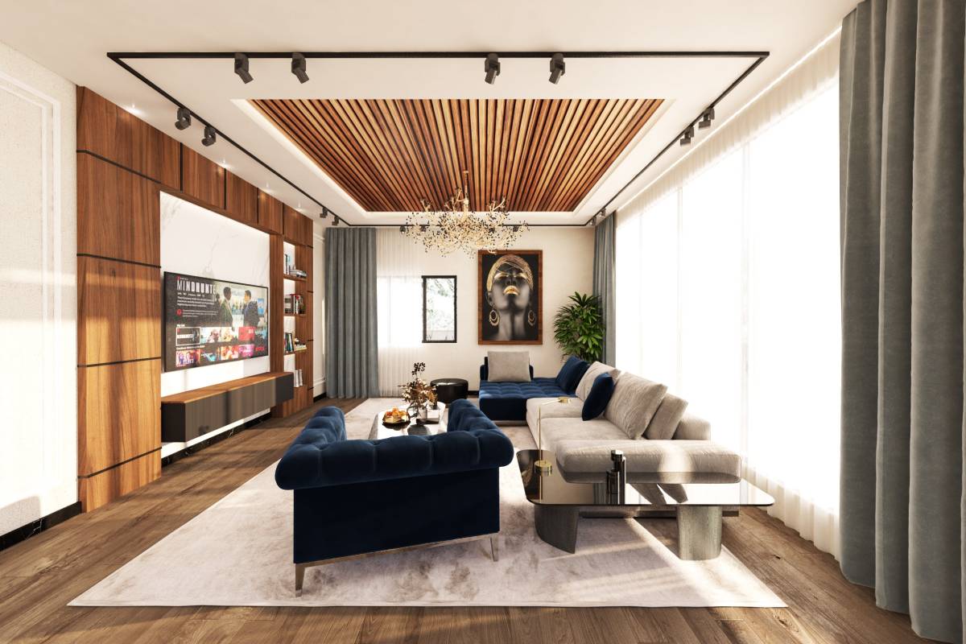
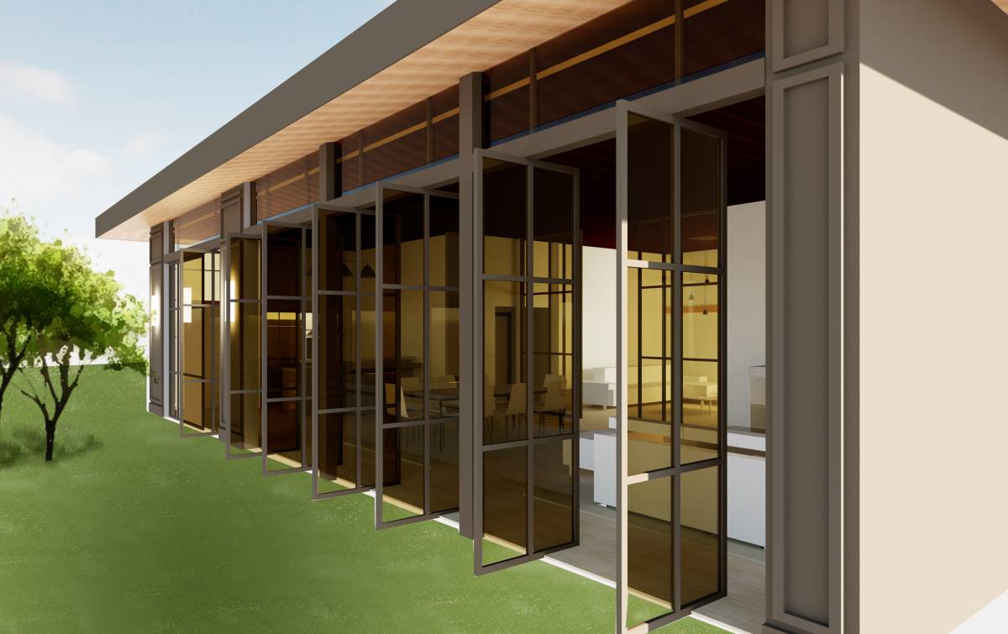
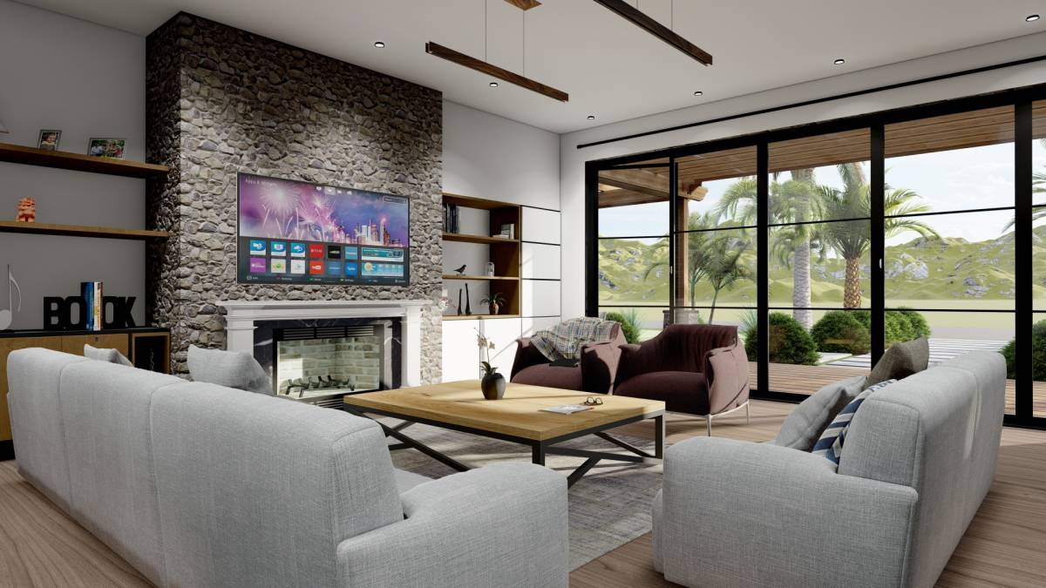
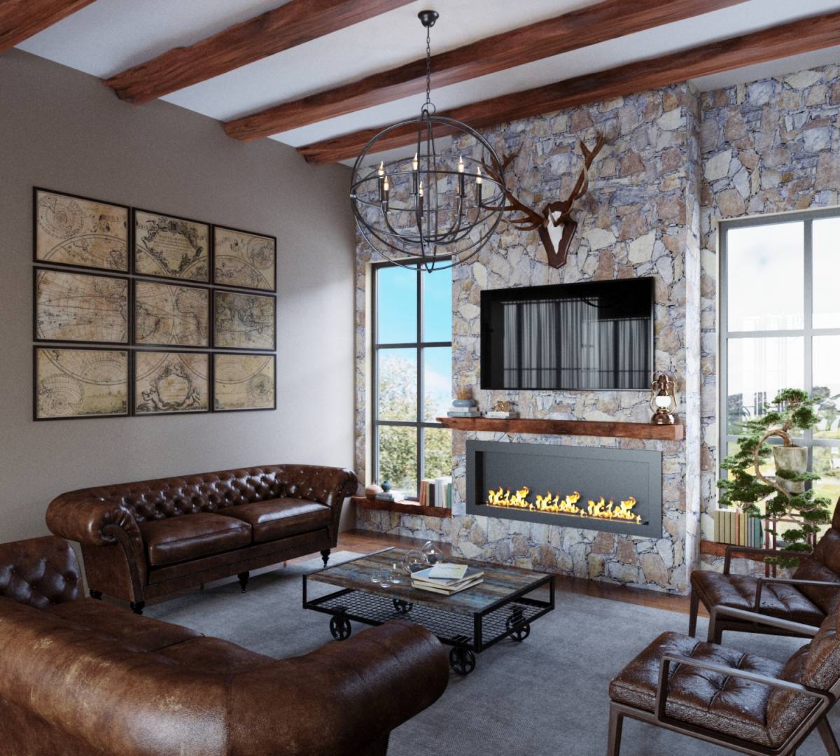
First space in the interior is a large living hall and kitchen area. (15*40 sq ft). Large living hall supported with the structure and highness. With the night hall and bedroom and bathrooms ceilings covered with plasterboard suspended ceiling system.
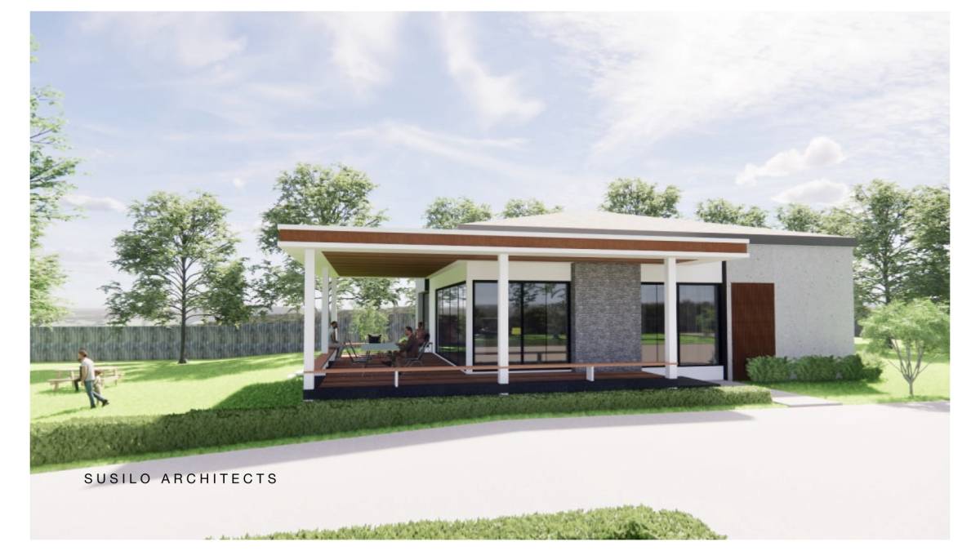
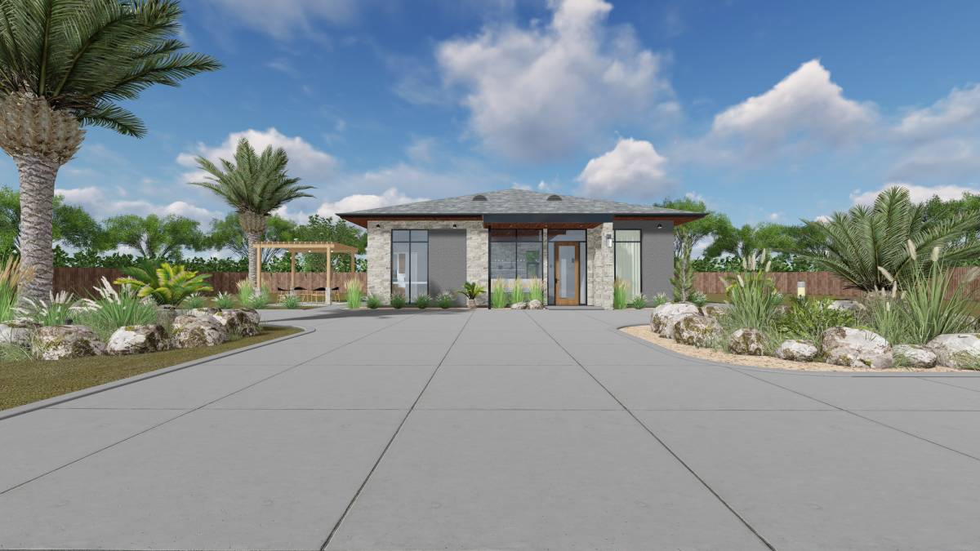
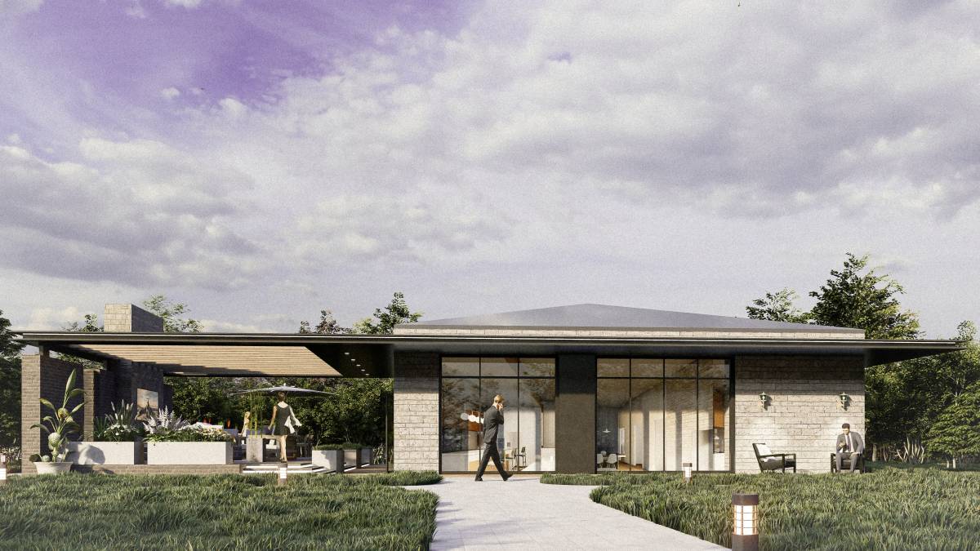
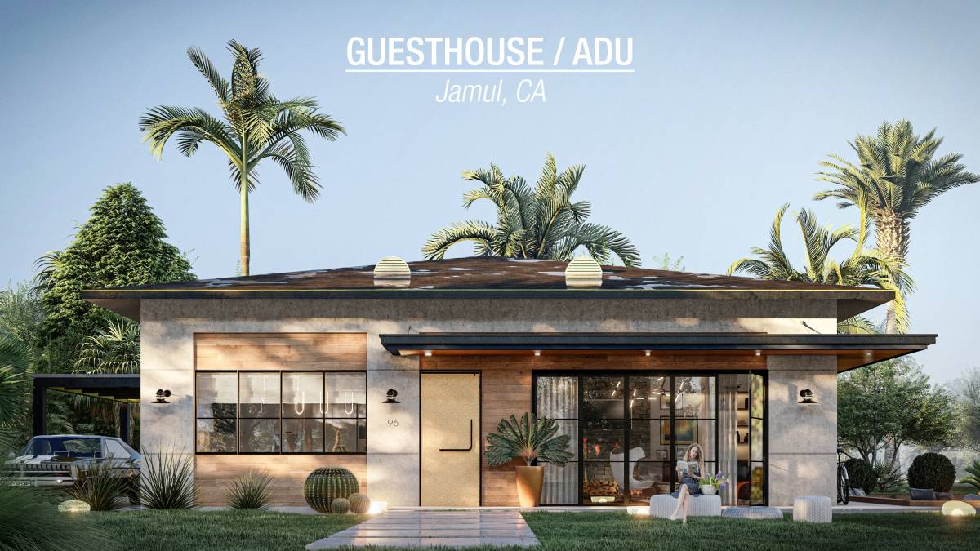
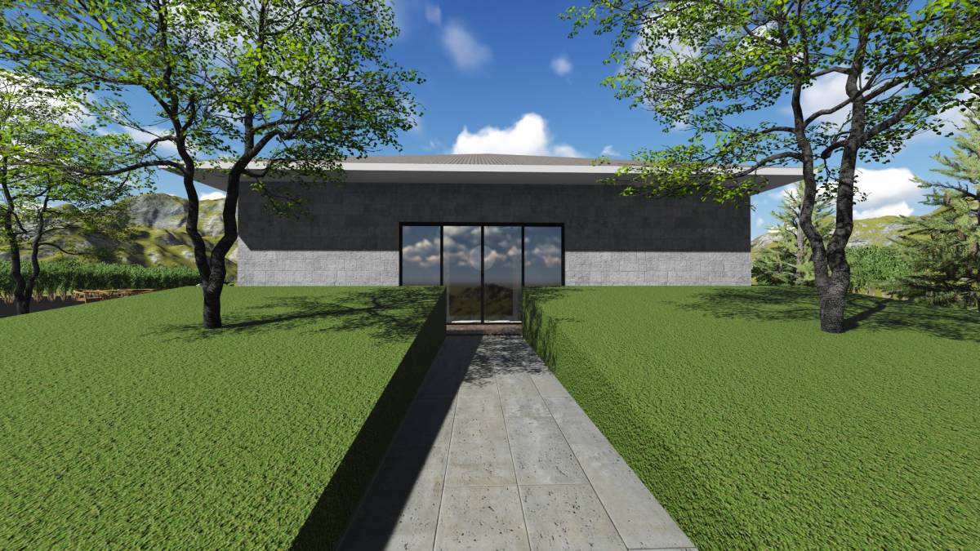
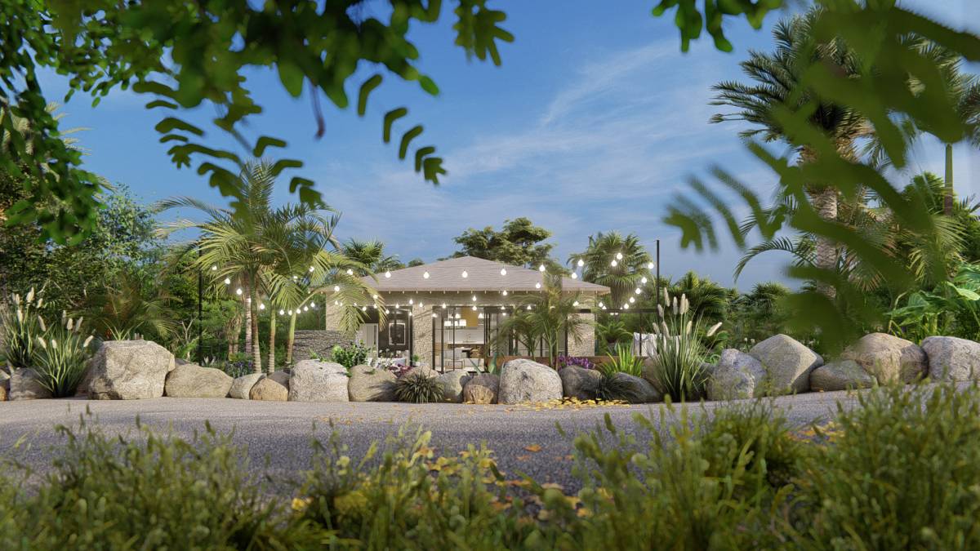
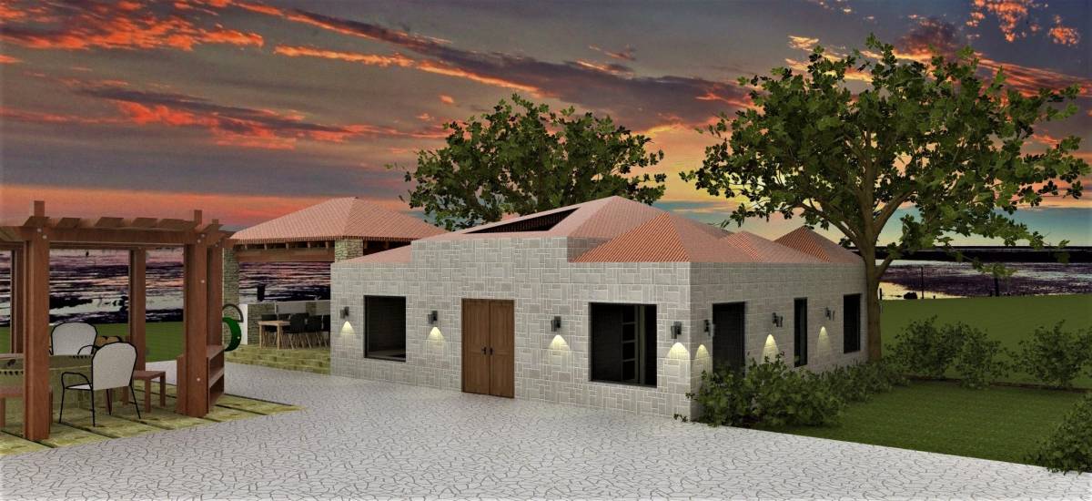
Garage door wideness minimised to one large kitchen window and one entrance door in the center of the facade. Thus, it is balanced with the openings of the front facade.
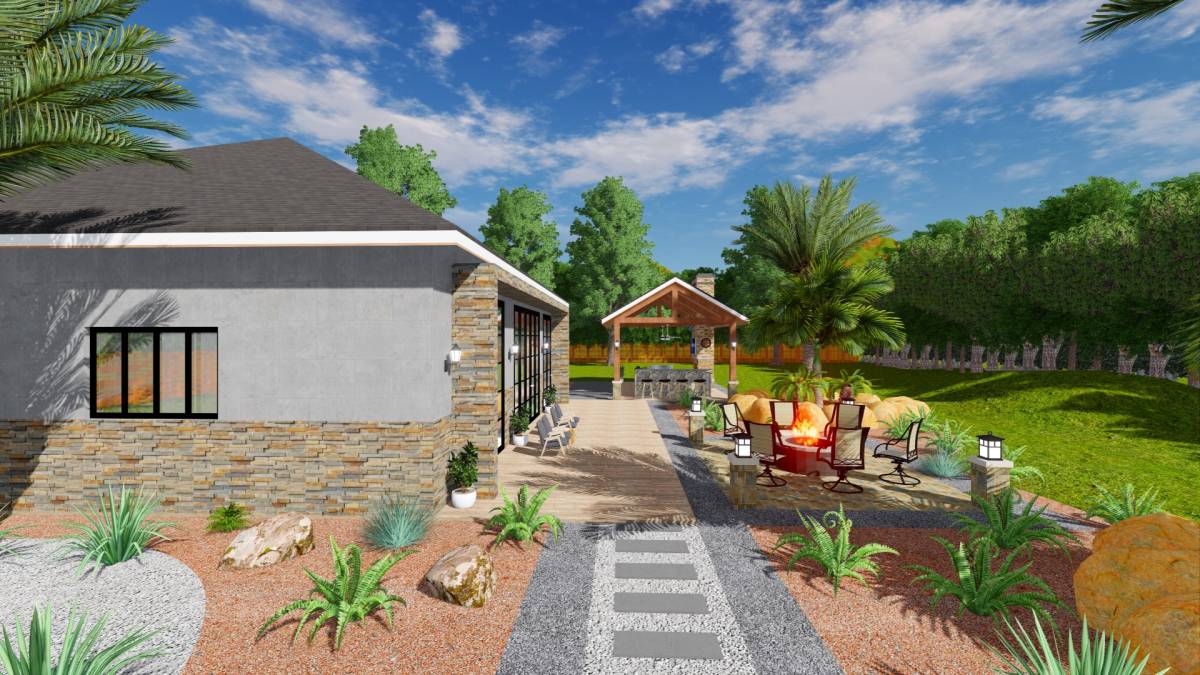
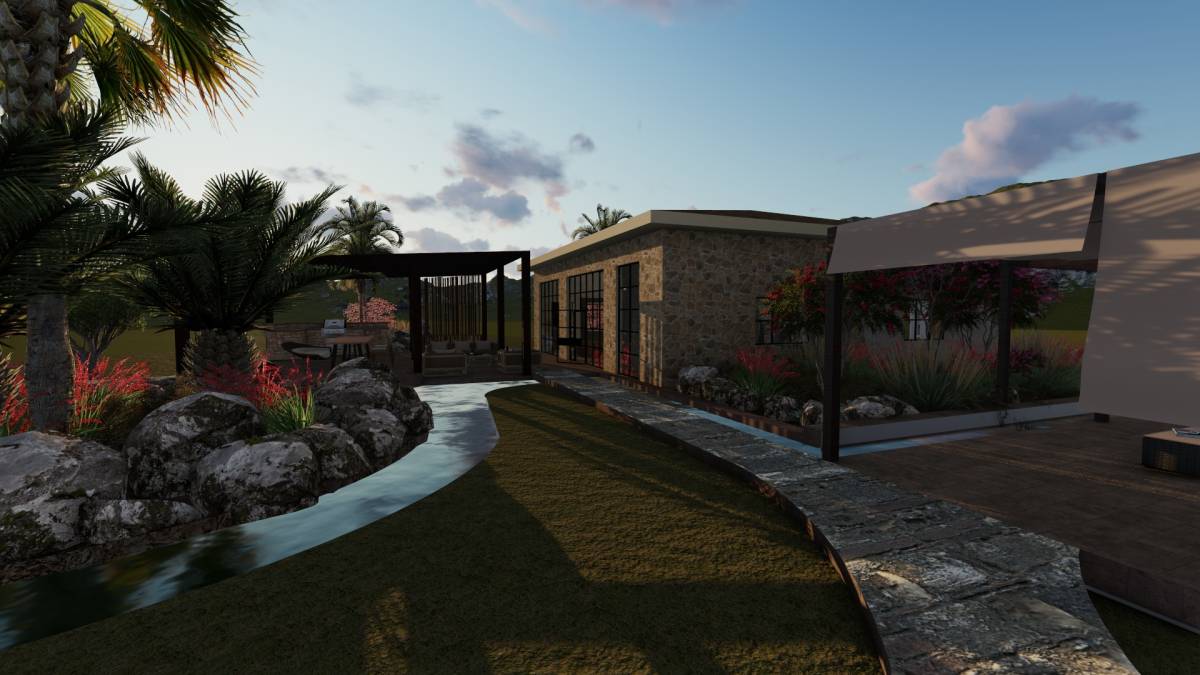
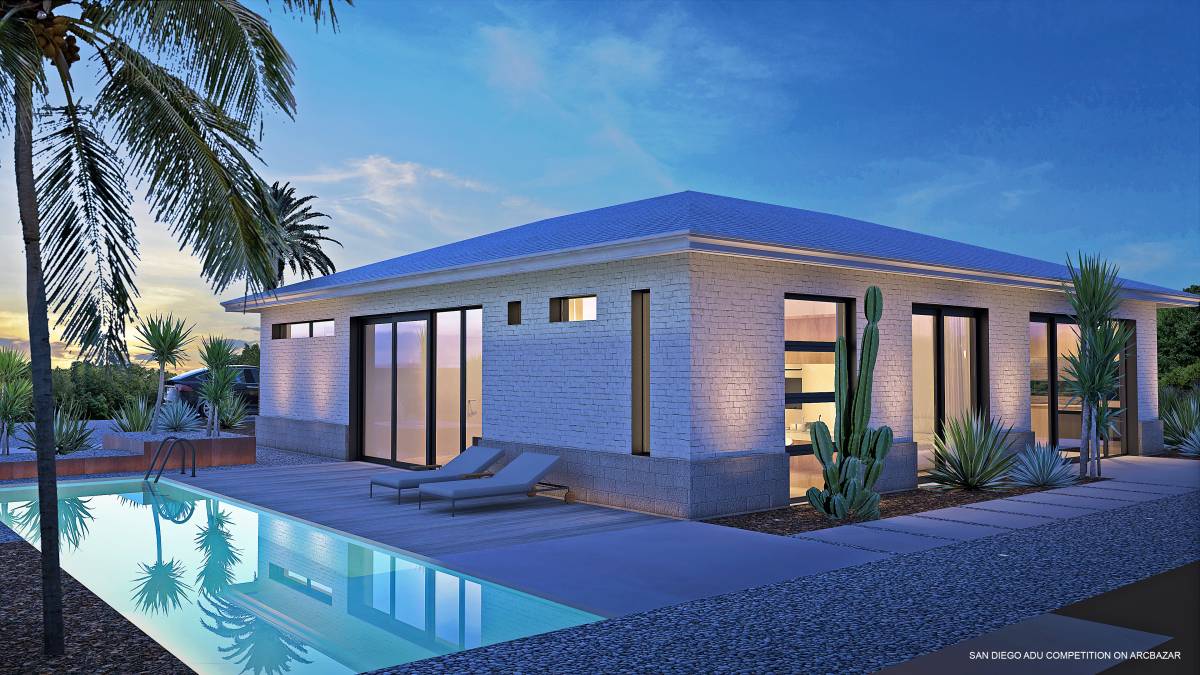
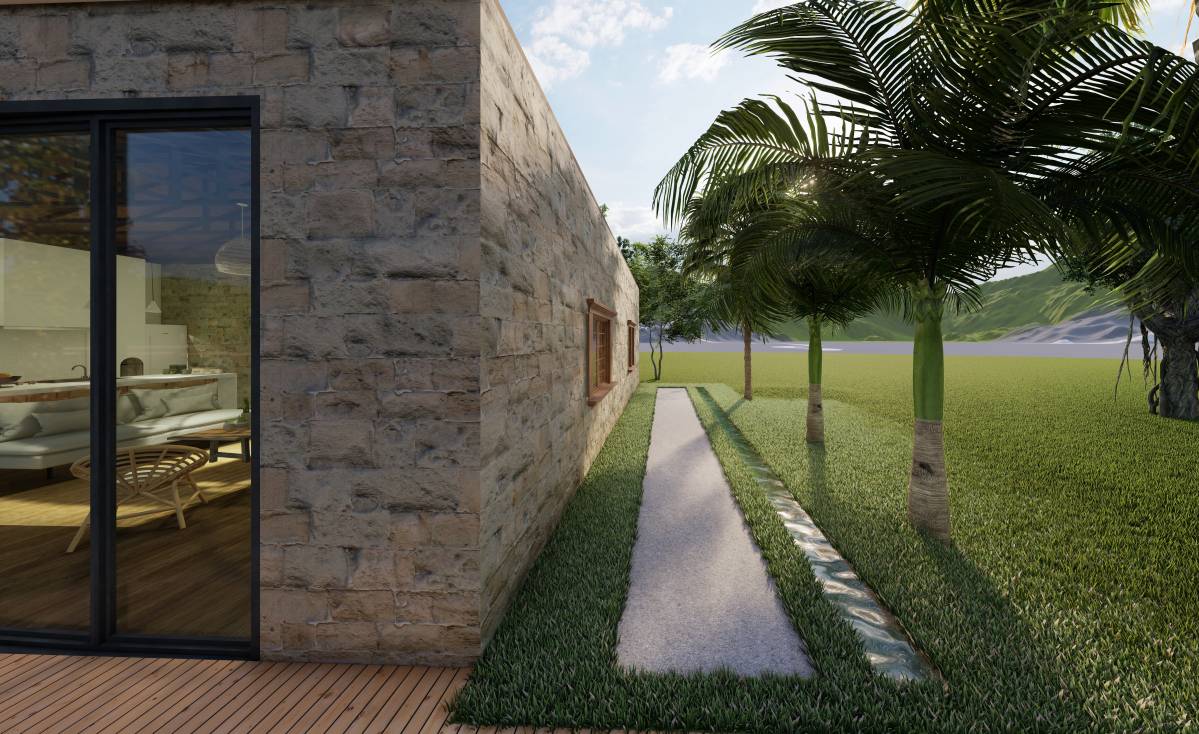
Side facades’ windows locations are preserved but enlarged to the floor level for creating modern character and allowing more lights to reach inside. In this way, all bedrooms have access to their own terrace. Nature in the garden enveloped inside of the rooms.
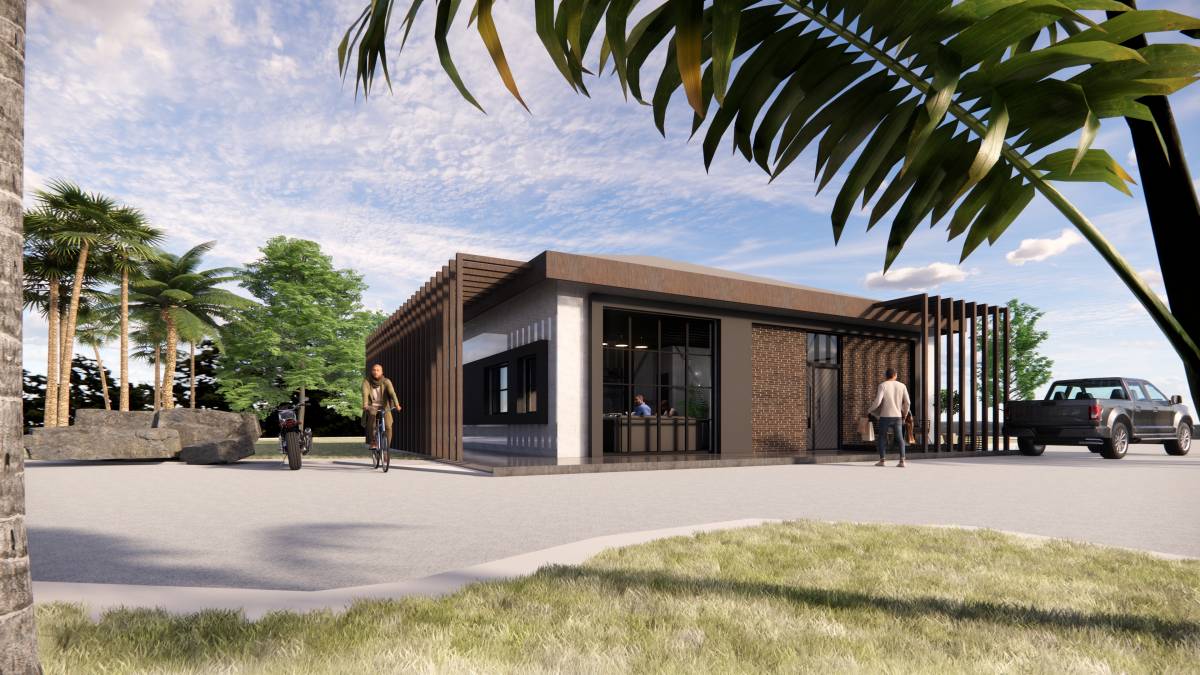
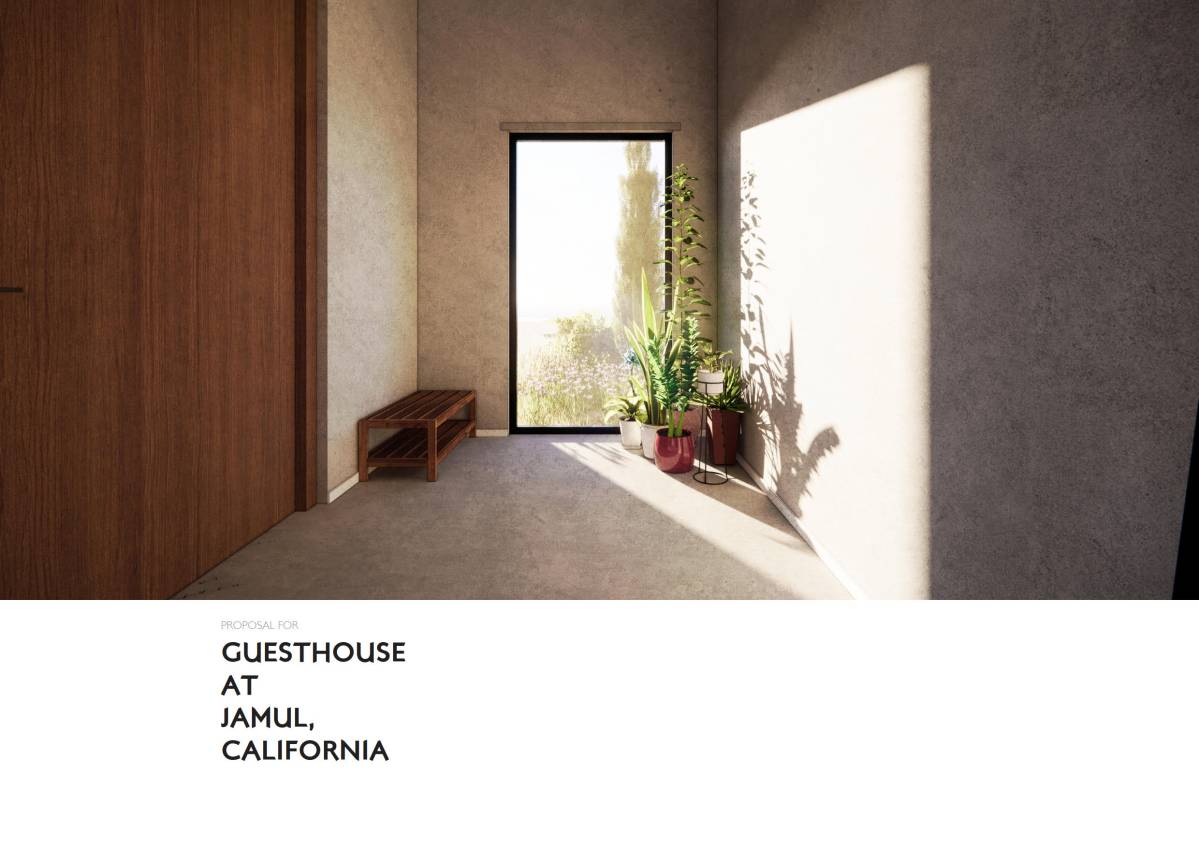
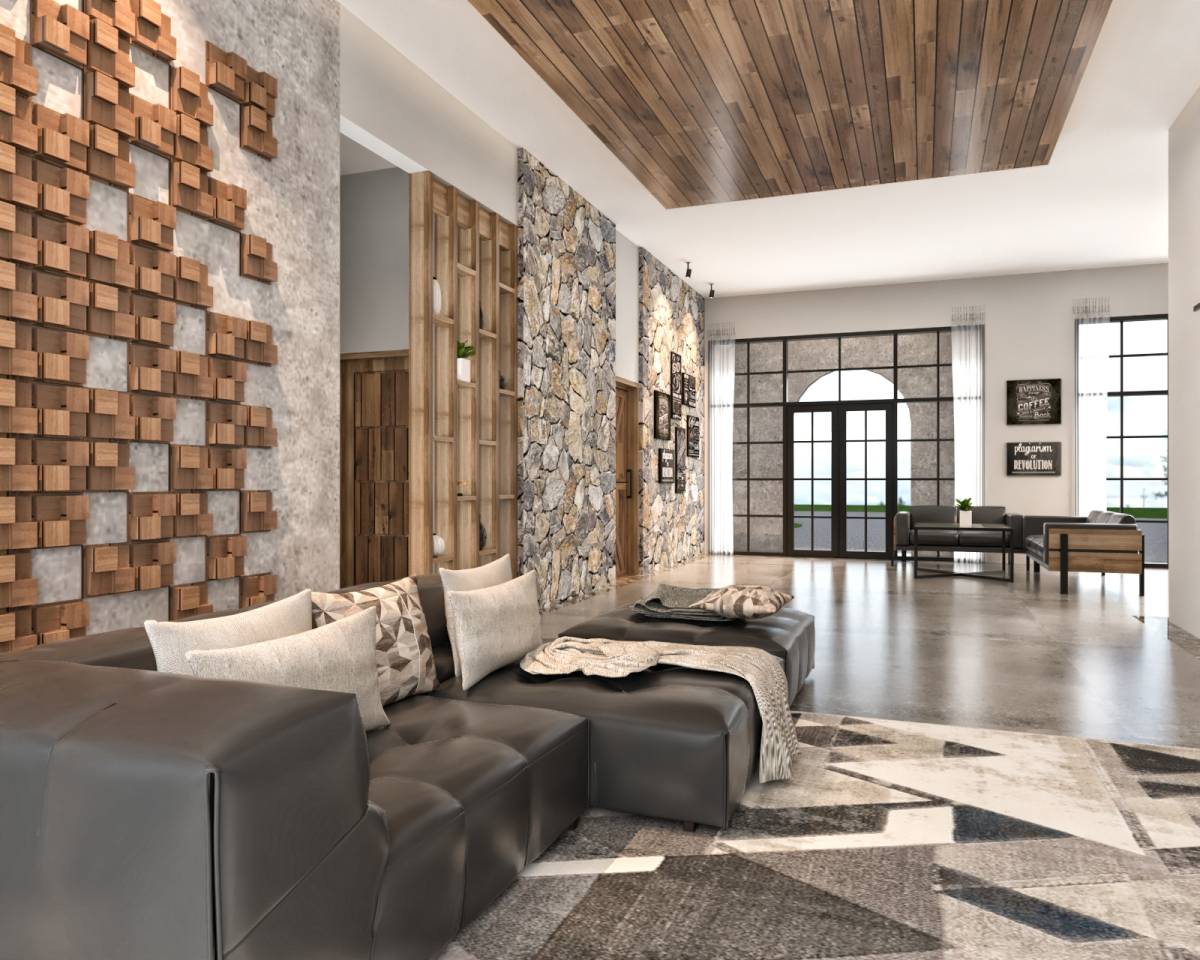
Exterior walls covered with soft colored natural stone cladding. Modern materiality supported with timeless and natural texture. Soft and pure materiality continue interior design.
Garage units' architectural form has potentials to create minimal and fresh spaces. Clarity of this form designed to follow with plan and space character of this project.
Facade openings, roof structure and existing exterior wall preserved in the project. (just 2. Bedrooms window added) First part of the interior area spared for living spaces. Living spaces and bedroom areas are divided with a night hall to each other.
Guesthouse starts with a large terrace area with pergola. Roof structure preserved (offered new metal cladding compatible with design- optional). Pergola structure differs from the main roof structure. Steel beams carry the pergola system with buttresses.
First space in the interior is a large living hall and kitchen area. (15*40 sq ft). Large living hall supported with the structure and highness. With the night hall and bedroom and bathrooms ceilings covered with plasterboard suspended ceiling system.
Garage door wideness minimised to one large kitchen window and one entrance door in the center of the facade. Thus, it is balanced with the openings of the front facade.
Side facades’ windows locations are preserved but enlarged to the floor level for creating modern character and allowing more lights to reach inside. In this way, all bedrooms have access to their own terrace. Nature in the garden enveloped inside of the rooms.
Exterior walls covered with soft colored natural stone cladding. Modern materiality supported with timeless and natural texture. Soft and pure materiality continue interior design.
- Тип
- Жилое > Деревянный домик, гостевой дом и т. п.
- Местонахождение
- Jamul, California, Соединенные Штаты Америки
- Площадь
- 120-240 м2
- Изображения
- 23 визуализации · 10 чертежи
Визуализации 23
Чертежи 10
Чертежи и CAD-файлы
Рабочие файлы дизайнера для этого проекта: купите их, чтобы по ним построить или доработать проект.
Чертежи с размерами
- PDF План25 Купить · $29.00
CAD файлы
- DWG Детали25 Купить · $29.00
Оценки 22 Жюри
Оценивших
Оценивших
Голосование дизайнеров 2.2

|
10.0
10
10
10
10
10
|
Голоса Экспертов 7.6

|
7.6
7
8
8
8
7
|
Комментарии
Ваши комментарии:
поделитесь своим мнением ниже.