Получите много вариантов дизайна для вашего проекта. Выберите тот, который вам нравится.
Настоящие архитекторы и дизайнеры со всего мира предлагают проекты для вашего проекта из $250. Бесплатная смета, без обязательств.
Клиенты оценивают выигравшие проекты 4.5 из 5 (890+ отзывов)Бесплатная отмена в течение 24 часов после запуска!Как это работаетВы дизайнер? Посмотреть конкурсы →
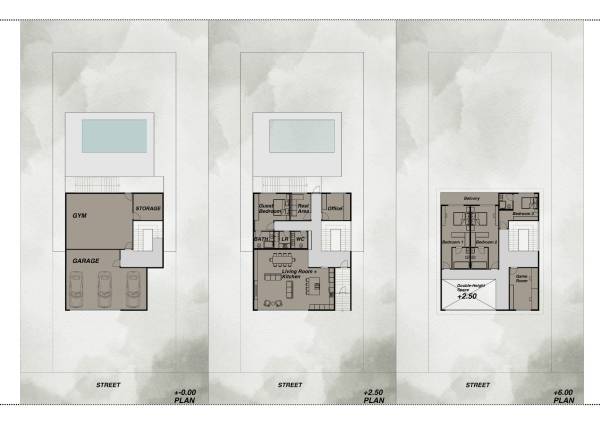
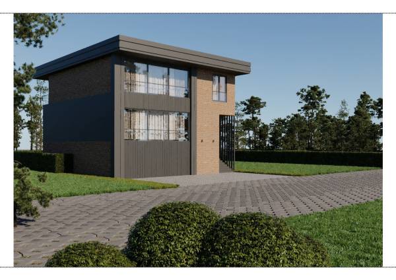
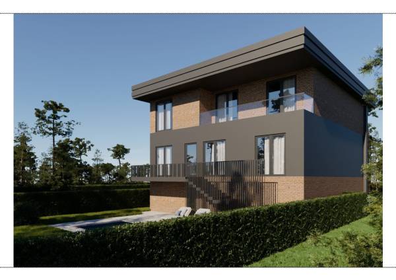
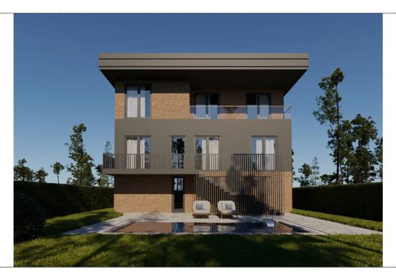
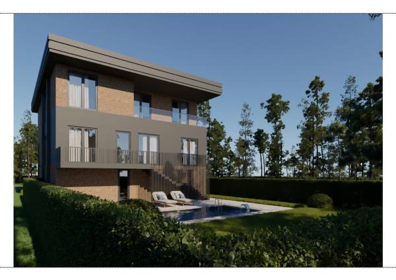
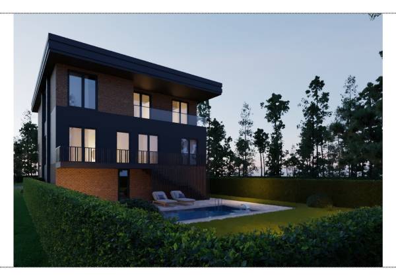
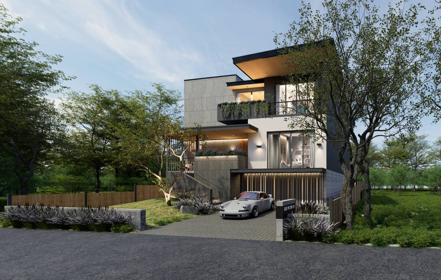
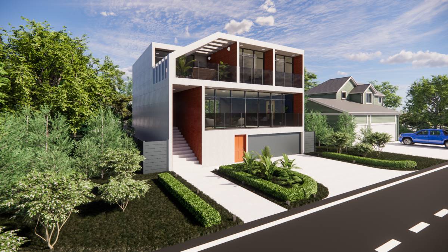
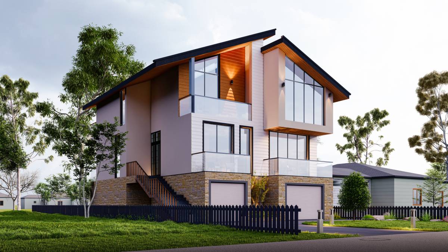
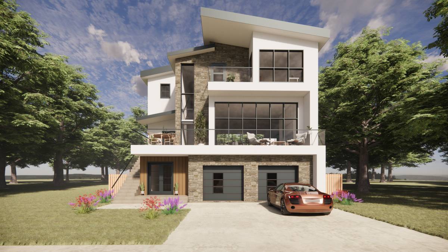
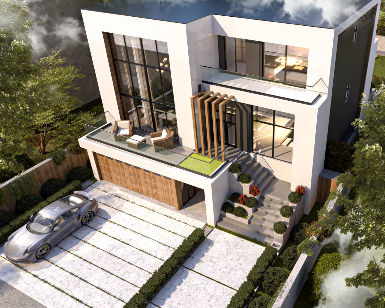
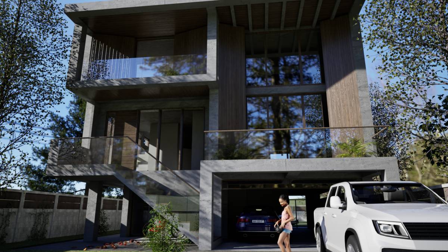
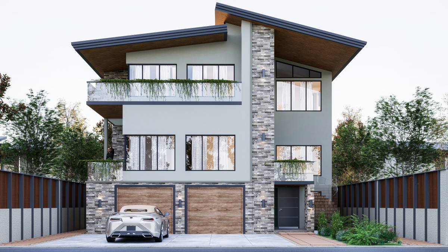
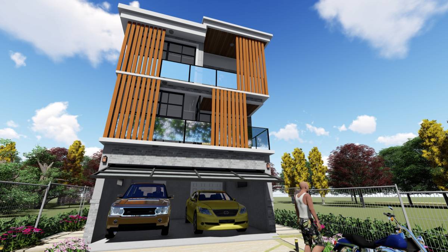
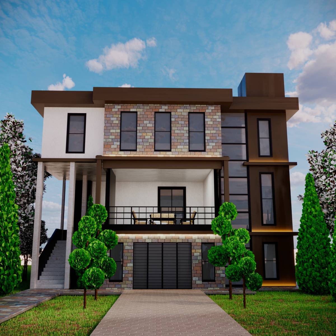
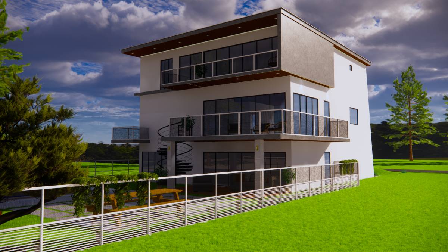
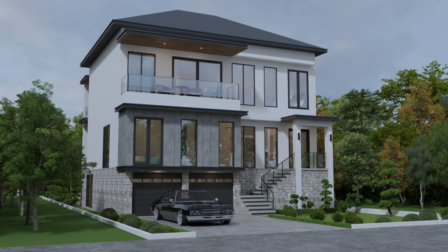
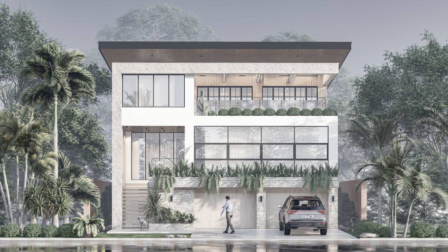
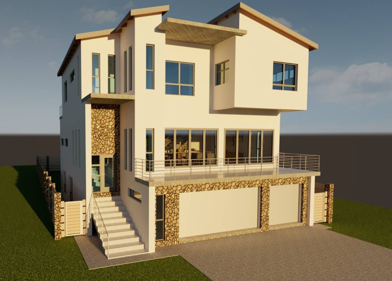
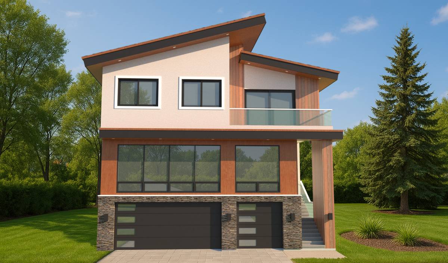
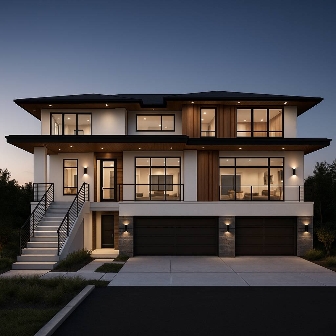
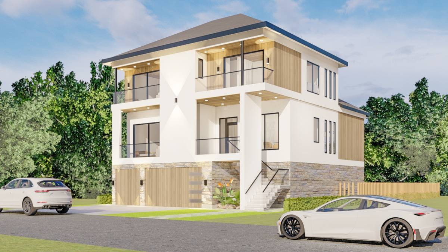
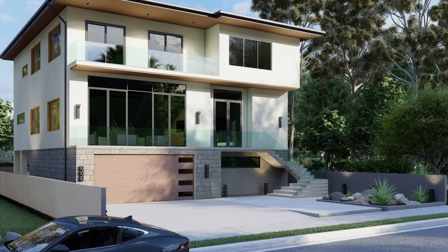
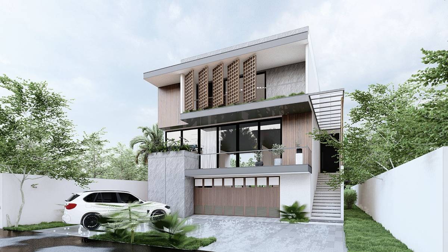
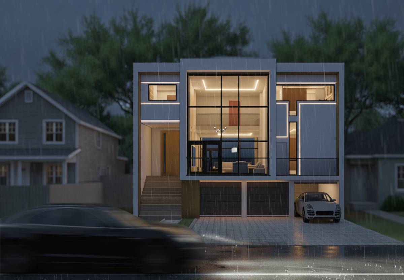
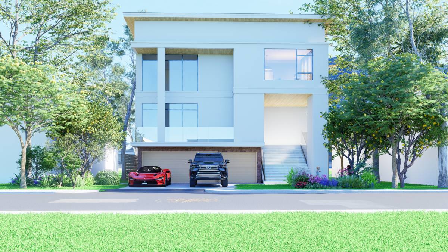
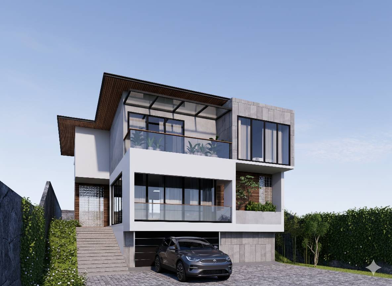
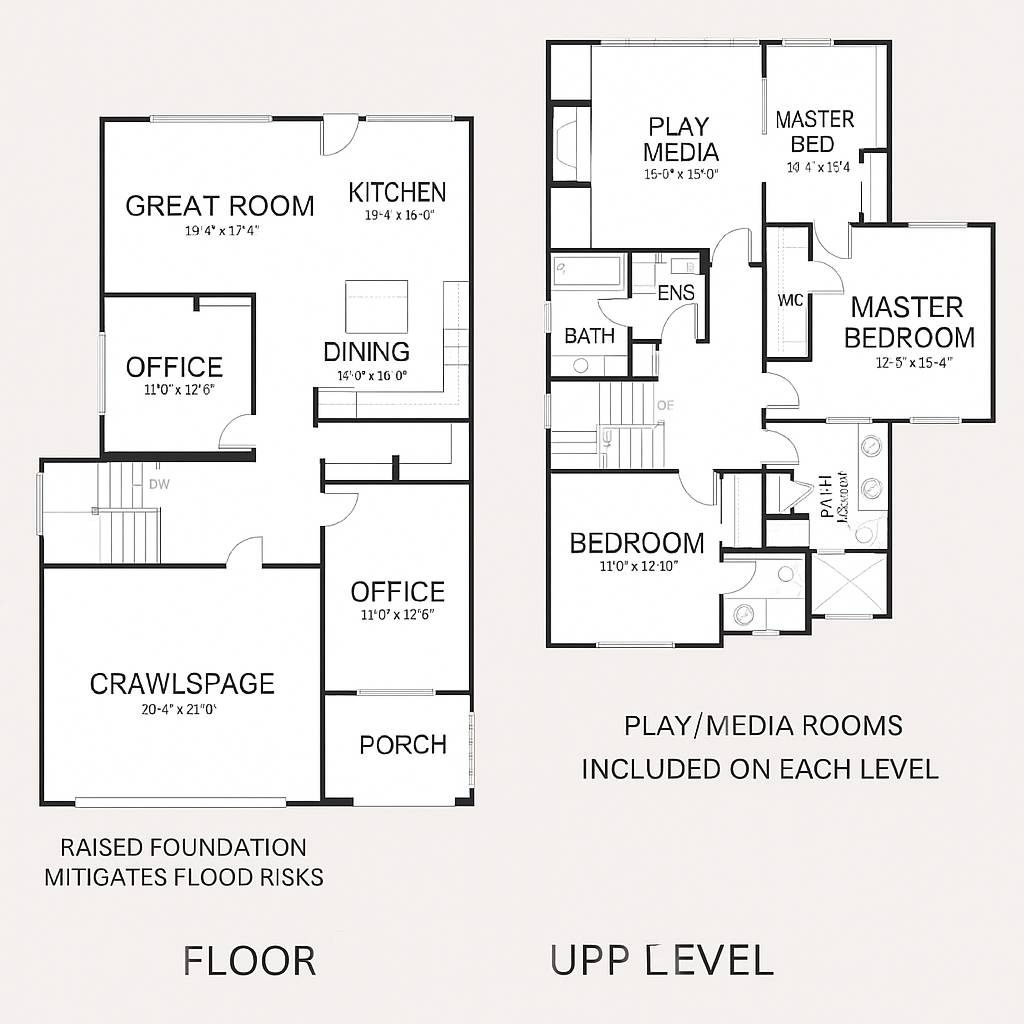
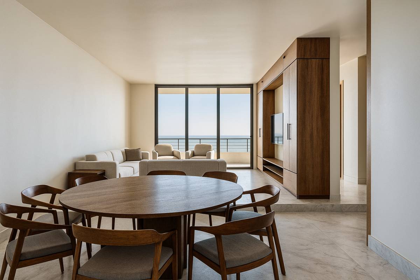
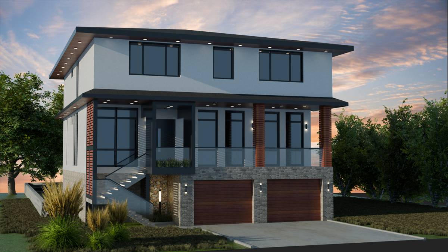
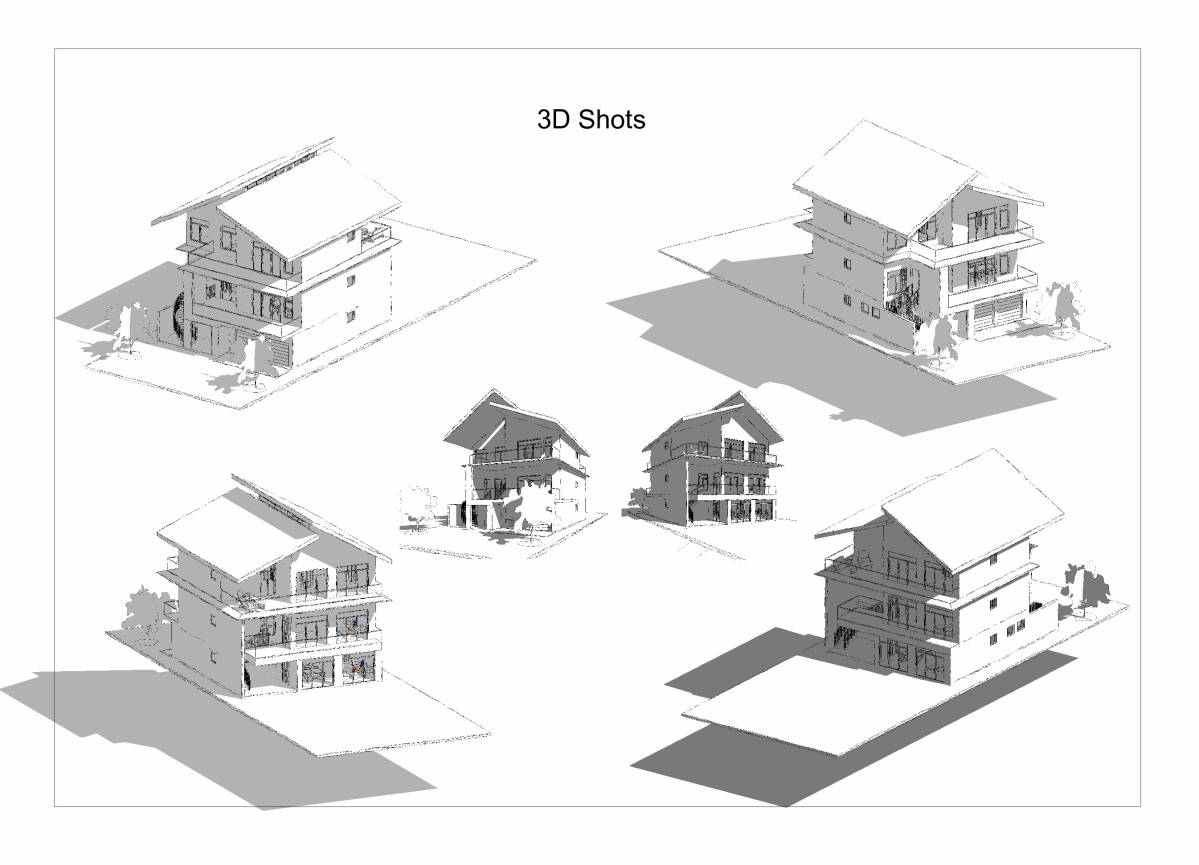
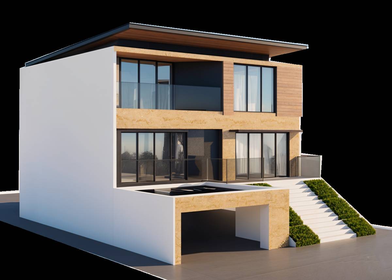
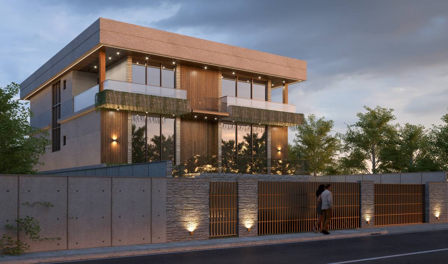
In this project, the basement level has been raised and designed as a garage. The main living areas are located on the upper floor, where the living room and kitchen are solved together in an open-plan design and enhanced with a double-height void (gallery space).
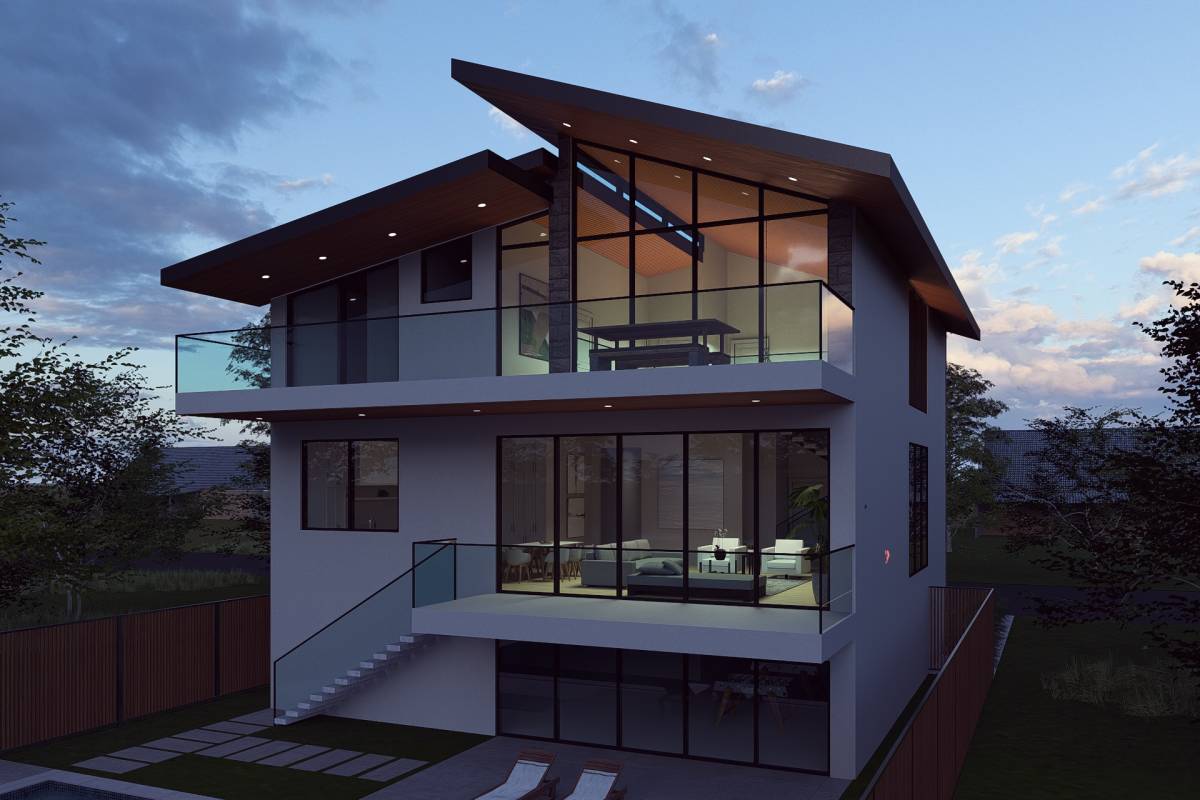
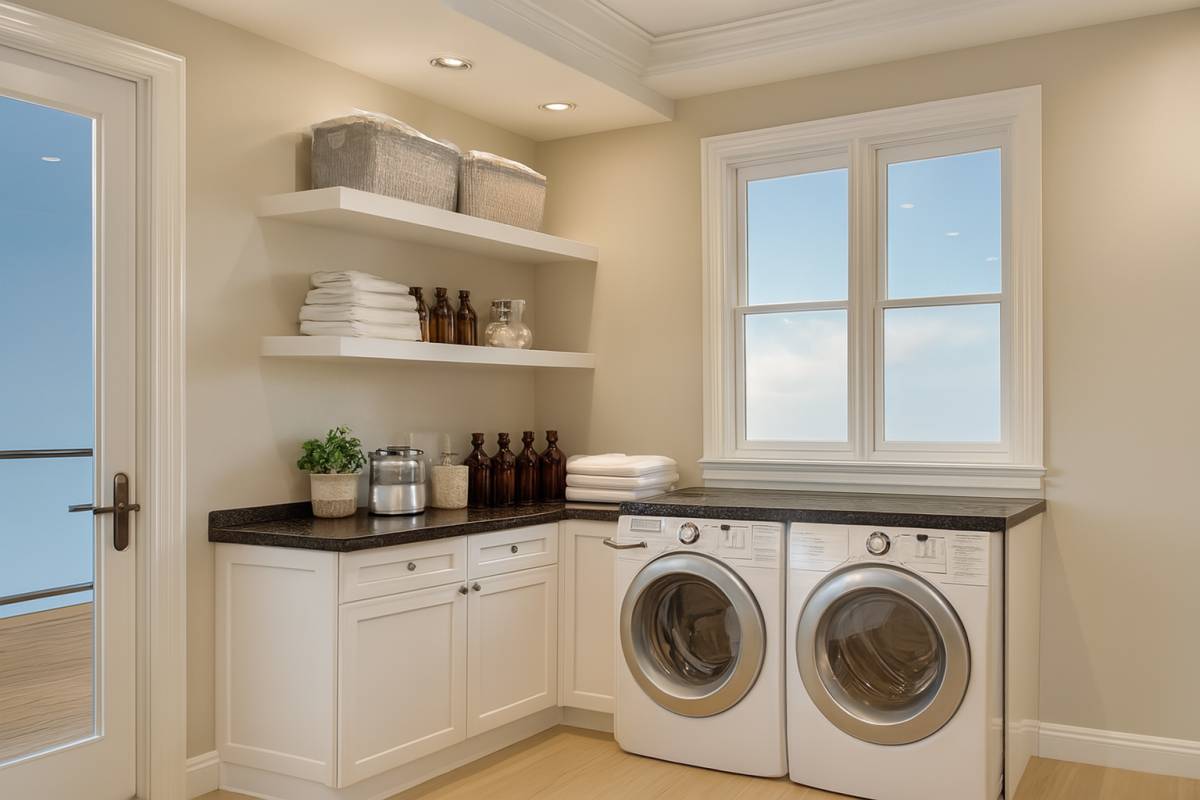
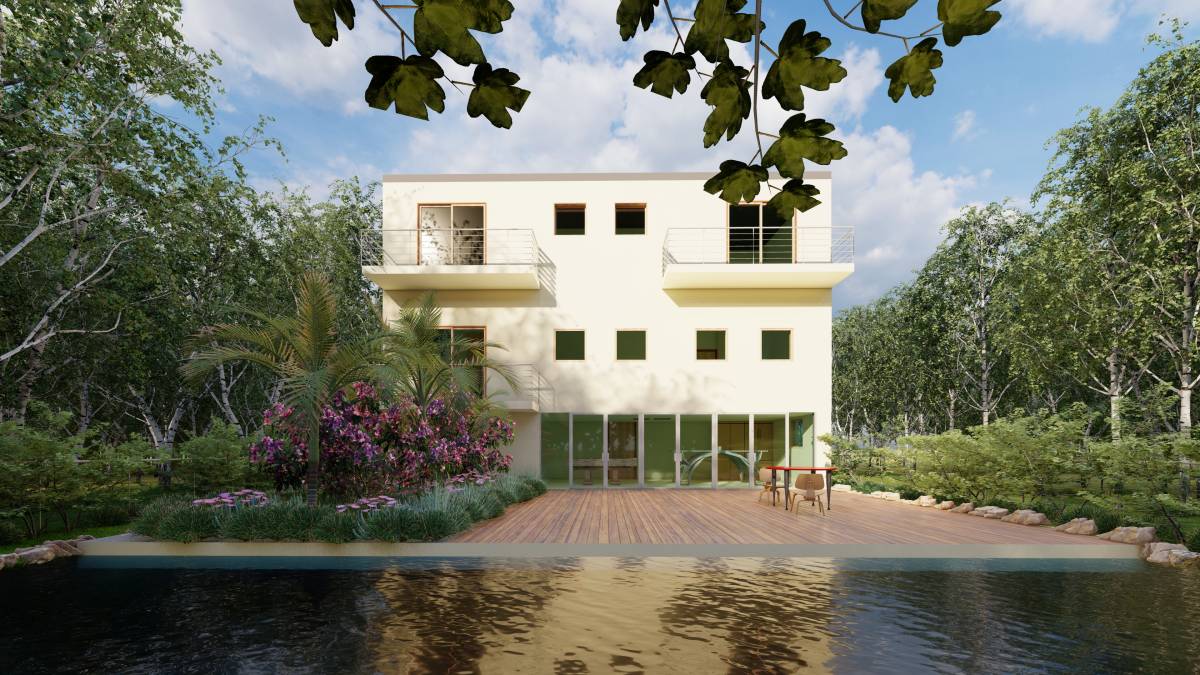
On the ground floor, there is a laundry room, guest room, office, toilet, and a lounge/relaxation room. From the living area floor, there is direct access to the backyard.
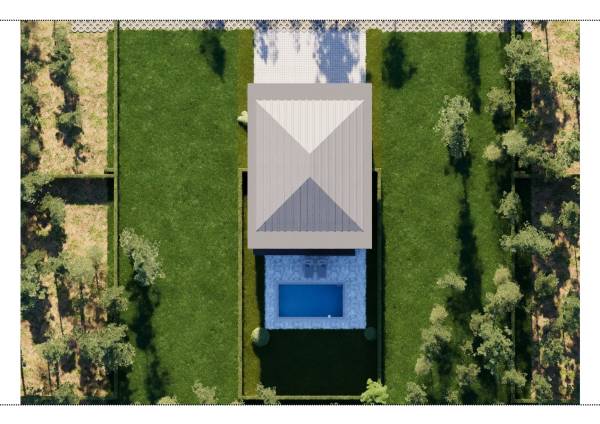
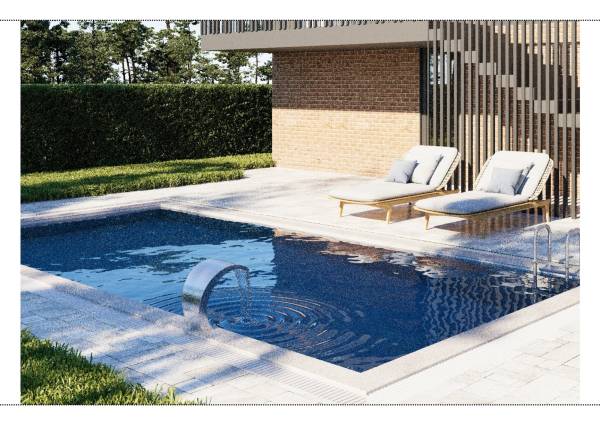
The upper floor includes three bedrooms with their en-suite bathrooms, as well as a game room. In the backyard, a pleasant swimming pool area has been designed.
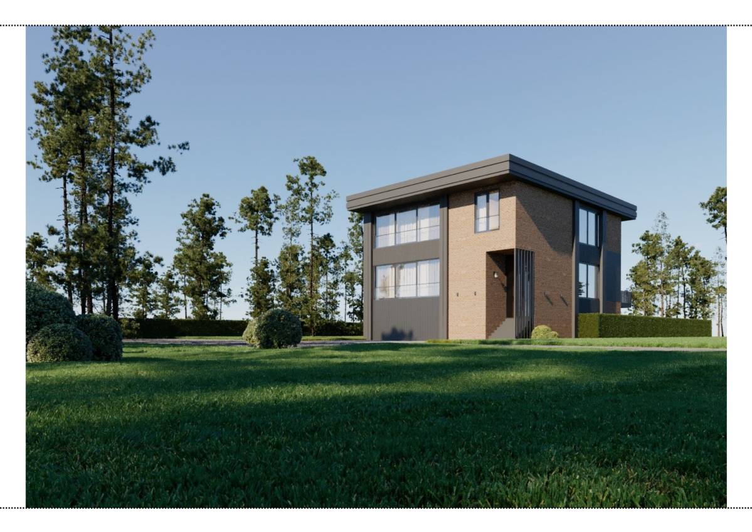
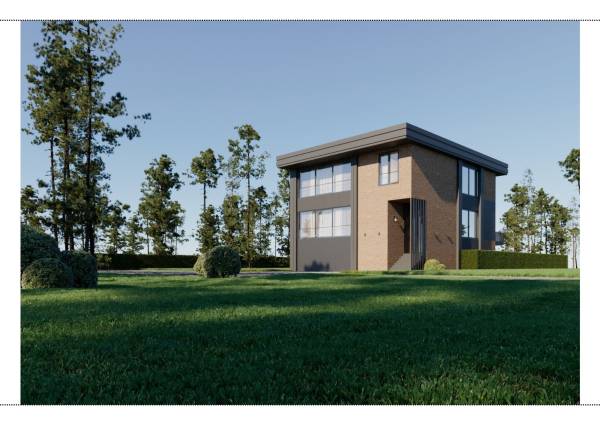
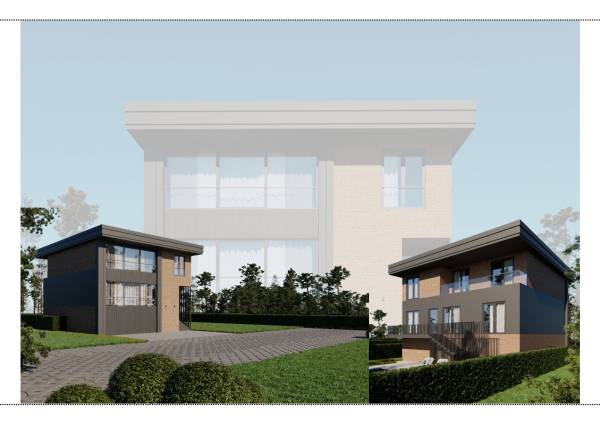
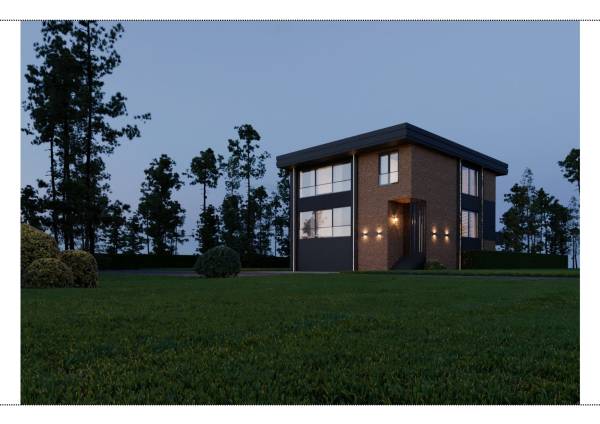
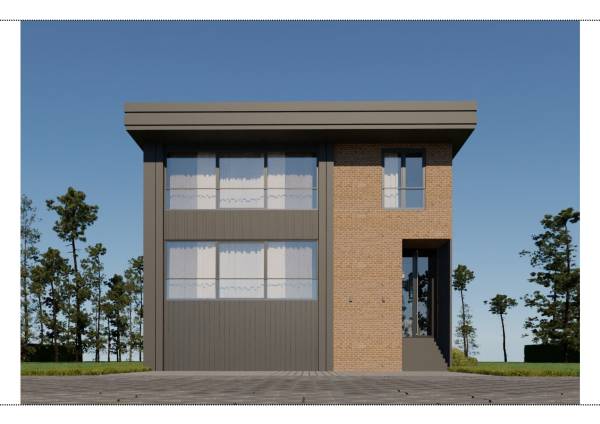
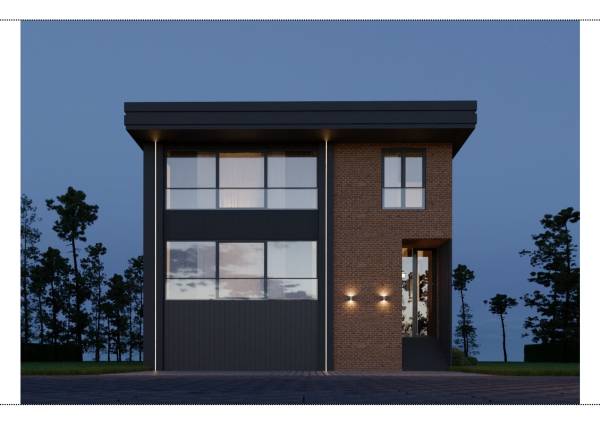
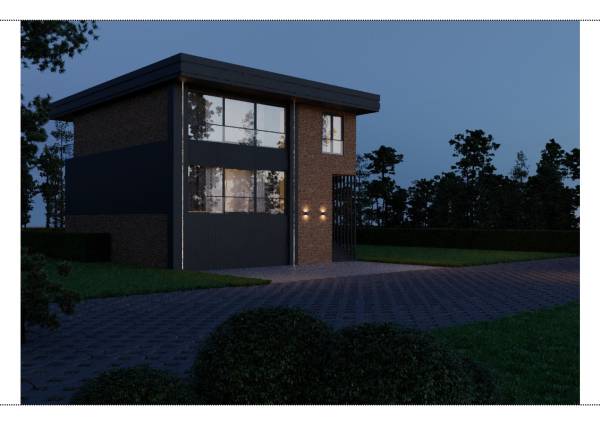
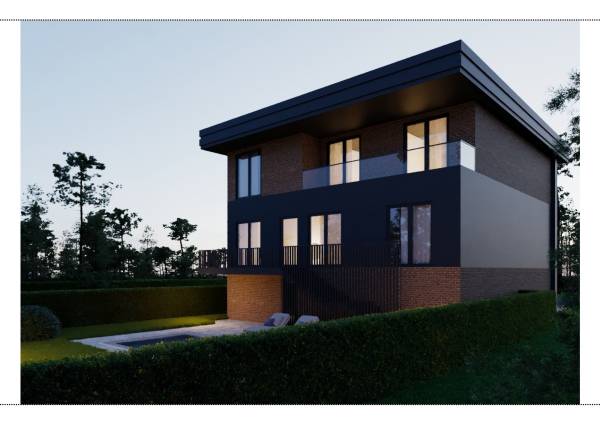
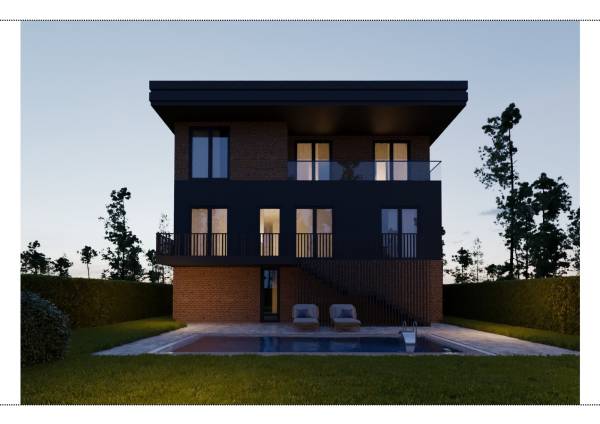
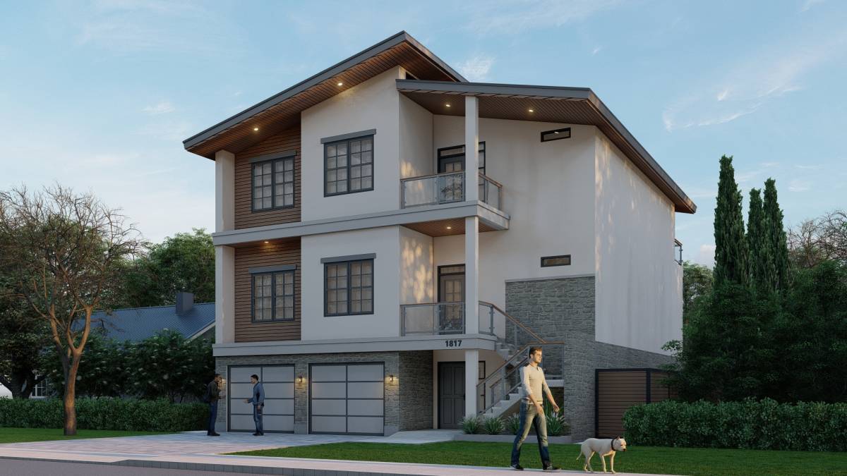
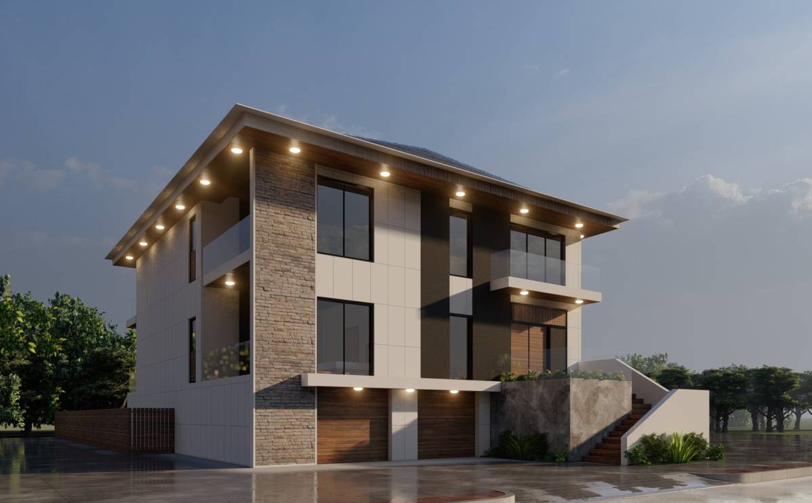
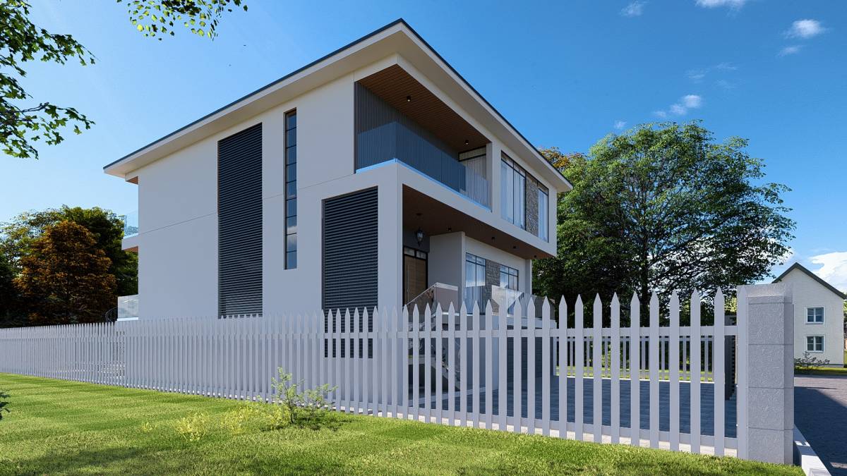
The exterior façade features red brick cladding, highlighted with LED lighting to emphasize the architectural expression. The roof has been designed with a pitched form.