Получите много вариантов дизайна для вашего проекта. Выберите тот, который вам нравится.
Настоящие архитекторы и дизайнеры со всего мира предлагают проекты для вашего проекта из $250. Бесплатная смета, без обязательств.
Клиенты оценивают выигравшие проекты 4.5 из 5 (890+ отзывов)Бесплатная отмена в течение 24 часов после запуска!Как это работаетВы дизайнер? Посмотреть конкурсы →
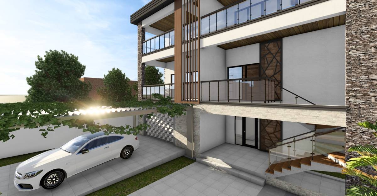
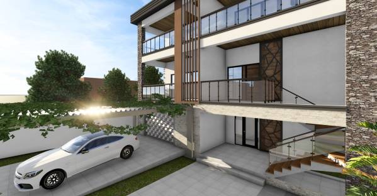
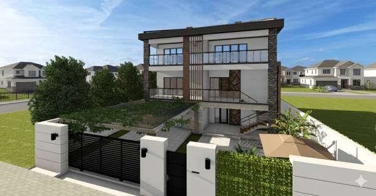
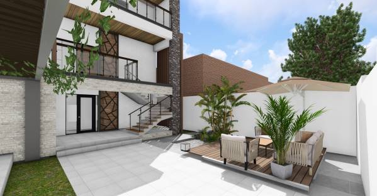
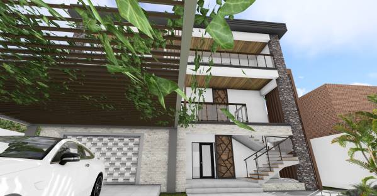
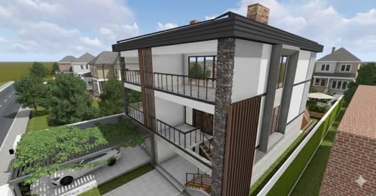
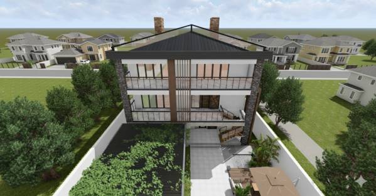
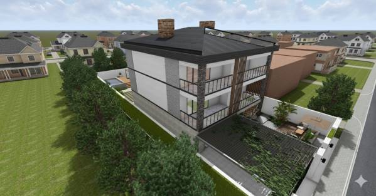
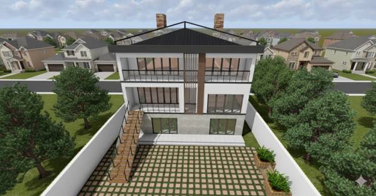
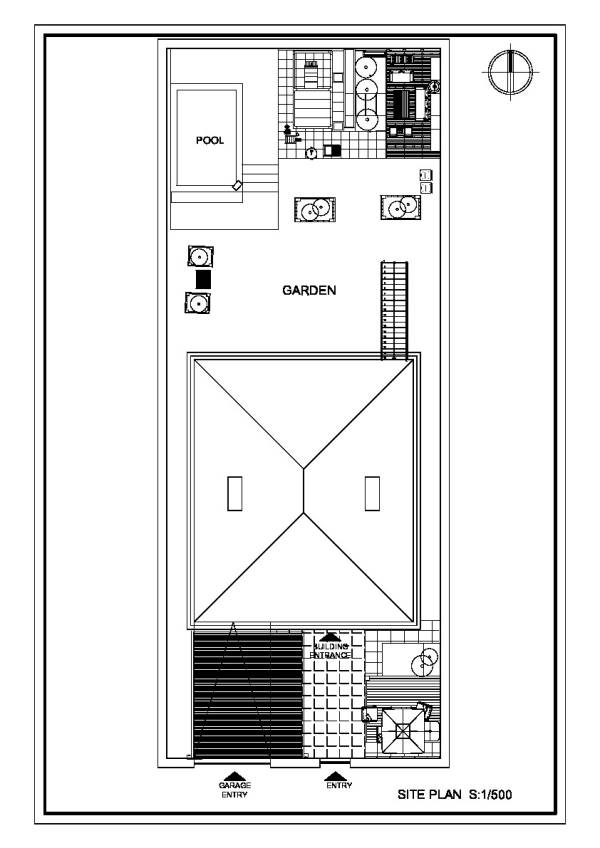
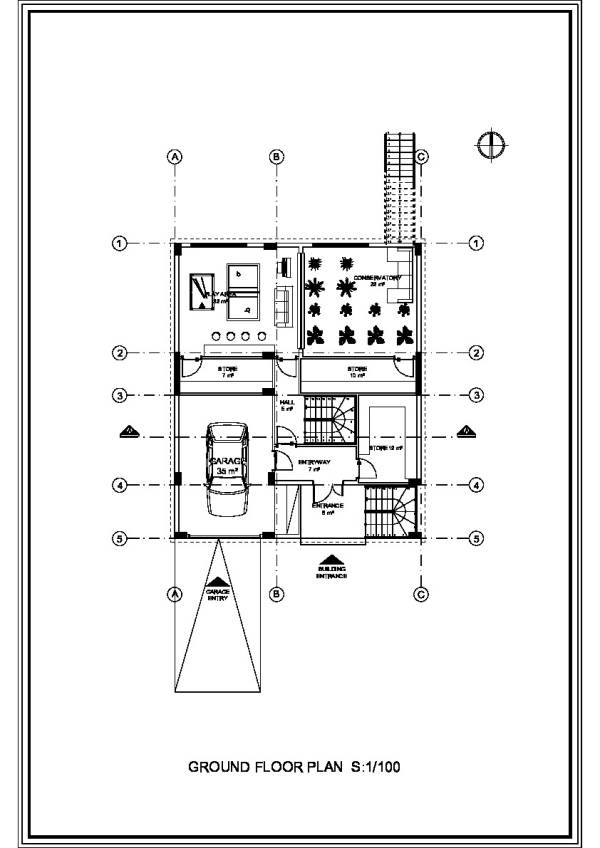
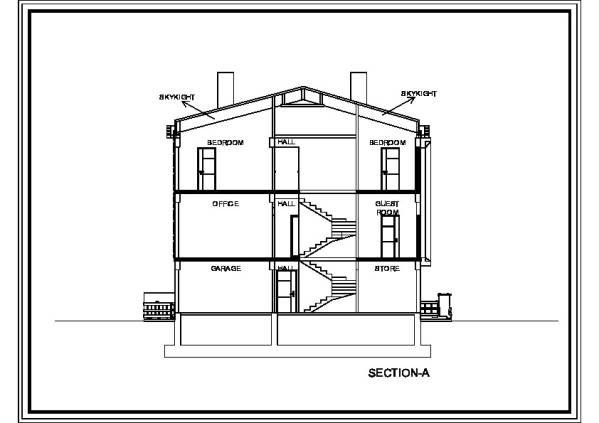
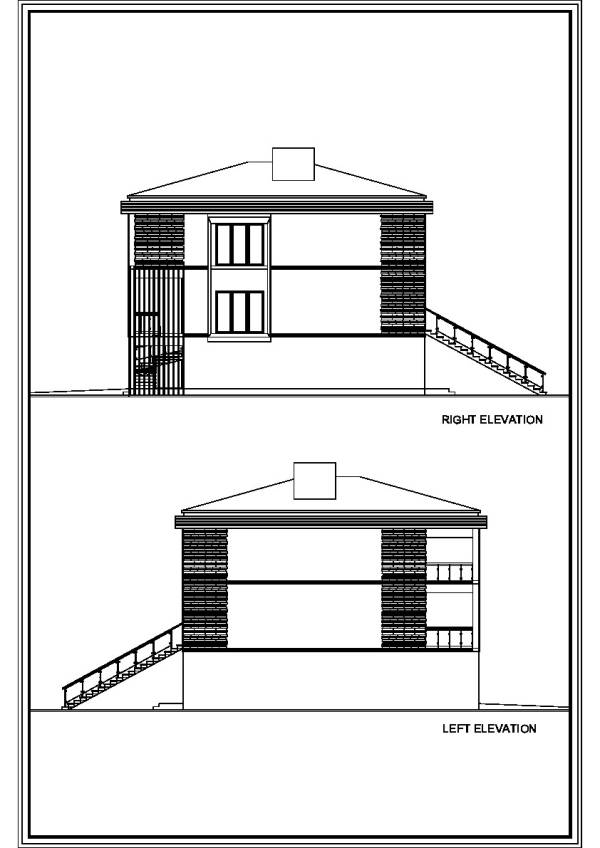
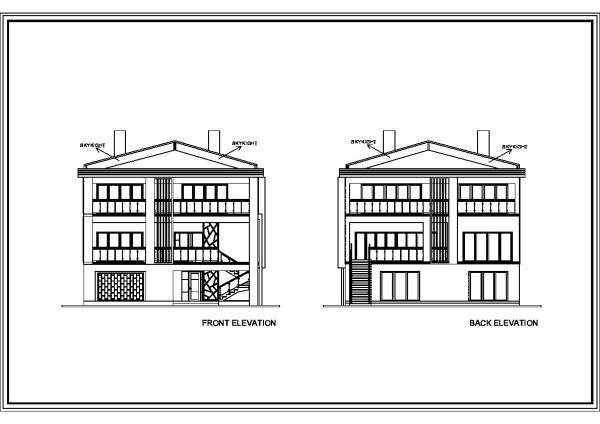
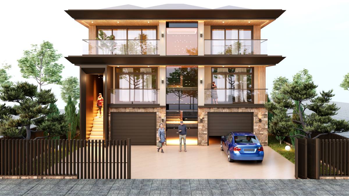
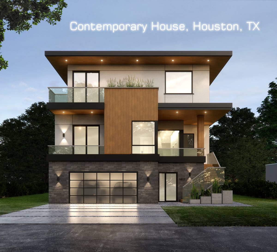
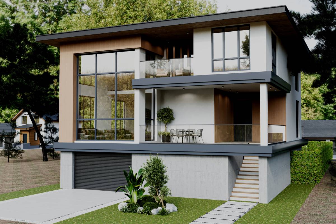
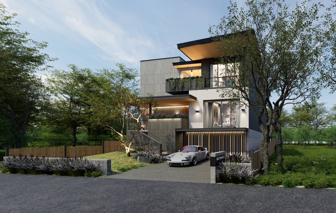
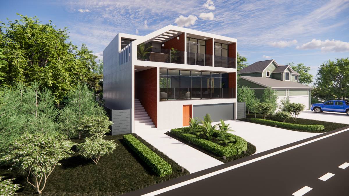
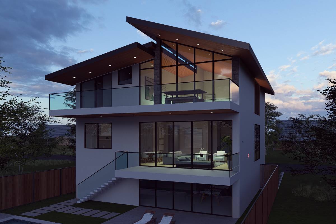
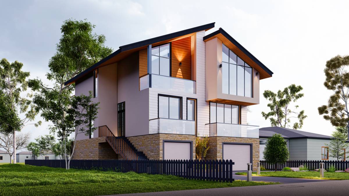
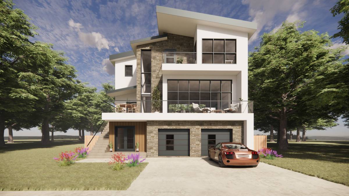
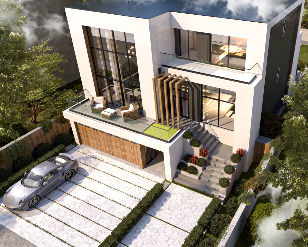
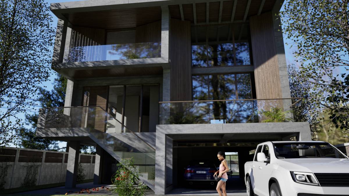
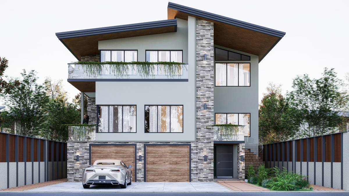
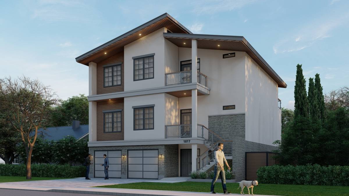
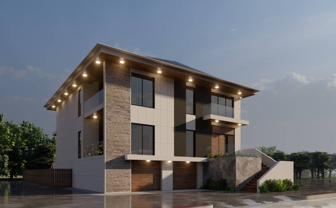
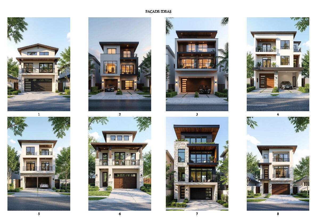
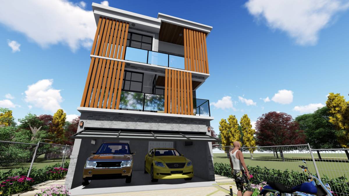
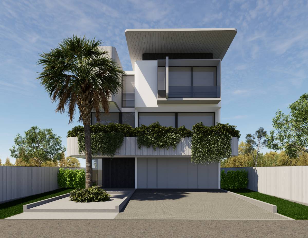
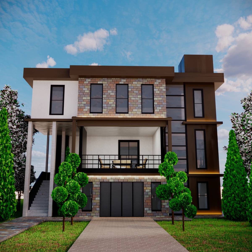
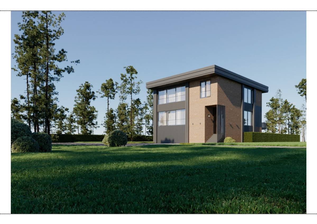
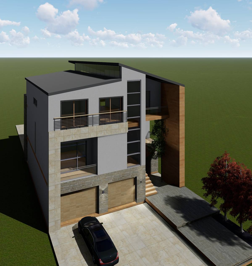
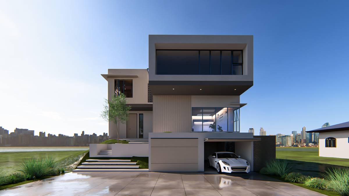
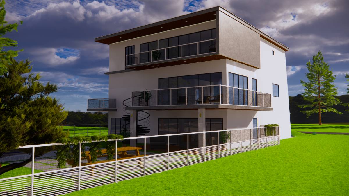
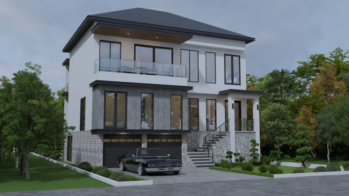
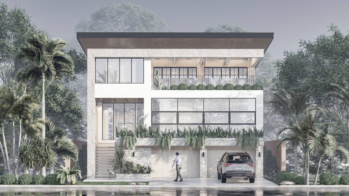
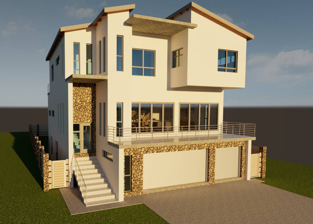
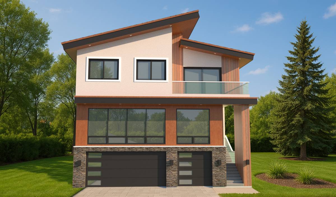
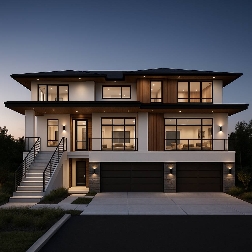
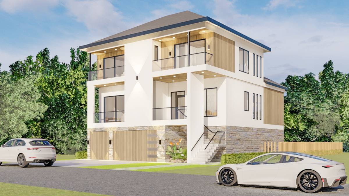
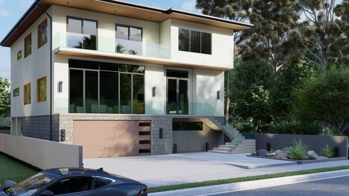
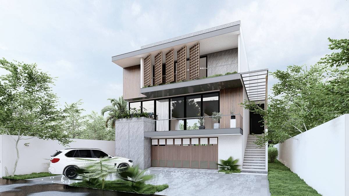
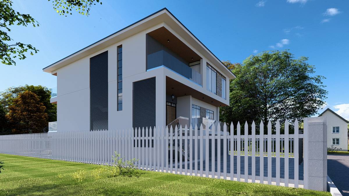
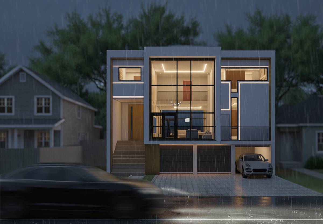
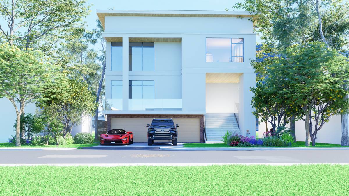
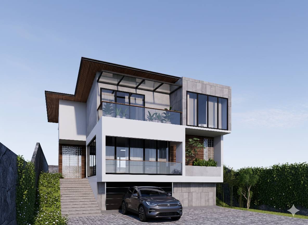
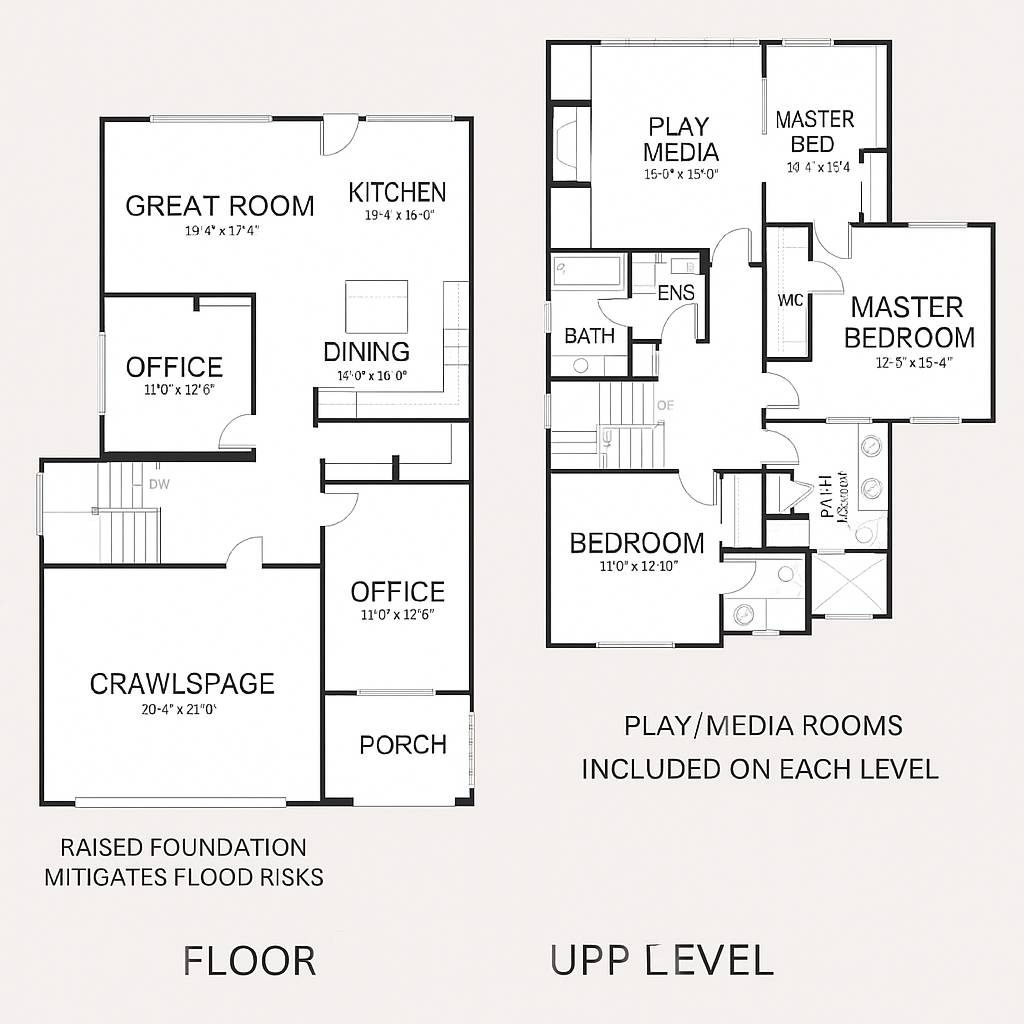
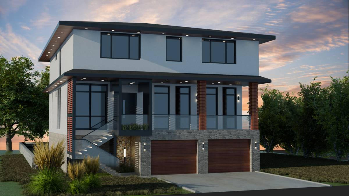
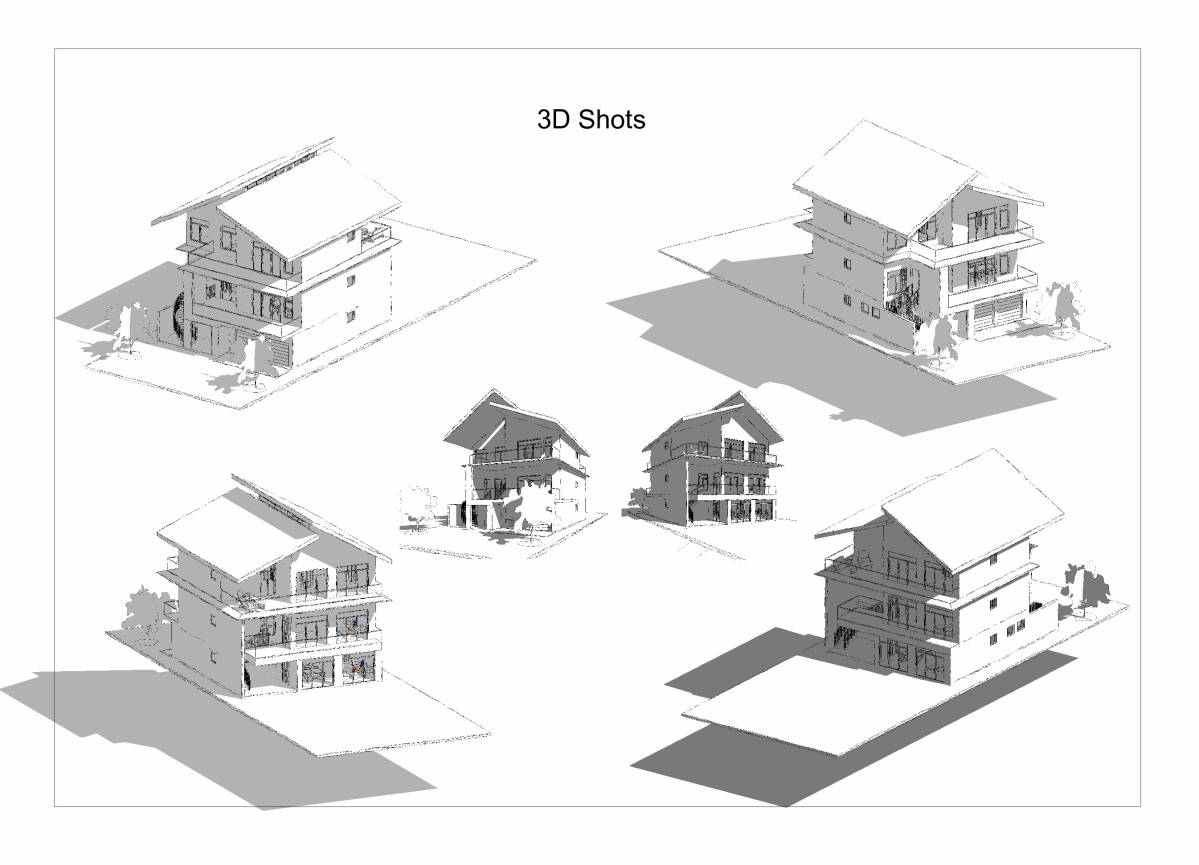
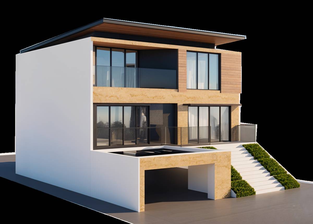
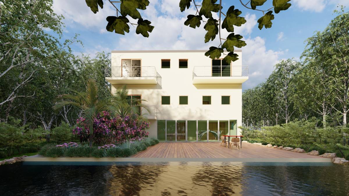
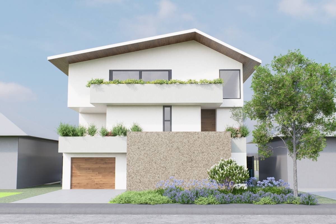
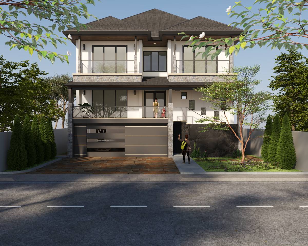
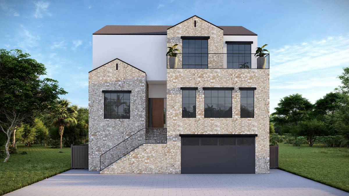
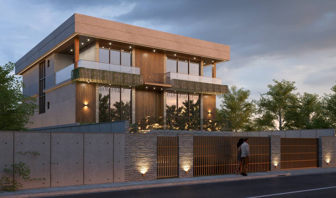
A three-story modern villa, the lot is 50' wide by 130' deep, measuring 40’ by 48’, has been built on the project site. At the client’s request, all necessary spaces have been incorporated. On the ground level, there is an enclosed garage with ramp access. A playroom and a winter garden facing the garden are also included. The plot is surrounded by a garden wall to ensure privacy. At the entrance, there is a seating area, and access to the first-floor living area is provided by an exterior staircase as well as an interior staircase from the garage.
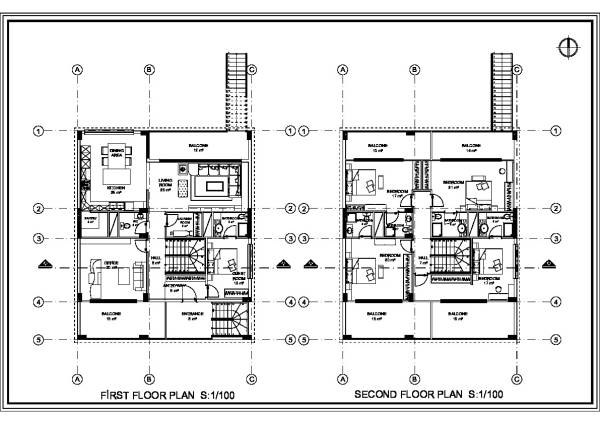
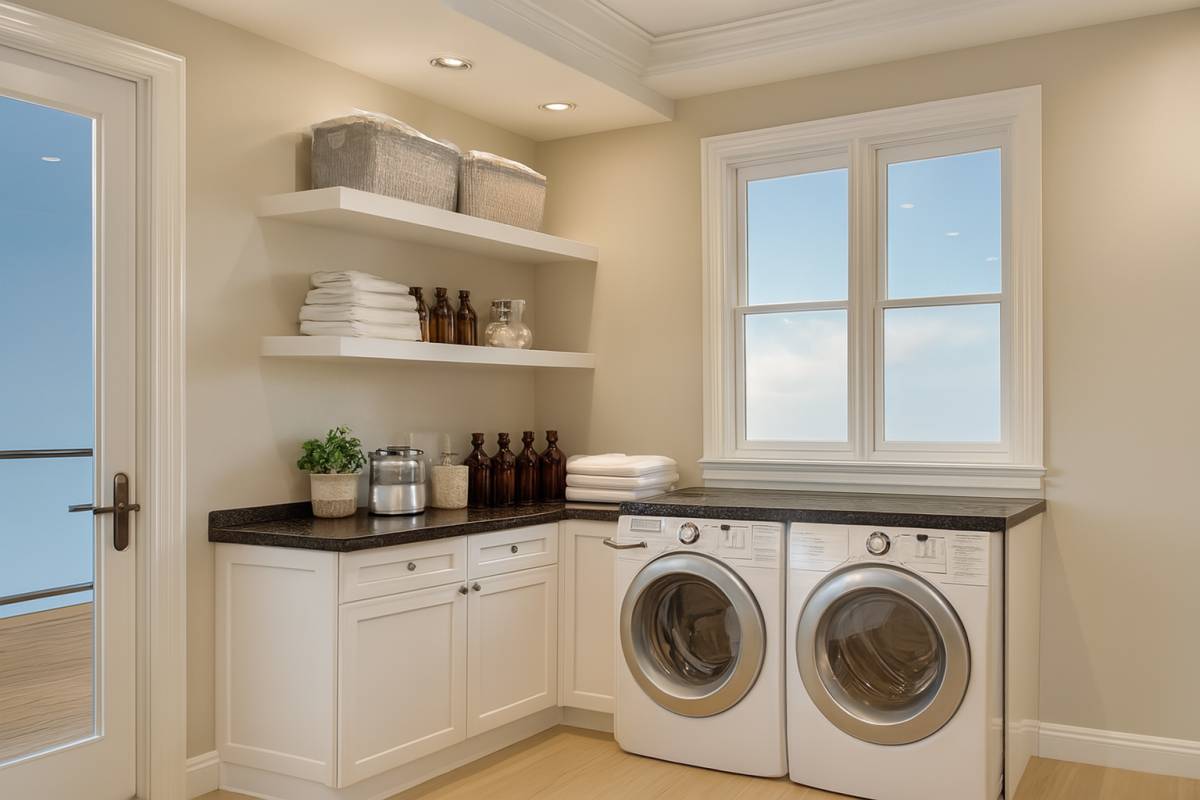
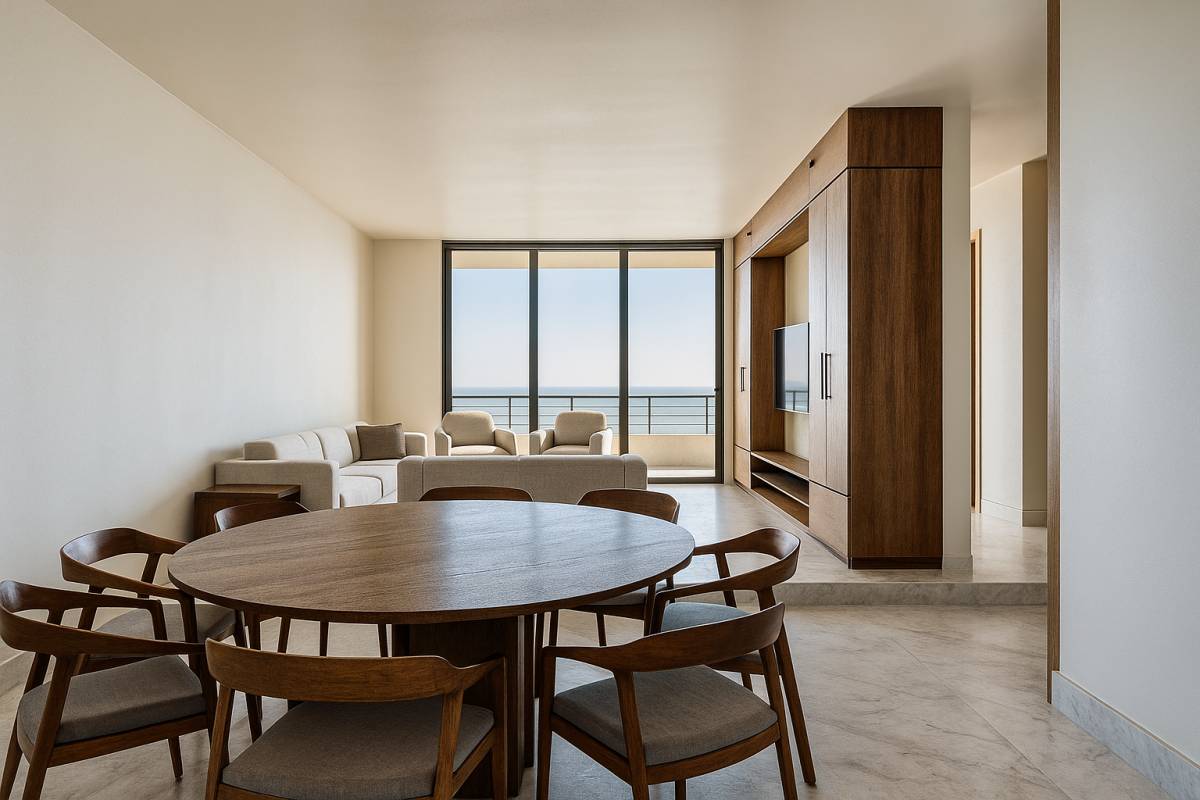
The first floor contains an office, a guest room with its own bathroom, a laundry room, a pantry, a kitchen, a dining area, a living area, and balconies overlooking both the front and back of the property. On the second floor, there are bedrooms, each with its own bathroom and balcony. The roof allows natural light into all rooms through skylights. A staircase extends toward the garden, where a swimming pool and covered seating areas with a pergola are located.