Получите много вариантов дизайна для вашего проекта. Выберите тот, который вам нравится.
Настоящие архитекторы и дизайнеры со всего мира предлагают проекты для вашего проекта из $250. Бесплатная смета, без обязательств.
Клиенты оценивают выигравшие проекты 4.5 из 5 (890+ отзывов) Бесплатная отмена в течение 24 часов после запуска! Как это работает Вы дизайнер? Посмотреть конкурсы →
Об этом проекте
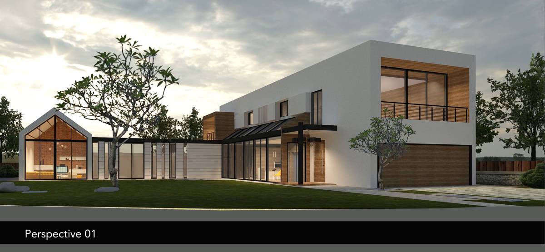
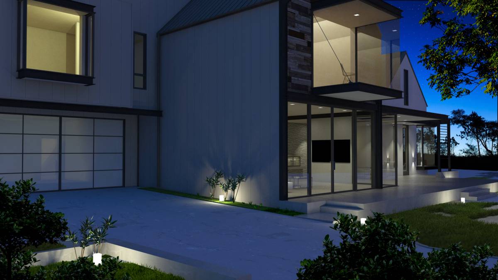
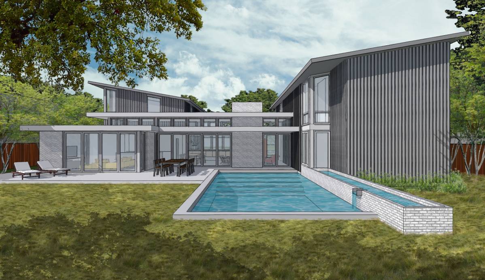
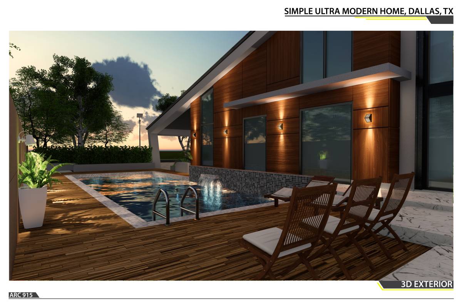
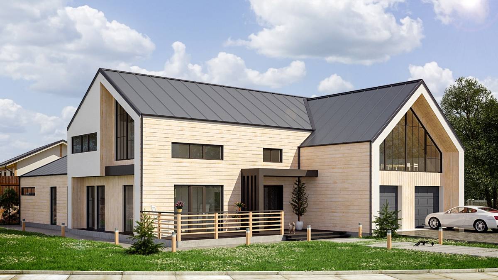
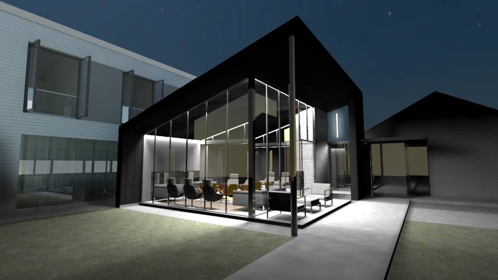
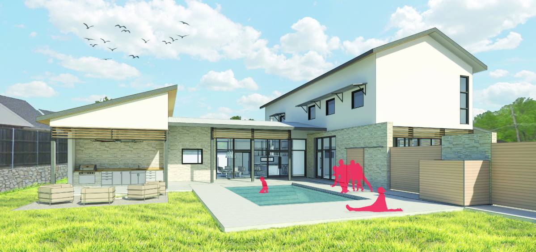
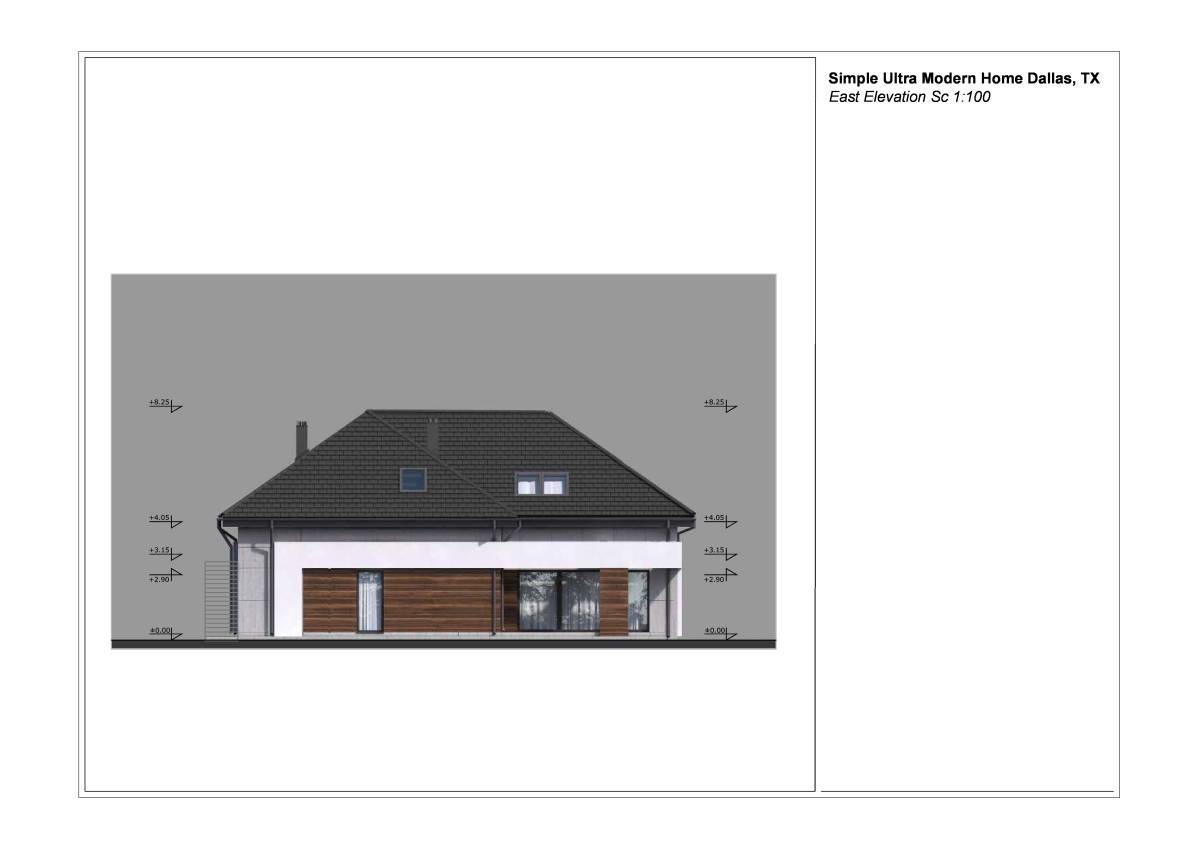
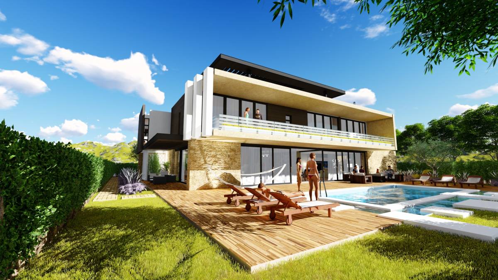
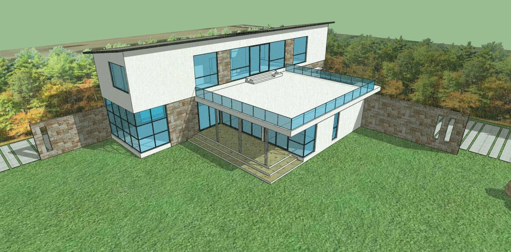
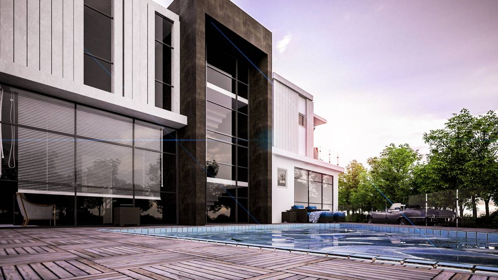
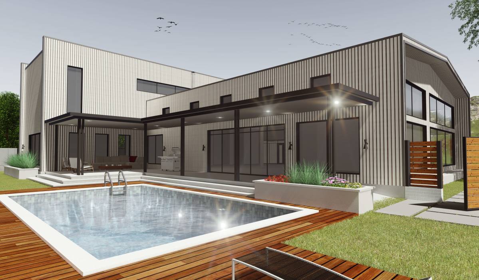
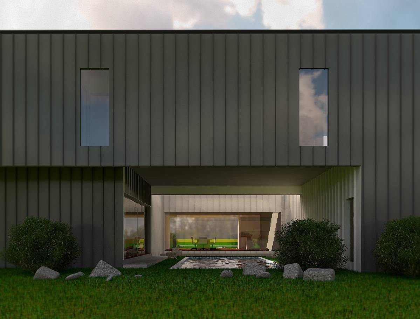
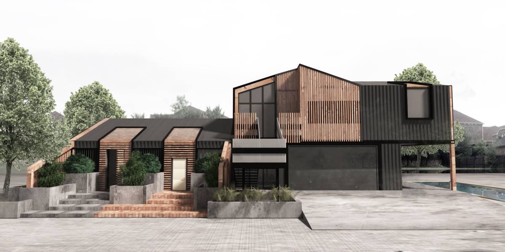
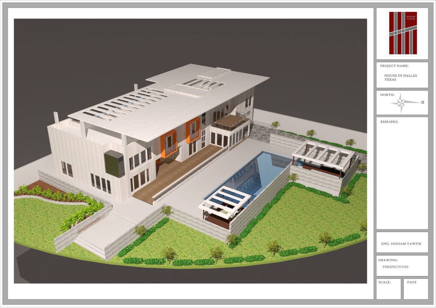
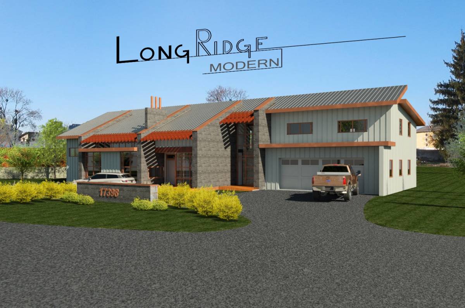
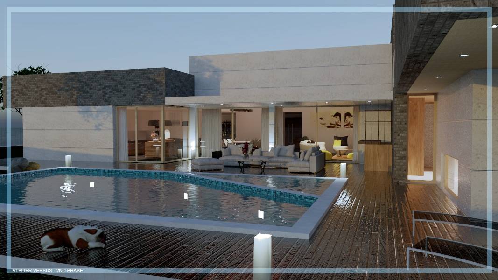
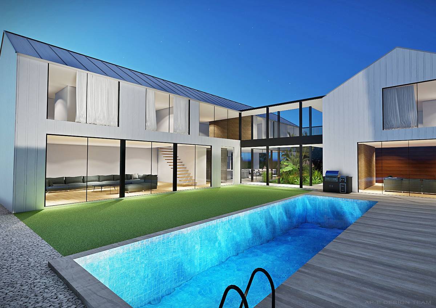
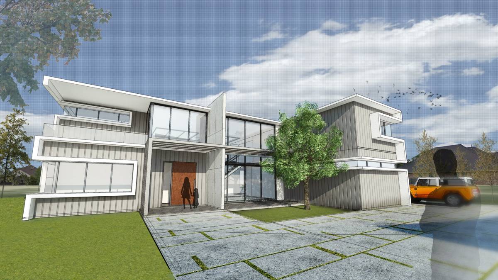
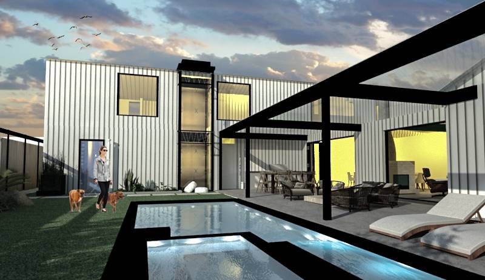
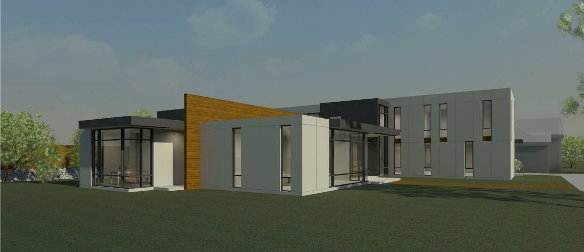
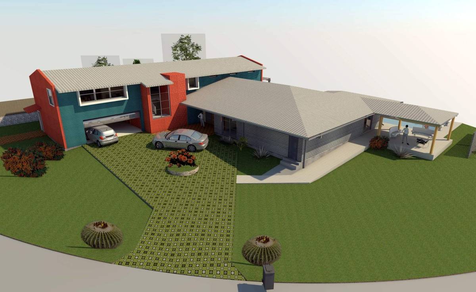
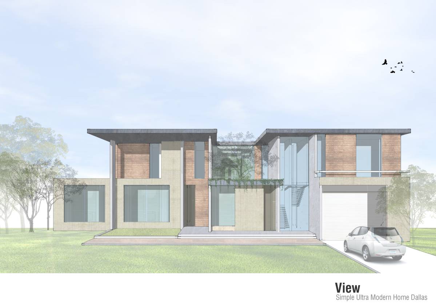
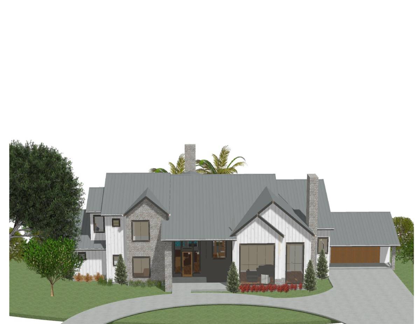
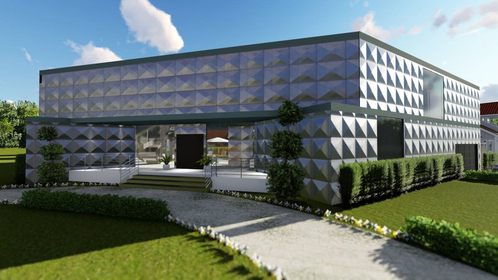
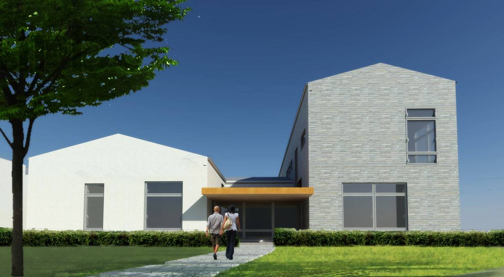
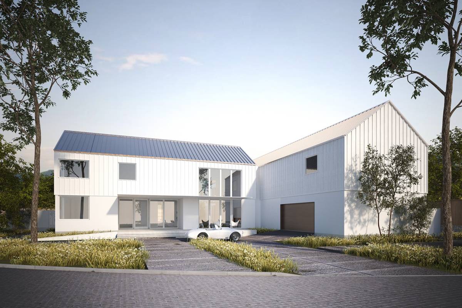
The design is a 5 bedroom / 6 bath (1 extra powder room) with a simple but elegant expression of vertical battens on the exterior and delightfully modern interior. Please take note of the following:
1. The front faces west to avoid the NE church crowd.
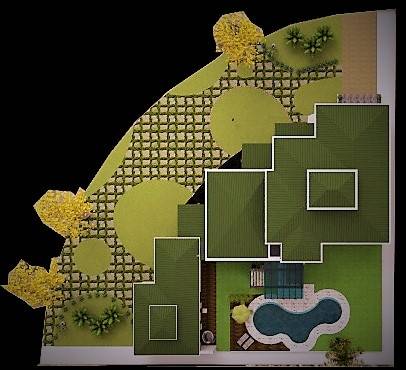
2. The driveway is within the setback and includes a turn that minimizes trespassers.
3. The double story houses are screened to the east with an area of tall planting.
4. Floor to ceiling windows face the front yard with a double height living room, entry vestibule and office.
5. There is a large front porch and rear porch.
6. 2 living areas connect to the kitchen and dining as indicated in the given plan.
7. The office is in the front of the house and opens into the entry.
8. The second floor guest suite has all the requested amenities.
9. There is an elevator in the house.
1. The front faces west to avoid the NE church crowd.
2. The driveway is within the setback and includes a turn that minimizes trespassers.
3. The double story houses are screened to the east with an area of tall planting.
4. Floor to ceiling windows face the front yard with a double height living room, entry vestibule and office.
5. There is a large front porch and rear porch.
6. 2 living areas connect to the kitchen and dining as indicated in the given plan.
7. The office is in the front of the house and opens into the entry.
8. The second floor guest suite has all the requested amenities.
9. There is an elevator in the house.
- Тип
- Жилое > Дома для одной семьи
- Местонахождение
- Соединенные Штаты Америки
- Площадь
- 240-360 м2
- Изображения
- 7 визуализации · 5 чертежи
Визуализации 7
Чертежи 5
Оценки 62 Жюри
Оценивших
Оценивших
Голосование дизайнеров 7.4

|
8.2
9
7
9
8
8
|
|
10.0
10
10
10
10
10
|
|
|
1.0
1
1
1
1
1
|

|
9.0
9
9
8
9
10
|

|
10.0
10
10
10
10
10
|

|
3.0
3
3
3
3
3
|

|
9.6
9
10
9
10
10
|
|
9.8
9
10
10
10
10
|

|
9.4
9
9
9
10
10
|

|
10.0
10
10
10
10
10
|

|
10.0
10
10
10
10
10
|
Голоса Экспертов 9.7
|
|
6.8
8
4
8
8
6
|
|
10.0
10
10
10
10
10
|

|
10.0
10
10
10
10
10
|
Комментарии
Ваши комментарии:
поделитесь своим мнением ниже.