Получите много вариантов дизайна для вашего проекта. Выберите тот, который вам нравится.
Настоящие архитекторы и дизайнеры со всего мира предлагают проекты для вашего проекта из $250. Бесплатная смета, без обязательств.
Клиенты оценивают выигравшие проекты 4.5 из 5 (890+ отзывов)Бесплатная отмена в течение 24 часов после запуска!Как это работаетВы дизайнер? Посмотреть конкурсы →
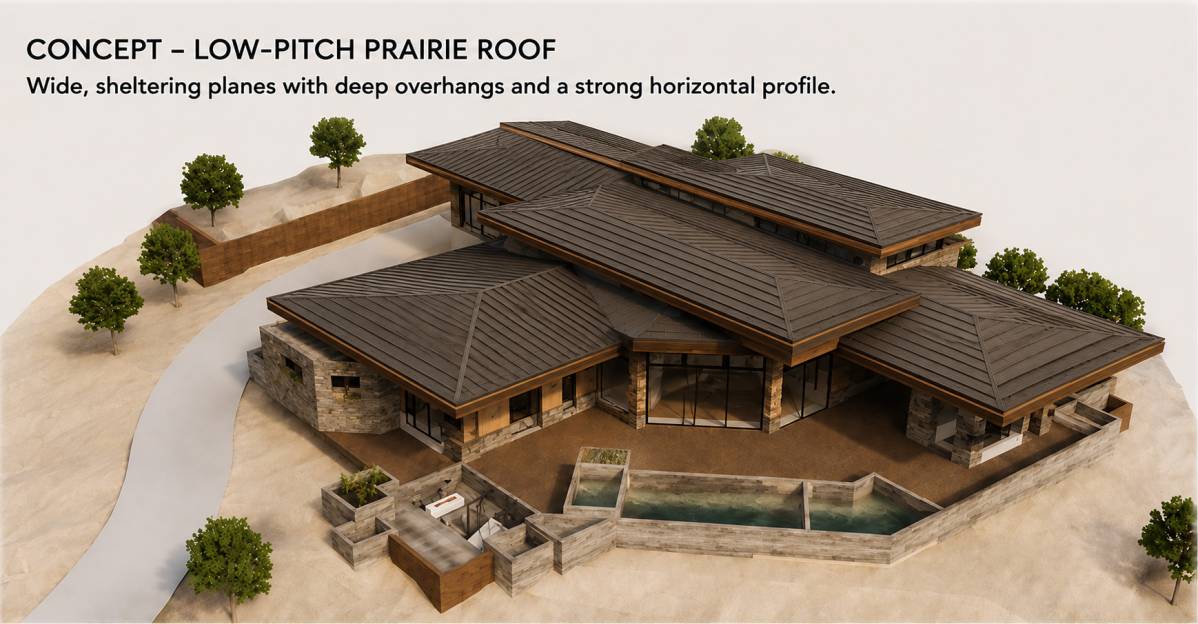
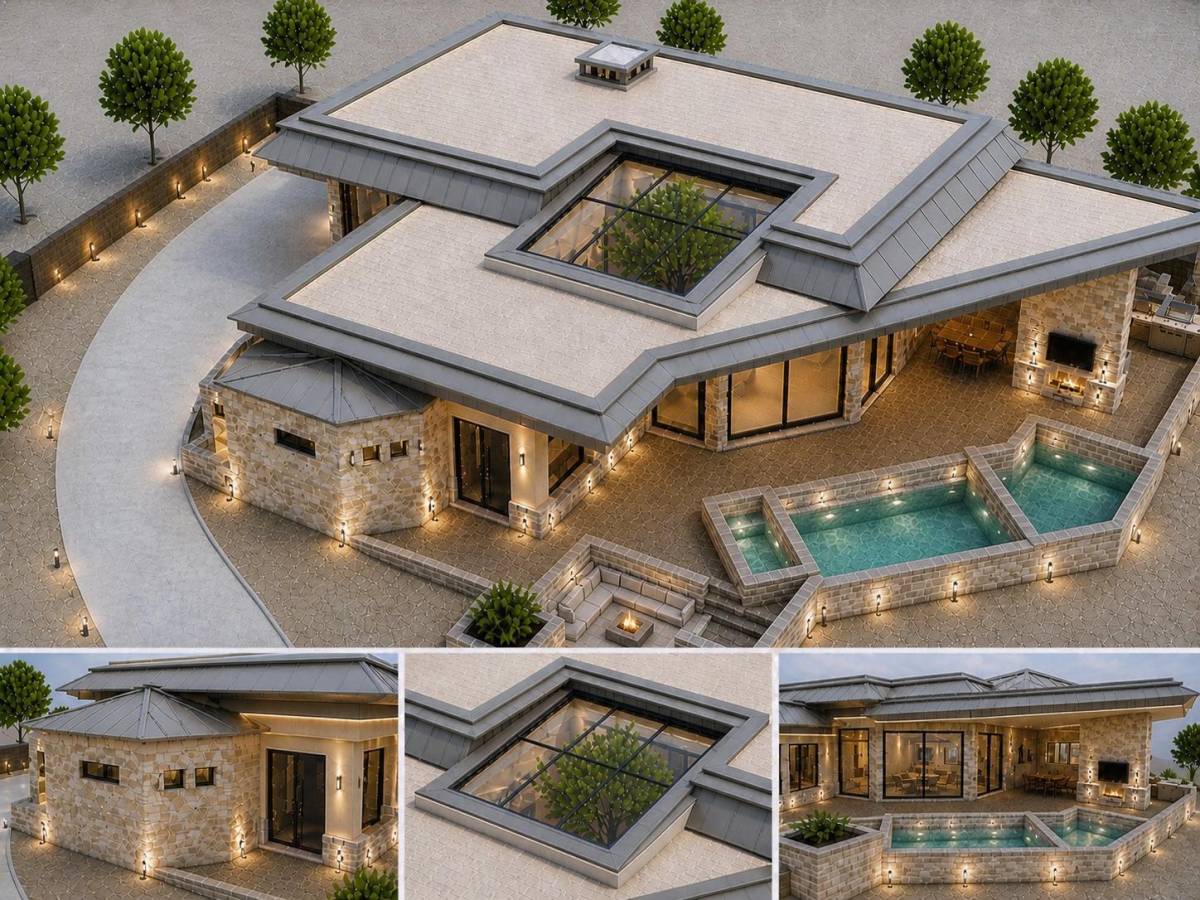
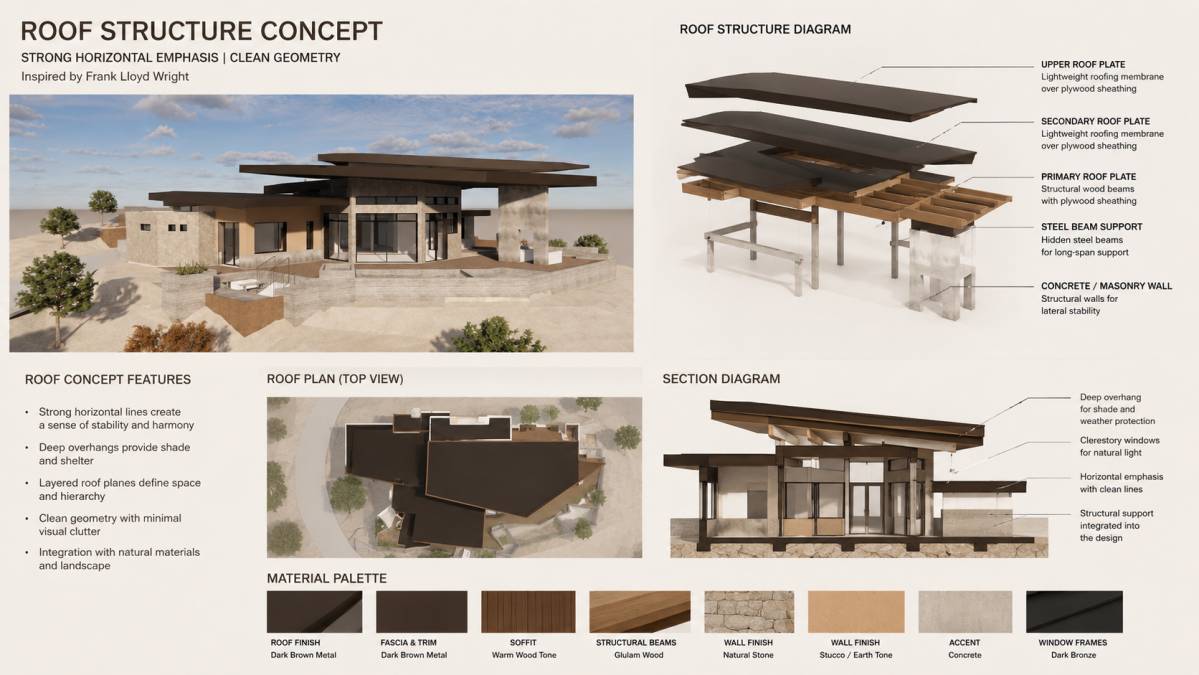
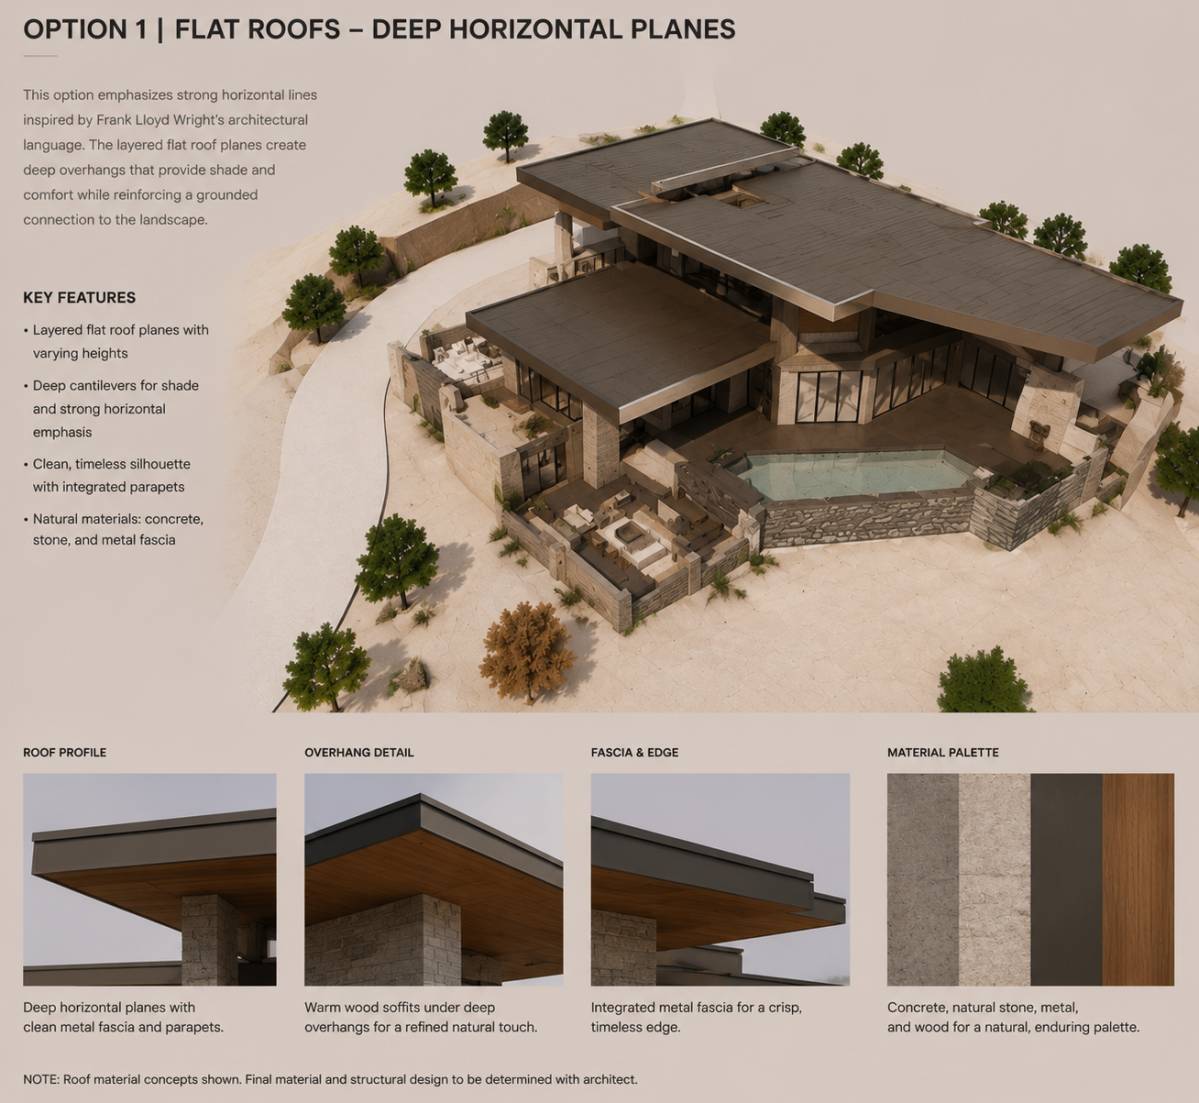
Roof Design Concept:
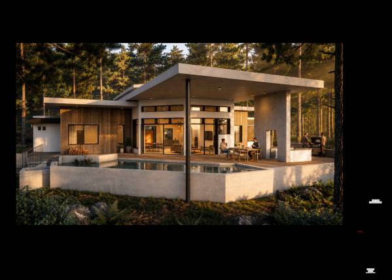
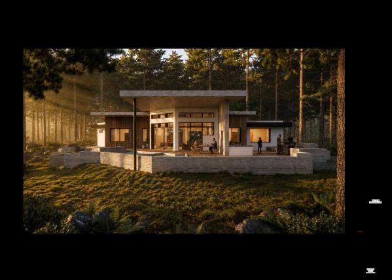
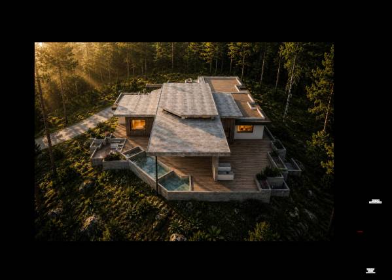
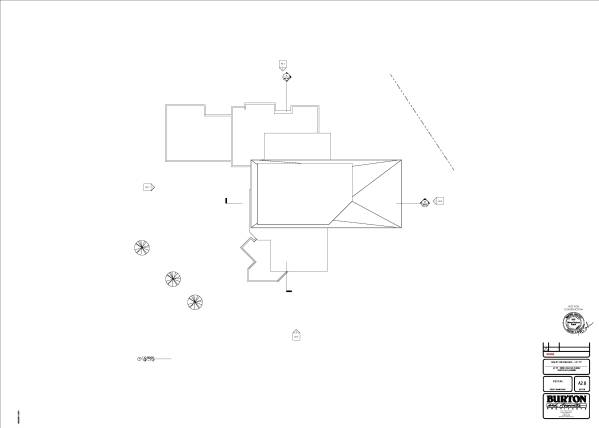
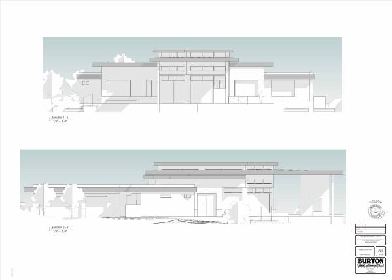
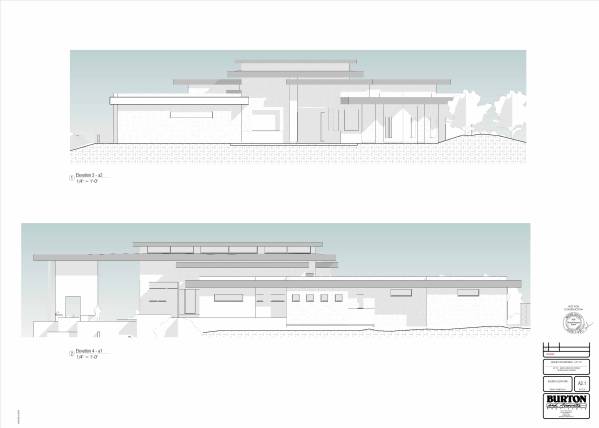
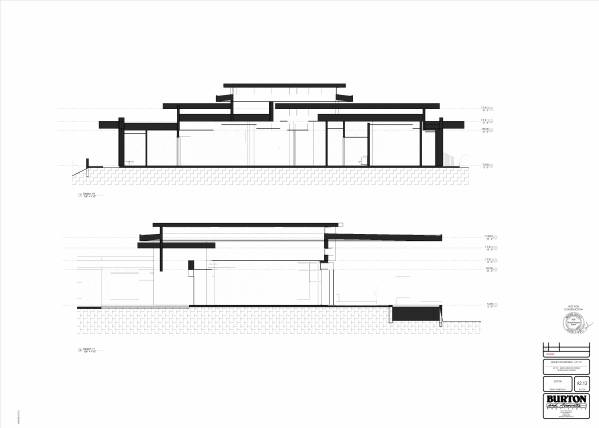
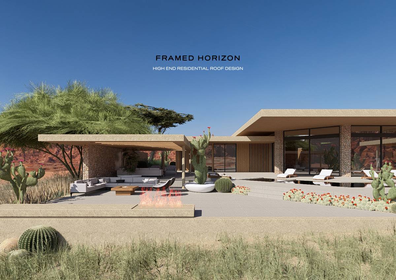
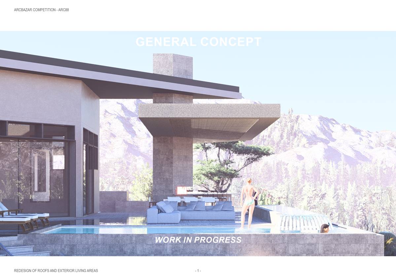
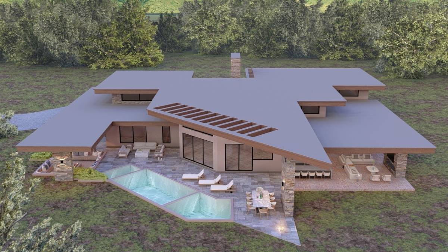
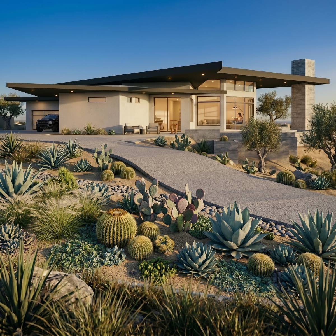
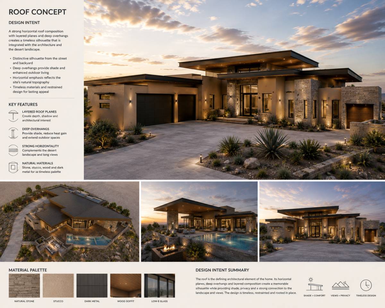
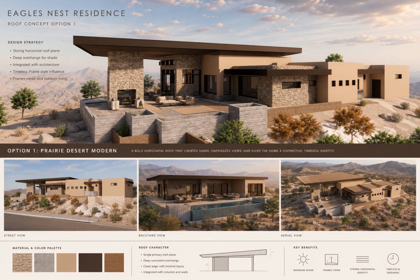
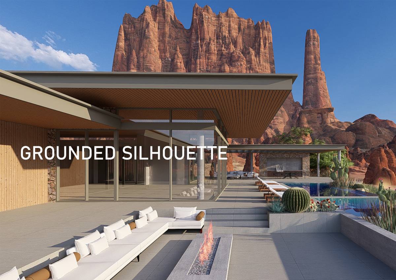
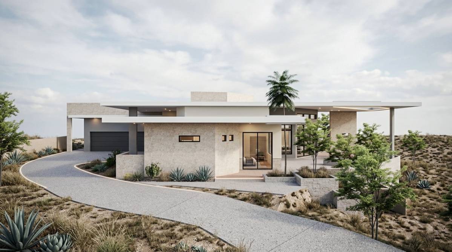
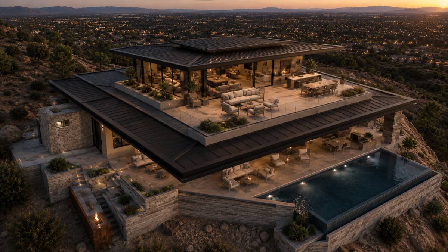
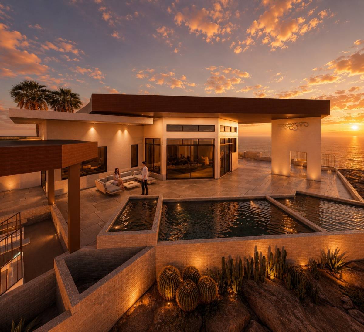
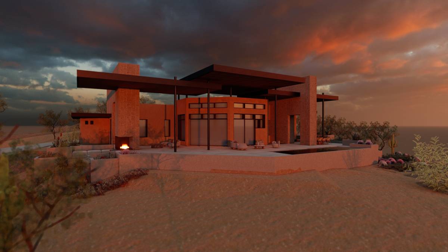
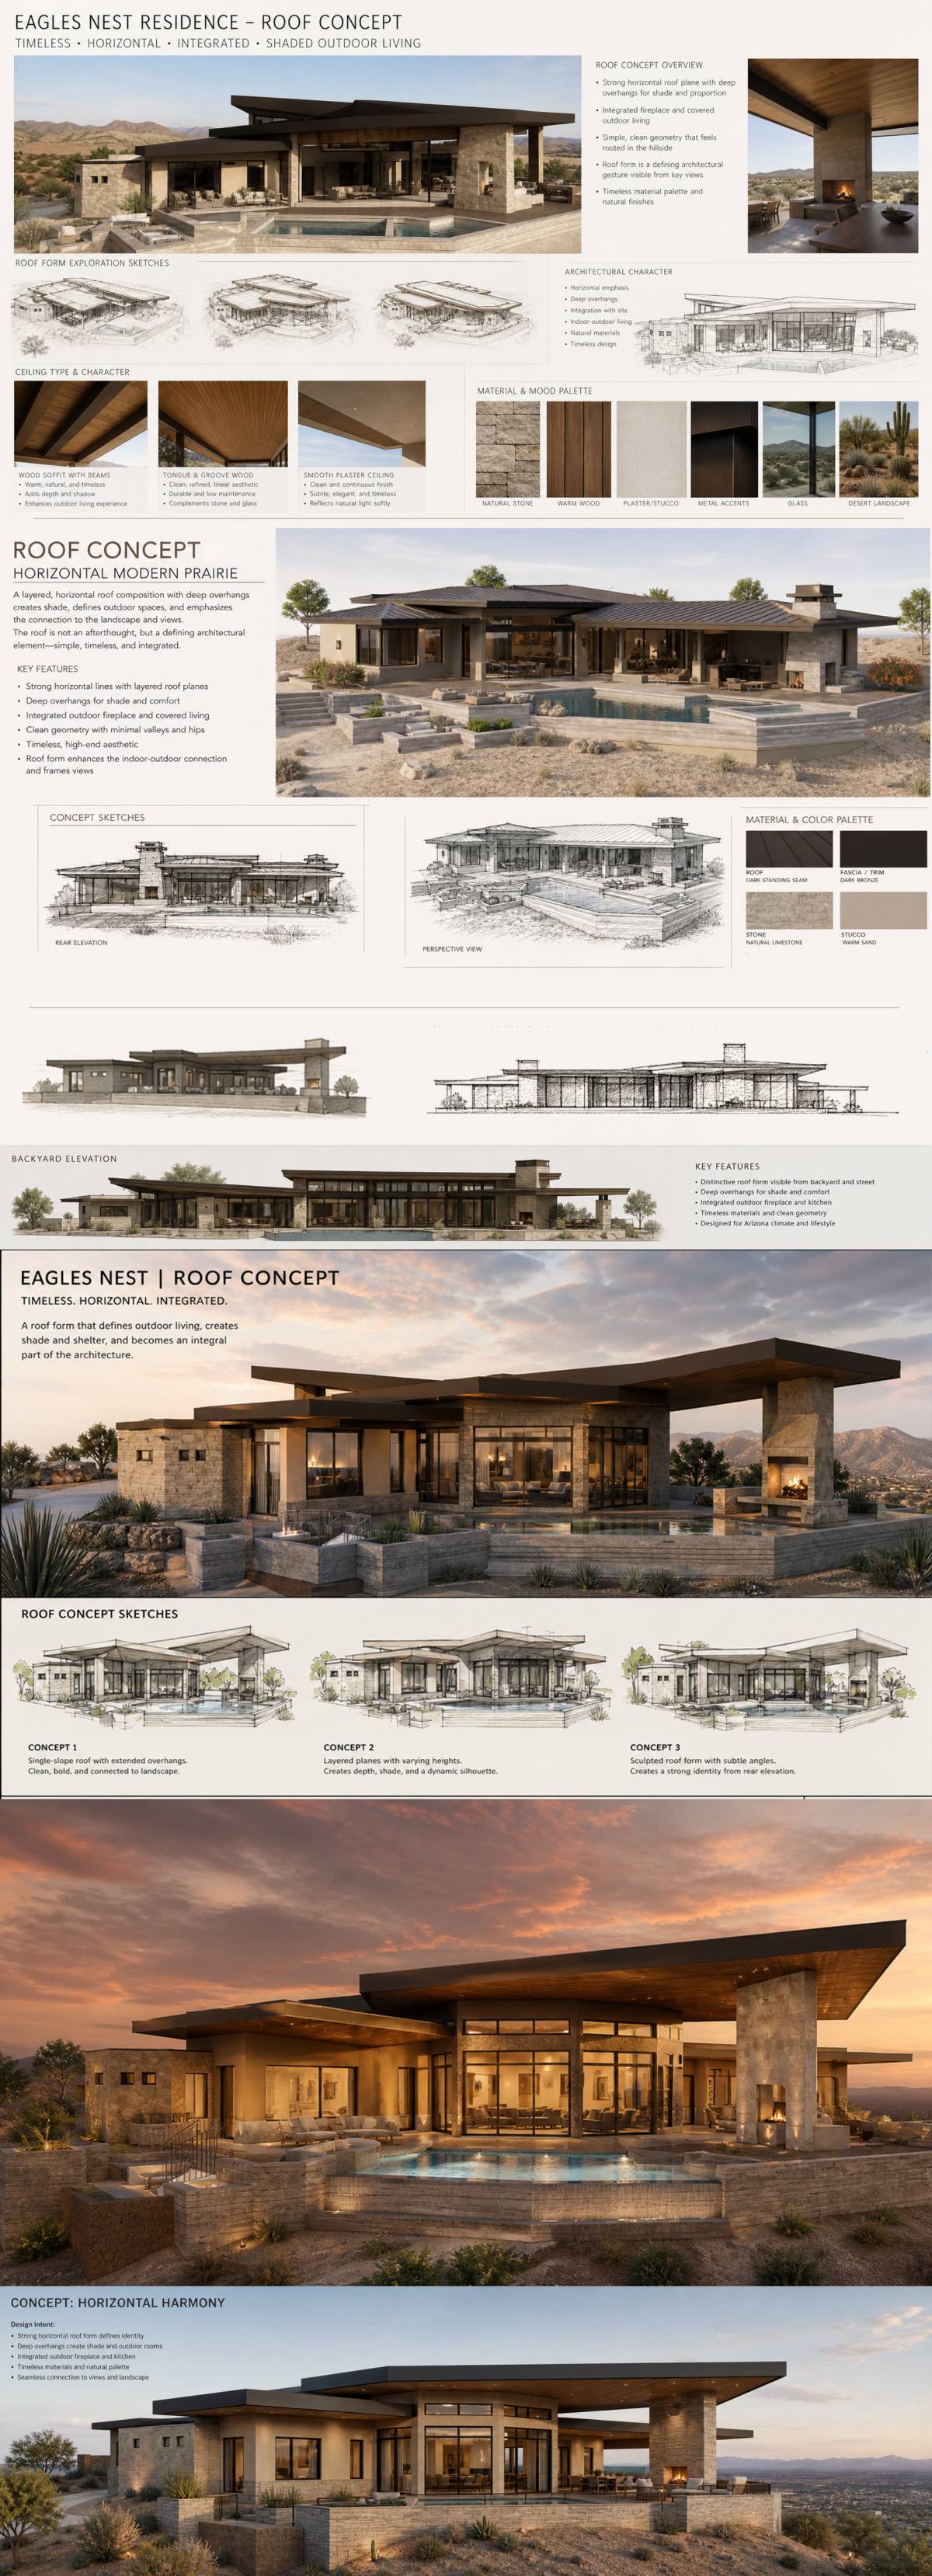
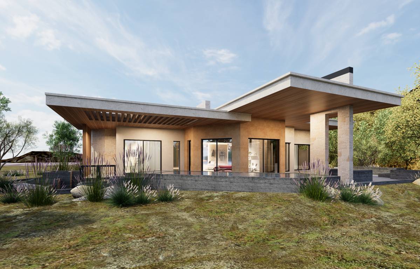
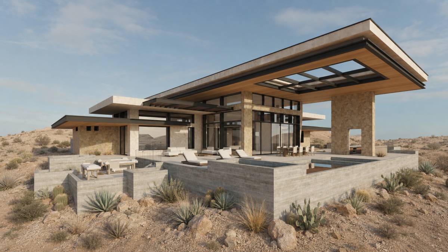
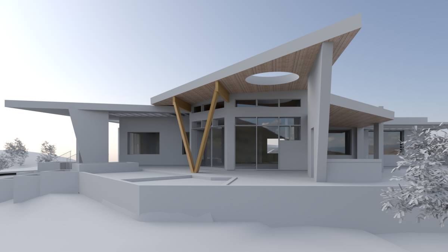
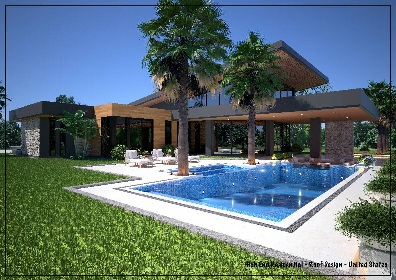
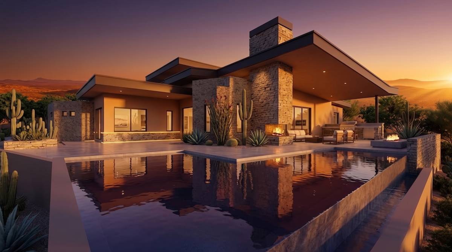
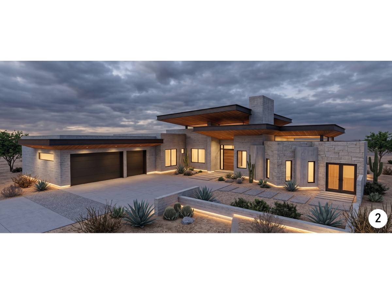
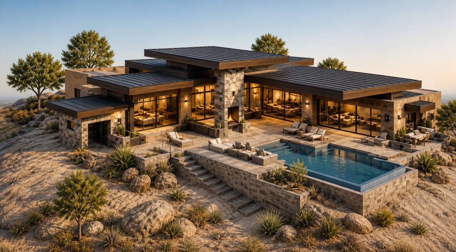
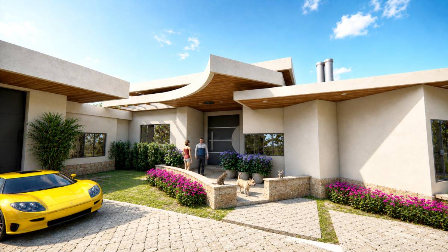
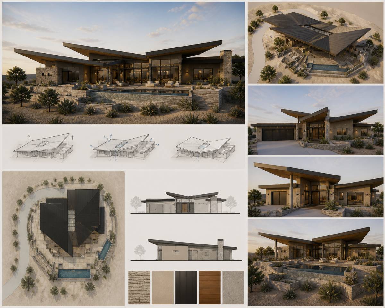
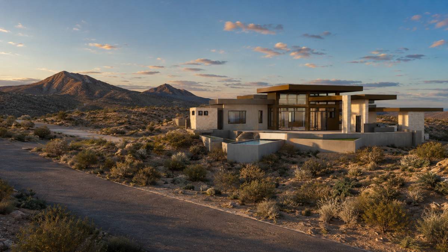
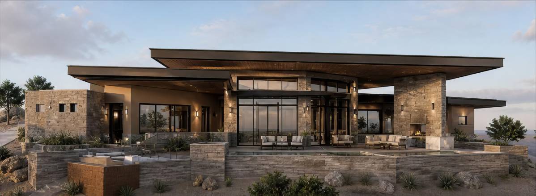
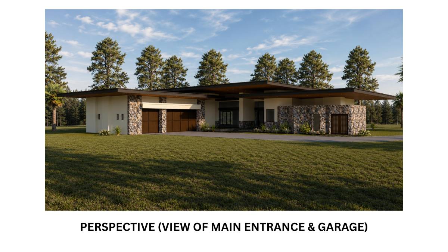
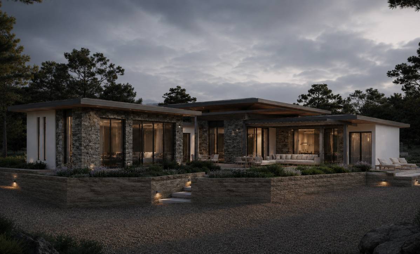
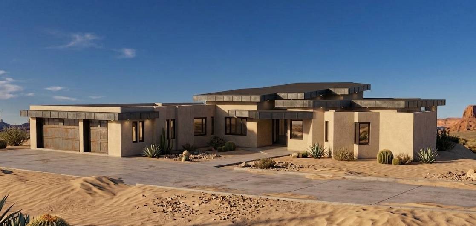
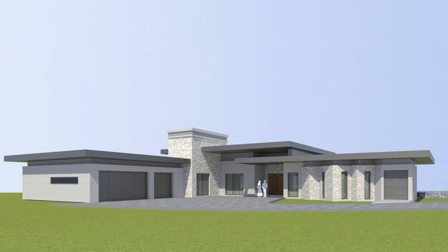
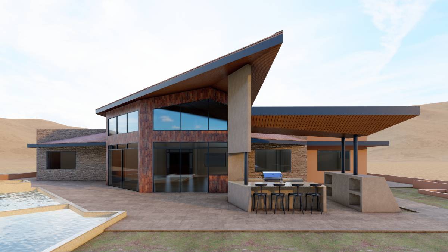
The roof composition features multi-level floating planes that cascade across the structure, creating a dynamic interplay of heights and shadows. Each plane is carefully calibrated to respond to functional requirements while maintaining visual coherence. The primary living volume is crowned by a soaring cantilevered slab that extends dramatically beyond the building envelope, creating a bold horizontal gesture that frames the forest canopy beyond.
Structural Expression:
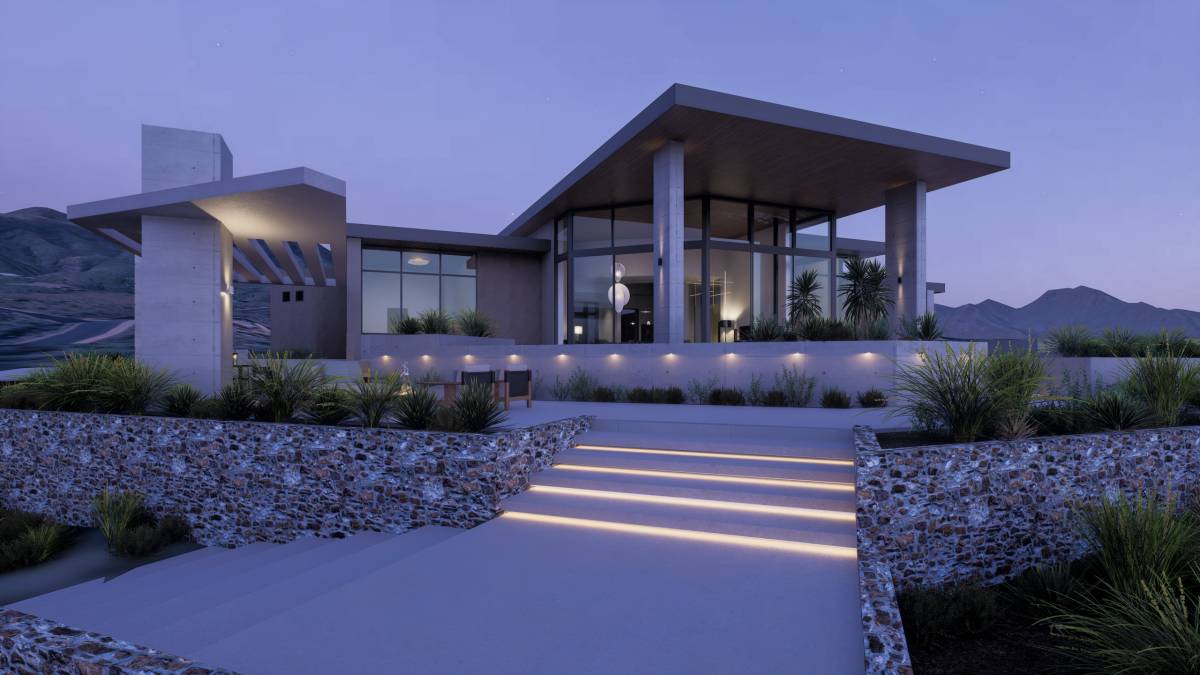
The roof's thin concrete shells appear to hover weightlessly above the glazed volumes, supported by concealed structural systems that emphasize the sense of lightness. Strategic variations in soffit height—from the compressed entry sequence to the double-height living area—create spatial drama and guide movement through the residence.
Material & Detail:
Smooth-finished concrete soffits are complemented by recessed LED cove lighting that emphasizes the floating quality, particularly at dusk. The underside becomes a luminous ceiling plane that extends from interior to exterior, further dissolving spatial boundaries.
Architectural Impact:
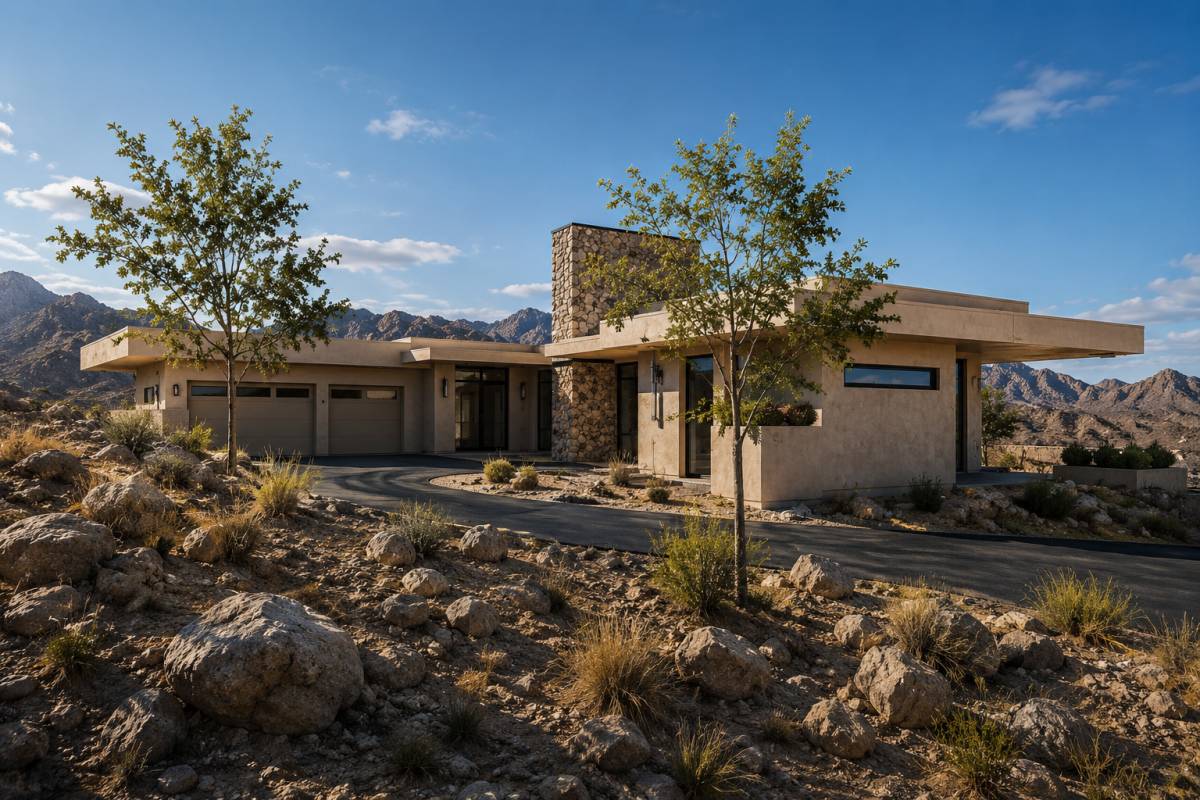
This roof redesign transforms a utilitarian element into the project's primary formal generator—a sculptural gesture that provides shelter, controls climate, defines space, and creates the building's distinctive contemporary character.